770 properties for sale in Cliff Estates

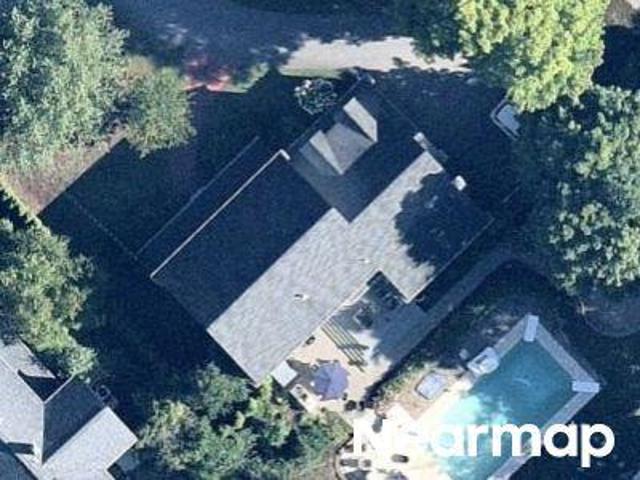
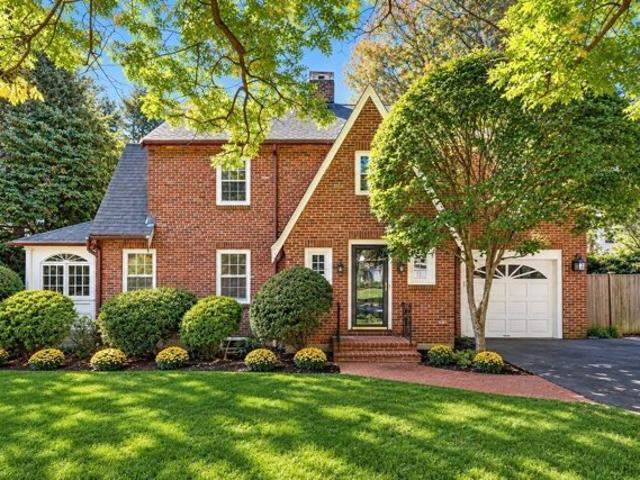
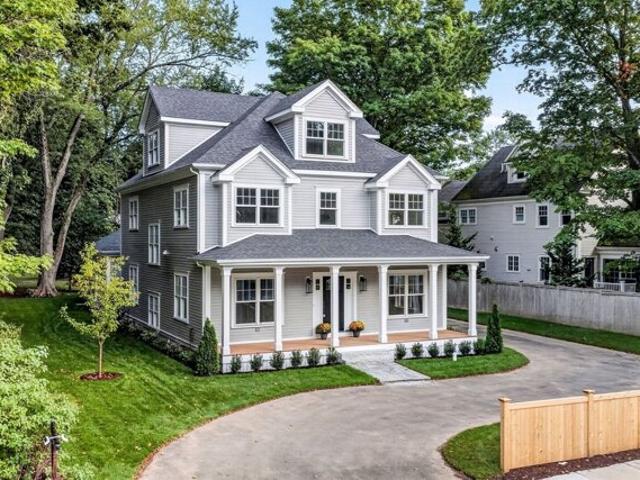
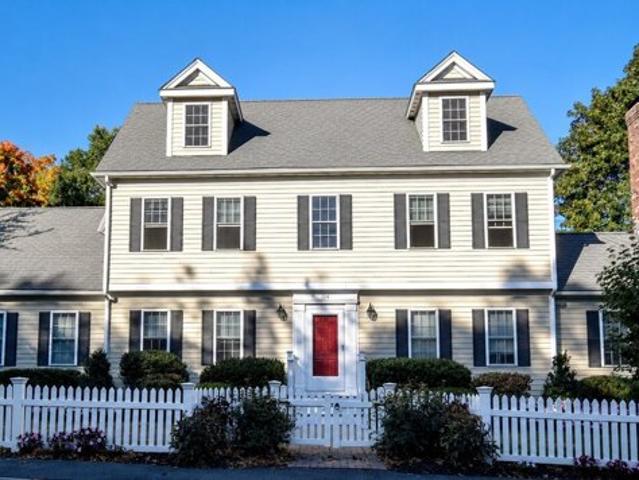
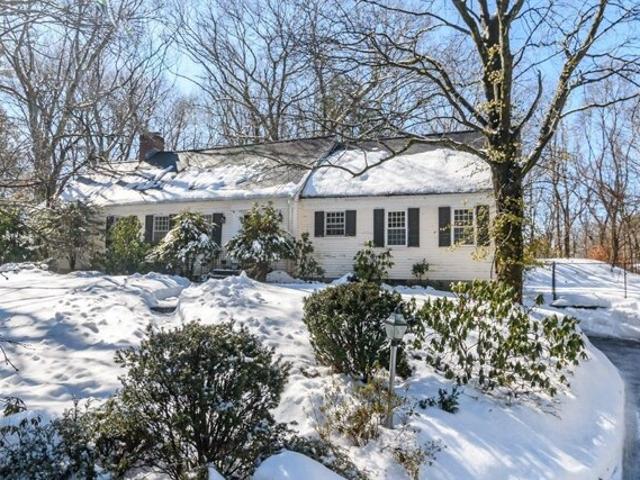
Hampshire Rd, Wellesley, Home For Sale
View photo
House · for sale
USD 2,890,000
USD 868/sq.ft
New
Hampshire Rd, Wellesley, Home For Sale
Cliff Estates
· 3,326 sq.ft · 4 Bedrooms · 4 Baths · House
Cliff Estates · 3,326 sq.ft · 4 Bedrooms · 4 Baths · House
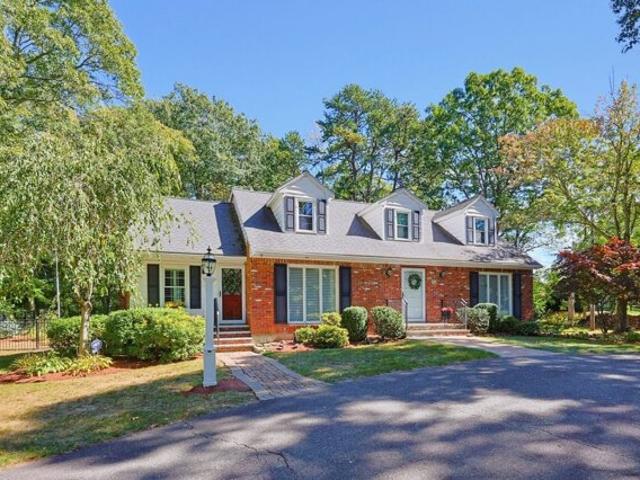
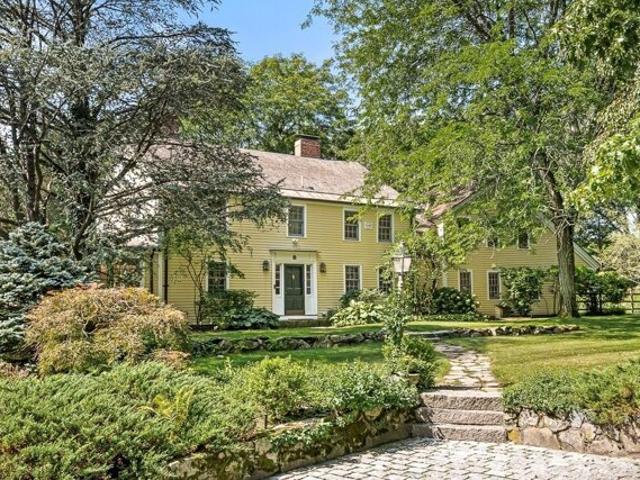
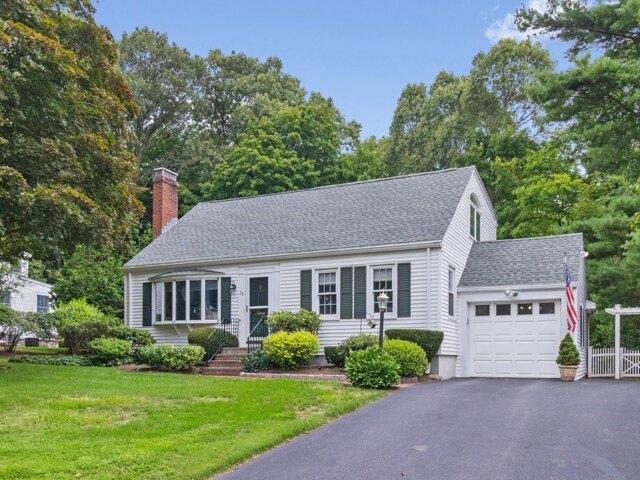
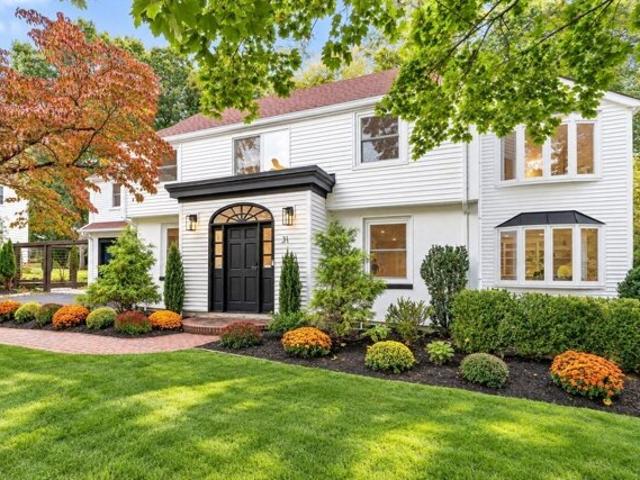
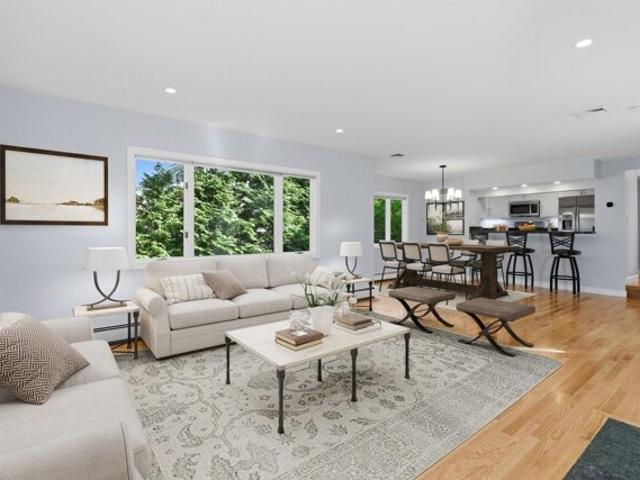
Incredible opportunity to own a rare, conforming one-acre lot in the heart of Cliff Estates! This 4-bedroom, 4-bath home offers exceptional potential and is ready for its next chapter. Bring your vision and reimagine the possibilities in this highly desirable location. Easy to show!
USD 2,890,000
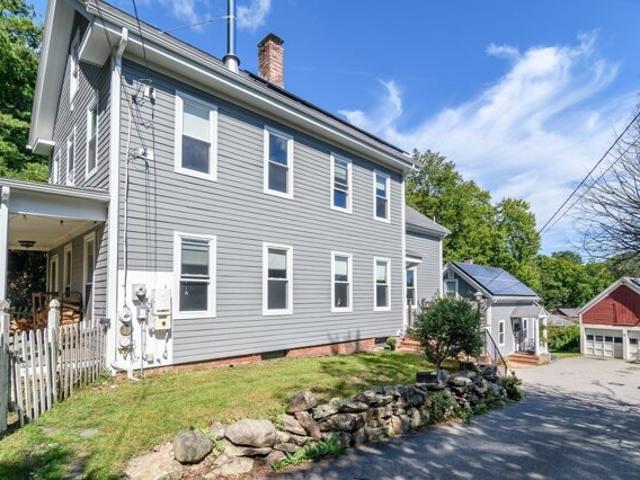
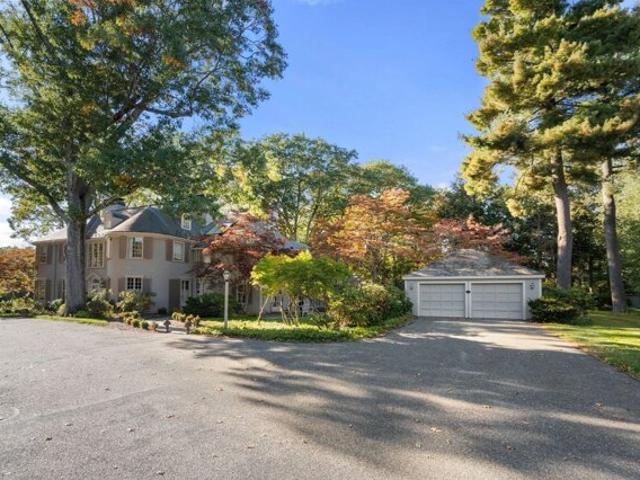
Central St
View photo
House · for sale
Request Details
Updated
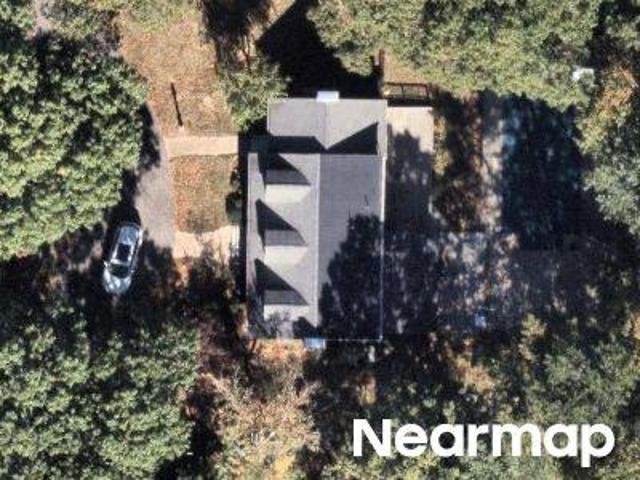
Central St
Cliff Estates
· 7,492 sq.ft · 3 Bedrooms · 1 Bath · House
Cliff Estates · 7,492 sq.ft · 3 Bedrooms · 1 Bath · House
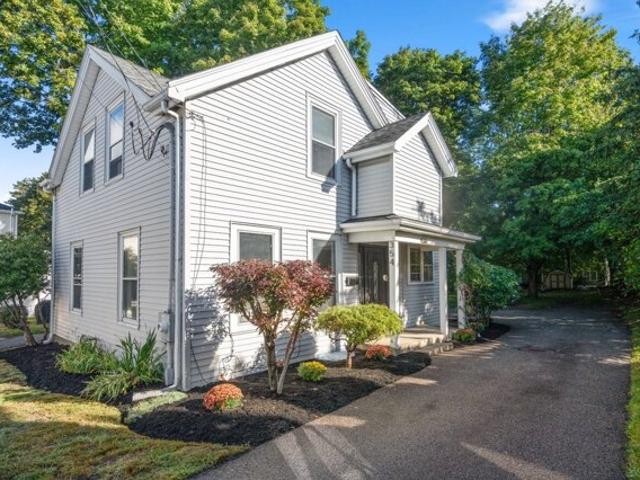
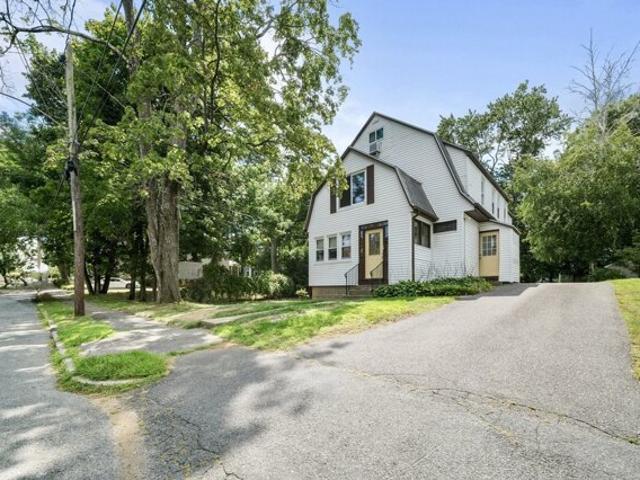
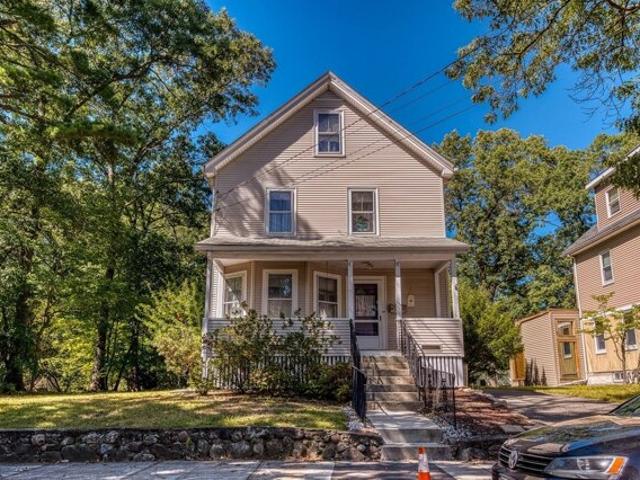
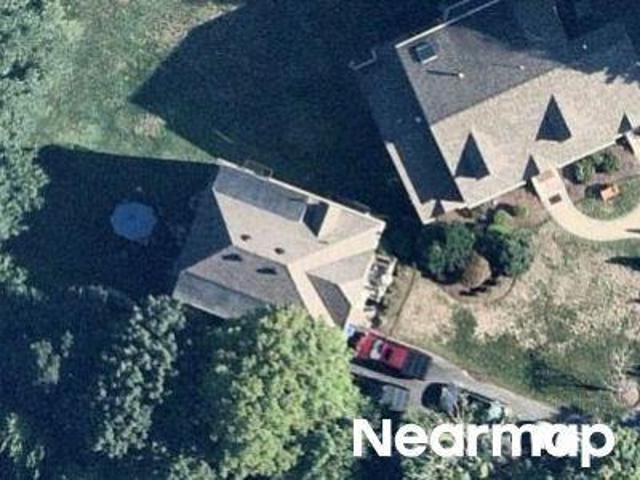
This home is in preforeclosure, which means the homeowner is in default (missed payments). Therefore, there could be an opportunity to strike a great deal with the owner and the bank
Request Details
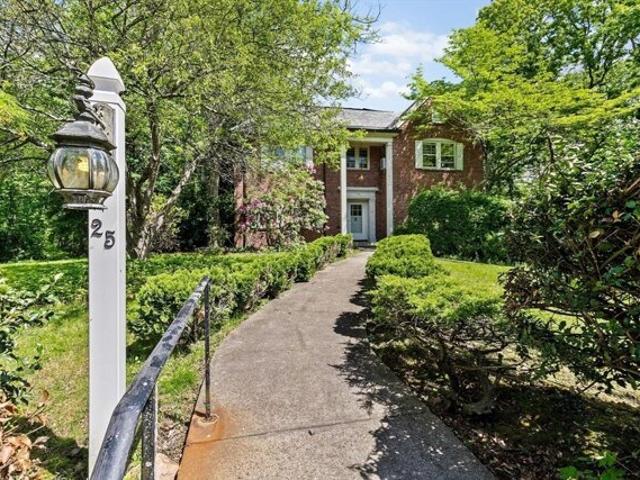
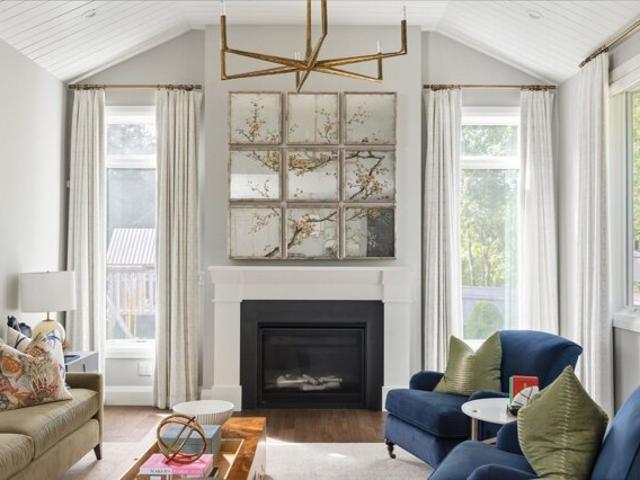
Eliot St
View photo
House · for sale
Request Details
Updated
Eliot St
Cliff Estates
· 3,627 sq.ft · 4 Bedrooms · 3 Baths · House
Cliff Estates · 3,627 sq.ft · 4 Bedrooms · 3 Baths · House
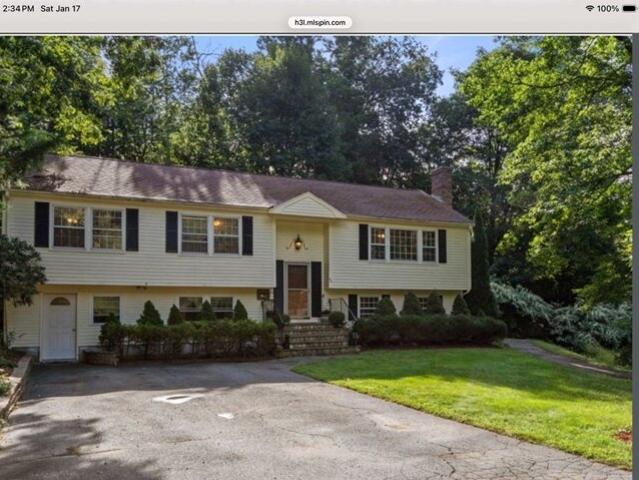
This home is in preforeclosure, which means the homeowner is in default (missed payments). Therefore, there could be an opportunity to strike a great deal with the owner and the bank
Request Details
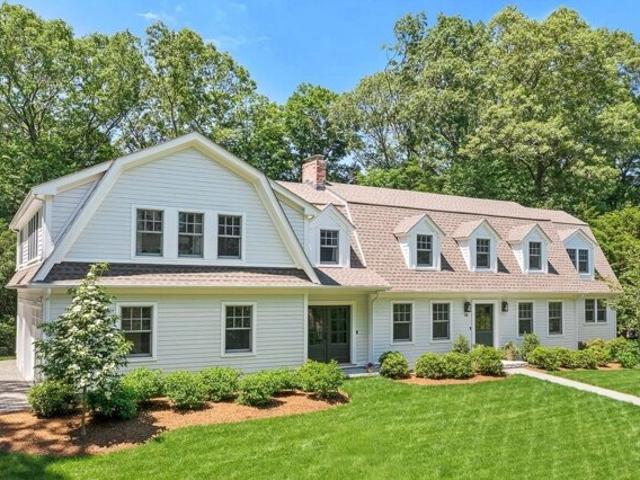
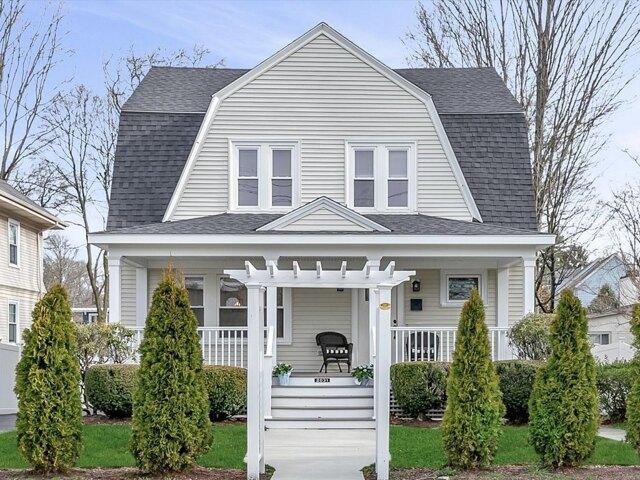
Glen St
View photo
House · for sale
Request Details
New
Glen St
Cliff Estates
· 2,336 sq.ft · 3 Bedrooms · 2 Baths · House
Cliff Estates · 2,336 sq.ft · 3 Bedrooms · 2 Baths · House
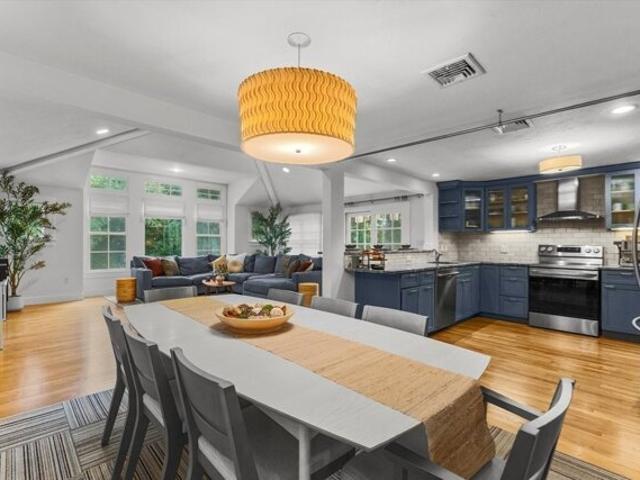
This home is in preforeclosure, which means the homeowner is in default (missed payments). Therefore, there could be an opportunity to strike a great deal with the owner and the bank
Request Details
Kenyon St, Newton, Home For Sale
View photo
House · for sale
USD 2,999,000
USD 486/sq.ft
New
Kenyon St, Newton, Home For Sale
Cliff Estates
· 6,168 sq.ft · 6 Bedrooms · 8 Baths · House
· Office room · Fireplace · Equipped kitchen · Parking
Cliff Estates · 6,168 sq.ft · 6 Bedrooms · 8 Baths · House · Office room · Fireplace · Equipped kitchen · Parking
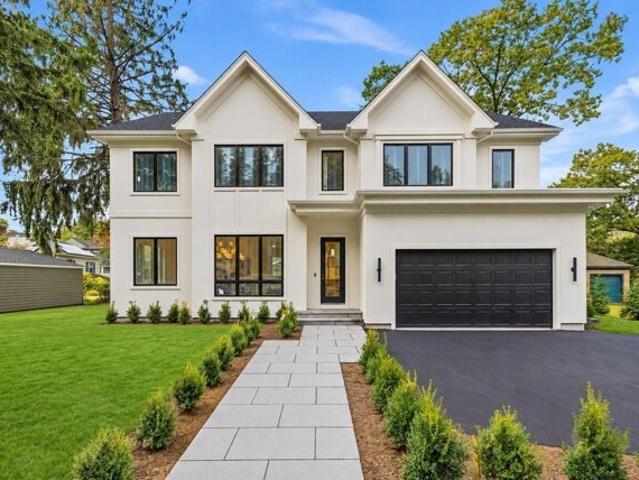
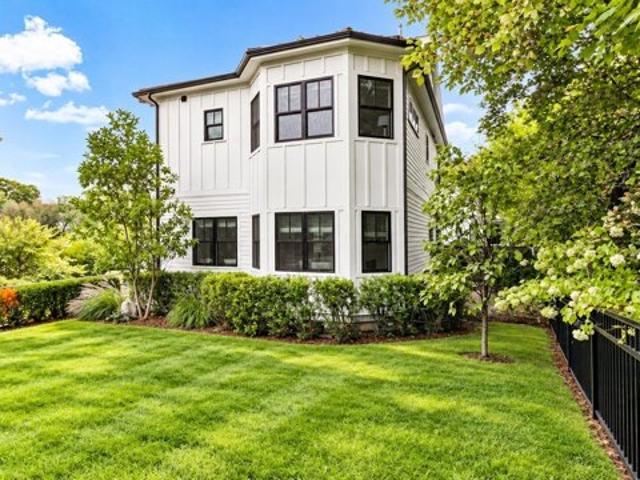
Exceptional new construction in West Newton with convenient access to major highways and routes into Boston. A distinctive stucco exterior and classic gabled architecture complement a spacious layout offering six bedrooms and over 6,000 sq. ft. of total space, including an attached two-car garage. Large windows and 10-foot ceilings enhance the main level, where an open kitchen with a substantial center island flows into the family room with a fireplace. A separate dining room provides an inviting setting for gatherings, while a first-floor bedroom with an adjoining full bath offers flexibility for guests or a home office. A mudroom and powder room complete this level. Upstairs, the primary suite features a walk-in closet and a spacious bath with a soaking tub, separate shower, and double vanity. Three additional bedrooms, each with an en-suite bath, and a dedicated laundry room complete the second floor. The finished attic includes a versatile playroom and full bath, while the finished
USD 2,999,000
Cedar St, Wellesley, Home For Sale
View photo
House · for sale
USD 2,045,000
USD 552/sq.ft
New
Cedar St, Wellesley, Home For Sale
Cliff Estates
· 3,703 sq.ft · 5 Bedrooms · 4 Baths · House
· Garden · Office room · Gym · Equipped kitchen
Cliff Estates · 3,703 sq.ft · 5 Bedrooms · 4 Baths · House · Garden · Office room · Gym · Equipped kitchen
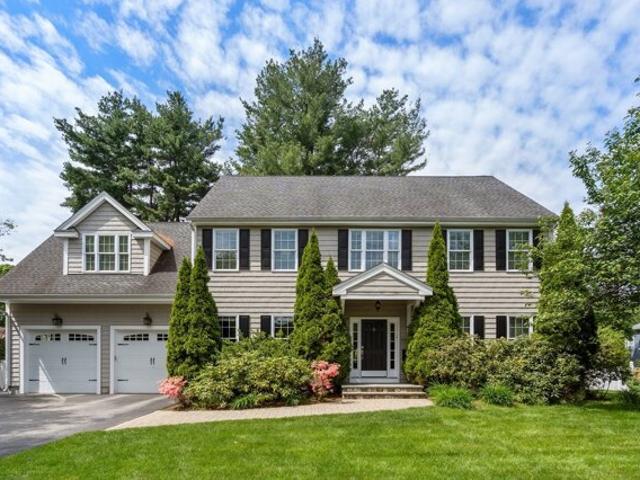
Young and beautifully crafted, this exceptional home offers the perfect blend of modern luxury and everyday convenience. Designed for effortless living and entertaining, the sun-filled open floor plan is anchored by a stunning chef's kitchen featuring high end appliances, walk in pantry and expansive countertops with generous gathering spaces that flow seamlessly into the inviting family room, LR and dining areas. Soaring ceilings and thoughtful design details create a sophisticated yet comfortable atmosphere throughout. Spacious primary suite includes 3 walk-in closets and a spa like bath. 4 additional bedrooms offer flexibility for multi use such as home office space. Fabulous lower features a home gym, playroom and full bathroom. Gorgeous level fenced in yard with beautiful plantings frame the property. Ideally located close to restaurants, schools, commuter routes, and everything the community has to offer, this home delivers both style and practicality in one exceptional package
USD 2,045,000
Glen St, Natick, Home For Sale
View photo
House · for sale
USD 1,198,000
USD 443/sq.ft
Glen St, Natick, Home For Sale
Cliff Estates
· 2,702 sq.ft · 3 Bedrooms · 2 Baths · House
· Fireplace · Equipped kitchen · Swimming pool · Parking
Cliff Estates · 2,702 sq.ft · 3 Bedrooms · 2 Baths · House · Fireplace · Equipped kitchen · Swimming pool · Parking
Set on a private, wooded lot in desirable South Natick, this charming 3-bedroom, 2-bath Cape offers a wonderful combination of character, comfortable living spaces, and a tranquil setting. The open floor plan connects the kitchen to the inviting family room, highlighted by a dramatic floor-to-ceiling brick fireplace, while the front-to-back living room features beautiful hardwood flooring, a stunning floor-to-ceiling stone fireplace, and a convenient side entrance. A first-floor full bath and three spacious bedrooms on the second floor include a generous primary bedroom and a beautifully appointed full bath with a large double-sink vanity and soaking tub. Off the kitchen, the heated sun porch provides a peaceful year-round retreat overlooking the pool and private wooded grounds, while a circular driveway offers excellent parking and curb appeal. Recent improvements include 300-amp electrical service, a roof approximately 10 years old with rubber roofing on the dormers, replacement wind
USD 1,198,000
Pine St, Newton, Home For Sale
View photo
House · for sale
USD 1,968,000
USD 623/sq.ft
New
Pine St, Newton, Home For Sale
Cliff Estates
· 3,154 sq.ft · 4 Bedrooms · 5 Baths · House
· Patio · Office room · Equipped kitchen · Parking
Cliff Estates · 3,154 sq.ft · 4 Bedrooms · 5 Baths · House · Patio · Office room · Equipped kitchen · Parking
2021-built 4-bed/4.5-bath home located in one of Newton's desirable neighborhoods near Burr Elementary School. The main level features an open-concept living, dining, and kitchen area with high-end stainless steel appliances, a quartz waterfall island, high ceilings, and hardwood floors throughout. Double sliding glass doors open to a private patio and beautifully landscaped outdoor space. The second floor offers three spacious bedrooms, including a primary suite with an en-suite bath featuring heated floors, a double vanity, and two large walk-in closets. An additional full bath and laundry complete this level. The third-floor flex space with a full bath is ideal for a playroom, home office, or fourth bedroom. The walk-out ground level includes a finished room with a full bath and direct access from the garage. Two deeded parking spaces. Conveniently located near grocery stores, schools, shops, restaurants, parks, the Auburndale Commuter Rail station, bus stops, and major routes inclu
USD 1,968,000
Hunnewell St, Needham, Home For Sale
View photo
House · for sale
USD 935,000
USD 461/sq.ft
New
Hunnewell St, Needham, Home For Sale
Cliff Estates
· 2,024 sq.ft · 3 Bedrooms · 2 Baths · House
· Patio · Garden · Office room · Gym · Equipped kitchen
Cliff Estates · 2,024 sq.ft · 3 Bedrooms · 2 Baths · House · Patio · Garden · Office room · Gym · Equipped kitchen
Tucked away on a private back lot in an extremely convenient Needham Heights location, this home, extensively renovated in 2014, offers a wonderful combination of space, privacy, and functionality. High ceilings and abundant natural light create an airy feel throughout. The first floor features a spacious family room, dining room, and renovated eat-in kitchen that flows seamlessly to the large, level and private backyard, complete with patio, perfect for everyday living and entertaining. A full bath completes the main level. Upstairs, you will find three comfortable bedrooms and an additional full bath complete with laundry as well as an oversized hall closet. The partially finished lower level provides valuable bonus living space, ideal for a playroom, home office, gym, or media room. Set back from the road yet close to all that Needham has to offer, this inviting home is not to be missed!
USD 935,000
Atwood St, Wellesley, Home For Sale
View photo
House · for sale
USD 1,525,000
USD 711/sq.ft
Atwood St, Wellesley, Home For Sale
Cliff Estates
· 2,142 sq.ft · 3 Bedrooms · 2 Baths · House
· Patio · Garden · Equipped kitchen · Cellar · Parking
Cliff Estates · 2,142 sq.ft · 3 Bedrooms · 2 Baths · House · Patio · Garden · Equipped kitchen · Cellar · Parking
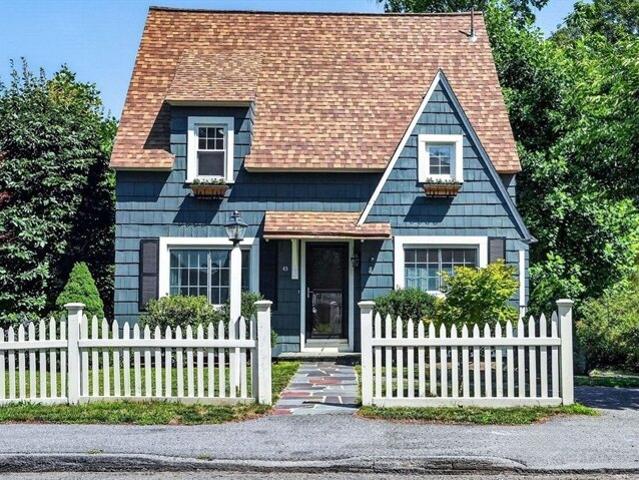
Charming English Cottage ideally situated to support easy walking access to Wellesley amenities: shopping, Commuter Rail, library, schools, sports fields, and the idyllic Brook Path. Meticulously maintained, this treasured home's entrance invites you into a fireplace-focused living room, a bright new kitchen, and a spacious family room which can provide a flexible floor plan to support aging in place. A full bathroom and laundry are on the first level, and three bedrooms and a shared full bath are on the 2nd floor. Home includes a full basement for play, work, exercise and storage. Its recently-finished space features bright windows, tall ceilings, and interior and exterior access. Parking for three vehicles. A yard with lovely mature plantings and a patio complete the offering. Enjoy the convenience and lifestyle of this sought-after neighborhood of Wellesley!
USD 1,525,000
Shaw Rd, Wellesley, Home For Sale
View photo
House · for sale
USD 1,575,000
USD 713/sq.ft
New
Shaw Rd, Wellesley, Home For Sale
Cliff Estates
· 2,207 sq.ft · 3 Bedrooms · 3 Baths · House
· Office room · Deck · Fireplace · Equipped kitchen
Cliff Estates · 2,207 sq.ft · 3 Bedrooms · 3 Baths · House · Office room · Deck · Fireplace · Equipped kitchen
Sunday (10/18) Open House Cancelled - Accepted Offer. Ideally situated on a picturesque, tree-lined street in the heart of Wellesley, this beautifully appointed home pairs timeless style with effortless everyday living. Sun-filled rooms and hardwood floors create a warm, inviting backdrop, while the spacious family room with fireplace and custom built-ins flows seamlessly to a private home office. The chef's kitchen features custom cabinetry, a Wolf gas 6 burner range + premium appliances, wine refrigerator, breakfast bar and a generous dining area with French doors opening to an expansive deck - perfect for outdoor dining and entertaining. A charming sunroom offers additional flexibility for work or relaxation, while a thoughtfully designed mudroom with custom cubbies adds everyday functionality. Elegant 1st floor powder room. Upstairs, the serene primary suite features a marble bath with radiant heated floors, complemented by two additional bedrooms and an updated full bath with a do
USD 1,575,000
Union St, Natick, Home For Sale
View photo
House · for sale
USD 979,000
USD 426/sq.ft
Union St, Natick, Home For Sale
Cliff Estates
· 2,293 sq.ft · 4 Bedrooms · 3 Baths · House
· Office room · Parking · Fireplace · Equipped kitchen · Cellar
Cliff Estates · 2,293 sq.ft · 4 Bedrooms · 3 Baths · House · Office room · Parking · Fireplace · Equipped kitchen · Cellar
A rare opportunity to own a truly versatile property in sought-after South Natick, featuring two residential dwellings plus a detached garage/barn. Offering exceptional flexibility for homeowners, extended family, guests, or rental potential, this unique property combines character, functionality, and thoughtful updates. The main residence offers 4 bedrooms and 3 bathrooms, including a newly added upstairs full bathroom (2020), along with a remodeled kitchen (2025), new furnace (2025), new siding (2021), and a partially finished basement with fireplace providing bonus living or recreational space. The home is also partially powered by an owned 36-panel solar array, offering an additional energy-efficient feature. A charming separate cottage provides 2 additional bedrooms and living space, making it ideal for guests, extended family, a home office, or potential rental income. Mini-split heating and cooling was added in 2023 to supplement the existing oil heat. Set in a desirable locatio
USD 979,000
Hundreds Cir, Wellesley, Home For Sale
View photo
House · for sale
USD 3,250,000
USD 877/sq.ft
Updated
Hundreds Cir, Wellesley, Home For Sale
Cliff Estates
· 3,703 sq.ft · 4 Bedrooms · 4 Baths · House
Cliff Estates · 3,703 sq.ft · 4 Bedrooms · 4 Baths · House
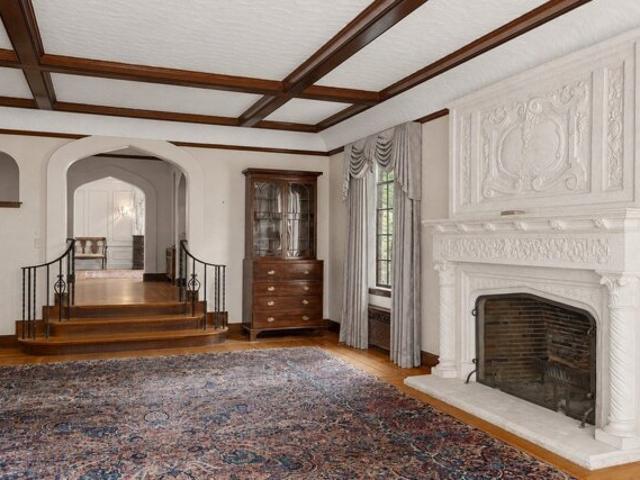
Nestled in the heart of prestigious Wellesley Farms, this stately 1930 center entrance Colonial offers timeless curb appeal and an exceptional opportunity to reimagine a classic. Boasting approximately 3,712 square feet of living space, this gracious home features five spacious bedrooms, three full baths, and a convenient half bath. With a solid brick exterior, enduring slate roof, and rock-solid bones, this property exudes old-world craftsmanship rarely found today. While the interior awaits your personal vision and updates, the home's elegant proportions, rich architectural details, and prime location provide an incredible canvas to create your dream residence in one of Wellesley's most sought-after neighborhoods.Sold ASIS. Priced to sell
USD 3,250,000
Fairbanks Ave, Wellesley, Home For Sale
View photo
House · for sale
USD 3,995,000
USD 789/sq.ft
New
Fairbanks Ave, Wellesley, Home For Sale
Cliff Estates
· 5,059 sq.ft · 5 Bedrooms · 6 Baths · House
· Office room · Equipped kitchen · Parking
Cliff Estates · 5,059 sq.ft · 5 Bedrooms · 6 Baths · House · Office room · Equipped kitchen · Parking
Nestled in one of the area's most coveted neighborhoods with a seamless commute to Boston, this exceptional residence offers the perfect balance of luxury, privacy, and convenience. Thoughtfully gut-renovated with the finest materials and craftsmanship, the home showcases an open-concept floor plan designed for both elegant entertaining and everyday living. Expansive windows flood the interiors with natural light, creating bright, inviting spaces even on the gloomiest days. At the heart of the home is a stunning designer kitchen complemented by a fully equipped catering butler's pantry. A spacious three-car garage and custom mudroom provide exceptional functionality for modern living. Flexible living spaces include two private offices, while generously sized bedrooms each enjoy their own dedicated bathrooms. The finished walkout lower level is bathed in natural light and offers abundant additional and flexible living space. Professionally landscaped grounds provide remarkable privacy
USD 3,995,000
Oakland St, Wellesley, Home For Sale
View photo
House · for sale
USD 3,595,000
USD 551/sq.ft
New
Oakland St, Wellesley, Home For Sale
Cliff Estates
· 6,523 sq.ft · 6 Bedrooms · 5 Baths · House
· Patio · Garden · Deck · Fireplace · Equipped kitchen
Cliff Estates · 6,523 sq.ft · 6 Bedrooms · 5 Baths · House · Patio · Garden · Deck · Fireplace · Equipped kitchen
Exquisite renovation of this distinctive property blends historic architectural character with sophisticated luxury living. Set on picturesque grounds with beautiful views of gardens, patios, the historic barn, golf course, and skyline vistas. Gracious, light-filled interiors feature hardwood floors, fireplaces, architectural detail, and beautiful views throughout. The sunny kitchen opens to a family room with gas fireplace, wet bar, and french doors to patio while the adjoining breakfast room/sunroom opens to a deck with sunrise views. A spacious great room with beamed ceilings and fireplace provides exceptional entertaining space. A first-floor office with separate entrance and full bath offers potential for an in-law/nanny suite. A wood paneled library with built-ins and a well-appointed dining room round out the first floor. Upstairs are five bedrooms, a sitting room/nursery, and four renovated baths. The third floor features a game room. The expansive lower level includes a recrea
USD 3,595,000
Carver Rd, Wellesley, Home For Sale
View photo
House · for sale
USD 1,495,000
USD 680/sq.ft
New
Carver Rd, Wellesley, Home For Sale
Cliff Estates
· 2,196 sq.ft · 3 Bedrooms · 2 Baths · House
· Patio · Garden · Deck · Equipped kitchen · Air conditioning
Cliff Estates · 2,196 sq.ft · 3 Bedrooms · 2 Baths · House · Patio · Garden · Deck · Equipped kitchen · Air conditioning
Highly desirable Wellesley Hills community! Beautifully renovated and expanded dormered Cape offering an exceptional combination of style, space, and convenience. The private, gorgeous sprinklered yard features mature landscaping, a deck, and patio overlooking a scenic wooded setting. A younger sunroom addition with French doors to the deck opens seamlessly to the newer kitchen with island bar, granite countertops, stainless steel appliances, and dining area. The inviting fireplaced living room features a bow window, crown molding, and automatic blinds. Formal dining room, first-floor bedroom, newer tile bath, and newer rear mudroom with double closet complete the main level. Upstairs features a spacious primary bedroom with custom built-in cabinets and drawers, generous secondary bedroom with built-in speakers and dual closets, and newer skylit tile bath. Finished lower-level family room adds valuable living space. Younger windows, 2021 central air, 2018 heating system, 2020 hot water
USD 1,495,000
Alba Rd, Wellesley, Home For Sale
View photo
House · for sale
USD 2,495,000
USD 435/sq.ft
Updated
Alba Rd, Wellesley, Home For Sale
Cliff Estates
· 5,726 sq.ft · 4 Bedrooms · 5 Baths · House
· Garden · Office room · Deck · Equipped kitchen
Cliff Estates · 5,726 sq.ft · 4 Bedrooms · 5 Baths · House · Garden · Office room · Deck · Equipped kitchen
Ideally situated in one of Wellesley's most desirable neighborhoods, this spacious Colonial offers a rare combination of privacy, generous living space, and exceptional walkability. Enjoy the convenience of being approximately a 10-minute walk to Whole Foods, 12 minutes to the middle school, 15 minutes to the elementary school, and 16 minutes to Wellesley High School, with Linden Square, Wellesley Hills Commuter Rail, shopping, and dining also nearby. Extensively updated in 2023, this inviting home offers over 5,700 square feet of versatile living space, thoughtfully designed for everyday comfort and entertaining.Sun-filled interiors and a thoughtfully designed floor plan welcome you into a gracious fireplaced living room, elegant dining room, and private office with custom built-ins. At the heart of the home, the renovated kitchen features upgraded appliances, two dishwashers, an expansive island, and a spacious dining area opening to a covered deck and private backyard. A stylish bar
USD 2,495,000
Shirley St, Newton, Home For Sale
View photo
House · for sale
USD 1,200,000
USD 346/sq.ft
Shirley St, Newton, Home For Sale
Cliff Estates
· 3,466 sq.ft · 4 Bedrooms · 2 Baths · House
· Equipped kitchen
Cliff Estates · 3,466 sq.ft · 4 Bedrooms · 2 Baths · House · Equipped kitchen
Welcome to this meticulously maintained two-family home nestled on a spacious flat lot of over 9,000 square feet in a serene cul-de-sac setting. This property, zoned SR3, presents a unique opportunity for investors, developers, or those looking to create their ideal residence while generating rental income. Consistently operated as a two-family home, it offers a seamless option for buyers seeking both investment potential and comfortable living. Positioned between the vibrant villages of West Newton and Auburndale, residents enjoy easy access to public transportation and major highways. Local amenities include nearby parks, trails, conservation land as well as shops, dining and an independent theater adding to the appeal of this neighborhood. Unit 1 features two well-sized bedrooms, a formal dining room with charming built-ins, and a living room. The updated eat-in kitchen includes a variety of stainless steel appliances, complemented by additional non-stainless options. Fresh paint an
USD 1,200,000
Hunnewell St, Needham, Home For Sale
View photo
House · for sale
USD 1,495,000
USD 534/sq.ft
New
Hunnewell St, Needham, Home For Sale
Cliff Estates
· 2,799 sq.ft · 4 Bedrooms · 3 Baths · House
· Garden · Office room · Balcony · Equipped kitchen · Air conditioning
Cliff Estates · 2,799 sq.ft · 4 Bedrooms · 3 Baths · House · Garden · Office room · Balcony · Equipped kitchen · Air conditioning
This quintessential cape style home has been updated with all the modern amenities. Absolutely turn-key condition, the main floor has a formal living room leading to the kitchen which is open to the dining area and family room. All this overlooks an expansive and private backyard. In addition, the first floor has a guest bedroom next to a beautifully renovated full bath and also a separate office. Upstairs are three bedrooms and two new full bathrooms. The primary suite has multiple closets, a sleek marble bathroom, and a balcony overlooking the yard. In the lower level you'll find a large bonus room with a walk-out slider to the yard, and plenty of storage/workshop space in the unfinished section. Sited on nearly a half acre of land, the location is convenient to the Sunita Williams elementary school and to Needham Heights with its shops, restaurants, and train station. A 2026 heating system, central A/C, new kitchen appliances, hardwood floors refinished 2026
USD 1,495,000
Tudor Ter, Newton, Home For Sale
View photo
House · for sale
USD 899,000
USD 657/sq.ft
New
Tudor Ter, Newton, Home For Sale
Cliff Estates
· 1,367 sq.ft · 4 Bedrooms · 1 Bath · House
Cliff Estates · 1,367 sq.ft · 4 Bedrooms · 1 Bath · House
Welcome to Auburndale! Situated on a lovely dead end street this classic 1900's Colonial offers the potential for expansion and custom renovations in a SUPER Newton neighborhood! Minutes to great shopping, all routes and highways, public transit, parks and recreation! Whether you are an investor or end user this home will work! Easy to show!
USD 899,000
Washburn Ave, Wellesley, Home For Sale
View photo
House · for sale
USD 1,300,000
USD 606/sq.ft
New
Washburn Ave, Wellesley, Home For Sale
Cliff Estates
· 2,142 sq.ft · 4 Bedrooms · 3 Baths · House
· Garden · Office room · Deck · Fireplace · Equipped kitchen
Cliff Estates · 2,142 sq.ft · 4 Bedrooms · 3 Baths · House · Garden · Office room · Deck · Fireplace · Equipped kitchen
Rare opportunity to get into the Town of Wellesley. Situated on an oversized 26000 sqft lot on a cul-de-sac with potential for expansion.This well-maintained 4 Bedrooms, 2 1/2 bath home is in move-in condition. The main level has gleaming hardwood floors throughout, a master bedroom with an updated en-suite bath, and two good-sized bedrooms with shared updated full bath. New kitchen with SS appliances and granite counter tops and access to rear deck overlooking level backyard. Living room with fireplace and formal dining area complete the main floor. The fully finished ground level is sunny and bright, with a separate entrance and mud-room area and a bedroom with an updated half-bath, fireplace, and built-in shelving/storage. The large open floor plan provides great flexibility of use for an office, gaming lounge, work-out and entertainment room. Easy access to commuter rail, 95, Rt. 9, schools, parks, shopping and restaurants and Babson and Wellesley and Mass Bay colleges
USD 1,300,000
Hunnewell St, Needham, Home For Sale
View photo
House · for sale
USD 1,995,000
USD 519/sq.ft
Hunnewell St, Needham, Home For Sale
Cliff Estates
· 3,843 sq.ft · 5 Bedrooms · 4 Baths · House
· Patio · Garden · Parking · Lift · Cellar
Cliff Estates · 3,843 sq.ft · 5 Bedrooms · 4 Baths · House · Patio · Garden · Parking · Lift · Cellar
Main-Level Living | Elevator to a Full Walk-Out Lower Level | Nearly Half an AcreEveryday living happens on one floor here. Vaulted ceilings and expansive windows fill the main level with natural light, along with the primary suite on the main level plus an additional 3 bedrooms. A total of five bedrooms and 3.5 baths give room for family, guests, and changing needs.An elevator connects both levels, and a ramp from the garage adds easy entry, so the entire home stays accessible as needs change.The fully above-ground walk-out lower level adds a second full floor of living space: two large recreation rooms, one with its own stage, a desk area, a separate workshop or craft room, a separate cellar for your special vintages and abundant storage. Direct access to the backyard brings indoor and outdoor living together.Outside, nearly half an acre offers panoramic views, an enclosed patio, and a lighted basketball court. Raised vegetable gardens with automated irrigation, mature apple and blue
USD 1,995,000
Washington St, Wellesley, Home For Sale
View photo
House · for sale
USD 3,450,000
USD 595/sq.ft
New
Washington St, Wellesley, Home For Sale
Cliff Estates
· 5,791 sq.ft · 5 Bedrooms · 6 Baths · House
· Patio · Office room · Parking · Gym · Equipped kitchen
Cliff Estates · 5,791 sq.ft · 5 Bedrooms · 6 Baths · House · Patio · Office room · Parking · Gym · Equipped kitchen
Beautiful New Construction in desirable Wellesley Hills near Warren Park. The inviting front porch sets the tone of the home's warmth and craftsmanship. It's 5,800 sq.ft. of living over 4 levels. No detail has been overlooked, from the layout, custom built-ins, coffered ceiling and shiplap accents. The Chef's kitchen has Thermador appliances, large center island and sunny eat-in area that abuts a spacious family room. Flexible first floor w/office or living room and a formal dining room. 5 bedrooms, including a Primary Suite w/walk-in closet and spa-like bath. The expansive lower level has a full bath offering plenty of space for a playroom and gym. The oversized mudroom w/custom built-ins, easy access to the stone patio will not disappoint. A 2 car garage w/overflow parking space, making coming and going a breeze. It's an ideal commuter location near the Hills Train and short distance to shops, restaurants, and Hills Library. ready and waiting for you!
USD 3,450,000
Parker Rd, Wellesley, Home For Sale
View photo
House · for sale
USD 3,550,000
USD 749/sq.ft
Parker Rd, Wellesley, Home For Sale
Cliff Estates
· 4,736 sq.ft · 5 Bedrooms · 6 Baths · House
· Patio · Equipped kitchen
Cliff Estates · 4,736 sq.ft · 5 Bedrooms · 6 Baths · House · Patio · Equipped kitchen
At 90 Parker Road, in one of Wellesley's most sought-after neighborhoods, this newly constructed single-family residence offers expansive, light-filled living space. Built with the care and craftsmanship of a custom home rather than a typical spec house, every detail was thoughtfully selected. The first floor offers an open-concept layout flowing from the living room into the kitchen, which features a large center island and a Thermador appliance package, along with a slider out to a patio finished in blue mist granite. The mudroom includes closet space, a pantry, a half bathroom, and a counter with mirror just before you head out the door, and connects directly to the porch. The dining room is spacious and elegant, offering plenty of room for family gatherings. This home offers five well-proportioned bedrooms, five full bathrooms, and an additional half bath. All four bedrooms on the second floor feature private en-suite bathrooms, and the lower level adds a fifth bedroom and bathroom
USD 3,550,000
Monadnock Rd, Wellesley, Home For Sale
View photo
House · for sale
USD 4,995,000
USD 646/sq.ft
New
Monadnock Rd, Wellesley, Home For Sale
Cliff Estates
· 7,728 sq.ft · 6 Bedrooms · 5 Baths · House
· Patio · Office room · Parking · Fireplace · Equipped kitchen
Cliff Estates · 7,728 sq.ft · 6 Bedrooms · 5 Baths · House · Patio · Office room · Parking · Fireplace · Equipped kitchen
One of Wellelsey's signature properties! Rarely available 18 room estate w/ 4 floors of living situated in the heart of Peirce Estates. Stunning foyer w/ curved staircase. Sunken living room w/ coffered ceilings and stone fireplace. Oversized dining room w/ bay window plus large butler's pantry. Kitchen w/ stainless appliances, center island and breakfast nook. One of a kind family room filled w/ built-in bookcases, coffered ceiling, fireplace and wet bar perfect for entertaining and everyday living. Wood panel den/office. Main bedroom w/ 2 walk-in closets and fireplace. 3 additional beds and 2 baths. Large sitting room/bonus room w/ fireplace completes 2nd floor. Third floor w/ 2 more beds and bath plus another large bonus room with built-in bunk beds. Lower level w/ playroom, game room and bar room. Over 7700 sq ft with almost one acre of privacy abutting the reservoir. Fieldstone patio. 400 amp service. 3 car garage and steel beam construction. Your chance to own one of Wellesley's
USD 4,995,000
Auburn St Unit,newton, Condo For Sale
View photo
Condo · for sale
USD 1,425,000
USD 459/sq.ft
New
Auburn St Unit,newton, Condo For Sale
Cliff Estates
· 3,100 sq.ft · 4 Bedrooms · 3 Baths · Condo
· Patio · Garden · Fireplace · Equipped kitchen
Cliff Estates · 3,100 sq.ft · 4 Bedrooms · 3 Baths · Condo · Patio · Garden · Fireplace · Equipped kitchen
Beautifully appointed 4-bedroom, 2 1/2-bath townhome ideally located on a picturesque, tree-lined street in desirable Auburndale. Offering an exceptional combination of comfort and convenience, this sophisticated home is just moments from the Charles River and Auburndale Cove. The inviting open-concept main level features a three-sided gas fireplace that can be enjoyed from multple areas and hardwood floors throughout. Renovated kitchen offers granite countertops and rich cherry cabinetry, opening to a dining area and spacious living room. The adjoining family room provides a seamless transition to the private backyard, where an expanded patio and mature trees create an ideal setting for outdoor entertaining and relaxing. Upstairs, the expansive primary suite features cathedral ceilings, abundant natural light, elegant finishes, and great closet space. Additional bedrooms offer generous proportions, excellent natural light, crown molding, and ample storage, providing flexibility for fa
USD 1,425,000
Union St Unit,natick, Condo For Sale
View photo
Condo · for sale
USD 1,099,000
USD 406/sq.ft
Union St Unit,natick, Condo For Sale
Cliff Estates
· 2,702 sq.ft · 4 Bedrooms · 3 Baths · Condo
· Fireplace · Equipped kitchen
Cliff Estates · 2,702 sq.ft · 4 Bedrooms · 3 Baths · Condo · Fireplace · Equipped kitchen
Big on space, beautifully appointed, and NO monthly condo fee! This young condex offers over 2,700 square feet with a first-floor primary suite and room to spread out on both levels. Beautiful hardwood floors connect the main living spaces, where a fireplace and semi-vaulted ceiling give the living room its own distinctive style. The adjoining breakfast area opens to a composite deck-bring your coffee outside and ease into the day. The kitchen deserves a closer look: Sub-Zero refrigeration, a Wolf stove and hood, gas and electric cooking options, recessed lighting, and hardwood floors. From a quick breakfast to a full holiday menu, this kitchen is ready. A separate dining room with French doors adds a lovely setting for celebrations or a room you can put to work your own way. Generously sized, the first-floor primary suite features a large walk-in closet and a spacious private bath with granite and a stall shower. First-floor laundry and a half bath with a pedestal sink keep everyday n
USD 1,099,000
Phillips Pond Rd Unit,natick, Condo For Sale
View photo
Condo · for sale
USD 1,500,000
USD 519/sq.ft
Phillips Pond Rd Unit,natick, Condo For Sale
Cliff Estates
· 2,885 sq.ft · 4 Bedrooms · 4 Baths · Condo
· Office room · Swimming pool · Fireplace · Equipped kitchen
Cliff Estates · 2,885 sq.ft · 4 Bedrooms · 4 Baths · Condo · Office room · Swimming pool · Fireplace · Equipped kitchen
Welcome to 2 Phillips Pond Rd, a magnificent condo in the original Manor House, nestled along the rolling lawns and banks of the Charles River within the adored Phillips Pond community. This timelessly updated residence offers 2,895 SF with 4 bedrooms and 3.5 baths.Inside, the home boasts a grand foyer, oval living room, hardwood floors throughout, and an abundance of natural light from the skylights. Cozy up by the fireplace in the main living room, featuring original details, tall ceilings, charming built-ins, and a wet bar. The renovated kitchen is designed as an eat-in kitchen with an island and dedicated pantry. A handsome office, formal dining room, powder room, and laundry complete the first floor.The primary bedroom features a fireplace and a natural sitting area framed by windows. The ensuite bathroom is complete with radiant-heated floors, two vanities, a tiled shower, and Jacuzzi tub. The second floor offers two additional bedrooms and a full bath, while the third floor prov
USD 1,500,000
Auburn St Unit,newton, Home For Sale
View photo
House · for sale
USD 2,100,000
USD 552/sq.ft
New
Auburn St Unit,newton, Home For Sale
Cliff Estates
· 3,800 sq.ft · 5 Bedrooms · 5 Baths · House
· Patio · Garden · Office room · Gym · Equipped kitchen · Parking
Cliff Estates · 3,800 sq.ft · 5 Bedrooms · 5 Baths · House · Patio · Garden · Office room · Gym · Equipped kitchen · Parking
Built in 2021, this exceptional 5 bedroom, 4.5 bathroom residence offers nearly 3800 square feet across four finished levels, combining the convenience of attached living with the space and functionality of a single family home. A thoughtfully designed floor plan features high end finishes throughout, a stunning vaulted family room, and a chef's kitchen with Thermador appliances. A rare first floor bedroom with an ensuite bath provides ideal flexibility for guests, extended family, or an au pair. The second level includes a spacious primary suite, additional generous bedrooms, and convenient laundry. The finished upper level offers versatile space for home office, playroom, or media room, while the finished lower level adds a bedroom, full bath, gym, recreation area, and storage. Outside, enjoy a private fenced yard with two patio areas perfect for play, entertaining, relaxing and outdoor living, plus a storage shed. Parking is exceptional, with a covered carport featuring an EV charge
USD 2,100,000
Commonwealth Ave, Newton, Home For Sale
View photo
House · for sale
USD 1,425,000
USD 499/sq.ft
New
Commonwealth Ave, Newton, Home For Sale
Cliff Estates
· 2,852 sq.ft · 4 Bedrooms · 4 Baths · House
· Garden · Deck · Fireplace · Equipped kitchen
Cliff Estates · 2,852 sq.ft · 4 Bedrooms · 4 Baths · House · Garden · Deck · Fireplace · Equipped kitchen
Welcome home to this tasteful complete restoration on the serene carriage lane of Commonwealth Avenue in Auburndale. This 4+ bedroom Dutch colonial offered with elegant, bright, enlarged, gut renovation of the master bedroom, just completed. New, state of the art, large kitchen with center island and generous living and dining space greets you. Powder room and convenient, stackable laundry are located off the kitchen area. Charming fireplace, preserved woodwork detail, a circular floor plan, and a family room with sliders to an oversized deck and yard complete the first floor. Second level features 4 bedrooms and two full bathrooms. Master with en suite chic subway tile shower stall and huge walk-in closet and three additional bedrooms which allow ample space for a large family and/or provide office, hobby room or guest bedroom space. Large bonus room on third level is bright and new, with storage closets, ideal for office or playroom. Immaculate lower level with den, loads of storage,
USD 1,425,000

Get email alerts

Don't miss out: be the first to know about new properties

The alert was correctly created

On subscribing you accept the conditions of use and the privacy policy
Alert
Receive new ads in your inbox
Save this search
Receive alerts for new listings

We'll send you an email when we have new properties for: "Properties for sale in Cliff Estates"

The alert was correctly created

Needham Heights
Lasell Village
Get email alerts and be the first to see new listings
Required field
On subscribing I accept the terms of the privacy policy
Perfect! You'll soon start receiving new listings via email
Alert
Receive an email when we have new ads for Properties for sale in Cliff Estates
Save this search
Filters

Bedrooms

Size (sq.ft)

sq.ft
sq.ft

Price

USD
USD

Property type

Bathrooms

Clear all filters
Receive notifications when new entries are published.