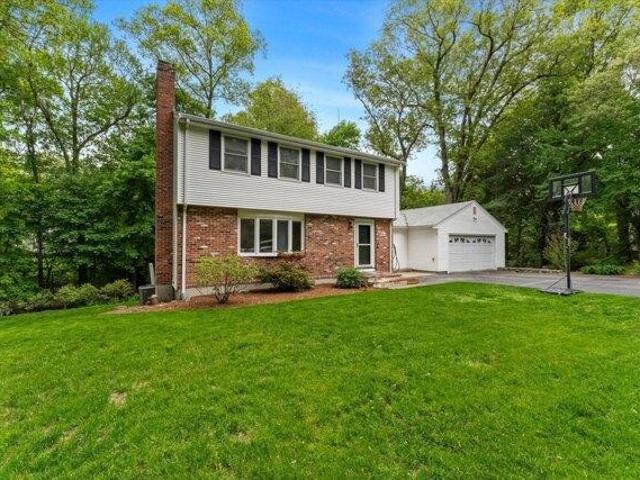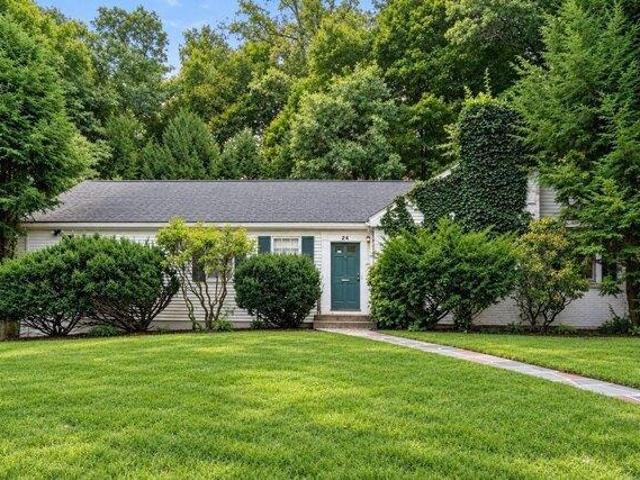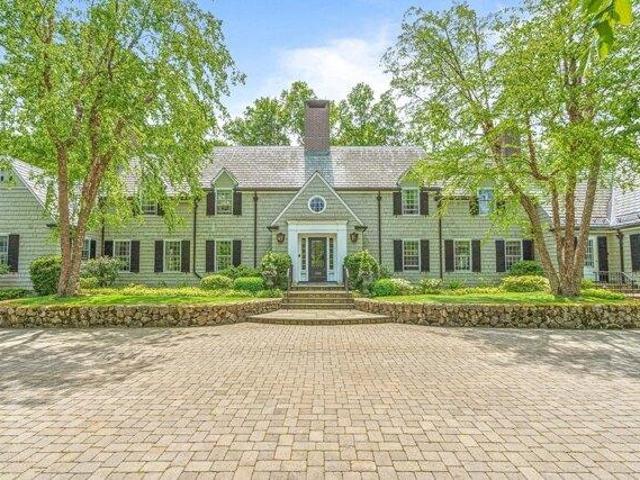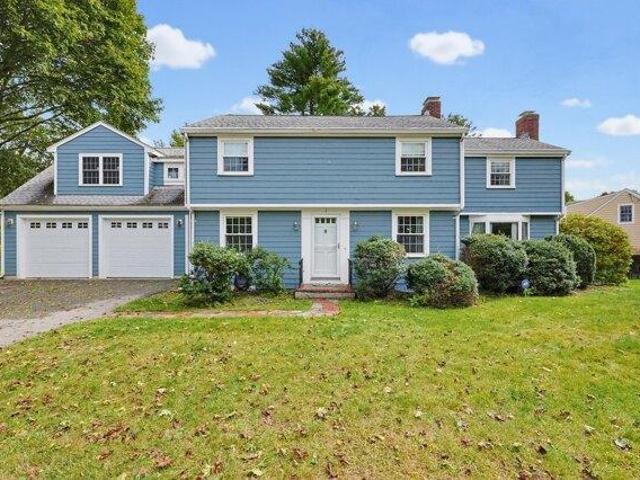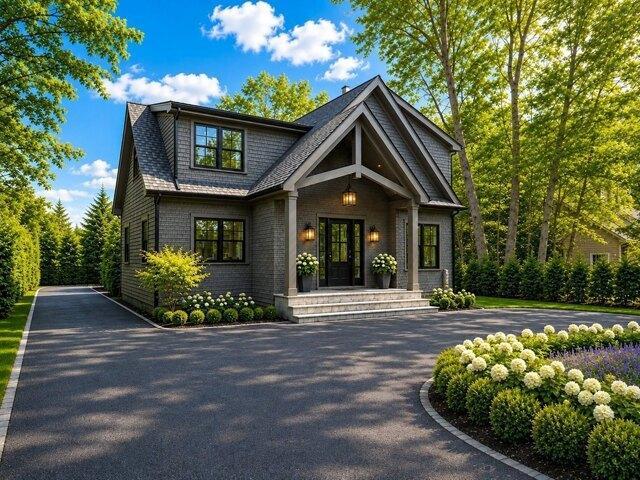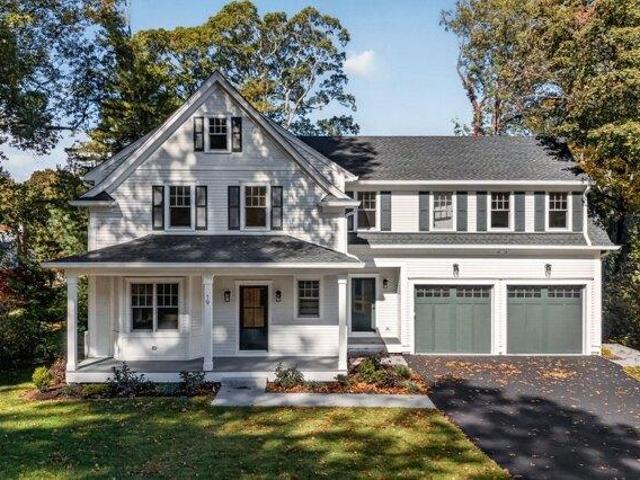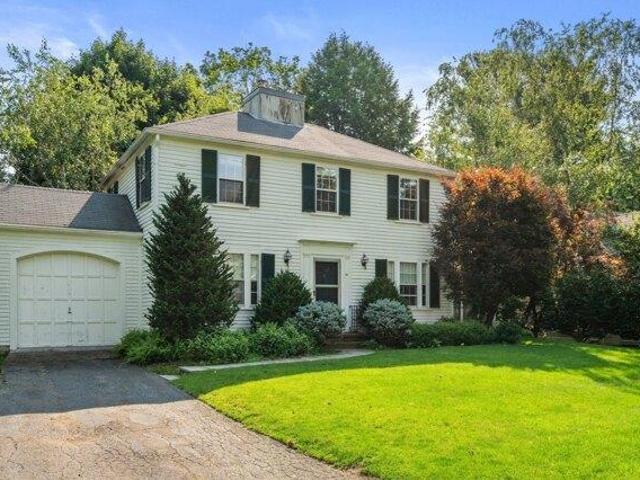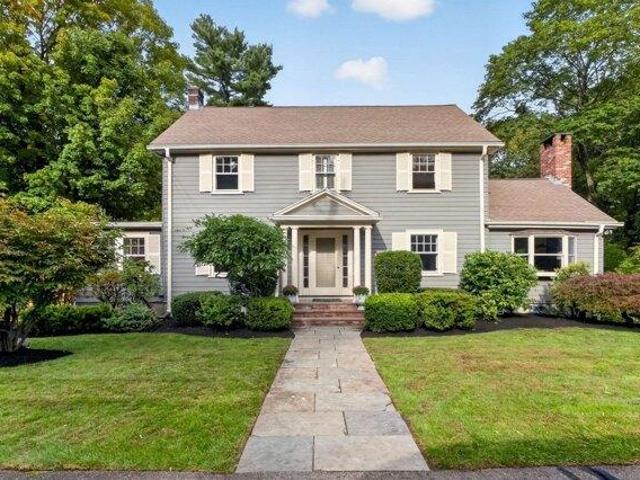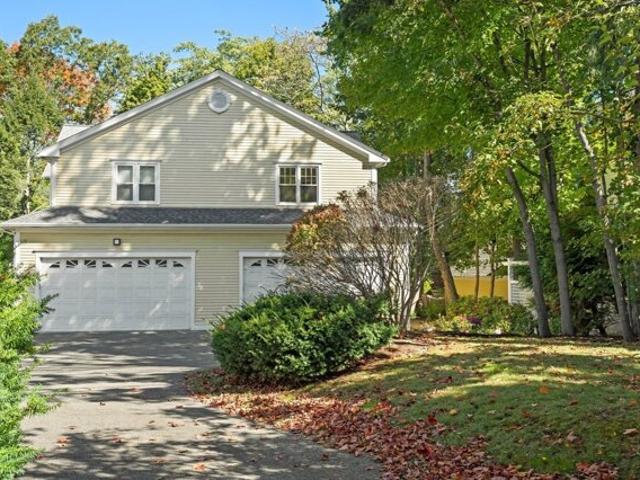
770 properties for sale in Cliff Estates

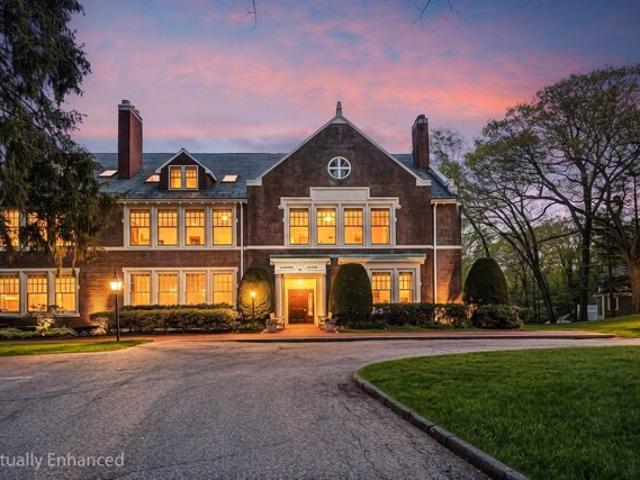
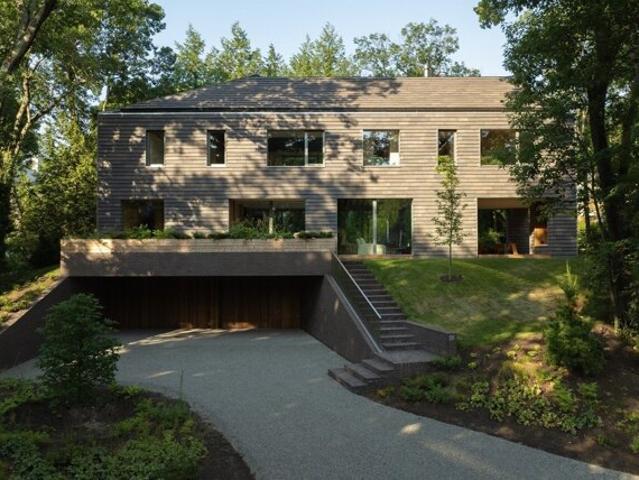
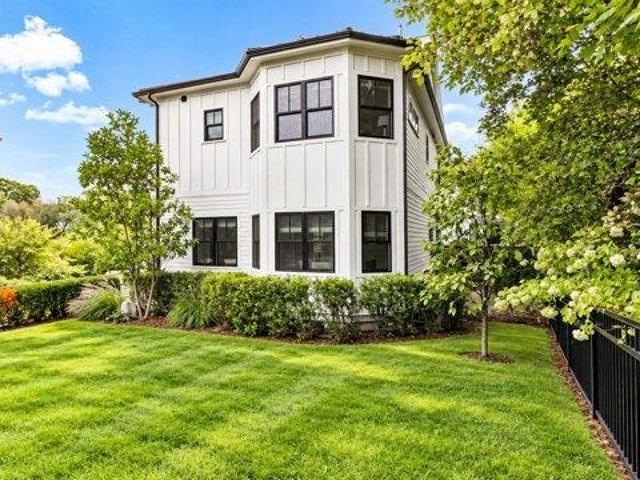
Woodbine St Unit,newton, Condo For Sale
View photo
Condo · for sale
USD 1,325,000
USD 421/sq.ft
New
Woodbine St Unit,newton, Condo For Sale
Cliff Estates
· 3,143 sq.ft · 3 Bedrooms · 4 Baths · Condo
· Equipped kitchen
Cliff Estates · 3,143 sq.ft · 3 Bedrooms · 4 Baths · Condo · Equipped kitchen
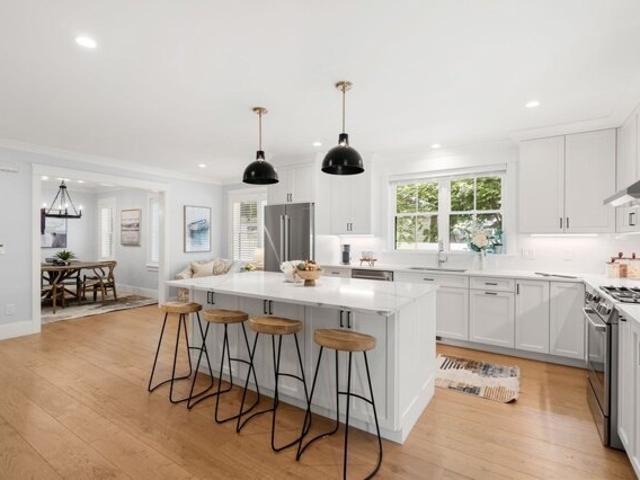
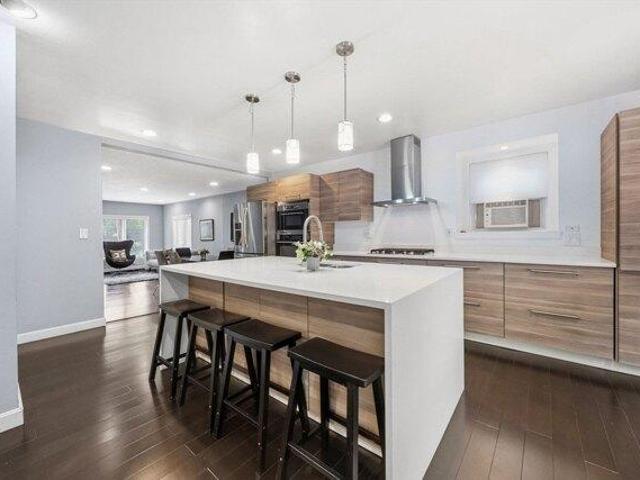
Sunlight, warm hardwood floors and an open, inviting layout set the tone for life at 23 Woodbine. From slow mornings to evenings spent entertaining, the main level brings everyone together while giving each space its own purpose. Pull up a stool at the kitchen island for coffee and conversation, prepare a favorite recipe while guests linger nearby, then gather around the dining table for a meal that stretches well into the evening. With its clean-lined cabinetry, stone countertops and stainless steel appliances, the kitchen feels equally suited to everyday cooking and special occasions. Generous windows frame leafy views, bringing a sense of calm to the living room and making it an easy place to unwind. The spacious foyer offers a gracious welcome, with room to greet guests before moving into the heart of the home. Whether hosting a lively gathering or enjoying a quiet night in, the open layout lets conversation flow easily from one room to the next.The spacious primary suite offers a
USD 1,325,000
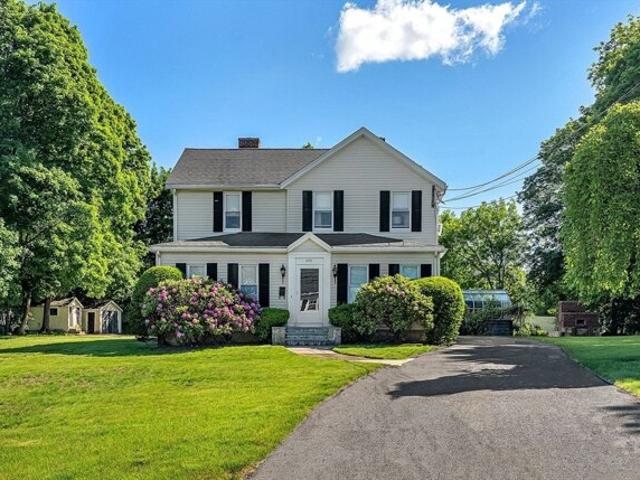
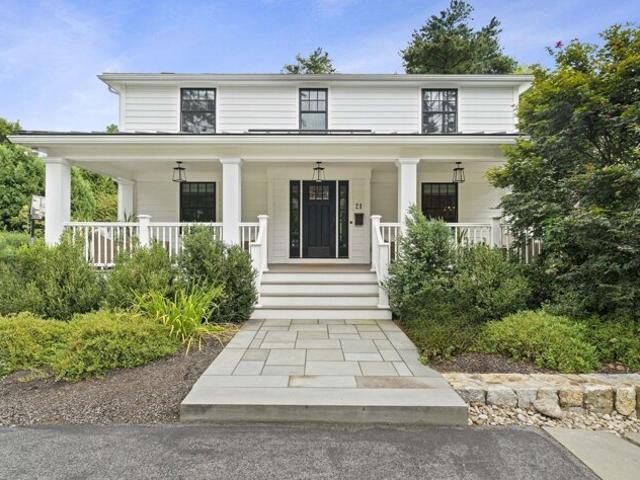
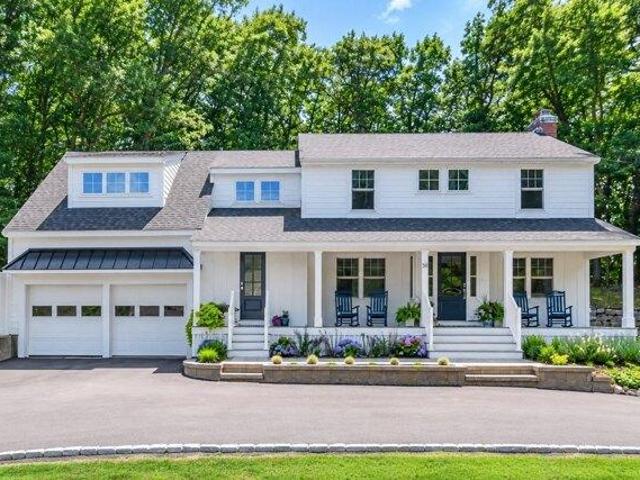
Hunnewell St, Needham, Home For Sale
View photo
House · for sale
USD 3,500,000
USD 1,935/sq.ft
New
Hunnewell St, Needham, Home For Sale
Cliff Estates
· 1,808 sq.ft · House
Cliff Estates · 1,808 sq.ft · House
Rare opportunity in the heart of Needham! Situated on an expansive 1.03-acre parcel, this unique property features an existing two-family residence and offers exceptional possibilities for investors, builders, developers, or end-users seeking a premier location. Set back from the street with a generous lot size rarely found in Needham, the property presents a compelling opportunity to renovate, occupy, invest, or explore future possibilities. The existing home is currently configured as a two-family residence and is surrounded by mature landscaping, ample open space, and substantial frontage. Conveniently located near Needham's schools, commuter routes, shopping, dining, Cricket Field and grocery. A truly unique opportunity in a highly desirable Needham location. Buyer and buyer's agent to perform all due diligence regarding zoning, permitting, subdivision potential, use, and development opportunities
USD 3,500,000
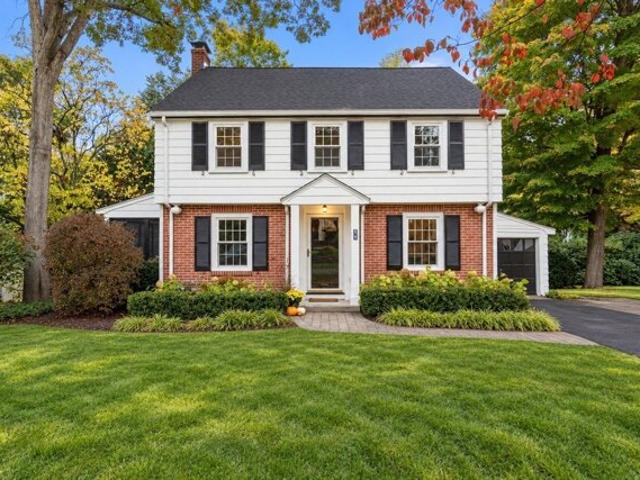
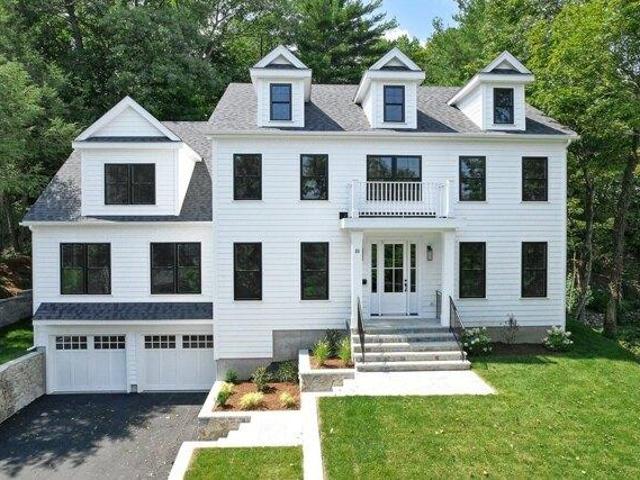
Garden Rd Apt C, Wellesley, Condo For Sale
View photo
Condo · for sale
USD 955,000
USD 799/sq.ft
New
Garden Rd Apt C, Wellesley, Condo For Sale
Cliff Estates
· 1,195 sq.ft · 1 Bedroom · 2 Baths · Condo
· Patio · Garden · Balcony · Fireplace
Cliff Estates · 1,195 sq.ft · 1 Bedroom · 2 Baths · Condo · Patio · Garden · Balcony · Fireplace
A private residence within Wellesley's condo lifestyle. Discover a distinctive residence where privacy, space and a sense of arrival come together. Unlike a typical condo where you enter directly from a shared hallway, this unit offers a foyer directly connected to the residence, creating the feeling of entering your own sanctuary. Once inside, the residence offers a comfortable and inviting layout with rustic elegance. The elevated location adds to the peaceful, private atmosphere. A private, fenced-in, front brick patio welcomes you here, while the rear balcony provides beautiful morning sunlight and overlooks the manicured grounds. Featuring high ceilings, elegant architectural details and hardwood floors throughout, the spacious living and dining area is highlighted by a wall of windows that fills the space with natural light, along with a fireplace featuring a new tile surround. An inviting office alcove, illuminated by windows on three sides, creates an ideal work-from-home space
USD 955,000
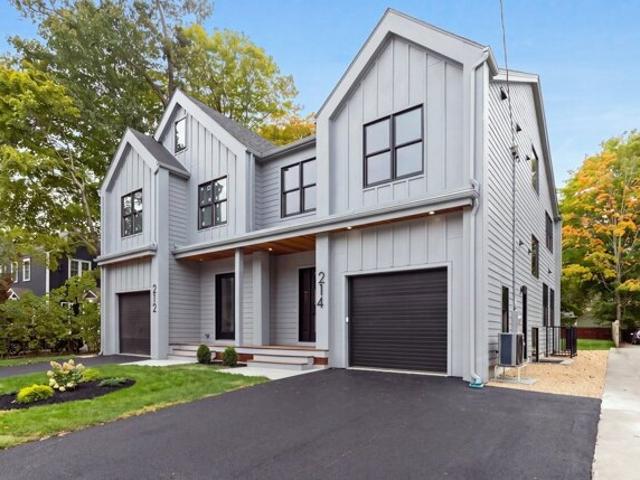
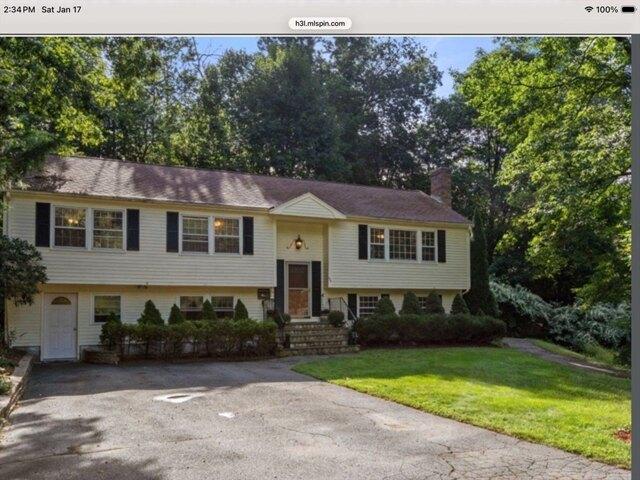
Elmwood Rd, Wellesley, Home For Sale
View photo
House · for sale
USD 2,395,000
USD 587/sq.ft
New
Elmwood Rd, Wellesley, Home For Sale
Cliff Estates
· 4,080 sq.ft · 5 Bedrooms · 4 Baths · House
· Patio · Deck · Fireplace · Equipped kitchen
Cliff Estates · 4,080 sq.ft · 5 Bedrooms · 4 Baths · House · Patio · Deck · Fireplace · Equipped kitchen
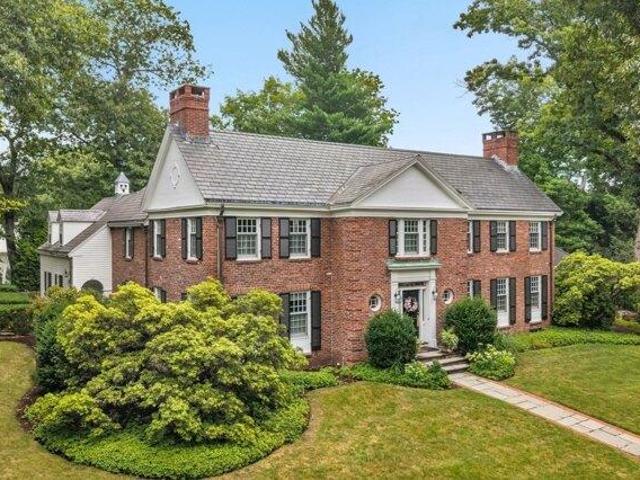
Bates Elementary is on this street. Start there, then walk the half acre. Level, fenced and private, reworked in 2020 under a plan by Duckham Architecture and Interiors with a new fieldstone wall, walkways on both sides, irrigation, underground water management and expanded driveway. The house is a 1940 colonial that was expanded and re-sided the same year by Duckham Architecture and Interiors. New siding, windows and gutters on every side. An extra-large farmer's porch across the front. A new side entry where the bulkhead used to be. And a four-season room with a cathedral ceiling and glass on three sides, opening to a landing deck and bluestone patio. Inside, a twenty five foot eat-in kitchen with a Wolf range, double wall ovens, Sub-Zero wine refrigeration, custom cabinetry and a built-in banquette that seats eight. The living room has a fireplace and a wall of built-ins. The family room has a brick fireplace and a bay window. Upstairs, the primary suite occupies its own wing, with
USD 2,395,000
Martin Rd, Wellesley, Home For Sale
View photo
House · for sale
USD 1,549,000
USD 599/sq.ft
New
Martin Rd, Wellesley, Home For Sale
Cliff Estates
· 2,583 sq.ft · 3 Bedrooms · 3 Baths · House
· Garden · Office room · Deck · Equipped kitchen
Cliff Estates · 2,583 sq.ft · 3 Bedrooms · 3 Baths · House · Garden · Office room · Deck · Equipped kitchen
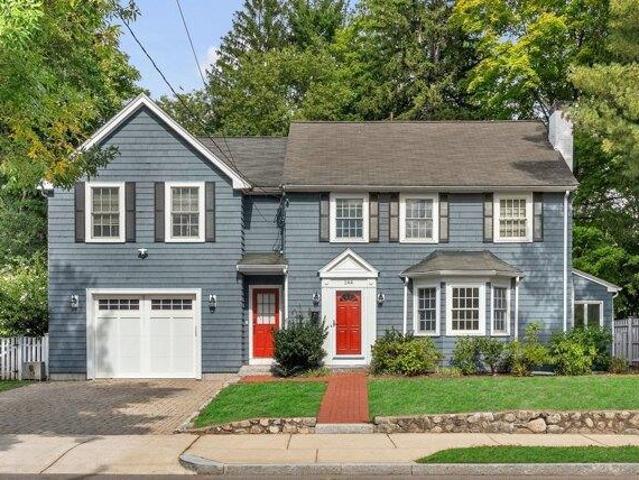
Nestled in the highly desirable Bates neighborhood, this beautiful Colonial offers timeless charm, generous living spaces, and an exceptional Wellesley lifestyle. With 3 spacious bedrooms, 2.5 baths, and approximately 2,593 square feet, the home is thoughtfully designed for both everyday living and effortless entertaining. A light-filled addition creates an inviting, open connection between the kitchen and family room, while hardwood floors and classic architectural details add warmth and character throughout. A serene primary suite offers a private retreat, complemented by generously sized bedrooms and versatile bonus space ideal for a home office or playroom. Outdoors, a deck and fenced backyard provide wonderful spaces for relaxation and entertaining. Set in a picturesque, walkable neighborhood near Bates Elementary, Perrin Park, Fells Market, scenic trails, and Morses Pond, with convenient access to Wellesley Hills commuter rail, shops, restaurants, and major routes. An exceptional
USD 1,549,000
Auburn Unit,newton, Home For Sale
View photo
House · for sale
USD 2,198,000
USD 505/sq.ft
New
Auburn Unit,newton, Home For Sale
Cliff Estates
· 4,349 sq.ft · 4 Bedrooms · 4 Baths · House
· Patio · Garden · Parking · Fireplace · Equipped kitchen
Cliff Estates · 4,349 sq.ft · 4 Bedrooms · 4 Baths · House · Patio · Garden · Parking · Fireplace · Equipped kitchen
Stunning new construction townhome in Newton with over 4,300 sq ft that lives like a single-family home. Custom-designed finishes and exceptional outdoor space set the tone, while light-filled interiors blend timeless elegance with modern sophistication. Highlights include 10 foot ceilings, a three-sided fireplace, shiplap ceiling with beam detail, and a large dining area ideal for entertaining. A designer kitchen features quartz countertops, high-end appliances, and statement lighting. The primary suite is a serene retreat with a spa-like bath, abundant sunlight, and walk-in closet. Two additional bedrooms, a full bath, and laundry room complete the level. The top floor offers great bonus space perfect for a playroom. Finished lower level includes a spacious bonus room, fourth bedroom or office, and full bath. Enjoy a huge private fenced-in yard with patio and 1 car garage. Ideally located near Auburndale Village, commuter rail, 95 and the Pike
USD 2,198,000
Auburndale Ave, Newton, Home For Sale
View photo
House · for sale
USD 1,649,000
USD 515/sq.ft
New
Auburndale Ave, Newton, Home For Sale
Cliff Estates
· 3,197 sq.ft · 4 Bedrooms · 4 Baths · House
· Parking
Cliff Estates · 3,197 sq.ft · 4 Bedrooms · 4 Baths · House · Parking
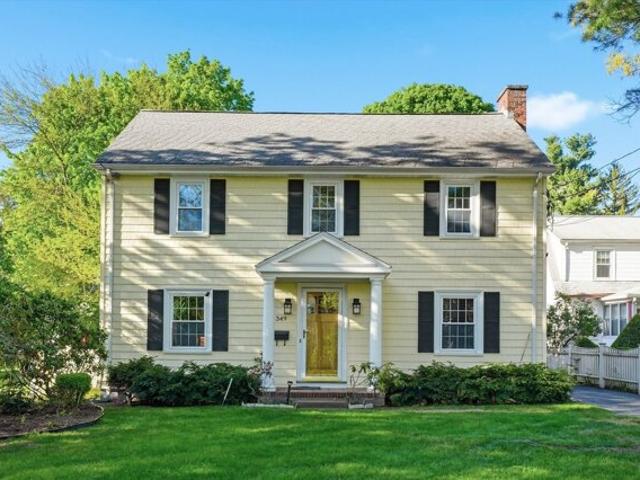
Constructed in 1923 with addition added in 2001, this distinguished single-family residence at 349 Auburndale Avenue in Newton, MA, offers approx. 3200 square feet of refined living space. This property masterfully blends classic architectural integrity with contemporary functionality, providing an exceptional foundation for sophisticated living. The residence encompasses four bedrooms, offering ample private accommodations. Complementing these are three full bathrooms and one half-bathroom, ensuring convenience and comfort for residents and guests alike. The property is set on a generous 10,589 square foot lot, providing substantial outdoor space. Further enhancing its appeal, a two-car garage offers secure parking and additional storage capacity. We invite you to experience the refined character and potential of this exceptional Newton property. No Open House scheduled, please call for showing appointment
USD 1,649,000
S Lincoln St, Natick, Home For Sale
View photo
House · for sale
USD 1,585,000
USD 383/sq.ft
S Lincoln St, Natick, Home For Sale
Cliff Estates
· 4,133 sq.ft · 4 Bedrooms · 3 Baths · House
· Gym · Equipped kitchen
Cliff Estates · 4,133 sq.ft · 4 Bedrooms · 3 Baths · House · Gym · Equipped kitchen
Discover a distinctive home in the heart of coveted South Natick Village, where exceptional living space meets wonderful walkability. Stroll to the highly rated Memorial School, explore Elm Bank, enjoy a cup at Charles River Coffee House or visit the Bacon Free Library. Wellesley Center's shops, dining and commuter rail are just minutes away. Offering 4,140 sq. ft. of thoughtfully designed living space, this stunning 2023 construction features a bright, open floor plan and features a high-end chef's kitchen w/ premium appliances, custom cabinetry and generous island for gathering. Four generously sized bedrooms are together on the second floor, including an expansive primary suite w/ spa-like bath and spacious walk-in closet, plus an enviable laundry room. A finished lower level provides versatile space for a media room, gym or creative studio. Beautiful finishes, generous proportions and a special village setting make 12 South Lincoln Street an exceptional place to call home. This hom
USD 1,585,000
Hill Top Rd, Wellesley, Home For Sale
View photo
House · for sale
USD 1,895,000
USD 951/sq.ft
Hill Top Rd, Wellesley, Home For Sale
Cliff Estates
· 1,991 sq.ft · 4 Bedrooms · 3 Baths · House
· Patio · Garden · Office room · Fireplace · Equipped kitchen
Cliff Estates · 1,991 sq.ft · 4 Bedrooms · 3 Baths · House · Patio · Garden · Office room · Fireplace · Equipped kitchen
Beautifully renovated and ideally located in a sought-after Wellesley neighborhood this Village Colonial offers the perfect blend of style, comfort, and convenience. Enjoy easy access to Wellesley's vibrant town center, commuter rail, and highly regarded schools. Thoughtfully and stylishly updated throughout this inviting home combines modern finishes with timeless appeal, creating a wonderful setting for both everyday living and entertaining. Stunning renovated kitchen opens to a lovely dining room with a built in china cabinet and leads to the living room with a fireplace. The flexible floor plan includes a first floor bedroom/office or playroom option. Upstairs features 12 foot ceilings, a gorgeous primary bedroom with a serene spa like bath and a fabulous bonus family room that showcases a picture window. The walk out lower level adds additional space with built-ins. Outside you will enjoy privacy in the fenced in yard with 2 patios and mature landscaping. A rare opportunity to enj
USD 1,895,000
Manchester Pl, Natick, Home For Sale
View photo
House · for sale
USD 1,650,000
USD 351/sq.ft
Manchester Pl, Natick, Home For Sale
Cliff Estates
· 4,693 sq.ft · 4 Bedrooms · 4 Baths · House
· Office room · Fireplace · Equipped kitchen
Cliff Estates · 4,693 sq.ft · 4 Bedrooms · 4 Baths · House · Office room · Fireplace · Equipped kitchen
Tasteful, timeless and exceptionally spacious, this beautifully crafted Colonial by award-winning Natick builder Trask Homes offers 4,700 sq ft of finished living space across three levels. Set at the end of a cul-de-sac with a wooded backdrop, the home showcases quality craftsmanship throughout, including a dramatic two-story foyer, hardwood floors, extensive crown molding, wainscoting and detailed millwork. The main level offers generous living and dining spaces, a private office with custom built-ins, and a spacious kitchen featuring Wellborn cherry cabinetry, granite countertops and a large center island that opens to an inviting family room with gas fireplace. Upstairs, the expansive primary suite features dual walk-in closets and a private bath with double vanity, soaking tub and separate walk-in shower, along with three additional bedrooms. The 1,292 sq ft finished walkout lower level with 3/4 bath provides exceptional flexibility, with generous recreation space plus a bonus roo
USD 1,650,000
White Oak Rd, Wellesley, Home For Sale
View photo
House · for sale
USD 8,995,000
USD 1,251/sq.ft
New
White Oak Rd, Wellesley, Home For Sale
Cliff Estates
· 7,190 sq.ft · 5 Bedrooms · 6 Baths · House
Cliff Estates · 7,190 sq.ft · 5 Bedrooms · 6 Baths · House
Not all new construction is created equal. The result of a visionary collaboration between acclaimed architecture firm Of Possible and renowned custom builder NS Builders, 45 White Oak Rd represents a rare opportunity to own a residence where design, craftsmanship, and performance were never compromised. Conceived as a showcase of what is possible when architecture and construction are executed at the highest level, this 7,200+ sq. ft. home balances architectural significance with the warmth and functionality required for everyday living. Expansive walls of glass create a seamless connection to the beautifully landscaped grounds, while custom German white oak millwork, curated natural stone finishes, and exceptional detailing reflect an uncompromising commitment to quality throughout. Designed for both grand entertaining and comfortable daily living, the home offers a level of craftsmanship, sophistication, and performance rarely found in today's market
USD 8,995,000
4 bedroom, Wayland MA 01778 106411497
View photo
House · for sale
USD 1,675,000
USD 632/sq.ft
4 bedroom, Wayland MA 01778 106411497
Cliff Estates
· 2,648 sq.ft · 4 Bedrooms · 3 Baths · House
· Garden · Equipped kitchen · Swimming pool
Cliff Estates · 2,648 sq.ft · 4 Bedrooms · 3 Baths · House · Garden · Equipped kitchen · Swimming pool
Move right into this fully redesigned and rebuilt home in Wayland's coveted Daymon Farms, the kind of neighborhood you dream of, with a welcoming community and true cul-de-sac setting. Completely renovated with updated systems, roofing, and siding, and so much more! This residence offers the feel of new construction with timeless design and exceptional craftsmanship. Shops, restaurants, and all Wayland schools are within walking distance, while easy highway access adds everyday convenience. Inside, designer lighting, custom millwork, and premium finishes complement a sun-filled, open floor plan connecting the kitchen, dining, and living spaces. Sophisticated yet inviting, the home is equally suited to quiet evenings and lively gatherings. Beautiful landscaping and an expansive backyard provide space to relax, entertain, and play, while the existing in-ground pool offers the opportunity to create your own private outdoor retreat
USD 1,675,000
5 bedroom, Wellesley MA 02481 106446355
View photo
House · for sale
USD 3,050,000
USD 508/sq.ft
New
5 bedroom, Wellesley MA 02481 106446355
Cliff Estates
· 5,995 sq.ft · 5 Bedrooms · 5 Baths · House
· Patio · Office room · Equipped kitchen
Cliff Estates · 5,995 sq.ft · 5 Bedrooms · 5 Baths · House · Patio · Office room · Equipped kitchen
Rarely does a new construction opportunity of this scale arise in Wellesley Hills. Spanning an impressive 6,000 square feet, this 5-bedroom, 5-bathroom residence offers a level of space and volume that is nearly impossible to find at this price point. The sun-drenched interior features exquisite millwork and a thoughtful, modern floor plan. The first floor is designed for effortless living, boasting a formal living and dining room, a dedicated office or guest bedroom with a full bath, and a stunning chef's kitchen equipped with Thermador appliances that flows into an inviting fireplaced family room that overlooks the very private grounds. Upstairs, you'll find four generous bedrooms with large finished closets, including a sumptuous primary suite featuring three closets and a spa-like bathroom. The lower level has a play room, mud room, and full bath. Outside, a beautiful, secluded patio offers a private oasis for alfresco dining. If you've been searching for a high-design new build th
USD 3,050,000
4 bedroom, Wellesley MA 02481 106276120
View photo
House · for sale
USD 1,285,000
USD 599/sq.ft
4 bedroom, Wellesley MA 02481 106276120
Cliff Estates
· 2,142 sq.ft · 4 Bedrooms · 3 Baths · House
· Garden · Office room · Deck · Fireplace · Equipped kitchen
Cliff Estates · 2,142 sq.ft · 4 Bedrooms · 3 Baths · House · Garden · Office room · Deck · Fireplace · Equipped kitchen
Rare opportunity to get into the Town of Wellesley. Situated on an oversized 26000 sqft lot on a cul-de-sac with potential for expansion.This well-maintained 4 Bedrooms, 2 1/2 bath home is in move-in condition. The main level has gleaming hardwood floors throughout, a master bedroom with an updated en-suite bath, and two good-sized bedrooms with shared updated full bath. New kitchen with SS appliances and granite counter tops and access to rear deck overlooking level backyard. Living room with fireplace and formal dining area complete the main floor. The fully finished ground level is sunny and bright, with a separate entrance and mud-room area and a bedroom with an updated half-bath, fireplace, and built-in shelving/storage. The large open floor plan provides great flexibility of use for an office, gaming lounge, work-out and entertainment room. Easy access to commuter rail, 95, Rt. 9, schools, parks, shopping and restaurants and Babson and Wellesley and Mass Bay colleges
USD 1,285,000
3 bedroom, Wellesley MA 02481 106432147
View photo
House · for sale
USD 1,195,000
USD 649/sq.ft
New
3 bedroom, Wellesley MA 02481 106432147
Cliff Estates
· 1,841 sq.ft · 3 Bedrooms · 3 Baths · House
· Garden · Deck · Equipped kitchen
Cliff Estates · 1,841 sq.ft · 3 Bedrooms · 3 Baths · House · Garden · Deck · Equipped kitchen
Classic charm meets modern luxury in this beautifully updated 3-bedroom, 3-bathroom 1920's Colonial. The main level welcomes you with high ceilings, an open concept layout and an abundance of natural light throughout. Flexible space for living and dining as well as generous family room. Gorgeous modern eat in kitchen with stainless steel appliances and gas cooking. Step outside to your private oasis featuring a gorgeous back deck and a meticulously landscaped terraced yard, perfect for outdoor entertaining and sunset views. Situated in a prime, highly sought-after Wellesley neighborhood, this home offers an unbeatable commuting location with easy access to all major routes and is just moments away from Schofield Elementary School
USD 1,195,000
3 bedroom, Wellesley MA 02481 106315407
View photo
House · for sale
USD 1,495,000
USD 680/sq.ft
3 bedroom, Wellesley MA 02481 106315407
Cliff Estates
· 2,196 sq.ft · 3 Bedrooms · 2 Baths · House
· Patio · Garden · Deck · Equipped kitchen · Air conditioning
Cliff Estates · 2,196 sq.ft · 3 Bedrooms · 2 Baths · House · Patio · Garden · Deck · Equipped kitchen · Air conditioning
Highly desirable Wellesley Hills community! Beautifully renovated and expanded dormered Cape offering an exceptional combination of style, space, and convenience. The private, gorgeous sprinklered yard features mature landscaping, a deck, and patio overlooking a scenic wooded setting. A younger sunroom addition with French doors to the deck opens seamlessly to the newer kitchen with island bar, granite countertops, stainless steel appliances, and dining area. The inviting fireplaced living room features a bow window, crown molding, and automatic blinds. Formal dining room, first-floor bedroom, newer tile bath, and newer rear mudroom with double closet complete the main level. Upstairs features a spacious primary bedroom with custom built-in cabinets and drawers, generous secondary bedroom with built-in speakers and dual closets, and newer skylit tile bath. Finished lower-level family room adds valuable living space. Younger windows, 2021 central air, 2018 heating system, 2020 hot water
USD 1,495,000
4 bedroom, Wellesley MA 02481 106432927
View photo
House · for sale
USD 2,495,000
USD 435/sq.ft
New
4 bedroom, Wellesley MA 02481 106432927
Cliff Estates
· 5,726 sq.ft · 4 Bedrooms · 5 Baths · House
· Garden · Office room · Deck · Equipped kitchen
Cliff Estates · 5,726 sq.ft · 4 Bedrooms · 5 Baths · House · Garden · Office room · Deck · Equipped kitchen
Ideally situated in one of Wellesley's most desirable neighborhoods, this spacious Colonial offers a rare combination of privacy, generous living space, and exceptional walkability. Enjoy the convenience of being approximately a 10-minute walk to Whole Foods, 12 minutes to the middle school, 15 minutes to the elementary school, and 16 minutes to Wellesley High School, with Linden Square, Wellesley Hills Commuter Rail, shopping, and dining also nearby. Extensively updated in 2023, this inviting home offers over 5,700 square feet of versatile living space, thoughtfully designed for everyday comfort and entertaining.Sun-filled interiors and a thoughtfully designed floor plan welcome you into a gracious fireplaced living room, elegant dining room, and private office with custom built-ins. At the heart of the home, the renovated kitchen features upgraded appliances, two dishwashers, an expansive island, and a spacious dining area opening to a covered deck and private backyard. A stylish bar
USD 2,495,000
4 bedroom, Wellesley MA 02481 106411397
View photo
House · for sale
USD 3,080,000
USD 640/sq.ft
4 bedroom, Wellesley MA 02481 106411397
Cliff Estates
· 4,811 sq.ft · 4 Bedrooms · 4 Baths · House
· Garden · Fireplace · Equipped kitchen · Lift
Cliff Estates · 4,811 sq.ft · 4 Bedrooms · 4 Baths · House · Garden · Fireplace · Equipped kitchen · Lift
Be prepared to fall in love with this custom Colonial, beautifully sited on landscaped grounds with a private backyard in Wellesley's Sheridan Estates neighborhood. Masterfully designed and crafted, the home offers nearly 5,000 sq. ft. of living space and the rare convenience of an elevator serving all three levels. A gracious two-story foyer with wainscoting opens to elegant living and dining rooms with 9-foot ceilings. The chef's kitchen with custom cabinetry opens to a sun-filled family room with soaring cathedral ceiling, oversized windows and gas fireplace. A handsome library and powder room complete the first floor. Upstairs, the serene primary suite features a tray ceiling, generous walk-in closet, luxurious marble bath, along with three additional bedrooms with oak flooring and a second marble bath.The finished lower level offers flexible recreation space, extensive built-in storage and a full bath, with potential for an additional bedroom. Just 12 miles from Boston, this beaut
USD 3,080,000
3 bedroom, Wellesley MA 02481 106445995
View photo
House · for sale
USD 1,299,000
USD 546/sq.ft
Updated
3 bedroom, Wellesley MA 02481 106445995
Cliff Estates
· 2,379 sq.ft · 3 Bedrooms · 2 Baths · House
· Patio · Deck · Fireplace · Parking · Air conditioning
Cliff Estates · 2,379 sq.ft · 3 Bedrooms · 2 Baths · House · Patio · Deck · Fireplace · Parking · Air conditioning
Privately set on 1.42 acres at the end of a secluded cul-de-sac, this gracious Colonial offers a rare blend of privacy, natural beauty, and timeless charm. Surrounded by mature trees and picturesque grounds, the home features sun-filled living spaces, an inviting family room with cathedral ceiling, spacious living room, and two fireplaces that bring warmth and character throughout. The generous primary suite provides a peaceful retreat, while central air conditioning and a two-car garage with EV charger add everyday convenience.Outdoor living is equally inviting with a stone patio and expansive deck designed for entertaining or simply unwinding in the tranquil setting. Rarely does a property offer such a serene and private atmosphere while remaining so well connected to everything Wellesley has to offer
USD 1,299,000
3 bedroom, Wellesley MA 02481 106407895
View photo
House · for sale
USD 1,595,000
USD 641/sq.ft
3 bedroom, Wellesley MA 02481 106407895
Cliff Estates
· 2,486 sq.ft · 3 Bedrooms · 3 Baths · House
· Patio · Office room · Deck · Equipped kitchen · Parking
Cliff Estates · 2,486 sq.ft · 3 Bedrooms · 3 Baths · House · Patio · Office room · Deck · Equipped kitchen · Parking
Set on nearly half an acre on sought-after Cliff Road, this three-bedroom home offers the ease of one-level living with room to gather, work, and entertain. A welcoming living room and formal dining room lead to the kitchen and a spacious family room that opens to the patio. A separate office, private primary suite, and two additional bedrooms complete the main level. Downstairs, a recreation room adds flexible space, while an attached two-car garage, deck, and generous outdoor areas round out the property. Enjoy easy access to the Wellesley Hills commuter rail station, the Brook Path, and the shops and dining of Wellesley Hills. A wonderful opportunity to enjoy the home as it is or bring your vision to a coveted Wellesley address
USD 1,595,000
7 bedroom, Wellesley MA 02481 106413040
View photo
House · for sale
USD 4,895,000
USD 674/sq.ft
7 bedroom, Wellesley MA 02481 106413040
Cliff Estates
· 7,255 sq.ft · 7 Bedrooms · 6 Baths · House
· Fireplace · Equipped kitchen · Parking · Cellar
Cliff Estates · 7,255 sq.ft · 7 Bedrooms · 6 Baths · House · Fireplace · Equipped kitchen · Parking · Cellar
Much admired 7 bedroom, 7000+sf estate home on an acre of manicured lawns on famed Cliff Road. Built and re designed by two of New England's most acclaimed architects, this home boasts the grandeur of stately proportions and sumptuous millwork with a newly renovated and superbly equipped chef's Kitchen and butler's pantry with adjacent family room. A banquet sized dining room and gracious living room both with fireplaces and french doors lead to the private grounds with stone walls, built in grill and multiple sitting areas. Handsome mahogany study with fireplace, ensuite bedroom with newly renovated bath plus a separate sun room complete the 1st floor. Up a curved staircase befitting the most prestigious of homes you will find 6 bedrooms and 4 full baths including the primary suite with, luxurious bath and laundry. Lower level with recreation room and state of the art wine cellar, 3 car heated garage, heated driveway and whole house generator. A once in a lifetime opportunity!
USD 4,895,000
3 bedroom, Wayland MA 01778 106380986
View photo
House · for sale
USD 869,000
USD 424/sq.ft
3 bedroom, Wayland MA 01778 106380986
Cliff Estates
· 2,045 sq.ft · 3 Bedrooms · 2 Baths · House
· Parking
Cliff Estates · 2,045 sq.ft · 3 Bedrooms · 2 Baths · House · Parking
OH CANCELLED. OFFER ACCEPTED WAYLAND gem in one of Wayland's most coveted neighborhoods, that is conveniently located on Wayland's South side on the Natick line. a 3 bedroom home with a newer addition of an enlarged garage with space above that is currently unfinished, roughly 400 sq ft, waiting for a new owner to make it their own. This home has been well maintained for over 35 years by the same owners and is ready for a new owner to make upgrades to their liking. The house sits on a wonderful fenced in lot, A full house generator included connected to gas in the street. Paperwork has been completed to change out the current septic tank for this 3 bedroom system. All engineering for the repair with permitting approved and ready to go.House is being sold As Is. Septic repair estimate is attached in the clip board and the BOH has already approved the install for a 3 bedroom. If a buyer wants to pursue a 4 bedroom improvement, they would do that after closing
USD 869,000
4 bedroom, Newton MA 02466 106382645
View photo
House · for sale
USD 1,968,000
USD 623/sq.ft
4 bedroom, Newton MA 02466 106382645
Cliff Estates
· 3,154 sq.ft · 4 Bedrooms · 5 Baths · House
· Patio · Office room · Equipped kitchen · Parking
Cliff Estates · 3,154 sq.ft · 4 Bedrooms · 5 Baths · House · Patio · Office room · Equipped kitchen · Parking
2021-built 4-bed/4.5-bath home located in one of Newton's desirable neighborhoods near Burr Elementary School. The main level features an open-concept living, dining, and kitchen area with high-end stainless steel appliances, a quartz waterfall island, high ceilings, and hardwood floors throughout. Double sliding glass doors open to a private patio and beautifully landscaped outdoor space. The second floor offers three spacious bedrooms, including a primary suite with an en-suite bath featuring heated floors, a double vanity, and two large walk-in closets. An additional full bath and laundry complete this level. The third-floor flex space with a full bath is ideal for a playroom, home office, or fourth bedroom. The walk-out ground level includes a finished room with a full bath and direct access from the garage. Two deeded parking spaces. Conveniently located near grocery stores, schools, shops, restaurants, parks, the Auburndale Commuter Rail station, bus stops, and major routes inclu
USD 1,968,000
5 bedroom, Wellesley MA 02481 106433584
View photo
House · for sale
USD 4,350,000
USD 726/sq.ft
New
5 bedroom, Wellesley MA 02481 106433584
Cliff Estates
· 5,985 sq.ft · 5 Bedrooms · 5 Baths · House
· Patio · Office room · Fireplace · Equipped kitchen
Cliff Estates · 5,985 sq.ft · 5 Bedrooms · 5 Baths · House · Patio · Office room · Fireplace · Equipped kitchen
Welcome to 135 Edmunds Road, an exceptional brick Colonial in Peirce Estates, one of the most coveted areas of Wellesley Hills' Cliff Estates. Meticulously renovated and expanded by a preeminent architect and builder, this remarkable residence seamlessly blends timeless architectural detail with sophisticated modern living. Hardwood floors and exquisite millwork are showcased throughout. The gracious fireplaced living room opens through French doors to the elegant dining room. A step-down family room features a coffered ceiling, custom built-ins and wet bar, with French doors leading to multiple outdoor patios. The spectacular chef's kitchen is designed for both everyday living and entertaining, with a double oven, gas range, breakfast nook and pantry. Thoughtfully designed spaces provide easy access to the outdoors and an effortless flow throughout the home. A private library/office with fireplace, custom cabinetry and hardwood floors offers a refined retreat. The second floor is acce
USD 4,350,000
3 bedroom, Newton MA 02462 106321826
View photo
House · for sale
USD 1,395,000
USD 804/sq.ft
3 bedroom, Newton MA 02462 106321826
Cliff Estates
· 1,733 sq.ft · 3 Bedrooms · 2 Baths · House
· Garden · Office room · Fireplace · Equipped kitchen
Cliff Estates · 1,733 sq.ft · 3 Bedrooms · 2 Baths · House · Garden · Office room · Fireplace · Equipped kitchen
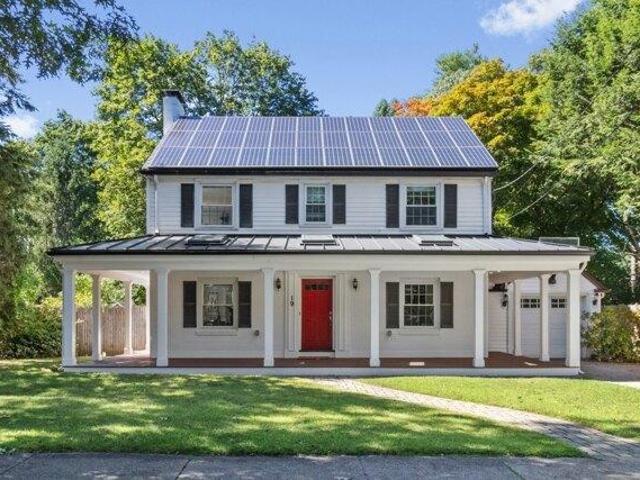
Welcome home! The front path to this lovely home leads to a Farmer's Porch with skylights, offering great curb appeal and a warm entry. Inside, this turnkey 3-bedroom Colonial features extensive updates and is ready for immediate occupancy. The first floor offers a surround-sound wired living room with a fireplace that flows seamlessly into a bright office surrounded by windows. Both the office and the well-designed cook's kitchen overlook an expansive, level backyard with weather-resistant decking-perfect for summer barbecues and outdoor entertainment. The second floor offers a spacious primary bedroom with dual closets, two additional bedrooms, and a stylish art deco black-and-white tiled four-piece bathroom. The finished lower level includes a versatile bonus living space for a workout space or playroom and a separate family room. Many upgrades include a recently updated heating system, a large water heater, and energy-efficient solar roof panels on a newer roof. Conveniently locate
USD 1,395,000
5 bedroom, Newton MA 02462 106360414
View photo
House · for sale
USD 1,999,000
USD 487/sq.ft
5 bedroom, Newton MA 02462 106360414
Cliff Estates
· 4,101 sq.ft · 5 Bedrooms · 4 Baths · House
· Patio · Garden · Fireplace · Equipped kitchen · Parking
Cliff Estates · 4,101 sq.ft · 5 Bedrooms · 4 Baths · House · Patio · Garden · Fireplace · Equipped kitchen · Parking
Beautifully expanded and renovated, this exceptional residence offers the perfect blend of timeless charm and modern living. The welcoming front entrance opens to a gracious living room with a bay window, fireplace, and easy access to the elegant dining room, highlighted by original moldings. The newer chef's kitchen features an oversized island, top-of-the-line appliances, with double ovens and abundant storage, and opens seamlessly to a spacious family room with a built-in banquette, vaulted ceiling, and custom built-ins. Outdoor access to the well-landscaped, level backyard with a patio, creates an ideal setting for indoor-outdoor living and entertaining. The main level also includes a wonderful mudroom with built-ins, lavatory, direct access to the oversized garage, and a bright sunroom off the dining room. The second floor features a lovely primary bedroom suite that is accessed by separate direct entry with a spa-like bathroom and two expansive fully outfitted walk-in closets. Fo
USD 1,999,000
5 bedroom, Wellesley MA 02482 106430170
View photo
House · for sale
USD 3,550,000
USD 749/sq.ft
New
5 bedroom, Wellesley MA 02482 106430170
Cliff Estates
· 4,736 sq.ft · 5 Bedrooms · 6 Baths · House
· Patio · Equipped kitchen
Cliff Estates · 4,736 sq.ft · 5 Bedrooms · 6 Baths · House · Patio · Equipped kitchen
At 90 Parker Road, in one of Wellesley's most sought-after neighborhoods, this newly constructed single-family residence offers expansive, light-filled living space. Built with the care and craftsmanship of a custom home rather than a typical spec house, every detail was thoughtfully selected. The first floor offers an open-concept layout flowing from the living room into the kitchen, which features a large center island and a Thermador appliance package, along with a slider out to a patio finished in blue mist granite. The mudroom includes closet space, a pantry, a half bathroom, and a counter with mirror just before you head out the door, and connects directly to the porch. The dining room is spacious and elegant, offering plenty of room for family gatherings. This home offers five well-proportioned bedrooms, five full bathrooms, and an additional half bath. All four bedrooms on the second floor feature private en-suite bathrooms, and the lower level adds a fifth bedroom and bathroom
USD 3,550,000
5 bedroom, Wellesley MA 02481 106445145
View photo
House · for sale
USD 4,100,000
USD 751/sq.ft
New
5 bedroom, Wellesley MA 02481 106445145
Cliff Estates
· 5,457 sq.ft · 5 Bedrooms · 7 Baths · House
· Garden · Office room · Deck · Equipped kitchen · Parking
Cliff Estates · 5,457 sq.ft · 5 Bedrooms · 7 Baths · House · Garden · Office room · Deck · Equipped kitchen · Parking
Gorgeous new construction in Wellesley Farms, where warmth, style, and a designer's touch come together to create a home that will capture your heart. Thoughtfully crafted with timeless finishes and exceptional attention to details. The heart of the home is the spacious chef's kitchen, featuring high-end appliances, a pantry and a large center island that flows seamlessly into the dining and family rooms. Bathed in natural light, this inviting main living space overlooks and opens to a large deck with beautiful views of the fantastic backyard, creating an effortless indoor-outdoor living and entertaining. A versatile first-floor study with a dedicated full bath and closet offers flexibility as a home office or 1st bedroom. The charming mudroom provides direct entry from the 2-car garage. Upstairs, 4 en-suite bedrooms each w/walk-in closets, including a luxurious Primary Suite w/vaulted ceiling and 2 walk-in closets and a spa-like bath. The walkout lower level offers something for every
USD 4,100,000
3 bedroom, Wellesley MA 02481 106409400
View photo
House · for sale
USD 1,250,000
USD 952/sq.ft
3 bedroom, Wellesley MA 02481 106409400
Cliff Estates
· 1,313 sq.ft · 3 Bedrooms · 2 Baths · House
· Garden · Parking · Fireplace · Equipped kitchen
Cliff Estates · 1,313 sq.ft · 3 Bedrooms · 2 Baths · House · Garden · Parking · Fireplace · Equipped kitchen
Attention Builders, Developers and End Users* The project that you have been waiting for! Brimming with charm and potential, this classic colonial is nestled into a highly sought after Wellesley neighborhood. Charm abounds at this 3 Bedroom, 2 Bath home. Incredible upside/ investment potential. Renovate or build new. The home features a formal living room with fireplace, dining room, three season porch and kitchen. Hardwood floors and period details. One car garage and lovely private yard with mature plantings. Very close proximity to The Bates School, Kelly Memorial Park and fields, Boulder Brook Reservation, Fells Market and all that Wellesley has to offer
USD 1,250,000
3 bedroom, Wellesley MA 02481 106435906
View photo
House · for sale
USD 1,475,000
USD 593/sq.ft
New
3 bedroom, Wellesley MA 02481 106435906
Cliff Estates
· 2,486 sq.ft · 3 Bedrooms · 3 Baths · House
· Fireplace · Equipped kitchen
Cliff Estates · 2,486 sq.ft · 3 Bedrooms · 3 Baths · House · Fireplace · Equipped kitchen
Wonderful opportunity in a fabulous Wellesley Hills location! Traditional 1929 Classic Center Entrance Colonial with high ceilings, period details, shiny wood floors, plenty of sunshine and a natural open flow. Big first floor with front to back living room with fireplace, dining room adjacent to eat in kitchen, family room with cathedral ceiling and gorgeous stone fire place, and a sunroom/office. 3 good size bedrooms on the second floor. The Primary Bedroom sets up perfectly for easily adding a primary bath. Walk up attic with amazing potential to finish. Terrific as is / tons of upside and expansion potential. Tremendous flat lot with gorgeous stone work and plantings. plenty of room for all kinds of fun. Short walk to the shops, restaurants, and commuter rail in Wellesley Hills
USD 1,475,000

Get email alerts

Don't miss out: be the first to know about new properties

The alert was correctly created

On subscribing you accept the conditions of use and the privacy policy
Alert
Receive new ads in your inbox
Save this search
Receive alerts for new listings

We'll send you an email when we have new properties for: "Properties for sale in Cliff Estates"

The alert was correctly created

Needham Heights
Lasell Village
Get email alerts and be the first to see new listings
Required field
On subscribing I accept the terms of the privacy policy
Perfect! You'll soon start receiving new listings via email
Alert
Receive an email when we have new ads for Properties for sale in Cliff Estates
Save this search
Filters

Bedrooms

Size (sq.ft)

sq.ft
sq.ft

Price

USD
USD

Property type

Bathrooms

Clear all filters
Receive notifications when new entries are published.