448 properties for sale in Clifford town

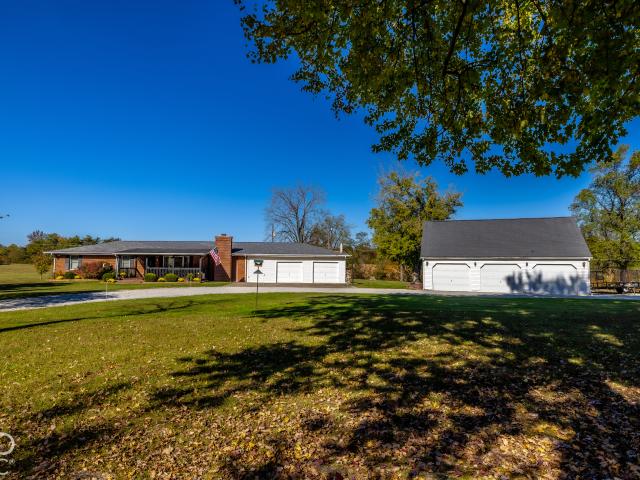
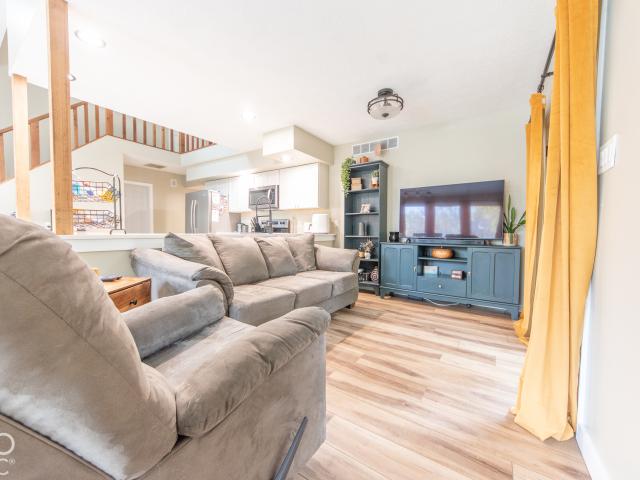
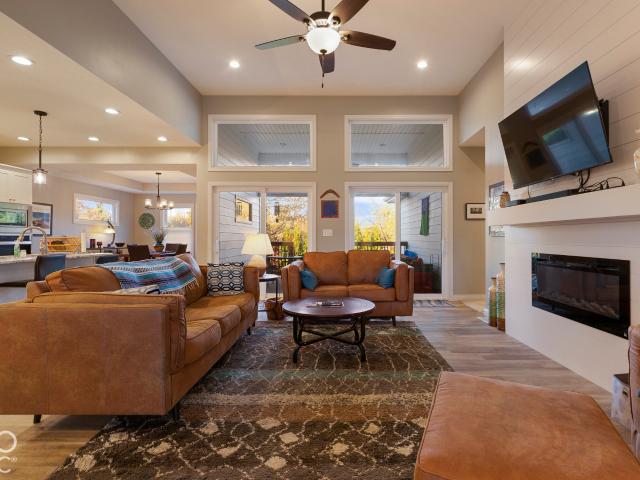
6476 E State Road 252 Road
View photo
House · for sale
USD 274,900
USD 141/sq.ft
6476 E State Road 252 Road
Clifford town
· 1,948 sq.ft · 4 Bedrooms · 2 Baths · House
· Office room
Clifford town · 1,948 sq.ft · 4 Bedrooms · 2 Baths · House · Office room
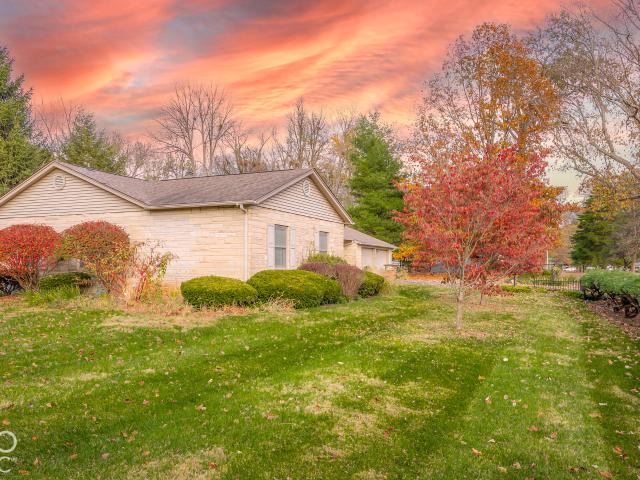
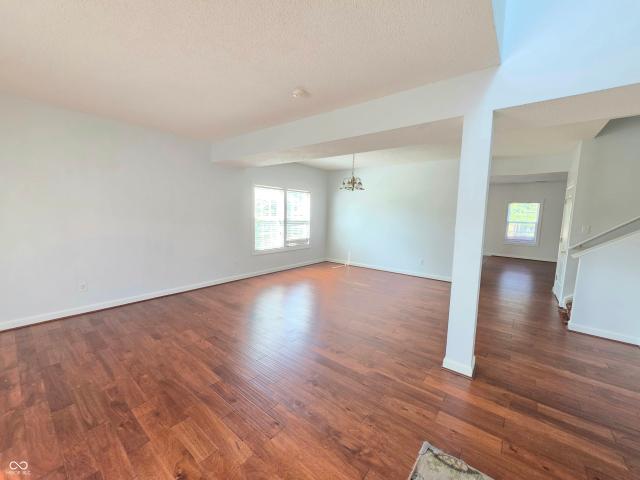
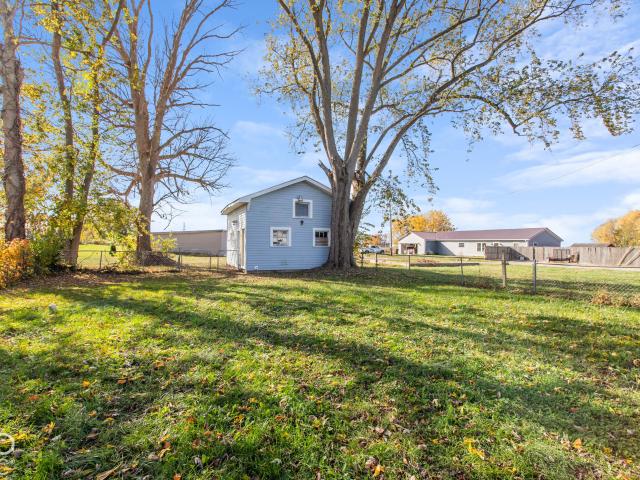
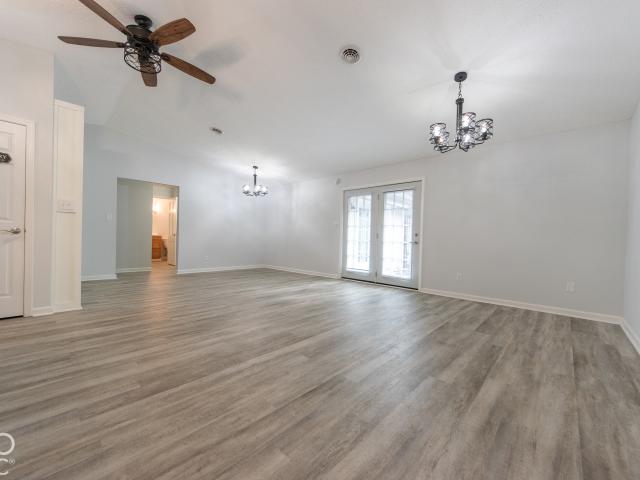
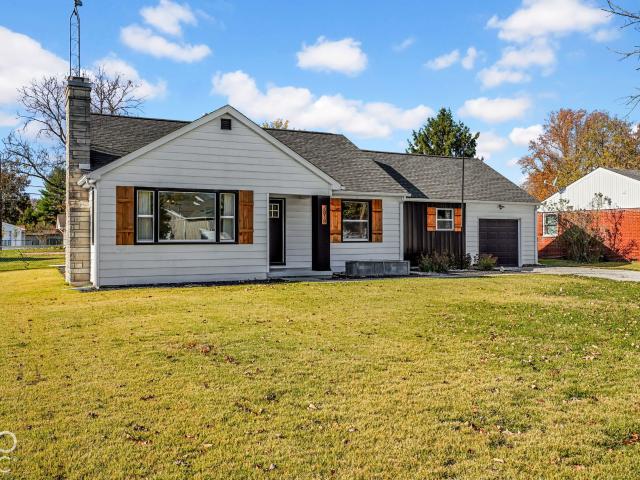
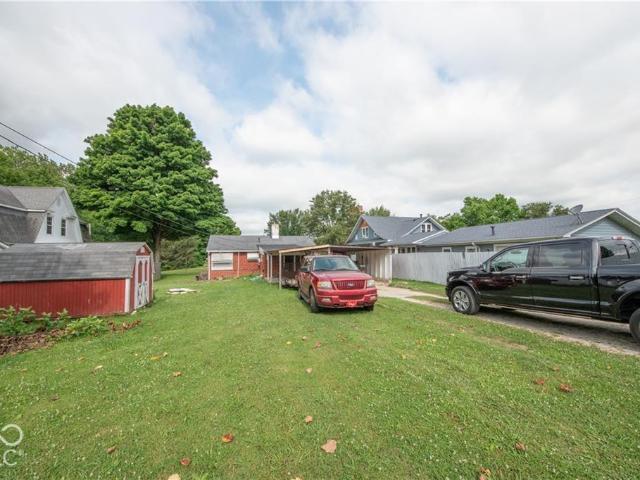
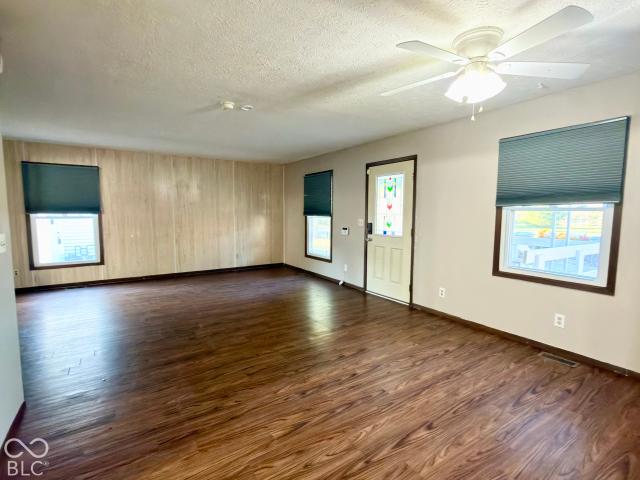
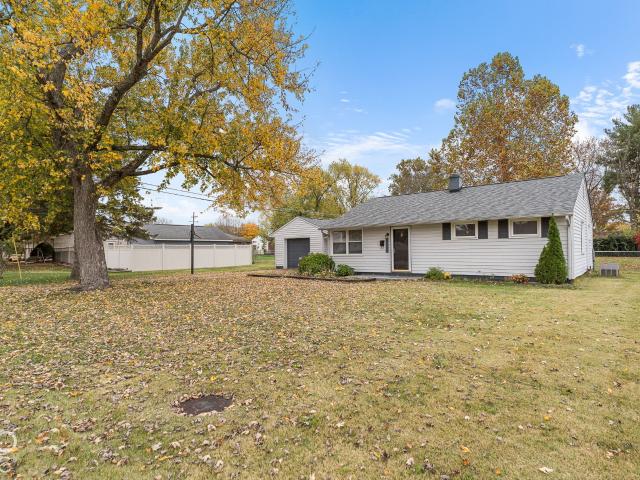
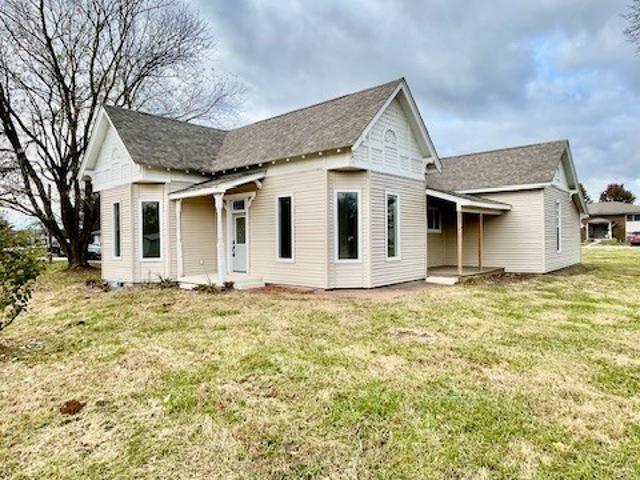
Step into a residence that perfectly marries historical character with modern comfort at 6476 E State Road 252 RD in Edinburgh, Indiana. Built in 1930, this single-family home offers 1,737 square feet of thoughtfully maintained living space. This inviting, move-in-ready property serves as a testament to timeless architecture, providing a welcoming atmosphere for those seeking a home with both heritage and functionality. The interior layout encompasses four bedrooms, providing flexible options for a home office, guest accommodations, or personal retreats. Complementing the sleeping quarters are two full bathrooms, designed to provide practical service and convenience for the entire household. Situated on a generous lot, the home's exterior space provides significant room for outdoor activities and personal landscaping projects. Because this is a single-story residence, the floor plan emphasizes ease of movement and accessibility across the entire 1,737-square-foot footprint. This charmi
USD 274,900
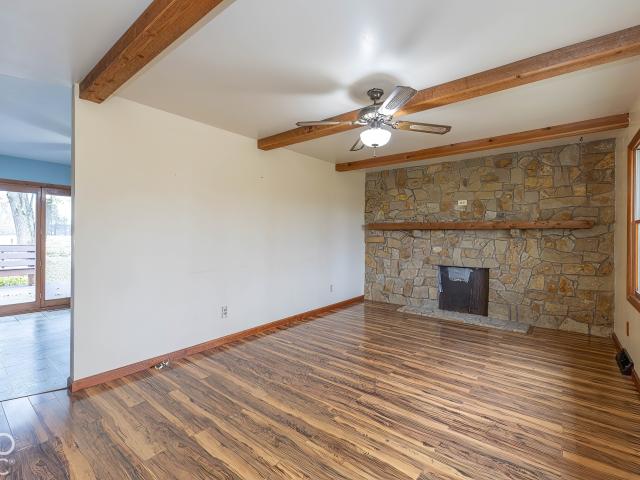
6923 W Deaver Road
View photo
House · for sale
USD 249,900
USD 236/sq.ft
6923 W Deaver Road
Clifford town
· 1,055 sq.ft · 3 Bedrooms · 1 Bath · House
· Parking · Equipped kitchen
Clifford town · 1,055 sq.ft · 3 Bedrooms · 1 Bath · House · Parking · Equipped kitchen
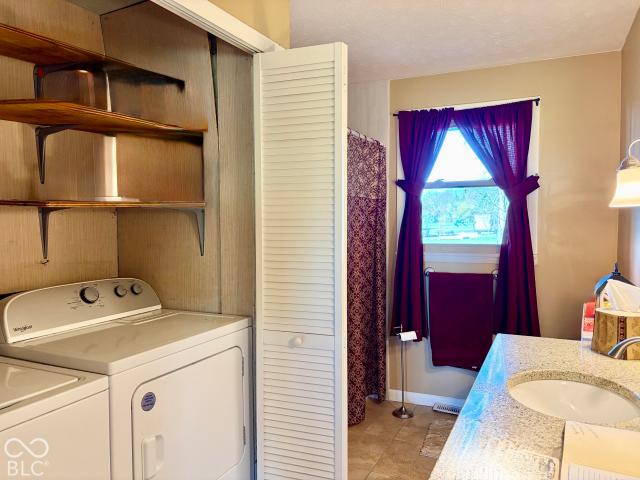
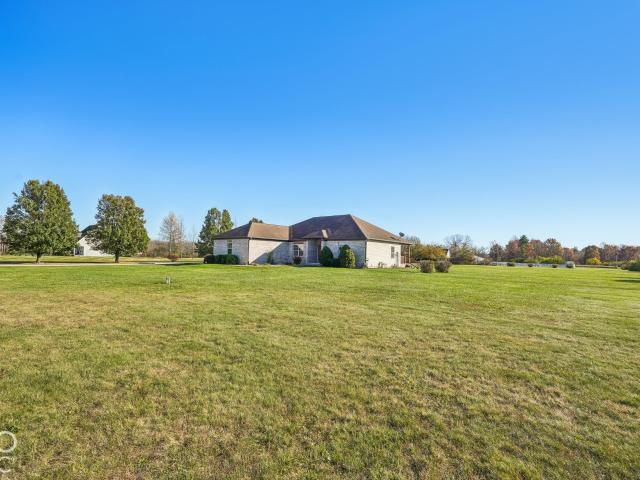
Country Home quick access to I-65 and Walesboro. 3 bedrooms, spacious bathroom, living room, eat-in kitchen, 2 car attached garage with 3 areas
USD 249,900
458 E 775 S
View photo
House · for sale
USD 575,000
USD 184/sq.ft
458 E 775 S
Clifford town
· 3,111 sq.ft · 4 Bedrooms · 3 Baths · House
Clifford town · 3,111 sq.ft · 4 Bedrooms · 3 Baths · House
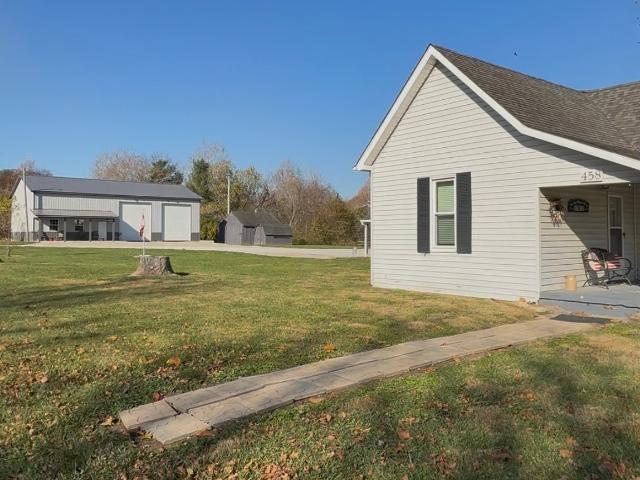
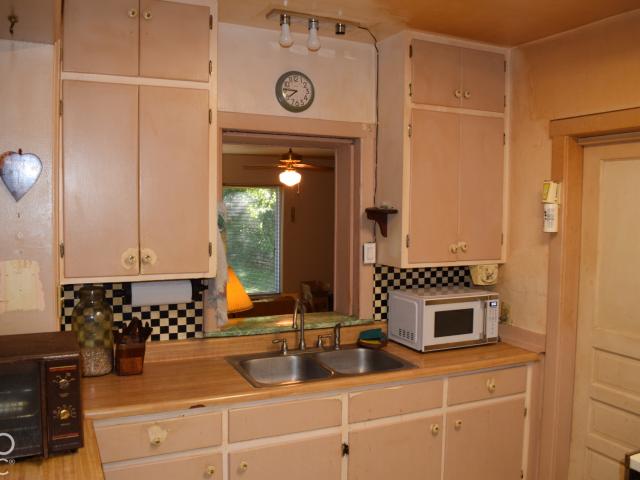
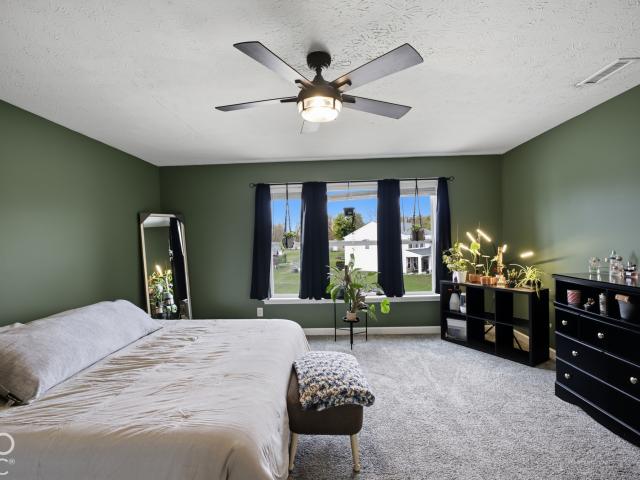
Coming soon in Ninevah-Indian Creek school district! Situated on 9.77 acres with a pond, this 4-bedroom, 4-bath home offers approximately 3,100 square feet of living space. A brand-new 2,500-square-foot barn provides ample space for storage, hobbies, or equipment. Five acres are currently leased for farming. With expansive acreage and space inside and out, this property offers plenty of possibilities to make it your own
USD 575,000
2060 Thriving Drive
View photo
Condo · for sale
USD 124,900
USD 100/sq.ft
2060 Thriving Drive
Clifford town
· 1,238 sq.ft · 3 Bedrooms · 1 Bath · Condo
· Swimming pool
Clifford town · 1,238 sq.ft · 3 Bedrooms · 1 Bath · Condo · Swimming pool
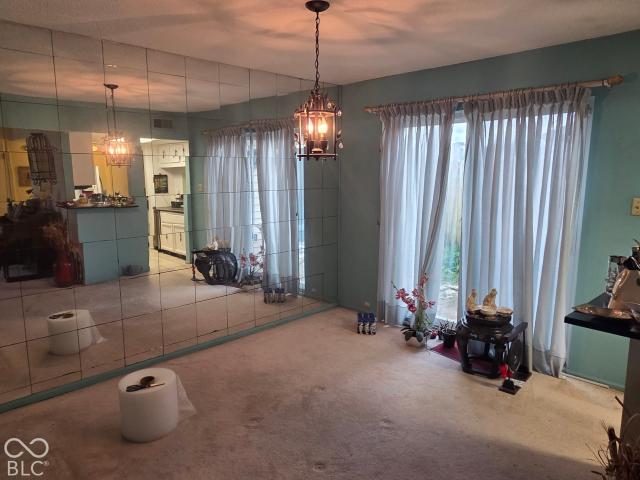
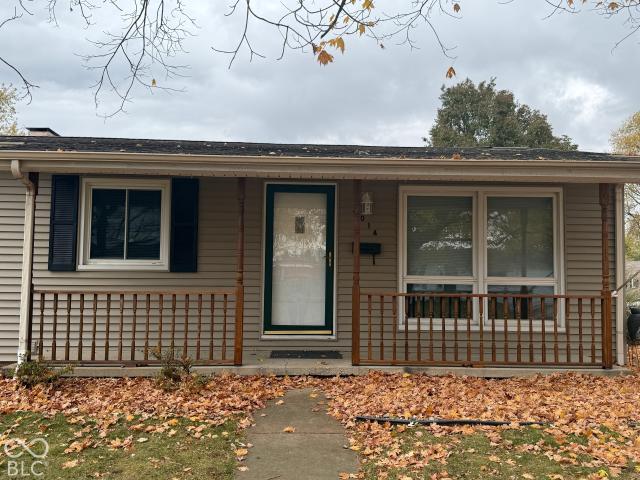
Subject is a condo unit in a neighborhood of similar homes. They share a pool and club house. Roof is newer, along with furnace and air and water heater. Walk in main level with bedroom upstairs. 3 bedroom 1.5 bath with a living room, family room and dinning room. Common Water Sewer, Insurance Building Hazard, Lawncare, Maintenance All Ground, Maintenance Building Exterior, Maintenance Common Area, Snow Removal, Trash Removal
USD 124,900
1309 Franklin Street
View photo
House · for sale
USD 319,900
1309 Franklin Street
Clifford town
· House
Clifford town · House
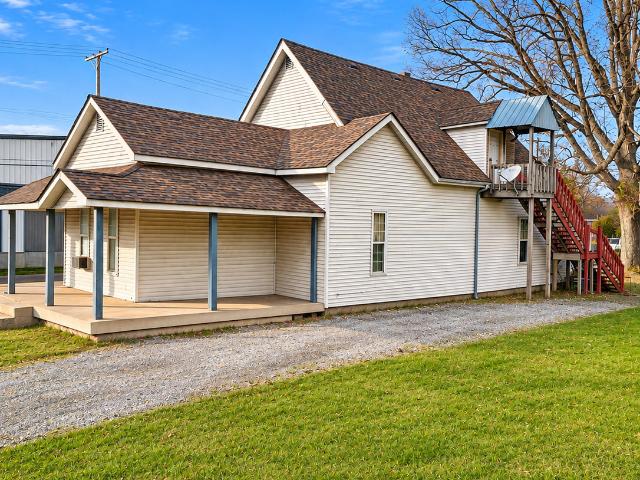
Opportunities like this are becoming hard to find in downtown Columbus! Situated on desirable Franklin Street, this well maintained triplex offers a combination of established rental income, recent improvements, low maintenance ownership, and future upside. Situated on a large lot with plenty of room for potential expansion, this property is an outstanding opportunity for investors looking to grow their portfolio in a thriving downtown market. The property features three separate apartments, each with its own private entrance. A spacious one bedroom, a generously sized two bedroom, and a fully functional studio apartment. Both the one and two bedroom units offer over 900 square feet of living space, while the studio provides approximately 480 square feet. Each apartment also has its own private washer and dryer. The property has been consistently cared for, with numerous improvements completed over the years. Major updates include a roof installed in 2021, two of the three HVAC systems
USD 319,900
9070 E State Road 7
View photo
House · for sale
USD 225,000
USD 175/sq.ft
9070 E State Road 7
Clifford town
· 1,281 sq.ft · 3 Bedrooms · 1 Bath · House
· Garden · Equipped kitchen
Clifford town · 1,281 sq.ft · 3 Bedrooms · 1 Bath · House · Garden · Equipped kitchen
Welcome to this ADORABLE three-bedroom, one-bath home, set on two peaceful acres, the kind of place that truly feels like grandma's house. You'll love the comfortable charm and the cozy, lived-in warmth, while it's also ready for you to make your own and bring it into your style with the newest updates. The original hardwoods under the carpet are just begging for someone to bring them back to luster, and the kitchen offers plenty of space to expand! Step outside to enjoy a nice big yard with room to relax, garden, or play, and a large barn that adds immense character and potential! Whether you dream of storage, hobbies, animals, or a workshop, this is the perfect blend of nostalgic comfort and future possibilities. Come see it and imagine how your Address by Adrienne starts right here
USD 225,000
3205 Grove Parkway
View photo
House · for sale
USD 399,900
USD 137/sq.ft
3205 Grove Parkway
Clifford town
· 2,906 sq.ft · 3 Bedrooms · 1 Bath · House
· Garden · Fireplace · Equipped kitchen · Cellar
Clifford town · 2,906 sq.ft · 3 Bedrooms · 1 Bath · House · Garden · Fireplace · Equipped kitchen · Cellar
Welcome to this beautifully maintained limestone ranch in the highly desirable Forest Park neighborhood! Offering 3 bedrooms and 1.5 bathrooms, this charming home combines timeless appeal, pride of ownership, and an abundance of space both inside and out. The inviting interior features beautiful hardwood floors throughout much of the main level, with additional hardwood flooring preserved beneath the carpeting in all three bedrooms. The spacious family room offers a cozy fireplace, creating the perfect setting to relax and unwind. The kitchen features a convenient eat-in area, while a separate formal dining room provides additional space for entertaining family and friends. Looking for room to grow? The partially finished basement offers excellent potential for additional living space, recreation, hobbies, or storage. Step outside and discover what truly makes this property special! Situated on an exceptionally large corner lot, the home offers expansive side yards on both sides, beaut
USD 399,900
10950 N County Road 600 E
View photo
House · for sale
USD 284,500
USD 98/sq.ft
10950 N County Road 600 E
Clifford town
· 2,874 sq.ft · 2 Bedrooms · 1 Bath · House
· Deck · Equipped kitchen · Cellar
Clifford town · 2,874 sq.ft · 2 Bedrooms · 1 Bath · House · Deck · Equipped kitchen · Cellar
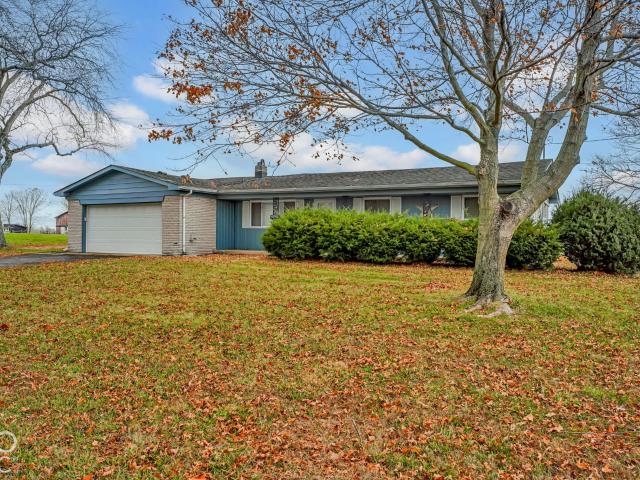
Welcome to a bright & charming 1960 single-family residence that perfectly blends retro character with modern comfort. Spanning 1,588 square feet of living space, this one-story brick ranch home arrives ready for you to simply unpack and enjoy. With one full bathroom and two bedrooms, this inviting home provides a manageable footprint that is as easy to maintain as it is to love. And the view of morning sunrises from the living room are breathtaking with the amount of natural light. The kitchen serves as the heart of the home, featuring a functional peninsula that keeps conversation flowing while you prepare meals. Whether you are grabbing a quick morning coffee or setting up a spread for friends, this layout makes every culinary task feel social and easy. There's even room to potentially expand & create a master suite, if one wanted to replace the current deck area. Need some storage? The recently waterproofed basement is a fine place for that! With 2 acres, the property offers plenty
USD 284,500
1883 Shady Lane
View photo
House · for sale
USD 170,000
USD 105/sq.ft
1883 Shady Lane
Clifford town
· 1,604 sq.ft · 2 Bedrooms · 2 Baths · House
· Parking
Clifford town · 1,604 sq.ft · 2 Bedrooms · 2 Baths · House · Parking
Welcome to this classic single-family home set on a generous 0.8-acre lot in Columbus. Built in 1940, this property offers 2 bedrooms, 2 full bathrooms, and approximately 1,701 square feet of living space, along with a detached garage for convenient parking and 2 old out buildings. The large lot provides room to enjoy outdoor living, gardening, play space, or future expansion possibilities. Located in Bartholomew County with access to the Bartholomew Consolidated School Corporation (including Taylorsville Elementary, Northside Middle School, and Columbus North High School), the home sits in a convenient area with easy connections to everyday amenities, local parks, shopping, and major routes. This property presents a solid opportunity for buyers seeking space and character
USD 170,000
4014 26th Street
View photo
House · for sale
USD 309,900
USD 121/sq.ft
4014 26th Street
Clifford town
· 2,551 sq.ft · 4 Bedrooms · 1 Bath · House
· Deck · Equipped kitchen · Parking · Swimming pool · Cellar
Clifford town · 2,551 sq.ft · 4 Bedrooms · 1 Bath · House · Deck · Equipped kitchen · Parking · Swimming pool · Cellar
Don't miss your opportunity to own this charming 4-bedroom, 1.5-bath ranch with a full basement! Beautifully refinished solid hardwood floors throughout the main level create a warm and inviting atmosphere, while the open-concept layout is perfect for everyday living and entertaining. The freshly updated kitchen offers a welcoming space, and all appliances are included. The full basement features a newly installed second kitchen, providing additional convenience and versatility. You'll appreciate the abundance of storage throughout the home, along with an oversized 2-car garage. Situated on a spacious corner lot with convenient access to all that Columbus has to offer, this home also features an above-ground pool with surrounding deck and an additional deck off the back of the garage-perfect for relaxing or hosting family and friends
USD 309,900
3130 Parkview Drive
View photo
House · for sale
USD 320,000
USD 103/sq.ft
3130 Parkview Drive
Clifford town
· 3,100 sq.ft · 3 Bedrooms · 2 Baths · House
· Garden · Office room · Deck · Equipped kitchen · Parking
Clifford town · 3,100 sq.ft · 3 Bedrooms · 2 Baths · House · Garden · Office room · Deck · Equipped kitchen · Parking
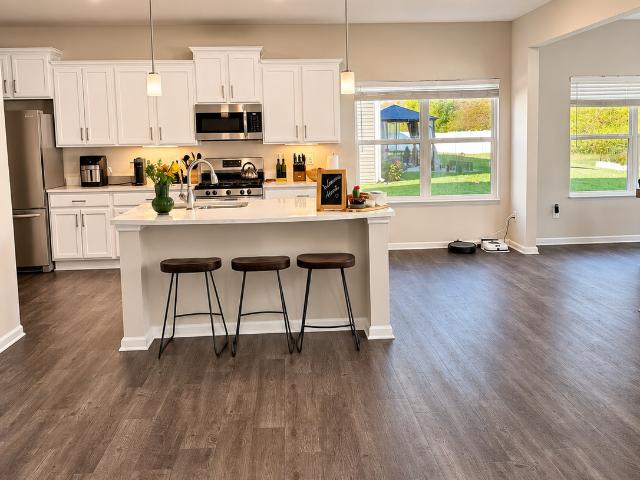
Welcome to 3130 Parkview Dr, Columbus, IN! This spacious 3,110 sq. Ft. two-story home, built in 2005, offers a flexible floor plan with plenty of room to live, work, and entertain. The open-concept kitchen and living area features a center island and provides a comfortable gathering space for family and guests. The home offers 3 bedrooms, including a generous primary suite with an adjoining office/nursing room that could easily be converted to a 4th bedroom. An additional upstairs office/bonus room provides even more flexibility. Enjoy the convenience of laundry hookups on both the main level and upstairs, along with a primary bathroom featuring a large double vanity and walk-in shower. Outside, the fenced private backyard features a large deck and a built-in gardening area for flowers and vegetables. The community walking trail is conveniently located right next to the backyard fence, providing easy access to outdoor recreation. A built-in garage adds everyday convenience, while the v
USD 320,000
1924 Glenmoor Court
View photo
House · for sale
USD 415,000
USD 123/sq.ft
Updated
1924 Glenmoor Court
Clifford town
· 3,369 sq.ft · 5 Bedrooms · 3 Baths · House
· Office room
Clifford town · 3,369 sq.ft · 5 Bedrooms · 3 Baths · House · Office room
Welcome to 1924 Glenmoor CT, Columbus, IN, a sophisticated single-family residence constructed in 2020. Spanning 3,372 square feet of thoughtfully designed living space, this two-story home offers a modern foundation for those who value both contemporary architecture and intentional living. This residence provides a spacious environment with five bedrooms, offering versatility for a growing household, a dedicated home office, or guest accommodations. Each space is designed to support a seamless transition between daily routines and personal relaxation. The home is equipped with two full bathrooms and one half-bathroom, strategically placed to ensure convenience for both residents and visitors. Complementing the interior, the 10,019 square foot lot provides a generous footprint, ensuring that the scale of the grounds matches the expansive nature of the home itself. This refined residence represents a unique opportunity to secure a substantial, modern property in a location that prioriti
USD 415,000
1227 Franklin Street
View photo
House · for sale
USD 335,000
USD 189/sq.ft
Updated
1227 Franklin Street
Clifford town
· 1,765 sq.ft · 3 Bedrooms · 2 Baths · House
· Equipped kitchen · Parking · Air conditioning
Clifford town · 1,765 sq.ft · 3 Bedrooms · 2 Baths · House · Equipped kitchen · Parking · Air conditioning
Stunning remodeled home in Historic Downtown Columbus. You'll appreciate the high ceilings, tall windows, original woodwork, arched doorways and proximity to downtown shops, parks, the library and more living in this 1890's home, but you don't have to sacrifice modern amenities like the luxe, private primary suite or the upgraded, open kitchen with stainless steel appliances, custom cabinets, and stone and butcher block countertops. Stylish color combinations, lighting and fixtures throughout. This is the unique home meant for you. New garage roof, newer furnace, AC, water heater, water softener, siding, gutters, insulation, and radon system. Move-in ready, this beautiful home combines historic charm with modern comfort
USD 335,000
400 E Thompson Street
View photo
House · for sale
USD 199,000
400 E Thompson Street
Clifford town
· House
Clifford town · House
Welcome to 400 E Thompson St in Edinburgh, Indiana! This charming duplex offers a unique opportunity for investors or owner-occupants looking for a property with character and potential. Built in the 1930s, this single-story property features two separate living units, each offering the opportunity for rental income or flexible living arrangements. Situated on an expansive 9,235-square-foot lot, the property provides plenty of outdoor space with room for gardening, entertaining, or simply enjoying the outdoors. Whether you're looking to expand your investment portfolio or explore the possibilities of multi-generational living, this property offers plenty of potential. With its classic character and convenient location, this duplex is ready for someone with a vision to bring out its full potential. Schedule your private showing today and explore the possibilities at 400 E Thompson St!
USD 199,000
6970 W Georgetown Road
View photo
House · for sale
USD 550,000
USD 164/sq.ft
Updated
6970 W Georgetown Road
Clifford town
· 3,337 sq.ft · 3 Bedrooms · 2 Baths · House
· Parking · Equipped kitchen · Cellar
Clifford town · 3,337 sq.ft · 3 Bedrooms · 2 Baths · House · Parking · Equipped kitchen · Cellar
Comprehensively Updated Brick Ranch w/ Full Basement, 2+ Country Acres, Additional Multi-Level 3 Car Garage, No HOA & Plenty of BonFires! This Traditional American 3 BR 2 BA Home Nestled in Columbus' Westside Community is Now Available! LARGE Expanded Living Room w/ Combined Dining Room Give Rare Open Concept Feeling for Age. Expansive List of Recent Updates & Features Include: TRANE HVAC (2009) Beautiful Masonry Wood Burning FP in Living Room w/ Wood Box Access from Garage! (2010), Covered Front Porch (2015) Roof for Home & Garage (2015), Laundry Stackable Closet on Main (2017) Trailer Pad & 50 Amp RV Hookup, Bathroom Remodels (2017, 2026), Basement Remodel & French Drain Waterproofing (2021; Michaelis Corp) Electric Water Heater (2024), Living Room & Kitchen Updates (2025) & New Master Shower & Toilets in Both Baths (2026). OVERSIZED Attached 2 Car Garage & IMPRESSIVE Detached Heated 3 Car Garage w/ 2nd Level Workshops. The Beautiful Covered Front Porch Looks Out to National Park-Lik
USD 550,000
4487 E 550 N
View photo
House · for sale
USD 149,900
USD 76/sq.ft
4487 E 550 N
Clifford town
· 1,959 sq.ft · 4 Bedrooms · 1 Bath · House
· Garden · Fireplace · Equipped kitchen · Parking
Clifford town · 1,959 sq.ft · 4 Bedrooms · 1 Bath · House · Garden · Fireplace · Equipped kitchen · Parking
Clean, freshly painted and full of character, this 3-4 bedroom ranch offers original hardwood floors in excellent condition, updated bathrooms, a large country kitchen with room for a big table, a pantry, dedicated laundry room, and unusually good closet and storage spaces. Original features include built-ins, beadboard ceiling, decorative columns, classic trim, and a fireplace flanked by bookshelves. Covered front and rear porches provide plenty of space for porch sitting, and the backyard is fenced. The detached two-car garage has one door, workshop space and a loft, creating excellent potential for a buyer who wants room for projects, a home office, studio, hobby space, or potential future ADU. With no HOA, ample parking, a country setting and plenty of useful space inside and out, this property offers a lot of flexibility at an approachable price point. Grant money of $2500 available for first time home buyers
USD 149,900
4135 Mimosa Drive
View photo
House · for sale
USD 290,000
USD 226/sq.ft
4135 Mimosa Drive
Clifford town
· 1,281 sq.ft · 2 Bedrooms · 2 Baths · House
· Patio · Office room · Equipped kitchen · Parking
Clifford town · 1,281 sq.ft · 2 Bedrooms · 2 Baths · House · Patio · Office room · Equipped kitchen · Parking
Beautifully remodeled 2-bedroom, 2-bath patio home with a den/office and attached 2-car garage! Extensively renovated since 2024, including opening up the kitchen to the living area to create a more spacious, open floor plan. The completely updated kitchen features designer cabinetry, granite countertops, and new appliances. Additional improvements include luxury vinyl plank flooring throughout, remodeled bathrooms with walk-in showers, updated lighting, fresh paint, a new furnace, new ductwork, and exterior painting. Enjoy easy, one-level living with no stairs and the convenience of an HOA that takes care of lawn maintenance, the roof, and exterior maintenance. This home has had all the work done so you can move right in and enjoy!
USD 290,000
2818 N Marr Road
View photo
House · for sale
USD 269,900
USD 96/sq.ft
Updated
2818 N Marr Road
Clifford town
· 2,788 sq.ft · 3 Bedrooms · 2 Baths · House
· Patio · Garden · Equipped kitchen · Parking · Cellar
Clifford town · 2,788 sq.ft · 3 Bedrooms · 2 Baths · House · Patio · Garden · Equipped kitchen · Parking · Cellar
Space to spread out, room to play, and a location that puts everything within easy reach! Set well back from the freshly resurfaced road, this 3-bedroom 2-full bath home sits on a generous. 33-acre lot with NEW oversized sidewalks-perfect for walking and biking around town with quick access to the People Trail! The expansive, fully fenced backyard features a basketball court area, while the large covered patio is perfect for relaxing or entertaining. Inside, you'll find updated vinyl plank flooring, carpeting in the bedrooms, kitchen with appliances included & oversized windows that fill the home with natural light! The basement offers both wide open space, perfect for movie watching AND activities, and a separate area for the mechanicals and ample room for storage and work out equipment! Other highlights include updated HVAC, a one-car garage, and a main-level laundry room with washer and dryer included! A fantastic blend of convenience, thoughtful updates, and space to enjoy both ins
USD 269,900
147 Main
View photo
House · for sale
USD 85,000
USD 89/sq.ft
147 Main
Clifford town
· 947 sq.ft · 2 Bedrooms · 1 Bath · House
· Parking
Clifford town · 947 sq.ft · 2 Bedrooms · 1 Bath · House · Parking
Bring your tools and your vision! Priced at $85,000, this 2-bedroom, 1-bath home in Hope offers approximately 952 square feet on a 0.221-acre lot. The single-story home features brick construction, a carport and outdoor space to make your own. Substantial repairs and renovation are needed, making this an opportunity for investors or buyers ready to take on a project and select their own finishes. Explore the possibilities for your next home or investment. Cash or conventional financing only; financing is subject to lender approval and property condition. Schedule your showing to see the potential firsthand!
USD 85,000
2221 McClure Street
View photo
House · for sale
USD 159,900
USD 151/sq.ft
2221 McClure Street
Clifford town
· 1,055 sq.ft · 2 Bedrooms · 1 Bath · House
· Parking · Equipped kitchen
Clifford town · 1,055 sq.ft · 2 Bedrooms · 1 Bath · House · Parking · Equipped kitchen
Super affordable 2 Bed 1.5 Bath home with income potential. Centrally located in Columbus across from the Foundation For Youth. Huge living room, nicely updated full bath with tile shower. Half bath attached to the primary bedroom. Eat-in kitchen with stainless steel appliances and freshly painted cabinets. 22 x 24 Detached Garage/Workshop that is plumbed for a full bath and per Planning and Zoning qualifies to be renovated and made into an apartment
USD 159,900
5389 S 325 E
View photo
House · for sale
USD 525,000
USD 293/sq.ft
5389 S 325 E
Clifford town
· 1,787 sq.ft · 3 Bedrooms · 2 Baths · House
· Equipped kitchen
Clifford town · 1,787 sq.ft · 3 Bedrooms · 2 Baths · House · Equipped kitchen
RARE opportunity to buy a property in the exclusive K Bar J Ranch Estate horse community! This move-in-ready ranch residence offers 1,789 square feet of thoughtfully designed living space. Set on 3.46 acres, zoned for livestock, this property provides country life with wide-open surroundings within the convenience of a single-story layout. The living room serves as the heart of the home, defined by a dramatic vaulted cathedral ceiling that creates an airy, open atmosphere. This space flows seamlessly into the kitchen, which is anchored by a practical breakfast bar. This open-plan configuration ensures that cooking and conversation are always connected, making the area ideal for daily life or hosting guests. Retreat to the primary bedroom, which provides the added privacy of an ensuite bathroom. The bathrooms are designed for relaxation and utility, offering both a jetted bathtub for unwinding and a separate walk-in shower for convenience. Beyond the main living areas, the home includes
USD 525,000
1737 Anthony Drive
View photo
House · for sale
USD 340,000
USD 121/sq.ft
1737 Anthony Drive
Clifford town
· 2,809 sq.ft · 4 Bedrooms · 2 Baths · House
· Garden · Office room · Deck · Equipped kitchen
Clifford town · 2,809 sq.ft · 4 Bedrooms · 2 Baths · House · Garden · Office room · Deck · Equipped kitchen
No HOA, one owner, and move-in ready! This home has been thoughtfully maintained and updated by its original owners, including a brand-new roof, updated flooring, appliances, and more. Step inside and you'll find an inviting floor plan with plenty of room to spread out while still feeling connected. The main level offers two separate living spaces, a formal dining room, and a kitchen with plenty of cabinetry, a center island, and walk-in pantry. Upstairs, the spacious loft adds even more flexibility, whether you envision a home office, hobby space, or a comfortable place to relax. The primary suite offers a generous walk-in closet and private bath with double vanities, soaking tub, and separate shower. You'll also appreciate the convenience of having the laundry room upstairs. Out back, the privacy-fenced yard offers a wonderful space to enjoy the outdoors, with a deck for gathering, raised garden beds that make gardening easier, and a storage shed for all the extras. With so many thou
USD 340,000
7471 Hummingbird Drive
View photo
House · for sale
USD 1,650,000
USD 331/sq.ft
7471 Hummingbird Drive
Clifford town
· 4,984 sq.ft · 4 Bedrooms · 3 Baths · House
· Parking · Deck · Lift · Cellar
Clifford town · 4,984 sq.ft · 4 Bedrooms · 3 Baths · House · Parking · Deck · Lift · Cellar
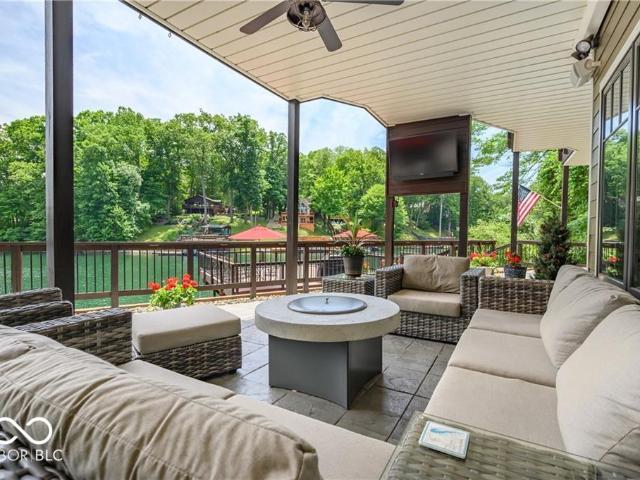
Life on sought-after Hummingbird Drive is good in every season. Summer centers on the 4,500 sq ft dock and deck stretched across 180' of Sweetwater Lake frontage, with two boat slips on electric lifts plus a guest slip. In fall, the color on the hills reflects across the water, and this 2014 custom build puts lake views in nearly every room. Winter is for gathering in the basement, where 12 ft ceilings, a spacious wet bar, and a second living area make hosting easy. Come spring, the lifts go down and it all starts again. With 4 bedrooms and 3.5 baths there is room for everyone, and the 3-car detached garage keeps vehicles out of the weather. Granite counters run throughout, including the bathrooms. The property includes 3 lake lots plus an additional. 5 acre across Hummingbird. Not a summer cottage, but a true year-round lake home
USD 1,650,000
3137 31st Street
View photo
House · for sale
USD 104,900
USD 99/sq.ft
3137 31st Street
Clifford town
· 1,055 sq.ft · 3 Bedrooms · 1 Bath · House
· Patio · Garden · Equipped kitchen · Parking
Clifford town · 1,055 sq.ft · 3 Bedrooms · 1 Bath · House · Patio · Garden · Equipped kitchen · Parking
Welcome to 3137 31st Street, located in the quaint and desirable Everroad Park neighborhood of Columbus! This 3-bedroom, 1.5-bath ranch offers a functional layout and generously sized bedrooms with newer vinyl plank flooring. The spacious living room flows into the kitchen and dining area, creating a comfortable space for everyday living and gathering. The home also features a one-car attached garage and a newer roof. Outside, enjoy the spacious lot with a fully fenced backyard and patio, offering a great spot to relax, entertain, or enjoy time outdoors. Conveniently located near the People Trails, you'll have easy access to miles of walking and biking paths while remaining close to everything Columbus has to offer. Whether you're looking for your first home, a place to downsize, or simply a home in a great neighborhood, this one is worth a look!
USD 104,900
2943 Prairie Stream Way
View photo
House · for sale
USD 250,000
USD 124/sq.ft
2943 Prairie Stream Way
Clifford town
· 2,013 sq.ft · 4 Bedrooms · 2 Baths · House
· Garden · Deck · Fireplace · Equipped kitchen
Clifford town · 2,013 sq.ft · 4 Bedrooms · 2 Baths · House · Garden · Deck · Fireplace · Equipped kitchen
Welcome to 2943 Prairie Stream Way! *. This spacious 4-bedroom, 2.5-bath home offers over 2,000 square feet of living space and plenty of potential to make it your dream home. The main level features a comfortable family room that flows into the dining room, a large kitchen with a breakfast area, and a separate living room complete with a cozy fireplace. Upstairs, you'll find the primary suite featuring a walk-in closet and private en suite bathroom, along with three additional bedrooms, a second full bathroom, and convenient second-floor laundry. Enjoy your morning coffee on the covered front porch or unwind on the back deck overlooking the fully fenced backyard, complete with a storage shed. Located in a sought-after neighborhood, this home offers generous living space, a functional layout, and the opportunity to make it your own. Don't miss your chance to see all that 2943 Prairie Stream Way has to offer!
USD 250,000
2020 Franklin Street
View photo
House · for sale
USD 104,900
USD 99/sq.ft
2020 Franklin Street
Clifford town
· 1,055 sq.ft · 3 Bedrooms · 1 Bath · House
· Patio · Garden · Parking · Deck · Fireplace · Equipped kitchen · Cellar
Clifford town · 1,055 sq.ft · 3 Bedrooms · 1 Bath · House · Patio · Garden · Parking · Deck · Fireplace · Equipped kitchen · Cellar
A beautiful, comfortable Cape Cod home in Columbus, Indiana just one block from Donner Park. Hardwood floors throughout. A cozy living room with gas log fireplace welcomes you in to stay and watch a football game; the adjacent dining room says, stay for a bowl of soup. The kitchen adds, let's make some cookies. Two main level bedrooms (including one with a cedar-lined closet) and a full bath mean main level living is possible, while a spacious loft. Level bedroom creates a separate and secluded master bedroom with a half bath and numerous closets/ attic storage. A full basement provides ample storage, with sellers planning to leave several shelving units for the next owner. The one. Car garage has pegboard on the walls and the back deck/ patio provides plenty of space to gather, grill, and garden. This is a well. Loved and maintained home in the heart of Columbus-. Just steps from the Donner Park tennis courts-. Someone will be very lucky to make this house their home
USD 104,900
1031 Countryside Court
View photo
House · for sale
USD 339,900
USD 171/sq.ft
1031 Countryside Court
Clifford town
· 1,981 sq.ft · 4 Bedrooms · 2 Baths · House
· Patio · Equipped kitchen
Clifford town · 1,981 sq.ft · 4 Bedrooms · 2 Baths · House · Patio · Equipped kitchen
4 bed/2.5 ba home in desirable Countryside Subdivision. This stone/wood home has many recent tasteful updates throughout! The updates include flooring, paint and kitchen! The kitchen flows into the living room and dining room making it perfect for entertaining. Off the living room is a paver patio perfect for your morning coffee. The main level also includes a bonus room that could be used for a theater, exercise or hobby room and a bedroom and half bath. The upstairs includes the remaining 3 bedrooms. The primarily suite includes a large walk-in closet and access to the storage/attic area. Schedule your private showing!
USD 339,900
5046 Stonehaven Lane
View photo
House · for sale
USD 679,900
USD 157/sq.ft
5046 Stonehaven Lane
Clifford town
· 4,327 sq.ft · 3 Bedrooms · 2 Baths · House
· Garden · Office room · Equipped kitchen
Clifford town · 4,327 sq.ft · 3 Bedrooms · 2 Baths · House · Garden · Office room · Equipped kitchen
This stunning Craftsman-style home built by Spoon Construction features a modern open floor plan designed for effortless living and entertaining. Right off the front entry, a dedicated private office provides an ideal work-from-home space. The heart of the home is a gourmet kitchen equipped with custom cabinetry, granite countertops, stainless steel appliances, a center island with bar seating, and a hidden'secret' walk-in pantry. The kitchen flows seamlessly into the main living room, highlighted by 12-foot ceilings and expansive windows overlooking the covered back porch. The primary suite features tray ceilings and an ensuite bathroom with dual vanities and a walk-in shower. The primary walk-in closet connects directly to the laundry room-complete with a utility sink-for maximum operational convenience. Two spacious guest bedrooms also feature detailed tray ceilings. Outdoors, the fully fenced backyard is pet-ready, featuring professional landscaping and a built-in fire pit. Roundin
USD 679,900
1542 W Paula Drive
View photo
House · for sale
USD 219,900
USD 212/sq.ft
1542 W Paula Drive
Clifford town
· 1,033 sq.ft · 2 Bedrooms · 2 Baths · House
· Patio · Office room · Equipped kitchen · Parking
Clifford town · 1,033 sq.ft · 2 Bedrooms · 2 Baths · House · Patio · Office room · Equipped kitchen · Parking
Carefree Living at Its Best! Discover the perfect blend of comfort and convenience in this newly constructed patio home. Enjoy a spacious primary suite featuring a full bath with a walk-in shower, a bright great room that opens to a modern kitchen with stainless steel Whirlpool appliances, and a second bedroom and full bath-ideal for guests or a home office. The home also offers an attached one-car garage and a private rear patio for relaxing outdoors. Best of all, lawn care is included in your monthly HOA fees, giving you more time to simply enjoy life! Note: Property taxes have not yet been determined
USD 219,900
2273 Shadow Bend Drive
View photo
House · for sale
USD 272,000
USD 125/sq.ft
2273 Shadow Bend Drive
Clifford town
· 2,164 sq.ft · 3 Bedrooms · 2 Baths · House
· Patio · Office room · Equipped kitchen · Parking · Swimming pool
Clifford town · 2,164 sq.ft · 3 Bedrooms · 2 Baths · House · Patio · Office room · Equipped kitchen · Parking · Swimming pool
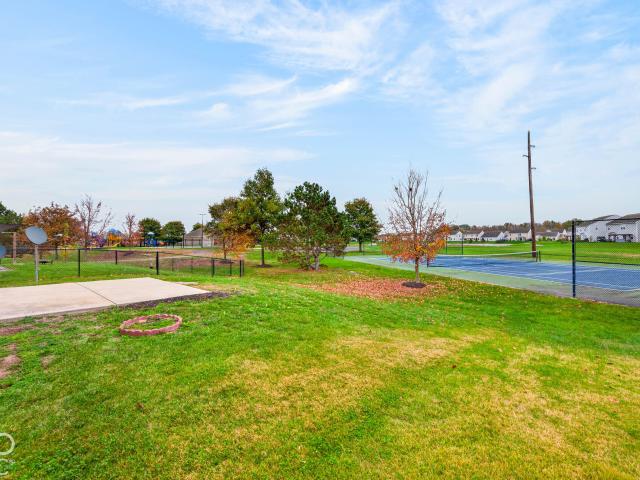
Exceptional location in Shadow Creek Farms. This 3-bed, 2.5-bath home in Columbus, Indiana, is a stand out. Built in 2014, this 2,173-sf home offers comfortable living space and backs up to green space and the community tennis court. The neighborhood pool and playground are just steps away! Move in ready! The main level features an open living area with a spacious kitchen, breakfast bar, pantry and dining area, along with a convenient half bath and main-level laundry. Upstairs, you'll find three bedrooms, including a primary suite with a large walk-in closet and ensuite bath, plus a 10x18 recreation room offering plenty of flexibility for a home office, playroom, media room or additional living space. Enjoy the covered front porch, oversized open patio and easy access to Shadow Creek Farms amenities, including a pool, clubhouse, tennis and basketball courts, playground and walking trails. An attached two-car garage completes the package. Convenient to Columbus shopping, dining, parks a
USD 272,000

Get email alerts

Don't miss out: be the first to know about new properties

The alert was correctly created

On subscribing you accept the conditions of use and the privacy policy
Alert
Receive new ads in your inbox
Save this search
Receive alerts for new listings

We'll send you an email when we have new properties for: "Properties for sale in Clifford town"

The alert was correctly created

Southport city, Perry township Marion County Indiana
Bargersville town
Get email alerts and be the first to see new listings
Required field
On subscribing I accept the terms of the privacy policy
Perfect! You'll soon start receiving new listings via email
Alert
Receive an email when we have new ads for Properties for sale in Clifford town
Save this search
Filters

Bedrooms

Size (sq.ft)

sq.ft
sq.ft

Price

USD
USD

Property type

Bathrooms

Clear all filters
Receive notifications when new entries are published.