448 properties for sale in Clifford town

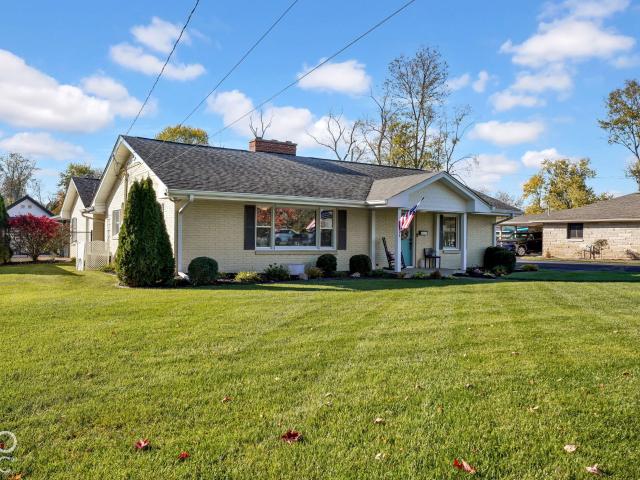
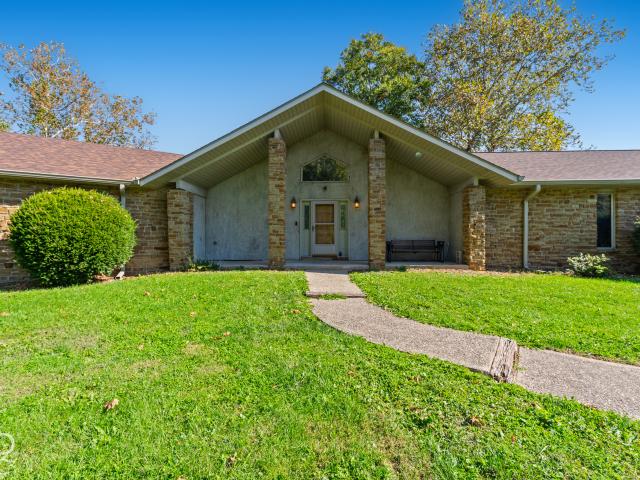
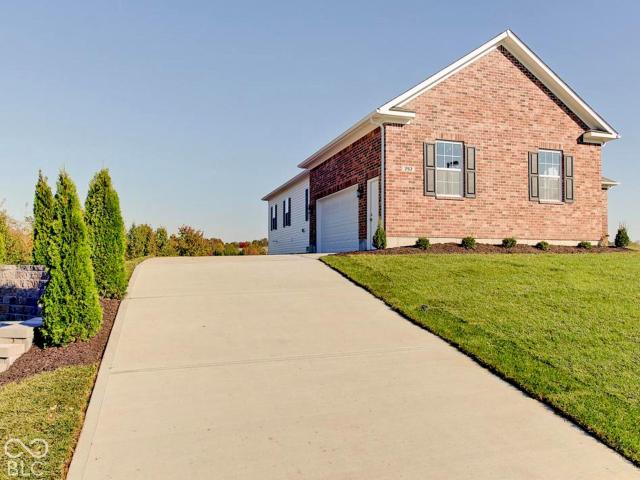
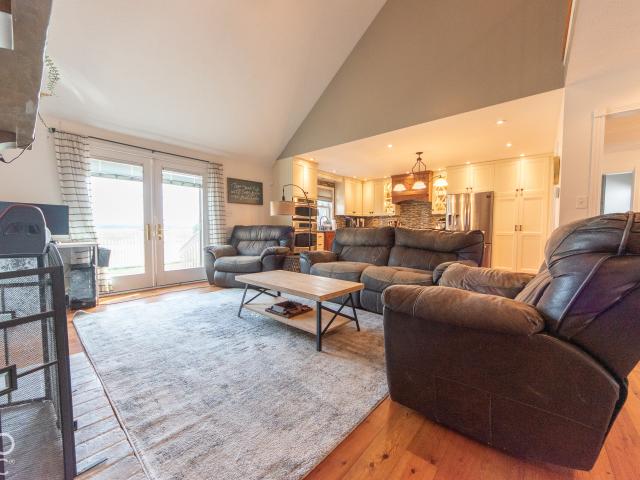
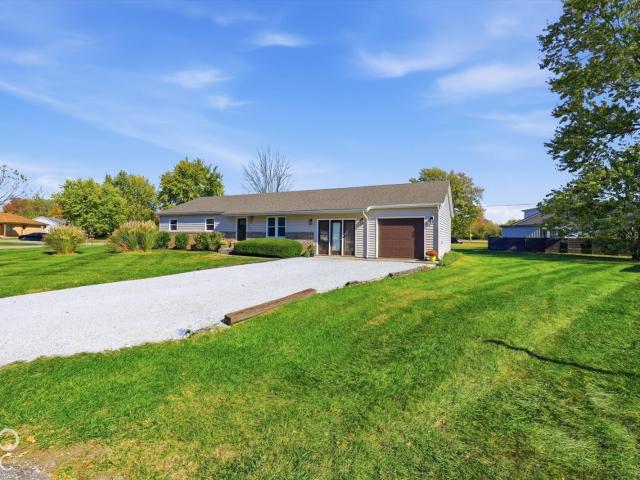
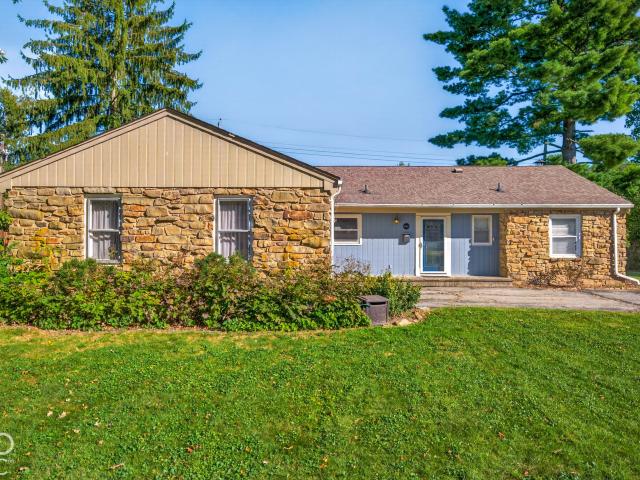
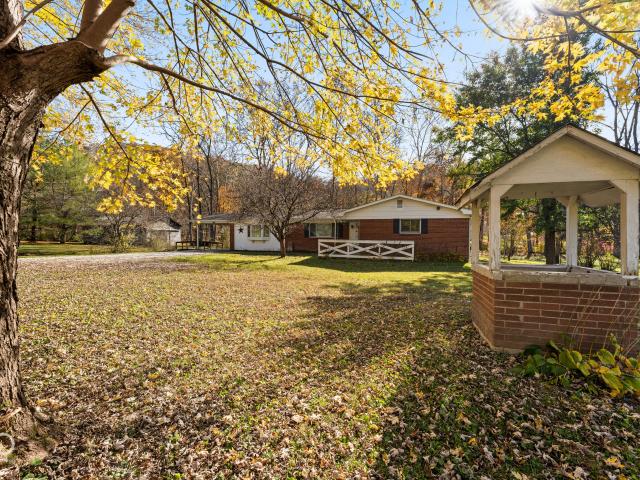
7015 State Road 46 E
View photo
House · for sale
USD 275,000
USD 163/sq.ft
7015 State Road 46 E
Clifford town
· 1,679 sq.ft · 3 Bedrooms · 2 Baths · House
· Fireplace · Equipped kitchen
Clifford town · 1,679 sq.ft · 3 Bedrooms · 2 Baths · House · Fireplace · Equipped kitchen
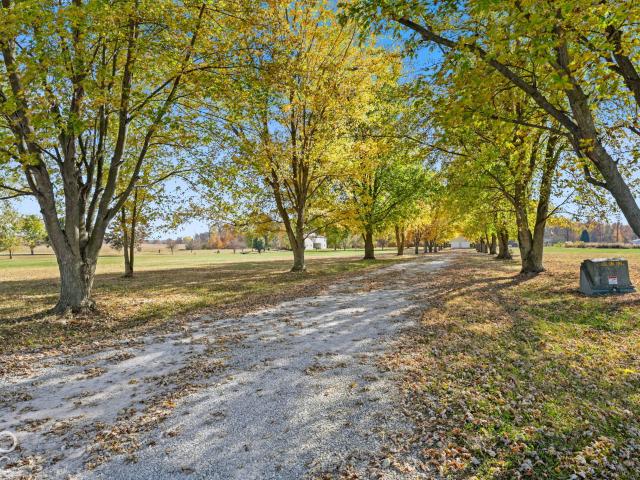
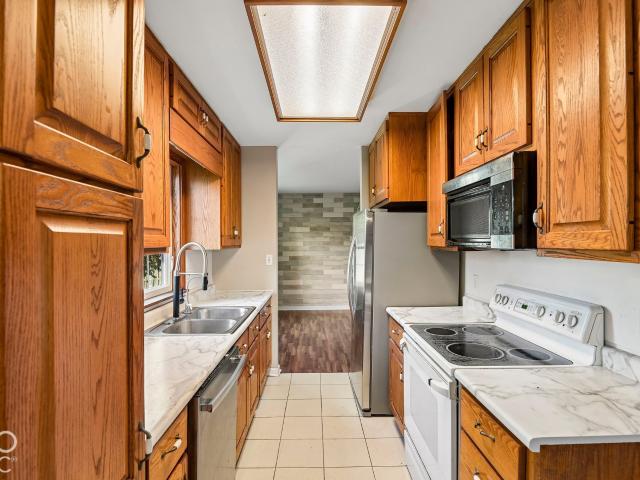
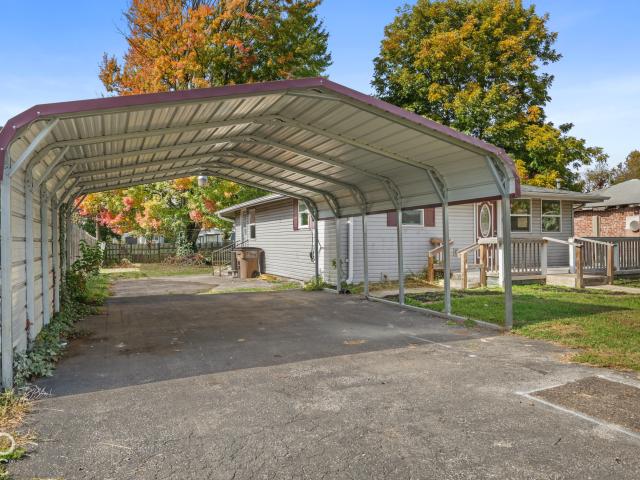
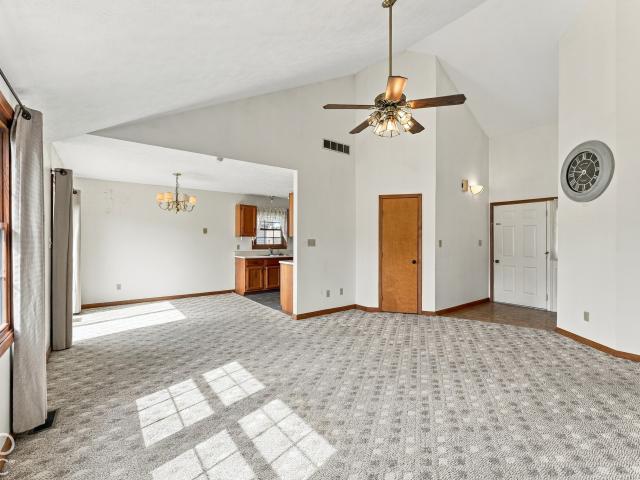
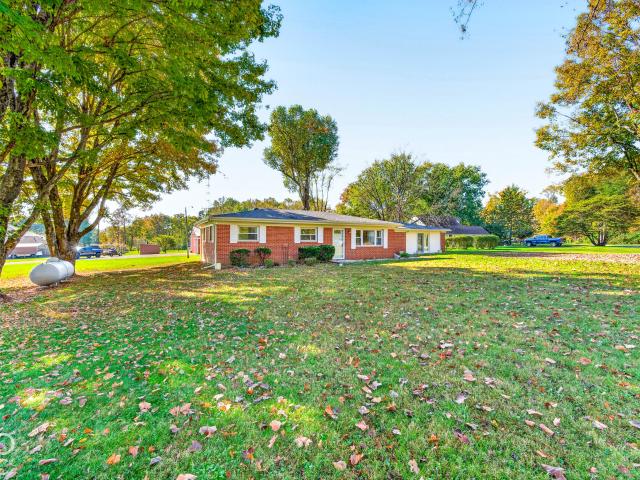
Conveniently located between Nashville and Columbus, this cute one-owner home sits on a scenic 1.68-acre lot! The spacious living room and cozy dining room with a decorative Brown County stone fireplace flow into the efficient kitchen. Ideal for hosting family or friends. A primary bedroom with ensuite plus two additional bedrooms. Relax on the screened back porch or cross the walking bridge to the impressive'Atterbury' barn-perfect for a workshop or storage. Don't miss this well-maintained countryside gem!
USD 275,000
2076 Woodland Parks Drive
View photo
House · for sale
USD 367,000
USD 121/sq.ft
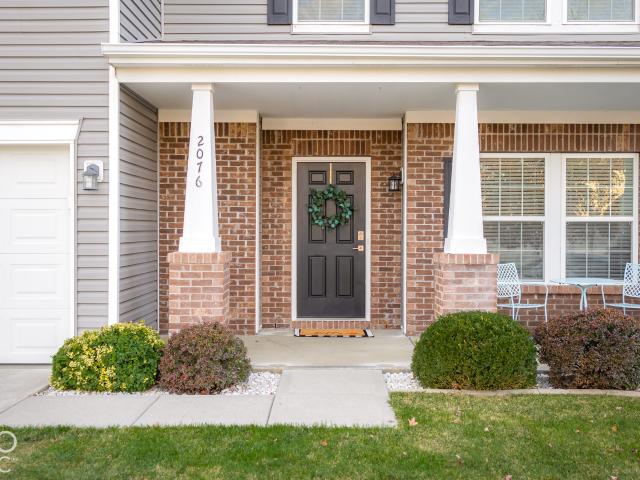
2076 Woodland Parks Drive
Clifford town
· 3,014 sq.ft · 4 Bedrooms · 2 Baths · House
· Office room · Equipped kitchen
Clifford town · 3,014 sq.ft · 4 Bedrooms · 2 Baths · House · Office room · Equipped kitchen
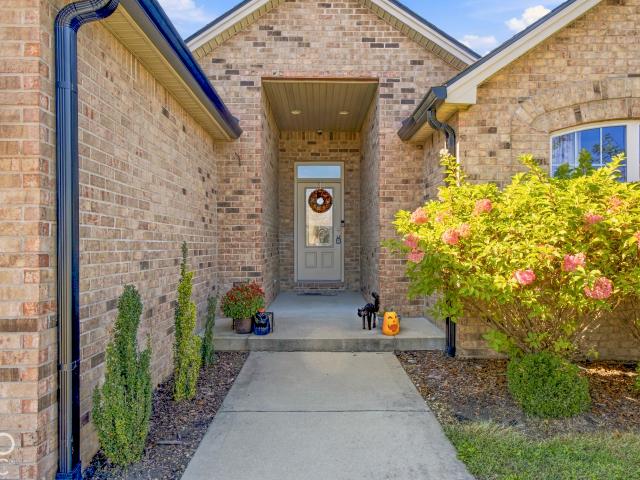
Go ahead. Buy the big couch. Host the holiday dinner. Keep the shoes you probably don't need. This house has ROOM for all of it! Tucked at the end of a quiet street, this 4-bedroom, 2.5-bath home brings big spaces and a whole lot of possibility. A charming covered front porch sets the stage for morning coffee, seasonal decorating, and lingering a little longer. Inside, wide archways and abundant natural light give the open main level a welcoming feel. The living and dining spaces can handle your favorite people, your oversized furniture, and yes, even a piano. The kitchen stays in on the action with a center island with seating, stainless steel appliances, rich wood cabinetry, and counter space ready for cookie baking, dinner prep, or an impressive snack spread. A main-level bedroom is ready to clock in as your home office or become your favorite little escape. Upstairs, the spacious loft is the bonus you'll wonder how you lived without. Movie lounge? Game headquarters? A place for the
USD 367,000
3000 Washington
View photo
House · for sale
USD 649,800
USD 211/sq.ft
3000 Washington
Clifford town
· 3,078 sq.ft · 4 Bedrooms · 2 Baths · House
· Parking · Deck · Equipped kitchen · Swimming pool · Cellar
Clifford town · 3,078 sq.ft · 4 Bedrooms · 2 Baths · House · Parking · Deck · Equipped kitchen · Swimming pool · Cellar
Tucked into one of Columbus's most sought-after upscale corridors near top schools, shopping, and dining, this unassuming residence reveals an expansive layout packed with luxury features. Meticulously updated and immaculate inside, the home offers 4 bedrooms, 2.5 baths, and dual functional fireplaces-one on the main floor and another in the finished basement's large family room. A grand kitchen connects seamlessly to the dining room, while the primary suite offers a private ensuite bath and double closets. Outside, the property offers exceptional rear privacy, backing directly to peaceful wooded acreage and surrounding farmland. An expansive paved courtyard ties together a 3-season porch, covered outdoor seating, a weather-protected outdoor kitchen area, and a sparkling pool with a surrounding deck and bar. The crown jewel is a finished 21x40 detached garage equipped with 220V power and an external RV hookup; its glass garage door connects to the outdoor areas, making it ideal for use
USD 649,800
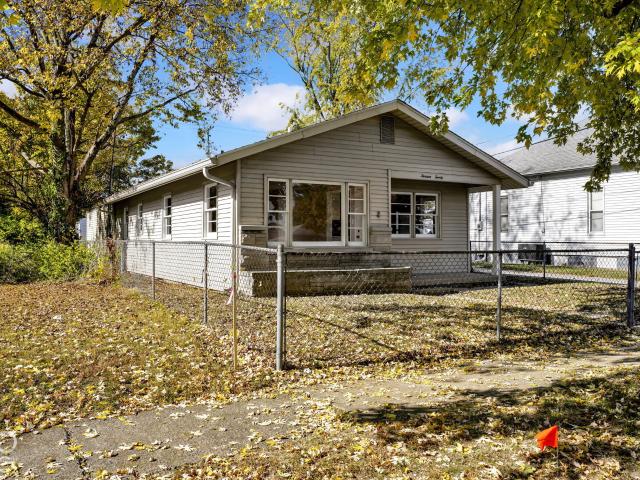
1320 Cottage Avenue
View photo
House · for sale
USD 210,000
USD 152/sq.ft
1320 Cottage Avenue
Clifford town
· 1,378 sq.ft · 3 Bedrooms · 1 Bath · House
· Garden · Equipped kitchen · Parking · Cellar
Clifford town · 1,378 sq.ft · 3 Bedrooms · 1 Bath · House · Garden · Equipped kitchen · Parking · Cellar
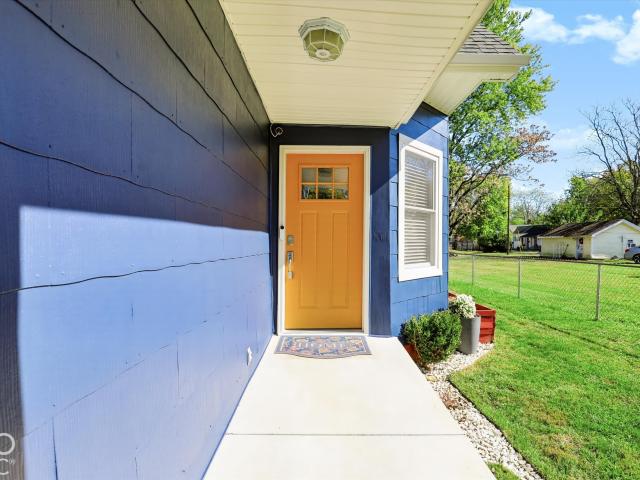
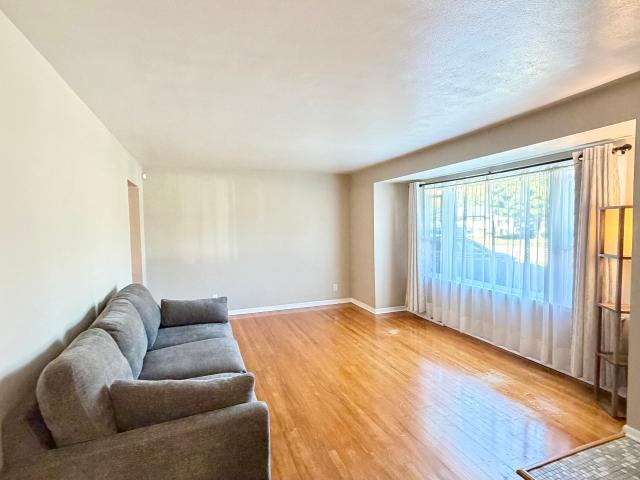
Welcome to 1320 Cottage Ave! This beautifully updated, move-in-ready home offers a perfect blend of charm, comfort, and modern finishes. Step inside to a bright and sunny, spacious living room featuring beautiful hardwood floors and abundant natural light. The brand-new kitchen boasts stylish cabinetry, quartz countertops, new appliances, and plenty of space for cooking. All three bedrooms feature hardwood floors, while the additional family room provides flexible living space and a large storage closet. A convenient laundry area includes a washer and dryer, and the basement offers even more room for storage. Outside, enjoy a fully fenced yard and the convenience of a one-car attached garage. Ideally located within walking distance of local shops and restaurants, this home offers both comfort and convenience. With updates throughout, all appliances included, and nothing left to do but move in, this one is ready to welcome you home!
USD 210,000
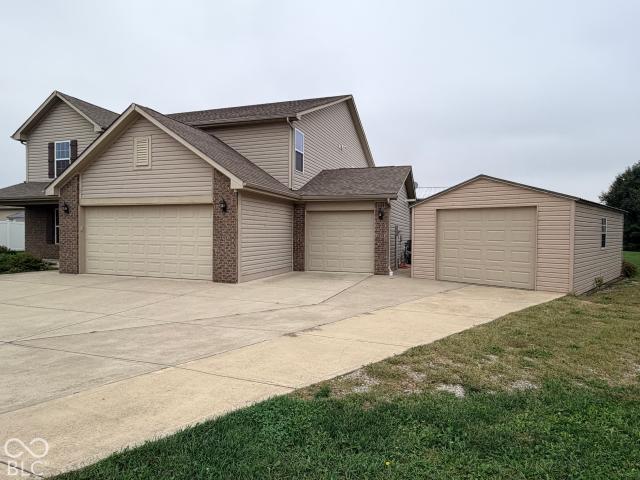
3368 Clairmont Court
View photo
House · for sale
USD 364,900
USD 107/sq.ft
3368 Clairmont Court
Clifford town
· 3,380 sq.ft · 4 Bedrooms · 2 Baths · House
· Office room · Equipped kitchen · Parking
Clifford town · 3,380 sq.ft · 4 Bedrooms · 2 Baths · House · Office room · Equipped kitchen · Parking
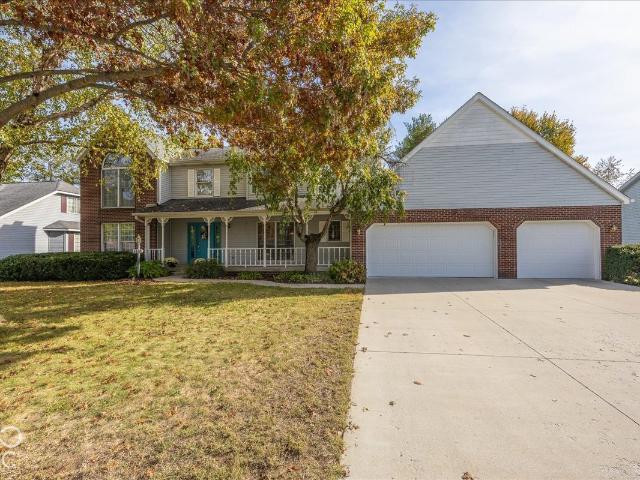
This is the kind of home memories are made in! This spacious 3,387 sq. Ft. 2-story home offers plenty of room to spread out. As soon as you pull up to the home you will notice the 4 car garages with a full concrete driveway. As you are walking to the front door you will see the quaint front porch which would be perfect for decorating during different seasons or holidays. When you enter the front door, you immediately notice the very nice sized office on your left with the formal dining room right after it. On the right you will find a half bath and the stairway to the second story. Continue straight and you run into the very large living room / kitchen area. The living room is big enough that you can move furniture around and rearrange it easily. The kitchen has a center island with a sink and cabinets all the way around it. In the kitchen you will find an electric smooth top range, micro-hood, dishwasher, and refrigerator. You will also find a very convenient set of sliding doors to t
USD 364,900
12680 E State Road 7
View photo
House · for sale
USD 1,100,000
USD 232/sq.ft
12680 E State Road 7
Clifford town
· 4,725 sq.ft · 4 Bedrooms · 3 Baths · House
· Swimming pool · Fireplace · Equipped kitchen · Parking · Cellar
Clifford town · 4,725 sq.ft · 4 Bedrooms · 3 Baths · House · Swimming pool · Fireplace · Equipped kitchen · Parking · Cellar
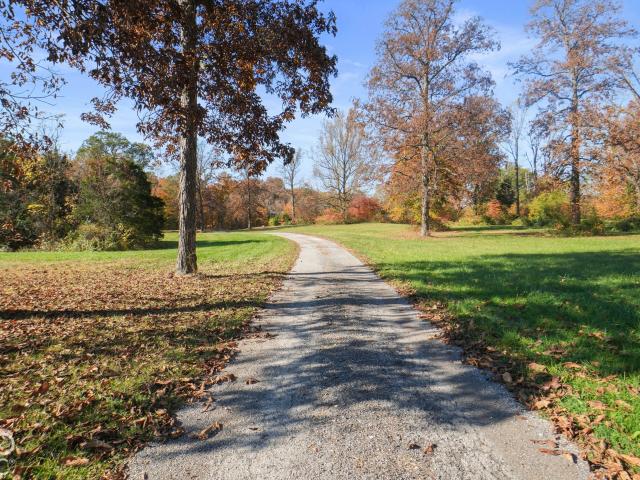
Discover the best of country living with this custom-built home offering 4,700+ square feet, 3 bedrooms, 3.5 bathrooms, and approximately 31 acres of beautiful rolling countryside! Built by Connie Moir, this unique estate features expansive rooms, oak trim, 9-foot main-level ceilings, mature trees, wooded areas, open pasture, and a small pond. The main level offers spacious living areas, elegant arched windows, and a large kitchen with abundant cabinetry and stone countertops. The primary suite features dual sinks, a separate shower, and a two-person Jacuzzi tub. Upstairs, you'll find two oversized bedrooms, a full bathroom with a jetted shower, a cozy sitting room, and an additional kitchen with quartz countertops and a new refrigerator. Floored attic storage above the garage adds extra convenience. The finished 1,820-square-foot walkout basement expands your options with a full kitchen and dining area, fireplace, full bathroom, and bonus room. Perfect for entertaining, guests, or mul
USD 1,100,000
1004 16th Street
View photo
House · for sale
USD 559,900
USD 117/sq.ft
1004 16th Street
Clifford town
· 4,758 sq.ft · 3 Bedrooms · 2 Baths · House
· Office room · Parking
Clifford town · 4,758 sq.ft · 3 Bedrooms · 2 Baths · House · Office room · Parking
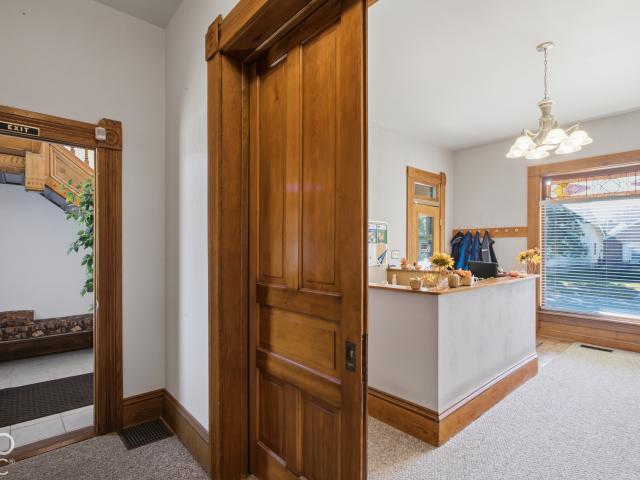
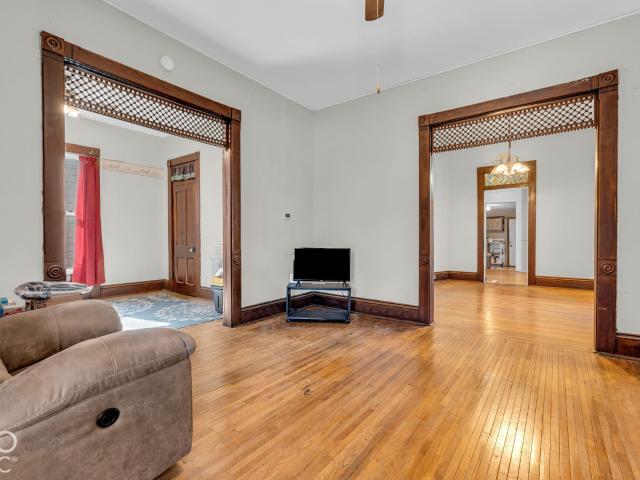
Some homes have character. Others have a story worth telling! One remarkable property, so many ways to make it yours! Built in 1890 by Henry Horn, this striking Victorian offers a rare opportunity to own a piece of Columbus history. Imagine a grand single-family residence, a live/work lifestyle, professional offices, or an income-producing investment! Currently configured with professional offices on the main level and living quarters upstairs, this historic beauty showcases craftsmanship rarely found today. Two beautifully carved staircases, original woodwork, classic pocket doors, and inviting covered porches add timeless charm. Multiple entrances and eight off-street parking spaces provide exceptional flexibility. Extensive improvements blend historic character with modern functionality, including foundation repairs, updated heating systems on both levels, upstairs hardwood flooring, and significant exterior renovations in 2025 featuring porch roofing, siding and trim repairs, and c
USD 559,900
1641 N 475 E
View photo
House · for sale
USD 349,900
USD 208/sq.ft
1641 N 475 E
Clifford town
· 1,679 sq.ft · 3 Bedrooms · 1 Bath · House
· Parking
Clifford town · 1,679 sq.ft · 3 Bedrooms · 1 Bath · House · Parking
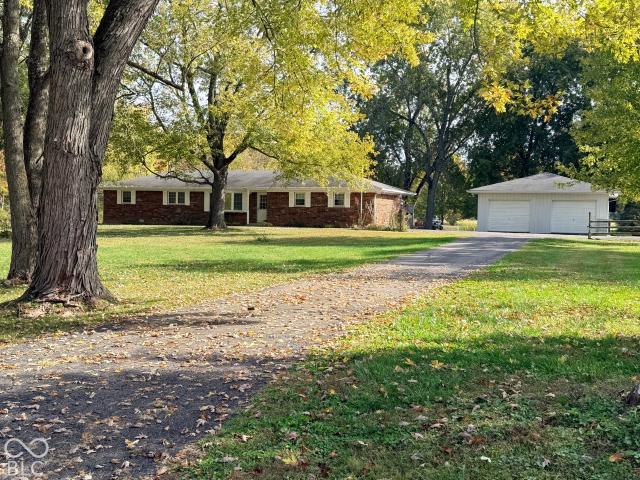
Welcome to 1641 N 475 E, a charming single-family residence constructed in 1970. This 1,680-square-foot home offers a thoughtful layout that emphasizes functional, comfortable living. The property stands out for its exceptional scale, situated on a sprawling 3.18 acre lot that provides an incredible sense of space and a peaceful connection to the outdoors. The home has three bedrooms, each designed to serve as a quiet retreat. The layout includes a very large family room and one full bathroom which is supplemented by an additional half bathroom for added convenience. Every room is housed within a single-story design, ensuring ease of movement and a seamless flow throughout the entire residence. Beyond the interior, is the vast lot size offering significant acreage for those who value privacy and room to roam, with the detached 2 car garage and lean-to, the pole barn, and the private pond. The combination of a 1.0-story floor plan and a generous land footprint creates a unique living ex
USD 349,900
1317 Pennsylvania Street
View photo
House · for sale
USD 140,000
USD 130/sq.ft
1317 Pennsylvania Street
Clifford town
· 1,076 sq.ft · 2 Bedrooms · 1 Bath · House
· Office room · Deck · Equipped kitchen · Parking
Clifford town · 1,076 sq.ft · 2 Bedrooms · 1 Bath · House · Office room · Deck · Equipped kitchen · Parking
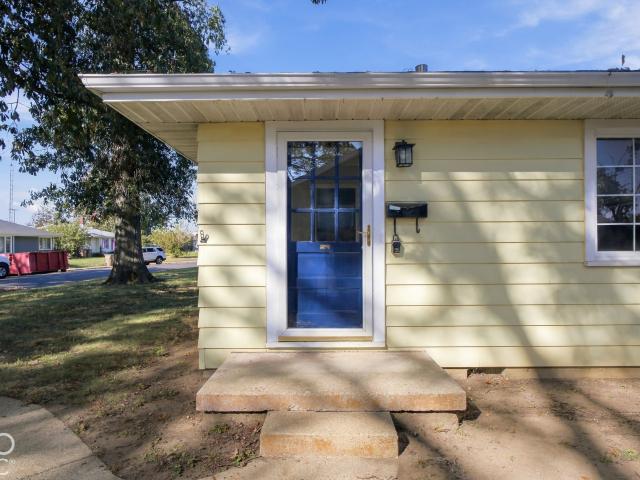
Cute as can be! This charming 2-bedroom, 1-bath bungalow offers more living space than you might expect! Freshly painted throughout in 2026, this home features a cozy living room, eat-in kitchen, separate laundry room, and an additional family room that provides wonderful flexibility for relaxing, entertaining, or creating a home office. Recent improvements include a new roof in 2024 and a new deck in 2026, perfect for enjoying the outdoors. Alley access provides three off-street parking spaces, with potential room to build a garage. Tucked into a lovely pocket of Columbus near Greenbelt Golf Course, you'll appreciate the convenient access to the People Trail just one street over, ideal for walking or biking. Whether you're looking for a place to call home or an investment opportunity, this delightful bungalow is worth a look!
USD 140,000
8823 Nineveh Road
View photo
House · for sale
USD 585,000
USD 191/sq.ft
8823 Nineveh Road
Clifford town
· 3,057 sq.ft · 4 Bedrooms · 3 Baths · House
· Deck · Equipped kitchen · Cellar
Clifford town · 3,057 sq.ft · 4 Bedrooms · 3 Baths · House · Deck · Equipped kitchen · Cellar
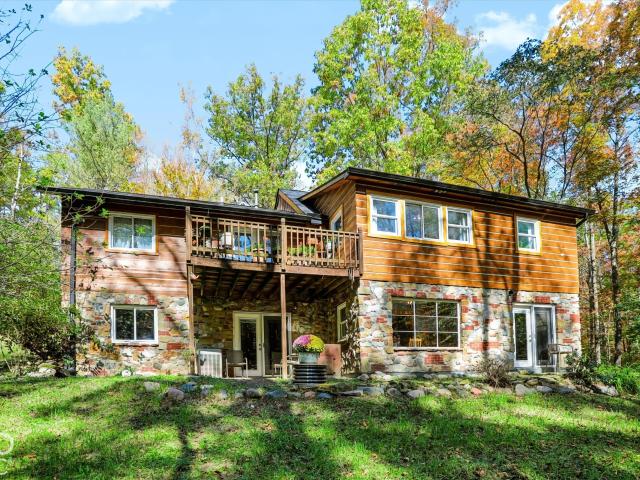
Escape the ordinary and embrace a lifestyle surrounded by nature! Nestled on 10 beautiful wooded acres, this one-of-a-kind log home offers over 3,000 square feet of living space, rustic charm, and endless possibilities. Lovingly built by the seller using logs harvested from the very land it sits on, this home has a story all its own. The main level features a primary suite, second bedroom, sunroom, and cozy sitting room opening to a deck overlooking the peaceful wooded surroundings. A spacious loft, currently used as a fourth bedroom, offers flexible space for your imagination. The walkout basement provides an updated kitchen, dining area, family room, 3rd bedroom, full bath, utility room, and bonus room. Ideal for entertaining, guests, or extended living arrangements. With 4 bedrooms and 3 updated full baths, there's room for everyone! The expansive 5-year-old pole barn, complete with electricity and workshop space, is perfect for hobbies, projects, and storage. And the lifestyle does
USD 585,000
7440 E 50 N
View photo
House · for sale
USD 649,900
USD 191/sq.ft
7440 E 50 N
Clifford town
· 3,401 sq.ft · 3 Bedrooms · 3 Baths · House
· Fireplace · Equipped kitchen · Swimming pool
Clifford town · 3,401 sq.ft · 3 Bedrooms · 3 Baths · House · Fireplace · Equipped kitchen · Swimming pool
Don't miss this custom built home minutes from town. A spacious foyer welcomes you inside, opening directly into a magnificent great room and dining area. This central gathering space boasts soaring cathedral ceilings, a striking Brown County stone fireplace, handsome built-ins, and gleaming hardwood floors that flow throughout the entire home. The open-concept kitchen features custom oak cabinetry and a convenient breakfast bar, keeping you connected to the great room while entertaining. Retreat to the primary suite, complete with a walk-in closet and a private en-suite bath featuring a double vanity and walk-in shower. Two additional well-sized bedrooms share a full hall bath, which seamlessly transitions into a functional laundry and mudroom area. The spectacular 53x27 attached pool house featuring an indoor pool and its own full bath, offers a year-round venue for entertainment, relaxation, or exercise. Outside, the park-like setting is framed by mature trees, offering tranquil set
USD 649,900
6365 W County Road 950 N
View photo
House · for sale
USD 419,999
USD 71/sq.ft
6365 W County Road 950 N
Clifford town
· 5,856 sq.ft · 3 Bedrooms · 2 Baths · House
· Deck · Equipped kitchen · Cellar
Clifford town · 5,856 sq.ft · 3 Bedrooms · 2 Baths · House · Deck · Equipped kitchen · Cellar
Discover a truly unique property offering space, versatility, and endless possibilities! Situated on over 7.5 acres, this expansive ranch offers almost 5,000 square feet, 4 bedrooms, 2 full baths, and 2 half baths, providing room to spread out both inside and out. A welcoming covered front porch sets the tone as you enter the home and discover a spacious living room. Continue into the breakfast area, which offers flexibility for additional uses and access to the deck. The kitchen is thoughtfully designed with a center island, pantry, abundant cabinetry, and generous counter space, with all kitchen appliances included. The adjoining family room provides another comfortable gathering space with additional access to the deck. The main level features TWO primary bedrooms, along with two additional bedrooms and two half baths, offering a flexible layout to accommodate a variety of needs. The walk-out basement expands the home's living and entertaining options with a separate living area hig
USD 419,999
3302 Beech Drive
View photo
House · for sale
USD 205,000
USD 105/sq.ft
3302 Beech Drive
Clifford town
· 1,938 sq.ft · 4 Bedrooms · 2 Baths · House
· Patio · Garden · Fireplace · Parking
Clifford town · 1,938 sq.ft · 4 Bedrooms · 2 Baths · House · Patio · Garden · Fireplace · Parking
Welcome to 3302 Beech DR, Columbus, IN, a classic colonial single-family residence constructed in 1972. This ready-to-move-in home spans 1,939 square feet of thoughtfully arranged living space, offering an inviting atmosphere that blends traditional architecture with modern functionality. The living room serves as the heart of the home, centered around a fireplace that provides a warm focal point for gatherings or quiet evenings. This room flows naturally into the rest of the home, reflecting the inviting nature of the entire residence. The bathrooms are designed with practicality in mind, specifically featuring extensive storage solutions that ensure your daily essentials remain organized and easily accessible. Beyond the interior, the property offers a private yard that invites outdoor relaxation and a patio perfect for alfresco dining or enjoying the fresh air. The home also includes an attached garage, providing secure parking and additional convenience for your daily routine. Set
USD 205,000
544 Clifty Drive
View photo
House · for sale
USD 155,000
USD 173/sq.ft
544 Clifty Drive
Clifford town
· 893 sq.ft · 2 Bedrooms · 1 Bath · House
· Garden · Deck · Parking
Clifford town · 893 sq.ft · 2 Bedrooms · 1 Bath · House · Garden · Deck · Parking
Welcome home! Convenience meets comfort in this move in ready two bedroom, one bathroom property. 544 Clifty Drive offers the perfect blend of key updates, practical amenities, and outdoor enjoyment. Highlights include a NEW ROOF, off street parking with a covered carport, and all appliances remaining with the home. Outdoor living shines here with a large, spacious backyard and a wooden deck crafted for barbecue season. Conveniently located near local amenities and daily necessities. Schedule your private tour today!
USD 155,000
1013 California Street
View photo
House · for sale
USD 224,500
USD 184/sq.ft
Updated
1013 California Street
Clifford town
· 1,216 sq.ft · 2 Bedrooms · 2 Baths · House
· Patio · Garden · Cellar · Parking
Clifford town · 1,216 sq.ft · 2 Bedrooms · 2 Baths · House · Patio · Garden · Cellar · Parking
One Address. Endless Possibilities! First home, income potential, shared living or downsizing without compromise-this thoughtfully renovated home adapts to YOU! Offering 989 SF with two true primary suites, each with a private bath and walk-in closet, plus a convenient half bath, hardwood floors and included appliances. The dual-suite design creates possibilities for roommates, rental income or an investment property! An additional 230 SF dry basement provides laundry, storage and shelter from Mother Nature. The electrified outbuilding offers workshop, hobby and storage space. A fenced yard, patio and fire pit invite outdoor living, while parking for three adds convenience. Whether you're planting roots, simplifying life or building your investment portfolio, 1013 California delivers flexibility, function and opportunity. One address. Make it yours!
USD 224,500
1305 Aaron Drive
View photo
Condo · for sale
USD 249,900
USD 167/sq.ft
1305 Aaron Drive
Clifford town
· 1,496 sq.ft · 3 Bedrooms · 2 Baths · Condo
· Deck
Clifford town · 1,496 sq.ft · 3 Bedrooms · 2 Baths · Condo · Deck
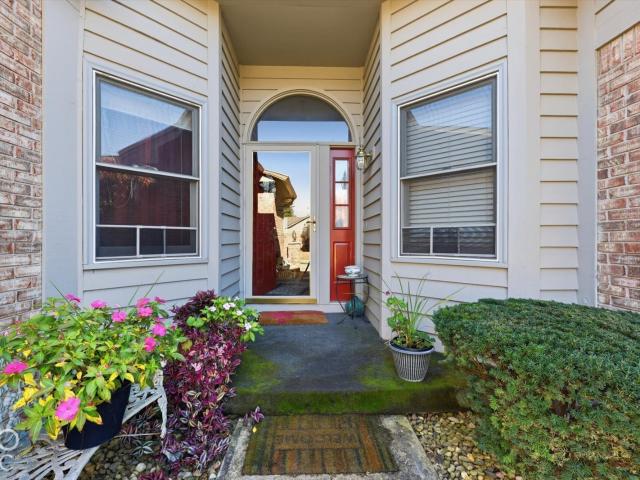
Enjoy easy living in New Park Condominiums, a welcoming 55+ community conveniently located near parks, shopping, and everyday amenities. This attractive brick and cedar home offers 3 bedrooms, 2 full bathrooms, and a desirable split-bedroom floor plan with open living spaces designed for comfort and entertaining. Cathedral ceilings, skylights, generous closet space, an enclosed porch, and a spacious rear deck add to the home's appeal. New cabinet drawer guides are currently being installed for added convenience
USD 249,900
3119 Griffa Avenue
View photo
House · for sale
USD 29,590
USD 12/sq.ft
3119 Griffa Avenue
Clifford town
· 2,336 sq.ft · 3 Bedrooms · 1 Bath · House
· Garden · Equipped kitchen · Parking · Air conditioning · Cellar
Clifford town · 2,336 sq.ft · 3 Bedrooms · 1 Bath · House · Garden · Equipped kitchen · Parking · Air conditioning · Cellar
Everything new! *. Welcome to 3119 Griffa Ave! This beautifully updated 3-bedroom, 1.5-bath home is truly move-in ready and situated on a spacious 0.38-acre lot! Nearly everything has been replaced or updated, including a brand-new roof, furnace, A/C, water heater, stainless steel appliances, granite countertops, luxury vinyl plank flooring throughout, fresh paint, two completely remodeled bathrooms, and updated landscaping. Step inside to a bright and inviting living room filled with abundant natural light. The fully updated kitchen features beautiful granite countertops, new stainless steel appliances, a large pantry, and a convenient breakfast area. Downstairs, the basement offers a spacious finished family room, perfect for entertaining, relaxing, or additional living space, along with plenty of unfinished storage. Outside, enjoy the huge 0.38-acre lot with room to play, garden, or entertain, with two sheds for additional storage. An attached 1-car garage adds everyday convenience.
USD 29,590
4141 River Road
View photo
House · for sale
USD 367,500
USD 111/sq.ft
4141 River Road
Clifford town
· 3,294 sq.ft · 4 Bedrooms · 2 Baths · House
· Fireplace · Equipped kitchen · Cellar
Clifford town · 3,294 sq.ft · 4 Bedrooms · 2 Baths · House · Fireplace · Equipped kitchen · Cellar
Traditional home offering 4 bedrooms, 2.5 baths and low maintenance lifestyle. This inviting home combines timeless appeal with comfortable living, making it a wonderful place to call home. Enjoy the welcoming covered front porch, a perfect spot to relax and enjoy the sunsets. Spacious foyer leads to formal living and dining rooms. The inviting family room features a cozy wood-burning fireplace and flows seamlessly into the breakfast room and open-concept kitchen w/ breakfast bar. The fully appliance kitchen offers a functional space for everyday meals and entertaining. Primary suite offers a private retreat with a beautifully appointed bath featuring double sinks, a relaxing whirlpool tub and a full-glass shower. Generous walk-in closets provide plenty of storage and organization. Three additional bedrooms w/ very accommodating closets. The unfinished basement offers endless possibilities for future finishing. Create the space you've always envisioned, whether it's a recreation room,
USD 367,500
757 Lake Vista Drive
View photo
House · for sale
USD 560,000
USD 146/sq.ft
757 Lake Vista Drive
Clifford town
· 3,832 sq.ft · 3 Bedrooms · 2 Baths · House
· Garden · Deck · Equipped kitchen · Parking · Cellar
Clifford town · 3,832 sq.ft · 3 Bedrooms · 2 Baths · House · Garden · Deck · Equipped kitchen · Parking · Cellar
Beautiful RANCH home with stunning views of the lake in Tipton Lakes/Spring Hill. (1920 SF on the main level & 1920 SF in the unfinished walk-out Basement. For a total of 3840 SF) Welcome to this brand new 3 Bedroom, 2 Bath, ranch home with 9' ceilings throughout, Home Office with glass French doors, 2 car finished Garage with service door, 10X10 deck overlooking the lake, & full unfinished WALK-OUT BASEMENT. This home combines comfort, style, & amazing lake views! Step inside to find warm & durable laminate flooring throughout the Entry, Great Room, Kitchen, Dining Room, Office, & Laundry. Kitchen features elegant quartz countertops, stainless steel appliances (double oven, dishwasher, garbage disposal, microwave, washer & dryer too! ), pantry, ample staggered white cabinetry, & island with bar stool eating area. The spacious Primary Suite includes a luxurious Bathroom with marble top double sink vanity, tiled stand up shower, soaking garden tub, tile floors, linen closet, & large wal
USD 560,000
2575 Jonesville Road
View photo
House · for sale
Request Details
2575 Jonesville Road
Clifford town
· 3,315 sq.ft · 4 Bedrooms · 3 Baths · House
· Garden · Fireplace · Equipped kitchen · Parking · Cellar
Clifford town · 3,315 sq.ft · 4 Bedrooms · 3 Baths · House · Garden · Fireplace · Equipped kitchen · Parking · Cellar
Country charm, spacious living, and beautiful surroundings come together in this impressive 4-bedroom, 3-bath home offering over 3,200 square feet of living space and a brand new roof! Situated in a peaceful country setting, this home offers a wonderful combination of character, comfort, and functionality. The inviting living room showcases beautiful shiplap accents and a stunning double-sided fireplace. The spacious kitchen features abundant cabinetry, ample storage, and plenty of room for gathering, with a formal dining room conveniently located nearby. The main-level primary suite offers its own gas fireplace, large private bath, and walk-in closet. Upstairs, you'll find oversized bedrooms and beautiful hardwood flooring. The finished basement provides additional living and entertaining space, a full bathroom, and an egress window offering potential for a fifth bedroom. A large mudroom and laundry area provides convenient access to the backyard and attached garage. Outside, enjoy ma
Request Details
2854 S Oakland Drive
View photo
House · for sale
USD 2,249,000
USD 1,481/sq.ft
Updated
2854 S Oakland Drive
Clifford town
· 1,518 sq.ft · 3 Bedrooms · 2 Baths · House
· Equipped kitchen
Clifford town · 1,518 sq.ft · 3 Bedrooms · 2 Baths · House · Equipped kitchen
Located just outside the city limits in Long Acres, this well-maintained home offers space, flexibility, and the benefit of two lots with no HOA! Featuring 3 bedrooms and 2 full bathrooms, a large open kitchen with an eat-in dining area, and a second living space that gives you plenty of room for entertaining, relaxing, or spreading out. From the inside to the outside, you can tell this home has been well cared for. If you've been looking for a little extra space without being too far from town, this one is worth a look!
USD 2,249,000
1602 Crescent Drive
View photo
House · for sale
USD 285,000
USD 178/sq.ft
Updated
1602 Crescent Drive
Clifford town
· 1,593 sq.ft · 3 Bedrooms · 2 Baths · House
· Garden · Fireplace · Equipped kitchen
Clifford town · 1,593 sq.ft · 3 Bedrooms · 2 Baths · House · Garden · Fireplace · Equipped kitchen
Welcome to this well-maintained ranch situated in the established & desirable Parkside area! The thoughtfully designed split floor plan offers 3 bedrooms and 2 full bathrooms, and makes you feel at home from the second you walk in. At the heart of the home, the spacious living room and kitchen flow effortlessly together while still offering just the right amount of separation between the two spaces. Beautiful hardwood floors and a wood-burning fireplace add warmth and character to the living room, while the adjoining kitchen keeps you connected whether you're entertaining or enjoying a quiet night at home. The primary suite offers two closets and its own full bath. Step outside to the fully fenced backyard with ample space for entertaining, pets, play, or whatever your heart desires. Comfortable & functional, this Parkside ranch is ready to welcome its next owner!
USD 285,000
2635 15th Street
View photo
House · for sale
USD 225,000
USD 106/sq.ft
2635 15th Street
Clifford town
· 2,110 sq.ft · 3 Bedrooms · 1 Bath · House
· Equipped kitchen · Cellar
Clifford town · 2,110 sq.ft · 3 Bedrooms · 1 Bath · House · Equipped kitchen · Cellar
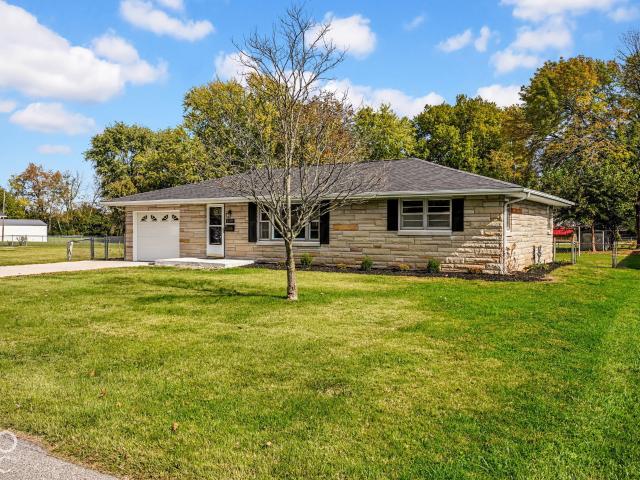
3 bed/1 bath, Bedford stone ranch. Welcome to 2635 15th Street centrally located in the heart of Columbus. As you enter this spacious 2116 sq ft ranch home, you are greeted by original hard wood flooring found in the living room as well as the three bedrooms. This home has a nicely updated kitchen which includes new SS appliances, updated cabinetry and lots of counter space making this kitchen an ideal workspace. The kitchen leads into a'flexible' room. This room has two entering points and can serve as a dining room, main floor office or a third bedroom. Across the hall from bedroom three is the second bedroom as well as primary bed and the nearby full bath. The primary bedroom is spacious and can accommodate a large bed as well as nightstands and a dresser. Let's talk about this basement! The basement is full of possibilities. The partially finished basement not only provides an additional living/play space but also has a dedicated office space, laundry with a new washer/dryer, new w
USD 225,000
3727 Bonaventure
View photo
House · for sale
USD 227,500
USD 185/sq.ft
3727 Bonaventure
Clifford town
· 1,227 sq.ft · 3 Bedrooms · 2 Baths · House
· Garden · Equipped kitchen
Clifford town · 1,227 sq.ft · 3 Bedrooms · 2 Baths · House · Garden · Equipped kitchen
You'll enjoy this nice ranch in Greenbriar at a terrific value! Great room offers vaulted ceiling and an abundance of natural light. Dining area. Kitchen with refrigerator, oven/range, disposal and exhaust hood. Master Bedroom features walk-in closet and attached full bath with double-sink vanity. Quality features include energy efficient Thermopane windows and 90% high efficiency furnace. Spacious fenced back yard with mini-barn. Low taxes. Conveniently located to Richards Elementary, Par 3 Golf Course and walking trails
USD 227,500
4352 Westminster Place
View photo
House · for sale
USD 320,000
USD 200/sq.ft
4352 Westminster Place
Clifford town
· 1,593 sq.ft · 3 Bedrooms · 2 Baths · House
· Garden · Deck · Equipped kitchen · Parking
Clifford town · 1,593 sq.ft · 3 Bedrooms · 2 Baths · House · Garden · Deck · Equipped kitchen · Parking
Amazing. Like new, 3-Bedroom, 2-Full Bath. Brick & Vinyl Ranch offering Kitchen w/Amish made cabinets, granite tops, stainless steel appliances and Pantry. Breakfast area opens to deck with grilling area, fire pit and sitting area overlooking lawn with privacy fenced yard. Formal dining room has French Doors & crown molding. Primary Suite has Double Tray Ceiling w/Accent Lighting, walk-in closet, bath with double sinks, whirlpool tub and full ceramic shower. Living Room has 9 ft ceiling with crown molding and vaulted ceiling. Laundry Room between Garage and Kitchen. You don't want to miss this one. Check it out!
USD 320,000
634 Hutchins Avenue
View photo
House · for sale
USD 180,000
USD 103/sq.ft
634 Hutchins Avenue
Clifford town
· 1,744 sq.ft · 3 Bedrooms · 1 Bath · House
· Garden · Parking · Cellar
Clifford town · 1,744 sq.ft · 3 Bedrooms · 1 Bath · House · Garden · Parking · Cellar
Discover the charm and character of this historic ranch-style home, offering 1,184 square feet of comfortable living space with timeless details and practical features. Inside, you'll find a blend of original character and everyday convenience, including hardwood flooring in select areas and original wood transoms that add a touch of historic charm. The home features three bedrooms, one full bathroom with double sinks and a walk-in shower, and a spacious mudroom/laundry room providing extra functionality and storage. A dry basement houses the mechanicals and offers additional utility space. The attached garage provides flexible options, with room to park two cars or accommodate one vehicle along with a generous workshop or storage area. Outside, enjoy a fenced backyard with room to relax, garden, or entertain, plus two storage buildings, including a larger building equipped with electricity. With its historic appeal, versatile spaces, and useful outbuildings, this property offers a won
USD 180,000
7777 W Shelby 350 S
View photo
House · for sale
USD 325,000
USD 161/sq.ft
7777 W Shelby 350 S
Clifford town
· 2,013 sq.ft · 4 Bedrooms · 1 Bath · House
· Garden · Office room · Equipped kitchen · Parking
Clifford town · 2,013 sq.ft · 4 Bedrooms · 1 Bath · House · Garden · Office room · Equipped kitchen · Parking
Gorgegous Setting in Rural Shelby County while being close proximity to all you need! Quaint farm home with lots of charm! Primary on main, 2nd bed on main can be used as dining room. Country Kitchen with lots of counter space for baking or hosting meals! Large Family room! Enclosed porch off kitchen. Entry Foyers is large and can be used for an office space or flex room! Two beds upstairs if needed. Historic barn needs some attention. Great detached block garage with lots of space, workshop area and a upstairs finished space with separate entrance. New carpet, New paint. Great home on 3.5 acres! This wonderful Haven provides so much variety in lifestyle: garden, get some chickens, home some bees or just relax in what is offered in rural setting! Can be an easy commute to several areas!
USD 325,000
509 Walnut Street
View photo
House · for sale
USD 214,900
USD 74/sq.ft
509 Walnut Street
Clifford town
· 2,874 sq.ft · 4 Bedrooms · 2 Baths · House
· Cellar
Clifford town · 2,874 sq.ft · 4 Bedrooms · 2 Baths · House · Cellar
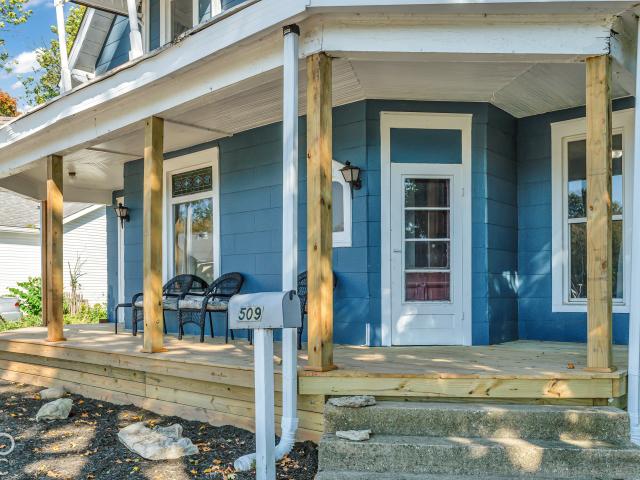
This home is full of timeless charm and historic character! Built in 1896, this home showcases beautiful original-style wood trim and classic finishes that reflect its historic roots. The brand-new wraparound porch offers the perfect place to relax and unwind. Inside, you will find four bedrooms, two full bathrooms, spacious living spaces with high ceilings and a basement offering additional storage. Perfectly nestled within walking distance to the Hope square! Don't miss this opportunity to own a piece of Hope's history
USD 214,900
5411 W Ohio Ridge Road
View photo
House · for sale
USD 265,000
USD 149/sq.ft
5411 W Ohio Ridge Road
Clifford town
· 1,776 sq.ft · 3 Bedrooms · 1 Bath · House
· Garden · Deck · Equipped kitchen
Clifford town · 1,776 sq.ft · 3 Bedrooms · 1 Bath · House · Garden · Deck · Equipped kitchen
Your country home is waiting for you! Just west of Taylorsville sitting on an acre lot, this updated brick ranch will fill your needs to be away from town while being close to everything! This flexible floorplan allows the front room, originally the living room, to also be utilized as a formal dining room. The efficient kitchen includes all appliances, has plenty of storage along with a breakfast bar perfect for cooking lessons. A spacious breezeway transitions from the kitchen to the large Great Room perfect for family get-togethers and entertaining. There is also utility room with water softener (rented) and room for a stack washer/dryer. Easy care ceramic tile flooring in most rooms makes cleaning a breeze. The backyard features a large covered deck overlooking the fire pit with FIVE swings surrounding it. Fall parties will be a delight!
USD 265,000
7935 Ebony Drive
View photo
House · for sale
USD 1,000,000
USD 414/sq.ft
7935 Ebony Drive
Clifford town
· 2,411 sq.ft · 3 Bedrooms · 2 Baths · House
· Deck · Fireplace · Equipped kitchen
Clifford town · 2,411 sq.ft · 3 Bedrooms · 2 Baths · House · Deck · Fireplace · Equipped kitchen
Turnkey lake home unlike any other with approximately 160 feet of prime waterfront! This truly unique Spanish-inspired home offers incredible views, exceptional outdoor living, and a one-of-a-kind setting you won't find in an ordinary lake home. From the water or the road, the distinctive architecture immediately catches your eye, and the many updates make this home ready to enjoy. Inside, there is plenty of space for everyone with 3 bedrooms and 2 1/2 baths. Fall in love with the views from the 35-foot sunroom, featuring a dramatic see-through stone fireplace shared with the living room and kitchen. The kitchen, living room, and sunroom create a wonderful space for gathering and entertaining, whether you're enjoying a summer evening or relaxing indoors on a rainy day. The finished walkout level adds even more living space and includes a primary suite, recreation room, half bath, and laundry. Step outside to the expansive composite deck and take in the beautiful waterfront setting-perf
USD 1,000,000

Get email alerts

Don't miss out: be the first to know about new properties

The alert was correctly created

On subscribing you accept the conditions of use and the privacy policy
Alert
Receive new ads in your inbox
Save this search
Receive alerts for new listings

We'll send you an email when we have new properties for: "Properties for sale in Clifford town"

The alert was correctly created

Southport city, Perry township Marion County Indiana
Bargersville town
Get email alerts and be the first to see new listings
Required field
On subscribing I accept the terms of the privacy policy
Perfect! You'll soon start receiving new listings via email
Alert
Receive an email when we have new ads for Properties for sale in Clifford town
Save this search
Filters

Bedrooms

Size (sq.ft)

sq.ft
sq.ft

Price

USD
USD

Property type

Bathrooms

Clear all filters
Receive notifications when new entries are published.