View photo
House
·
for sale
USD 679,000
USD 172/sq.ft
6123 Horizon Drive
Clifford town
· 3,940 sq.ft · 4 Bedrooms · 3 Baths · House
· Deck · Equipped kitchen
Clifford town · 3,940 sq.ft · 4 Bedrooms · 3 Baths · House · Deck · Equipped kitchen
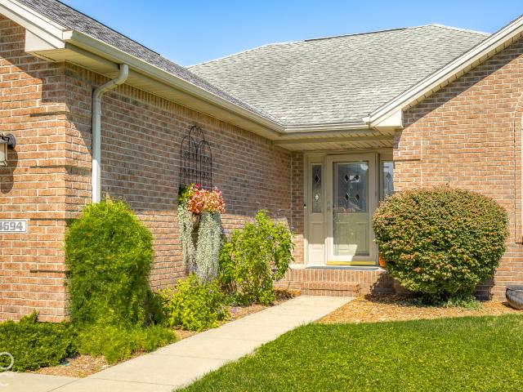
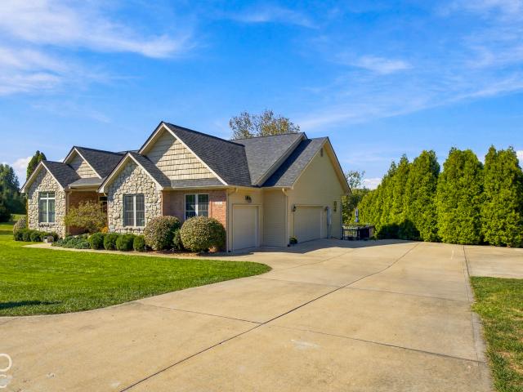
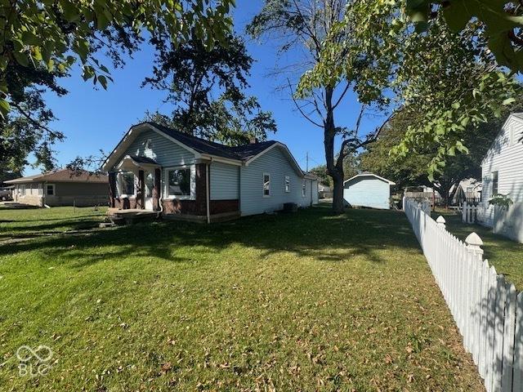
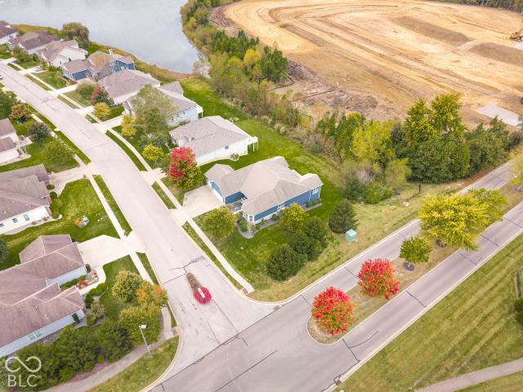
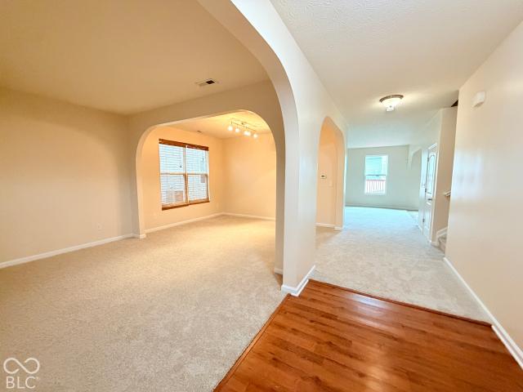
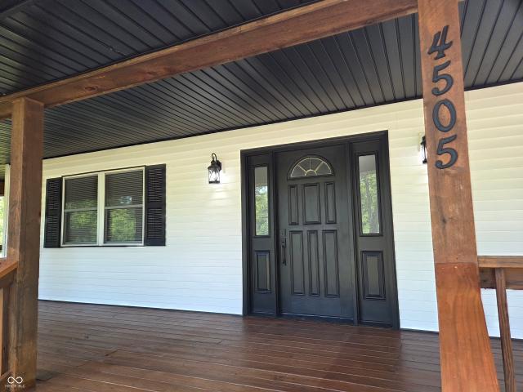
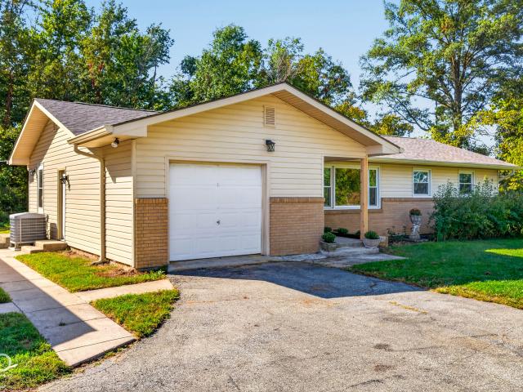
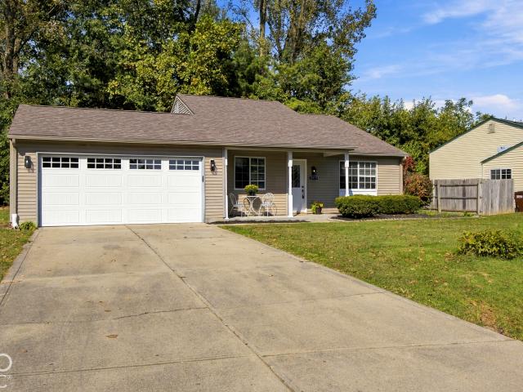
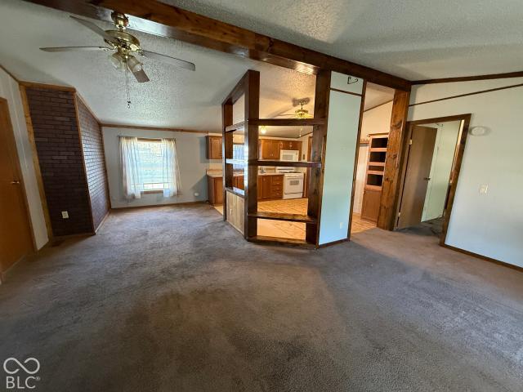
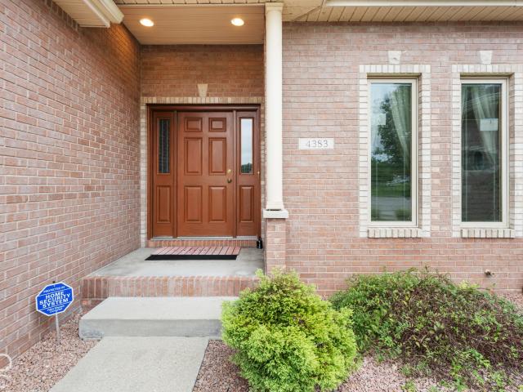
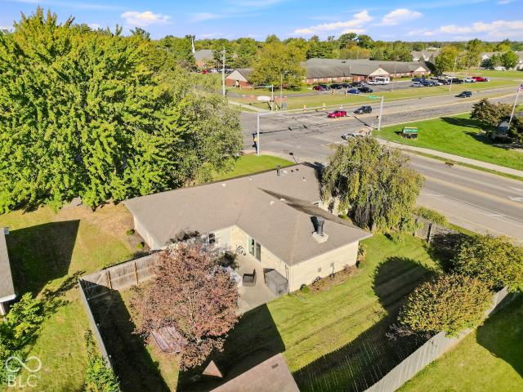
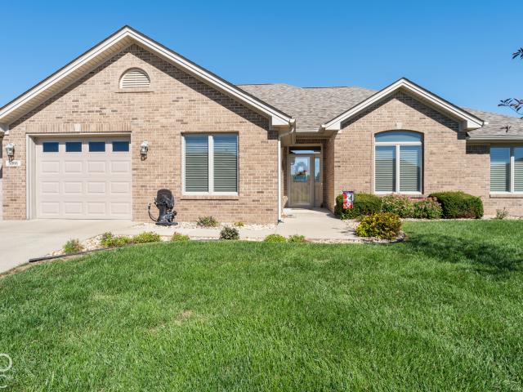
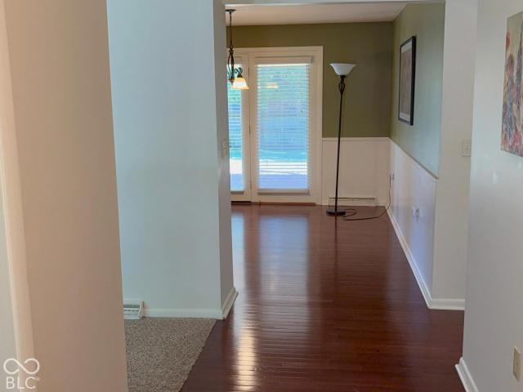
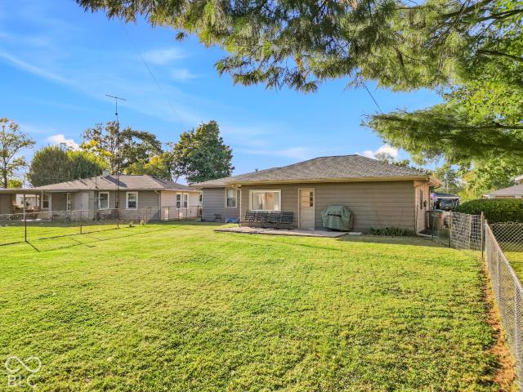
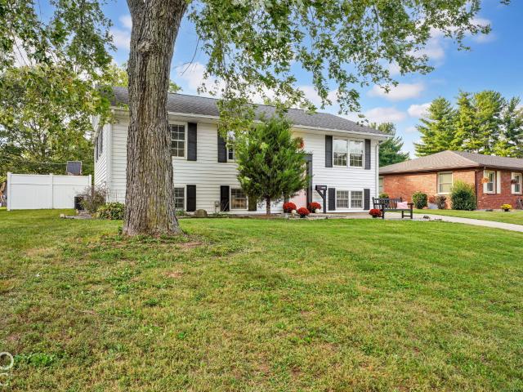
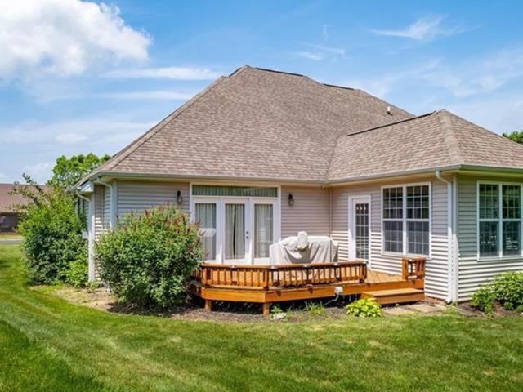
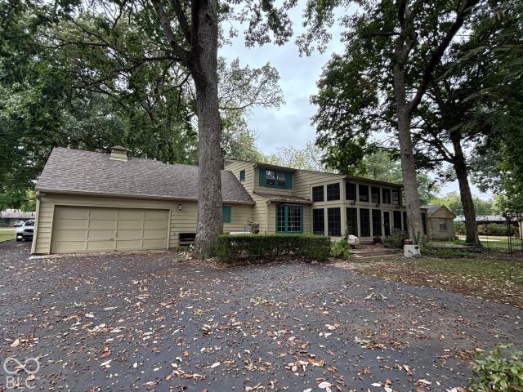
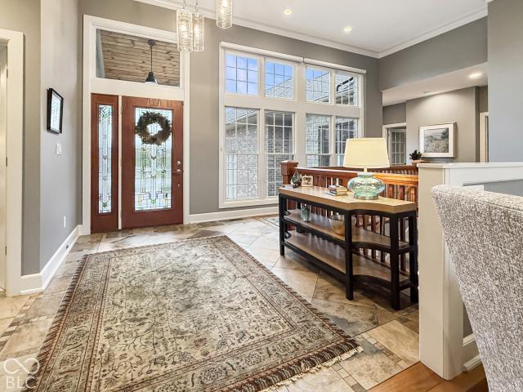
Spectacular custom built, spacious brick ranch in Horizon West. Custom finishes throughout including 12 ft ceiling in great room with quality built-ins and an abundance of storage and natural light throughout as well as beautiful hardwood flooring. Gourmet kitchen with lovely cherry cabinets with soft close drawers and doors, stainless steel appliances including new refrigerator and wine cooler. Large center island with granite counter, Jenn-Aire gas cooktop and prep sink. Walk in pantry with stain glass door matching glass on front door. Primary bedroom features generous custom closet and deluxe bath with large walk in shower, jet tub and designer tile. A spacious screened porch with terrazzo floors provides a perfect setting for morning coffee or relaxing evenings. An adjoining grill deck has access to natural gas line. The finished lower level has a 19 X 20 family/media room as well as abundant storage/workshop space and 4th bedroom suite with private bath, sitting room and walk in
Spectacular custom built, spacious brick ranch in Horizon West. Custom finishes throughout including 12 ft ceiling in great room with quality built-ins and an abundance of storage and natural light throughout as well as beautiful hardwood flooring. Gourmet kitchen with lovely cherry cabinets with soft close drawers and doors, stainless steel appliances including new refrigerator and wine cooler. Large center island with granite counter, Jenn-Aire gas cooktop and prep sink. Walk in pantry with stain glass door matching glass on front door. Primary bedroom features generous custom closet and deluxe bath with large walk in shower, jet tub and designer tile. A spacious screened porch with terrazzo floors provides a perfect setting for morning coffee or relaxing evenings. An adjoining grill deck has access to natural gas line. The finished lower level has a 19 X 20 family/media room as well as abundant storage/workshop space and 4th bedroom suite with private bath, sitting room and walk in
USD 679,000