171 properties for sale in Clinch View

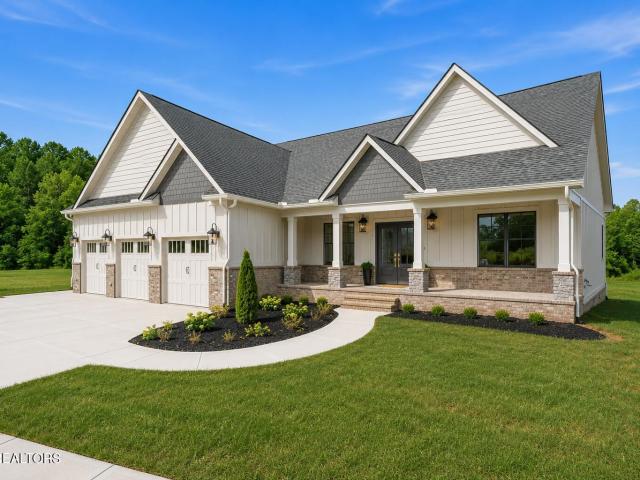
602 Greenwood Drive
View photo
House · for sale
USD 629,900
USD 194/sq.ft
602 Greenwood Drive
Clinch View
· 3,240 sq.ft · 4 Bedrooms · 3 Baths · House
· Fireplace · Equipped kitchen
Clinch View · 3,240 sq.ft · 4 Bedrooms · 3 Baths · House · Fireplace · Equipped kitchen
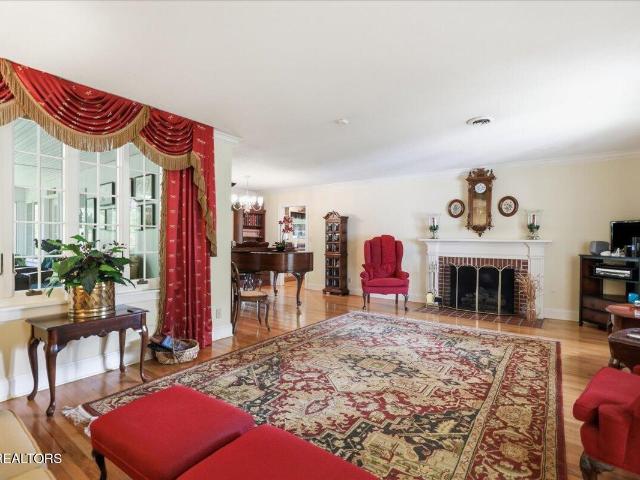
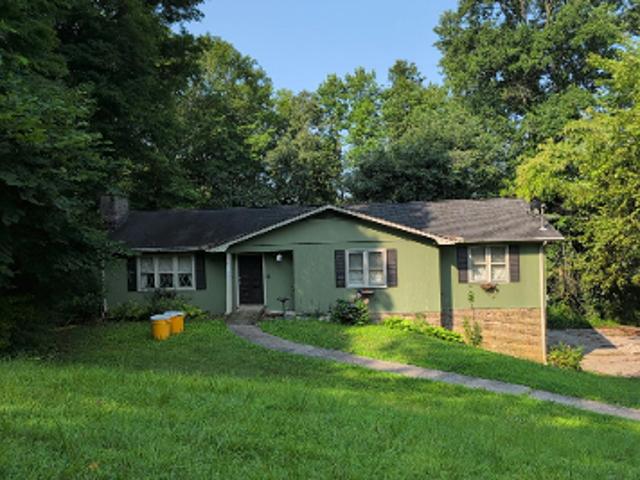
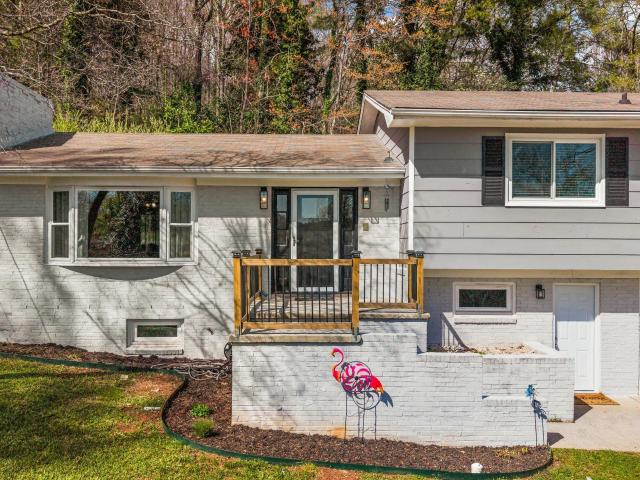
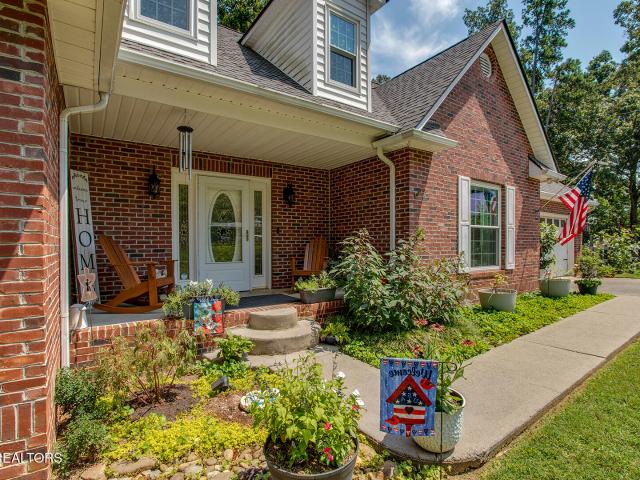
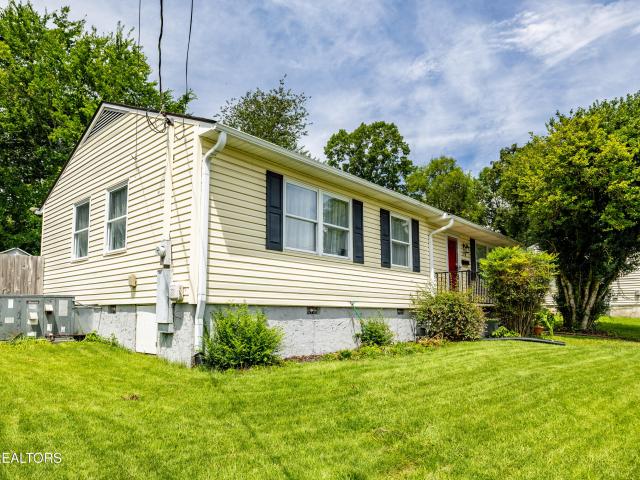
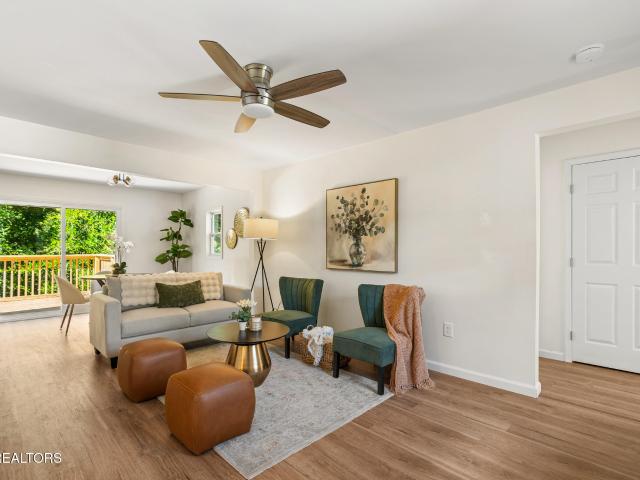
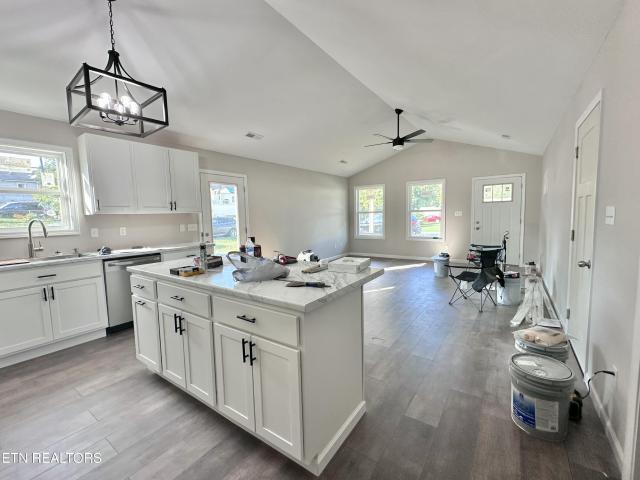
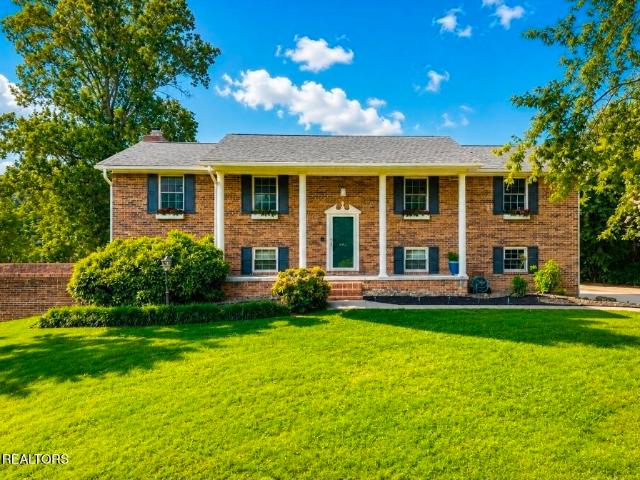
Welcome to. *602 Greenwood Drive a beautifully updated. *4-bedroom, 3-bath home*. Situated on a desirable corner lot in Clinton, offering incredible space, modern updates, and stunning. *river views*. This move-in-ready home blends comfort, functionality, and outdoor living in one exceptional package. Step inside to discover fresh interior paint, updated flooring, and thoughtful renovations throughout. The. *newly remodeled kitchen*. Is a standout feature, showcasing updated countertops, stylish backsplash, new flooring, accent wall details, and newer appliances including a. *2025 range*. And. *2024 dishwasher*. Natural light pours in through the. *new kitchen and bay windows*, creating a bright and welcoming space for everyday living and entertaining. The spacious layout offers. *two large family rooms*, providing flexibility for relaxing, hosting guests, or creating separate living spaces. Downstairs, the expansive. *bonus/recreation room*. Features a cozy. *wood-burning fireplace*,
USD 629,900
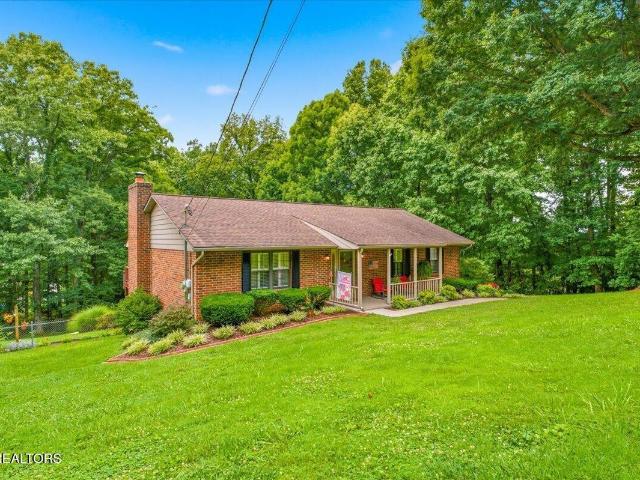
605 S Charles G Seivers Blvd
View photo
House · for sale
USD 720,000
USD 327/sq.ft
605 S Charles G Seivers Blvd
Clinch View
· 2,196 sq.ft · 3 Bedrooms · 2 Baths · House
· Equipped kitchen
Clinch View · 2,196 sq.ft · 3 Bedrooms · 2 Baths · House · Equipped kitchen
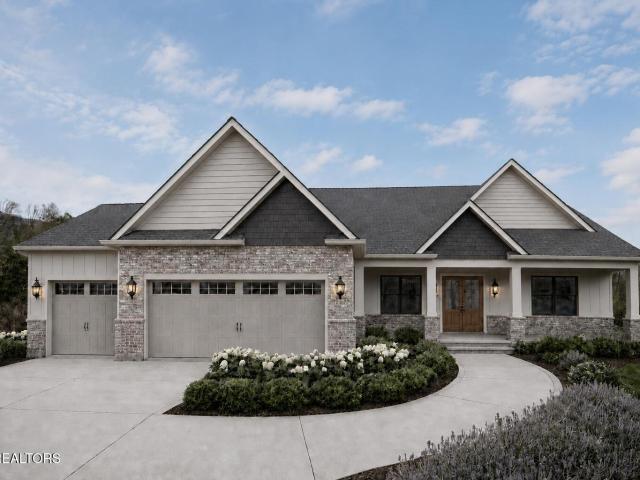
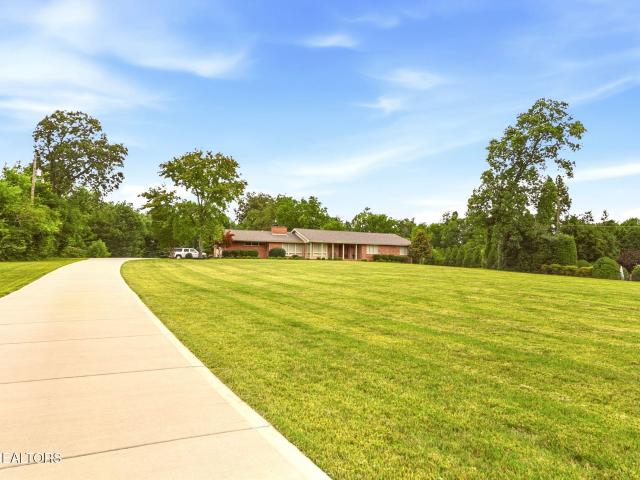
Welcome to 605 South Charles G. Seivers Boulevard, a rare opportunity to own a beautifully maintained ranch home in the heart of Historic Clinton. Nestled on an impressive 3.57-acre estate-sized lot, this exceptional property combines the charm of a cherished family home with the convenience of all main-level living in one of Anderson County's most desirable locations. The home is approximately 2,200 square feet and was originally built in 1965, offering generous living spaces and timeless appeal. Lovingly cared for and thoughtfully updated by the same local family for many years, this residence showcases quality craftsmanship throughout. Rich hardwood floors, extensive crown molding, custom cabinetry, granite countertops, updated baths, and abundant natural light create a warm and inviting atmosphere. Multiple living and dining spaces provide the perfect setting for both everyday living and entertaining. The spacious kitchen opens to a bright breakfast area surrounded by upgraded Pell
USD 720,000
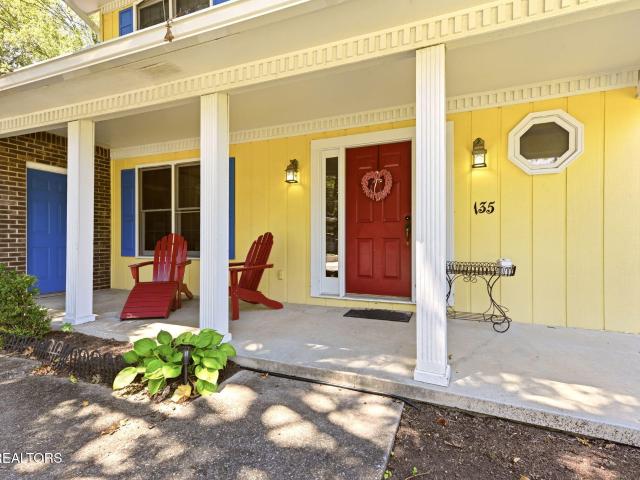
609 S Charles G Seivers Blvd
View photo
House · for sale
USD 549,900
USD 227/sq.ft
609 S Charles G Seivers Blvd
Clinch View
· 2,422 sq.ft · 2 Bedrooms · 2 Baths · House
· Equipped kitchen
Clinch View · 2,422 sq.ft · 2 Bedrooms · 2 Baths · House · Equipped kitchen
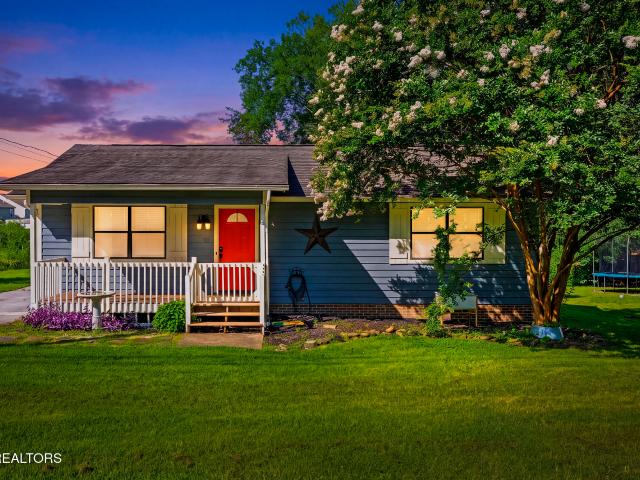
Welcome to 609 S. Charles G. Seivers Boulevard-a truly distinctive residence nestled on an oversized 1.3-acre lot in the heart of the City of Clinton. Offering 2 large bedrooms (could easily be 3), 2.5 bathrooms, this beautifully designed home blends timeless craftsmanship with spacious, comfortable living. From the moment you step inside, you'll be captivated by the stunning custom woodwork, rich architectural details, and expansive windows that fill the home with abundant natural light. Oversized rooms create an inviting atmosphere, offering flexibility for both everyday living and entertaining. At the heart of the home is a thoughtfully designed kitchen featuring modern finishes, quality cabinetry, generous workspace, and all the elements today's buyers are looking for. Just beyond, the year-round sun porch provides the perfect place to relax with your morning coffee, entertain guests, or simply enjoy the changing seasons in comfort. Set on one of the area's most generous in-town lo
USD 549,900
607 S Charles G Seivers Blvd
View photo
House · for sale
USD 1,195,000
USD 289/sq.ft
607 S Charles G Seivers Blvd
Clinch View
· 4,123 sq.ft · 5 Bedrooms · 3 Baths · House
· Air conditioning · Swimming pool
Clinch View · 4,123 sq.ft · 5 Bedrooms · 3 Baths · House · Air conditioning · Swimming pool
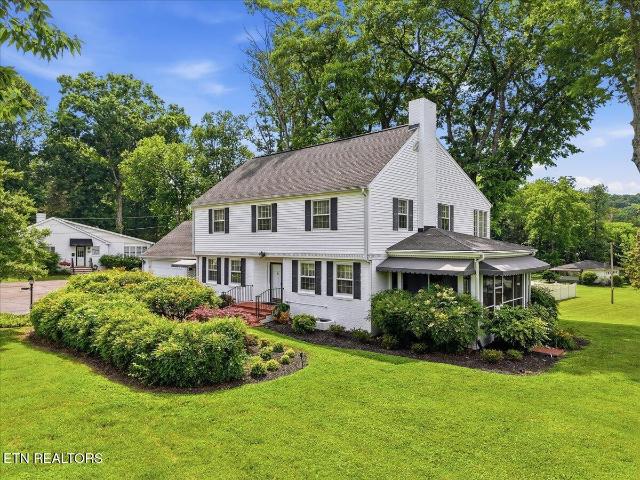
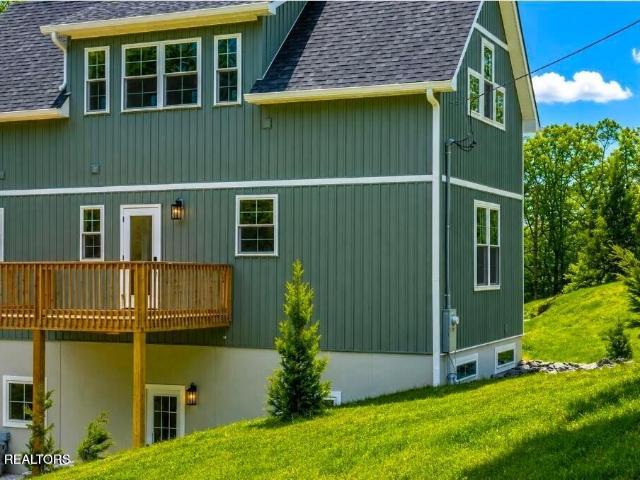
Step into a piece of Clinton's history at 607 S. Charles G. Seivers Boulevard, where timeless craftsmanship meets modern comfort. Nestled on 3.10 picturesque acres along one of the city's most iconic corridors-the historic gateway to Oak Ridge-this remarkable estate reflects the character and elegance of a bygone era while offering the conveniences today's buyers desire. Rich hardwood floors, including under the carpet upstairs, exquisite custom woodwork, intricate trim, custom built-ins, and thoughtfully preserved architectural details tell the story of a home built to stand the test of time. Expansive side and rear porches invite you to slow down, sip your morning coffee, and enjoy every season in East Tennessee, just as generations before have done. The main residence features three bedrooms and two-and-a-half baths, blending historic charm with comfortable everyday living. Outside, the property becomes a private retreat with a beautifully updated in-ground swimming pool (2024), a c
USD 1,195,000
611 S Charles G Seivers Blvd
View photo
House · for sale
USD 499,000
USD 242/sq.ft
611 S Charles G Seivers Blvd
Clinch View
· 2,056 sq.ft · 3 Bedrooms · 2 Baths · House
Clinch View · 2,056 sq.ft · 3 Bedrooms · 2 Baths · House
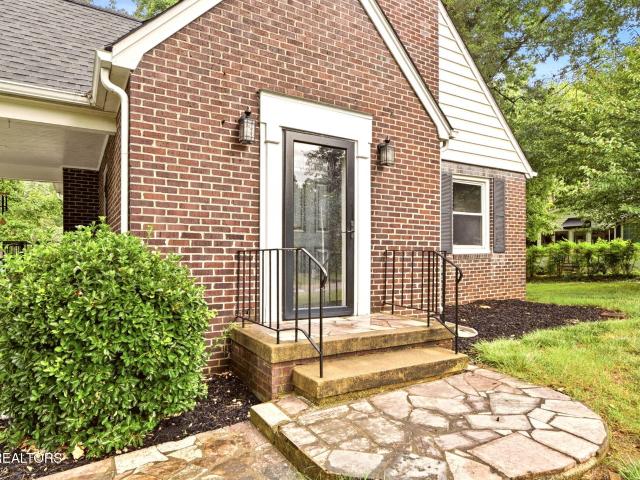
Welcome to 611 S. Charles G. Seivers Boulevard, where opportunity meets location in one of Clinton's most recognizable historic corridors. Nestled along the picturesque western entrance to town, this property is surrounded by stately historic homes once owned by many of Clinton's prominent civic and business leaders, offering a setting rich in character and timeless appeal. Built near the mid-century for Clinton's legendary sign painter, Bill Dyer, and his wife, Helen, the Dyer House is a classic, traditional brick cottage design with gorgeous intact original details: hardwood floors, class wood trim, and doors. While the home itself offers a comfortable, manageable footprint, the true standout feature is the exceptionally large lot-a rare find in such a desirable in-town location, convenient to downtown Clinton, shopping, dining, schools, and nearby amenities. Living room stretches across the entire front of the cottage, with a welcoming front entry hall and a separate side entrance w
USD 499,000
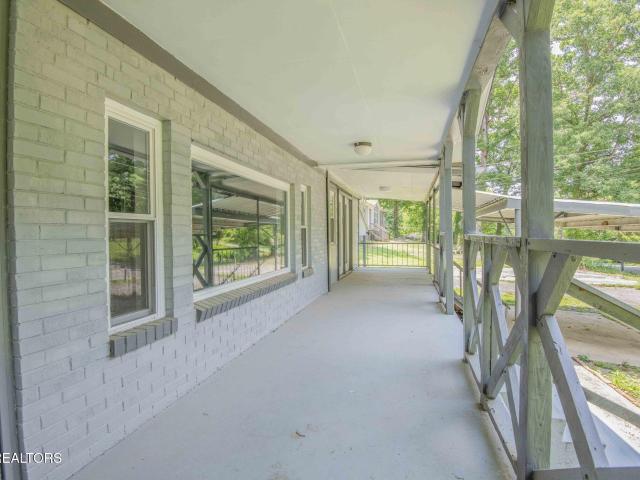
515 Greenwood Drive
View photo
House · for sale
USD 349,000
USD 209/sq.ft
515 Greenwood Drive
Clinch View
· 1,668 sq.ft · 3 Bedrooms · 2 Baths · House
· Equipped kitchen
Clinch View · 1,668 sq.ft · 3 Bedrooms · 2 Baths · House · Equipped kitchen
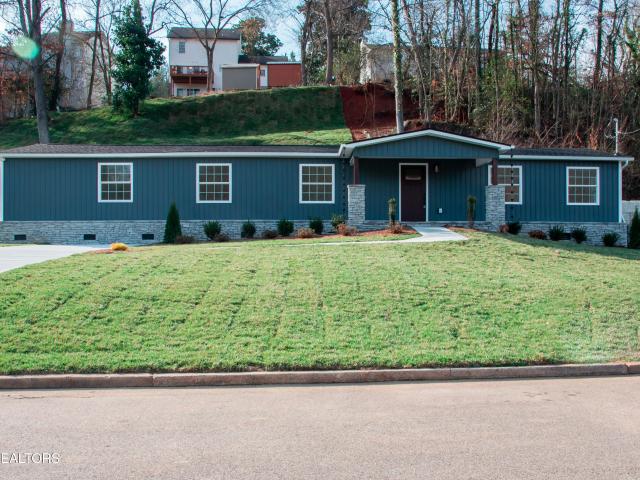
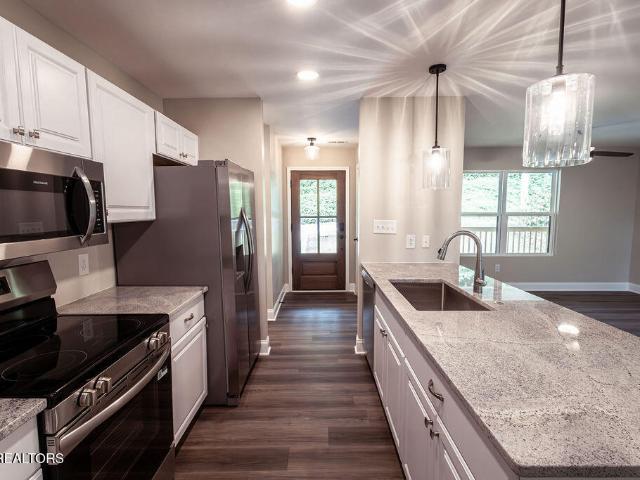
Totally renovated 3 bedroom and two bath home that is in the heart of Clinton. This home was originally a manufactured home. However, the current owner has significantly upgraded and remodeled with improvements such as electrical, plumbing upgraded kitchen with all new appliances, upgraded bathrooms, new roof, HVAC, and windows. This is as close to a new home that you will find
USD 349,000
405 Douglas Lane
View photo
House · for sale
USD 355,000
USD 149/sq.ft
405 Douglas Lane
Clinch View
· 2,368 sq.ft · 4 Bedrooms · 2 Baths · House
· Garden · Gym · Cellar
Clinch View · 2,368 sq.ft · 4 Bedrooms · 2 Baths · House · Garden · Gym · Cellar
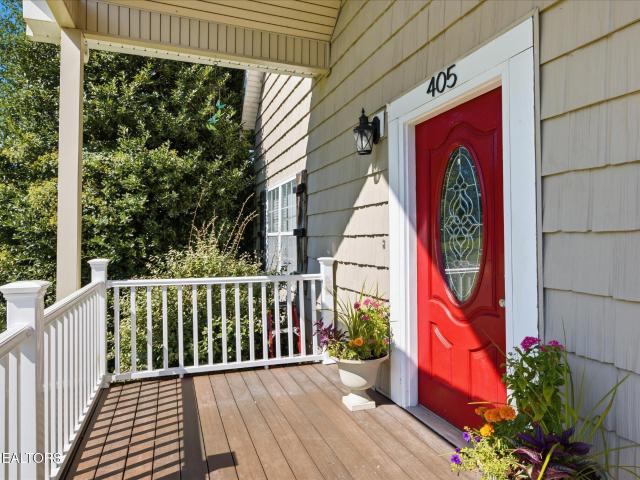
This spacious 4-bedroom, 2.5-bath home has great bones and plenty of potential for the right buyer. Situated on almost one acre, the property offers a large yard with plenty of room for entertaining, kids, pets, or outdoor activities. The main level features an owner's suite with 10-foot ceilings, along with a spacious living area and plenty of natural light. Upstairs, you'll find three additional bedrooms and a full bathroom, providing plenty of space for family or guests. The full unfinished basement offers even more possibilities for additional living space, a recreation room, workshop, home gym, or storage. Please note, this home is in need of TLC and repairs, but with its spacious floor plan, large lot, and great bones, it offers an excellent opportunity for a buyer looking to renovate and make it their own
USD 355,000
Ivy Ln
View photo
House · for sale
Request Details
Updated
Ivy Ln
Clinch View
· 2,616 sq.ft · 3 Baths · House
Clinch View · 2,616 sq.ft · 3 Baths · House
This home is in preforeclosure, which means the homeowner is in default (missed payments). Therefore, there could be an opportunity to strike a great deal with the owner and the bank
Request Details
Blockhouse Valley Rd
View photo
House · for sale
Request Details
Updated
Blockhouse Valley Rd
Clinch View
· 1,195 sq.ft · 2 Baths · House
Clinch View · 1,195 sq.ft · 2 Baths · House
This is a Real Estate-Owned (REO)/post-foreclosure home owned or managed by a bank. All offers are considered; however, the highest and best will most likely be accepted
Request Details
138 California Ave
View photo
House · for sale
USD 335,000
USD 280/sq.ft
New
138 California Ave
Clinch View
· 1,195 sq.ft · 3 Bedrooms · 2 Baths · House
· Equipped kitchen · Parking
Clinch View · 1,195 sq.ft · 3 Bedrooms · 2 Baths · House · Equipped kitchen · Parking
BRAND NEW and very well appointed. This 3 BR 2 BA close to Melton Hill Lake in Oak Ridge will wow you from the moment you step inside the gorgeous, real hardwood front door! Enjoy sipping your morning coffee on the covered front porch, the private back porch with a view, or at your expansive granite kitchen island! This home does not disappoint! No carpet, no HOA, no problems! Beautiful bathrooms and walk-in master closet. The owners were meticulous in picking every detail of this home. From the lighting fixtures to the hardware to the stainless steel appliances. You won't find a corner of this home that wasn't thought through with care! Fresh landscaping and low-maintenance bermuda grass out front. Very large crawl space for extra storage. Large driveway as well as street parking. This home has everything you need! Come see it today!
USD 335,000
102 Canterbury Rd
View photo
House · for sale
USD 429,900
USD 199/sq.ft
102 Canterbury Rd
Clinch View
· 2,153 sq.ft · 4 Bedrooms · 2 Baths · House
· Parking · Cellar
Clinch View · 2,153 sq.ft · 4 Bedrooms · 2 Baths · House · Parking · Cellar
Located on the desirable Melton Hill Lake side of Oak Ridge, 102 Canterbury Rd offers an ideal blend of function, privacy, and location. This home features a highly sought after layout with all four bedrooms on the same level, an open floor plan, and a spacious living room highlighted by a bay window that fills the room with natural light. Positioned on a gently elevated lot, the home enjoys a peaceful vantage point with views of mature trees and East Tennessee skies. Fresh paint and updated bathrooms create a clean, move in ready feel while still allowing room to make it your own. The basement adds exceptional flexibility with its own private entrance, full bathroom, additional finished room, and a large unfinished area, ideal for storage, a workshop, or future use. A two car garage and private 0.56-acre lot further enhance the home's overall functionality and appeal. A community pool with paid membership is also available, featuring a diving board, baby pool, picnic area, and pavilio
USD 429,900
500 Cherokee Ave
View photo
House · for sale
USD 279,900
USD 242/sq.ft
500 Cherokee Ave
Clinch View
· 1,152 sq.ft · 3 Bedrooms · 1 Bath · House
· Garden · Deck
Clinch View · 1,152 sq.ft · 3 Bedrooms · 1 Bath · House · Garden · Deck
Nice Home with 3 bedrooms and 1 bathroom that's Perfect for families, commuters, or anyone who wants small town charm with easy access to the city. Enjoy evenings on the deck in the fenced backyard and weekends antiquing, on the river or at Aspire Park. Located within 20 minutes of Windrock ATV Park, Oak Ridge and Knoxville. Call today for a private showing. Buyer to verify square footage and due own due diligence
USD 279,900
Lot 9 Blockhouse Valley Rd
View photo
House · for sale
USD 339,900
USD 289/sq.ft
Lot 9 Blockhouse Valley Rd
Clinch View
· 1,173 sq.ft · 3 Bedrooms · 2 Baths · House
· Equipped kitchen
Clinch View · 1,173 sq.ft · 3 Bedrooms · 2 Baths · House · Equipped kitchen
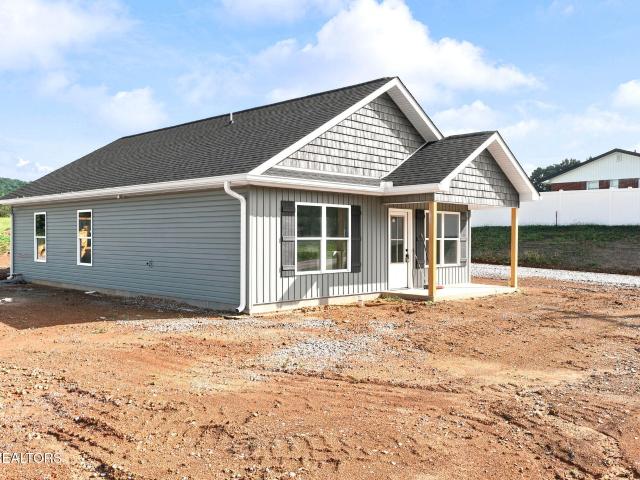
New Construction Nearing Completion in Steadman Estates. Blockhouse Valley Road, Clinton, TN. Anderson County Tennessee Welcome to the Stratford floor plan in the new Steadman Estates community of South Clinton, Tennessee. Construction is moving closer to completion, and the details that make this home special are beginning to come together. Offering approximately 1,176 square feet with 3 bedrooms and 2 bathrooms, this thoughtfully designed one-level home combines modern finishes, craftsman-inspired character, and an efficient layout ideal for first-time buyers, young couples, small families, or those looking to downsize. Step inside to an open-concept living room, dining area, and kitchen designed to make the most of every square foot. The beautiful white shaker cabinetry creates a bright, timeless kitchen and pairs perfectly with granite countertops. Throughout the home, carefully selected trim colors and custom accent walls provide a stunning contrast against the lighter finishes, c
USD 339,900
131 Cumberland View Drive
View photo
House · for sale
USD 535,000
USD 182/sq.ft
131 Cumberland View Drive
Clinch View
· 2,939 sq.ft · 5 Bedrooms · 3 Baths · House
· Garden · Deck · Fireplace · Equipped kitchen · Cellar
Clinch View · 2,939 sq.ft · 5 Bedrooms · 3 Baths · House · Garden · Deck · Fireplace · Equipped kitchen · Cellar
Space, character, and versatility come together in this 5 bedroom, 3 full bath basement ranch with 3 bonus rooms, formal living room, den, and formal dining room, all situated on. 78 acres! The main level features an inviting foyer, living room, dining room, spacious kitchen with pantry, and a comfortable den with gas fireplace and access to the deck overlooking the private backyard. The primary suite and two additional bedrooms are conveniently located on the main level, along with an additional full bathroom. Hardwood flooring graces the foyer, hallway, living room, dining room, and office, while ceramic tile adds a polished finish to both main level baths. The finished lower level adds two additional bedrooms, an office, a full bathroom, laundry room, and two bonus rooms. The office is wired for multiple PCs, making it ideal for a gaming setup or media room. Additional shelving throughout the main and lower levels provides convenient storage. The original dining room has been transf
USD 535,000
117 Ambassador Lane
View photo
House · for sale
USD 539,900
USD 161/sq.ft
117 Ambassador Lane
Clinch View
· 3,337 sq.ft · 4 Bedrooms · 2 Baths · House
· Patio · Garden · Deck · Fireplace · Equipped kitchen · Parking · Cellar
Clinch View · 3,337 sq.ft · 4 Bedrooms · 2 Baths · House · Patio · Garden · Deck · Fireplace · Equipped kitchen · Parking · Cellar
Brick basement rancher tucked at the end of a cul-de-sac on. 58 wooded acres. And no HOA, no restrictions, so bring the chickens, the garden and the camper. Four bedrooms, 2.5 baths and 3,342 sq ft with the primary suite on the main level, split bedroom plan, trey ceilings, formal dining, gas log fireplace, and an eat-in kitchen with a center island, new sink and fixtures. The finished walk-out basement offers additional living quarters. 1,671 sq ft of family and rec space with extra storage and its own entrance to the fenced backyard. The big-ticket items are already done: roof (3 yrs), screened patio (3 yrs), water heater (2 yrs), septic riser (4 yrs), whole-house plus dedicated drinking water filtration (6 mos), freshly painted deck, alarm system, radon system, and Energy Star windows and HVAC replaced in 2021. Two-car main-level garage, storage shed, low Anderson County taxes, country setting minutes from Clinton Hwy and Pellissippi. This one is a must-see
USD 539,900
121 Cozy Manor Way
View photo
House · for sale
USD 789,900
USD 314/sq.ft
121 Cozy Manor Way
Clinch View
· 2,508 sq.ft · 4 Bedrooms · 2 Baths · House
· Equipped kitchen · Parking
Clinch View · 2,508 sq.ft · 4 Bedrooms · 2 Baths · House · Equipped kitchen · Parking
Welcome to The Abbey at Magnolia Manor, where timeless European-inspired architecture and exceptional craftsmanship come together to create a home of enduring beauty. Thoughtfully designed and built by Millennium REI a custom home builder with more than 30 years of experience, The Abbey is builder-designed rather than builder-grade-every finish, fixture, and architectural detail carefully selected to create a home that is both elegant and livable. Offering 2,506 square feet, this beautifully appointed single-level residence features 4 bedrooms, 2.5 baths, and an oversized 3-car garage, delivering the perfect balance of luxury, comfort, and functionality. The open-concept floor plan welcomes you with beautiful coffered ceilings, abundant natural light, and thoughtfully designed living spaces that flow effortlessly from room to room. At the heart of the home, the chef's kitchen is beautifully appointed with Bosch stainless steel appliances, quartz countertops, custom cabinetry, a generou
USD 789,900
200 Doe Run Blvd
View photo
House · for sale
USD 2,000,000
USD 1,498/sq.ft
Updated
200 Doe Run Blvd
Clinch View
· 1,335 sq.ft · 3 Bedrooms · 1 Bath · House
· Garden · Air conditioning
Clinch View · 1,335 sq.ft · 3 Bedrooms · 1 Bath · House · Garden · Air conditioning
200 Doe Run Blvd is tucked into a convenient Clinton location, this well-maintained 3-bedroom, 1-bath home offers 1,340 sq ft of comfortable living space and the big-ticket items are already taken care of. With a roof that's just 6.5 years old and a brand new AC unit installed in 2025, you can move in with real peace of mind. Step outside to a fully fenced backyard, ideal for pets, play, or relaxing evenings. Location is everything! You're just minutes from shopping, dining, and interstate access for an easy commute. Outdoor lovers will fall for the nearby options: Aspire is a free, 370-acre recreational park with hiking and biking trails, a restaurant, event venues, and river access, plus an adventure playground, dog park, and 22 miles of trails through forests, hills, and along the Clinch River. Craving lake life? Norris Dam State Park spans over 4,000 acres of forested hills along Norris Lake, with hiking, camping, boating, and waterskiing all close by. Low-Maintenance Living Meets
USD 2,000,000
158 California Ave
View photo
House · for sale
USD 499,000
USD 219/sq.ft
158 California Ave
Clinch View
· 2,271 sq.ft · 5 Bedrooms · 3 Baths · House
· Equipped kitchen
Clinch View · 2,271 sq.ft · 5 Bedrooms · 3 Baths · House · Equipped kitchen
Style meets luxury in this stunning 2026 new construction home located in the heart of Oak Ridge, just minutes from the Y-12 and Oak Ridge National Laboratory. This 5-bedroom, 3.5-bath home offers 2,280 sq ft of thoughtfully designed living space on a generous 0.64-acre lot backing directly to a protected greenbelt-no rear neighbors, just peaceful wooded views and abundant wildlife, including frequent deer sightings. Inside, quality craftsmanship and upscale finishes shine throughout. No hoa! The open kitchen features quartz countertops, a gas oven with air-fryer, pot filler, soft-close cabinetry with crown and base molding, and Delta/Kohler faucets. Luxury waterproof plank flooring flows throughout, while extra insulation in walls and ceilings ensures exceptional soundproofing between rooms-especially bedrooms and baths. Bathrooms feel spa-inspired with glass walk-in shower, rain shower heads, lighted fog-free vanity mirror, Bluetooth exhaust fan/speaker and premium fixtures. The main
USD 499,000
114 Aspen Lane
View photo
House · for sale
USD 263,000
USD 249/sq.ft
114 Aspen Lane
Clinch View
· 1,055 sq.ft · 3 Bedrooms · 1 Bath · House
· Patio · Garden · Equipped kitchen
Clinch View · 1,055 sq.ft · 3 Bedrooms · 1 Bath · House · Patio · Garden · Equipped kitchen
Welcome to this classic Oak Ridge home. This 3 Bedroom 1 Bath beauty is conveniently located close to all that Oak Ridge and Knoxville have to offer while being tucked away on a charming street where the mailman still walks the neighborhood, delivering the mail to your front door. Original Hardwood floors grace the oversized bedrooms with great closet space while low maintenance vinyl plank runs through the spacious living room and kitchen. The kitchen, fully equipped and boasting butcher block counter tops, beautiful backsplash and great storage leads to the outdoor space making entertaining convenient and fun. The outdoor patio area sits inside the large and private fenced in back yard which also has a great shed for additional storage. Interior closets as well as a dedicated laundry room provide space and storage you won't find in many homes. Don't let this one pass you by
USD 263,000
618 Glendale Ave
View photo
House · for sale
USD 275,000
USD 171/sq.ft
Updated
618 Glendale Ave
Clinch View
· 1,604 sq.ft · 3 Bedrooms · 2 Baths · House
· Equipped kitchen
Clinch View · 1,604 sq.ft · 3 Bedrooms · 2 Baths · House · Equipped kitchen
Completely renovated from the studs up! 618 Glendale Ave was fully gutted and rebuilt with ALL new systems: new electrical, plumbing, HVAC, and water heater. Everything is fresh, from the flooring and kitchen to the updated baths, new windows, and modern finishes throughout. That leaves nothing for the next owner to fix. This 3 bed 2 bath home offers 994 sq ft on a quiet South Clinton street with country views, less than a mile from South Clinton Elementary and minutes from Aspire Park's 370+ acres of trails, kayak launch, and dog park. Easy access to downtown Clinton, I-75, and about 20 minutes to Knoxville. Move-in ready with the peace of mind of new systems. Schedule your showing today!
USD 275,000
541 Cherokee Ave
View photo
House · for sale
USD 335,000
USD 268/sq.ft
541 Cherokee Ave
Clinch View
· 1,249 sq.ft · 3 Bedrooms · 2 Baths · House
· Equipped kitchen
Clinch View · 1,249 sq.ft · 3 Bedrooms · 2 Baths · House · Equipped kitchen
The time to make a move is now! What a great location in South Clinton, known as Clinton's'Park City' with three incredible facilities nearby: South Clinton Park, Carden Farm Dog Park, and beautiful Aspire. Ideal one-level ranch home under construction on a nearly perfectly level lot. Excellent design and use of space inside. Open living/dining/kitchen space with cathedral ceilings. Ample cabinetry, stainless appliances, and center island. Laminate flooring throughout. Owner's suite features a private bath and walk-in closet. Huge laundry room. Great location, great space, great price. This one has it all!
USD 335,000
107 Chestnut Hill Rd
View photo
House · for sale
USD 629,950
USD 166/sq.ft
107 Chestnut Hill Rd
Clinch View
· 3,778 sq.ft · 5 Bedrooms · 3 Baths · House
· Garden · Office room · Deck · Parking · Swimming pool
Clinch View · 3,778 sq.ft · 5 Bedrooms · 3 Baths · House · Garden · Office room · Deck · Parking · Swimming pool
Welcome to this stunning two-story brick home, perfectly situated on a private lot designed for both comfort and entertaining. The backyard features an in-ground pool, ample privacy, and a spacious deck off the main level-ideal for outdoor gatherings or relaxing evenings. Inside, you'll find a thoughtfully designed floor plan with four generously sized bedrooms located on the upper level. The main floor offers a formal dining room for special occasions, a dedicated home office, and two inviting living areas that provide flexibility for everyday living and entertaining. A stylish dry bar adds a touch of sophistication, making hosting family and friends effortless. Completing this exceptional home is an attached garage and an abundance of living space designed to accommodate today's lifestyle. Combining timeless brick construction, functional design, and outstanding outdoor amenities, this property is truly a place you'll be proud to call home
USD 629,950
206 E Brushy Valley Drive
View photo
House · for sale
USD 750,000
USD 289/sq.ft
206 E Brushy Valley Drive
Clinch View
· 2,594 sq.ft · 4 Bedrooms · 3 Baths · House
· Office room · Parking · Fireplace · Equipped kitchen · Cellar
Clinch View · 2,594 sq.ft · 4 Bedrooms · 3 Baths · House · Office room · Parking · Fireplace · Equipped kitchen · Cellar
This lovely two-story home sits on 5.58 acres, located in a peaceful country setting. And only a 15-minute drive to downtown Knoxville, and 20 minutes to West Town Mall. Open concept on the main level. Vaulted ceiling with wooden beams. Large brick fireplace. Mudroom/laundry room. There is second option for a gas dryer and washer connection available on the main level. Granite counter-tops in kitchen with double oven. Three bedrooms including a spacious master/ensuite with walk-in shower. Two guest bedrooms with a full bath between. Finished basement and/or mother-in-law suite. Large den with wood stove that can heat the entire home. Small kitchenette, utility room and bedroom/ensuite and study/office area. Two car garage attached with extra parking space available. Double paned windows (replaced 10/2020) and 3 glass storm doors. Propane heating and cooling system (replaced in 10/2021. Has a ten-year transferrable guarantee. Wooden laminate flooring, carpeting, tile in bathrooms and mu
USD 750,000
111 Claremont Rd
View photo
House · for sale
Request Details
111 Claremont Rd
Clinch View
· 3,595 sq.ft · 4 Bedrooms · 4 Baths · House
· Parking
Clinch View · 3,595 sq.ft · 4 Bedrooms · 4 Baths · House · Parking
Luxury Living Meets Opportunity in One of Oak Ridge's Most Desirable Neighborhoods Welcome to 111 Claremont Road, Oak Ridge, Tennessee-an exceptional opportunity to purchase a spacious custom home through the auction method of sale. Situated in the established Emory Hills Estates subdivision, this impressive residence offers approximately 3,598 square feet of living space (per the Anderson County Assessor), providing the room, flexibility, and quality today's buyers are searching for. Featuring 4 bedrooms and 4 bathrooms, this home was designed with both everyday living and entertaining in mind. Whether you're looking for space to accommodate a growing family, host holiday gatherings, or simply enjoy larger living areas, this property delivers. The home's classic architecture is complemented by a generous approximately 0.49-acre lot, offering mature landscaping, privacy, and outdoor living potential. An attached garage provides convenience and additional storage, while the established
Request Details
1717 W Raccoon Valley Drive
View photo
House · for sale
Request Details
1717 W Raccoon Valley Drive
Clinch View
· 3,724 sq.ft · 3 Bedrooms · 1 Bath · House
Clinch View · 3,724 sq.ft · 3 Bedrooms · 1 Bath · House
Online only real estate auction | bidding begins to close: friday, august 21st at 12:00pm. Noon (et) | OPEN HOUSE: Wednesday, August 19th at 12:00PM. Noon (et) | 5.00+/. Acres with a triplex that is currently rented for a total of $2,400.00 per month (month-to-month). The home appears to originally have been a mobile home that has been added onto. Situated on 5.00+/. Acres of mostly cleared land. 181′ +/. Of Road Frontage. This is Lot 1 of 3 lots offered from this exceptional 18.99+/. Acre property offered in three tracts presents a rare and versatile opportunity combining beautiful land, multiple gorgeous homesite locations, and an existing income-producing triplex. All in a convenient location with quick access to I-75 and Clinton Highway. All three tracts share access to an existing 40′ right-of-way driveway, providing seamless and established access throughout the property. The 18.99+/. Acres of beautiful land offer a wonderful combination of natural beauty and development potentia
Request Details
125 Blue Ridge Court
View photo
House · for sale
USD 354,900
USD 204/sq.ft
125 Blue Ridge Court
Clinch View
· 1,733 sq.ft · 3 Bedrooms · 2 Baths · House
· Patio · Fireplace · Equipped kitchen · Parking
Clinch View · 1,733 sq.ft · 3 Bedrooms · 2 Baths · House · Patio · Fireplace · Equipped kitchen · Parking
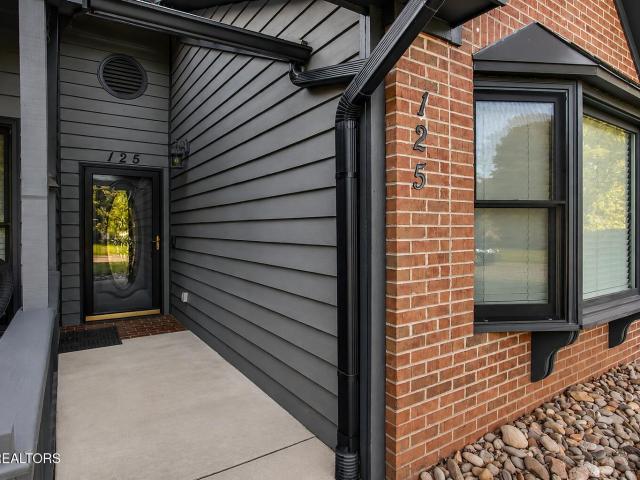
Welcome to this updated 3Br/2Ba townhome in Oak Ridge's desirable Briarcliff community. Designed for comfortable one-level living, the home features an open floor plan filled with natural light from an abundance of windows. A cozy gas fireplace creates an inviting focal point in the main living area, while the adjoining kitchen offers stainless steel appliances including a refrigerator, a spacious breakfast bar, and a tiled backsplash. All three bedrooms are generously sized, including a private primary suite with a large walk-in closet, patio doors opening to a secluded patio, and a luxurious ensuite bathroom complete with a furniture style double vanity and large tiled walk in shower. Extra room off the covered carport provides added storage. Convenient, comfortable and move-in ready, this home offers easy living in a sought-after Oak Ridge community
USD 354,900
108 Cozy Manor Way
View photo
House · for sale
USD 764,900
USD 304/sq.ft
New
108 Cozy Manor Way
Clinch View
· 2,508 sq.ft · 4 Bedrooms · 2 Baths · House
· Equipped kitchen · Parking
Clinch View · 2,508 sq.ft · 4 Bedrooms · 2 Baths · House · Equipped kitchen · Parking
Welcome to The Abbey at Magnolia Manor, where timeless European-inspired architecture and exceptional craftsmanship come together to create a home of enduring beauty. Thoughtfully designed and built by Millennium REI a custom home builder with more than 30 years of experience, The Abbey is builder-designed rather than builder-grade-every finish, fixture, and architectural detail carefully selected to create a home that is both elegant and livable. Offering 2,506 square feet, this beautifully appointed single-level residence features 4 bedrooms, 2.5 baths, and an oversized 3-car garage, delivering the perfect balance of luxury, comfort, and functionality. The open-concept floor plan welcomes you with beautiful coffered ceilings, abundant natural light, and thoughtfully designed living spaces that flow effortlessly from room to room. At the heart of the home, the chef's kitchen is beautifully appointed with Bosch stainless steel appliances, quartz countertops, custom cabinetry, a generou
USD 764,900
7547 Gynevere Drive
View photo
House · for sale
USD 524,900
USD 226/sq.ft
7547 Gynevere Drive
Clinch View
· 2,314 sq.ft · 3 Bedrooms · 3 Baths · House
· Garden · Office room · Fireplace · Equipped kitchen · Swimming pool · Cellar
Clinch View · 2,314 sq.ft · 3 Bedrooms · 3 Baths · House · Garden · Office room · Fireplace · Equipped kitchen · Swimming pool · Cellar
If you are looking for your dream in King Arthur's Court, this is the place! This home is pristine, move-in ready, and it even has an in-ground POOL! While enjoying the peace of the yard, you can have peace of mind that this home has been well cared for. Inviting porch leads to gorgeous entry and to hardwood floors with crown molding throughout the first floor. Dining room can accommodate a large dining table, while the tiled kitchen with island combines functionality with the beauty of granite countertops. All of the room transitions have been widened to create greater flow. The Master on main floor is among 3 ample-sized bedrooms. The 2 full bathrooms on main and additional full bath in the basement are all updated, and upstairs baths include extra storage. Laundry room is conveniently located on the main level while the basement boasts not only a wood-burning fireplace but also another closet in the family room. An extra room downstairs has a closet and can be a guestroom, office, o
USD 524,900
135 Claremont Rd
View photo
House · for sale
USD 579,000
USD 205/sq.ft
135 Claremont Rd
Clinch View
· 2,820 sq.ft · 4 Bedrooms · 2 Baths · House
· Deck · Fireplace · Equipped kitchen
Clinch View · 2,820 sq.ft · 4 Bedrooms · 2 Baths · House · Deck · Fireplace · Equipped kitchen
Welcome to 135 Claremont Road, where spacious living, distinctive character, and a wonderfully versatile floor plan come together in an established Oak Ridge setting. This home offers generous living spaces and plenty of room to spread out, entertain, work from home, or simply relax. The main living area is highlighted by beautiful hardwood flooring, an impressive stone tile fireplace, and oversized windows that fill the room with natural light and provide peaceful views of the surrounding greenery. The kitchen features rich wood cabinetry, abundant workspace, stone counter tops, stainless appliances, and a center island and adjoining dining area, creating a comfortable gathering place for everyday living. A separate formal dining room with French doors leading to the deck provides an inviting space for holidays and entertaining. Step outside and enjoy the expansive deck overlooking the wooded surroundings-a wonderful setting for morning coffee, outdoor dining, or relaxing at the end o
USD 579,000
1037 Foust Carney Rd
View photo
House · for sale
USD 333,000
USD 169/sq.ft
1037 Foust Carney Rd
Clinch View
· 1,959 sq.ft · 4 Bedrooms · 2 Baths · House
· Equipped kitchen
Clinch View · 1,959 sq.ft · 4 Bedrooms · 2 Baths · House · Equipped kitchen
Up to $10,000 offered for buyers concessions, Fully updated 4-bedroom, 2.5-bath ranch in Anderson County with a Powell address, no HOA and no restrictions, on a 0.31-acre lot minutes to Knoxville, Oak Ridge, and Clinton. Approximately 1,960 sq ft with fresh paint throughout, luxury vinyl plank floors, and an open kitchen and living area featuring white shaker cabinets, updated countertops, tile backsplash, stainless appliances, and a butcher-block island. The primary suite opens through French doors to the covered outdoor living area and includes a 12' x 8' walk-in closet and a brand-new second full bath (completed 2026) with a new vanity, walk-in shower, and new flooring. Ceiling fans in every bedroom, a dedicated laundry room, and a convenient half bath round out the interior. Outside, relax on the long covered front porch or under the oversized covered rear entertaining space, where you can enjoy a campfire and the sound of rain on the metal roof year-round. Car enthusiasts and hobb
USD 333,000

Get email alerts

Don't miss out: be the first to know about new properties

The alert was correctly created

On subscribing you accept the conditions of use and the privacy policy
Alert
Receive new ads in your inbox
Save this search
Receive alerts for new listings

We'll send you an email when we have new properties for: "Properties for sale in Clinch View"

The alert was correctly created

Powell Heights
Heather Heights, District 6 Knox County Tennessee
Get email alerts and be the first to see new listings
Required field
On subscribing I accept the terms of the privacy policy
Perfect! You'll soon start receiving new listings via email
Alert
Receive an email when we have new ads for Properties for sale in Clinch View
Save this search
Filters

Bedrooms

Size (sq.ft)

sq.ft
sq.ft

Price

USD
USD

Property type

Bathrooms

Clear all filters
Receive notifications when new entries are published.