418 properties for sale in Oxmore Hills

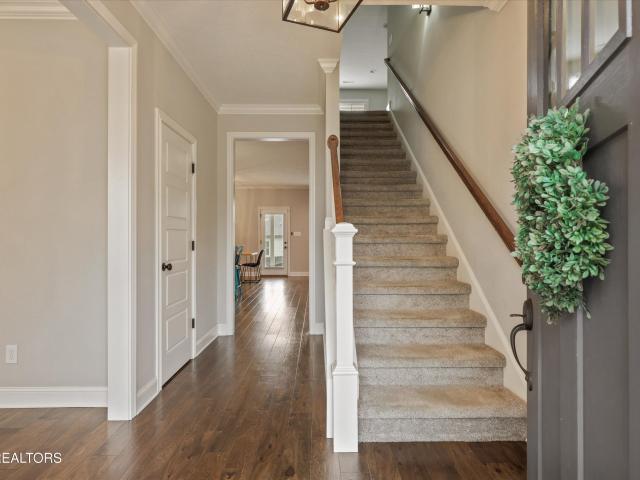
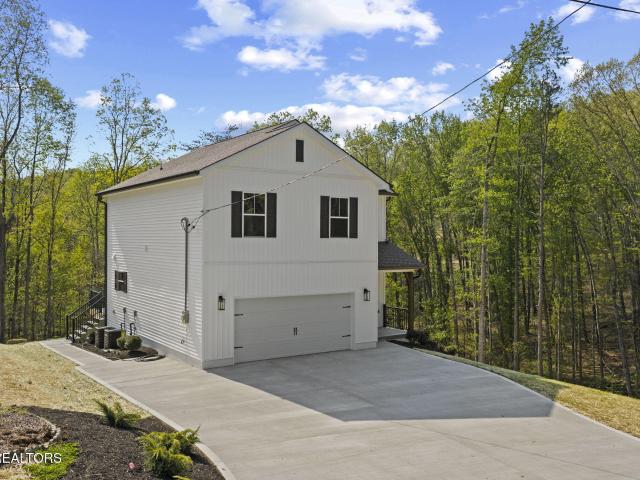
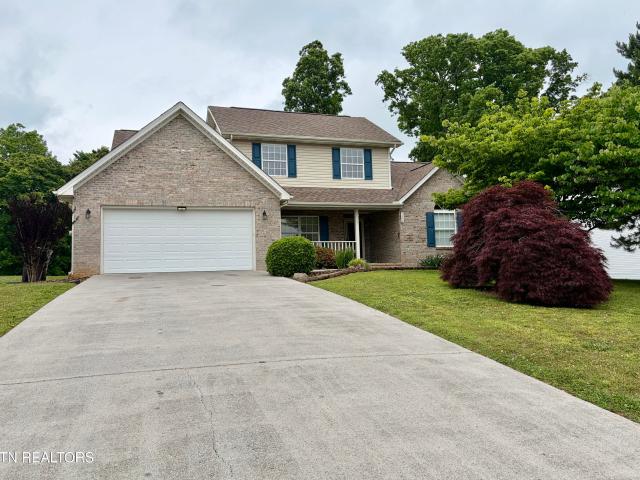
6438 Night Time Drive
View photo
House · for sale
USD 429,900
USD 217/sq.ft
6438 Night Time Drive
Oxmore Hills
· 1,981 sq.ft · 4 Bedrooms · 2 Baths · House
· Patio · Garden · Parking
Oxmore Hills · 1,981 sq.ft · 4 Bedrooms · 2 Baths · House · Patio · Garden · Parking
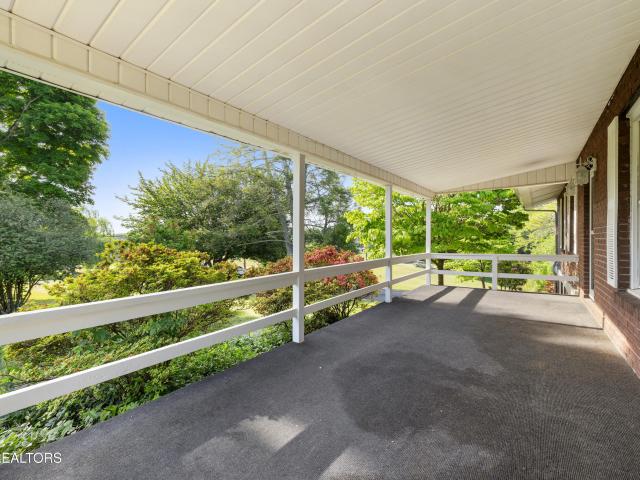
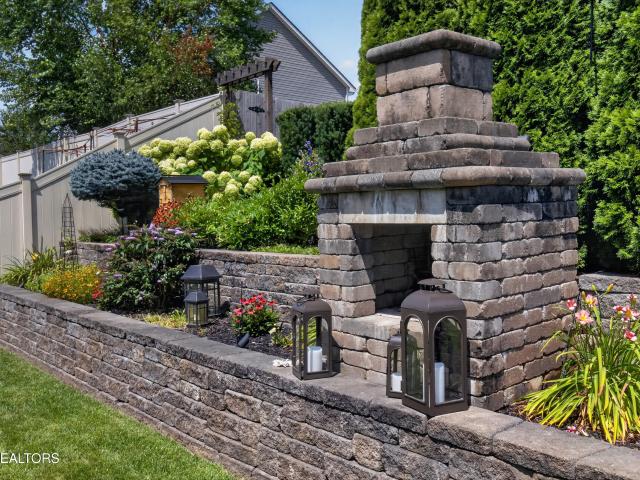
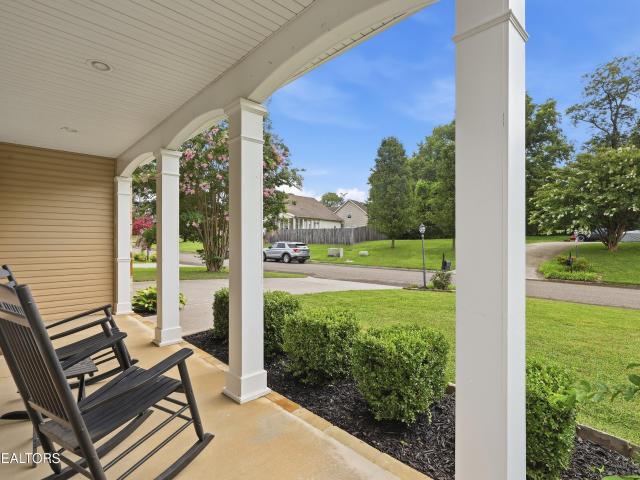
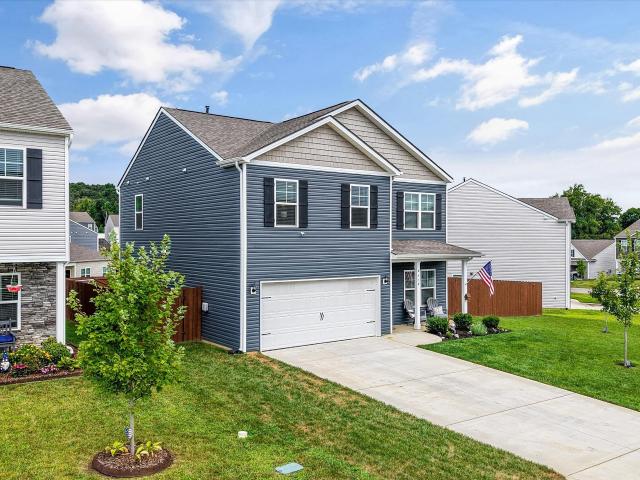
Builder Fresh Without the Builder Basic! Why buy newer construction only to spend the next two years adding the fence, landscaping, patio, window treatments, ceiling fans, smart home features and all the little things the builder left off the list? At 6438 Night Time Drive, that work has already been done. Built in 2023, this four bedroom, two and a half bath home offers nearly 2,000 square feet with a layout that feels practical, comfortable and ready to live in from day one. The current owners took the original builder finish and thoughtfully improved it throughout, including ceiling fans in every bedroom, upgraded lighting and fixtures, additional pantry shelving, a finished and painted garage, premium showerheads and an integrated smart home system controlling cameras, exterior lighting, the front door lock and garage access. Outside is where this home separates itself even further. The backyard is fully fenced and finished with premium stain, the patio has been extended with paver
USD 429,900
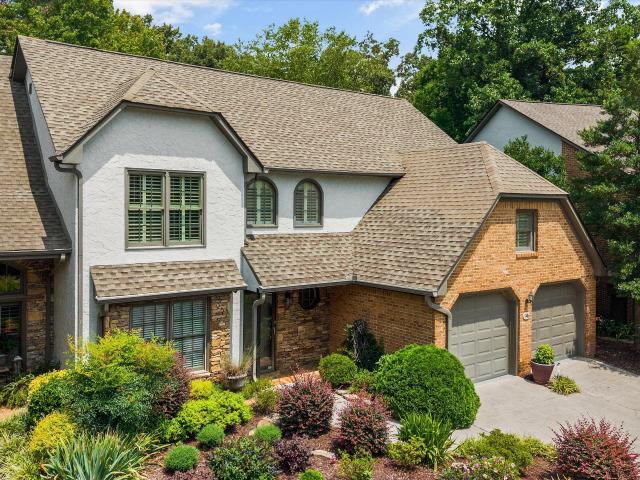
7209 Dunsten Drive
View photo
House · for sale
USD 515,000
USD 200/sq.ft
7209 Dunsten Drive
Oxmore Hills
· 2,573 sq.ft · 4 Bedrooms · 2 Baths · House
· Garden · Office room · Swimming pool · Fireplace · Equipped kitchen
Oxmore Hills · 2,573 sq.ft · 4 Bedrooms · 2 Baths · House · Garden · Office room · Swimming pool · Fireplace · Equipped kitchen
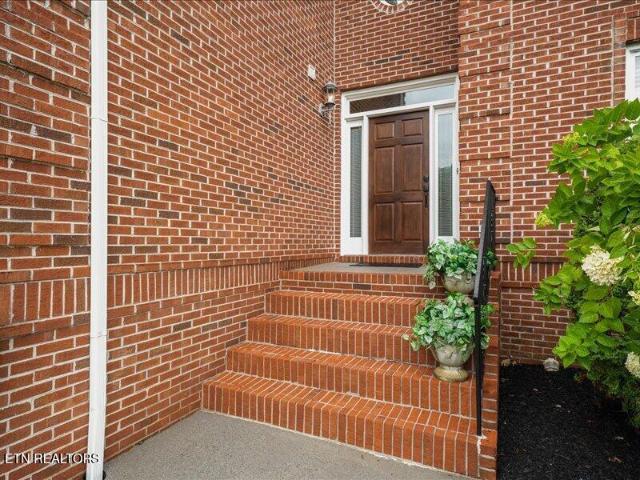
Spacious 2-Story home features 4Br 2.5Ba plus bonus room or possible 5th Bedroom! Everything you need is on the main level. The master suite on main offers a walk-in closet, double sinks, jacuzzi tub & walk-in shower. The laundry room offers additional storage & utility sink. The eat-in kitchen with pantry opens into the inviting living room with vaulted ceiling & gas fireplace. The formal dining room could double as additional living space if needed. The upstairs bonus room provides flexible space for 5th bedroom, office or playroom. Enjoy the outdoors with a level yard that offers plenty of outdoor space for kids, pets or hobbies and includes storage building for extra storage. Updates include water heater approximately 2 years, newer HVAC unit and new blinds. All appliances convey! A must see. Seller will consider a flooring allowance with an acceptable offer
USD 515,000

7507 Hedge Rose Lane
View photo
House · for sale
USD 515,000
USD 195/sq.ft
7507 Hedge Rose Lane
Oxmore Hills
· 2,637 sq.ft · 4 Bedrooms · 3 Baths · House
· Office room · Gym · Equipped kitchen
Oxmore Hills · 2,637 sq.ft · 4 Bedrooms · 3 Baths · House · Office room · Gym · Equipped kitchen
Welcome to this beautiful home nestled in the heart of Karns, where convenience meets comfort! Ideally located just minutes from Oak Ridge, West Knoxville, and an abundance of shopping and dining, this home offers the perfect blend of peaceful neighborhood living and easy access to everything you need. Boasting nearly 2,700 square feet, this spacious home features four bedrooms plus a versatile bonus room with endless possibilities-perfect as a playroom, home office, media room, or home gym! A bedroom and full bathroom on the main level provide the ideal setup for guests or multigenerational living. The bright, open-concept floor plan is filled with natural light and designed for both everyday living and entertaining. At the heart of the home, the gourmet kitchen showcases granite countertops, a large island, a gas range, and an abundance of cabinet space. Even better, all kitchen appliances-including the refrigerator-as well as the washer and dryer convey, making this home truly move-
USD 515,000
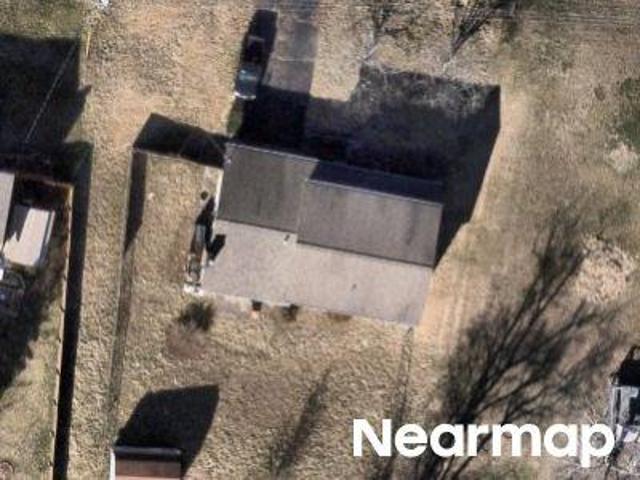
Cordoba Rd
View photo
House · for sale
Request Details
Updated
Cordoba Rd
Oxmore Hills
· 1,733 sq.ft · 4 Bedrooms · 2 Baths · House
Oxmore Hills · 1,733 sq.ft · 4 Bedrooms · 2 Baths · House
This is a Real Estate-Owned (REO)/post-foreclosure home owned or managed by a bank. All offers are considered; however, the highest and best will most likely be accepted
Request Details
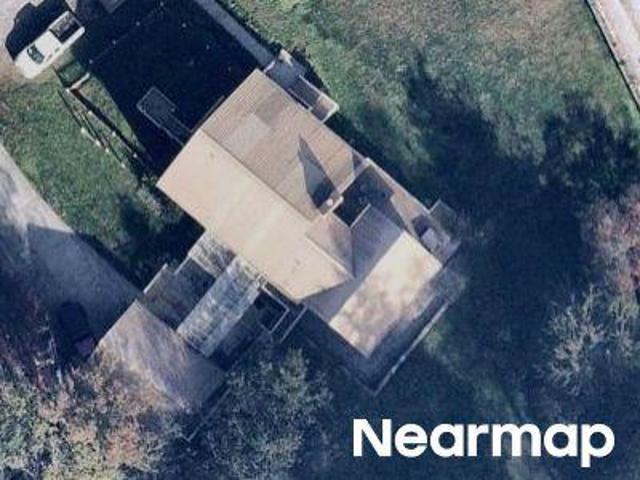
Brownvue Rd
View photo
House · for sale
Request Details
Updated
Brownvue Rd
Oxmore Hills
· 2,164 sq.ft · 3 Bedrooms · 2 Baths · House
Oxmore Hills · 2,164 sq.ft · 3 Bedrooms · 2 Baths · House
This home is in preforeclosure, which means the homeowner is in default (missed payments). Therefore, there could be an opportunity to strike a great deal with the owner and the bank
Request Details
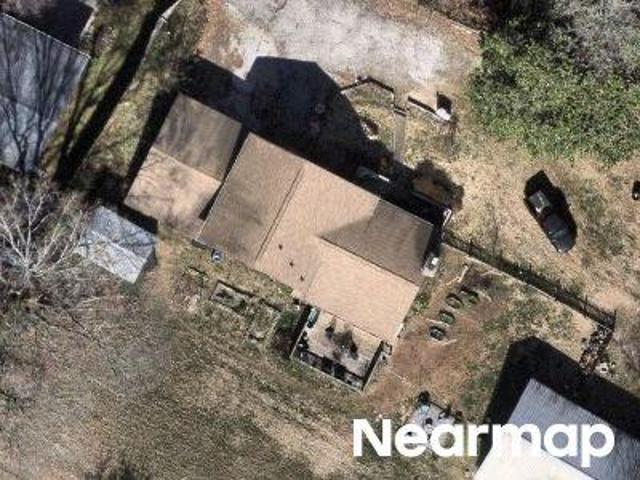
Western Ave
View photo
House · for sale
Request Details
Updated
Western Ave
Oxmore Hills
· 1,798 sq.ft · 3 Bedrooms · 2 Baths · House
Oxmore Hills · 1,798 sq.ft · 3 Bedrooms · 2 Baths · House
This home is in preforeclosure, which means the homeowner is in default (missed payments). Therefore, there could be an opportunity to strike a great deal with the owner and the bank
Request Details
1141 Sanders Rd
View photo
House · for sale
USD 599,000
USD 206/sq.ft
1141 Sanders Rd
Oxmore Hills
· 2,906 sq.ft · 3 Bedrooms · 2 Baths · House
· Garden · Equipped kitchen · Cellar
Oxmore Hills · 2,906 sq.ft · 3 Bedrooms · 2 Baths · House · Garden · Equipped kitchen · Cellar
This is an amazing opportunity to own nearly 2 acres in the heart of West Knoxville. This unique offering includes a charming basement ranch home situated on one acre plus an additional undeveloped acre, providing endless possibilities for expansion, recreation or gardening. The home features an updated kitchen and bathroom along with a flexible floor plan that accommodates a variety of living arrangements. The main level offers two bedrooms and a full bathroom, while the lower level includes an additional living area, bedroom, and bathroom that is ideal for guests, extended family, or a home office. Surrounded by beautiful perennial gardens, the property provides a peaceful setting that feels tucked away while remaining convenient to shopping, dining, schools, and all that West Knoxville has to offer. Additional storage space in the basement adds to the home's functionality. Whether you are looking for room to grow, investment potential, or a rare acreage opportunity in a prime locati
USD 599,000
7547 Gynevere Drive
View photo
House · for sale
USD 543,895
USD 235/sq.ft
7547 Gynevere Drive
Oxmore Hills
· 2,314 sq.ft · 3 Bedrooms · 3 Baths · House
· Garden · Office room · Fireplace · Equipped kitchen · Swimming pool · Cellar
Oxmore Hills · 2,314 sq.ft · 3 Bedrooms · 3 Baths · House · Garden · Office room · Fireplace · Equipped kitchen · Swimming pool · Cellar
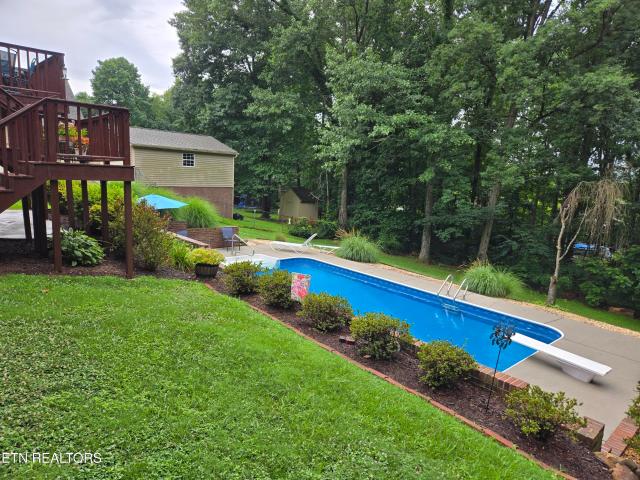
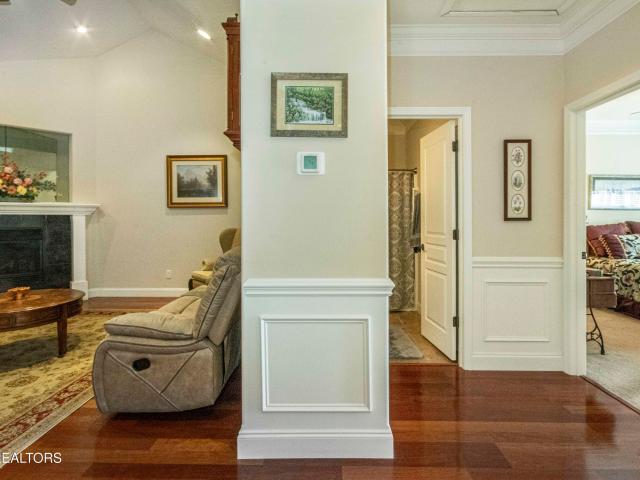
If you are looking for your dream in King Arthur's Court, this is the place! This home is pristine, move-in ready, and it even has an in-ground POOL! While enjoying the peace of the yard, you can have peace of mind that this home has been well cared for. Inviting porch leads to gorgeous entry and to hardwood floors with crown molding throughout the first floor. Dining room can accommodate a large dining table, while the tiled kitchen with island combines functionality with the beauty of granite countertops. All of the room transitions have been widened to create greater flow. The Master on main floor is among 3 ample-sized bedrooms. The 2 full bathrooms on main and additional full bath in the basement are all updated, and upstairs baths include extra storage. Laundry room is conveniently located on the main level while the basement boasts not only a wood-burning fireplace but also another closet in the family room. An extra room downstairs has a closet and can be a guestroom, office, o
USD 543,895
7736 Christin Lee Circle
View photo
House · for sale
USD 459,900
USD 277/sq.ft
New
7736 Christin Lee Circle
Oxmore Hills
· 1,658 sq.ft · 3 Bedrooms · 2 Baths · House
· Fireplace · Equipped kitchen
Oxmore Hills · 1,658 sq.ft · 3 Bedrooms · 2 Baths · House · Fireplace · Equipped kitchen
Welcome to an exceptional opportunity in the heart of West Knoxville-where a sought after location, comfortable living and major recent upgrades come together at an incredible value. Nestled in an established neighborhood surrounded by mature trees, this home offers the character and setting buyers love while keeping you just a short drive from West Knoxville's premier shopping, dining, schools, medical facilities and everyday conveniences. Step inside and you will immediately appreciate the soaring ceilings, beautiful luxury vinyl plank flooring with the warmth and character of natural hardwood, and gas fireplace coupled with an open spacious feel. The living and dining areas flow effortlessly together, giving the heart of the home a natural connection that is perfect for everyday living and entertaining. The upgraded kitchen fits beautifully into that space and is ready to impress with quality new cabinetry, quartz countertops, a center island and stainless appliances. A desirable sp
USD 459,900
10534 Aspen Ridge Lane
View photo
House · for sale
USD 367,500
USD 44/sq.ft
10534 Aspen Ridge Lane
Oxmore Hills
· 8,234 sq.ft · 4 Bedrooms · 3 Baths · House
· Garden · Fireplace · Equipped kitchen
Oxmore Hills · 8,234 sq.ft · 4 Bedrooms · 3 Baths · House · Garden · Fireplace · Equipped kitchen
Back on Market at no fault of sellers. Buyers financing fell through. Priced to sell in the Hardin Valley, this Southern Living floorplan design by renowned architect Stephen Fuller offers timeless style, thoughtful functionality, and exceptional value. Welcome to this beautifully maintained 4-bedroom, 3.5-bath home that feels even larger than it is, thanks to its open layout, abundant windows, and natural light throughout. Every bedroom is connected to a bath, creating comfort and convenience for family and guests alike. The main level features a dramatic two-story foyer and great room with a floor-to-ceiling stone fireplace, along with a formal living room or office, formal dining room, and half bath flanking the entry. The updated kitchen and breakfast area overlook the beautiful backyard, making everyday living and entertaining a pleasure. Also on the main level are a laundry room and a private guest suite with its own full bath. Up the beautiful staircase, two additional guest bed
USD 367,500
1937 Piperton Lane
View photo
House · for sale
USD 750,000
USD 239/sq.ft
1937 Piperton Lane
Oxmore Hills
· 3,132 sq.ft · 4 Bedrooms · 3 Baths · House
· Office room · Equipped kitchen · Parking
Oxmore Hills · 3,132 sq.ft · 4 Bedrooms · 3 Baths · House · Office room · Equipped kitchen · Parking
This two-story home offers the character and quality you have been looking for. From the moment you pull into the driveway, it is clear this is not a typical builder box. The homeowners thoughtfully oversaw construction from the original plans and have spent the past decade making continuous improvements. Main level open plan flows from entry to dining room, great room and spacious kitchen. The offset for the office and powder room lends character. Walk out the backdoor to experience an oasis for relaxation and entertainment. Upstairs bedrooms are thoughtfully arranged around a spacious landing with the laundry centrally located. Large closets and a two-car garage complete the space. Full upgrade & improvement list is located in the document tab
USD 750,000
1914 Northwood Drive
View photo
House · for sale
USD 484,900
USD 216/sq.ft
1914 Northwood Drive
Oxmore Hills
· 2,239 sq.ft · 4 Bedrooms · 2 Baths · House
· Fireplace · Parking
Oxmore Hills · 2,239 sq.ft · 4 Bedrooms · 2 Baths · House · Fireplace · Parking
Welcome to this beautiful 4 bedroom, 2.5 bath home located in the highly desirable Stonebrook subdivision in the heart of West Knoxville. Offering nearly 2,300 sqft. Of living space, this home combines a convenient location, spacious floor plan, and an impressive list of major updates. Conveniently located just minutes from Farragut, Downtown Knoxville, interstate access, shopping, dining, parks, and more, this property offers easy access to everything West Knoxville has to offer. Best of all, the home is located just outside the city limits, so there are no city property taxes! Inside, you'll find a wood burning fireplace, perfect for relaxing or entertaining. Outside features a large screened in porch, offering a wonderful additional space to enjoy the outdoors year around. The home has received an extensive list of updates, including a new roof, new siding, new windows, new shutters, new electrical panel, new insulated garage door, all new exterior doors, new HVAC system, new gutter
USD 484,900
4621 Royalview Rd
View photo
House · for sale
USD 399,900
USD 140/sq.ft
4621 Royalview Rd
Oxmore Hills
· 2,852 sq.ft · 4 Bedrooms · 3 Baths · House
· Garden · Swimming pool · Cellar
Oxmore Hills · 2,852 sq.ft · 4 Bedrooms · 3 Baths · House · Garden · Swimming pool · Cellar
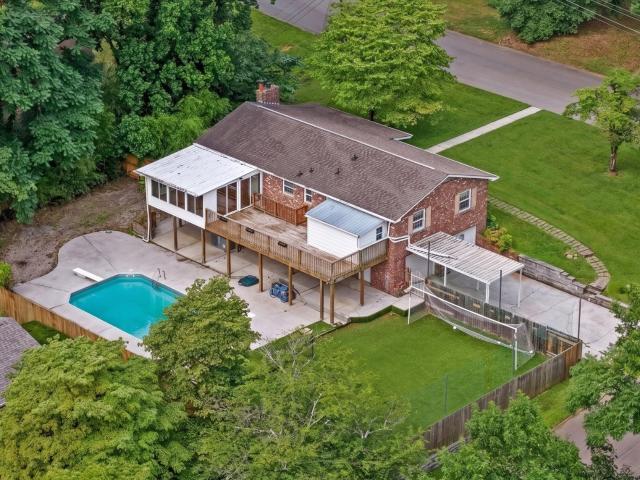
Outdoor living does not get better than this. Tucked away in the established Cumberland Estates neighborhood, this spacious 4-bedroom, 3-bath basement rancher offers the perfect combination of indoor comfort and outdoor living. With multiple gathering spaces, modern updates, and a private backyard retreat, this home is ready for its next owners to enjoy. Inside, you'll find a bright and inviting layout featuring a generous living room, an enclosed sunroom with its own dedicated HVAC unit, and beautifully renovated bathrooms on the main level. The primary suite serves as a relaxing escape with an updated ensuite bath and walk-in closet. Just in time for summer, the inground pool is actively being opened, making it the perfect season to settle in and enjoy your own backyard oasis. Complete with a turf play area and surrounded by tall privacy fencing, the outdoor space is designed for entertaining, relaxing, and making memories with family and friends. The finished walkout basement adds e
USD 399,900
7338 Napa Valley Way 12
View photo
Condo · for sale
USD 479,900
USD 176/sq.ft
7338 Napa Valley Way 12
Oxmore Hills
· 2,723 sq.ft · 3 Bedrooms · 4 Baths · Condo
· Patio · Equipped kitchen
Oxmore Hills · 2,723 sq.ft · 3 Bedrooms · 4 Baths · Condo · Patio · Equipped kitchen
Welcome home to a life of convenience and style. This rare end-unit in Alysha's Vineyard offers the space of a house with the ease of condo living. Move in ready with a spacious open floor plan, this unit includes 3 bedrooms, 4 full baths, plus bonus room (potential 4th bedroom with private bath). Enjoy cooking in the open kitchen with granite countertops, or relaxing in the master suite featuring a tray ceiling. With new HVAC systems, a private, fenced, and tiled patio with scenic views of the common area, this home is the perfect retreat
USD 479,900
8301 Hunterhill Drive
View photo
House · for sale
USD 375,000
USD 212/sq.ft
8301 Hunterhill Drive
Oxmore Hills
· 1,765 sq.ft · 3 Bedrooms · 2 Baths · House
· Garden · Gym · Equipped kitchen · Parking
Oxmore Hills · 1,765 sq.ft · 3 Bedrooms · 2 Baths · House · Garden · Gym · Equipped kitchen · Parking
Welcome to 8301 Hunterhill Drive, a rare opportunity to own 1.5 level acres in the heart of West Knoxville. Whether you're looking for an expansive yard that's increasingly hard to find or the potential to split the lot and build an additional home (buyer to verify), this property offers exceptional flexibility in an unbeatable location. Enjoy the convenience of being just minutes from shopping, dining, schools, and everyday amenities while still feeling tucked away in your own private retreat. Inside, the upper level features an open-concept floor plan with the family room, dining area, and kitchen flowing seamlessly together, creating a welcoming space for everyday living and entertaining. Three bedrooms and a full bath complete the main level. Downstairs, you'll find a spacious family/rec room, a second full bathroom, laundry area, abundant storage, and an oversized one-car garage, offering plenty of room for hobbies, a home gym, or additional living space. This home has been though
USD 375,000
159 Edgewood Heights Ln
View photo
House · for sale
USD 429,900
USD 257/sq.ft
159 Edgewood Heights Ln
Oxmore Hills
· 1,668 sq.ft · 3 Bedrooms · 2 Baths · House
· Equipped kitchen
Oxmore Hills · 1,668 sq.ft · 3 Bedrooms · 2 Baths · House · Equipped kitchen
New Construction with Exceptional Expansion Potential. 159 Edgewood Heights Lane, Powell, TN. Anderson County Tennessee Welcome to 159 Edgewood Heights Lane, a beautifully crafted new construction home offering modern finishes, an oversized lot, and incredible opportunities to expand your living space in the future. Situated on approximately 0.64 acres in Anderson County, Tennessee, this property delivers the rare combination of new construction, privacy, and flexibility that today's buyers are searching for. The home offers approximately 1,671 square feet of finished living space with an inviting open-concept design. The main level features a spacious living room, dining area, and kitchen that flow together effortlessly, creating the perfect space for entertaining or everyday family life. Granite countertops, quality cabinetry, and modern finishes complement the home's thoughtful design, while a convenient half bath is ideal for guests. Upstairs, you'll find three bedrooms, two full b
USD 429,900
946 Ethans Glen Drive
View photo
Condo · for sale
USD 529,000
USD 187/sq.ft
New
946 Ethans Glen Drive
Oxmore Hills
· 2,820 sq.ft · 3 Bedrooms · 2 Baths · Condo
· Office room · Fireplace · Equipped kitchen · Parking
Oxmore Hills · 2,820 sq.ft · 3 Bedrooms · 2 Baths · Condo · Office room · Fireplace · Equipped kitchen · Parking
Many residents will tell you Ethans Glen is one of Knoxville's best-kept secrets-and once you experience this beautifully maintained community, it's easy to understand why. Tucked away in a private neighborhood of only 47 homes, this exceptional condo offers the perfect combination of comfort, convenience, and low-maintenance living. Offering approximately 2,822 square feet, this spacious home features 3 bedrooms, 2½ baths, and a flexible bonus room that could easily serve as a home office, hobby room, or fourth bedroom. Designed for comfortable main-level living, the home offers a spacious primary suite, laundry room, kitchen, dining room, living area, sunroom, and garage access-all on the main level. From the moment you step inside, you'll appreciate the impressive 20-foot ceilings in the foyer and living room, abundant crown molding, rich hardwood flooring, natural stone and travertine finishes, and the warm, inviting gas fireplace. The updated kitchen features granite countertops,
USD 529,000
8501 Garrison Drive
View photo
House · for sale
USD 190,000
USD 158/sq.ft
8501 Garrison Drive
Oxmore Hills
· 1,195 sq.ft · 2 Bedrooms · 1 Bath · House
· Garden
Oxmore Hills · 1,195 sq.ft · 2 Bedrooms · 1 Bath · House · Garden
Tremendous potential in this craftsman style home. Large, privacy fenced in back yard. Great workshop space for abundant storage. Wonderful location just a few doors down from Karns Middle School
USD 190,000
10026 Bellflower Way
View photo
Townhouse · for sale
USD 350,000
USD 246/sq.ft
10026 Bellflower Way
Oxmore Hills
· 1,421 sq.ft · 3 Bedrooms · 2 Baths · Townhouse
· Office room · Equipped kitchen · Parking
Oxmore Hills · 1,421 sq.ft · 3 Bedrooms · 2 Baths · Townhouse · Office room · Equipped kitchen · Parking
Well-maintained 3-bedroom, 2-bath end-unit townhome offering 1,425 square feet of finished living space plus an additional 481 square feet of unfinished storage and garage space. Located in the desirable Cove Ridge community, this home combines low-maintenance living with a functional layout designed for comfort and convenience. Step inside to discover an inviting open floor plan featuring beautiful hardwood flooring throughout most of the home, vaulted ceilings, and abundant natural light. The spacious living area flows seamlessly into the kitchen and dining space, creating an ideal setting for everyday living or entertaining. The kitchen offers ample cabinet space, a pantry, and a convenient breakfast bar overlooking the main living area. Just beyond, the enclosed sunroom provides additional year-round living space and is uniquely accessible from both the primary suite and the third bedroom-perfect for a home office, hobby room, reading nook, or relaxing retreat. Spacious primary sui
USD 350,000
6704 Orange Petal Lane
View photo
House · for sale
USD 574,900
USD 224/sq.ft
6704 Orange Petal Lane
Oxmore Hills
· 2,562 sq.ft · 3 Bedrooms · 3 Baths · House
· Patio · Equipped kitchen
Oxmore Hills · 2,562 sq.ft · 3 Bedrooms · 3 Baths · House · Patio · Equipped kitchen
Welcome to the Sapphire floor plan in Karns Landing. This stunning craftsman style home has so much to offer. Upon entering you will be greeted by the foyer that leads to your half bath and laundry, and flows to the spacious kitchen featuring large island and tons of cabinet space. This area opens up to the dining and living space as well. This floor plan also feature the master on the main. Upstairs you will find the additional bedrooms and bonus room, along with 2 full baths. Enjoy cozy evenings on your over sized back patio. This home is complete and move in ready. Call us today for your showing!
USD 574,900
2319 Woods Smith Rd
View photo
House · for sale
USD 335,000
USD 194/sq.ft
2319 Woods Smith Rd
Oxmore Hills
· 1,722 sq.ft · 3 Bedrooms · 2 Baths · House
· Garden · Equipped kitchen · Cellar
Oxmore Hills · 1,722 sq.ft · 3 Bedrooms · 2 Baths · House · Garden · Equipped kitchen · Cellar
Welcome home to this charming basement rancher in the desirable Karns community! Priced at $335,000, this well-maintained 3-bedroom, 1,728-square-foot home offers the perfect blend of comfort, updates, and convenience. The inviting kitchen features beautiful butcher block countertops, creating a warm and functional gathering space. Major improvements provide peace of mind, including a roof that's just 5 years old, windows replaced 4 years ago, gorgeous wood flooring installed 5 years ago, and an HVAC system that's less than one year old. Situated on a level lot just 4 miles from I-40, this property offers an easy commute while maintaining a peaceful, country-like setting. Step outside to enjoy the private wooded backyard, where a gentle creek provides a relaxing backdrop. A storage shed offers additional space for tools and outdoor equipment. Whether you're looking for your first home, downsizing, or simply seeking a move-in ready property in a fantastic location, this charming home is
USD 335,000
9229 Slade Drive
View photo
House · for sale
USD 500,000
USD 175/sq.ft
New
9229 Slade Drive
Oxmore Hills
· 2,852 sq.ft · 4 Bedrooms · 3 Baths · House
· Patio · Garden · Equipped kitchen · Swimming pool · Cellar
Oxmore Hills · 2,852 sq.ft · 4 Bedrooms · 3 Baths · House · Patio · Garden · Equipped kitchen · Swimming pool · Cellar
A little slice of West Knoxville magic-right in the heart of Cedar Bluff. Tucked in a nice neighborhood right near Kroger and minutes from I-40, Kingston Pike, shopping, dining, parks, and all the conveniences that make this one of Knoxville's most sought-after locations, 9229 Slade Dr offers an unusually private setting with plenty of room to live, gather, relax, and play. Set on a 0.68-acre double lot with no restrictions and no HOA, this 4-bedroom, 3-bath home delivers a backyard that feels like your own little resort: a swimming pool with sun deck, freshly stained upper deck with gazebo and distant mountain views-including snow-capped peaks in winter-and a covered rear patio providing walkout access to the basement. Inside, the main level has been thoughtfully refreshed with all-new waterproof solid-surface flooring, a fully remodeled kitchen featuring shaker cabinetry, abundant storage, pantry closet, island, farm sink overlooking the backyard, tile backsplash, wainscoting, recess
USD 500,000
7021 Presidential Lane
View photo
House · for sale
USD 449,900
USD 206/sq.ft
7021 Presidential Lane
Oxmore Hills
· 2,174 sq.ft · 4 Bedrooms · 2 Baths · House
· Garden · Deck · Fireplace · Equipped kitchen
Oxmore Hills · 2,174 sq.ft · 4 Bedrooms · 2 Baths · House · Garden · Deck · Fireplace · Equipped kitchen
Lender credit of $2,000 towards buyers closing costs! Perfect 4 BR/2.5 BA Karns location for your growing family! Just three minutes to Karns Elementary, Ingles and Karns Community pool! There's plenty of space inside and out for your family to spread out. Enjoy entertaining on your expansive back deck, cooking S'mores around the brick firepit in the fall, or sipping your morning coffee in a rocking chair on the covered front porch! Store all of your tools and more in the huge storage shed within the fenced-in, flat back yard! The master suite may be the biggest you've ever seen. With an attached 12 x 13 extra room that could be used for an extra walk-in closet, an office, a gaming room, storage, man-cave or a bonus room for the whole family! The opporunities are endless! The property also features solid surface counters, oversized kitchen cabinets, stainless appliances, durable vinyl flooring, gas fireplace, and more! There is no HOA and this property is approved for 100% USDA financi
USD 449,900
1240 Hearthstone Lane
View photo
House · for sale
USD 525,000
USD 205/sq.ft
1240 Hearthstone Lane
Oxmore Hills
· 2,551 sq.ft · 3 Bedrooms · 2 Baths · House
· Office room · Deck · Fireplace · Equipped kitchen
Oxmore Hills · 2,551 sq.ft · 3 Bedrooms · 2 Baths · House · Office room · Deck · Fireplace · Equipped kitchen
Welcome to this impeccably maintained, one-owner home nestled on a quiet cul-de-sac lot in a highly desirable neighborhood with remarkably low turnover. From the moment you arrive, you'll appreciate the beautiful new mahogany front door, neutral décor, and pride of ownership throughout. The thoughtfully designed main level offers a spacious living room with a cozy fireplace, an additional living area or private home office, a formal dining room, and a generous eat-in kitchen featuring an updated gas range and brand-new refrigerator. Upstairs, you'll find three spacious bedrooms plus a large bonus room. The oversized primary suite is a true retreat with a large en-suite bath and three closets offering exceptional storage. Step outside onto the newly painted deck overlooking peaceful & private woods. The perfect setting for relaxing or entertaining. Additional highlights include a roof that's only four years old and a convenient location just minutes from top-rated schools, shopping, res
USD 525,000
3212 Boomerang Lane
View photo
House · for sale
USD 389,900
USD 289/sq.ft
3212 Boomerang Lane
Oxmore Hills
· 1,345 sq.ft · 3 Bedrooms · 2 Baths · House
· Garden · Parking · Fireplace · Equipped kitchen
Oxmore Hills · 1,345 sq.ft · 3 Bedrooms · 2 Baths · House · Garden · Parking · Fireplace · Equipped kitchen
Stunning well-maintained rancher located in the heart of the Karns Community positioned on a 1/2 acre lot. In May 2026 Seller installed approx. 1,300 sq ft of new LVP flooring! This highly desired rancher has an open floor plan in the living room and kitchen areas with no walls leaving an easy flow throughout the main living area. The kitchen has updated stainless appliances, an island, and plenty of cabinet space. New Amana HVAC installed 3/8/2026. Windows have been updated. There is a brick fireplace with gas fire logs for those cozy nights. New chimney cap. LVP flooring and tile throughout-no carpet. Updated bathroom vanities and more! Step-in master bath shower with grab bar. Detached storage building. Two car garage. Updated electrical panel with a transfer switch for a generator. Fenced back yard to protect the kids and pets. There is also a firepit. Front railing added in 2025. Convenient to Oak Ridge, Hardin Valley and west Knoxville. This one will not last!
USD 389,900

Get email alerts

Don't miss out: be the first to know about new properties

The alert was correctly created

On subscribing you accept the conditions of use and the privacy policy
Alert
Receive new ads in your inbox
Save this search
Receive alerts for new listings

We'll send you an email when we have new properties for: "Properties for sale in Oxmore Hills"

The alert was correctly created

Ridgedale, Knoxville city District 1 Knox County Tennessee
Tekoa
Get email alerts and be the first to see new listings
Required field
On subscribing I accept the terms of the privacy policy
Perfect! You'll soon start receiving new listings via email
Alert
Receive an email when we have new ads for Properties for sale in Oxmore Hills
Save this search
Filters

Bedrooms

Size (sq.ft)

sq.ft
sq.ft

Price

USD
USD

Property type

Bathrooms

Clear all filters
Receive notifications when new entries are published.