647 properties for sale in Clopper

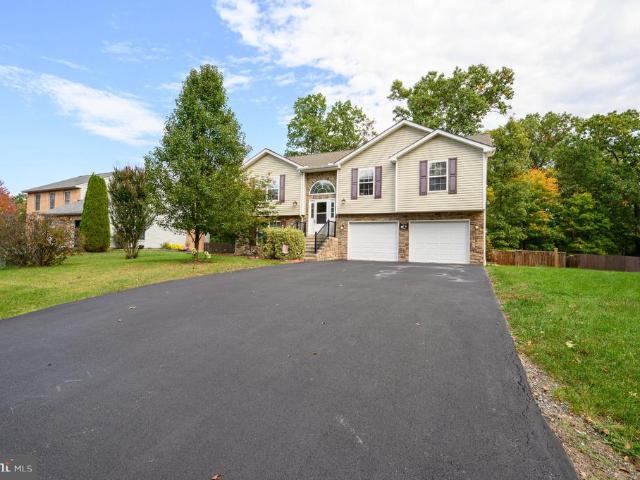
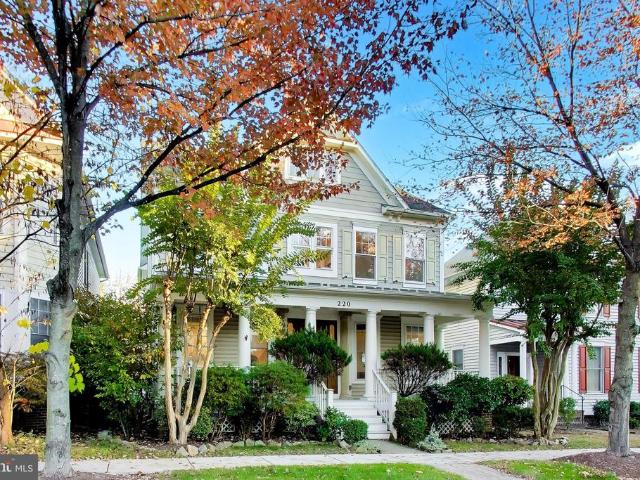
220 Watkins Pond Boulevard
View photo
House · for sale
USD 1,150,000
USD 268/sq.ft
New
220 Watkins Pond Boulevard
Clopper
· 4,284 sq.ft · 5 Bedrooms · 4 Baths · House
· Fireplace · Equipped kitchen
Clopper · 4,284 sq.ft · 5 Bedrooms · 4 Baths · House · Fireplace · Equipped kitchen
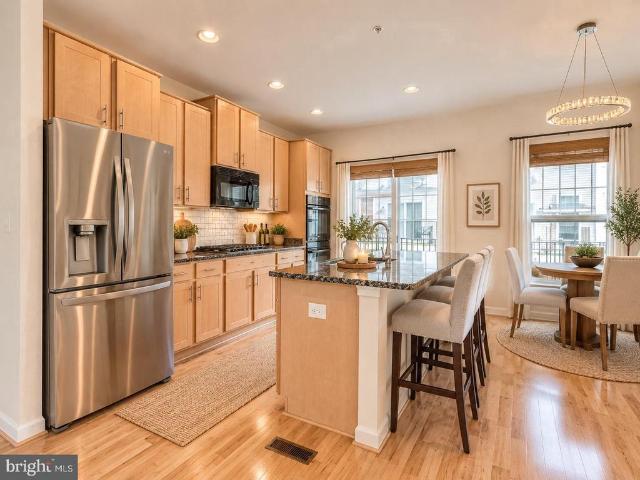
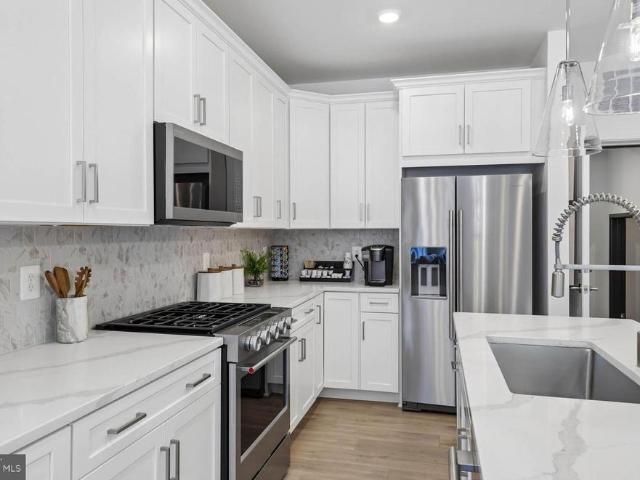
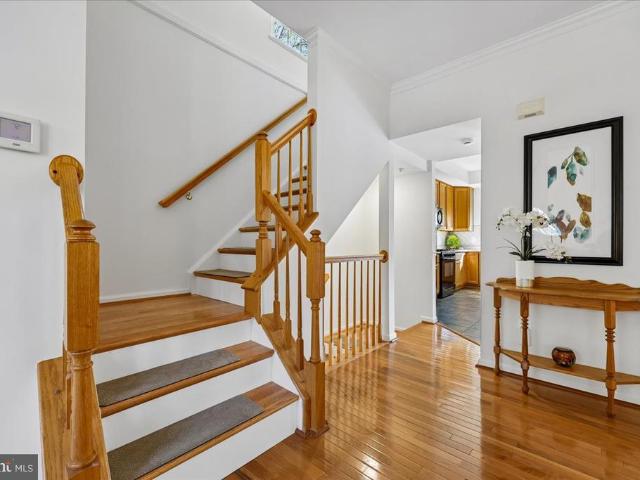
Welcome to 220 Watkins Pond Blvd, a charming single-family home in the highly sought-after King Farm community of Rockville! A welcoming covered front porch sets the tone for this inviting residence, offering 4 bedrooms, 4.5 bathrooms, and beautifully designed living spaces filled with natural light. The entry foyer opens to elegant formal living and dining rooms, while upgraded wide-plank LVP flooring adds a modern touch to the main level. The spacious kitchen is designed for everyday living and entertaining, featuring a gas range, espresso machine, abundant countertop space, and a large center island. A dedicated breakfast area flows seamlessly into the light-filled family room, where a cozy gas fireplace creates the perfect gathering space. A convenient main-level powder room and custom built-in workspace beside the mudroom provide added functionality for working from home, studying, or managing everyday tasks. Upstairs, the spacious primary suite offers a private sitting area, a la
USD 1,150,000
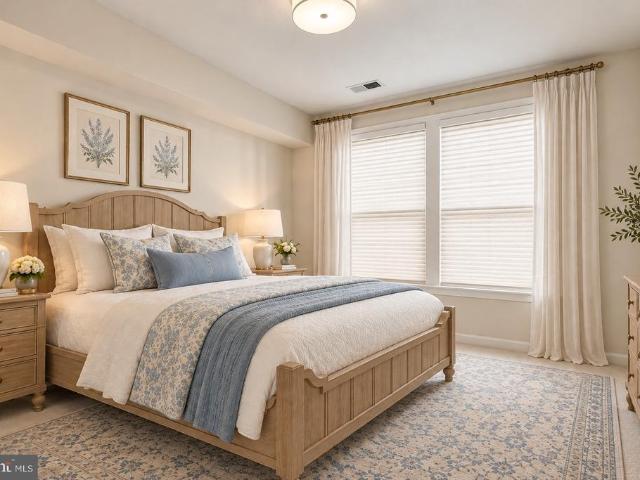
13240 Petrel Street # 5307
View photo
Condo · for sale
USD 624,990
USD 308/sq.ft
New
13240 Petrel Street # 5307
Clopper
· 2,024 sq.ft · 2 Bedrooms · 2 Baths · Condo
· Equipped kitchen
Clopper · 2,024 sq.ft · 2 Bedrooms · 2 Baths · Condo · Equipped kitchen
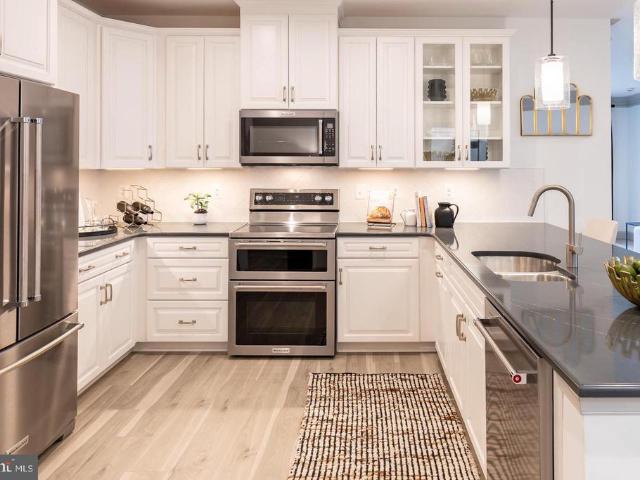
Welcome to the Wiltshire, a beautifully designed single-story condo home in Gatherings at Cabin Branch, Clarksburgs vibrant 55+ community by Beazer Homes. This spacious new construction offers 3 bedrooms, 2 baths, and an impressive 2,031 sq. Ft. of thoughtfully crafted living space. As you enter, a spacious foyer welcomes youperfect for dropping your bags or shoes and transitioning into the comfort of home. The open-concept layout invites natural light and effortless flow throughout. The modern kitchen features an oversized island, abundant cabinetry, and a walk-in pantry, and it overlooks the expansive living area, creating a seamless space for connection and relaxation. A flexible adjacent space offers room for formal dining or a private den, tailored to your lifestyle. Retreat to your primary suite, complete with a spa-inspired en-suite bath featuring a dual vanity, soaking tub, walk-in shower, and a generous walk-in closet. Two additional bedrooms provide versatility for guests, ho
USD 624,990
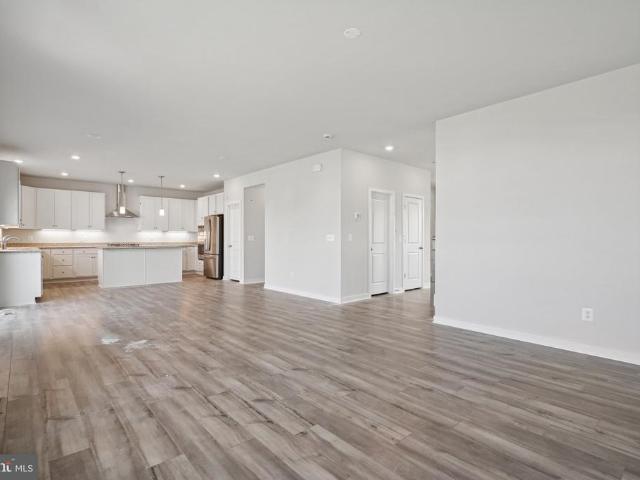
22477 Glenbow Way # 2009
View photo
Condo · for sale
USD 394,999
USD 253/sq.ft
New
22477 Glenbow Way # 2009
Clopper
· 1,561 sq.ft · 2 Bedrooms · 2 Baths · Condo
· Balcony · Equipped kitchen · Parking
Clopper · 1,561 sq.ft · 2 Bedrooms · 2 Baths · Condo · Balcony · Equipped kitchen · Parking
Welcome to this beautifully maintained 2-bedroom, 2.5-bathroom townhome in the desirable Gallery Park community! Featuring a bright, open layout, abundant natural light, and stylish updates throughout, this home offers the perfect blend of comfort and convenience. The entry level features a spacious one-car garage with rear access to a covered parking space. The main level boasts updated flooring, a spacious living room with a wall of mirrors and recessed dimmable lighting, a dining area, and a convenient half bathroom. The updated kitchen features ample cabinetry, granite countertops, a tiled backsplash, black appliances, a gas cooktop, double wall ovens, and a large center island with seating for three or more. Sliding glass doors lead to a cozy balcony, perfect for enjoying your morning coffee or relaxing outdoors. Upstairs, the spacious owner's suite offers two closets and a private full bathroom. A generously sized second bedroom, an additional full bathroom, and a convenient laun
USD 394,999
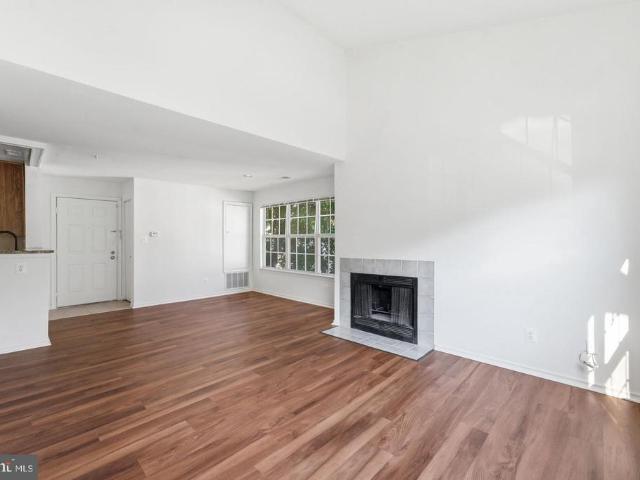
7201 Deer Lake Lane
View photo
House · for sale
USD 1,085,000
USD 336/sq.ft
New
7201 Deer Lake Lane
Clopper
· 3,229 sq.ft · 5 Bedrooms · 3 Baths · House
· Deck · Equipped kitchen · Parking
Clopper · 3,229 sq.ft · 5 Bedrooms · 3 Baths · House · Deck · Equipped kitchen · Parking
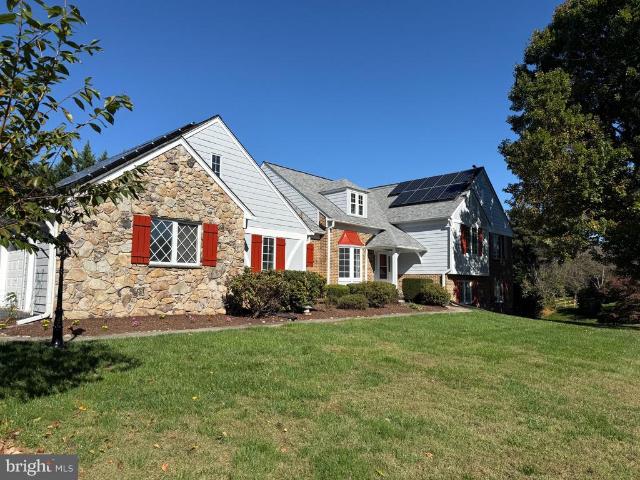
Welcome to this beautifully renovated five-level split in Needwood Estates, where contemporary finishes and generous living spaces sit on a large, level corner lot. Completely renovated in 2026, this home combines thoughtful updates with a versatile layout. Step into the impressive two-story foyer and discover a brand-new kitchen featuring white shaker cabinetry, quartz countertops, stainless steel appliances, a walk-in pantry and plenty of space for a breakfast nook with a light-filled bay window. The formal dining room opens to the deck, making indoor-outdoor entertaining easy, while the spacious living room showcases beautiful hardwood floors. Just off the kitchen, a convenient mudroom and laundry area offer abundant storage and access to the oversized two-car garage. Up one level, the primary suite offers a sitting room, a huge walk-in closet and a new en-suite bath with a skylight over the soaking tub. Two additional generously sized bedrooms and a newly renovated hall bathroom wi
USD 1,085,000
8632 Stableview Court
View photo
House · for sale
USD 850,000
USD 181/sq.ft
New
8632 Stableview Court
Clopper
· 4,693 sq.ft · 6 Bedrooms · 4 Baths · House
· Patio · Parking · Swimming pool · Cellar
Clopper · 4,693 sq.ft · 6 Bedrooms · 4 Baths · House · Patio · Parking · Swimming pool · Cellar
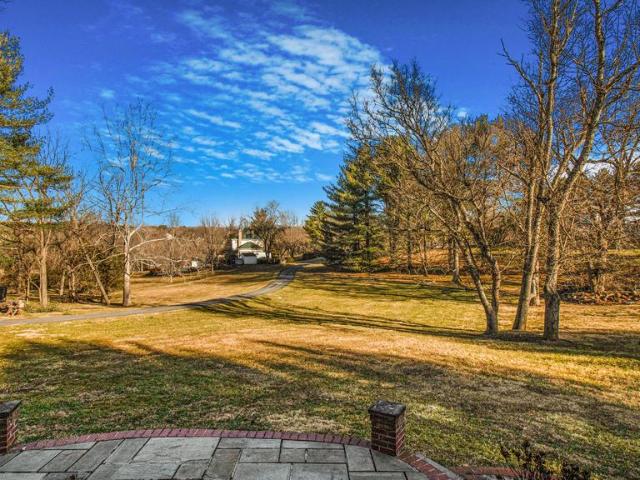
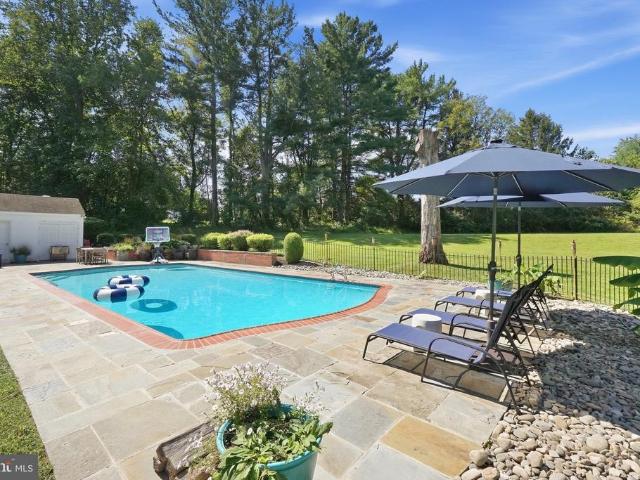
Welcome to this brick colonial in Goshen Hunt Hills. Property boast 2 story marble entrance foyer, 6 bedrooms: 2 suites with sitting rooms, 2 more bedrooms and 3 full bathrooms on the upper level, 2 bedrooms with a full bath on the lower level. 4.5 Baths total. Huge stone patio with large in-ground pool. Roof was replaced on 2024. Basement with front and side entrances. Serpentine driveway to a 2 car garage and extra parking spaces. Flagstone walkway to main entrance. Property is seated on a beautiful private 2+ acres lot. Property needs some interior/exterior work. Conveys As-Is. Short Sale
USD 850,000
12910 Esworthy Road
View photo
House · for sale
USD 1,250,000
USD 263/sq.ft
New
12910 Esworthy Road
Clopper
· 4,736 sq.ft · 4 Bedrooms · 5 Baths · House
· Garden · Office room · Fireplace · Equipped kitchen · Swimming pool
Clopper · 4,736 sq.ft · 4 Bedrooms · 5 Baths · House · Garden · Office room · Fireplace · Equipped kitchen · Swimming pool
Situated on two beautiful acres in North Potomac's sought-after Wootton High School district, this exceptional home combines the timeless character of its 1964 architecture with extensive recent renovations and modern updates. From its exposed wood beams and rich architectural details to its beautifully updated interiors and resort-style outdoor living spaces, this property offers a rare combination of charm, privacy, and functionality. The main level features hardwood floors, two fireplaces, and spacious rooms designed for both everyday living and entertaining. The beautifully renovated kitchen is filled with natural light and overlooks the swimming pool and expansive backyard. Just off the kitchen, a large family room features exposed wood beams and a fireplace, creating a warm and inviting gathering space. A separate office or sitting room offers rich, dark wood-paneled walls and custom built-in shelving, providing a sophisticated and comfortable retreat. The main level also include
USD 1,250,000
12213 Peach Crest Drive # 904 G
View photo
Condo · for sale
USD 275,000
USD 287/sq.ft
12213 Peach Crest Drive # 904 G
Clopper
· 958 sq.ft · 2 Bedrooms · 1 Bath · Condo
· Balcony · Fireplace · Parking
Clopper · 958 sq.ft · 2 Bedrooms · 1 Bath · Condo · Balcony · Fireplace · Parking
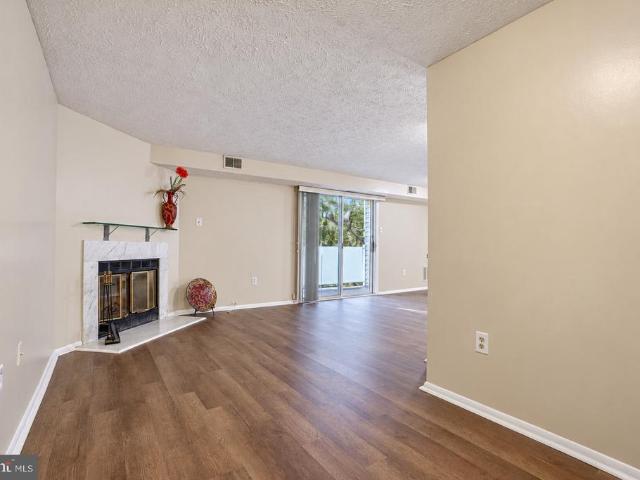
Discover the perfect blend of cozy comfort and effortless convenience in Germantowns highly desirable Knolls at North Lake community. This light-filled 2-bedroom, 1-bathroom condo maximizes its space with an open layout designed for easy, low-maintenance living. At the heart of the home is a spacious living area anchored by a classic fireplace, ideal for relaxing on chilly evenings. Step through the sliding doors onto your private outdoor balcony to enjoy morning coffee or fresh-air downtime. Two comfortable bedrooms offer peaceful retreats, while the inclusion of assigned off-street parking adds a premium layer of daily convenience. Situated in a prime Montgomery County location, this property keeps you minutes from local shopping, dining, parks, and major commuter routes. Whether you are looking for a savvy investment or a place to make your own, this standout condo delivers exceptional value. Schedule your tour today!
USD 275,000
618 Parkview Avenue
View photo
Condo · for sale
USD 579,980
USD 352/sq.ft
618 Parkview Avenue
Clopper
· 1,647 sq.ft · 3 Bedrooms · 2 Baths · Condo
· Equipped kitchen · Parking · Swimming pool
Clopper · 1,647 sq.ft · 3 Bedrooms · 2 Baths · Condo · Equipped kitchen · Parking · Swimming pool
Seller offering 5.25% on 7/6 ARM forward commitment through preferred lender. The Lawrence is our ground level entry. Townhome style 2-level condo featuring a spacious gathering room, expansive kitchen for entertaining and powder room. Here at Watkins Mill Station this Open Concept Layout includes 3 Bedrooms, 2.5 bathrooms, plus space to park 2 cars, 1 in the rear driveway and 1 inside your private garage with electric car charger standard. The primary suite is impressive with 2 oversized walk-in closets, owners bathroom with dual vanities, linen closet and separate toilet room. The upstairs level is completed with 2 additional bedrooms, a true laundry room with optional wall cabinets and utility sink, plus a dual vanity hall bathroom. This impressive layout has all of the features you need to call the Lawrence home. Stop by and tour Pulte's newest Montgomery County community and our newly decorated model homes. Watkins Mill Station will offer a modern fitness center, seasonal pool, co
USD 579,980
11713 Summer Oak Drive
View photo
Townhouse · for sale
USD 399,000
USD 239/sq.ft
11713 Summer Oak Drive
Clopper
· 1,668 sq.ft · 3 Bedrooms · 2 Baths · Townhouse
· Patio · Garden · Deck · Equipped kitchen · Parking
Clopper · 1,668 sq.ft · 3 Bedrooms · 2 Baths · Townhouse · Patio · Garden · Deck · Equipped kitchen · Parking
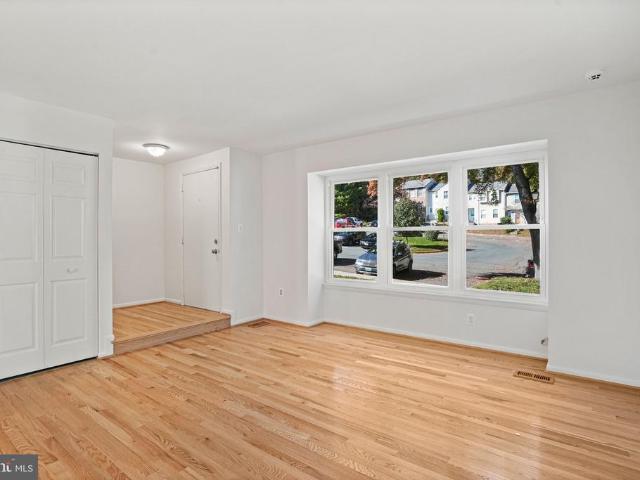
If youve been looking for move-in-ready comfort in a fantastic location, this is the one. With three finished levels and 1,674 square feet, this 3-bedroom, 2.5-bath home feels bright, open, and functional from the moment you walk in. The main level showcases updated hardwoods (2025), a convenient powder room, and a bright kitchen with brand-new appliances (refrigerator and dishwasher 2026) that steps right out to a freshly stained deck. All three bedrooms sit comfortably upstairs, while the walk-out lower level offers valuable bonus living space: a cozy family room, another full bath, and direct access to a private, fenced-in patio and yard. Youll love the peace of mind that comes with a high-efficiency HVAC (2022), plus everyday perks like assigned parking, a community pool, and quick trips to Wegmans, Kentlands, and nearby regional parks. Bonus: Features an assumable VA loan opportunity
USD 399,000
1386 Preddy Creek Road
View photo
House · for sale
USD 175,000
USD 142/sq.ft
1386 Preddy Creek Road
Clopper
· 1,227 sq.ft · 3 Bedrooms · 2 Baths · House
Clopper · 1,227 sq.ft · 3 Bedrooms · 2 Baths · House
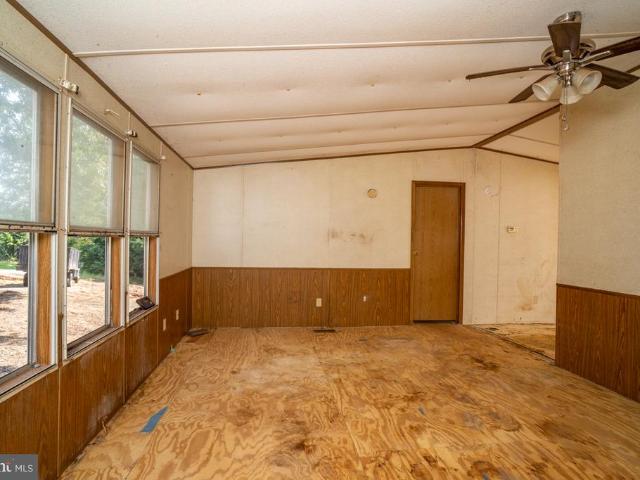
Investors! Diyers! This is it! This manufactured home has been cleared of personal property and is ready for your creativity and updates. GREAT location close to RT29 and Charlottesville. Spacious lot with detached workshop and run-in shed that convey. Great main-level living home, with a large primary bathroom right off the primary bedroom. Reach out to your favorite Realtor to tour today! Sold As-is
USD 175,000
127 Huckleberry Court
View photo
House · for sale
USD 819,990
USD 238/sq.ft
127 Huckleberry Court
Clopper
· 3,434 sq.ft · 3 Bedrooms · 3 Baths · House
· Fireplace · Swimming pool
Clopper · 3,434 sq.ft · 3 Bedrooms · 3 Baths · House · Fireplace · Swimming pool
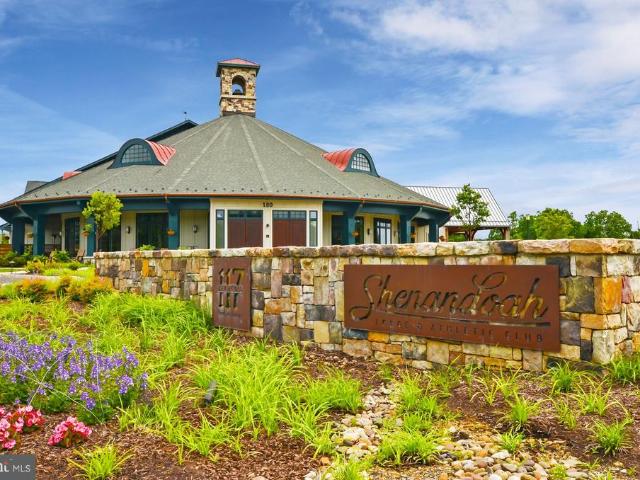
Discover your next adventure with Trilogy at Lake Frederick, the area's premier 55+ community featuring amazing resort-living amenities including an expansive recreation facility with indoor and outdoor pools plus the Shenandoah Lodge with dining, drinks, a private lounge, and much more. New construction Nice II model with 3 bedrooms, 3 full bathrooms, plus a den or office space, and a walkout finished lower level. More than 3,400 sqft of finished living space on a premium lot ($45,000) with over $253,000 in builder upgrades and options including: Quartz counters, KitchenAid upgraded appliances package, rear covered porch with a gas fireplace, multi-panel sliding door, hardwood flooring on the entire main level, French doors on the office/den, laundry appliance package, irrigation system, blown-in insulation, window blinds, and much more! This is the 55+ community you've been searching to find with incredible amenities that will keep you excited to enjoy every season. Explore the expan
USD 819,990
20116 Timber Oak Lane # 203
View photo
Condo · for sale
USD 460,000
USD 240/sq.ft
20116 Timber Oak Lane # 203
Clopper
· 1,916 sq.ft · 2 Bedrooms · 3 Baths · Condo
· Deck · Fireplace · Equipped kitchen
Clopper · 1,916 sq.ft · 2 Bedrooms · 3 Baths · Condo · Deck · Fireplace · Equipped kitchen
Welcome to this beautifully updated townhome, tucked away toward the back of the neighborhood, offering a peaceful setting, scenic tree views, and easy access to nature! Filled with natural light and featuring luxury vinyl plank (LVP) flooring throughout, this home offers a spacious, open floor plan designed for comfortable everyday living and entertaining. The inviting main level features an updated half bath, generous living room with a cozy wood-burning fireplace that flows seamlessly into the updated kitchen, complete with granite countertops, stainless steel appliances, a breakfast bar, and plenty of table space. Step outside onto the large deck overlooking the trees, the perfect spot to enjoy your morning coffee, unwind after a long day, or entertain guests. Upstairs, you'll find two spacious bedrooms, each featuring its own beautifully updated en-suite bathroom, offering comfort and privacy. The fully finished lower level provides even more versatile living space with a large re
USD 460,000
37 Mill Pond Drive
View photo
House · for sale
USD 395,000
USD 233/sq.ft
37 Mill Pond Drive
Clopper
· 1,690 sq.ft · 3 Bedrooms · 1 Bath · House
· Parking · Equipped kitchen · Cellar
Clopper · 1,690 sq.ft · 3 Bedrooms · 1 Bath · House · Parking · Equipped kitchen · Cellar
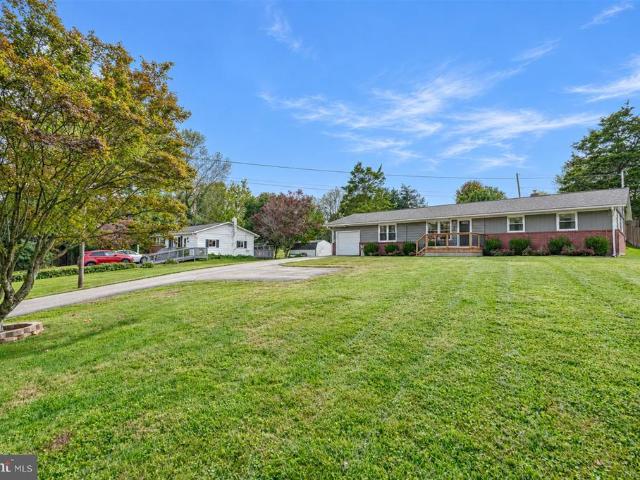
Welcome to 37 Mill Pond Drive, single floor living at its finest in the highly sought after North Hills neighborhood. This move in ready rancher has been thoughtfully updated throughout, including a brand new roof in 2024, so you can settle in and start enjoying your new home from day one. The easy, open concept layout flows seamlessly from the kitchen to the dining area, living room, and family room, creating a bright and welcoming space for everyday living and entertaining alike. Beautiful hardwood floors run through the main living areas, with cozy carpet in the family room for relaxing evenings. Featuring 3 bedrooms and 1.5 baths all on one level, this home offers the comfort and convenience of no stairs to climb in your daily routine. A full basement provides abundant storage and room to grow, finish, or customize to fit your needs, and the attached 1 car garage adds everyday convenience. Set on a beautiful half acre lot on a quiet cul de sac street in a small subdivision, the pro
USD 395,000
17721 Topfield Drive # 5 A
View photo
Condo · for sale
USD 395,000
USD 303/sq.ft
17721 Topfield Drive # 5 A
Clopper
· 1,302 sq.ft · 4 Bedrooms · 3 Baths · Condo
· Fireplace · Equipped kitchen · Cellar
Clopper · 1,302 sq.ft · 4 Bedrooms · 3 Baths · Condo · Fireplace · Equipped kitchen · Cellar
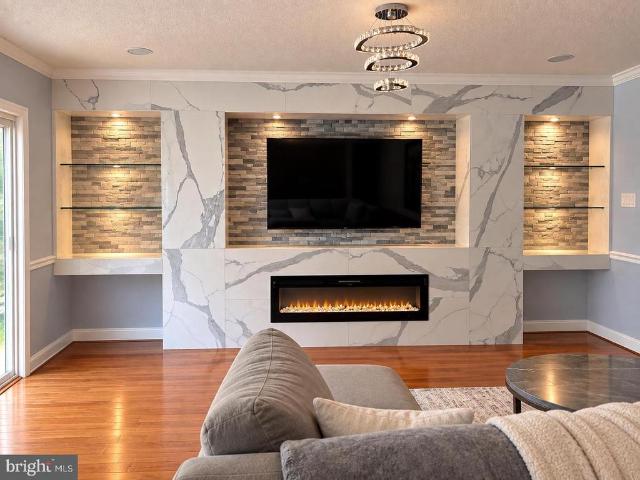
Large townhome, move in ready! Step inside to find elegant hardwood flooring that flows throughout, complemented by a cozy electric fireplace with a stunning marble insert, creating a warm ambiance for gatherings. Upstairs features a spacious primary bedroom with a private hallway leading to an en-suite bathroom, two generously sized bedrooms, and another full bath, all in excellent condition. The basement includes a guest suite with a refrigerator, kitchenette, and full-size bathroom. With excellent nearby schools and convenient access to public services, this home is ideal for anyone seeking a vibrant community
USD 395,000
2521 Farmstead Drive # LILLIAN 118
View photo
Townhouse · for sale
USD 996,628
USD 327/sq.ft
2521 Farmstead Drive # LILLIAN 118
Clopper
· 3,046 sq.ft · 3 Bedrooms · 4 Baths · Townhouse
· Garden · Terrace · Gym · Parking · Swimming pool · Lift
Clopper · 3,046 sq.ft · 3 Bedrooms · 4 Baths · Townhouse · Garden · Terrace · Gym · Parking · Swimming pool · Lift
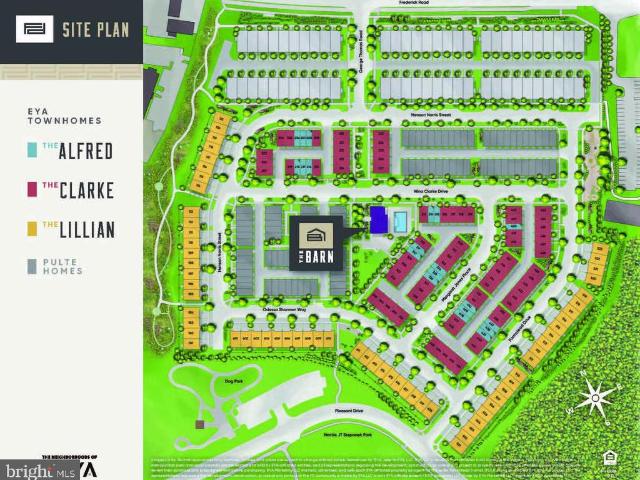
Community now 90% sold out. One of final opportunities to purchase at Farmstead is Lillian 116, which is a 4-level 3 BR, 4.5 BA elevator home under construction slated for late 2026 move in. The home also features a rooftop terrace and is walking distance to Shady Grove Metro, the retail at King Farm, and Mattie Stepanek Park and all its amenities. The home also includes 2 car side by side parking garage with 2 parking spaces in the driveway, and a rear yard. The HOA fee includes access to the Barn. A Community Center with Fitness Room, an outdoor Pool Area, Fire Pits and seating as well as a playground and 1.25 acres of walking trails! Photos of model home and finishes and selections may vary in actual home
USD 996,628
11326 Halethorpe Terrace # 189
View photo
Condo · for sale
USD 319,900
USD 254/sq.ft
11326 Halethorpe Terrace # 189
Clopper
· 1,259 sq.ft · 2 Bedrooms · 2 Baths · Condo
· Terrace · Fireplace · Equipped kitchen
Clopper · 1,259 sq.ft · 2 Bedrooms · 2 Baths · Condo · Terrace · Fireplace · Equipped kitchen
Welcome to this beautifully updated, spacious, and meticulously maintained home that truly reflects pride of ownership! Featuring a dramatic two-story foyer, hardwood flooring throughout most of the home, recessed lighting, custom-made blinds, and fresh interior paint, this residence offers a wonderful combination of comfort, style, and functionality. The ceramic tile entryway welcomes you into an impressive two-story foyer with a hardwood staircase. The expansive living room features soaring ceilings, abundant natural light, and a charming wood-burning fireplace with a wood mantel, creating a warm and inviting atmosphere. A separate formal dining room provides the perfect setting for entertaining and special gatherings. The well-appointed kitchen features beautiful custom Tuscany countertops and backsplash, stainless steel appliances, a pantry, breakfast table space, and an elegant chandelier. A conveniently located laundry area includes a washer and dryer concealed behind closet door
USD 319,900
16142 Frederick Road # 24
View photo
Condo · for sale
USD 790,000
USD 282/sq.ft
16142 Frederick Road # 24
Clopper
· 2,799 sq.ft · 3 Bedrooms · 2 Baths · Condo
· Parking · Swimming pool
Clopper · 2,799 sq.ft · 3 Bedrooms · 2 Baths · Condo · Parking · Swimming pool
Nestled in the charming Farmstead District, this beautifully crafted residence offers a perfect blend of comfort and modern living. Built in 2025, this home features 3 spacious bedrooms and 2 and a half bathrooms, providing ample space for relaxation and privacy. The inviting layout is designed for both entertaining and everyday living, ensuring that every corner feels like home. Step outside to discover a vibrant community with exceptional amenities. Enjoy sunny afternoons at the outdoor pool or gather with friends at the clubhouse and picnic area. For those who value an active lifestyle, the fitness center and exercise room are just steps away, while the nearby dog park is perfect for furry companions. The property boasts a durable and stylish exterior, featuring a combination of brick, vinyl siding, and frame construction. An attached garage offers convenience and additional storage, making it easy to keep your living space organized. With the association fee covering essential serv
USD 790,000
12163 Flag Harbor Drive
View photo
Townhouse · for sale
USD 325,000
USD 271/sq.ft
12163 Flag Harbor Drive
Clopper
· 1,195 sq.ft · 4 Bedrooms · 3 Baths · Townhouse
· Deck · Equipped kitchen
Clopper · 1,195 sq.ft · 4 Bedrooms · 3 Baths · Townhouse · Deck · Equipped kitchen
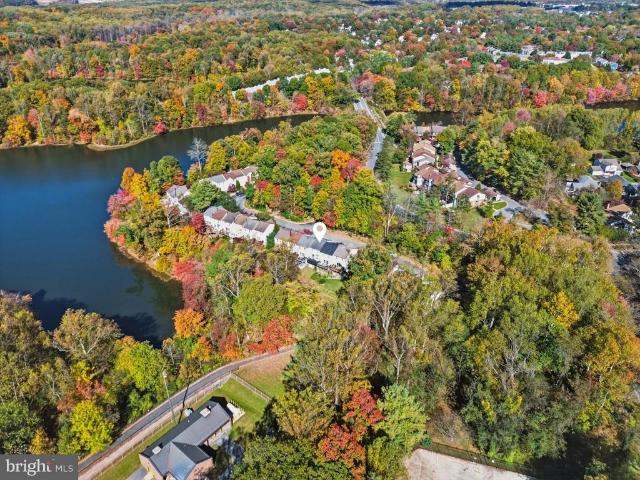
Agents. Please view agent remarks in bright mls. Offers submitted on platform being reviewed after 5:00pm thursday 10/22. This beautifully maintained end-unit townhome in the highly desirable Gunners Lake Village community offers 3 bedrooms, 3.5 baths, an option for a 4th bedroom on the lower level, and numerous recent updates that make this home truly move-in ready. One of the home's standout features is the private oversized deck with lake views, surrounded by mature trees and complemented by additional side-yard space that provides the privacy and outdoor feel rarely found in a townhome. The refreshed kitchen features updated countertops, white cabinetry, stainless steel appliancesincluding a brand-new range and dishwashera newer refrigerator, and space for a breakfast table. Step directly from the kitchen onto the expansive deck, creating the perfect setting for outdoor dining, entertaining, or relaxing while enjoying the lake views. The main level also features attractive wood-loo
USD 325,000
13014 Rosebay Drive # 1105
View photo
Condo · for sale
USD 500,000
USD 260/sq.ft
13014 Rosebay Drive # 1105
Clopper
· 1,916 sq.ft · 3 Bedrooms · 2 Baths · Condo
· Deck · Fireplace · Equipped kitchen · Cellar
Clopper · 1,916 sq.ft · 3 Bedrooms · 2 Baths · Condo · Deck · Fireplace · Equipped kitchen · Cellar
Lovely light filled END unit townhome. Perfectly maintained. Gorgeous wood floors throughout. The kitchen has an island and plenty of cabinet and pantry space. Step out through the sliding doors onto the no maintanance deck to enjoy the outdoors. The upper level has 3 bedrooms and 2 generous full baths. The primary suite is impressive with the spacious beautiful bathroom and walkin closet. The lower level has a half bathroom and laundry room as well as a family room with a fireplace. An additional deck is on the lower level and is accessed from the walkout basement. Location, location! Location!
USD 500,000
18113 Kodella Court
View photo
House · for sale
USD 525,000
USD 312/sq.ft
18113 Kodella Court
Clopper
· 1,679 sq.ft · 3 Bedrooms · 2 Baths · House
· Deck · Equipped kitchen
Clopper · 1,679 sq.ft · 3 Bedrooms · 2 Baths · House · Deck · Equipped kitchen
Completely remodeled in 2021, this gorgeous three-bedroom, two-full-bath split foyer combines beautifully updated living spaces with a peaceful cul-de-sac setting backing to parkland. Bright and cheerful throughout, the open floor plan offers a welcoming atmosphere with an easy flow for everyday living and entertaining. At the heart of the home, the completely updated kitchen features a large center island that provides generous space for meal preparation, casual dining, and gathering with family and friends. Its open design keeps you connected to the surrounding living spaces, whether youre hosting guests or enjoying a quiet evening at home. From the dining area, step onto the private deck overlooking the private backyarda wonderful spot for morning coffee, outdoor dining, or simply relaxing and enjoying the parkland backdrop. The extensive 2021 renovation also included beautifully updated bathrooms, replacement windows, and new interior and exterior doors, creating a cohesive feel th
USD 525,000
151 Little Quarry Road
View photo
House · for sale
USD 1,399,900
USD 369/sq.ft
151 Little Quarry Road
Clopper
· 3,789 sq.ft · 4 Bedrooms · 4 Baths · House
· Fireplace · Equipped kitchen · Parking
Clopper · 3,789 sq.ft · 4 Bedrooms · 4 Baths · House · Fireplace · Equipped kitchen · Parking
Gorgeous Kentlands home offering light-filled living spaces, beautiful updates, and the added versatility of a separate apartment above the detached two-car garage. Hardwood floors extend throughout the main level, beginning in the welcoming entry foyer and continuing into the dining room with decorator lighting. A sizable living room or private office with glass French doors provides flexible space for working or relaxing. The kitchen is appointed with granite countertops, stainless steel appliances, a brand-new electric range, stainless steel microwave, and an oversized double-door pantry. Just beyond the kitchen, the sunny breakfast area opens to the family room, where a gas fireplace, recessed lighting, and a ceiling fan create an inviting gathering space. A powder room with pedestal sink completes the main level. Upstairs, brand-new carpeting extends throughout. The impressive primary suite offers cathedral ceilings, a sitting area, ceiling fan, and roomy walk-in closet with direc
USD 1,399,900
119 Timberbrook Lane # 303
View photo
Condo · for sale
USD 410,000
USD 242/sq.ft
119 Timberbrook Lane # 303
Clopper
· 1,690 sq.ft · 2 Bedrooms · 2 Baths · Condo
· Balcony · Fireplace · Equipped kitchen
Clopper · 1,690 sq.ft · 2 Bedrooms · 2 Baths · Condo · Balcony · Fireplace · Equipped kitchen
Welcome to 119 Timberbrook Lane #303, a spacious top-floor condominium offering 2 bedrooms, 2.5 bathrooms, and approximately 1,600 square feet across two levels. With treetop views and a private balcony, this home offers a peaceful setting in Gaithersburg. The living area features a fireplace, creating an inviting place to unwind or gather with guests. The kitchen includes granite countertops and stainless steel appliances, combining classic finishes with everyday functionality. A two-level layout provides flexibility for living and entertaining, while in-unit laundry adds convenience. Step outside onto your private balcony to enjoy morning coffee or relax at the end of the day while taking in the surrounding greenery. With its generous square footage and top-floor setting, this home offers a welcoming retreat
USD 410,000
13721 Lark Song Drive
View photo
Townhouse · for sale
USD 379,000
USD 277/sq.ft
13721 Lark Song Drive
Clopper
· 1,367 sq.ft · 3 Bedrooms · 2 Baths · Townhouse
· Equipped kitchen · Swimming pool · Parking
Clopper · 1,367 sq.ft · 3 Bedrooms · 2 Baths · Townhouse · Equipped kitchen · Swimming pool · Parking
Play in the pool, walk in the woods or frolic in Great Seneca Park while you dwell in this freshly renovated townhouse in the Manchester Farms Community. Dedicated parking, an updated eat in kitchen, renovated baths, new roof, new HVAC, new carpet and new floors all a short hike to Great Seneca and Clopper Lakes. Turn key at its best!
USD 379,000
520 Parkview Avenue
View photo
Condo · for sale
USD 624,990
USD 238/sq.ft
520 Parkview Avenue
Clopper
· 2,626 sq.ft · 3 Bedrooms · 2 Baths · Condo
· Office room · Equipped kitchen
Clopper · 2,626 sq.ft · 3 Bedrooms · 2 Baths · Condo · Office room · Equipped kitchen
Seller offering 5.25% on 7/6 ARM forward commitment through preferred lender. Our thoughtfully designed two-level Sydney floor plan offers over 2,600 square feet of spacious livinglarger than many townhomes. The main level features an open and inviting layout, highlighted by a covered porch just off the kitchen, perfect for seamless indoor-outdoor entertaining. A formal dining area and generous gathering room provide plenty of space for hosting, while a versatile corner office or flex room adds functionality. A walk-in pantry completes the well-appointed kitchen area. Upstairs, the owners suite serves as a true retreat, offering ample space for a king-size bed, two large walk-in closets, and a luxurious en-suite bath with double vanities, a linen closet, and a private water closet. The upper level also includes two spacious secondary bedrooms, a convenient laundry room, and a hall bath with double vanitiesdesigned to comfortably accommodate family and guests alike. Stop by and tour Pul
USD 624,990
18513 Cornflower Road
View photo
House · for sale
USD 1,000,000
USD 225/sq.ft
18513 Cornflower Road
Clopper
· 4,435 sq.ft · 5 Bedrooms · 3 Baths · House
· Office room · Fireplace · Equipped kitchen
Clopper · 4,435 sq.ft · 5 Bedrooms · 3 Baths · House · Office room · Fireplace · Equipped kitchen
Better than new constructionthis beautifully maintained Kings Crossing home is move-in ready and waiting for you to make it your own! Lovingly cared for by the same owners since it was built in 2002, this exceptional home offers numerous recent updates, quality finishes, and thoughtful improvements throughout. Enjoy a new roof (2025), new HVAC (2025), and new 75-gallon water heater (2026). The updated kitchen, approximately 3 years old, features stainless steel appliances, quartz countertops, well-organized cabinetry with convenient drawers, a beverage bar with refrigerator, and built-in filtered water. A new sliding glass door with built-in blinds opens from the kitchen to the screened Trex deckperfect for relaxing or entertaining. The inviting family room features a gas fireplace with blower, while modern ceiling fans and new recessed lighting enhance the home throughout. A first-floor flex room provides the perfect space for a den, office or a 5th bedroom on the main level, currentl
USD 1,000,000
12206 Brittania Circle
View photo
Townhouse · for sale
USD 449,500
USD 204/sq.ft
12206 Brittania Circle
Clopper
· 2,196 sq.ft · 3 Bedrooms · 3 Baths · Townhouse
· Deck · Equipped kitchen · Parking
Clopper · 2,196 sq.ft · 3 Bedrooms · 3 Baths · Townhouse · Deck · Equipped kitchen · Parking
Beautifully renovated townhome with new stainless appliances, kitchen cabinets, and fresh paint. Hardwood throughout the main and upper level. Large deck with view of greenspace and trees. Large primary bedroom with ensuite bath. New vanities, mirrors, and lights in the upper level baths. New flooring in the lower level with walkout. Large family room, bonus rooms, and kitchenette. Recently replaced roof and HVAC. Two assigned parking spaces and extra visitor parking
USD 449,500
29 Lure Court
View photo
House · for sale
USD 355,000
USD 191/sq.ft
29 Lure Court
Clopper
· 1,851 sq.ft · 3 Bedrooms · 3 Baths · House
· Garden · Deck · Fireplace · Equipped kitchen · Parking
Clopper · 1,851 sq.ft · 3 Bedrooms · 3 Baths · House · Garden · Deck · Fireplace · Equipped kitchen · Parking
Move-in ready in Middle Creek Manor! Featuring 3 bedrooms and 3 full baths, this stone-front home offers open-concept living, perfect for modern life. The kitchen with a center island flows into the dining area, living room, and out to a back deck ideal for entertaining. The upper level highlights a spacious primary suite with vaulted ceilings and an en-suite bath, two additional bedrooms, a full hall bath, and upper-level laundry. A finished walk-out lower level includes a large rec room with a gas fireplace, full bath, and access to an oversized 2-car garage. Enjoy outdoor privacy in the fully fenced backyard backing to trees! Come and meet your new home at 29 Lure court!
USD 355,000
16 Granite Place # 173
View photo
Condo · for sale
USD 384,999
USD 223/sq.ft
16 Granite Place # 173
Clopper
· 1,722 sq.ft · 2 Bedrooms · 2 Baths · Condo
· Patio · Fireplace · Equipped kitchen · Swimming pool
Clopper · 1,722 sq.ft · 2 Bedrooms · 2 Baths · Condo · Patio · Fireplace · Equipped kitchen · Swimming pool
Welcome to The Colonnade at The Kentlands, where this immaculate 2-bedroom, 2-bath ground-level condo offers 1,287 square feet of comfortable, thoughtfully designed living space. Freshly painted throughout, and beautifully maintained, the home feels bright, spacious, and truly move-in ready. The open living and dining areas feature crown molding, chair rail detail, and a gas fireplace, creating a warm and inviting main living space. The kitchen offers granite countertops, stainless steel appliances, new refrigerator, a gas range, built-in microwave, generous cabinetry and a pantry. Both bedrooms are very comfortably sized, have oversized walk in closets and private bathrooms. In-unit laundry with storage space adds everyday convenience. One of the homes best features is its location within the community. The unit is ideally positioned facing the gorgeous gated courtyard and pool, and offers easy ground-level access. There is a private fenced patio facing the courtyard. Just steps from
USD 384,999
1052 Barksdale Drive # HS 73
View photo
House · for sale
USD 409,490
USD 183/sq.ft
1052 Barksdale Drive # HS 73
Clopper
· 2,228 sq.ft · 4 Bedrooms · 2 Baths · House
· Equipped kitchen · Parking
Clopper · 2,228 sq.ft · 4 Bedrooms · 2 Baths · House · Equipped kitchen · Parking
Expected delivery november 2026! Contemporary design meets everyday comfort in this new two-story home. The open-concept main level connects the Great Room, breakfast room and kitchen, creating an inviting space for daily living and entertaining. Wide-plank, scratch-proof and water-resistant flooring flows throughout the main level, complementing the kitchens Almond-colored cabinetry and White Ornamental granite countertops. A formal living room off the foyer offers additional space to gather or unwind. Upstairs, four bedrooms include a spacious owners suite, while a two-car garage adds convenience and completes the home
USD 409,490
18529 Boysenberry # 303
View photo
Condo · for sale
USD 217,800
USD 243/sq.ft
18529 Boysenberry # 303
Clopper
· 893 sq.ft · 2 Bedrooms · 2 Baths · Condo
· Office room · Balcony · Fireplace · Equipped kitchen · Parking
Clopper · 893 sq.ft · 2 Bedrooms · 2 Baths · Condo · Office room · Balcony · Fireplace · Equipped kitchen · Parking
Brand-new LVP flooring sets the stage for this bright and airy 2-bedroom, 2-bathroom condo in the heart of Montgomery Village. The open-concept living area features soaring vaulted ceilings, a cozy fireplace, and private balcony, while the updated kitchen offers stainless steel appliances, granite countertops, and ample cabinet space. The spacious primary suite includes a walk-in closet and en-suite bath, and the second bedroom offers flexibility for guests or a home office. Additional highlights include an in-unit washer and dryer, ample parking, and access to community pools, walking trails, and tennis courts. Conveniently located near shopping, dining, and major commuter routes. Move-in ready and investors welcome!
USD 217,800

Get email alerts

Don't miss out: be the first to know about new properties

The alert was correctly created

On subscribing you accept the conditions of use and the privacy policy
Alert
Receive new ads in your inbox
Save this search
Receive alerts for new listings

We'll send you an email when we have new properties for: "Properties for sale in Clopper"

The alert was correctly created

Diamond Farms
Orchard Place, Gaithersburg city District 9 Montgomery County Maryland
Get email alerts and be the first to see new listings
Required field
On subscribing I accept the terms of the privacy policy
Perfect! You'll soon start receiving new listings via email
Alert
Receive an email when we have new ads for Properties for sale in Clopper
Save this search
Filters

Bedrooms

Size (sq.ft)

sq.ft
sq.ft

Price

USD
USD

Property type

Bathrooms

Clear all filters
Receive notifications when new entries are published.