View photo
House
·
for sale
USD 559,990
USD 226/sq.ft
2050 Swiss Lot #4 LN
Clopton Heights
· 2,476 sq.ft · 4 Bedrooms · 3 Baths · House
· Office room · Fireplace · Equipped kitchen
Clopton Heights · 2,476 sq.ft · 4 Bedrooms · 3 Baths · House · Office room · Fireplace · Equipped kitchen
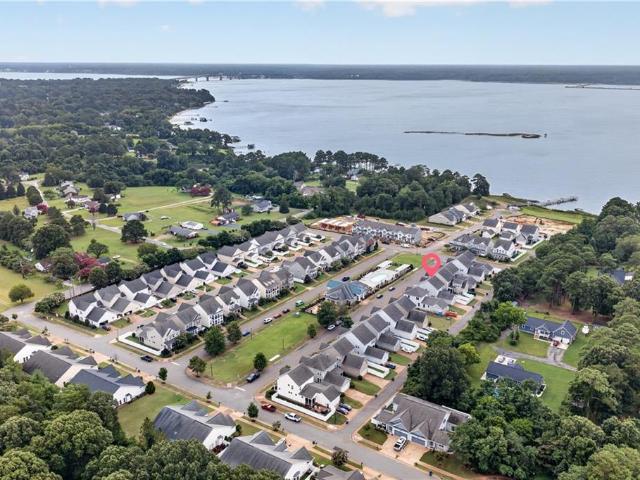
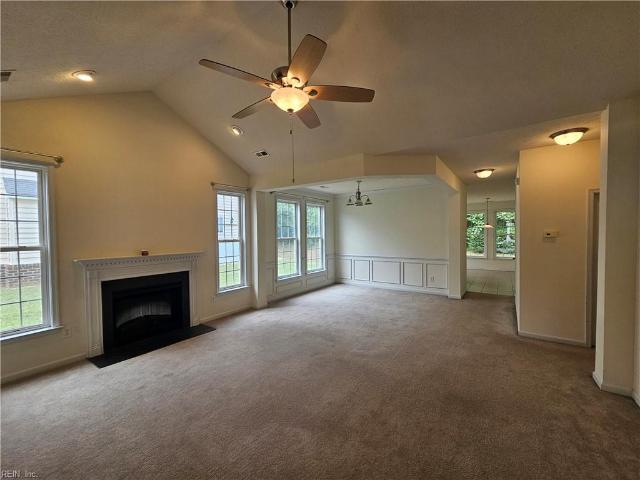
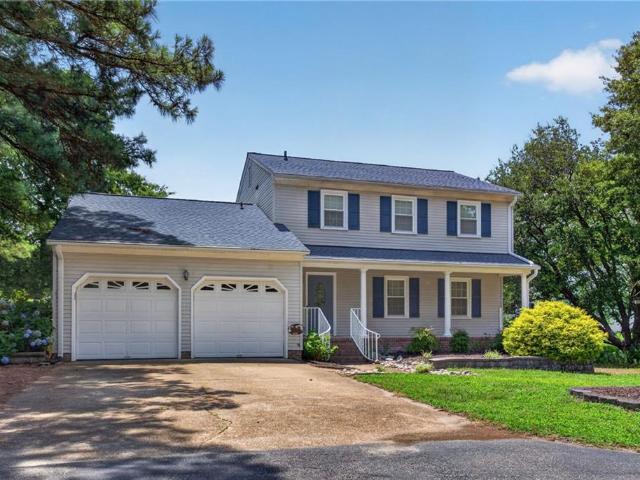
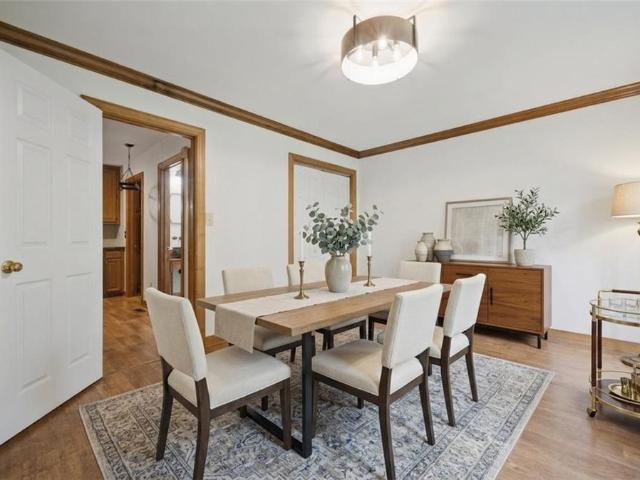
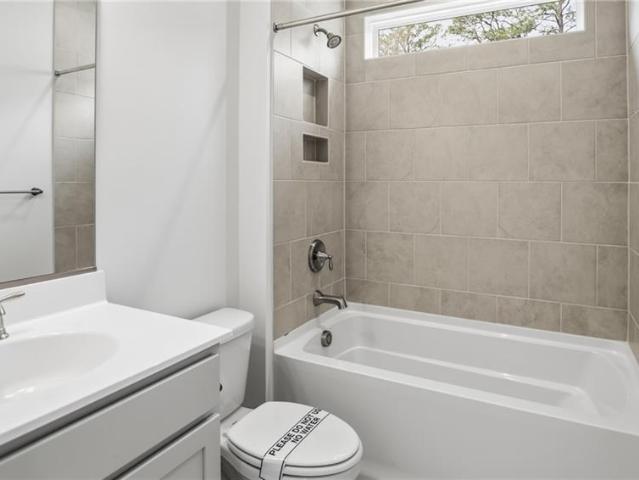
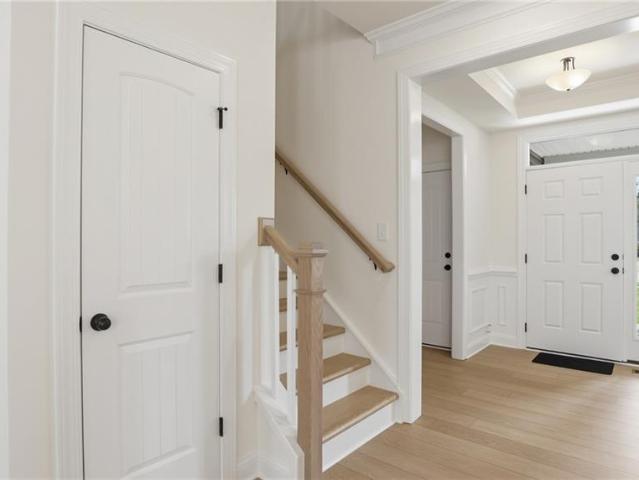
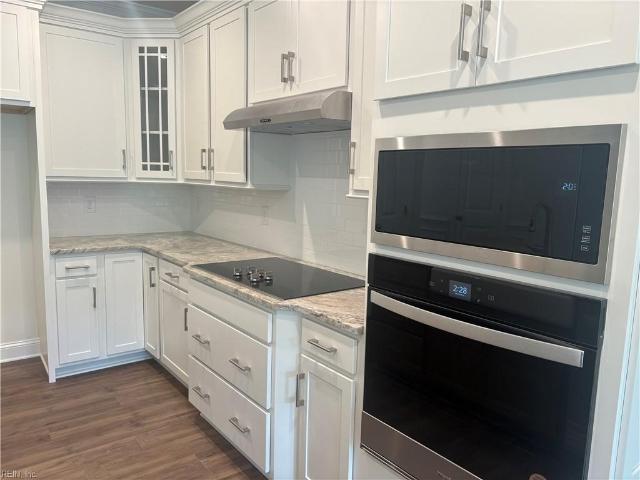
Ready to move in! The highly desirable Cypress floor plan offers refined living with durable EVP flooring throughout the main level. The designer kitchen is a true showstopper, featuring granite countertops, an oversized island with farmhouse sink, wall oven, and timeless subway tile backsplash. The expansive family room is anchored by a gas fireplace, creating a warm and elegant space for entertaining. A private home office and first-floor guest suite with full bath add flexibility and comfort. Upstairs, a spacious loft provides additional living space, while the primary suite impresses with generous proportions. Two additional bedrooms and beautifully appointed baths with granite vanities complete this exceptional home. Directions. Head North on Rt 17, right on Tidemill Dr. Right on Merrick Dr. To 1st right onto Beckwith Dr. Right on Swiss Lane
Ready to move in! The highly desirable Cypress floor plan offers refined living with durable EVP flooring throughout the main level. The designer kitchen is a true showstopper, featuring granite countertops, an oversized island with farmhouse sink, wall oven, and timeless subway tile backsplash. The expansive family room is anchored by a gas fireplace, creating a warm and elegant space for entertaining. A private home office and first-floor guest suite with full bath add flexibility and comfort. Upstairs, a spacious loft provides additional living space, while the primary suite impresses with generous proportions. Two additional bedrooms and beautifully appointed baths with granite vanities complete this exceptional home. Directions. Head North on Rt 17, right on Tidemill Dr. Right on Merrick Dr. To 1st right onto Beckwith Dr. Right on Swiss Lane
USD 559,990