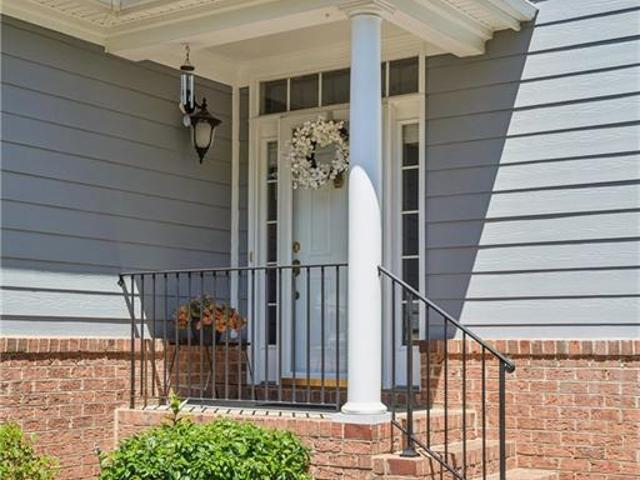
103 houses for sale in Rosewell

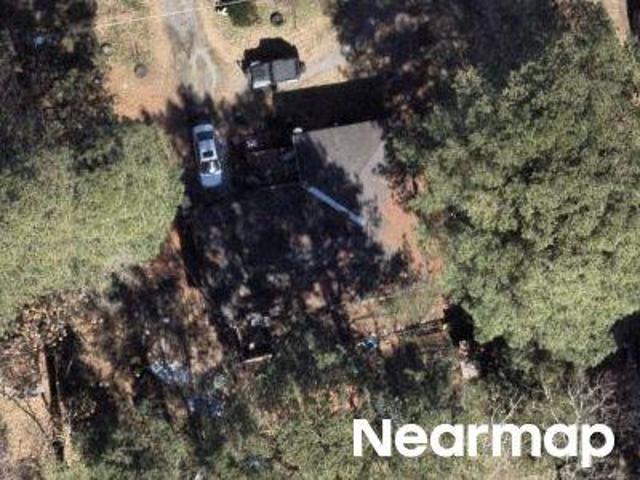
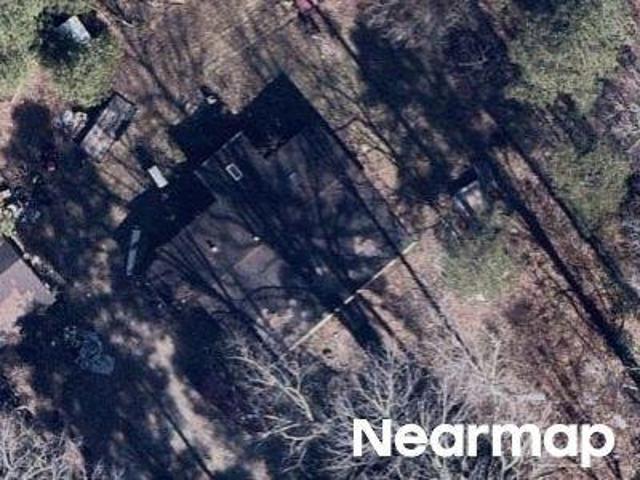
Aspen Hill Ln
View photo
House · for sale
Request Details
Updated
Aspen Hill Ln
Rosewell
· 2,314 sq.ft · 3 Bedrooms · 2 Baths · House
Rosewell · 2,314 sq.ft · 3 Bedrooms · 2 Baths · House
This home is in preforeclosure, which means the homeowner is in default (missed payments). Therefore, there could be an opportunity to strike a great deal with the owner and the bank
Request Details
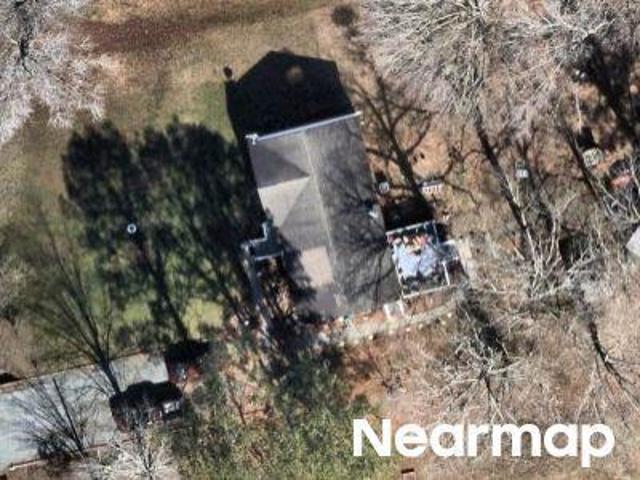
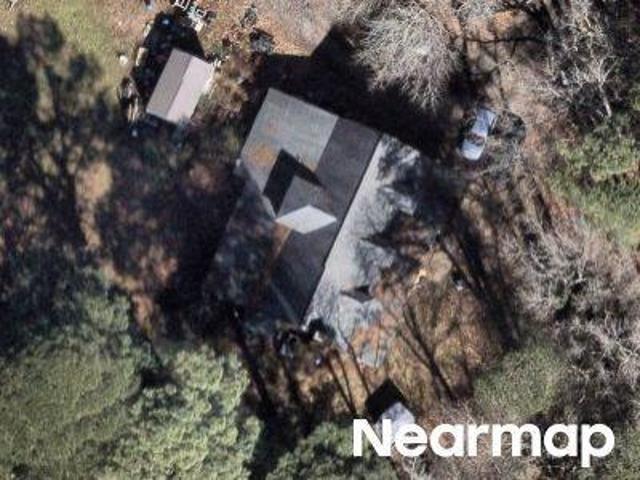
Banbury Ct
View photo
House · for sale
Request Details
Updated
Banbury Ct
Rosewell
· 2,239 sq.ft · 3 Bedrooms · 3 Baths · House
Rosewell · 2,239 sq.ft · 3 Bedrooms · 3 Baths · House
This is a Real Estate-Owned (REO)/post-foreclosure home owned or managed by a bank. All offers are considered; however, the highest and best will most likely be accepted
Request Details
120 Horseshoe DR
View photo
House · for sale
USD 589,000
USD 225/sq.ft
120 Horseshoe DR
Rosewell
· 2,616 sq.ft · 3 Bedrooms · 3 Baths · House
· Fireplace · Equipped kitchen
Rosewell · 2,616 sq.ft · 3 Bedrooms · 3 Baths · House · Fireplace · Equipped kitchen
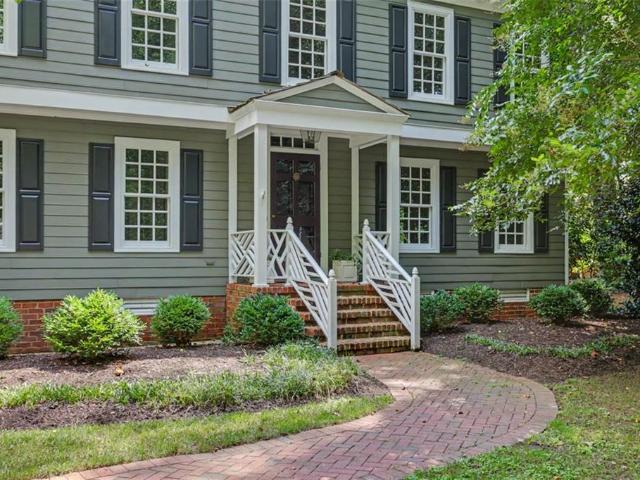
Nestled on a sprawling, private. 96-acre lot, this one-of-a-kind custom home perfectly blends the timeless elegance of a traditional Colonial Williamsburg estate with the casual charm of Cape Cod architecture. From the moment you step inside, the exquisite craftsmanship is undeniable, highlighted by gorgeous, warm heart-of-pine floors that flow seamlessly throughout. Designed for both intimate family moments and grand entertaining, the main level features a formal living room centered around a cozy gas fireplace. Host unforgettable dinner parties in the formal dining room, where a breathtaking, authentic Murano glass chandelier serves as the ultimate conversation piece. The heart of the home is a darling gourmet kitchen, completely reimagined with quartz countertops, 2 deep pantries, premium new appliances, and a second gas fireplace that creates a warm, inviting hearth atmosphere. Retreat to the expansive primary suite, a luxurious haven bosting an en-suite bath and elegant French doo
USD 589,000
4498 Hermitage LN
View photo
House · for sale
USD 695,000
USD 192/sq.ft
4498 Hermitage LN
Rosewell
· 3,606 sq.ft · 3 Bedrooms · 2 Baths · House
· Patio · Deck · Equipped kitchen · Parking · Lift
Rosewell · 3,606 sq.ft · 3 Bedrooms · 2 Baths · House · Patio · Deck · Equipped kitchen · Parking · Lift
York River Waterfront Priced 43k under County tax assessment. Enjoy the fabulous breezes & expansive views on the York River. Home offers plentiful natural light, large kitchen w/ lots of cabinets for storage, bar & breakfast area overlooking the river. Dining room, Family room w/ large windows looking out over River, first floor primary bedroom w/ large bath, soaking tub, double sink vanity, walk in closets & french doors facing the River. Large Bonus room/ gameroom w/ 2 additional rooms for bedrooms. Wood, tile & carpet throughout. Room for office/ exercise room / game room. Utlity room & workshop room. The large windows allow for expansive York River views. Patio, Pier w/ lift. Attached Garage. Storage shed & additional building for storage that used to be a guest home or could be future det garage. Large lower deck heading to pier. Home offers alot of space +/-3616 sq feet. York River Waterfront & has views of Aberdeen Creek on the Street Side. Home offers alot of space
USD 695,000
505 Musket DR
View photo
House · for sale
USD 400,000
USD 317/sq.ft
505 Musket DR
Rosewell
· 1,259 sq.ft · 3 Bedrooms · 2 Baths · House
· Equipped kitchen
Rosewell · 1,259 sq.ft · 3 Bedrooms · 2 Baths · House · Equipped kitchen
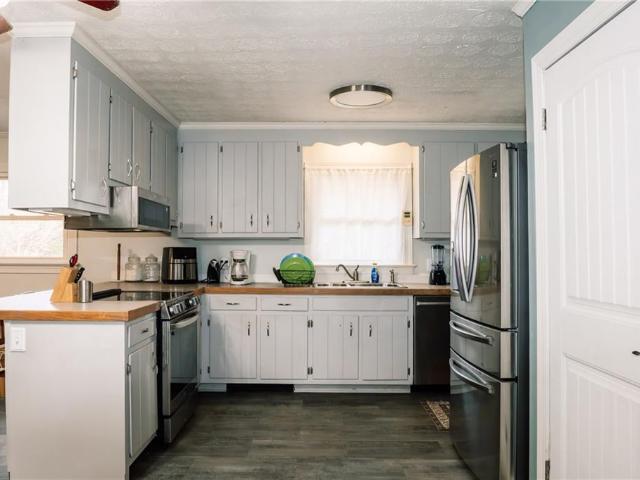
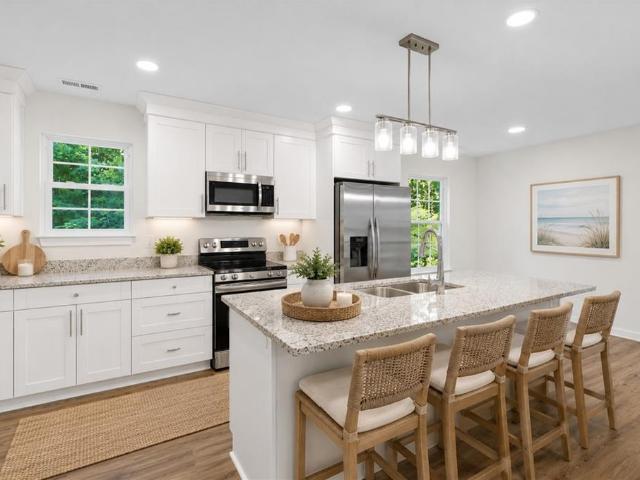
Welcome to this beautifully renovated ranch home in North York Co. Williamsburg! This charming residence features an open concept with all new flooring and windows, a fabulous kitchen equipped with stainless appliances, wood, soft-close cabinets and drawers, sleek granite countertops, perfect for culinary enthusiasts. Enjoy new flooring throughout the home that adds a fresh and contemporary feel, with brand new windows. Both bathrooms have been tastefully updated and modernized for your comfort. The property also includes a generous lot of just under half an acre providing amble outdoor space. Significantly, home is located near the rich history of Colonial Williamsburg, Jamestown Settlement & Yorktown Battlefield. You will appreciate the close proximity to well regarded schools and parks and is only a 5-7 minute drive to I64. With an ideal location and modern upgrades, this home is the perfect choice for those looking to settle in a vibrant community!
USD 400,000
4454 Old Squaw LN
View photo
House · for sale
USD 385,000
USD 275/sq.ft
4454 Old Squaw LN
Rosewell
· 1,399 sq.ft · 3 Bedrooms · 2 Baths · House
· Garden · Deck · Fireplace · Equipped kitchen · Parking · Swimming pool
Rosewell · 1,399 sq.ft · 3 Bedrooms · 2 Baths · House · Garden · Deck · Fireplace · Equipped kitchen · Parking · Swimming pool
Welcome to 4454 Old Squaw Lane in Carters Cove, Gloucester—offering updates and a 0.5+ acre lot. This 3-bedroom, 2.5-bath home features a traditional two-story layout. The main level includes a bright living room with white-washed propane fireplace, formal dining, and updated kitchen with granite countertops, stainless appliances, and pantry shelving. The garage features a new door and track (2026) with a transferable warranty. Upstairs, the primary suite showcases an updated en suite bath with new waterproof LVP flooring, vanity, and lighting. All bedrooms feature updated paint and lighting. Major improvements include HVAC (2022), a new water pump tank (2026), and a fenced backyard (2025 w/warranty). The freshly painted rear deck is great for outdoor enjoyment. This property offers high-speed internet and access to optional association amenities, including a clubhouse, pool, and tennis courts. A well-maintained home in an established community near the water
USD 385,000
6905 Colemans Crossing AVE
View photo
Townhouse · for sale
USD 375,000
USD 200/sq.ft
6905 Colemans Crossing AVE
Rosewell
· 1,873 sq.ft · 3 Bedrooms · 3 Baths · Townhouse
· Patio · Garden · Office room · Equipped kitchen · Parking
Rosewell · 1,873 sq.ft · 3 Bedrooms · 3 Baths · Townhouse · Patio · Garden · Office room · Equipped kitchen · Parking
Spacious, well-maintained, and thoughtfully designed, this two-story townhome in the Coleman's Crossing community offers a flexible layout and low-maintenance living. From a cozy covered front porch, step into an open-concept main level that seamlessly connects the living, dining, and kitchen areas with hardwood flooring throughout. The kitchen features ample cabinetry, SS appliances, a lighted pantry, and under-cabinet lighting. The first-floor primary bedroom features an en-suite bath with a shower and a walk-in closet, while a second bedroom offers flexible use as a den or home office with a nearby full bath for added convenience. The main level also provides interior garage access, a lighted coat closet and a dedicated laundry room. The second floor features a third bedroom with two walk-in closets, a full bath, bonus room, and a walk-in utility room. Enjoy outdoor living on the covered porch overlooking a spacious fenced backyard with a paved patio and garden space
USD 375,000
2703 Woodford AVE
View photo
House · for sale
USD 279,900
USD 245/sq.ft
2703 Woodford AVE
Rosewell
· 1,141 sq.ft · 3 Bedrooms · 2 Baths · House
· Garden · Parking · Deck · Equipped kitchen
Rosewell · 1,141 sq.ft · 3 Bedrooms · 2 Baths · House · Garden · Parking · Deck · Equipped kitchen
Priced To Sell! Charming Rambler Situated on. 41 Acre Lot Offering Comfort, Space, and Outstanding Potential. This Home Features a 1 Car Attached Garage, Spacious Bedrooms, Open Kitchen, and Functional Floor Plan Designed for Everyday Living. Step Outside to Enjoy the Rear Deck Overlooking the Expansive Yard, Along with a Storage Shed Providing Additional Space for Tools, Equipment, or Hobbies. Property Needs Cosmetic Improvements and Updating but Presents an Excellent Opportunity for Homeowners or Investors Looking to Build Equity and Customize to Their Personal Style. Conveniently Located Near Shopping, Dining, Schools, Parks, and Commuter Routes. Don't Miss This Fantastic Opportunity! Sold As-Is
USD 279,900
6727 Harvest CIR
View photo
House · for sale
USD 359,000
USD 217/sq.ft
6727 Harvest CIR
Rosewell
· 1,647 sq.ft · 3 Bedrooms · 2 Baths · House
· Garden · Equipped kitchen · Parking · Air conditioning · Heating
Rosewell · 1,647 sq.ft · 3 Bedrooms · 2 Baths · House · Garden · Equipped kitchen · Parking · Air conditioning · Heating
Well-maintained home nestled on a quiet cul-de-sac and set on approximately 0.58 acres. 3 bedrooms and 2 full baths, with a thoughtfully designed layout. Spacious combined living and dining area, along with a large den. The first-floor primary bedroom includes a 10’ x 6’ walk-in closet, offering convenience and privacy. Open kitchen is equipped with updated stainless steel appliances, and nearby laundry room includes a utility sink for added functionality. A second-floor bedroom also boasts a walk-in closet, making it ideal for guests or family members. Central heating and air, a water softener, barn door in the family room, laminated flooring, carpet, and an oversized garage with additional cabinets for extra storage or workspace. Outdoors, enjoy a large, level yard with a fenced backyard, perfect for gardening, pets, or outdoor activities. You will enjoy the paved driveway with spacious parking. Conveniently located near hospitals, shopping, and the charm of Main Street Gloucester
USD 359,000
152 Sheppard DR
View photo
House · for sale
USD 405,000
USD 207/sq.ft
152 Sheppard DR
Rosewell
· 1,948 sq.ft · 5 Bedrooms · 3 Baths · House
· Office room · Gym · Equipped kitchen · Cellar
Rosewell · 1,948 sq.ft · 5 Bedrooms · 3 Baths · House · Office room · Gym · Equipped kitchen · Cellar
Welcome to this move-in ready single family home in one of Williamsburg’s most desirable locations near York County schools, Colonial Williamsburg, shopping, dining, and I-64. This updated home features all new flooring throughout and a bright, open layout perfect for everyday living and entertaining. The modern kitchen includes brand-new appliances, new countertops, and clean, contemporary finishes. The updated bathroom offers a fresh, stylish design. A rare find in Williamsburg, this home includes a basement, ideal for additional living space, home office, gym, or storage. Enjoy low-maintenance living with major updates already completed. Convenient location, modern upgrades, and flexible space make this home a must-see. Schedule your private tour today
USD 405,000
111 Copse WAY
View photo
House · for sale
USD 695,000
USD 232/sq.ft
111 Copse WAY
Rosewell
· 2,992 sq.ft · 4 Bedrooms · 2 Baths · House
· Garden · Deck · Fireplace · Equipped kitchen · Cellar
Rosewell · 2,992 sq.ft · 4 Bedrooms · 2 Baths · House · Garden · Deck · Fireplace · Equipped kitchen · Cellar
Hard to come by, this beautifully remodeled 4-bedroom, 2.5-bath Colonial in Queens Lake offers over 3,000 square feet where classic charm meets designer style. The updated kitchen features white and navy cabinetry, Carrara-style quartz countertops with waterfall edge, oak hardwood floors, tile backsplash, stainless appliances, and upscale fixtures. An oversized pantry opens to a cozy den or breakfast area with gas fireplace, while a formal dining room adds flexibility. The main level also includes a spacious living room with brick fireplace and a vaulted family room with oversized windows, built-ins, and a wet bar with carbonated water system. Upstairs, the primary suite offers two walk-in closets and a stunning renovated bath with marble tile floors, freestanding tub, tiled shower, heated floors, and expansive vanity. Outside, enjoy a front porch, backyard with shed, deck, screened porch, plus attic and basement storage
USD 695,000
7759 Belroi RD
View photo
House · for sale
USD 329,500
USD 235/sq.ft
7759 Belroi RD
Rosewell
· 1,399 sq.ft · 3 Bedrooms · 2 Baths · House
· Garden · Equipped kitchen · Air conditioning · Parking
Rosewell · 1,399 sq.ft · 3 Bedrooms · 2 Baths · House · Garden · Equipped kitchen · Air conditioning · Parking
Enjoy in-town living in the heart of historic Gloucester Courthouse, where an active lifestyle awaits with everything just moments away-restaurants, farmers market, a gourmet market, brewery, boat ramp, shops, parks, festivals, and more. Inside, you'll find hardwood floors throughout most of the home, with tile in the kitchen, and carpet in one bedroom. Much of the home has been freshly painted, creating a clean, updated feel, and all appliances convey. The property features a landscaped, fenced backyard, perfect for relaxing or entertaining, along with a convenient on site storage shed. A detached studio adds flexibility, complete with electric baseboard heat and a working AC unit. Ample parking is available, and the sale includes an additional lot for added value. With an acceptable offer, the seller will replace the roof at the seller's expense
USD 329,500
501 Queensbury LN
View photo
House · for sale
USD 545,000
USD 174/sq.ft
501 Queensbury LN
Rosewell
· 3,132 sq.ft · 5 Bedrooms · 2 Baths · House
· Patio · Garden · Equipped kitchen · Parking
Rosewell · 3,132 sq.ft · 5 Bedrooms · 2 Baths · House · Patio · Garden · Equipped kitchen · Parking
Welcome home! This exceptional 5-bedroom, 2.5-bath residence, where elegance and thoughtful design meet everyday comfort. This beautifully appointed home features a stunning chef’s kitchen with double pantries, ample cabinetry, and generous counter space, seamlessly flows into two spacious living areas ideal for both entertaining and relaxed living. Each bedroom offers impressive space, with multiple walk-in closets, while the primary suite is a true retreat showcasing an oversized walk-in closet and a luxurious spa-inspired en-suite bath. Enjoy a private backyard oasis complete with a patio and fully fenced yard, & storage shed perfect for enjoying peaceful mornings or hosting gatherings. A 2-car attached garage adds convenience, and the community amenities, including a playground and soccer field, provide even more to love about this remarkable home. Major system updates offer peace of mind, including a full home rewire 2025, new water heater 2025, roof 2020. Call today!
USD 545,000
418 Musket DR
View photo
House · for sale
USD 410,000
USD 211/sq.ft
418 Musket DR
Rosewell
· 1,938 sq.ft · 3 Bedrooms · 2 Baths · House
· Patio · Garden · Parking · Fireplace · Equipped kitchen · Swimming pool
Rosewell · 1,938 sq.ft · 3 Bedrooms · 2 Baths · House · Patio · Garden · Parking · Fireplace · Equipped kitchen · Swimming pool
This lovely contemporary home is located in the desirable Queenswood Neighborhood with low York County taxes & a Williamsburg address! Light & bright open floor plan! This 1,942 square feet home has a functional floor plan and a lot of living space. The LR has vaulted ceilings there is a formal dining room, beautiful kitchen with an island, pantry & ample cabinetry/ countertops. The great room has a fireplace & access to the patio & the rear fenced yard. The lot has had trees removed offering a level area with lots of room for yard activities. Upstairs the open loft is a wonderful flex area overlooking the living room. Two nice sized bedrooms share a full hallway bathroom. The primary suite is oversized with en-suite bathroom & multiple closets. There is a laundry room on the main level with cabinets & direct access into the one car garage. There is a neighboring community that does provide an option to join a swimming pool/ social membership
USD 410,000
132 Wellington DR
View photo
House · for sale
USD 492,500
USD 177/sq.ft
132 Wellington DR
Rosewell
· 2,777 sq.ft · 4 Bedrooms · 2 Baths · House
· Garden · Deck · Fireplace · Equipped kitchen
Rosewell · 2,777 sq.ft · 4 Bedrooms · 2 Baths · House · Garden · Deck · Fireplace · Equipped kitchen
Back on market by no fault of the seller. Spacious 4 possibly 5 bedroom 2.5 bathroom home on 3/4 of an acre lot in York County. Home features expansive rooms with 2782 square feet of living space. 1st floor features: Grand foyer with loads of light, Spacious eat in kitchen with granite counter tops, center island, stainless steel appliances. Large family room off the kitchen with Electric fireplace and walkout to refinished oversized deck, formal living room, laundry room and bonus room which could be used as 5th bedroom or office. 2nd Floor over looks the lower level foyer has 4 additional bedrooms and full size bathroom with double sinks. Primary bedroom has double doors and ensuite with oversized shower and soaking, jetted tub. Newer roof, HVAC, water heater, gutters, encapsulated crawl space with dehumidifier and vapor barrier. Expansive wide open backyard on the cul de sac. Convenient to Rte 64, all the area bases, Yorktown, Colonial Williamsburg, restaurants, shopping, wineries a
USD 492,500
2560 Banbury CT
View photo
House · for sale
USD 439,400
USD 196/sq.ft
2560 Banbury CT
Rosewell
· 2,239 sq.ft · 3 Bedrooms · 3 Baths · House
· Garden · Parking · Fireplace · Equipped kitchen
Rosewell · 2,239 sq.ft · 3 Bedrooms · 3 Baths · House · Garden · Parking · Fireplace · Equipped kitchen
CRAFTSMAN STYLE with Covered Front Porch, Fresh Paint & New Carpet, Spacious Kitchen with New Granite Countertops, Stainless Steel Appliances, & LVP Flooring, Formal Dining Room with Hardwood Flooring, Family Room with Fireplace. HUGE 2nd Floor Primary Bedroom with Walk-In Closet & Private Bath Double Vanities, Garden Tub, & Separate Shower, There are 2 Additional Bedrooms (1 Up/1 Down) with Private Baths, 2nd Floor Laundry Room with New Washer & Dryer. Large Cul-de-Sac Lot, Detached Garage. Cozy Community Minutes Away from Coleman Bridge. Easy Access to Gloucester Courthouse, Yorktown, & Newport News
USD 439,400
6926 Colemans Crossing AVE
View photo
Townhouse · for sale
USD 335,000
USD 250/sq.ft
6926 Colemans Crossing AVE
Rosewell
· 1,335 sq.ft · 2 Bedrooms · 2 Baths · Townhouse
· Garden · Gym · Equipped kitchen · Swimming pool
Rosewell · 1,335 sq.ft · 2 Bedrooms · 2 Baths · Townhouse · Garden · Gym · Equipped kitchen · Swimming pool
Welcome to Colemans Crossing and effortless one-level living. This well-maintained 2BR, 2BA townhome features an open floor plan with 9-foot cathedral ceilings, hardwood floors, spacious kitchen with ample cabinetry & granite countertops. The primary suite offers a private bath, plus a spacious guest bedroom and dedicated laundry room. Enjoy outdoor living in the private fenced courtyard with brick pavers and relax in the sunroom overlooking a landscaped backyard. A whole-home automatic generator adds peace of mind. Community amenities include a clubhouse, pool, fitness room, exterior maintenance, landscaping, and trash pickup. Conveniently located near local favorites, shopping, and dining, this home offers comfort, convenience, and low-maintenance living at its best
USD 335,000
6493 Walter Reed DR
View photo
House · for sale
USD 299,900
USD 260/sq.ft
6493 Walter Reed DR
Rosewell
· 1,152 sq.ft · 3 Bedrooms · 1 Bath · House
· Garden · Office room · Parking · Deck
Rosewell · 1,152 sq.ft · 3 Bedrooms · 1 Bath · House · Garden · Office room · Parking · Deck
Discover the perfect blend of space and opportunity at this property! Situated on a generous 0.75-acre lot, this property offers a chance to live in a prime location just moments from the charm and amenities of historic Gloucester Courthouse. The standout feature is the 2-car detached garage, which includes a spacious unfinished room above, accessible via private outdoor steps—perfect for a home office, studio, or guest suite. The yard also features a covered deck, ideal for outdoor entertaining. The main residence needs some updating and finishes, making it a dream for DIY enthusiasts or investors looking for a high-potential project. This home is a blank canvas waiting for your personal touch. Enjoy living minutes from local dining and boutiques. Sold as-is—bring your vision and make this Gloucester gem your own!
USD 299,900
801 Queensbury LN
View photo
House · for sale
USD 520,000
USD 193/sq.ft
801 Queensbury LN
Rosewell
· 2,691 sq.ft · 5 Bedrooms · 2 Baths · House
· Garden · Office room · Deck · Fireplace · Equipped kitchen
Rosewell · 2,691 sq.ft · 5 Bedrooms · 2 Baths · House · Garden · Office room · Deck · Fireplace · Equipped kitchen
Welcome to 801 Queensbury Lane, a beautifully maintained 5-bedroom, 2.5-bath home built in 2007, offering the perfect blend of comfort, functionality, and privacy. Located in Felgates Woods, you'll enjoy convenient access to the neighborhood playground, picnic tables, and sports fields. Step inside to discover luxury vinyl plank flooring throughout and a thoughtfully designed floor plan that flows seamlessly from the kitchen into the spacious great room, complete with a cozy gas fireplace. The main level also features a formal dining room, and a versatile flex space just off the kitchen—ideal for a home office, playroom, or even a first-floor bedroom. Upstairs, you'll find four generously sized bedrooms plus a large bonus room that can easily serve as a fifth bedroom, providing plenty of space for family, guests, or hobbies. Outside, enjoy peaceful mornings and relaxing evenings on the Trex deck overlooking the private, fenced backyard that backs to woods, creating a serene retreat. Th
USD 520,000
107 Shea LN
View photo
House · for sale
USD 475,000
USD 181/sq.ft
107 Shea LN
Rosewell
· 2,616 sq.ft · 4 Bedrooms · 2 Baths · House
· Garden · Deck · Equipped kitchen
Rosewell · 2,616 sq.ft · 4 Bedrooms · 2 Baths · House · Garden · Deck · Equipped kitchen
Welcome to your dream home in Williamsburg, VA! This exquisitely remodeled 4-br, 2.5-ba residence effortlessly marries classic charm w/modern elegance. From the moment you step inside, you'll be captivated by the rich hardwood floors that flow seamlessly throughout the home. Spacious open-concept layout is flooded w/natural light, highlighting every detail from freshly painted walls to brand-new fixtures & cabinets. Kitchen boasts sleek countertops & brand new appliances that make cooking a pleasure. Each bedroom offers generous space & comfort, while primary suite provides a serene retreat w/its elegantly designed en-suite bathroom. Step outside onto the expansive deck—making entertaining or simply enjoying a quiet evening under the stars a breeze. The fenced yard offers both privacy & ample space for gardening enthusiasts or playful afternoons w/family and pets. Located conveniently near Williamsburg’s renowned historical sites, shopping, schools. Brand new HVAC & washer/dryer
USD 475,000
406 Queensbury LN
View photo
House · for sale
USD 525,000
USD 199/sq.ft
406 Queensbury LN
Rosewell
· 2,637 sq.ft · 4 Bedrooms · 2 Baths · House
· Patio · Garden · Fireplace · Equipped kitchen
Rosewell · 2,637 sq.ft · 4 Bedrooms · 2 Baths · House · Patio · Garden · Fireplace · Equipped kitchen
Spacious move in ready home is waiting for you. This 4 bedroom home, with bonus room has all you are looking for! One room flows right into the next in this open concept first floor. The large updated kitchen opens to the dining room as well as the great room with fireplace. The oversized primary suite and three additional bedrooms, as well as a bonus room are all on the second floor. Out back, enjoy relaxing on the patio and fenced backyard. Assumable VA loan with a rate of 2.25% is available on this home
USD 525,000
4834 Clopton DR
View photo
House · for sale
USD 329,000
USD 252/sq.ft
4834 Clopton DR
Rosewell
· 1,302 sq.ft · 3 Bedrooms · 1 Bath · House
· Equipped kitchen
Rosewell · 1,302 sq.ft · 3 Bedrooms · 1 Bath · House · Equipped kitchen
Beautifully updated 3-bedroom, 1.5-bath ranch offering modern style and easy, single-level living in a fantastic location. This home has been completely remodeled from top to bottom, featuring fresh finishes, new roof, new appliances, updated flooring, a refreshed kitchen, and renovated baths. The bright, open layout creates a welcoming feel throughout, while the low-maintenance design makes everyday living effortless. Convenient to schools, shopping, and major routes, this move-in-ready home delivers comfort, value, and location all in one
USD 329,000
3597 Hickory Fork RD
View photo
House · for sale
USD 365,000
USD 167/sq.ft
3597 Hickory Fork RD
Rosewell
· 2,174 sq.ft · 4 Bedrooms · 2 Baths · House
· Garden · Office room · Fireplace · Equipped kitchen · Parking
Rosewell · 2,174 sq.ft · 4 Bedrooms · 2 Baths · House · Garden · Office room · Fireplace · Equipped kitchen · Parking
Escape to the country! This charming all-brick home sits on a private, 2.9-acre lot with a fully fenced rear yard that is perfectly set up to'bring your chickens. Inside, you will find classic country charm seamlessly blended with modern updates. The main level features a beautifully remodeled kitchen, a cozy dining area with a decorative fireplace, a dedicated office, and a beamed-wood den with a cozy wood fireplace. The convenient 1st-floor layout is complete with a primary bedroom, a full bathroom, and a large laundry room. Upstairs, you'll find a fully remodeled second story featuring three bedrooms, a shared bath, and a cute loft area. Additional highlights include a carport and a small attached workshop space. Don't miss out on this private country charm!
USD 365,000
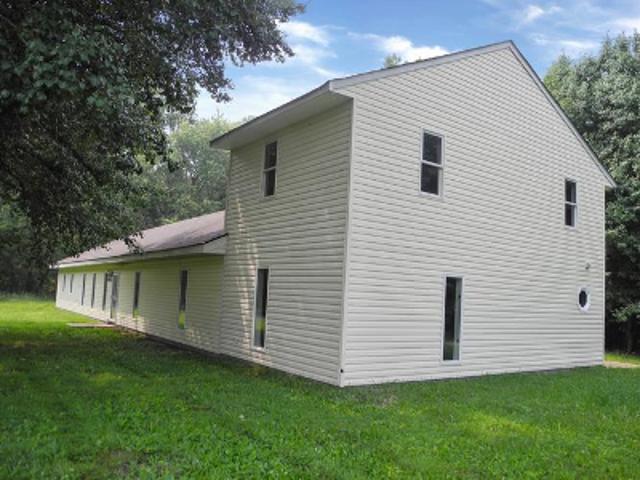
Hickory Fork Rd
View photo
House · for sale
Request Details
Updated
Hickory Fork Rd
Rosewell
· 1,658 sq.ft · 3 Bedrooms · 1 Bath · House
Rosewell · 1,658 sq.ft · 3 Bedrooms · 1 Bath · House
This home is in preforeclosure, which means the homeowner is in default (missed payments). Therefore, there could be an opportunity to strike a great deal with the owner and the bank
Request Details
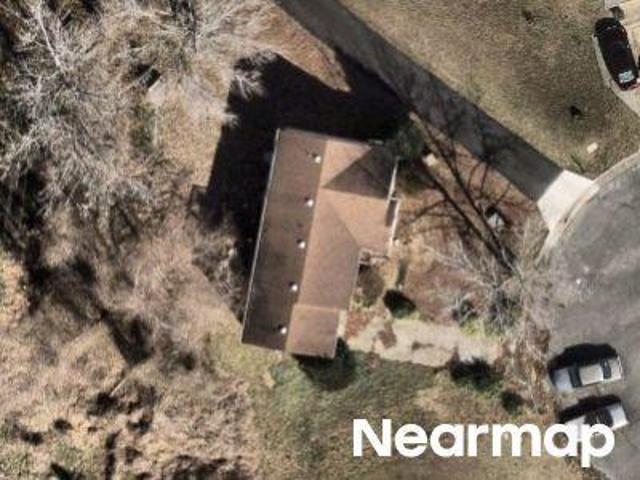
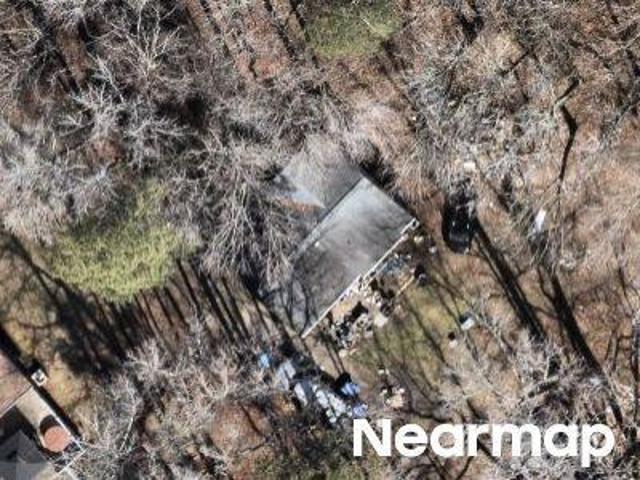
Borden Rd
View photo
House · for sale
Request Details
Updated
Borden Rd
Rosewell
· 2,250 sq.ft · 3 Bedrooms · 2 Baths · House
Rosewell · 2,250 sq.ft · 3 Bedrooms · 2 Baths · House
This home is in preforeclosure, which means the homeowner is in default (missed payments). Therefore, there could be an opportunity to strike a great deal with the owner and the bank
Request Details

Get email alerts

Don't miss out: be the first to know about new properties

The alert was correctly created

On subscribing you accept the conditions of use and the privacy policy
Alert
Receive new ads in your inbox
Save this search
Receive alerts for new listings

We'll send you an email when we have new properties for: "Houses for sale in Rosewell"

The alert was correctly created

Parkway Estates, District 1 York County Virginia
Springfield Terrace, District 1 York County Virginia
Get email alerts and be the first to see new listings
Required field
On subscribing I accept the terms of the privacy policy
Perfect! You'll soon start receiving new listings via email
Alert
Receive an email when we have new ads for Houses for sale in Rosewell
Save this search
Filters

Bedrooms

Size (sq.ft)

sq.ft
sq.ft

Price

USD
USD

Property type

Bathrooms

Clear all filters
Receive notifications when new entries are published.