81 houses for sale in Rosewell

7320 Ark RD
View photo
House · for sale
USD 225,000
USD 251/sq.ft
7320 Ark RD
Rosewell
· 893 sq.ft · 2 Bedrooms · 1 Bath · House
· Garden
Rosewell · 893 sq.ft · 2 Bedrooms · 1 Bath · House · Garden
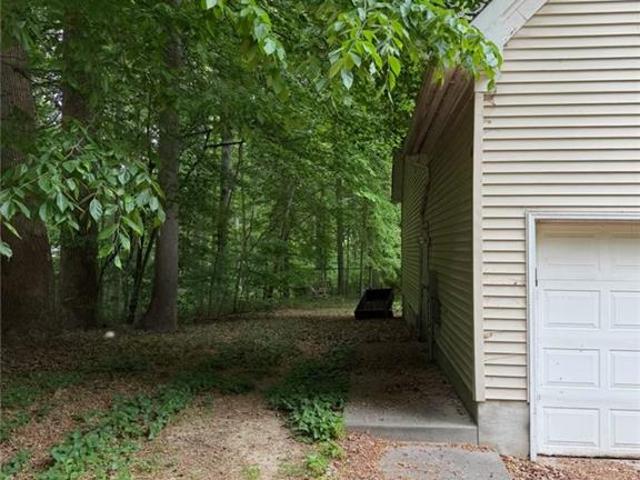
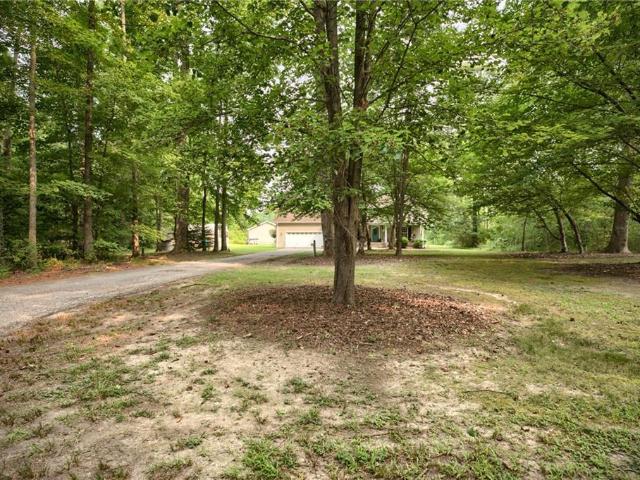
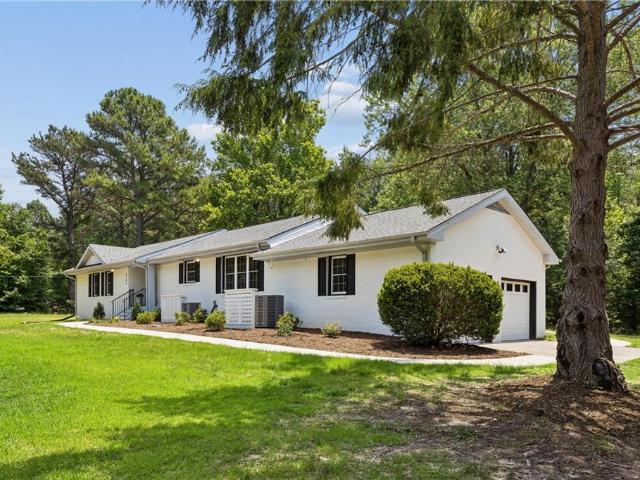
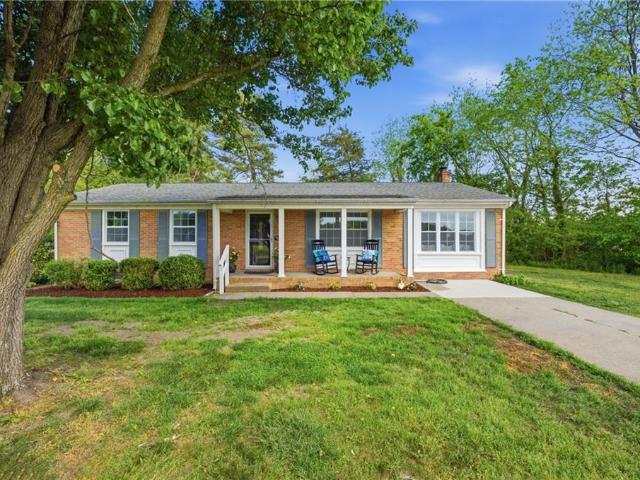
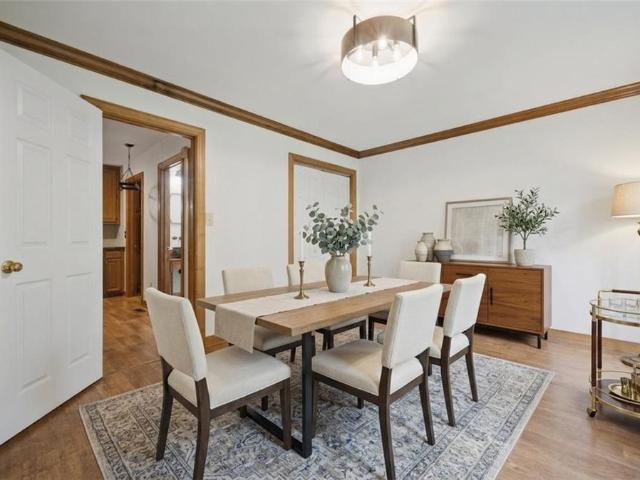
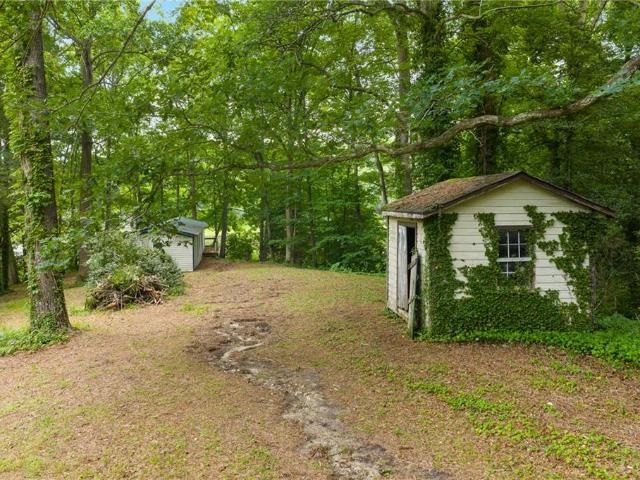
Charming cottage-style rancher situated on just under one acre. This cozy home features 2 bedrooms and 1 full bath, making it an excellent opportunity for first-time buyers, those looking to downsize, or investors. Enjoy the spacious yard with plenty of room for gardening, outdoor activities, or future possibilities. A detached storage shed provides additional space for tools, lawn equipment, or hobbies. Conveniently located just 10 minutes from Main Street Gloucester, you'll have easy access to shopping, dining, schools, and local amenities while still enjoying a peaceful setting. Property is being sold as-is
USD 225,000
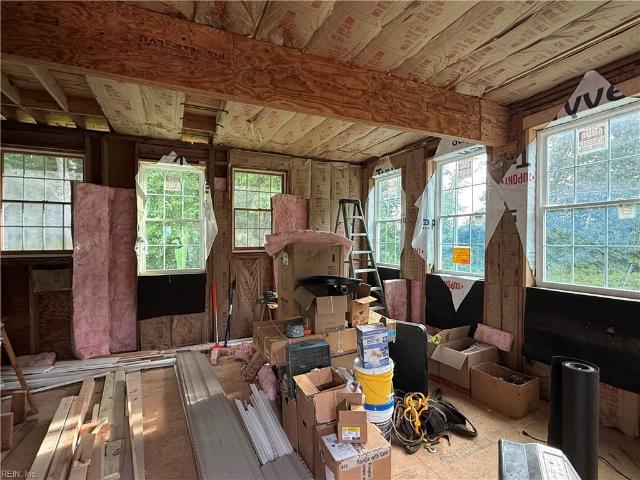
5323 Clay Bank RD
View photo
House · for sale
USD 165,000
USD 101/sq.ft
5323 Clay Bank RD
Rosewell
· 1,625 sq.ft · 2 Bedrooms · 2 Baths · House
· Deck
Rosewell · 1,625 sq.ft · 2 Bedrooms · 2 Baths · House · Deck
Diamond in the Rough. Bring your hammers and your saws to finish this 1632 sqft. Ranch. Many of the items needed to finish the project are onsite including water heater, some windows, insulation. Approximately 80%, vanities, lights and ceiling fans. Many new windows have been installed. New electric panel box and electric roughed in. Sub flooring has been replaced. New French Door and deck/steps. Tubs in place. New Well Pump in Home waiting to be installed. This is an AS IS Cash Sale only. When finished you will have a great location in Mid Country Gloucester. Come and Finish this Project and make this your NextHome today!
USD 165,000
2978 Wendy CT
View photo
House · for sale
USD 409,900
USD 235/sq.ft
2978 Wendy CT
Rosewell
· 1,744 sq.ft · 3 Bedrooms · 2 Baths · House
· Garden · Equipped kitchen · Parking
Rosewell · 1,744 sq.ft · 3 Bedrooms · 2 Baths · House · Garden · Equipped kitchen · Parking
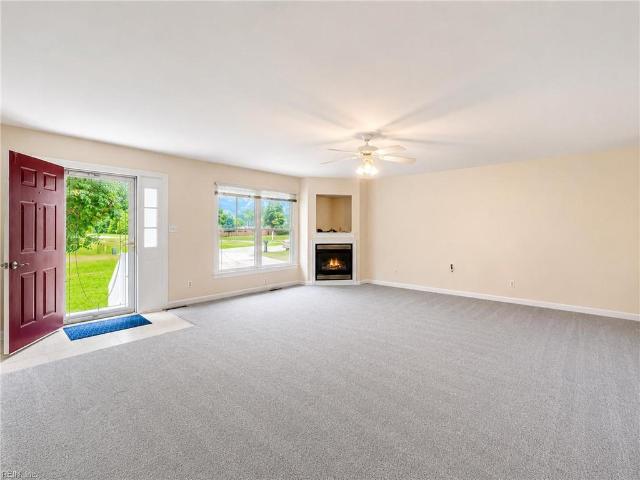
Welcome home to this beautifully maintained ranch with an attractive hip roof, ideally situated on a quiet cul-de-sac in one of South Gloucester's most desirable locations. The open floor plan offers comfortable everyday living and is perfect for entertaining, with bright, inviting living spaces and a seamless flow between the living, dining, and kitchen areas. Relax on the freshly painted rear porch overlooking the backyard, or enjoy the convenience of the oversized two-car garage and new storage shed (2025). Recent improvements include a new roof (December 2025), new water heater (October 2022), fresh interior paint (2026), and professionally cleaned carpets. Conveniently located near shopping, restaurants, schools, Gloucester Point & the Coleman Bridge for an easy Peninsula commute. Some pics are AI. Don't miss this opportunity to own an inviting South Gloucester home. Make this your NextHome today!
USD 409,900
3225 Ellis LN
View photo
House · for sale
USD 375,000
USD 263/sq.ft
3225 Ellis LN
Rosewell
· 1,421 sq.ft · 3 Bedrooms · 2 Baths · House
· Parking · Equipped kitchen
Rosewell · 1,421 sq.ft · 3 Bedrooms · 2 Baths · House · Parking · Equipped kitchen
Beautifully maintained 2021 ranch offering the perfect combination of modern design, comfortable living, & unbeatable location just minutes from the Coleman Bridge for an easy commute to York County, Williamsburg, and the Peninsula. This thoughtfully designed 1,428 sq. Ft. home features an open-concept floor plan ideal for both everyday living & entertaining. The spacious kitchen offers granite countertops, abundant cabinetry, abundant countertop, & overlooks the living & dining areas, creating a bright & inviting gathering space. The desirable split-bedroom layout provides added privacy, with the spacious primary suite tucked away on one side of the home. Beautifully tiled walk-in shower, a walk-in closet, & relaxing retreat at the end of the day. 2 additional bedrooms & full bath are located on the opposite side of the home, making the layout ideal for family, guests, or a home office. Also includes an attached 2car garage, a separate utility room, plenty of storage throughout. Fence
USD 375,000
5216 Haynes Mill LN
View photo
House · for sale
USD 300,000
USD 142/sq.ft
5216 Haynes Mill LN
Rosewell
· 2,110 sq.ft · 3 Bedrooms · 2 Baths · House
Rosewell · 2,110 sq.ft · 3 Bedrooms · 2 Baths · House
Short sale opportunity. Property sold strictly as-is, where-is. Home requires significant renovation and is priced accordingly. Please use caution when viewing due to condition. All terms subject to third-party approval. Seller will make no repairs. Cash or renovation financing strongly preferred
USD 300,000
202 Boltons Mill PW
View photo
Townhouse · for sale
USD 439,900
USD 190/sq.ft
202 Boltons Mill PW
Rosewell
· 2,314 sq.ft · 3 Bedrooms · 2 Baths · Townhouse
· Patio · Office room · Gym · Equipped kitchen · Swimming pool
Rosewell · 2,314 sq.ft · 3 Bedrooms · 2 Baths · Townhouse · Patio · Office room · Gym · Equipped kitchen · Swimming pool
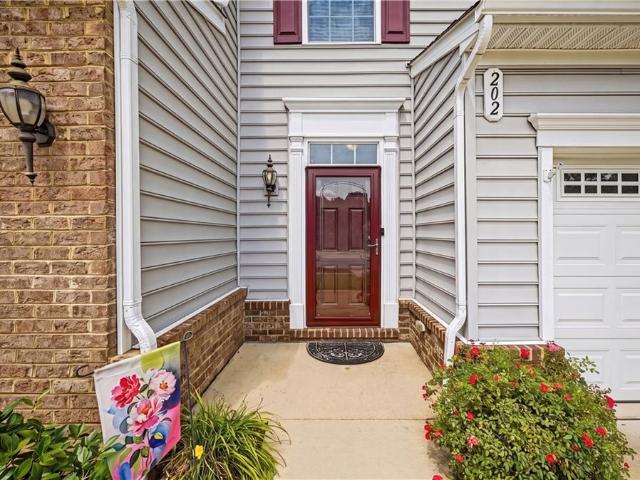
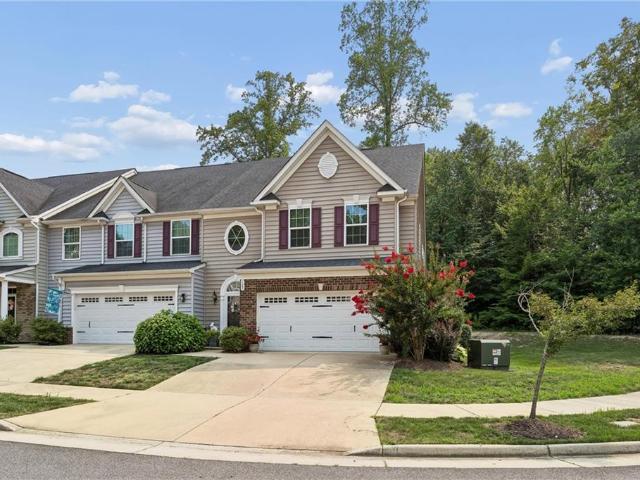
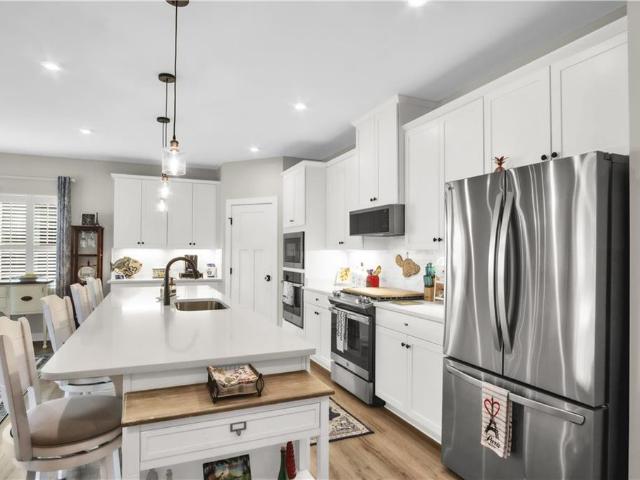
Enjoy the ease of first-floor living in this beautifully maintained home located in York County's sought-after Whittakers Mill community. The main level features a spacious primary suite, gourmet kitchen with granite countertops, stainless steel appliances, gas cooking, a dining area, a dramatic two-story great room filled with natural light, and a convenient laundry room. The open-concept design creates an inviting space is great for everyday living and entertaining. Upstairs, you'll find a spacious loft that works beautifully as a second living area or home office, along with two additional bedrooms, a full bath, and an unfinished bonus room ready to become a private office, fitness room, hobby space, or additional flex area. Relax on the private patio overlooking a peaceful nature preserve, or enjoy being just moments from the neighborhood clubhouse, fitness center, resort-style pool, and playground. Lawn maintenance is included in the HOA, making it easy to enjoy a low-maintenance
USD 439,900
4534 George Wash Memorial HWY
View photo
House · for sale
USD 345,000
4534 George Wash Memorial HWY
Rosewell
· 4 Bedrooms · 1 Bath · House
· Equipped kitchen
Rosewell · 4 Bedrooms · 1 Bath · House · Equipped kitchen
Unique opportunity to own a home that is also zoned B1 commercial! This 4 bedroom, 1.5 bath home offers a 2021 architectural roof, a 2021 water heater, and extra space behind in the detached workshop, the size of a mobile home, with its own electric meter! It's almost 2 acres, right on GWMH, with a practical semi-circle driveway & beautiful grounds! It has a storage shed as well! The great vinyl windows block out the road noise when you're inside! There are lots of updates, like PEX pipes under the kitchen sink & reverse osmosis water filtration system. The hardwood floors are beautiful upstairs & down. Come see for yourself! Virtually staged photos
USD 345,000
6991 Lakeside DR
View photo
House · for sale
Request Details
6991 Lakeside DR
Rosewell
· 2,777 sq.ft · 4 Bedrooms · 2 Baths · House
· Garden · Deck · Equipped kitchen · Parking
Rosewell · 2,777 sq.ft · 4 Bedrooms · 2 Baths · House · Garden · Deck · Equipped kitchen · Parking
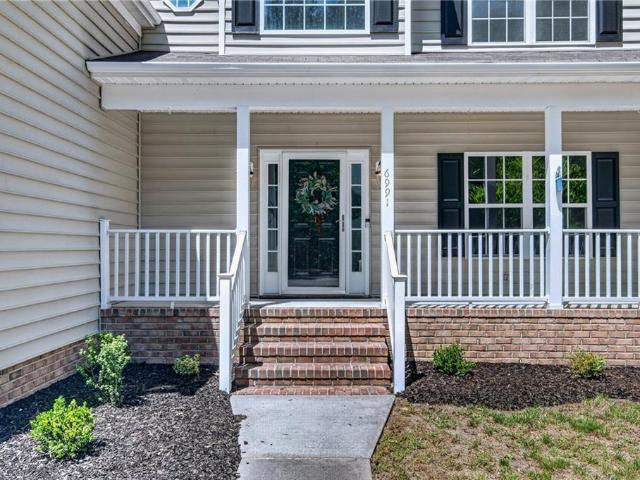
Fantastic find in the Hayes area of Gloucester County! Greeted by the front porch, this four bedroom property offers a versatile layout with a flex room downstairs, a breakfast area in addition to the dining room, a spacious room above the two-car garage and a large primary bedroom with a sitting area! Oh and two walk in closets! Highlighted by modern upgrades including new flooring, fresh paint, a remodeled kitchen with stainless-steel appliances, and updated dual-zone HVAC systems. Enjoy the convenience of city water/sewer and a back deck overlooking the back wooded area with a fully fenced yard. Gloucester County also boasts some of the area's lowest property taxes! Schedule your showing today
Request Details
107 Cobbler Mill LN
View photo
House · for sale
USD 449,990
USD 271/sq.ft
107 Cobbler Mill LN
Rosewell
· 1,658 sq.ft · 3 Bedrooms · 2 Baths · House
· Equipped kitchen · Parking · Swimming pool · Cellar
Rosewell · 1,658 sq.ft · 3 Bedrooms · 2 Baths · House · Equipped kitchen · Parking · Swimming pool · Cellar
Final Home Sites! Welcome to Tranquility, 55 + living in Williamsburg. Low-maintenance, luxury ranch-style homes w/2-car garages, optional basements & amenities including a pool, clubhouse, walking trails, dog park & bocce ball courts! This Bramante Ranch will make you happy to call it home. The foyer welcomes you in, and a convenient arrival center sits off the garage. Gather around the island in the gourmet kitchen, in the adjoining dinette and family room, or on the cozy covered porch. Family and guests will enjoy complete comfort in the spacious bedrooms and full bath. Your luxurious owner's suite features a tray ceiling, along with a double bowl vanity and walk-in closet for a spa-like feel. Nestled in beautiful Williamsburg. To be built. BuiltSmart Certified. By appointment only, schedule your virtual or in person visit today
USD 449,990
605 Tranquility DR
View photo
House · for sale
USD 549,995
USD 283/sq.ft
Updated
605 Tranquility DR
Rosewell
· 1,938 sq.ft · 3 Bedrooms · 2 Baths · House
· Equipped kitchen · Parking · Swimming pool
Rosewell · 1,938 sq.ft · 3 Bedrooms · 2 Baths · House · Equipped kitchen · Parking · Swimming pool
Impeccably maintained and like new, this stunning one-level home on a premium lot delivers effortless luxury. An inviting wide foyer opens to bright, open-concept living and a designer great room. The show-stopping kitchen features a massive quartz island, subway tile backsplash, double ovens, under-cabinet lighting, and a walk-in pantry—perfect for gathering and entertaining. The serene primary suite boasts a vaulted tray ceiling, spacious walk-in closet, oversized Roman shower with full-width seating, dual quartz vanities & separate water closet for privacy. Two additional bedrooms share an upgraded Dual Entry bath. Deep privacy blinds (2.5'). LVP throughout home. Neighborhood pool, walking trails and clubhouse. Location! Location! Location! Convenient to all that Williamsburg and Yorktown have to offer. Finished two-car garage with epoxy floors plus covered front and rear porches complete this exceptional home. No stone left unturned!
USD 549,995
5494 T C Walker RD
View photo
House · for sale
USD 415,000
USD 163/sq.ft
5494 T C Walker RD
Rosewell
· 2,540 sq.ft · 4 Bedrooms · 2 Baths · House
· Office room · Deck · Equipped kitchen
Rosewell · 2,540 sq.ft · 4 Bedrooms · 2 Baths · House · Office room · Deck · Equipped kitchen
Property being sold AS-IS, Seller to do no inspections or repairs. Opportunity awaits on this private 1.83-acre wooded property featuring a 1,770 sq. Ft. main home plus a separate 780 sq. Ft. cottage. The main home offers a first-floor primary suite with private bath and double vanity; two additional bedrooms, bonus room, and a FROG upstairs that can serve as a fourth bedroom, office, or flex space. The detached cottage includes a living room, full kitchen, bedroom, and utility room with washer/dryer hookups—ideal for guests, extended family, or future rental potential. Property needs updates, including flooring, paint, and wood repairs to exterior porches, deck, and steps. Interior partition wall in bonus room was constructed by owners. With privacy, acreage, a central location, and a detached cottage, this property offers incredible potential and equity for the buyer ready to make it their own. Bring your vision and discover everything this property has to offer! Occupied. Appointmen
USD 415,000
7161 Pattersons View LN
View photo
House · for sale
USD 465,000
USD 210/sq.ft
7161 Pattersons View LN
Rosewell
· 2,207 sq.ft · 3 Bedrooms · 2 Baths · House
· Office room · Equipped kitchen
Rosewell · 2,207 sq.ft · 3 Bedrooms · 2 Baths · House · Office room · Equipped kitchen
Welcome to the river club at twin island, a premier waterfront community on the york river at hayes/gloucester point. Residents enjoy access to a private sand beach and private community pier. Enjoy beautiful and embracing life by the water. Enjoy fishing and crabbing from the pier or beach. The first level of this well designed home features an open floor plan with 9 foot ceilings, an eat-in kitchen, dining room, and office. A screened-in porch extends the living space outdoors for relaxing or entertaining. Upstairs, the primary bedroom suite offers a walk-in closet and tiled shower, accompanied by two additional bedrooms and an open flex room, that is great for a second office, playroom or lounge. With it's stylish design, low maintenance living, and convenient for commuters being 3 miles from the coleman bridge, this home offers a comfortable blend of practicality and relaxation. The open concept layout is great for entertaining guests or enjoying just being home. River club at twin
USD 465,000
6295 Ark RD
View photo
House · for sale
USD 699,900
USD 221/sq.ft
6295 Ark RD
Rosewell
· 3,154 sq.ft · 4 Bedrooms · 3 Baths · House
· Fireplace · Equipped kitchen · Parking · Cellar
Rosewell · 3,154 sq.ft · 4 Bedrooms · 3 Baths · House · Fireplace · Equipped kitchen · Parking · Cellar
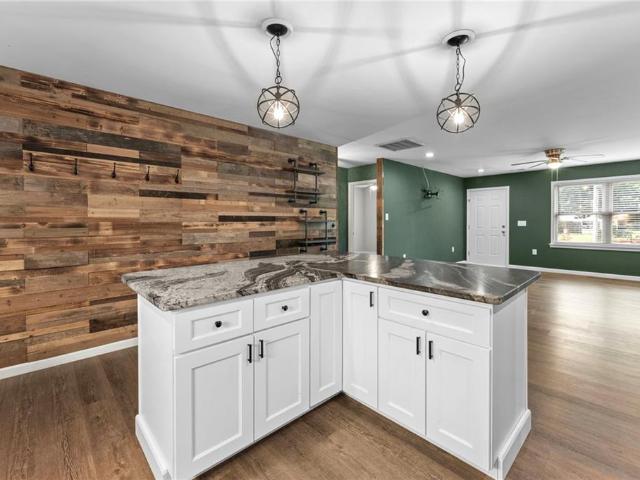
Stunning nearly NEW home completely renovated top to bottom by esteemed 50-year custom builder using the finest materials & finishes throughout! Spacious, free flowing floor plan ideal for multi-generation living. The main level includes generous Living Room featuring locally harvested wood panel accent wall, showstopper Kitchen boasts high-end stainless-steel appliances, stainless sink w/awesome prep accessories, pull-outs, double trash drawer, under counter lighting & beautiful granite countertops, Dining Room with masonry fireplace & live edge custom wood mantel, large Laundry Room, fabulous Primary Owner's Suite w/ensuite custom Bathroom, 2 additional Bedrooms & a hall full Bathroom. The finished daylight Basement showcases a Family Room, secondary Kitchen, 4th Bedroom, full Bathroom, Recreation Room & Storage Room. Serene vaulted Screened Porch, 2.6 acres of elbow room, 880 SQFT attached Garage & Mechanical Room, too. Simply too many upgrades to list! A must see!
USD 699,900
2391 River Club WAY
View photo
Townhouse · for sale
USD 330,000
USD 217/sq.ft
Updated
2391 River Club WAY
Rosewell
· 1,518 sq.ft · 2 Bedrooms · 2 Baths · Townhouse
· Equipped kitchen · Swimming pool
Rosewell · 1,518 sq.ft · 2 Bedrooms · 2 Baths · Townhouse · Equipped kitchen · Swimming pool
A rare opportunity at the river club at twin island! This waterfront community is nestled on the York River at Gloucester Point. Enjoy many community amenities including a gazebo, long pier, private sandy beach, clubhouse with kitchen, pool, game room, fitness center, RV and boat storage. This move-in ready 2 bedroom 2 bath end unit is located within 3 miles of the Coleman Bridge with easy access to shopping, dining, recreation and more! Come enjoy a low maintenance life by the York River
USD 330,000
8157 Glass RD
View photo
House · for sale
USD 344,000
USD 255/sq.ft
8157 Glass RD
Rosewell
· 1,345 sq.ft · 3 Bedrooms · 1 Bath · House
· Equipped kitchen
Rosewell · 1,345 sq.ft · 3 Bedrooms · 1 Bath · House · Equipped kitchen
Welcome to this charming brick ranch in South Gloucester. Set in lovely country setting with a light, airy feel, throughout. Brand new flooring adds a fresh, updated touch, & the country kitchen with an attached dining area was completely remodeled in 2024. The home has also been freshly painted and features brand new windows installed in 2026. The hall bath was beautifully renovated in 2019 with a tile shower & tile floors. A generously sized family room offers comfortable everyday living. Additional updates include the heat pump outdoor unit, which was replaced in 2017 by Peninusla Heating & Air, and a newer well pressure tank. Neighborhood deeded water rights to Vaugh Creek add even more appeal
USD 344,000
6657 Branch RD
View photo
House · for sale
USD 535,000
USD 225/sq.ft
6657 Branch RD
Rosewell
· 2,368 sq.ft · 3 Bedrooms · 3 Baths · House
· Garden · Gym · Fireplace · Parking
Rosewell · 2,368 sq.ft · 3 Bedrooms · 3 Baths · House · Garden · Gym · Fireplace · Parking
Welcome home to this charming Cape Cod on a serene 0.88-acre lot full of mature trees and lush gardens! This gorgeous home was built by Rick Bass, president of Carmine Builders, as his personal residence, and has been lovingly maintained ever since. Offering 3 bedrooms, 3 full bathrooms (including a clawfoot tub in the primary), and ample storage, this home is perfectly laid out for comfortable living and entertaining. Cozy up around the fireplace, host holiday meals in the formal dining room, or unwind on the screened porch overlooking your backyard sanctuary. The attached two-car garage is climate controlled with a mini-split, perfect as a workshop or gym, and a separate shed offers additional workspace. Lots of easy access to the outdoors and cultural happenings-5 minutes to Machicomoco State Park, 15 minutes to historic Yorktown, and 25 minutes to Colonial Williamsburg. Some listing photos have been AI-generated to help illustrate the home's potential and possible furnishings
USD 535,000
123 McCormick PL
View photo
Townhouse · for sale
USD 448,000
USD 195/sq.ft
123 McCormick PL
Rosewell
· 2,293 sq.ft · 3 Bedrooms · 2 Baths · Townhouse
· Patio · Gym · Equipped kitchen · Parking · Swimming pool
Rosewell · 2,293 sq.ft · 3 Bedrooms · 2 Baths · Townhouse · Patio · Gym · Equipped kitchen · Parking · Swimming pool
Back on Market at no fault of seller. Meticulously maintained end-unit townhome featuring a spacious first-floor primary suite with an en-suite bath and walk-in closet, plus a versatile bonus room that can serve as a bedroom, home office, or gym. The open floor plan is highlighted by soaring ceilings in the living area. The kitchen offers like-new appliances, granite countertops, abundant cabinetry, and a custom baking island, also perfect for everyday entertaining. Upstairs, a spacious loft overlooks the main living area, providing flexible space for a second living room, playroom, or office. Step outside to the private stone patio backing to the woods. Additional features include a 2-car garage and HOA-covered lawn care for low-maintenance living. Neighborhood amenities include a pool, clubhouse, and playground. Conveniently located near I-64, Route 199, and the Colonial Parkway, with the front gate of Fort Eustis less than 20 minutes away
USD 448,000
112 Ironsmith WAY
View photo
House · for sale
USD 558,900
USD 285/sq.ft
112 Ironsmith WAY
Rosewell
· 1,959 sq.ft · 3 Bedrooms · 2 Baths · House
· Equipped kitchen
Rosewell · 1,959 sq.ft · 3 Bedrooms · 2 Baths · House · Equipped kitchen
Designed for effortless one-level living, this thoughtfully crafted home features an open-concept layout with a spacious great room, a stunning gourmet kitchen with a large island, breakfast bar, walk-in pantry, and bright dining area, great for both everyday living and entertaining. The private primary suite serves as a relaxing retreat with dual vanities and an oversized walk-in closet. With lawn care included, you'll have more time to enjoy the community's exceptional amenities, including a clubhouse, fitness center, walking trails, and a variety of clubs & social activities. From the great room enjoy the pond views or relax on your large back porch taking in the serenity of the pond & wildlife. And nearby there’s the historic charm of Jamestown, Williamsburg, & Yorktown. This is 55+ living at its finest
USD 558,900
410 Boltons Mill PW
View photo
House · for sale
USD 500,000
USD 195/sq.ft
410 Boltons Mill PW
Rosewell
· 2,562 sq.ft · 4 Bedrooms · 2 Baths · House
· Garden · Deck · Equipped kitchen · Parking
Rosewell · 2,562 sq.ft · 4 Bedrooms · 2 Baths · House · Garden · Deck · Equipped kitchen · Parking
Welcome to sought-after Whitaker's Mill in Williamsburg! Built in 2020, this like new 4-bedroom, 2.5-bath home offers a bright & open floor plan, ideal for both everyday living & entertaining. The main level features a stunning modern kitchen with granite countertops, tile backsplash, stainless steel appliances & huge center island, spacious living room, gorgeous LVP wood flooring, and a first-floor office/flex room. Upstairs, the spacious primary suite includes a private bath w/dual vanity & generous walk-in closet, along with well-sized secondary bedrooms for kids/guest. Enjoy the large backyard with raised garden beds, an expansive deck, and an attached 2-car garage. Conveniently located near Colonial Williamsburg, Busch Gardens, Water Country USA, The Picklr, William & Mary, Ft. Eustis, LAFB, shopping, dining, and I-64 for easy access throughout Williamsburg, York County, and Hampton Roads
USD 500,000
101 Greenwood DR
View photo
House · for sale
USD 615,000
USD 234/sq.ft
101 Greenwood DR
Rosewell
· 2,626 sq.ft · 4 Bedrooms · 2 Baths · House
· Garden · Deck · Fireplace · Equipped kitchen · Parking
Rosewell · 2,626 sq.ft · 4 Bedrooms · 2 Baths · House · Garden · Deck · Fireplace · Equipped kitchen · Parking
Welcome home to this spacious 4-bedroom, 2.5 bath ranch in the sought-after Queens Lake community. A welcoming foyer area opens into the oversized formal living and dining rooms, while the eat-in kitchen offers floor-to-ceiling cabinetry, double wall ovens, a smooth-top cooktop, and abundant storage overlooking the fenced backyard. Hardwood floors extend throughout most of the home, and all four bedrooms are generously sized with large closets, including a private primary suite featuring a dressing area and an updated ensuite shower. The inviting family room boasts a gas fireplace and sliding doors to the extensive deck. Don't miss the temperature-controlled two-car garage with a separate workshop, whole-house generator, and desirable corner lot of nearly one acre add exceptional value. Conveniently located just minutes from the Colonial Parkway, historic Williamsburg, shopping, and great restaurants, this home offers the perfect blend of comfort, space, and location
USD 615,000
205 Suri DR
View photo
House · for sale
USD 475,000
USD 213/sq.ft
205 Suri DR
Rosewell
· 2,228 sq.ft · 3 Bedrooms · 3 Baths · House
· Fireplace · Equipped kitchen
Rosewell · 2,228 sq.ft · 3 Bedrooms · 3 Baths · House · Fireplace · Equipped kitchen
Bright & Sunny Move in Ready! This home boasts Tons of Upgrades and an Open Flexible Floorplan! The Great Room is the Heart of the Home with Cathedral Ceiling and Cozy Gas Fireplace and is Surrounded by the Dining Room and Kitchen! The Kitchen has Gas Cooking, Stainless Appliances an Island and Casual Dining Nook. There is a Flex. Studio/Den Room Leading to the Primary Bedroom with Walk In Closet and Attached Updated Bath with Separate Tiled Shower and Jetted Tub Double Vanity. Upstairs is a Loft with 2 Bedrooms. One Bedroom with En-suite Bath and an additional Full Bathroom in the Hall. Fresh Paint & Carpet. Enjoy Evenings on the Screened 3 Season EZ Breeze Porch!
USD 475,000
109 Hite PARK
View photo
Townhouse · for sale
USD 369,000
USD 212/sq.ft
109 Hite PARK
Rosewell
· 1,733 sq.ft · 3 Bedrooms · 2 Baths · Townhouse
· Equipped kitchen · Parking · Swimming pool
Rosewell · 1,733 sq.ft · 3 Bedrooms · 2 Baths · Townhouse · Equipped kitchen · Parking · Swimming pool
This three-story townhome in Williamsburg's desirable Whittaker's Mill community, featuring over $20,000 in upgrades already completed for you. Highlights include hardwood floors, granite countertops, an additional half bath, recessed lighting, premium blinds, an expanded primary bath, and a Whirlpool washer and dryer. The open-concept kitchen boasts a huge granite island, stainless steel appliances, and abundant space for entertaining. The spacious primary suite features a tray ceiling, walk-in closet, and upgraded ensuite bath. Additional features include dual-zone HVAC, first-floor storage, and an extra-long one-car garage. Enjoy community amenities including a pool, fitness center, and walking paths, all conveniently located near shopping, dining, and historic Williamsburg
USD 369,000
3938 Paradise Point RD
View photo
House · for sale
USD 125,000
3938 Paradise Point RD
Rosewell
· 2 Bedrooms · House
Rosewell · 2 Bedrooms · House
Come see this beautiful. 77 acre waterfront lot in Hayes. The home and dock on site convey'as-is'. Septic and well in place. Buyer to do their own due diligence
USD 125,000
201 Shaindel DR
View photo
House · for sale
USD 499,980
USD 243/sq.ft
201 Shaindel DR
Rosewell
· 2,056 sq.ft · 4 Bedrooms · 2 Baths · House
· Equipped kitchen · Swimming pool
Rosewell · 2,056 sq.ft · 4 Bedrooms · 2 Baths · House · Equipped kitchen · Swimming pool
Discover exceptional quality and convenience in this beautifully updated home, ideally located just one mile from the interstate and Colonial Williamsburg. A dramatic two-story foyer welcomes you into a thoughtfully designed interior where attention to detail is evident throughout. The newly renovated kitchen features upscale appliances, an oversized quartz island, and abundant workspace for everyday living and entertaining. Retreat to the luxurious primary suite with a vaulted ceiling, custom bookcase, new carpet, and a stunning renovated bath offering dual quartz vanities, custom tile flooring, and an oversized walk-in tile shower. Hardwood floors enhance the main living areas, while custom plantation shutters, built-in closet systems, and multiple custom bookcases add style and functionality. Fresh interior paint and a 2-year-old HVAC provide peace of mind. Pool, clubhouse, exercise equipment, irrigation, mowing, mulch and trimming are a few perks of the neighborhood!
USD 499,980
5230 Gum Fork RD
View photo
House · for sale
USD 499,900
USD 255/sq.ft
5230 Gum Fork RD
Rosewell
· 1,959 sq.ft · 3 Bedrooms · 2 Baths · House
· Garden · Office room · Equipped kitchen
Rosewell · 1,959 sq.ft · 3 Bedrooms · 2 Baths · House · Garden · Office room · Equipped kitchen
Welcome to this move-in ready Cape Cod situated on 5.12 scenic acres, offering the perfect combination of space, functionality, and country charm. Whether you're looking for room to garden, keep animals where permitted, enjoy outdoor recreation, or simply take advantage of the open acreage, this property offers endless possibilities. Inside, you'll find a bright, open floor plan featuring a spacious living room, dining area, and a beautifully appointed kitchen with a center island, pantry, and stainless steel appliances. Just off the main living area are a convenient laundry/mudroom and a half bath. The first-floor primary suite includes a private en-suite bath and dual closets for added comfort and convenience. Upstairs, a versatile loft provides flexible living space that can be used as a home office, recreation room, hobby area, or additional living space. Two generously sized bedrooms and a full bath complete the second level. Outside, the property continues to impress with a large
USD 499,900

Get email alerts

Don't miss out: be the first to know about new properties

The alert was correctly created

On subscribing you accept the conditions of use and the privacy policy
Alert
Receive new ads in your inbox
Save this search
Receive alerts for new listings

We'll send you an email when we have new properties for: "Houses for sale in Rosewell"

The alert was correctly created

Parkway Estates, District 1 York County Virginia
Queens Lake
Get email alerts and be the first to see new listings
Required field
On subscribing I accept the terms of the privacy policy
Perfect! You'll soon start receiving new listings via email
Alert
Receive an email when we have new ads for Houses for sale in Rosewell
Save this search
Filters

Bedrooms

Size (sq.ft)

sq.ft
sq.ft

Price

USD
USD

Property type

Bathrooms

Clear all filters
Receive notifications when new entries are published.