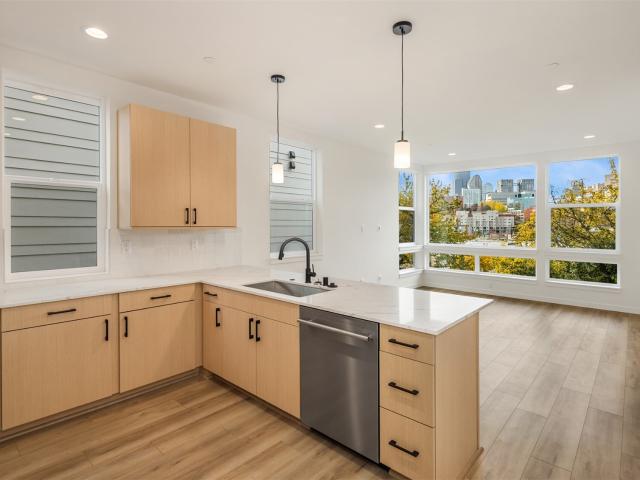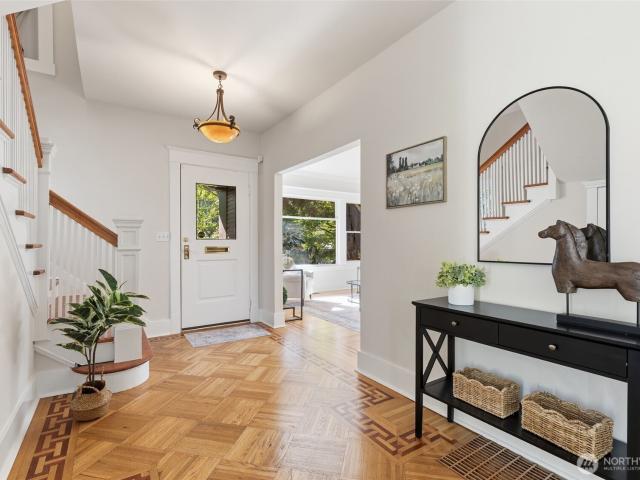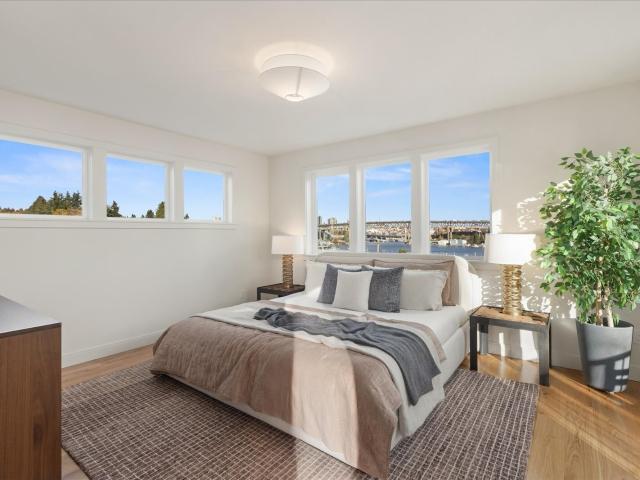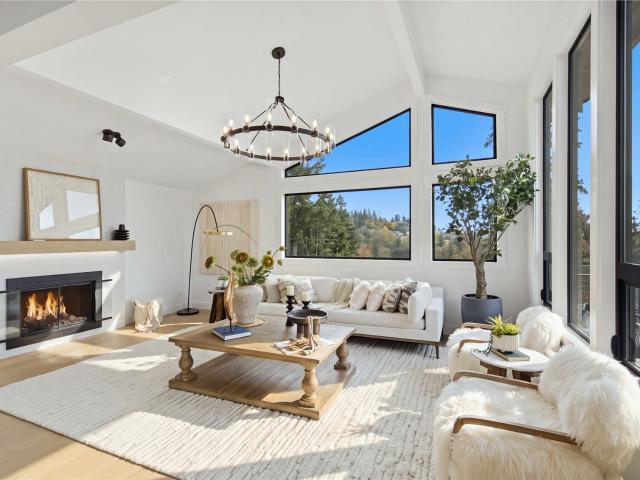
736 houses for sale in Clyde Hill

16406 NE 96th Place
View photo
House · for sale
USD 900,000
USD 580/sq.ft
New
16406 NE 96th Place
Clyde Hill
· 1,550 sq.ft · 3 Bedrooms · 1 Bath · House
· Garden · Office room · Deck · Equipped kitchen
Clyde Hill · 1,550 sq.ft · 3 Bedrooms · 1 Bath · House · Garden · Office room · Deck · Equipped kitchen
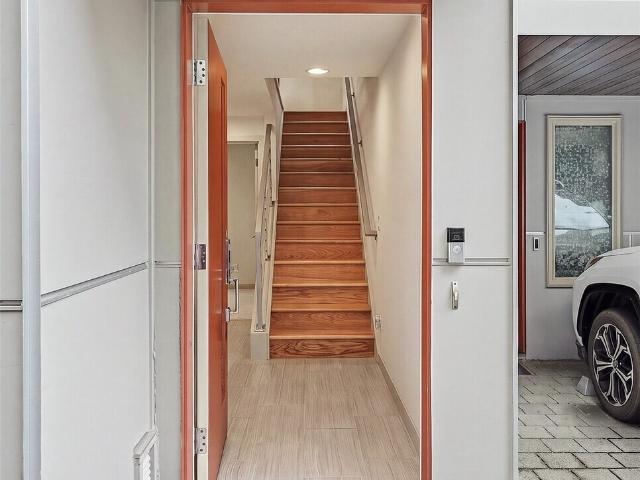
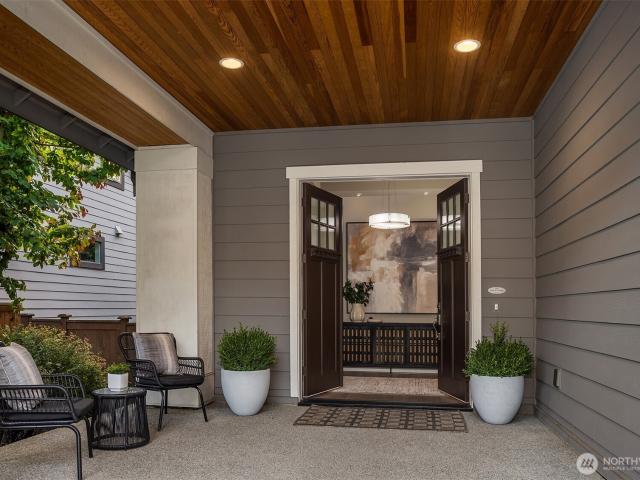
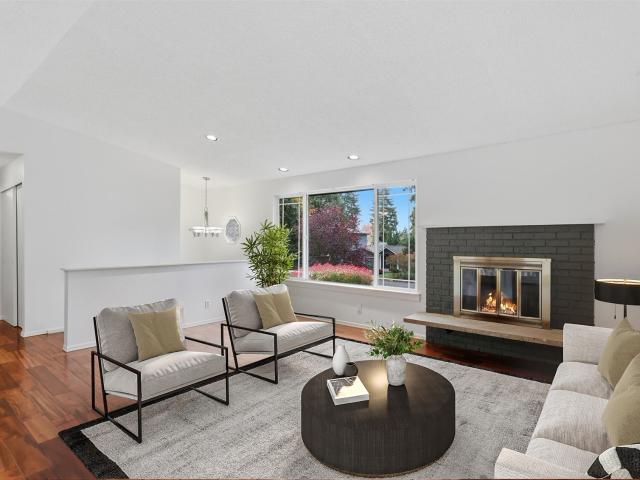
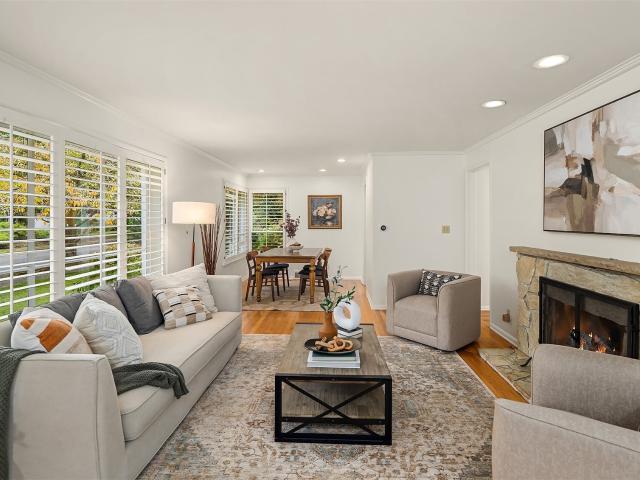
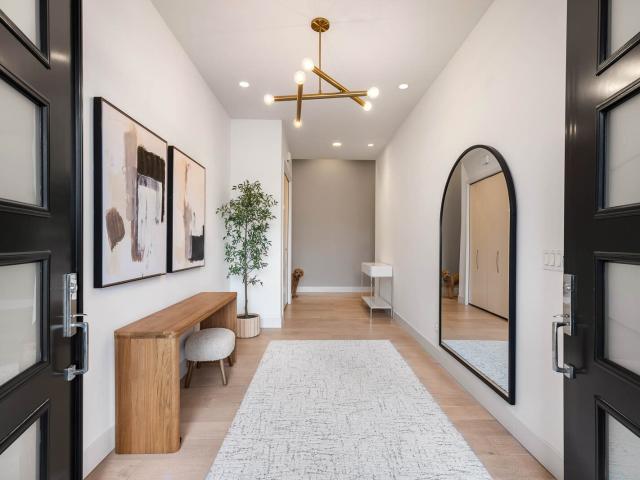
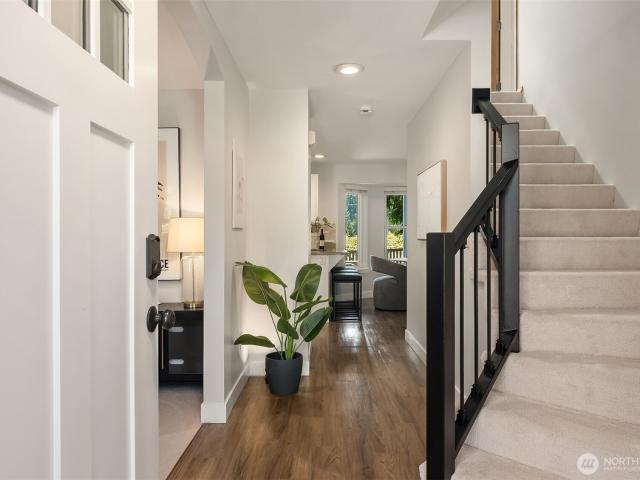
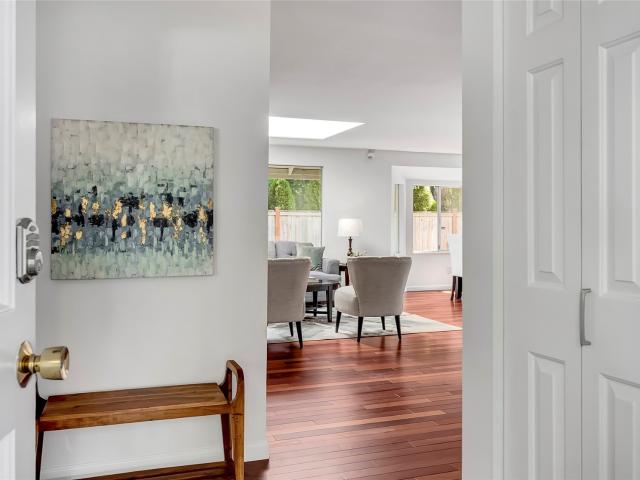
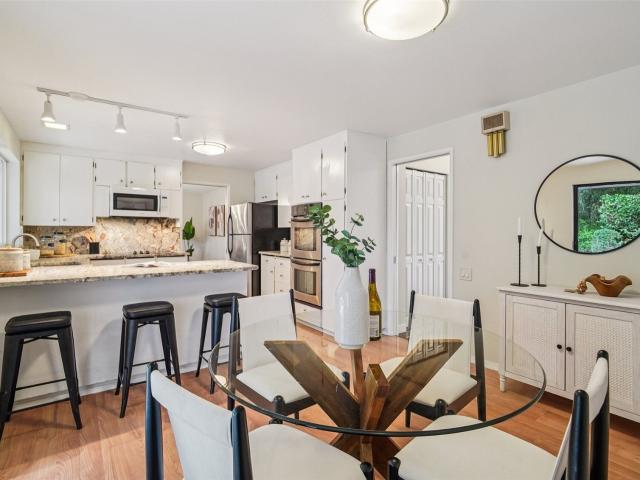
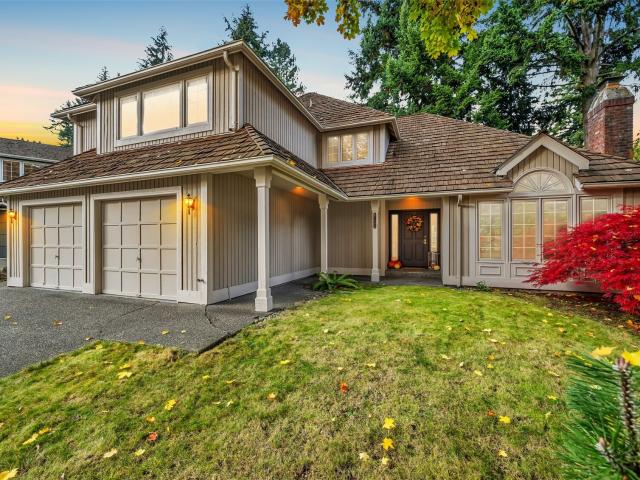
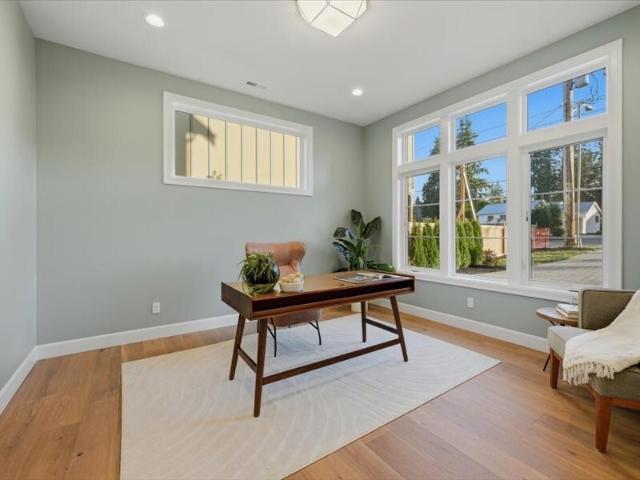
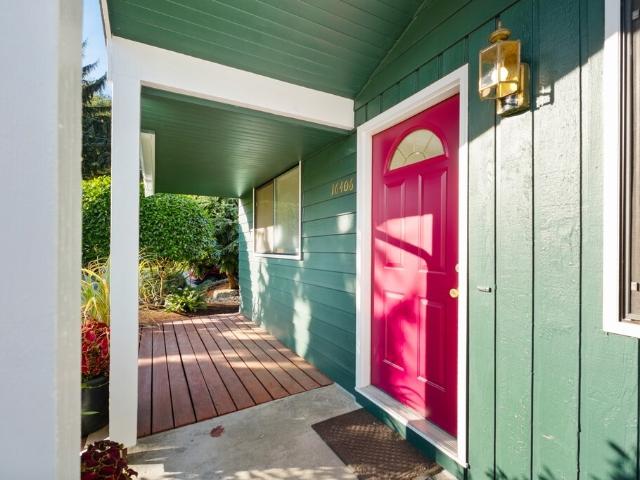
A Garden Lover's Dream in Redmond's Desirable Education Hill! Tucked away on a quiet cul-de-sac, this light and bright home is surrounded by spectacular, park-like landscaping and beautifully manicured grounds! Welcoming covered entry plus Inviting living spaces that feature hardwood floors, a cozy wood-burning stove, fresh carpet and paint, and tons of storage! Delightful light and bright eat-in kitchen with exterior access great for BBQing. Spacious bedrooms include a king-sized primary and versatile flex space, perfect for a home office, den, or hobby room! Discover a charming hidden loft offering even more possibilities. Step outside to your own private backyard oasis featuring lush greenery, sculpted trees, beautiful garden beds, winding pathways, and an incredible privacy hedge. Relax or entertain on the fabulous deck, with plenty of room for gathering, gardening, pets, and playtime! Additional storage/gardening shed plus a detached shop/office/hobby center/playhouse or even more
USD 900,000
5600 NE Windermere Road
View photo
House · for sale
USD 6,200,000
USD 1,052/sq.ft
5600 NE Windermere Road
Clyde Hill
· 5,888 sq.ft · 5 Bedrooms · 4 Baths · House
· Office room · Gym · Equipped kitchen · Parking
Clyde Hill · 5,888 sq.ft · 5 Bedrooms · 4 Baths · House · Office room · Gym · Equipped kitchen · Parking
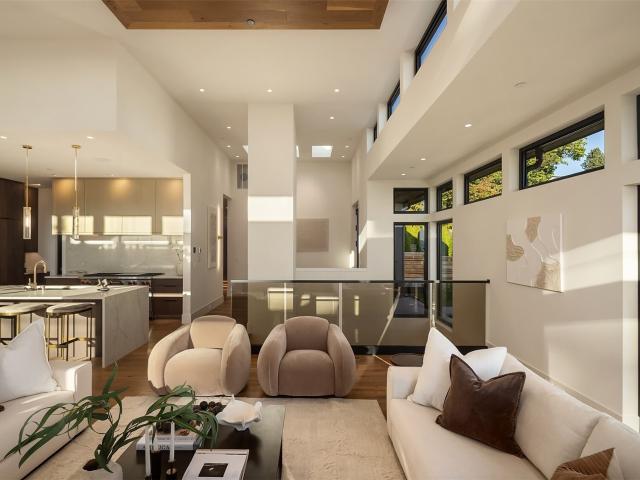
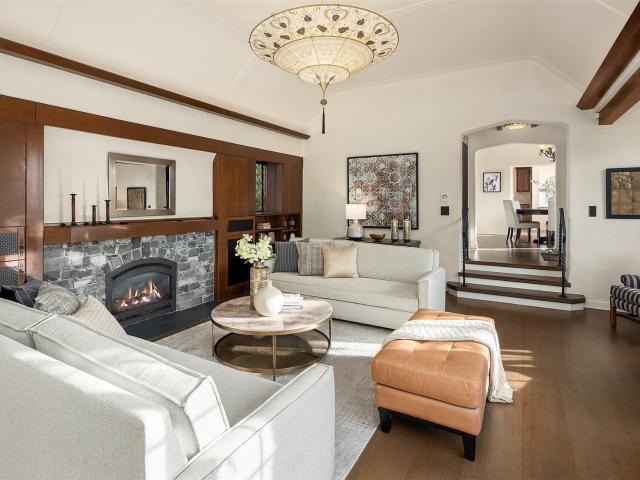
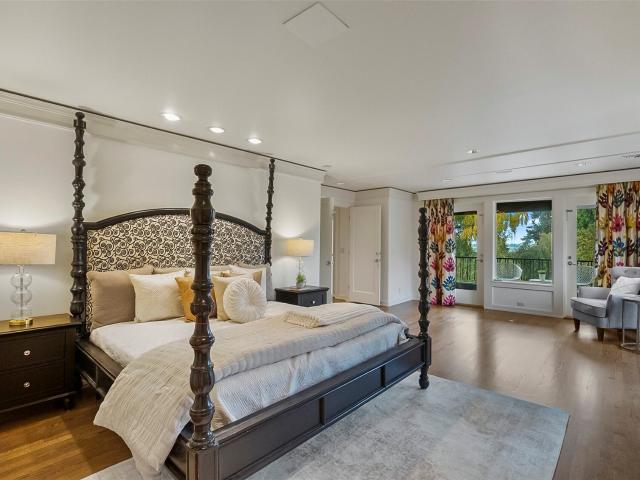
Set on a beautifully landscaped 0.43-acre corner lot in Windermere, this updated 1951 Craftsman has been thoughtfully expanded to offer nearly 5,900 square feet of finished living space across two stories plus a finished lower level. Elegant design, extravagant finishes, and exceptional craftsmanship define the home throughout. The chef's kitchen combines professional-grade appointments with meticulous detail, opening to gracious living and dining spaces. The primary suite offers a spa-like bathroom and an expansive walk-in closet. The finished lower level includes a spacious recreation room and an additional flexible room suited to a home office, gym, or media space. Recent additions elevate the property further: a permitted accessory dwelling unit (ADU) above the garage, a detached studio, and a greenhouse set within the landscaped grounds create rare flexibility and a true sense of retreat, all just minutes from the amenities of the Windermere neighborhood. The grounds are equally i
USD 6,200,000
4314 Whitman Avenue N # B
View photo
House · for sale
USD 825,000
USD 348/sq.ft
Updated
4314 Whitman Avenue N # B
Clyde Hill
· 2,368 sq.ft · 3 Bedrooms · 2 Baths · House
· Garden · Office room · Gym · Deck
Clyde Hill · 2,368 sq.ft · 3 Bedrooms · 2 Baths · House · Garden · Office room · Gym · Deck
Stylish, light-filled Wallingford townhome offering the space, views and location you are looking for. Built in 2018, this well-designed 3 bedroom, 2.5 bath home features hardwood floors, quartz countertops, newer bedroom carpet and an open main living level filled with natural light. The spacious primary suite impresses with floor-to-ceiling windows, and a beautifully appointed bath with dual vanity, oversized shower and walk-in closet. Downstairs you will find two additional bedrooms and a full bath provide flexibility for guests, office space or a home gym. The private rooftop deck with views of Mount Rainier, Lake Union and downtown Seattle provide a great space for grilling out on those sunsational summer evenings. A low-maintenance side yard with artificial turf adds another outdoor space that's perfect for pets or relaxing. All this in the heart of Wallingford, just minutes from Green Lake, 45th & Stone Way restaurants and shops, Fremont and Lake Union, with easy access to I-5 a
USD 825,000
1512 Taylor Avenue N # C
View photo
House · for sale
USD 799,000
USD 534/sq.ft
Updated
1512 Taylor Avenue N # C
Clyde Hill
· 1,496 sq.ft · 3 Bedrooms · 2 Baths · House
· Garden · Deck · Fireplace · Equipped kitchen
Clyde Hill · 1,496 sq.ft · 3 Bedrooms · 2 Baths · House · Garden · Deck · Fireplace · Equipped kitchen
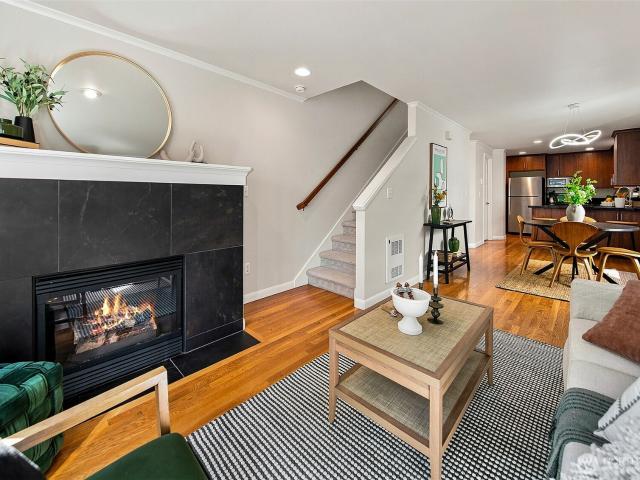
Queen Anne Craftsman-style townhome, thoughtfully set back from the street and oriented toward peaceful views of trees, Lake Union, downtown, and the Space Needle. Freshly painted inside and out, this spacious and well-designed home offers a mid-level entry with easy access to both indoor and outdoor living. The open main level features beautiful views from the living room, hardwood floors, a cozy gas fireplace, a well-appointed kitchen with gas cooking, abundant windows, and a convenient half bath. The top-floor primary suite is a true retreat, featuring vaulted ceilings, generous windows, a 5-piece ensuite bath, walk-in closet, and a private view deck overlooking Lake Union and the Space Needle. Enjoy spectacular views of Seattle’s New Years fireworks from the comfort of your own deck. The lower level offers two additional bedrooms and a full bath, along with a fenced backyard and garden area. Enjoy an exceptional Queen Anne location, with easy access to Kerry Park and its iconic Sea
USD 799,000
11055 SE Lake Road
View photo
House · for sale
USD 5,950,000
USD 1,236/sq.ft
11055 SE Lake Road
Clyde Hill
· 4,811 sq.ft · 4 Bedrooms · 3 Baths · House
· Lift
Clyde Hill · 4,811 sq.ft · 4 Bedrooms · 3 Baths · House · Lift
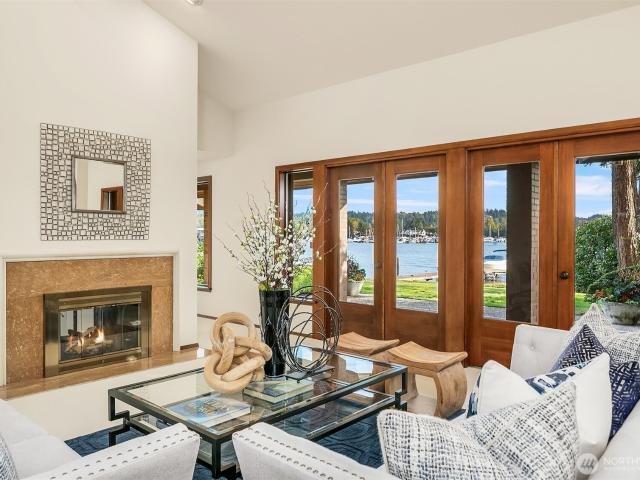
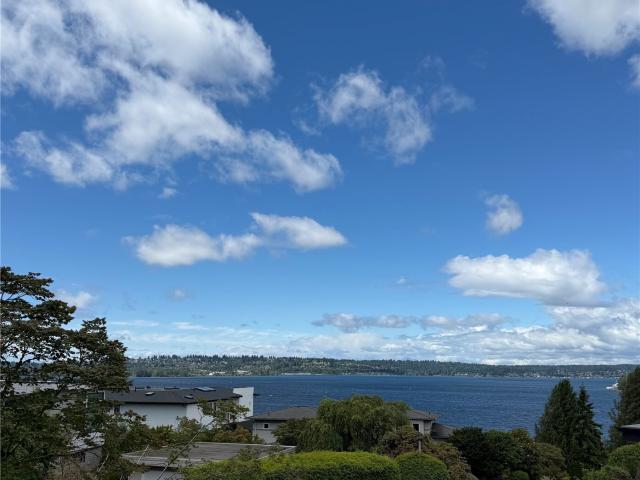
A truly unique, once in a lifetime opportunity to purchase this street-to-waterfront property located on the shores of Lake Washington. Take in rare and expansive south facing views from this nearly flat large lot with 138 feet of waterfront! Enjoy modern living in this Classic 4 bed/3 bath home. Enjoy the large private dock and boat lift. Enatai Elementary & award winning Bellevue schools. Close to Old Main and downtown Bellevue shops and restaurants. Idyllic setting inspires year-round activities on the lake
USD 5,950,000
931 16th Avenue # B
View photo
House · for sale
USD 875,000
USD 553/sq.ft
931 16th Avenue # B
Clyde Hill
· 1,582 sq.ft · 3 Bedrooms · 2 Baths · House
· Equipped kitchen
Clyde Hill · 1,582 sq.ft · 3 Bedrooms · 2 Baths · House · Equipped kitchen
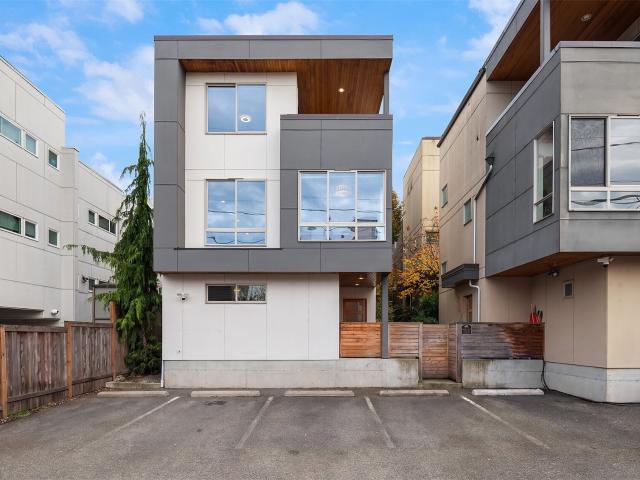
Not all townhomes are created equal. And I'm living proof. Forget the long, narrow layouts, awkward spaces, and bedrooms that barely fit a bed. I'm breaking the townhouse mold with a beautifully proportioned, nearly square floor plan that lives more like a traditional home. Sunlight pours through my windows, filling my interiors with warmth and making every room feels bright, airy, and inviting. My bedrooms? All generously sized, because nobody should have to draw the short straw. My primary suite takes things a step further with a spacious en-suite private bath, and a huge walk-in closet. And unlike many of my townhouse neighbors, I have a proper, dedicated dining space (dinner parties encouraged! )and a kitchen pantry, because practical can absolutely be fabulous. Did I mention I'm fully standalone? That's right, no shared walls, no attached neighbors, and a little extra breathing room. But my real showstopper? Sweeping views of the Seattle skyline and majestic mountains. Think twink
USD 875,000
2309 N Northlake Way # 16
View photo
House · for sale
USD 777,000
2309 N Northlake Way # 16
Clyde Hill
· House
· Parking
Clyde Hill · House · Parking
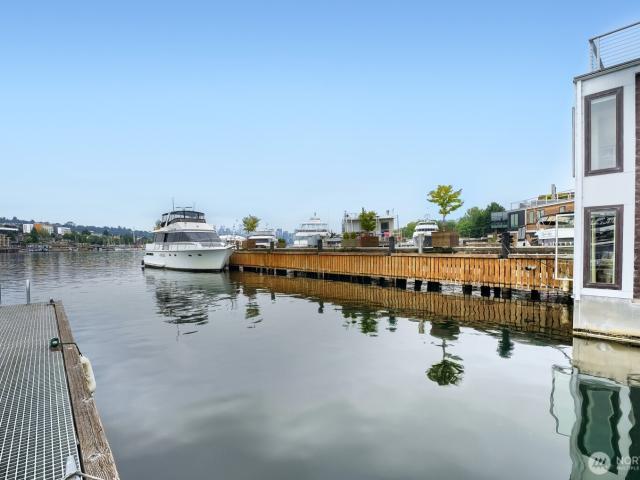
Rare opportunity to create your dream waterfront lifestyle on Lake Union! Premier 55' x 18' end-of-dock side-tie leasehold offering exceptional design potential with open water views toward the Seattle skyline. The unique side-tie location provides expansive eastern exposure for spectacular sunrises, southern views of downtown Seattle, and western sunsets with minimal adjacent structures, maximizing natural light, privacy, and panoramic vistas. Design and build a custom floating residence (Houseboat) subject to community architectural approval, or moor a qualifying liveaboard yacht in one of Seattle's most distinctive waterfront communities. Community design standards preserve the quality, character, and long-term appeal of this unique neighborhood. Long-term lease originated November 23, 2022, with approximately 46 years remaining (buyer to verify). Monthly HOA dues include water, sewer, garbage, common area maintenance, and off-street parking subject to community rules. No separate r
USD 777,000
2227 77th Avenue SE
View photo
House · for sale
USD 3,495,000
USD 686/sq.ft
2227 77th Avenue SE
Clyde Hill
· 5,091 sq.ft · 5 Bedrooms · 5 Baths · House
· Equipped kitchen
Clyde Hill · 5,091 sq.ft · 5 Bedrooms · 5 Baths · House · Equipped kitchen
The Woodland. Designed to make everyday living easier. A 5-min walk to a tucked-away Lake Washington waterfront park perfect for a morning paddle, 8 min on foot to light rail, and about 12 min by car to Seattle and 14 to Bellevue, this distinctive Mercer Island home combines timeless design, craftsmanship, and one of the Island's most convenient locations. Filled with natural southwest light, the dramatic two-story great room anchors 5,100 SF of finished living space. The chef's kitchen features Sub-Zero and Wolf appliances and an oversized island made for gathering, while the dining room transitions effortlessly from formal dinners to casual brunches. Five bedrooms (four en-suite) and 5.5 baths include a serene primary suite with a spa-like bath. The finished daylight lower level offers flexible space for guests or recreation. Move-in ready, the home shows like new. Outside, level lawns create inviting space for play and entertaining, transitioning into a naturalized landscape framed
USD 3,495,000
10716 th Avenue NE
View photo
House · for sale
USD 1,125,000
USD 641/sq.ft
10716 th Avenue NE
Clyde Hill
· 1,755 sq.ft · 3 Bedrooms · 3 Baths · House
· Patio · Garden · Deck · Equipped kitchen · Parking
Clyde Hill · 1,755 sq.ft · 3 Bedrooms · 3 Baths · House · Patio · Garden · Deck · Equipped kitchen · Parking
Freshly updated with spaces that inspire, this North Rose Hill home brings together modern comfort, versatile living, and thoughtful details throughout. Set on a spacious cul-de-sac lot, the home welcomes you with fresh interior and exterior paint, a kitchen featuring granite countertops, stainless appliances, gas range, beverage fridge, and a sunny breakfast nook opening to the deck. The upper level offers a primary suite with private bath and direct deck access, plus two additional bedrooms and an updated full bath with jetted tub. Downstairs, a flexible living area with its own patio entrance and 3/4 bath creates possibilities for guests, work, or recreation. The finished garage stands out with custom cabinetry, quartz counters, and striking honeycomb lighting. Outside, enjoy a fully fenced backyard with mature landscaping, paver pathways, fire pit, and covered patio. New fencing and an entertaining deck are among the 2026 updates. No HOA, near parks, Microsoft, Totem Lake, and Down
USD 1,125,000
8611 43rd Avenue NE
View photo
House · for sale
USD 1,000,000
USD 595/sq.ft
8611 43rd Avenue NE
Clyde Hill
· 1,679 sq.ft · 2 Bedrooms · 2 Baths · House
· Patio · Garden · Office room · Deck · Fireplace
Clyde Hill · 1,679 sq.ft · 2 Bedrooms · 2 Baths · House · Patio · Garden · Office room · Deck · Fireplace
Mid-century character meets modern comfort on one of Wedgwood’s most admired streets! Hardwood floors, custom interior shutters, gas heat, two gas fireplaces and a Wolf gas range offer warmth and convenience. French doors lead to a covered deck, paver patio and multiple outdoor gathering spaces framed by mature gardens, a Japanese maple and a fig tree. Enjoy exceptional privacy for al fresco dining, entertaining or peaceful mornings. Two main-floor bedrooms and a full bath offer comfortable living, including a spacious bedroom with a generous walk-in closet. The versatile lower level features a family room with gas fireplace and egress window, a 3/4 bath and partially finished storage room, offering possibilities for additional bedrooms, a home office or expanded living space. Enjoy the best of both worlds: a tranquil setting near Wedgwood’s cafes, restaurants and shops along 35th Avenue NE. Convenient access to the UW, U Village, Magnuson Park, SR 520 and Northgate light rail. Flexibi
USD 1,000,000
723 15th Avenue # B
View photo
House · for sale
USD 849,950
USD 537/sq.ft
723 15th Avenue # B
Clyde Hill
· 1,582 sq.ft · 3 Bedrooms · 2 Baths · House
· Deck · Equipped kitchen
Clyde Hill · 1,582 sq.ft · 3 Bedrooms · 2 Baths · House · Deck · Equipped kitchen
40K buyer bonus through November! Welcome to Cherry Hill Townhomes! Nestled on a tree-lined street, these brand new, chic, modern homes offer the best of city living. Enter to the main floor to find two spacious bedrooms and a full bath, plus generous closet space for streamlined storage. Head upstairs to a bright, open kitchen, living, and dining area framed by expansive corner windows. Induction cooking, KitchenAid appliances, and Canyon Creek cabinetry bring style and function together. The kitchen's thoughtful, open layout invites easy flow — perfect for entertaining or a cozy night in. One floor up, a laundry room sits beside a large primary suite bathed in natural light with high ceilings. The ensuite bath offers private dual vanities for a spa-like start to every day. Top it off on your private rooftop deck, where neighborhood and Seattle skyline views await. Cherry Hill sits at the heart of Seattle's Central District, offering a natural balance of urban energy and residential c
USD 849,950
5246 12th Avenue NE
View photo
House · for sale
USD 1,230,000
USD 641/sq.ft
5246 12th Avenue NE
Clyde Hill
· 1,916 sq.ft · 3 Bedrooms · 2 Baths · House
· Garden · Deck · Fireplace · Equipped kitchen · Cellar
Clyde Hill · 1,916 sq.ft · 3 Bedrooms · 2 Baths · House · Garden · Deck · Fireplace · Equipped kitchen · Cellar
Timeless 1905 Craftsman, where historic character and thoughtful updates come together. A welcoming front porch opens to beautifully preserved interiors showcasing rich hardwood floors with intricate inlays, original millwork, leaded glass windows, abundant natural light, and soaring ceilings that continue throughout both levels. The inviting vintage parlor features a cozy fireplace and bay windows, while spacious living and dining rooms flow effortlessly into an updated chef's kitchen with granite countertops, abundant cabinetry, an eating bar, and adjacent breakfast area. The versatile main floor offers a bedroom and full bath, while upstairs you'll find two exceptionally large bedrooms, each with generous walk-in closets, an expansive full bath with a clawfoot soaking tub and separate shower, and convenient upstairs laundry. The unfinished basement provides abundant storage and workspace potential. Enjoy a private, fully fenced backyard with an entertaining deck, lush mature landsca
USD 1,230,000
3504 Meridian Avenue N
View photo
House · for sale
USD 1,385,000
USD 714/sq.ft
3504 Meridian Avenue N
Clyde Hill
· 1,938 sq.ft · 4 Bedrooms · 2 Baths · House
· Office room · Deck · Balcony · Equipped kitchen
Clyde Hill · 1,938 sq.ft · 4 Bedrooms · 2 Baths · House · Office room · Deck · Balcony · Equipped kitchen
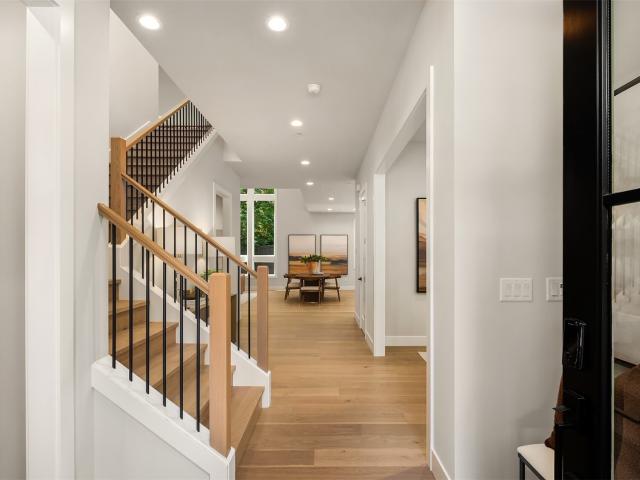
Welcome to Iron & Lake, a collection of four individually designed homes in one of Wallingford's most coveted locations, perched just above Lake Union. Thoughtful architecture, exceptional craftsmanship, and carefully curated finishes create a home that feels both sophisticated and inviting. Grand windows capture beautiful lake views while filling the living spaces with natural light. The stunning kitchen features warm natural wood cabinetry, rich charcoal surfaces, textured tile, designer lighting, and an oversized island. Beautiful white oak wood flooring, custom built-ins, and refined architectural details carry throughout. The luxurious primary suite offers a sophisticated bath with an extended dual vanity, custom tiled shower, generous walk-in closet, and private outdoor balcony. Four bedrooms offer flexibility for guests or a home office, while a dedicated laundry room with custom storage adds everyday convenience. Crowning the home is an extraordinary rooftop deck with sweeping
USD 1,385,000
14001 SE 49th PL
View photo
House · for sale
USD 2,590,000
USD 655/sq.ft
14001 SE 49th PL
Clyde Hill
· 3,950 sq.ft · 5 Bedrooms · 5 Baths · House
· Equipped kitchen · Cellar
Clyde Hill · 3,950 sq.ft · 5 Bedrooms · 5 Baths · House · Equipped kitchen · Cellar
Sweeping views of the Cascades and Mt. Rainier set the stage for this extensively rebuilt Somerset residence. Fully permitted and rebuilt from the studs, this exceptional home blends modern luxury, refined finishes and spacious, light-filled interiors. Enjoy breathtaking views from the living room and upstairs bedrooms, with expansive windows, vaulted ceilings and skylights enhancing the airy atmosphere. Spacious formal living and dining rooms provide an elegant setting for entertaining, while a separate family room offers space to relax and unwind. All 5 bedrooms feature ensuite baths, offering exceptional comfort and privacy. The spacious primary suite is a serene retreat with stunning Cascade Mountain views. Two main-level kitchens—a chef’s kitchen and a separate wok kitchen—provide exceptional versatility for everyday cooking and entertaining. A walk-out daylight basement with wet bar adds flexible space for recreation and guests, while laundry rooms on two levels offer everyday co
USD 2,590,000
101 97th Avenue NE
View photo
House · for sale
USD 4,200,000
USD 882/sq.ft
101 97th Avenue NE
Clyde Hill
· 4,758 sq.ft · 5 Bedrooms · 3 Baths · House
· Office room · Parking · Air conditioning · Lift
Clyde Hill · 4,758 sq.ft · 5 Bedrooms · 3 Baths · House · Office room · Parking · Air conditioning · Lift
Exceptional location in the heart of West Bellevue, just steps from Meydenbauer Beach Park and an easy, nearly level walk to Downtown Bellevue's world-class shopping, fine dining, and entertainment. Custom-built by renowned Odegard-Gockel, this timeless residence showcases exceptional craftsmanship. A stunning English-style conservatory features heated floors and an adjoining potting room with a utility sink and dedicated plant-watering facilities, creating a charming year-round retreat. An elevator serves all levels, while the third floor offers beautiful lake views. The main-level room provides flexibility as a home office or potential bedroom. Additional highlights include build-in speakers, two furnaces, two central air conditioning systems, a 10 kW natural gas standby generator with automatic transfer switch, and an oversized three-car garage with an additional storage room. A rare opportunity to enjoy refined living in one of Bellevue's most desirable neighborhoods
USD 4,200,000
7418 A Latona Avenue NE
View photo
House · for sale
USD 1,085,950
USD 603/sq.ft
7418 A Latona Avenue NE
Clyde Hill
· 1,798 sq.ft · 3 Bedrooms · 2 Baths · House
· Deck · Equipped kitchen
Clyde Hill · 1,798 sq.ft · 3 Bedrooms · 2 Baths · House · Deck · Equipped kitchen
Fresh construction from Intracorp City Homes on leafy Green Lake street, with white siding, warm cedar accents and a covered cedar entry. Step inside to the main living level, where kitchen, dining and living room share one open floor finished in durable wood-look flooring and recessed lighting. Cooks get polished Calacatta quartz counters with eased edges, a long island with bar seating, a 32-inch stainless undermount sink, pendant lights, a stainless appliance package and glossy white tile laid in a horizontal stack up to the cabinets. A powder room sits just off the living space for guests. The second floor pairs two bedrooms and a full bath with a separate study space, ready for remote work or quiet reading. Up one more level, the primary suite takes the whole floor, with a vaulted ceiling, clerestory windows, a walk-through closet, laundry close at hand and a bath clad in pearl-toned tile with a double quartz vanity, curbed shower and recessed niche. Above it all, the roof deck gi
USD 1,085,950
1001 rd Avenue SE
View photo
House · for sale
USD 1,699,500
USD 818/sq.ft
1001 rd Avenue SE
Clyde Hill
· 2,077 sq.ft · 4 Bedrooms · 2 Baths · House
· Fireplace · Cellar
Clyde Hill · 2,077 sq.ft · 4 Bedrooms · 2 Baths · House · Fireplace · Cellar
Your opportunity to own in West Bellevue. Set on a generous 10,009 sq ft (0.23 acre) lot at 1001 -rd Ave SE, this property offers a rare entry point into one of Bellevue’s most sought-after 98004 neighborhoods, just minutes from downtown Bellevue, Old Bellevue’s Main Street shops and restaurants, Bellevue Downtown Park, and Bellevue Square. Build new or reimagine what’s here. For builders and buyers ready to create a custom home, the lot offers room to design something special on a street where new luxury construction is already rising. For those who see potential in the existing home, the 1977 tri-level residence with finished daylight basement offers 4 bedrooms, 2.5 baths, 2,080 sq ft, two fireplaces, and a solid footprint ready for a major remodel and modern update. Either path leads to the same place: a West Bellevue address with easy access to I-405, I-90, and SR-520, close to the Eastside’s best dining, parks, and employers. Opportunities to buy into this neighborhood at land val
USD 1,699,500
1852 E Shelby Street
View photo
House · for sale
USD 3,500,000
USD 931/sq.ft
1852 E Shelby Street
Clyde Hill
· 3,757 sq.ft · 3 Bedrooms · 3 Baths · House
· Patio · Garden · Office room · Deck · Equipped kitchen
Clyde Hill · 3,757 sq.ft · 3 Bedrooms · 3 Baths · House · Patio · Garden · Office room · Deck · Equipped kitchen
Stunning fully updated waterfront Montlake charmer and a rare opportunity to own one of Seattle's most coveted waterfront homes! Unobstructed waterway views, large yard for entertaining & a front-row seat to year-round maritime activity define this exceptional home on the iconic Montlake Cut. Spacious 3,760 SF interior, originally built in 1925 & fully remodeled to blend timeless character with modern luxury. Unmatched commuter location, less than 10 minutes from downtown Bellevue & Seattle all while enjoying the serenity of waterfront living. Light-filled living spaces include formal living & dining rooms, a chef's kitchen with quartz countertops & Wolf, Bosch, and Fisher & Paykel appliances, plus a dedicated office. Upstairs features a luxurious primary suite with water views, spa-inspired bath & walk-in closet, plus 2 additional bedrooms. The lower level offers flexible recreation & family space with abundant storage. Multiple decks, patios & beautifully landscaped grounds provide e
USD 3,500,000
5509 th Ave NE
View photo
House · for sale
USD 3,100,000
USD 1,010/sq.ft
5509 th Ave NE
Clyde Hill
· 3,068 sq.ft · 4 Bedrooms · 3 Baths · House
· Patio · Garden · Equipped kitchen
Clyde Hill · 3,068 sq.ft · 4 Bedrooms · 3 Baths · House · Patio · Garden · Equipped kitchen
Modern luxury meets Pacific Northwest design in this beautifully appointed Houghton rambler, where clean architectural lines, contemporary finishes and thoughtful smart-home features create an exceptional living experience. Designed for both everyday comfort and effortless entertaining, the gourmet kitchen makes a statement with an oversized island, gleaming granite countertops, a 6-burner gas range and heated hardwood floors extending throughout the home. The primary suite offers a luxurious retreat, featuring distinctive tilework, a spacious walk-in shower, soaking tub and dual vanities. Seamless indoor-outdoor living awaits with an expansive back patio and beautifully landscaped garden spaces, creating an inviting setting for entertaining or unwinding. Enjoy the added comfort of outdoor heat lamps, extending the enjoyment of the backyard through the seasons. A practical, well-designed layout and low-maintenance landscaping make everyday living as appealing as the home's sophisticate
USD 3,100,000
916 18th Avenue W
View photo
House · for sale
USD 2,300,000
USD 779/sq.ft
916 18th Avenue W
Clyde Hill
· 2,949 sq.ft · 5 Bedrooms · 3 Baths · House
· Garden · Office room · Deck · Equipped kitchen
Clyde Hill · 2,949 sq.ft · 5 Bedrooms · 3 Baths · House · Garden · Office room · Deck · Equipped kitchen
Nestled in Kirkland’s highly coveted West Of Market neighborhood this enchanting Lake view home perfectly blends timeless character & modern convenience. The moment you arrive, the estate captivates with its beautiful curb appeal, versatile grounds & Lake Washington glistening just a few steps away. From the refined layout to the epicurean kitchen, a story of classic charm & elegant living reveals itself. Enjoy seamless entertaining from the kitchen, to the comfortable living room, dining room & front porch w/views. Private office (or 5th bedroom) offers peekaboo view & quiet sanctuary for remote work. Sumptuous main floor primary suite w/walk-in closet, spa bath & french doors to its own large deck overlooking the level backyard. An additional full bath, guest room & laundry closet round out the main floor. The lower level features a separate entry, 2 more spacious bedrooms giving absolute solace & privacy for guests. An oversized family room which serves as the epicenter of comfort &
USD 2,300,000
10232 NE 65th Street
View photo
House · for sale
USD 4,240,000
USD 1,100/sq.ft
10232 NE 65th Street
Clyde Hill
· 3,853 sq.ft · 4 Bedrooms · 4 Baths · House
· Patio · Garden · Fireplace · Equipped kitchen
Clyde Hill · 3,853 sq.ft · 4 Bedrooms · 4 Baths · House · Patio · Garden · Fireplace · Equipped kitchen
A bold statement in contemporary architecture, The Houghton House 2.0 is an extraordinary expression of detailed craftsmanship & tech forward design. Designed by McCullough Architects & built by Highlands Builders Group, every detail has been considered, creating a home that feels refined & unforgettable. Positioned on a corner lot, a dramatic steel & glass door opens to interiors flooded by natural light, where soaring ceilings, walls of windows & skylights illuminate wide plank white oak floors. The top of the line kitchen features Bellmont Walnut cabinetry, 60” Wolf gas range, 72' Sub-Zero refrigeration, dual Cove dishwashers, & scullery. The great room unfolds beneath 14' ft ceilings w a custom wood'cloud' detail, & a dramatic 72” stone fireplace. The primary suite lives like a retreat, complete with its own fireplace, coffee bar, beverage refrigerator, large walk-in closet, & direct access to the yard & patio. The show stopping primary bath boasts a soaking tub set beneath a 6' sk
USD 4,240,000
13709 NE 93rd Street
View photo
House · for sale
USD 6,935,000
13709 NE 93rd Street
Clyde Hill
· 3 Bedrooms · 2 Baths · House
· Garden · Gym · Fireplace · Equipped kitchen · Air conditioning
Clyde Hill · 3 Bedrooms · 2 Baths · House · Garden · Gym · Fireplace · Equipped kitchen · Air conditioning
Stunning Craftsman in the heart of Rose Hill, offering the perfect blend of timeless charm, thoughtful updates, and effortless indoor-outdoor living. The inviting main level features a spacious living room with a fireplace to cozy up to on crisp winter evenings, a dedicated dining room made for gathering and memorable meals, and a spacious family room. The chef’s kitchen features quartz countertops and stainless steel appliances, while brand-new carpet and fresh paint throughout the entire home bring a crisp, move-in-ready feel. Upstairs, retreat to a spacious primary suite complete with a luxurious 5-piece ensuite bath and generous walk-in closet. A massive bonus room offers endless flexibility, perfect for a home theater, game room, playroom, gym, office, or additional living space. Plus, central air conditioning provides year-round comfort. Finally, step outside to your private entertainer’s paradise. The fully fenced, flat backyard is meticulously landscaped and designed for year-r
USD 6,935,000
6216 th Place NE
View photo
House · for sale
USD 1,400,000
USD 928/sq.ft
6216 th Place NE
Clyde Hill
· 1,507 sq.ft · 3 Bedrooms · 2 Baths · House
· Patio · Garden · Office room · Fireplace · Equipped kitchen
Clyde Hill · 1,507 sq.ft · 3 Bedrooms · 2 Baths · House · Patio · Garden · Office room · Fireplace · Equipped kitchen
Discover the appeal of Central Houghton living in this inviting single-level home, ideally situated on a quiet cul-de-sac in one of Kirkland’s most desirable neighborhoods. Offering 1,510 sq ft of comfortable living on a 7,201 sq ft lot, this property presents an exceptional opportunity to enjoy a sought-after location with room to make it your own. Inside, hardwood floors, skylights, a cozy fireplace and generous windows create a warm and welcoming atmosphere. The functional floor plan features three bedrooms, including flexible space ideal for a home office or den. The kitchen and dining areas connect comfortably with the main living space for easy everyday living. Outside, mature landscaping, a spacious paver patio and a private backyard provide an inviting setting for outdoor entertaining and relaxation. Recent improvements and a newer roof installed in late 2022 add to the home's appeal. Enjoy the ease of single-level living today while exploring opportunities to personalize, remo
USD 1,400,000
2815 th Avenue NE
View photo
House · for sale
USD 3,498,000
USD 833/sq.ft
2815 th Avenue NE
Clyde Hill
· 4,198 sq.ft · 5 Bedrooms · 4 Baths · House
· Patio · Fireplace · Equipped kitchen
Clyde Hill · 4,198 sq.ft · 5 Bedrooms · 4 Baths · House · Patio · Fireplace · Equipped kitchen
Permanent rate buydown options as low as 4.875% available through a preferred lender. Subject to buyer approval. Contact us for details. Terrene presents this exceptional new move-in ready home in Cherry Crest, where timeless design meets modern livability. Thoughtfully crafted for everyday living and effortless entertaining, the welcoming entry opens to a private dining room and open-concept family room anchored by a custom fireplace and filled with natural light. Tucked away for privacy, the main-level guest suite and den offer flexibility for guests, work, or relaxation. The chef’s kitchen serves as the heart of the home, featuring a large center island, premium appliances, and a walk-in butler’s pantry. The kitchen flows seamlessly to the covered patio with outdoor fireplace, creating an ideal setting for year-round entertaining and indoor-outdoor living. Upstairs, the luxurious primary suite offers a true retreat with a spa-inspired bath featuring heated tile floors, freestanding
USD 3,498,000
4329 5th Avenue NE
View photo
House · for sale
USD 795,000
USD 470/sq.ft
4329 5th Avenue NE
Clyde Hill
· 1,690 sq.ft · 4 Bedrooms · 1 Bath · House
· Garden · Office room · Swimming pool · Equipped kitchen · Parking · Cellar
Clyde Hill · 1,690 sq.ft · 4 Bedrooms · 1 Bath · House · Garden · Office room · Swimming pool · Equipped kitchen · Parking · Cellar
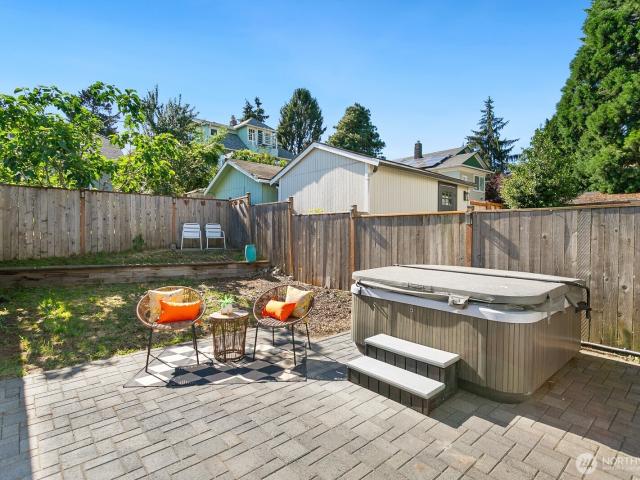
Beautifully updated 1912 Craftsman in prime Wallingford. Step onto the front porch and enjoy sweeping views of the University District, Lake Union, the Cascades, and Bellevue skyline. This studs-out remodel blends classic charm with substantial upgrades throughout. Enter to a spacious living room with an additional office/flex space on the front of the home. Main floor features two bedrooms, one full bath, and elegant box beam ceilings in the dining room with rich hardwoods creating a warm, inviting space. The remodeled kitchen opens to a private backyard perfect for entertaining—complete with a hot tub, fenced backyard, and plenty of room to relax with friends. Downstairs, the finished basement offers two additional bedrooms and a half bath, fully waterproofed with a new sewer line plus updated plumbing and electrical. A detached one-car garage with power opener provides secure options. Located in one of Seattle’s most sought-after neighborhoods, this home delivers character, quality,
USD 795,000
6014 NE 61st Street
View photo
House · for sale
USD 1,100,000
USD 590/sq.ft
6014 NE 61st Street
Clyde Hill
· 1,862 sq.ft · 3 Bedrooms · 2 Baths · House
· Garden · Fireplace · Parking
Clyde Hill · 1,862 sq.ft · 3 Bedrooms · 2 Baths · House · Garden · Fireplace · Parking
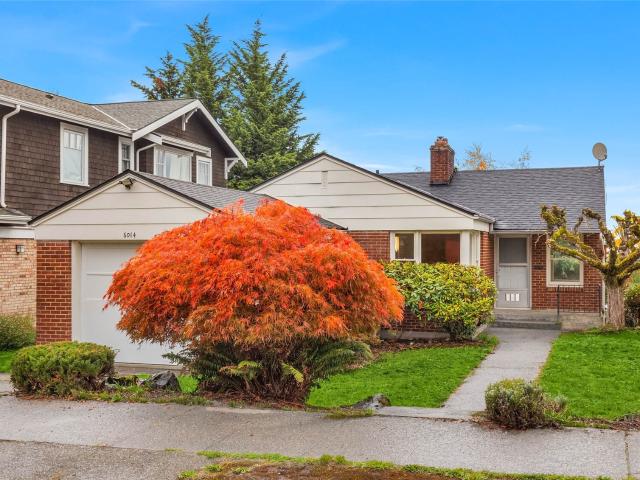
Welcome to this charming Windermere/Sand Point residence nestled on a quiet residential street in one of Northeast Seattle's most sought-after neighborhoods. Built in 1951, this well-maintained home offers 3 bedrooms, 2 bathrooms, and 1,870 square feet of comfortable living space. Enjoy a warm and inviting floor plan featuring a cozy fireplace, spacious living areas, and a versatile lower-level primary suite. The fenced backyard provides a private outdoor retreat, perfect for entertaining, gardening, or relaxing. Additional features include an attached one-car garage and convenient off-street parking. Ideally located just moments from Magnuson Park, Matthews Beach, the Burke-Gilman Trail, University Village, the University of Washington, Seattle Children's Hospital, and neighborhood amenities. A wonderful opportunity to enjoy the best of Seattle living in a premier location
USD 1,100,000
14469 NE 12th Place
View photo
House · for sale
USD 1,638,000
USD 517/sq.ft
14469 NE 12th Place
Clyde Hill
· 3,165 sq.ft · 5 Bedrooms · 3 Baths · House
· Office room · Fireplace
Clyde Hill · 3,165 sq.ft · 5 Bedrooms · 3 Baths · House · Office room · Fireplace
Discover a rare blend of privacy, natural beauty and versatility in this distinctive Northwest Contemporary home, ideally situated at the end of a level cul de sac on a lush. 67 acre lot. Bordering picturesque Kelsey Creek, the property enjoys a tranquil, park-like setting surrounded by mature landscaping and the beauty of the Pacific Northwest. With 3,170 square feet, 5 bedrooms and 2.75 baths, the home offers spacious, light-filled interiors and a flexible floor plan designed for a variety of lifestyles. The expansive daylight lower level features an inviting rec room with fireplace, guest bedroom, separate office or hobby room and generous laundry room. Fresh exterior paint enhances the home's timeless architecture and curb appeal. Adding exceptional value is an approved interior remodel permit providing the opportunity to create a separate lower-level dwelling while maintaining the main and upper floors as an independent residence. Ideal for multigenerational living, extended guest
USD 1,638,000
6133 st Court NE
View photo
House · for sale
USD 1,490,000
USD 699/sq.ft
6133 st Court NE
Clyde Hill
· 2,131 sq.ft · 4 Bedrooms · 2 Baths · House
· Equipped kitchen
Clyde Hill · 2,131 sq.ft · 4 Bedrooms · 2 Baths · House · Equipped kitchen
Your Storybook Forever House, Your Dream Lifestyle! Nestled in a charming neighborhood, this inviting home is tucked away on a peaceful cul-de-sac, offering the lifestyle you've been looking for! Enjoy an exceptional location just moments from Grass Lawn Park, Bridle Trails, acclaimed Lake Washington School District schools, Microsoft & Eastside tech corridor, major highways, and convenient transit. Inside, a stylish kitchen with beautiful quartz countertops and stainless-steel appliances sets the stage for everyday living and effortless entertaining. The inviting living and dining spaces are perfect for gathering with family and friends, hosting holiday celebrations, and creating lasting memories. The formal living room makes a striking impression with its beautifully vaulted ceiling and oversized windows that flood the space with natural light. Upstairs, retreat to a spacious primary suite, complemented by beautifully remodeled bathrooms that bring a fresh, modern touch. Outside, the
USD 1,490,000
3952 NE Belvoir Place
View photo
House · for sale
USD 2,495,000
USD 772/sq.ft
3952 NE Belvoir Place
Clyde Hill
· 3,229 sq.ft · 3 Bedrooms · 2 Baths · House
· Patio · Garden · Fireplace · Equipped kitchen
Clyde Hill · 3,229 sq.ft · 3 Bedrooms · 2 Baths · House · Patio · Garden · Fireplace · Equipped kitchen
There are homes, and then there are those with enduring charm. A piece of Laurelhurst’s architectural history, within the coveted Beach Club boundary. Designed in 1928 by English born architect Henry Harold Hodgson, this residence blends timeless elegance, warmth, and character with modern updates and an expansive yard. At the heart of the home is a newly remodeled kitchen that pairs refined finishes with everyday functionality and views of Mt. Rainier. Designed for seamless modern living, the ideal floor plan includes three spacious bedrooms upstairs, each with its own newly added mini-split system, including a reimagined primary suite with walk-in closets and a spa-inspired bath. A gracious living room, anchored by an exquisite Fortuny silk chandelier, layered ambient lighting, and a gas fireplace, creates a warm, inviting atmosphere and opens to an expansive outdoor patio and lush, professionally landscaped grounds with a tranquil water feature. From original architectural details t
USD 2,495,000
12520 NE 80th Street
View photo
House · for sale
USD 2,795,000
USD 782/sq.ft
12520 NE 80th Street
Clyde Hill
· 3,574 sq.ft · 5 Bedrooms · 4 Baths · House
· Office room · Equipped kitchen
Clyde Hill · 3,574 sq.ft · 5 Bedrooms · 4 Baths · House · Office room · Equipped kitchen
Refined yet deeply comfortable, this architect-designed Craftsman Farmhouse was created for the way you truly live, gather and unwind. A warm, open floor plan, designer-curated palette, timeless finishes and elegant fixtures set a tone of calm sophistication throughout. The gourmet kitchen is the heart of the home, appointed with a 60 inch professional Thermador gas range, cabinet-depth three-door refrigerator, a large island with quartz countertops and Huntwood cabinetry. A spacious hidden butler’s pantry adds separate prep space and a second refrigerator, so entertaining stays effortless. The main level offers a second primary suite with en-suite bath, ideal for guests or multigenerational living, along with a sunlit office and powder room. Upstairs, the primary suite is a private retreat: a spa-inspired five-piece bath with heated floors, oversized shower and freestanding soaking tub, plus a generous walk-in closet. Three additional bedrooms and a second-floor family room share a fu
USD 2,795,000

Get email alerts

Don't miss out: be the first to know about new properties

The alert was correctly created

On subscribing you accept the conditions of use and the privacy policy
Alert
Receive new ads in your inbox
Save this search
Receive alerts for new listings

We'll send you an email when we have new properties for: "Houses for sale in Clyde Hill"

The alert was correctly created

Edgewater Park, Seattle city Seattle CCD King County Washington
Denny-Blaine
Get email alerts and be the first to see new listings
Required field
On subscribing I accept the terms of the privacy policy
Perfect! You'll soon start receiving new listings via email
Alert
Receive an email when we have new ads for Houses for sale in Clyde Hill
Save this search
Filters

Bedrooms

Size (sq.ft)

sq.ft
sq.ft

Price

USD
USD

Property type

Bathrooms

Clear all filters
Receive notifications when new entries are published.