895 houses for sale in Denny-Blaine

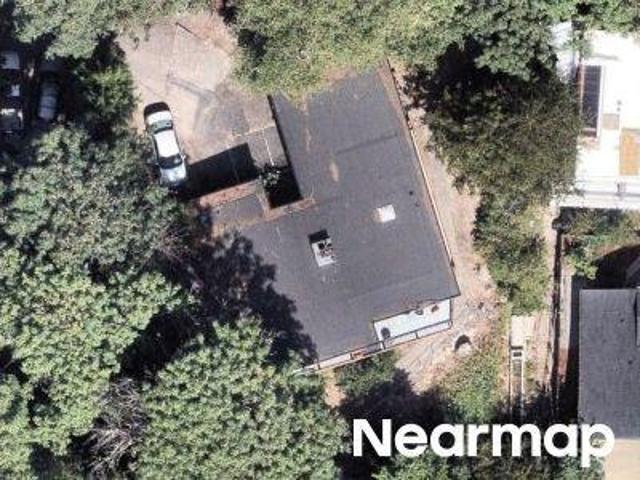
Dewey Pl E
View photo
House · for sale
Request Details
Updated
Dewey Pl E
Denny-Blaine
· 4,187 sq.ft · 3 Bedrooms · 2 Baths · House
Denny-Blaine · 4,187 sq.ft · 3 Bedrooms · 2 Baths · House
This home is in preforeclosure, which means the homeowner is in default (missed payments). Therefore, there could be an opportunity to strike a great deal with the owner and the bank
Request Details
226 B 26th Avenue E
View photo
House · for sale
USD 775,000
USD 529/sq.ft
226 B 26th Avenue E
Denny-Blaine
· 1,464 sq.ft · 3 Bedrooms · 3 Baths · House
· Garden · Deck · Fireplace · Equipped kitchen
Denny-Blaine · 1,464 sq.ft · 3 Bedrooms · 3 Baths · House · Garden · Deck · Fireplace · Equipped kitchen
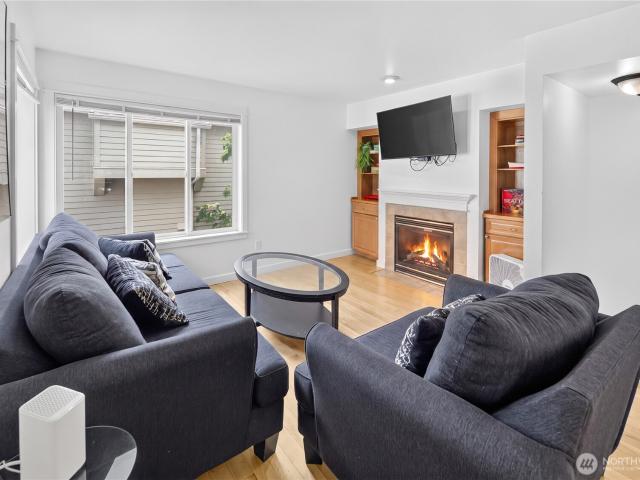
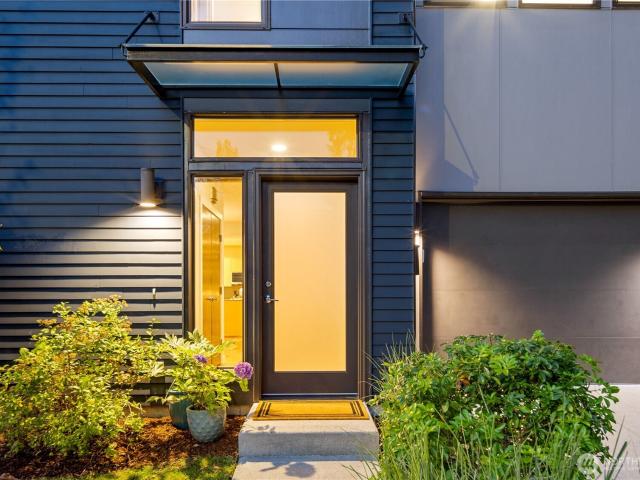
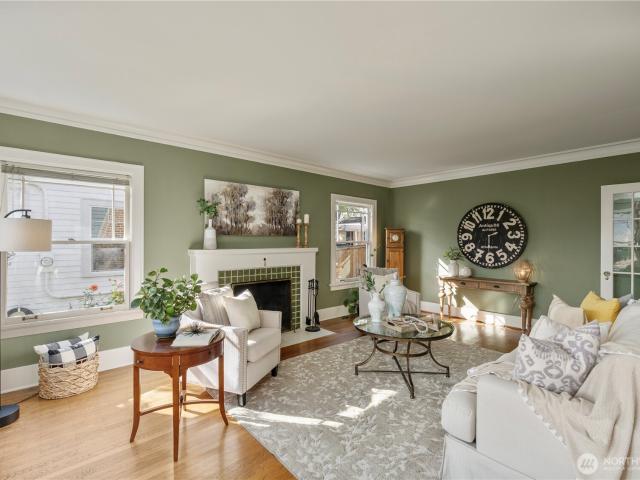
Tucked away on a quiet, unassuming street in Madison Valley — just steps from Harvest Vine and on the cusp of Madison Park — this three-bedroom townhome is a rare find in one of Seattle's most coveted pockets. Freshly updated with a brand new roof and exterior paint, it's ready to move in. Warm wood floors flow throughout the main living spaces, anchored by a gas fireplace with built-ins, a cozy window seat and a spacious kitchen with an island. Grilling is made easy from the deck located directly off the kitchen, and overlooks your own private garden. Upstairs, two bedrooms each offer their own ensuite bathrooms and vaulted ceilings while a third ensuite bedroom is located on the lower level, making it an ideal layout for hosting guests. Located mere minutes to UW, Capitol Hill, the WA Park Arboretum and Playfields, and Downtown, with neighborhood shops and restaurants right around the corner, this is Seattle living at its best
USD 775,000
520 30th Avenue E
View photo
House · for sale
USD 1,549,950
USD 705/sq.ft
520 30th Avenue E
Denny-Blaine
· 2,196 sq.ft · 4 Bedrooms · 2 Baths · House
· Garden · Deck · Fireplace · Equipped kitchen
Denny-Blaine · 2,196 sq.ft · 4 Bedrooms · 2 Baths · House · Garden · Deck · Fireplace · Equipped kitchen
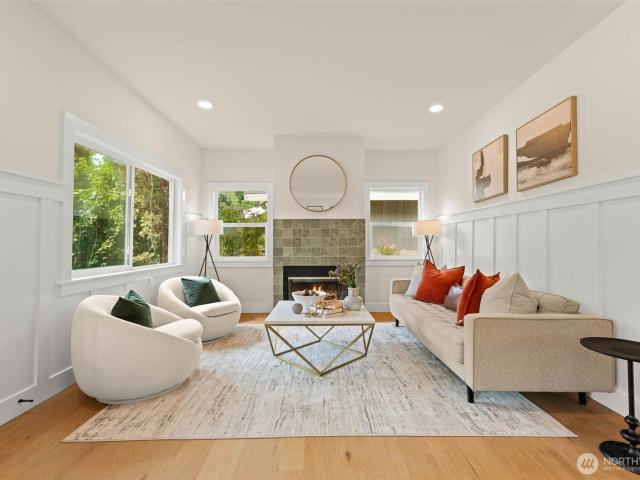
Welcome to the heart of Madison Valley, where this standout home is perfectly positioned on a tree-lined street just steps from the community garden and moments from neighborhood cafés, restaurants, parks and local shops. Fresh landscaping, a new fence with trellis and a charming covered front porch create an inviting first impression. Inside, soaring ceilings, abundant natural light and an open layout set the tone. The living room is anchored by a timeless fireplace with an adjoining sitting area, while the dining room seamlessly connects the spaces, creating an effortless setting for everyday living and entertaining. The brand-new kitchen showcases rich cabinetry, elegant finishes, stainless steel appliances and direct access to the expansive back deck, perfect for dining al fresco in a peaceful, private setting. The primary retreat features a spacious walk-in closet and a spa-inspired three-quarter bath with thoughtfully curated designer finishes. The lower level offers exceptional
USD 1,549,950
215 31st Avenue E
View photo
House · for sale
USD 995,000
USD 694/sq.ft
215 31st Avenue E
Denny-Blaine
· 1,432 sq.ft · 1 Bedroom · 1 Bath · House
Denny-Blaine · 1,432 sq.ft · 1 Bedroom · 1 Bath · House
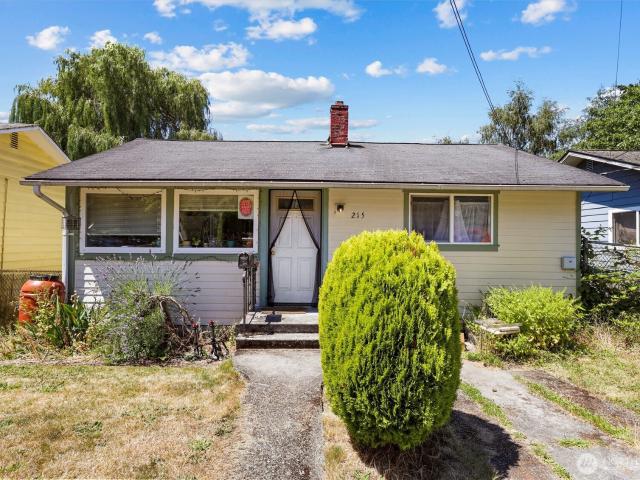
Exceptional Development Opportunity – The Value Is in the Land! *. Prime 4,400 SF level lot (40' x 110') in one of Seattle's rapidly transforming neighborhoods. Builder activity is already underway with four new homes currently under construction directly across the street, highlighting the strong demand for new housing in the area. Zoned. *Neighborhood Residential (NR) *. Under Seattle's Unified Development Code, this property offers exciting redevelopment potential. Four units are permitted by right with no discretionary design review required for that density. The site may also qualify for additional density through stacked-flat and/or frequent-transit bonus provisions due to its proximity to the Madison Street RapidRide G Line (buyer to verify). Potential eligibility for the 1.6 FAR tier allows approximately 7,000 SF of buildable floor area. Height limits are 32 feet, with potential for up to 42 feet through qualifying tree canopy incentives. An outstanding opportunity for builders
USD 995,000
614 33rd Avenue E
View photo
House · for sale
USD 4,650,000
USD 973/sq.ft
614 33rd Avenue E
Denny-Blaine
· 4,779 sq.ft · 5 Bedrooms · 5 Baths · House
· Sauna · Swimming pool · Gym · Deck · Equipped kitchen · Parking · Lift
Denny-Blaine · 4,779 sq.ft · 5 Bedrooms · 5 Baths · House · Sauna · Swimming pool · Gym · Deck · Equipped kitchen · Parking · Lift
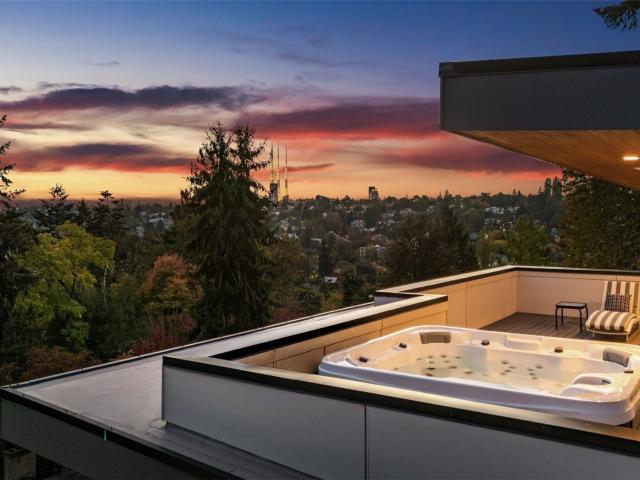
Exceptional new construction where sophisticated design, effortless entertaining, & long term livability come together. The 4,000+ square foot main residence is thoughtfully designed with an elevator serving 3 levels, soaring ceilings, heated bathroom floors, integrated audio, refined finishes, & beautifully proportioned living spaces throughout. At the heart of the home, an impressive chef’s kitchen pairs a dramatic oversized island with substantial 6cm countertops, curated stone selections, premier appliances, & dual DWs. The main level extends seamlessly outdoors to an expansive entertaining deck, complete with integrated speakers & overhead heat. Above, the rooftop entertaining level creates a remarkable indoor-outdoor experience with an expansive wet bar, ¾ bath, hot tub, & unobstructed views. A dedicated fitness room with sauna, generous butler’s pantry, & second laundry add another level of comfort & functionality. The detached two-car garage is complemented by a beautifully fin
USD 4,650,000
530 36th Avenue E
View photo
House · for sale
USD 9,750,000
USD 1,234/sq.ft
530 36th Avenue E
Denny-Blaine
· 7,901 sq.ft · 5 Bedrooms · 5 Baths · House
· Garden
Denny-Blaine · 7,901 sq.ft · 5 Bedrooms · 5 Baths · House · Garden
History and intention converge in this extraordinary Washington Park estate that stretches street to street, the product of masterful collaboration between renowned architects, artisans, and designers. In the tradition of the great English manors, the home was positioned to be arrived at, not simply seen, set behind a gated entry and rising above sweeping views of Lake Washington and the Cascades beyond. Mature gardens, established over decades, wrap the property in privacy rarely found this close to the city. The home has been crafted to serve both gracious entertaining and the rhythms of daily life with equal ease. The finishes speak to a standard of quality that is immediately and unmistakably felt: hand-waxed beams, extensive molding, and architectural antiques gathered from across centuries and continents. Room by room, each space unfolds and builds toward the next, rewarding those who take the time to linger. Every comfort assured and every detail considered. Nothing here is inci
USD 9,750,000
700 McGilvra Boulevard E
View photo
House · for sale
USD 4,395,000
USD 965/sq.ft
700 McGilvra Boulevard E
Denny-Blaine
· 4,553 sq.ft · 5 Bedrooms · 4 Baths · House
· Equipped kitchen
Denny-Blaine · 4,553 sq.ft · 5 Bedrooms · 4 Baths · House · Equipped kitchen
Designed by renowned architect Edwin Ivey and meticulously restored, this exceptional Washington Park residence is a rare blend of historic roots and modern refinement. Every detail has been made with intention preserving the home's distinguished character. Beautifully proportioned windows bathe the traditional floor plan in natural light, revealing the refined craftsmanship that defines each room. The bespoke kitchen is a showpiece: premium appliances, leaded glass cabinetry, and custom finishes integrated to provide balance, symmetry, and function. Upstairs, four bedrooms and three bathrooms offer a gracious private retreat, while the spacious lower level provides flexibility including a guest bedroom with en-suite bath, a large family room, and a well-appointed laundry. All-new electrical, plumbing, HVAC, and furnace systems, along with fully renovated bathrooms throughout, ensure the home performs as beautifully as it looks. Outside, mature landscaping complements the home’s archit
USD 4,395,000
180 Lake Washington Boulevard
View photo
House · for sale
USD 45,500,000
USD 8,471/sq.ft
180 Lake Washington Boulevard
Denny-Blaine
· 5,371 sq.ft · 4 Bedrooms · 4 Baths · House
· Garden · Office room · Fireplace · Equipped kitchen
Denny-Blaine · 5,371 sq.ft · 4 Bedrooms · 4 Baths · House · Garden · Office room · Fireplace · Equipped kitchen
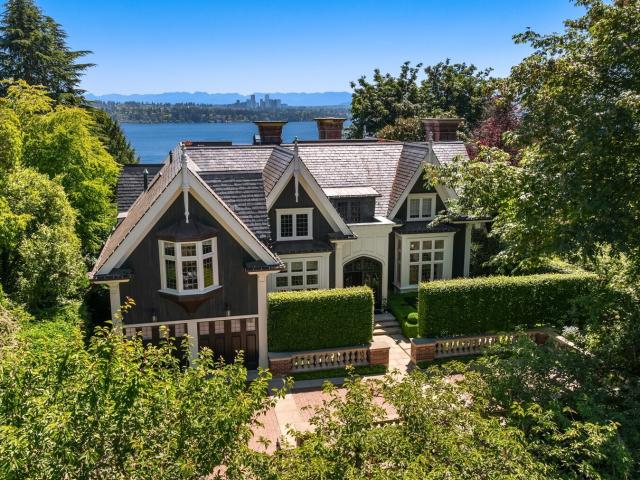
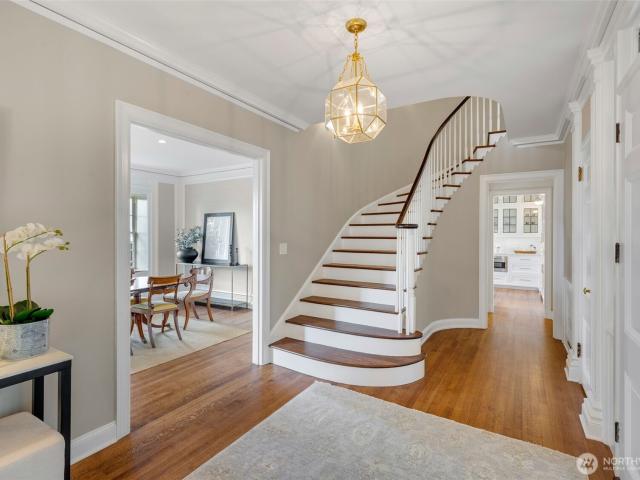
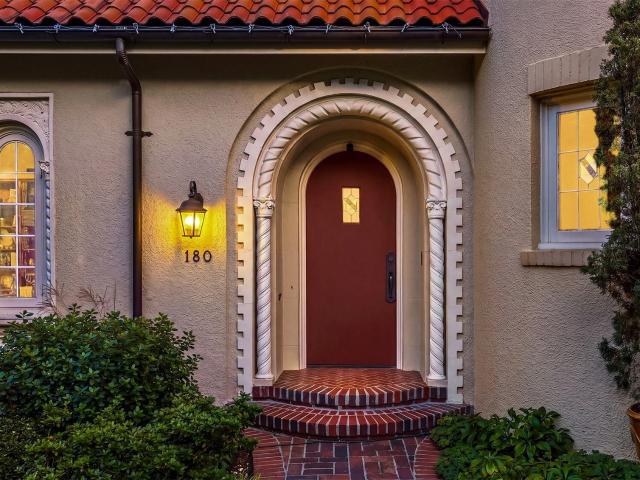
Behind the gates of this Denny Blaine estate this French Provincial & Spanish architecture create a European setting that feels worlds apart from the city. Preserved original details include rich moldings, graceful arches, leaded windows, intricate wrought iron & stained glass, reflect the home’s enduring craftsmanship. A soaring foyer introduces sunlit living spaces & a formal dining room framing views of Lake Washington & the Bellevue skyline. The fully-renovated kitchen pairs marble surfaces with high-end appliances and custom cabinetry. Also, featured is a charming breakfast area with adjoining sunroom. A fireside office overlooking the gardens offers a cozy retreat. Upstairs, the primary suite features a generous walk-in closet & bath with a deep soaking tub & heated floors, complemented by two additional bedrooms. The lower level offers a guest suite with an en-suite bath, walk-in closet & fireplace, along with a media lounge with wet bar, wine room, spacious laundry, pet washing
USD 45,500,000
15th Ave
View photo
House · for sale
Request Details
Updated
15th Ave
Denny-Blaine
· 2,486 sq.ft · 7 Bedrooms · 2 Baths · House
Denny-Blaine · 2,486 sq.ft · 7 Bedrooms · 2 Baths · House
This home is in preforeclosure, which means the homeowner is in default (missed payments). Therefore, there could be an opportunity to strike a great deal with the owner and the bank
Request Details
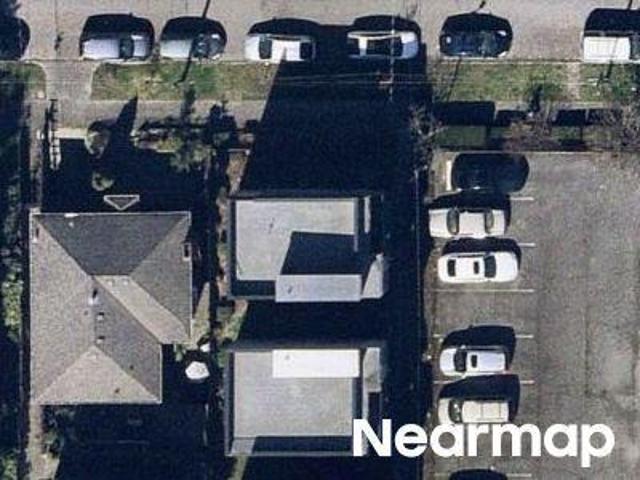
E Superior St
View photo
House · for sale
Request Details
Updated
E Superior St
Denny-Blaine
· 3,154 sq.ft · 2 Bedrooms · 1 Bath · House
Denny-Blaine · 3,154 sq.ft · 2 Bedrooms · 1 Bath · House
This home is in preforeclosure, which means the homeowner is in default (missed payments). Therefore, there could be an opportunity to strike a great deal with the owner and the bank
Request Details
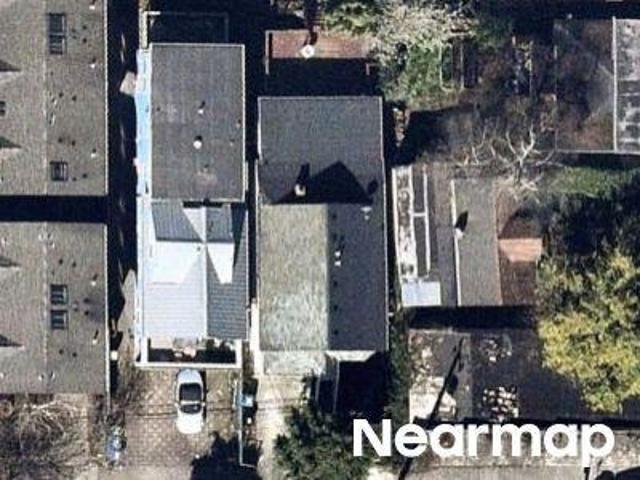
S King St
View photo
Townhouse · for sale
Request Details
Updated
S King St
Denny-Blaine
· Townhouse
Denny-Blaine · Townhouse
This is a Real Estate-Owned (REO)/post-foreclosure home owned or managed by a bank. All offers are considered; however, the highest and best will most likely be accepted
Request Details
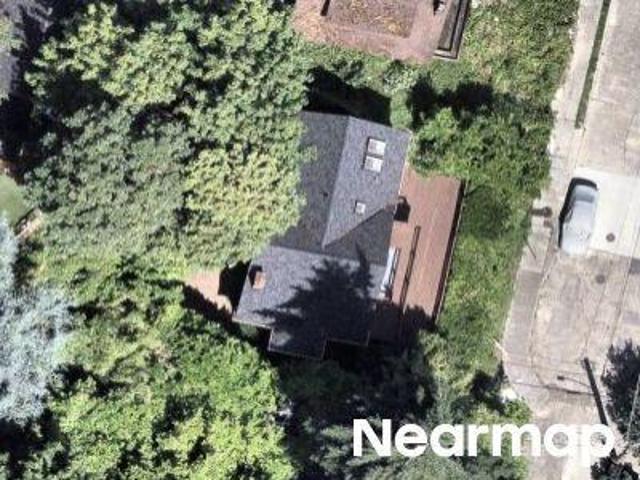
E Fir St
View photo
House · for sale
Request Details
Updated
E Fir St
Denny-Blaine
· 2,013 sq.ft · 4 Bedrooms · 2 Baths · House
Denny-Blaine · 2,013 sq.ft · 4 Bedrooms · 2 Baths · House
This is a Real Estate-Owned (REO)/post-foreclosure home owned or managed by a bank. All offers are considered; however, the highest and best will most likely be accepted
Request Details
38th Ave
View photo
House · for sale
Request Details
Updated
38th Ave
Denny-Blaine
· 2,433 sq.ft · 5 Bedrooms · 2 Baths · House
Denny-Blaine · 2,433 sq.ft · 5 Bedrooms · 2 Baths · House
This is a Real Estate-Owned (REO)/post-foreclosure home owned or managed by a bank. All offers are considered; however, the highest and best will most likely be accepted
Request Details
1621 S Weller Street # B
View photo
House · for sale
USD 679,900
USD 474/sq.ft
1621 S Weller Street # B
Denny-Blaine
· 1,432 sq.ft · 3 Bedrooms · 2 Baths · House
· Patio · Garden · Balcony · Fireplace · Equipped kitchen
Denny-Blaine · 1,432 sq.ft · 3 Bedrooms · 2 Baths · House · Patio · Garden · Balcony · Fireplace · Equipped kitchen
Welcome to this well-maintained end-unit townhome, offering the convenience of city living and the peace and quiet of the neighborhood! Set back from the street at the end of a quiet townhome community, this end unit offers rare privacy. Backdrop of mature trees create a wooded, peaceful setting with open views. Windows on the south, west, and north sides, with the main exposure facing south, bring in abundant sunshine on clear days. The upper level centers on an open living area with a gas fireplace and a balcony overlooking the trees. The spacious kitchen, dining area, and breakfast bar flow easily into the living room, perfect for hosting or a slow morning at home. A bedroom and full bath sit on the entry level. Downstairs, two more bedrooms share a full bath and open to a fenced backyard, paved patio, and firepit. The lower level has its own separate entrance and currently operates as a licensed short-term rental, with seller assistance available for the transition. Live in it, ren
USD 679,900
3205 E Pine Street
View photo
House · for sale
USD 1,350,000
USD 583/sq.ft
3205 E Pine Street
Denny-Blaine
· 2,314 sq.ft · 4 Bedrooms · 2 Baths · House
· Patio · Garden · Deck · Fireplace · Equipped kitchen · Parking
Denny-Blaine · 2,314 sq.ft · 4 Bedrooms · 2 Baths · House · Patio · Garden · Deck · Fireplace · Equipped kitchen · Parking
Nestled on a tree-lined street in coveted Madrona, this gracious and thoughtfully updated home blends old world character with modern convenience. Step inside to a light-filled interior with gleaming hardwoods, a flexible floor-plan, and beautifully connected indoor-outdoor spaces. Relax in the comfortable living room with cozy gas fireplace, big picture windows, and territorial views. Prepare meals in a chef's kitchen with gas cooking, new quartz counters, and cherry red cabinets that dare to be bold. Two sets of French doors open outside to incredible decks, stone patio, and a fenced yard. The full second story features an enviable layout with 3 large bedrooms, 1.5 baths, hardwood floors, and a true laundry room. Retreat to a generous primary suite that offers walk-in closet, private bath, and covered deck for your morning latte. Rest easy knowing the home includes all newer systems, earthquake retrofit, Hardie-plank siding, fresh paint inside and out, and oversized garage with EV ch
USD 1,350,000
923 24th Avenue S
View photo
House · for sale
USD 800,000
USD 419/sq.ft
923 24th Avenue S
Denny-Blaine
· 1,905 sq.ft · 3 Bedrooms · 1 Bath · House
· Cellar
Denny-Blaine · 1,905 sq.ft · 3 Bedrooms · 1 Bath · House · Cellar
Bring your vision to 923 24th Ave S. Built in 1900, this three-bedroom, 1½-bath Seattle home offers approximately 1,250 square feet of finished living space across two levels, plus a 660-square-foot unfinished basement, on a 3,663-square-foot lot. With approximately 1,910 square feet total, the property offers room to explore a substantial renovation or other possibilities, subject to buyer verification and applicable approvals. Offered in its current condition. The seller is evaluating renovation plans and will consider offers while those plans move forward
USD 800,000
1717 20th Avenue
View photo
House · for sale
USD 1,195,000
USD 555/sq.ft
1717 20th Avenue
Denny-Blaine
· 2,153 sq.ft · 4 Bedrooms · 3 Baths · House
· Office room · Equipped kitchen
Denny-Blaine · 2,153 sq.ft · 4 Bedrooms · 3 Baths · House · Office room · Equipped kitchen
Offered by its original owners, this architecturally distinctive townhome was designed by Seattle's b9 architects and developed by the Flanigan Group, pairing sophisticated modern design with an exceptional Capitol Hill lifestyle. Ideally situated near 20th and Madison, you're just moments from Trader Joe's, neighborhood cafés, and the beloved shops and restaurants along 19th Avenue. Set within a thoughtfully designed community with a landscaped pedestrian courtyard, the home features high ceilings, expansive windows, warm hardwood floors, and a beautifully appointed kitchen with sleek cabinetry, a waterfall-edge island, and Bertazzoni gas range. A versatile lower level offers additional living space, a guest suite with its own bath, and a separate laundry hookup, ideal for extended stays or multigenerational living. The spacious primary suite features custom California Closets and a beautifully appointed bath with a freestanding soaking tub and walk-in shower, while a flexible office
USD 1,195,000
714 28th Avenue S
View photo
House · for sale
USD 1,199,000
USD 540/sq.ft
714 28th Avenue S
Denny-Blaine
· 2,217 sq.ft · 4 Bedrooms · 2 Baths · House
· Patio · Garden · Office room · Swimming pool · Fireplace · Equipped kitchen · Parking
Denny-Blaine · 2,217 sq.ft · 4 Bedrooms · 2 Baths · House · Patio · Garden · Office room · Swimming pool · Fireplace · Equipped kitchen · Parking
Perfectly positioned in Leschi, this turnkey contemporary blends modern design, privacy & everyday comfort. Built in 2013 and thoughtfully updated with designer lighting & recent interior improvements, the home lives like new construction and earned a BuiltGreen 4-Star certification for enhanced energy efficiency, sustainability & lower operating costs. Surrounded by mature trees & a fully fenced yard, 2,200+ sf of above-grade living features an open-concept main floor with 9-ft ceilings, a powder room & a spacious eat-in kitchen with quartz counters, flat-panel cabinetry & abundant storage. The great room with gas fireplace opens to an entertainer's backyard with patio, built-in gas fire pit, hot tub & outdoor dining area for seamless indoor-outdoor flow. Upstairs, all 4 bedrooms are on one level, including a generous primary suite with dual walk-in closets & a well-appointed bath; additional bedrooms offer flexibility for an office, nursery or guests. The attached garage includes add
USD 1,199,000
3117 Broadway E
View photo
House · for sale
USD 1,400,000
USD 542/sq.ft
3117 Broadway E
Denny-Blaine
· 2,583 sq.ft · 4 Bedrooms · 2 Baths · House
· Equipped kitchen · Cellar
Denny-Blaine · 2,583 sq.ft · 4 Bedrooms · 2 Baths · House · Equipped kitchen · Cellar
As quintessentially Seattle as it gets! Perched up above the street to maximize privacy, this Portage Bay gem keeps its 1920's charm intact while being modernized smoothly for 21st century living. Full of personality from period details like built-ins, hardwood floors, a built-in bar area & other craftsman details you love, accentuated by extensive, thoughtfully done updates both inside & out. A 2024 full remodel of the kitchen transformed the space into something out of a magazine, equipped w/ professional-grade appliances from Fisher & Paykel, quartz counters, custom hand-blown pendant lights from Seattle Glassblowing Studio, & handmade lavastone tile backsplash. Flexible & accommodating layout w/ 2 beds & a full bath on both the main & the upper level, while a blank slate, full-height basement offers extra room for storage, hobbies, or your creative ideas. Other great updates you might not see: a full electrical rewire (bye-bye, knob & tube! ), new gutters w/ guards, heated floors i
USD 1,400,000
1318 Lakeside Avenue S
View photo
House · for sale
USD 5,480,000
USD 1,298/sq.ft
1318 Lakeside Avenue S
Denny-Blaine
· 4,219 sq.ft · 4 Bedrooms · 4 Baths · House
· Patio · Terrace · Swimming pool · Deck · Equipped kitchen · Lift · Cellar
Denny-Blaine · 4,219 sq.ft · 4 Bedrooms · 4 Baths · House · Patio · Terrace · Swimming pool · Deck · Equipped kitchen · Lift · Cellar
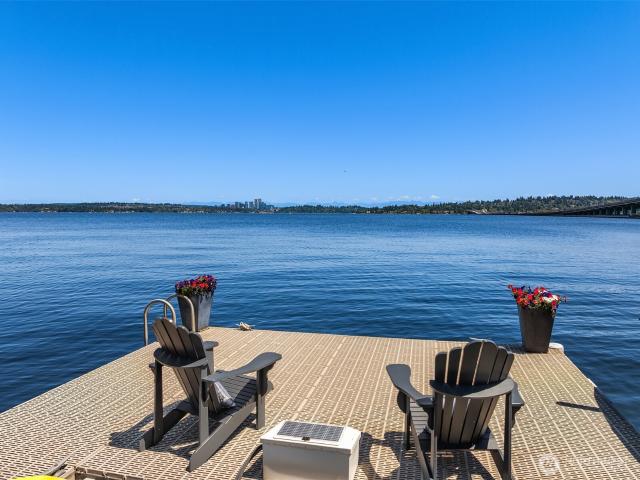
Discover life on the lake at this gated Contemporary masterpiece in the heart of Leschi. With views from nearly every room, floor-to-ceiling windows and sliders connect the interior living spaces to the outdoors and the spectacular views of the lake and Bellevue skyline. The open floor plan allows for effortless entertaining and everyday living. The upper level primary retreat is filled with light and sweeping views; a simply breathtaking refuge with a private view terrace and spa-like bath. The lower level offers two bedroom ensuites, exercise room, wine cellar and media room with wet bar. An incredible lake lifestyle includes a private dock with boat lift + jet ski lifts, expansive patios/decks, outdoor kitchen and hot tub—this is a home for gathering with friends and loved ones. All this in an ideal locale—stroll to Starbucks, Leschi Market, Daniel’s, the marina and sunny parks
USD 5,480,000
2822 Boyer Avenue E # 1
View photo
House · for sale
USD 1,425,000
USD 1,765/sq.ft
2822 Boyer Avenue E # 1
Denny-Blaine
· 807 sq.ft · 2 Bedrooms · 1 Bath · House
· Deck · Equipped kitchen
Denny-Blaine · 807 sq.ft · 2 Bedrooms · 1 Bath · House · Deck · Equipped kitchen
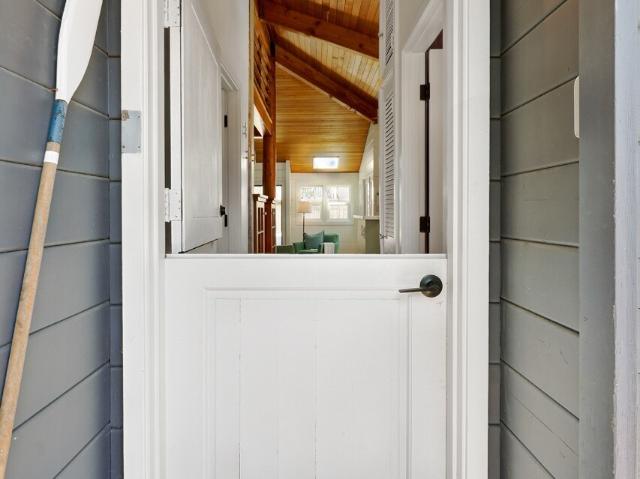
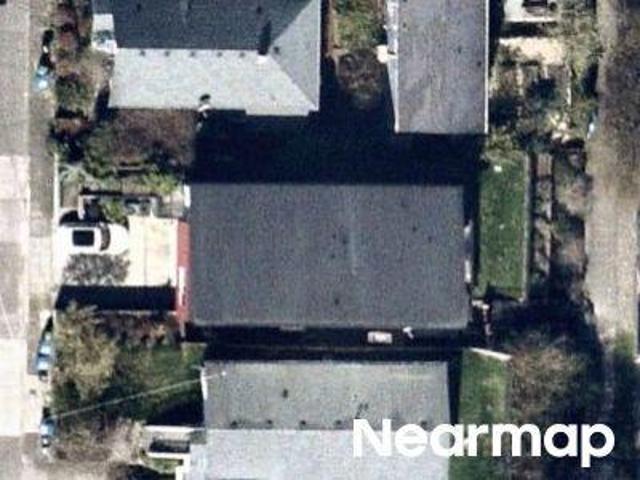
Welcome to The Salty Dog, a nod to the old nautical slang for a best friend, a favorite person, and now, your favorite floating home. Built in 1974 on a concrete float, this Portage Bay retreat is Pacific Northwest to its core. Tongue-and-groove cedar, vaulted ceilings, and picturesque windows frame the water at every turn, bringing a sense of complete serenity indoors. Two beds, one full bath, and a highly functioning 815 square feet packs the punch. Extensive updates include: New roof, windows, and decking. Fresh interior and exterior paint, Bosch dishwasher and Sub-Zero refrigerator. New bathroom vanity, New sewer line, New carpets and re-stained hardwood floors, Air conditioning, New gangway, Level Lock smart entry. Tie up your boat, toss a ball for the dog in the lake, fire up the grill, and let the day slow down. This location is a major bonus. Tucked between I-5 and SR 520, Portage Bay offers an easy commute south to downtown Seattle or east to Bellevue and Kirkland. A dedicated
USD 1,425,000
715 27th Avenue
View photo
House · for sale
USD 850,000
USD 616/sq.ft
Updated
715 27th Avenue
Denny-Blaine
· 1,378 sq.ft · 3 Bedrooms · 3 Baths · House
· Patio · Office room · Equipped kitchen · Parking
Denny-Blaine · 1,378 sq.ft · 3 Bedrooms · 3 Baths · House · Patio · Office room · Equipped kitchen · Parking
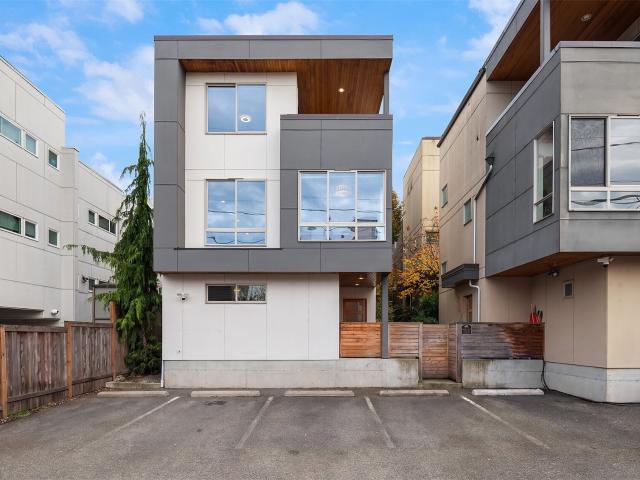
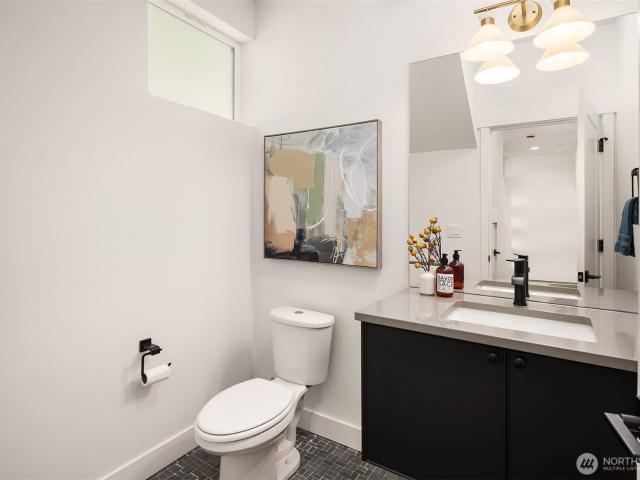
Fully permitted Craftsman with extensive updates and future development potential. Permits include new mechanicals, framing, drainage, and seismic retrofitting. Remodeled kitchen features new cabinets, quartz countertops, stainless steel appliances, and designer tile. New flooring throughout. Bathrooms updated with new fixtures, vanities, tile floors, tile surrounds, and a custom mud pan in the primary bath. Main level includes two bedrooms and 1.75 baths. Lower level offers an additional bedroom, bath, laundry, and bonus space. Upper level features a dedicated office and attic with excellent ceiling height for future expansion. Exterior upgrades include new sod, landscaped beds, paver patio, off-alley parking pad, and a detached studio shed ideal for a home office or flex space. LR zoning allows potential for one to two additional units at rear of property (buyer to verify). Feasibility study completed and available upon request
USD 850,000
1113 33rd Avenue S
View photo
House · for sale
USD 650,000
USD 543/sq.ft
1113 33rd Avenue S
Denny-Blaine
· 1,195 sq.ft · 3 Bedrooms · 1 Bath · House
· Patio · Garden · Equipped kitchen
Denny-Blaine · 1,195 sq.ft · 3 Bedrooms · 1 Bath · House · Patio · Garden · Equipped kitchen
No renovation project. No hoa. No shared walls. Just a detached, fully updated house in Leschi, blocks above Lake Washington among multi-million-dollar neighbors. This shingled 1907 cottage was overhauled top to bottom, so the work buyers usually inherit is finished: a new kitchen from the cabinets to the tile floor under a raised ceiling, a remodeled full bath, French doors to the backyard, fresh paint, new carpet on the lower level, a foundation reinforced with poured concrete and posts, and rebuilt front stairs, porch and railing. Morning sun reaches the covered front porch, with peekaboo views of the lake and Cascades. Out back, a fully fenced yard and a patio for long evenings. If you want more room someday, NR zoning may allow a second story, worth exploring. This is Leschi: public street-end beaches within blocks, Frink Park’s trails six blocks one way, and Olmsted-designed Colman Park and its beach six blocks the other. On 31st you’ll find That’s Amore and Heyday, with Leschi M
USD 650,000
949 25th Avenue S
View photo
House · for sale
USD 815,000
USD 780/sq.ft
949 25th Avenue S
Denny-Blaine
· 1,044 sq.ft · 2 Bedrooms · 1 Bath · House
· Garden · Deck · Fireplace · Equipped kitchen · Air conditioning
Denny-Blaine · 1,044 sq.ft · 2 Bedrooms · 1 Bath · House · Garden · Deck · Fireplace · Equipped kitchen · Air conditioning
Welcome to this charming 2-bedroom, 1.5-bath home tucked along a beautiful tree-lined residential street in Judkins. The light and airy main level features a welcoming living space that flows seamlessly into the dining area, where a gas fireplace adds warmth and character. Fresh updates include new flooring throughout the main level, new quartz kitchen countertops, and A/C for year-round comfort. Upstairs, the spacious primary bedroom features a walk-in closet and sliding glass doors that open to a private outdoor deck with new decking and railing. An ideal spot for morning coffee or unwinding at the end of the day. A second bedroom and full bath complete the upper level. Outside, the fully fenced backyard feels like a private retreat, surrounded by mature landscaping with plenty of room to relax, garden, or play. A large deck creates the perfect setting for summer dinners and entertaining. All of this in an incredibly connected location. Walk to neighborhood restaurants, bars, coffee
USD 815,000
206 22nd Avenue # C
View photo
House · for sale
USD 699,000
USD 454/sq.ft
206 22nd Avenue # C
Denny-Blaine
· 1,539 sq.ft · 2 Bedrooms · 2 Baths · House
· Deck · Equipped kitchen · Parking · Air conditioning
Denny-Blaine · 1,539 sq.ft · 2 Bedrooms · 2 Baths · House · Deck · Equipped kitchen · Parking · Air conditioning
Stylish and sunlit end-unit town home with attached garage and AC! Oversized windows and soaring ceilings give an expansive feeling to the central living space. The open-concept main floor features a roomy kitchen with updated ceiling-height tile, custom range hood, stainless steel appliances, and ample added pantry storage. The main floor also includes a powder room, dining area, and a custom wall-mounted TV with sound bar. Upstairs you'll find a spacious primary suite, second bedroom great for a guest room or office, laundry, and a full guest bath. From the roof deck, you can enjoy territorial views and sunsets backlighting the city skyline. Thoughtful features including a pergola, attractive AC unit covers, and a gas hookup for grilling make this an ideal space for hosting friends, or a quiet retreat. The large entry mudroom/flex space is a versatile area for storage and more! Also throughout is high-speed Ethernet wiring, updated dimmable light fixtures, and closets outfitted with
USD 699,000
208 16th Avenue # E
View photo
House · for sale
USD 775,000
USD 514/sq.ft
208 16th Avenue # E
Denny-Blaine
· 1,507 sq.ft · 2 Bedrooms · 2 Baths · House
· Garden · Office room · Deck · Parking
Denny-Blaine · 1,507 sq.ft · 2 Bedrooms · 2 Baths · House · Garden · Office room · Deck · Parking
Above it all in the Central District. This Isola built rowhouse delivers modern urban living with rare extras: a huge rooftop deck with city views, a private backyard, a secure garage, and no HOA fees. Inside, open-concept living is filled with natural light and finished with high-end designer touches, including quartz countertops, hardwood floors, and custom built-ins in the office and walk-in closet. Two bedrooms plus a den and 1.75 baths, including a spa-like primary bath made for unwinding. Ductless mini splits keep you comfortable year-round, and 4-Star Built Green certification means efficiency is built in. Whether you're hosting a crowd or enjoying a quiet sunset for one, the roof deck is the place to be. Steps to parks, shops, restaurants and Swedish Cherry Hill
USD 775,000
1739 17th Avenue
View photo
House · for sale
USD 825,000
USD 551/sq.ft
1739 17th Avenue
Denny-Blaine
· 1,496 sq.ft · 3 Bedrooms · 2 Baths · House
· Garden · Deck · Equipped kitchen · Parking
Denny-Blaine · 1,496 sq.ft · 3 Bedrooms · 2 Baths · House · Garden · Deck · Equipped kitchen · Parking
Discover the exceptional lifestyle of this premier collection of modern homes nestled in the heart of Seattle’s vibrant Capitol Hill and sited on a tree-lined street. This home offers a functional floor plan, with option for roommates or WFH. Main level hosts two spacious bedrooms and full bath. Second level open concept living room and kitchen provides light-filled entertaining space. Penthouse primary suite for ultimate privacy. These thoughtfully designed homes offer unmatched urban living with desirable amenities. Each home features a spacious rooftop deck, perfect for enjoying panoramic city views, while select units also boast private yards. Assigned EV-ready off-street parking is included. Near to Trader Joe's, Central Co-op, extensive eateries and nightlife! Photos are of model home, 1755
USD 825,000
705 20th Place S # A
View photo
House · for sale
USD 799,000
USD 455/sq.ft
New
705 20th Place S # A
Denny-Blaine
· 1,755 sq.ft · 3 Bedrooms · 2 Baths · House
· Patio · Garden · Deck · Parking
Denny-Blaine · 1,755 sq.ft · 3 Bedrooms · 2 Baths · House · Patio · Garden · Deck · Parking
Rare Judkins Park semi-detached home with an attached street-access garage, driveway parking, 1,760 square feet of living space, multiple private outdoor areas, no HOA, and light rail just blocks away. Built in 2021 and one of only two homes, this residence offers an unusual combination of space, privacy, and convenience. Large windows and engineered hardwood floors create a bright, open feel throughout. The main living level opens directly to a private patio and terraced garden, while the second floor features two generously sized bedrooms, a full bath, and a walk-in laundry room. The top-floor primary suite includes a walk-in closet and ensuite bath with a walk-in rainhead shower. Just outside is a private rooftop deck, accessed without passing through the bedroom, with ample space for relaxing or entertaining and territorial views. The attached 220-square-foot garage offers direct street access, with additional parking in the driveway—a true rarity among Seattle townhomes. Across th
USD 799,000
931 16th Avenue # B
View photo
House · for sale
USD 875,000
USD 553/sq.ft
931 16th Avenue # B
Denny-Blaine
· 1,582 sq.ft · 3 Bedrooms · 2 Baths · House
· Equipped kitchen
Denny-Blaine · 1,582 sq.ft · 3 Bedrooms · 2 Baths · House · Equipped kitchen
Not all townhomes are created equal. And I'm living proof. Forget the long, narrow layouts, awkward spaces, and bedrooms that barely fit a bed. I'm breaking the townhouse mold with a beautifully proportioned, nearly square floor plan that lives more like a traditional home. Sunlight pours through my windows, filling my interiors with warmth and making every room feels bright, airy, and inviting. My bedrooms? All generously sized, because nobody should have to draw the short straw. My primary suite takes things a step further with a spacious en-suite private bath, and a huge walk-in closet. And unlike many of my townhouse neighbors, I have a proper, dedicated dining space (dinner parties encouraged! )and a kitchen pantry, because practical can absolutely be fabulous. Did I mention I'm fully standalone? That's right, no shared walls, no attached neighbors, and a little extra breathing room. But my real showstopper? Sweeping views of the Seattle skyline and majestic mountains. Think twink
USD 875,000
1713 17th Avenue
View photo
House · for sale
USD 899,000
USD 556/sq.ft
1713 17th Avenue
Denny-Blaine
· 1,615 sq.ft · 3 Bedrooms · 2 Baths · House
· Deck · Equipped kitchen · Parking
Denny-Blaine · 1,615 sq.ft · 3 Bedrooms · 2 Baths · House · Deck · Equipped kitchen · Parking
Discover 24 on Howell, a premier collection of 24 modern townhomes nestled in the heart of Seattle’s vibrant Capitol Hill. This home offers attached EV-ready garage and guest powder room on main floor. Second level open concept living room and kitchen provides light-filled entertaining space. Penthouse primary suite for ultimate privacy. These thoughtfully designed homes offer unmatched urban living with desirable amenities. Each home features a spacious rooftop deck, perfect for enjoying panoramic city views. Near to Trader Joe's, Central Co-op, extensive eateries and nightlife!
USD 899,000

Get email alerts

Don't miss out: be the first to know about new properties

The alert was correctly created

On subscribing you accept the conditions of use and the privacy policy
Alert
Receive new ads in your inbox
Save this search
Receive alerts for new listings

We'll send you an email when we have new properties for: "Houses for sale in Denny-Blaine"

The alert was correctly created

Edgewater Park, Seattle city Seattle CCD King County Washington
Montlake
Get email alerts and be the first to see new listings
Required field
On subscribing I accept the terms of the privacy policy
Perfect! You'll soon start receiving new listings via email
Alert
Receive an email when we have new ads for Houses for sale in Denny-Blaine
Save this search
Filters

Bedrooms

Size (sq.ft)

sq.ft
sq.ft

Price

USD
USD

Property type

Bathrooms

Clear all filters
Receive notifications when new entries are published.