858 houses for sale in West Edge

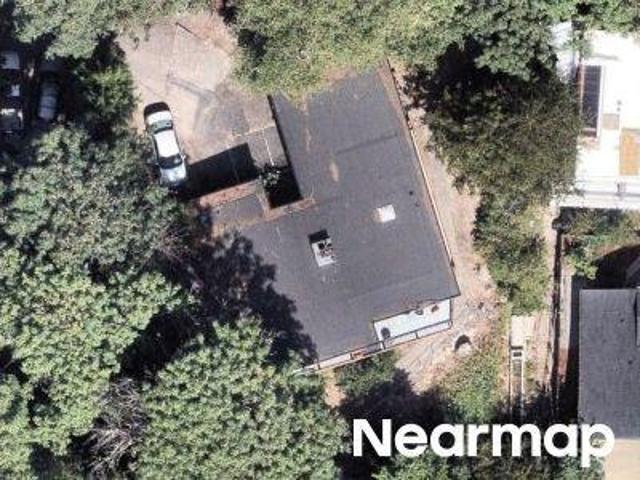
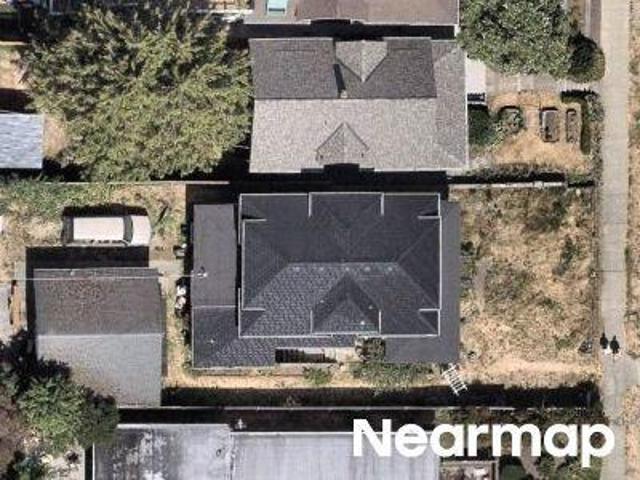
15th Ave
View photo
House · for sale
Request Details
Updated
15th Ave
West Edge
· 2,486 sq.ft · 7 Bedrooms · 2 Baths · House
West Edge · 2,486 sq.ft · 7 Bedrooms · 2 Baths · House
This home is in preforeclosure, which means the homeowner is in default (missed payments). Therefore, there could be an opportunity to strike a great deal with the owner and the bank
Request Details
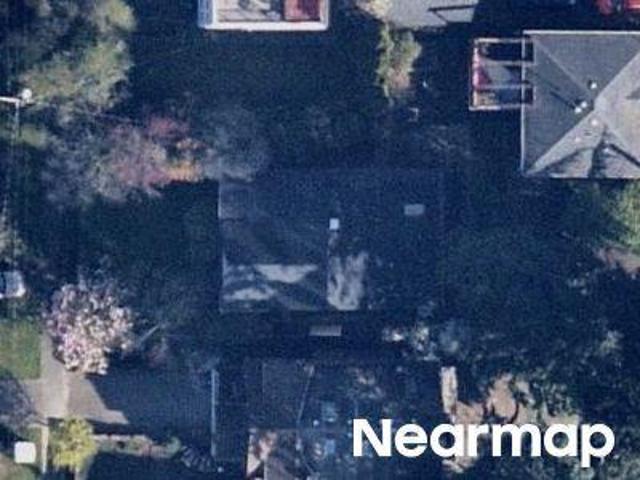
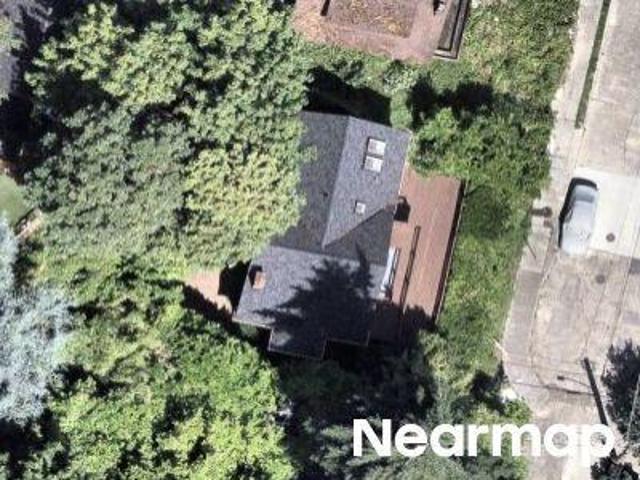
E Superior St
View photo
House · for sale
Request Details
Updated
E Superior St
West Edge
· 3,154 sq.ft · 2 Bedrooms · 1 Bath · House
West Edge · 3,154 sq.ft · 2 Bedrooms · 1 Bath · House
This home is in preforeclosure, which means the homeowner is in default (missed payments). Therefore, there could be an opportunity to strike a great deal with the owner and the bank
Request Details
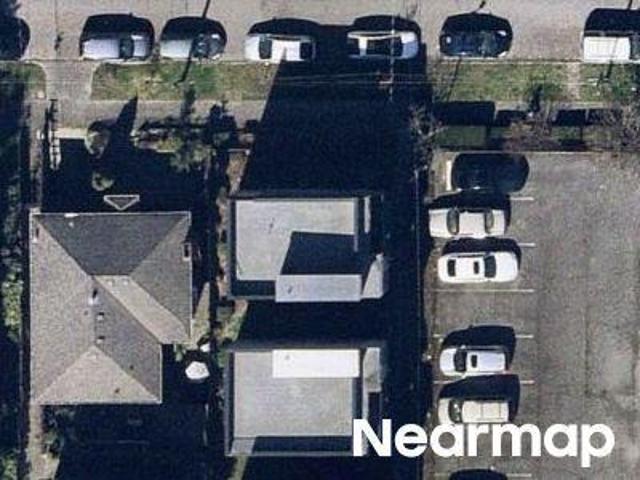
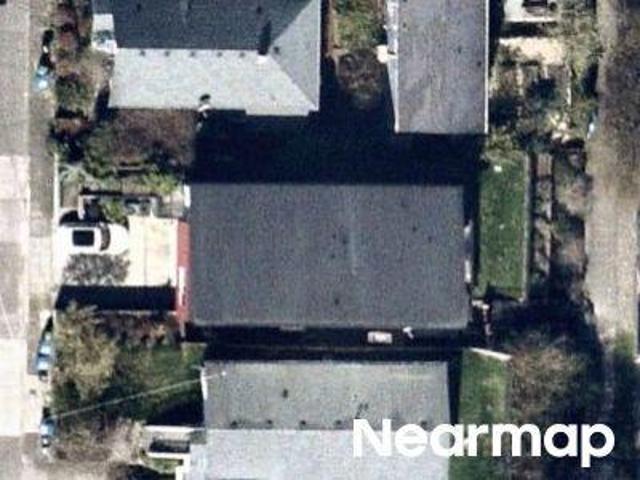
12th Ave W
View photo
House · for sale
Request Details
Updated
12th Ave W
West Edge
· 1,033 sq.ft · 2 Bedrooms · 1 Bath · House
West Edge · 1,033 sq.ft · 2 Bedrooms · 1 Bath · House
This home is in preforeclosure, which means the homeowner is in default (missed payments). Therefore, there could be an opportunity to strike a great deal with the owner and the bank
Request Details
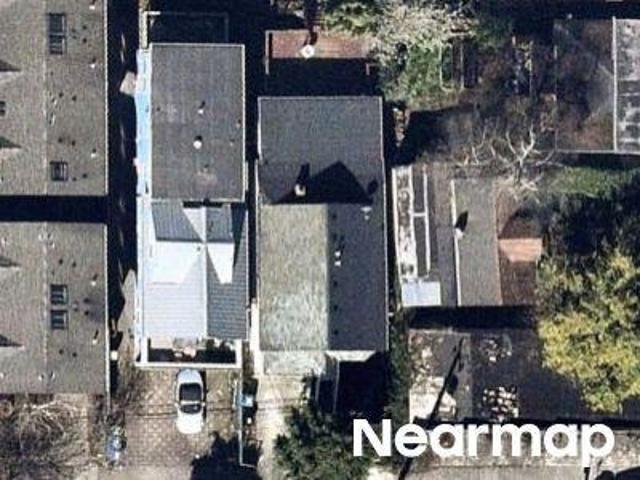
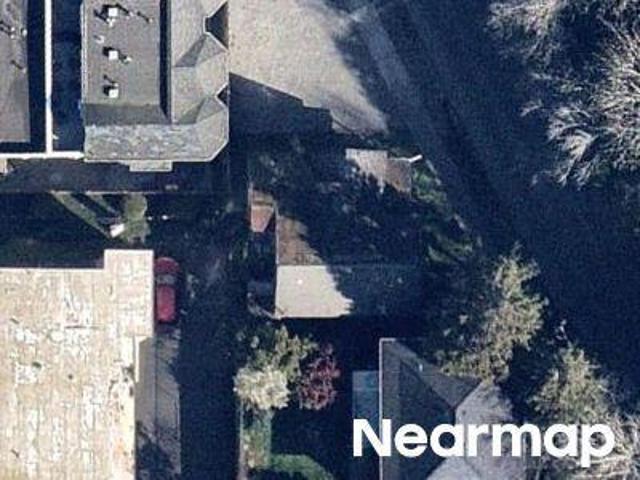
S King St
View photo
Townhouse · for sale
Request Details
Updated
S King St
West Edge
· Townhouse
West Edge · Townhouse
This is a Real Estate-Owned (REO)/post-foreclosure home owned or managed by a bank. All offers are considered; however, the highest and best will most likely be accepted
Request Details
E Fir St
View photo
House · for sale
Request Details
Updated
E Fir St
West Edge
· 2,013 sq.ft · 4 Bedrooms · 2 Baths · House
West Edge · 2,013 sq.ft · 4 Bedrooms · 2 Baths · House
This is a Real Estate-Owned (REO)/post-foreclosure home owned or managed by a bank. All offers are considered; however, the highest and best will most likely be accepted
Request Details
3rd Ave W
View photo
House · for sale
Request Details
Updated
3rd Ave W
West Edge
· 2,196 sq.ft · 3 Bedrooms · 1 Bath · House
West Edge · 2,196 sq.ft · 3 Bedrooms · 1 Bath · House
This home is in preforeclosure, which means the homeowner is in default (missed payments). Therefore, there could be an opportunity to strike a great deal with the owner and the bank
Request Details
38th Ave
View photo
House · for sale
Request Details
Updated
38th Ave
West Edge
· 2,433 sq.ft · 5 Bedrooms · 2 Baths · House
West Edge · 2,433 sq.ft · 5 Bedrooms · 2 Baths · House
This is a Real Estate-Owned (REO)/post-foreclosure home owned or managed by a bank. All offers are considered; however, the highest and best will most likely be accepted
Request Details
Dewey Pl E
View photo
House · for sale
Request Details
Updated
Dewey Pl E
West Edge
· 4,187 sq.ft · 3 Bedrooms · 2 Baths · House
West Edge · 4,187 sq.ft · 3 Bedrooms · 2 Baths · House
This home is in preforeclosure, which means the homeowner is in default (missed payments). Therefore, there could be an opportunity to strike a great deal with the owner and the bank
Request Details
Gilman Dr W
View photo
House · for sale
Request Details
Updated
Gilman Dr W
West Edge
· 1,808 sq.ft · 4 Bedrooms · 1 Bath · House
West Edge · 1,808 sq.ft · 4 Bedrooms · 1 Bath · House
This home is in preforeclosure, which means the homeowner is in default (missed payments). Therefore, there could be an opportunity to strike a great deal with the owner and the bank
Request Details
626 W Emerson Street
View photo
House · for sale
USD 799,000
USD 449/sq.ft
626 W Emerson Street
West Edge
· 1,776 sq.ft · 3 Bedrooms · 2 Baths · House
· Equipped kitchen · Air conditioning · Parking
West Edge · 1,776 sq.ft · 3 Bedrooms · 2 Baths · House · Equipped kitchen · Air conditioning · Parking
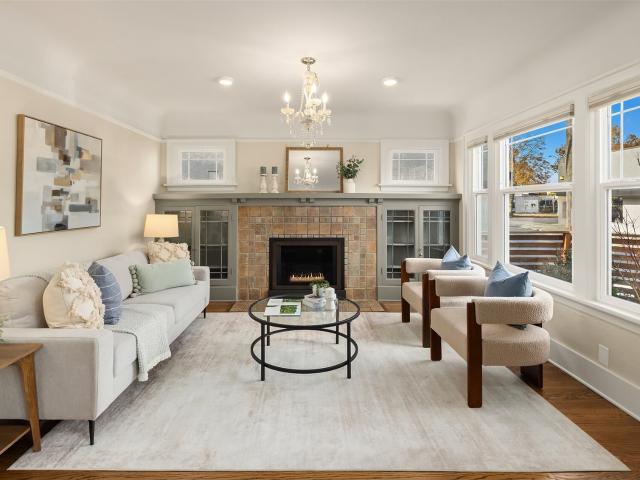
Classic Queen Anne charm meets flexible modern living in this inviting 1922-built abode. Warm hardwood floors, abundant natural light and timeless architectural details create a welcoming interior filled with character. The main level offers comfortable living and dining spaces, a bright, functional kitchen with stainless appliances, and thoughtful details including crisp millwork and a rustic sliding barn door. Downstairs, a separate entrance creates incredible flexibility and lives much like its own apartment with kitchen and laundry — ideal for guests, extended stays or home office. Upstairs, two bedrooms including the primary complete the floorplan. Outside, mature trees and greenery provide privacy, while the low-maintenance landscape adds easy curb appeal. There is one dedicated parking space in the alley. New roof, exterior paint, A/C, newer systems and more. This home could be owner-occupied while renting 1 unit, or rent both units (buyer to verify). Nearby to local cafés like
USD 799,000
1621 S Weller Street # B
View photo
House · for sale
USD 679,900
USD 474/sq.ft
1621 S Weller Street # B
West Edge
· 1,432 sq.ft · 3 Bedrooms · 2 Baths · House
· Patio · Garden · Balcony · Fireplace · Equipped kitchen
West Edge · 1,432 sq.ft · 3 Bedrooms · 2 Baths · House · Patio · Garden · Balcony · Fireplace · Equipped kitchen
Welcome to this well-maintained end-unit townhome, offering the convenience of city living and the peace and quiet of the neighborhood! Set back from the street at the end of a quiet townhome community, this end unit offers rare privacy. Backdrop of mature trees create a wooded, peaceful setting with open views. Windows on the south, west, and north sides, with the main exposure facing south, bring in abundant sunshine on clear days. The upper level centers on an open living area with a gas fireplace and a balcony overlooking the trees. The spacious kitchen, dining area, and breakfast bar flow easily into the living room, perfect for hosting or a slow morning at home. A bedroom and full bath sit on the entry level. Downstairs, two more bedrooms share a full bath and open to a fenced backyard, paved patio, and firepit. The lower level has its own separate entrance and currently operates as a licensed short-term rental, with seller assistance available for the transition. Live in it, ren
USD 679,900
3205 E Pine Street
View photo
House · for sale
USD 1,350,000
USD 583/sq.ft
3205 E Pine Street
West Edge
· 2,314 sq.ft · 4 Bedrooms · 2 Baths · House
· Patio · Garden · Deck · Fireplace · Equipped kitchen · Parking
West Edge · 2,314 sq.ft · 4 Bedrooms · 2 Baths · House · Patio · Garden · Deck · Fireplace · Equipped kitchen · Parking
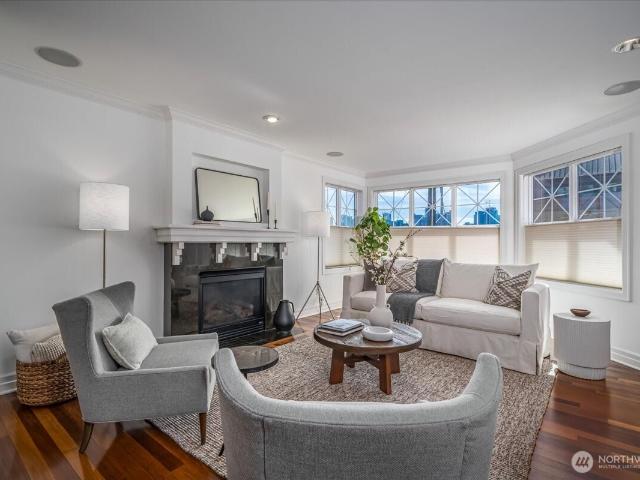
Nestled on a tree-lined street in coveted Madrona, this gracious and thoughtfully updated home blends old world character with modern convenience. Step inside to a light-filled interior with gleaming hardwoods, a flexible floor-plan, and beautifully connected indoor-outdoor spaces. Relax in the comfortable living room with cozy gas fireplace, big picture windows, and territorial views. Prepare meals in a chef's kitchen with gas cooking, new quartz counters, and cherry red cabinets that dare to be bold. Two sets of French doors open outside to incredible decks, stone patio, and a fenced yard. The full second story features an enviable layout with 3 large bedrooms, 1.5 baths, hardwood floors, and a true laundry room. Retreat to a generous primary suite that offers walk-in closet, private bath, and covered deck for your morning latte. Rest easy knowing the home includes all newer systems, earthquake retrofit, Hardie-plank siding, fresh paint inside and out, and oversized garage with EV ch
USD 1,350,000
923 24th Avenue S
View photo
House · for sale
USD 800,000
USD 419/sq.ft
923 24th Avenue S
West Edge
· 1,905 sq.ft · 3 Bedrooms · 1 Bath · House
· Cellar
West Edge · 1,905 sq.ft · 3 Bedrooms · 1 Bath · House · Cellar
Bring your vision to 923 24th Ave S. Built in 1900, this three-bedroom, 1½-bath Seattle home offers approximately 1,250 square feet of finished living space across two levels, plus a 660-square-foot unfinished basement, on a 3,663-square-foot lot. With approximately 1,910 square feet total, the property offers room to explore a substantial renovation or other possibilities, subject to buyer verification and applicable approvals. Offered in its current condition. The seller is evaluating renovation plans and will consider offers while those plans move forward
USD 800,000
1717 20th Avenue
View photo
House · for sale
USD 1,195,000
USD 555/sq.ft
1717 20th Avenue
West Edge
· 2,153 sq.ft · 4 Bedrooms · 3 Baths · House
· Office room · Equipped kitchen
West Edge · 2,153 sq.ft · 4 Bedrooms · 3 Baths · House · Office room · Equipped kitchen
Offered by its original owners, this architecturally distinctive townhome was designed by Seattle's b9 architects and developed by the Flanigan Group, pairing sophisticated modern design with an exceptional Capitol Hill lifestyle. Ideally situated near 20th and Madison, you're just moments from Trader Joe's, neighborhood cafés, and the beloved shops and restaurants along 19th Avenue. Set within a thoughtfully designed community with a landscaped pedestrian courtyard, the home features high ceilings, expansive windows, warm hardwood floors, and a beautifully appointed kitchen with sleek cabinetry, a waterfall-edge island, and Bertazzoni gas range. A versatile lower level offers additional living space, a guest suite with its own bath, and a separate laundry hookup, ideal for extended stays or multigenerational living. The spacious primary suite features custom California Closets and a beautifully appointed bath with a freestanding soaking tub and walk-in shower, while a flexible office
USD 1,195,000
714 28th Avenue S
View photo
House · for sale
USD 1,199,000
USD 540/sq.ft
714 28th Avenue S
West Edge
· 2,217 sq.ft · 4 Bedrooms · 2 Baths · House
· Patio · Garden · Office room · Swimming pool · Fireplace · Equipped kitchen · Parking
West Edge · 2,217 sq.ft · 4 Bedrooms · 2 Baths · House · Patio · Garden · Office room · Swimming pool · Fireplace · Equipped kitchen · Parking
Perfectly positioned in Leschi, this turnkey contemporary blends modern design, privacy & everyday comfort. Built in 2013 and thoughtfully updated with designer lighting & recent interior improvements, the home lives like new construction and earned a BuiltGreen 4-Star certification for enhanced energy efficiency, sustainability & lower operating costs. Surrounded by mature trees & a fully fenced yard, 2,200+ sf of above-grade living features an open-concept main floor with 9-ft ceilings, a powder room & a spacious eat-in kitchen with quartz counters, flat-panel cabinetry & abundant storage. The great room with gas fireplace opens to an entertainer's backyard with patio, built-in gas fire pit, hot tub & outdoor dining area for seamless indoor-outdoor flow. Upstairs, all 4 bedrooms are on one level, including a generous primary suite with dual walk-in closets & a well-appointed bath; additional bedrooms offer flexibility for an office, nursery or guests. The attached garage includes add
USD 1,199,000
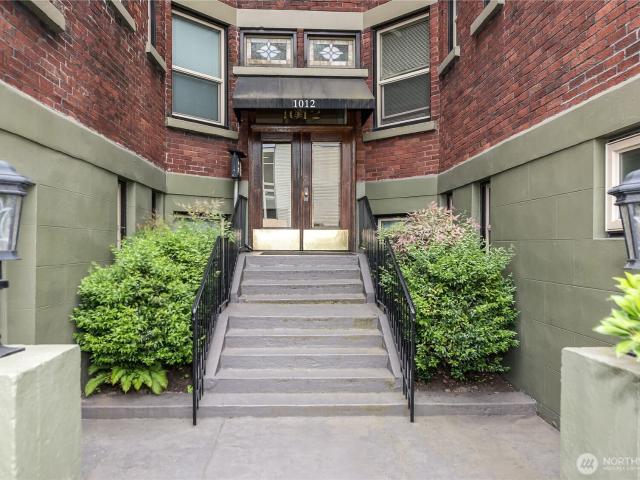
1012 Queen Anne Avenue N
View photo
House · for sale
USD 5,795,000
USD 352/sq.ft
1012 Queen Anne Avenue N
West Edge
· 16,447 sq.ft · House
· Equipped kitchen
West Edge · 16,447 sq.ft · House · Equipped kitchen
Excellent opportunity to acquire a historic 24-unit community on the coveted South Slope of Seattle’s Queen Anne neighborhood. Built in 1913, this classic wood-framed brick building pairs timeless character with modern comfort. The Montanita offers a well-balanced mix of studio, one-bedroom, and two-bedroom floor plans with broad appeal to the area’s renter base. Units are light-filled, with hardwood floors and ample closet space. The two-bedroom units include both an eating nook off the kitchen as well as a formal dining room. Upper-floor units enjoy views of Elliott Bay, the downtown skyline, and the Space Needle. Many units feature thoughtfully updated interiors while preserving the building’s original charm, including classic built-ins and French glass doors between the dining and living rooms. Situated between Lower and Upper Queen Anne, the Montanita offers an exceptional urban lifestyle defined by walkability and convenience, reflected in its Walk Score of 94, a true “Walker’s P
USD 5,795,000
1411 10th Avenue W
View photo
House · for sale
USD 1,999,950
USD 703/sq.ft
1411 10th Avenue W
West Edge
· 2,842 sq.ft · 4 Bedrooms · 3 Baths · House
· Deck · Equipped kitchen
West Edge · 2,842 sq.ft · 4 Bedrooms · 3 Baths · House · Deck · Equipped kitchen
Built in 1905, this remarkable Queen Anne Craftsman has stood for more than a century, capturing the character and craftsmanship of another era while overlooking Elliott Bay and the Olympic Mountains. Thoughtfully rebuilt to exacting standards, the home honors its historic roots while beautifully reimagined for modern living. With over 3,000 sq. Ft. with 4 beds and 3.5 baths, it features rich millwork, gleaming hardwood floors, gracious proportions, an open chef’s kitchen, formal dining room, and abundant natural light. Water and mountain views are enjoyed from two levels, with two view decks perfectly positioned to take in passing sailboats, changing skies, and unforgettable Seattle sunsets. The primary suite is a peaceful retreat with walk-in closet and spa-like bath. A flexible lower level offers excellent potential for guests, multigenerational living, or future MIL. Behind the historic character is a thoroughly modern home with energy-efficient heat pumps providing year-round heat
USD 1,999,950
518 Prospect Street
View photo
House · for sale
USD 1,250,000
USD 758/sq.ft
518 Prospect Street
West Edge
· 1,647 sq.ft · 2 Bedrooms · 2 Baths · House
· Office room · Parking
West Edge · 1,647 sq.ft · 2 Bedrooms · 2 Baths · House · Office room · Parking
This exceptionally constructed single-family detached home offers the privacy of no shared walls, a rare and highly desirable feature in the heart of Seattle. Thoughtful design, quality craftsmanship, and abundant natural light define the home’s inviting interiors. The light-bathed open floor plan is perfectly suited to entertaining and today’s modern lifestyle, with generous windows framing breathtaking downtown Seattle views and creating a seamless connection to the city beyond. Upstairs, an impressive primary suite offers a peaceful retreat, complete with a spacious walk-in closet. A tranquil guest suite or private office provides exceptional flexibility for visitors, working from home, or quiet everyday living. The coveted two-car garage provides secure parking and tons of storage — a true luxury in an urban setting. With room for vehicles, gear, and more, it adds convenience and functionality to this exceptional home. Step outside and enjoy the magic and vibrancy of the Emerald Ci
USD 1,250,000
1318 Lakeside Avenue S
View photo
House · for sale
USD 5,480,000
USD 1,298/sq.ft
1318 Lakeside Avenue S
West Edge
· 4,219 sq.ft · 4 Bedrooms · 4 Baths · House
· Patio · Terrace · Swimming pool · Deck · Equipped kitchen · Lift · Cellar
West Edge · 4,219 sq.ft · 4 Bedrooms · 4 Baths · House · Patio · Terrace · Swimming pool · Deck · Equipped kitchen · Lift · Cellar
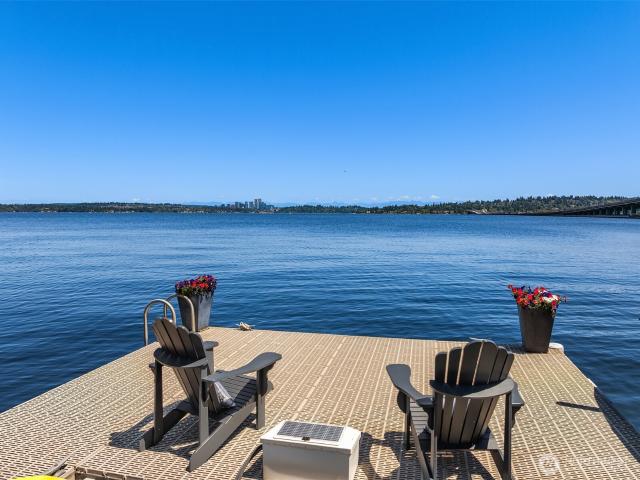
Discover life on the lake at this gated Contemporary masterpiece in the heart of Leschi. With views from nearly every room, floor-to-ceiling windows and sliders connect the interior living spaces to the outdoors and the spectacular views of the lake and Bellevue skyline. The open floor plan allows for effortless entertaining and everyday living. The upper level primary retreat is filled with light and sweeping views; a simply breathtaking refuge with a private view terrace and spa-like bath. The lower level offers two bedroom ensuites, exercise room, wine cellar and media room with wet bar. An incredible lake lifestyle includes a private dock with boat lift + jet ski lifts, expansive patios/decks, outdoor kitchen and hot tub—this is a home for gathering with friends and loved ones. All this in an ideal locale—stroll to Starbucks, Leschi Market, Daniel’s, the marina and sunny parks
USD 5,480,000
4211 SW College Street
View photo
House · for sale
USD 1,150,000
USD 553/sq.ft
4211 SW College Street
West Edge
· 2,077 sq.ft · 4 Bedrooms · 2 Baths · House
· Fireplace · Equipped kitchen · Air conditioning
West Edge · 2,077 sq.ft · 4 Bedrooms · 2 Baths · House · Fireplace · Equipped kitchen · Air conditioning
Enjoy easy urban living in this lovingly updated and comfortable 1926 craftsman home. Everything you need to move right in and get ready to explore all the Admiral neighborhood has to offer. Light filled, clean, and well and updated maintained home with beautiful finishes including a custom steam shower and a full wall of built in bookshelves. Oak Hardwood floors throughout the main floor. Bathrooms have heated floors and Toto bidet toilets. Upstairs bathroom has a custom steam shower for leisurely steams Spacious and bright kitchen with plenty of cabinets, stainless steel appliances, and a gas stove. Downstairs bathroom has a deep bathtub. Tankless water heater. Laundry room. 2025 new heating and cooling system. Gas furnace and central A/C and uv air filtration system. New carbon monoxide and smoke detectors. House is very comfortable and efficient. Easy to keep warm in the winter and cool in the summer. Stylish gas fireplace insert that really heats the place up. Charming Colorful mu
USD 1,150,000
3005 3rd Avenue W
View photo
House · for sale
USD 850,000
USD 358/sq.ft
3005 3rd Avenue W
West Edge
· 2,368 sq.ft · 5 Bedrooms · 3 Baths · House
· Deck · Equipped kitchen · Parking
West Edge · 2,368 sq.ft · 5 Bedrooms · 3 Baths · House · Deck · Equipped kitchen · Parking
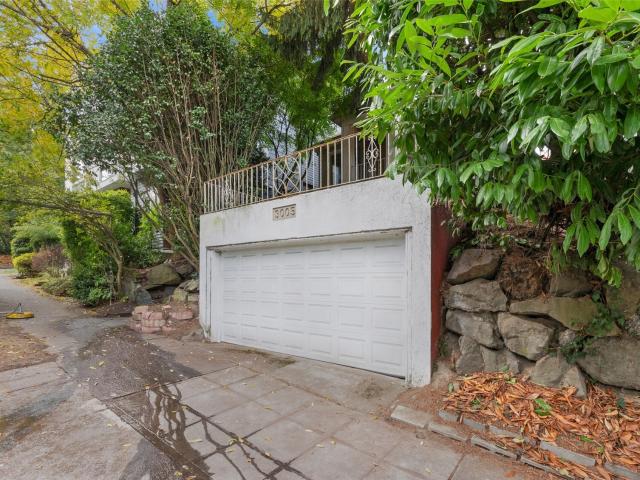
Space, versatility, and a sought-after Queen Anne setting come together in this home near the conveniences of Queen Anne and Fremont. Perched above the street, a covered front porch opens to a welcoming main level with living and family rooms, formal dining, a kitchen, one bedroom, and one bath. Two additional bedrooms and a bath occupy the upper level, with access to a large deck perfect for outdoor dining and entertaining. The lower level includes its own entrance, a second kitchen, two bedrooms, one bath, a family room, and a utility room. Enjoy the convenience of a rare two-car garage plus additional parking off the alley. Ample storage, flexible living spaces, and LR3 zoning add to the appeal of this well-located property. Come see this house today!
USD 850,000
604 W Kinnear Place
View photo
House · for sale
USD 3,900,000
USD 718/sq.ft
604 W Kinnear Place
West Edge
· 5,425 sq.ft · 7 Bedrooms · 10 Baths · House
· Balcony · Fireplace
West Edge · 5,425 sq.ft · 7 Bedrooms · 10 Baths · House · Balcony · Fireplace
Queen Anne Jewel: Exceptional Four-Unit Investment or Grand Single-Family Conversion. Discover one of the finest real estate opportunities in Seattle’s most picture-perfect neighborhood. Perched in a premier Queen Anne location surrounded by multi-million dollar estates, this one-of-a-kind property offers breathtaking, unobstructed views of the Space Needle, Mt. Rainier, Elliott Bay, the Downtown Seattle skyline, and both the Cascade and Olympic mountain ranges. Currently configured as four meticulously upgraded units (three 2-bed/2.5-bath view units and one 1-bed/1-bath unit), every residence boasts premium appliances, private balconies, gas fireplaces, and in-unit laundry. While it serves as a high-performing luxury income asset, the property also presents a rare and incredible opportunity to convert the structure back into a singular, world-class grand estate. Located just down from iconic Kerry Park and welcoming neighborhood dining, this versatile property is sold as-is. Buyer to
USD 3,900,000
715 27th Avenue
View photo
House · for sale
USD 850,000
USD 616/sq.ft
Updated
715 27th Avenue
West Edge
· 1,378 sq.ft · 3 Bedrooms · 3 Baths · House
· Patio · Office room · Equipped kitchen · Parking
West Edge · 1,378 sq.ft · 3 Bedrooms · 3 Baths · House · Patio · Office room · Equipped kitchen · Parking
Fully permitted Craftsman with extensive updates and future development potential. Permits include new mechanicals, framing, drainage, and seismic retrofitting. Remodeled kitchen features new cabinets, quartz countertops, stainless steel appliances, and designer tile. New flooring throughout. Bathrooms updated with new fixtures, vanities, tile floors, tile surrounds, and a custom mud pan in the primary bath. Main level includes two bedrooms and 1.75 baths. Lower level offers an additional bedroom, bath, laundry, and bonus space. Upper level features a dedicated office and attic with excellent ceiling height for future expansion. Exterior upgrades include new sod, landscaped beds, paver patio, off-alley parking pad, and a detached studio shed ideal for a home office or flex space. LR zoning allows potential for one to two additional units at rear of property (buyer to verify). Feasibility study completed and available upon request
USD 850,000
1610 4th Avenue W
View photo
House · for sale
USD 2,300,000
USD 925/sq.ft
1610 4th Avenue W
West Edge
· 2,486 sq.ft · 3 Bedrooms · 2 Baths · House
· Office room · Equipped kitchen
West Edge · 2,486 sq.ft · 3 Bedrooms · 2 Baths · House · Office room · Equipped kitchen
A distinctive blend of historic character & modern sophistication, this exceptional West Queen Anne residence offers a rare opportunity to experience Seattle living at its finest. Originally built in 1905 & thoughtfully reimagined in a major 2023 remodel, this remarkable home seamlessly marries timeless architectural appeal with contemporary comfort. Encompassing 2,762 square feet, the versatile multi-level design offers two bedrooms, three bathrooms, and beautifully considered spaces for both everyday living and elegant entertaining. The inviting main level features a gracious living room, dedicated dining area, and kitchen with adjoining eating space, creating a natural flow for gathering and hosting. Upstairs, the bedroom level offers a peaceful retreat featuring two bedrooms including a primary suite with a custom walk in closet while a versatile third-floor provides an ideal setting for a bedroom, sophisticated home office, creative studio, or quiet escape. The lower level leads t
USD 2,300,000
708 W Prospect Street
View photo
House · for sale
USD 1,898,500
USD 458/sq.ft
New
708 W Prospect Street
West Edge
· 4,144 sq.ft · 4 Bedrooms · 4 Baths · House
· Equipped kitchen · Parking
West Edge · 4,144 sq.ft · 4 Bedrooms · 4 Baths · House · Equipped kitchen · Parking
Offered for the 1st time in more than 4 decades! The last home tucked at the end of one of Seattle’s most prestigious cobblestone dead-end streets, where roadway gives way to lush greenbelt and neighboring $4.5M–$6M view estates. Sweeping Elliott Bay, island and Olympic Mountain views with extraordinary privacy—yet moments from manicured parks, top schools, cafés, bakeries, shops and near-immediate access to Amazon, Gates Foundation, Climate Pledge Arena, Google, Apple and downtown. Meticulously remodeled/expanded from the foundation up while preserving its timeless character. Designer grounds introduce gleaming oak floors, soaring ceilings, elegant living and grand dining rooms, open chef’s kitchen with slab counters and handcrafted cabinetry, plus view eating space adjoining a Sound-view media room above the oversized 2-car garage. Daylight lower level offers private guest/caretaker quarters or Legal ADU with separate entrance. Newer roof, wiring, plumbing, sewer liner, heating and e
USD 1,898,500
2412 Queen Ann Avenue N
View photo
House · for sale
USD 799,950
USD 750/sq.ft
2412 Queen Ann Avenue N
West Edge
· 1,066 sq.ft · 3 Bedrooms · 2 Baths · House
· Parking · Equipped kitchen
West Edge · 1,066 sq.ft · 3 Bedrooms · 2 Baths · House · Parking · Equipped kitchen
Stylish new construction offering a seamless blend of contemporary sophistication and comfortable living on the top of Queen Anne! This thoughtfully designed 3-bedroom, 2-bath home features high-quality finishes and a bright, modern feel throughout. Two bedrooms on first floor and a full bathroom. The open-concept 2nd level provides spacious living and dining area and large windows offer plenty of natural light, boasting vaulted ceilings with chef’s kitchen equipped with premium appliances, quartz countertops, and custom cabinetry. Primary suite, complete with a spa-inspired bathroom and heated floors. EV.ready off street parking and one block from the absolute best of Queen Anne restaurants, cafes, and shopping! 1% credit to buyer available with preferred lender
USD 799,950
1113 33rd Avenue S
View photo
House · for sale
USD 650,000
USD 543/sq.ft
1113 33rd Avenue S
West Edge
· 1,195 sq.ft · 3 Bedrooms · 1 Bath · House
· Patio · Garden · Equipped kitchen
West Edge · 1,195 sq.ft · 3 Bedrooms · 1 Bath · House · Patio · Garden · Equipped kitchen
No renovation project. No hoa. No shared walls. Just a detached, fully updated house in Leschi, blocks above Lake Washington among multi-million-dollar neighbors. This shingled 1907 cottage was overhauled top to bottom, so the work buyers usually inherit is finished: a new kitchen from the cabinets to the tile floor under a raised ceiling, a remodeled full bath, French doors to the backyard, fresh paint, new carpet on the lower level, a foundation reinforced with poured concrete and posts, and rebuilt front stairs, porch and railing. Morning sun reaches the covered front porch, with peekaboo views of the lake and Cascades. Out back, a fully fenced yard and a patio for long evenings. If you want more room someday, NR zoning may allow a second story, worth exploring. This is Leschi: public street-end beaches within blocks, Frink Park’s trails six blocks one way, and Olmsted-designed Colman Park and its beach six blocks the other. On 31st you’ll find That’s Amore and Heyday, with Leschi M
USD 650,000
949 25th Avenue S
View photo
House · for sale
USD 815,000
USD 780/sq.ft
949 25th Avenue S
West Edge
· 1,044 sq.ft · 2 Bedrooms · 1 Bath · House
· Garden · Deck · Fireplace · Equipped kitchen · Air conditioning
West Edge · 1,044 sq.ft · 2 Bedrooms · 1 Bath · House · Garden · Deck · Fireplace · Equipped kitchen · Air conditioning
Welcome to this charming 2-bedroom, 1.5-bath home tucked along a beautiful tree-lined residential street in Judkins. The light and airy main level features a welcoming living space that flows seamlessly into the dining area, where a gas fireplace adds warmth and character. Fresh updates include new flooring throughout the main level, new quartz kitchen countertops, and A/C for year-round comfort. Upstairs, the spacious primary bedroom features a walk-in closet and sliding glass doors that open to a private outdoor deck with new decking and railing. An ideal spot for morning coffee or unwinding at the end of the day. A second bedroom and full bath complete the upper level. Outside, the fully fenced backyard feels like a private retreat, surrounded by mature landscaping with plenty of room to relax, garden, or play. A large deck creates the perfect setting for summer dinners and entertaining. All of this in an incredibly connected location. Walk to neighborhood restaurants, bars, coffee
USD 815,000
206 22nd Avenue # C
View photo
House · for sale
USD 699,000
USD 454/sq.ft
206 22nd Avenue # C
West Edge
· 1,539 sq.ft · 2 Bedrooms · 2 Baths · House
· Deck · Equipped kitchen · Parking · Air conditioning
West Edge · 1,539 sq.ft · 2 Bedrooms · 2 Baths · House · Deck · Equipped kitchen · Parking · Air conditioning
Stylish and sunlit end-unit town home with attached garage and AC! Oversized windows and soaring ceilings give an expansive feeling to the central living space. The open-concept main floor features a roomy kitchen with updated ceiling-height tile, custom range hood, stainless steel appliances, and ample added pantry storage. The main floor also includes a powder room, dining area, and a custom wall-mounted TV with sound bar. Upstairs you'll find a spacious primary suite, second bedroom great for a guest room or office, laundry, and a full guest bath. From the roof deck, you can enjoy territorial views and sunsets backlighting the city skyline. Thoughtful features including a pergola, attractive AC unit covers, and a gas hookup for grilling make this an ideal space for hosting friends, or a quiet retreat. The large entry mudroom/flex space is a versatile area for storage and more! Also throughout is high-speed Ethernet wiring, updated dimmable light fixtures, and closets outfitted with
USD 699,000
534 W Barrett Street
View photo
House · for sale
USD 999,900
USD 668/sq.ft
534 W Barrett Street
West Edge
· 1,496 sq.ft · 3 Bedrooms · 2 Baths · House
· Patio · Deck · Equipped kitchen · Parking
West Edge · 1,496 sq.ft · 3 Bedrooms · 2 Baths · House · Patio · Deck · Equipped kitchen · Parking
Perched high on the hillside overlooking Fremont and the Ship Canal, this thoughtfully designed standalone home offers a rare blend of tranquility, privacy, and connectivity. Enjoy scenic mountain, water, and territorial views throughout the home’s beautifully curated interiors. Arrive through your attached carport and private walkway surrounded by lush greenery. The home offers two parking spaces and a welcoming patio before entering the main level, which features one bedroom, a full bathroom, and additional storage space. Upstairs, you’ll find two additional bedrooms, including a spacious primary suite with an ensuite bath. The home continues into an open-concept kitchen and dining level, flowing seamlessly into the light-filled living area with expansive territorial views. Take in even more breathtaking scenery from the rooftop deck—perfect for relaxing or entertaining while enjoying the skyline and surrounding natural beauty. Ideally located with easy access to nearby parks, cafés,
USD 999,900

Get email alerts

Don't miss out: be the first to know about new properties

The alert was correctly created

On subscribing you accept the conditions of use and the privacy policy
Alert
Receive new ads in your inbox
Save this search
Receive alerts for new listings

We'll send you an email when we have new properties for: "Houses for sale in West Edge"

The alert was correctly created

Montlake
Madison Valley, Seattle city Seattle CCD King County Washington
Get email alerts and be the first to see new listings
Required field
On subscribing I accept the terms of the privacy policy
Perfect! You'll soon start receiving new listings via email
Alert
Receive an email when we have new ads for Houses for sale in West Edge
Save this search
Filters

Bedrooms

Size (sq.ft)

sq.ft
sq.ft

Price

USD
USD

Property type

Bathrooms

Clear all filters
Receive notifications when new entries are published.