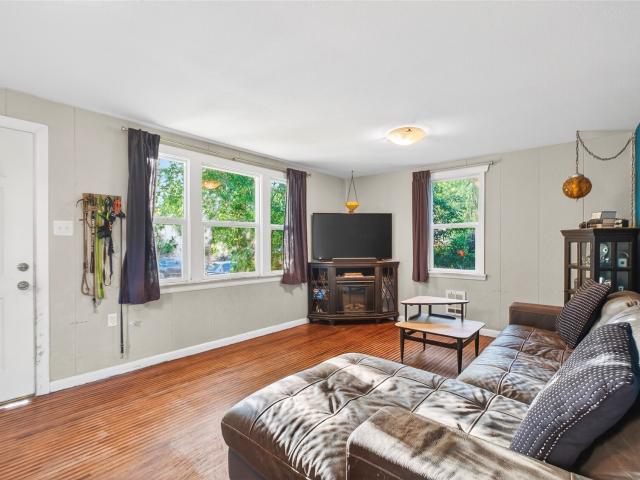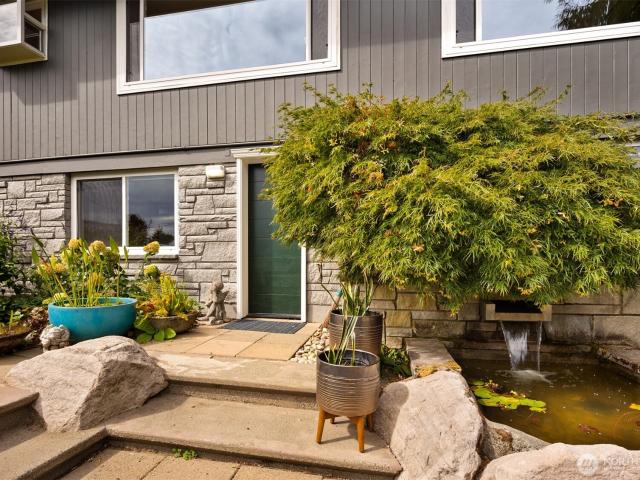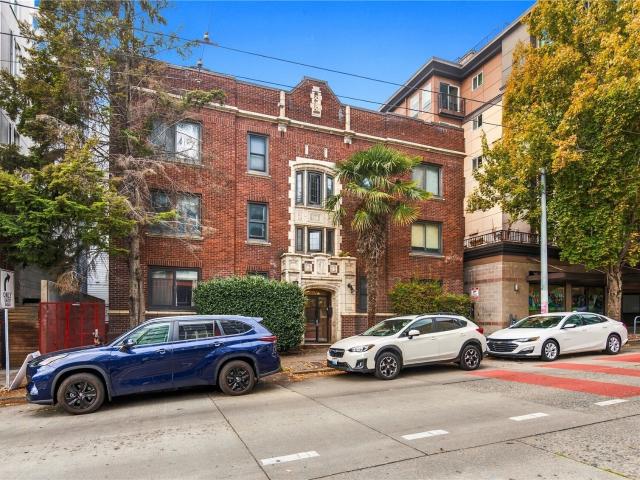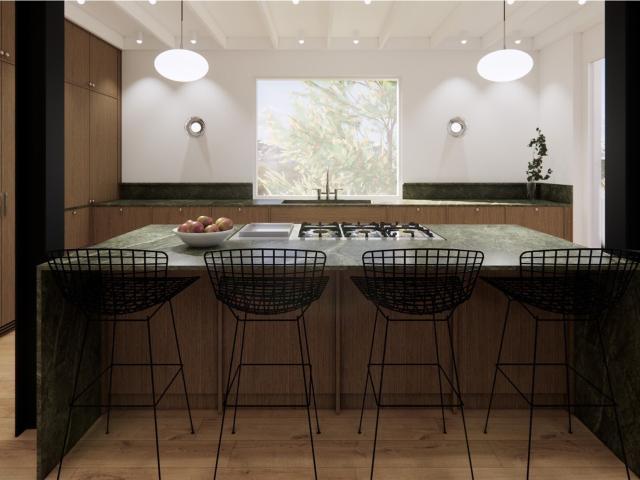
855 houses for sale in West Edge

530 36th Avenue E
View photo
House · for sale
USD 9,750,000
USD 1,234/sq.ft
530 36th Avenue E
West Edge
· 7,901 sq.ft · 5 Bedrooms · 5 Baths · House
· Garden
West Edge · 7,901 sq.ft · 5 Bedrooms · 5 Baths · House · Garden
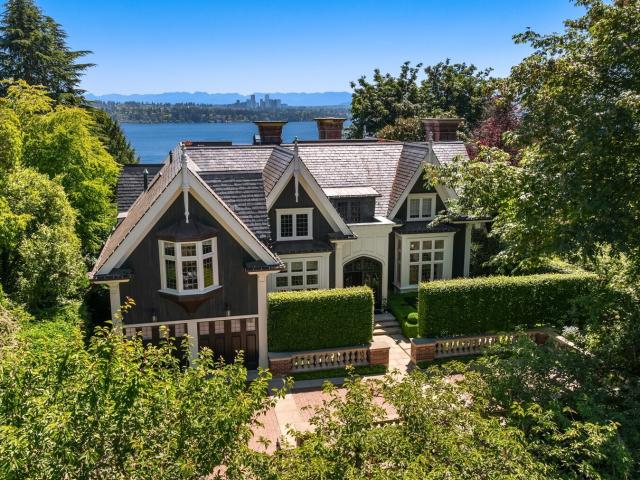
History and intention converge in this extraordinary Washington Park estate that stretches street to street, the product of masterful collaboration between renowned architects, artisans, and designers. In the tradition of the great English manors, the home was positioned to be arrived at, not simply seen, set behind a gated entry and rising above sweeping views of Lake Washington and the Cascades beyond. Mature gardens, established over decades, wrap the property in privacy rarely found this close to the city. The home has been crafted to serve both gracious entertaining and the rhythms of daily life with equal ease. The finishes speak to a standard of quality that is immediately and unmistakably felt: hand-waxed beams, extensive molding, and architectural antiques gathered from across centuries and continents. Room by room, each space unfolds and builds toward the next, rewarding those who take the time to linger. Every comfort assured and every detail considered. Nothing here is inci
USD 9,750,000
1960 26th Avenue E
View photo
House · for sale
USD 1,250,000
USD 1,197/sq.ft
1960 26th Avenue E
West Edge
· 1,044 sq.ft · 2 Bedrooms · 1 Bath · House
· Garden · Office room · Parking · Equipped kitchen
West Edge · 1,044 sq.ft · 2 Bedrooms · 1 Bath · House · Garden · Office room · Parking · Equipped kitchen
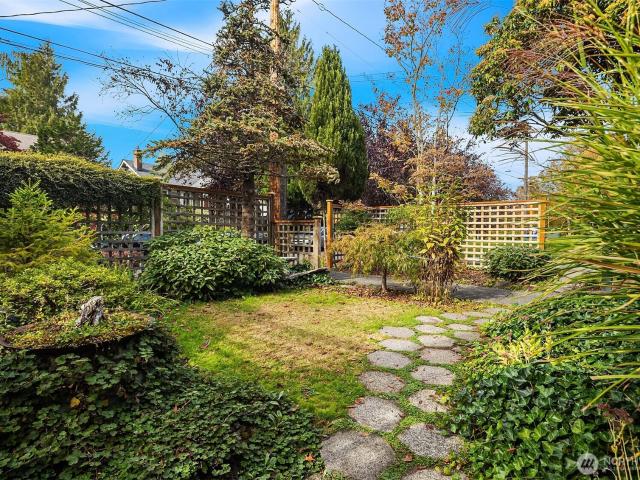
Built in 1921 and impeccably maintained, this charming 2-bedroom, 1-bath Montlake bungalow enjoys an exceptional setting bordering the UW Arboretum. Verdant landscaping frames the home and leads to a peaceful backyard with a beautiful connection to the surrounding greenery. Inside, light-filled living and dining rooms create inviting spaces for everyday living and entertaining, while the remodeled kitchen with eating nook brings a fresh, modern touch. Two comfortable bedrooms and a full bath complete the main level. The mostly finished lower level adds valuable flexibility with a utility room, rec room, office and tons of storage. A rare driveway and detached garage provide coveted off-street parking. An especially valuable feature in Montlake. Enjoy the Arboretum just beyond the backyard, with trails and gardens nearby, plus shops and eateries just moments away. Easy access to the University of Washington, UW Medical Center, light rail, downtown Seattle and major commuter routes
USD 1,250,000
3302 E Pine Street
View photo
House · for sale
USD 1,799,980
USD 511/sq.ft
3302 E Pine Street
West Edge
· 3,520 sq.ft · 5 Bedrooms · 3 Baths · House
· Garden · Office room · Equipped kitchen
West Edge · 3,520 sq.ft · 5 Bedrooms · 3 Baths · House · Garden · Office room · Equipped kitchen
Major Price Drop! ADU potentiall, Distinctive design, exceptional flexibility, spectacular gardens come together in this beautifully renovated Madrona home. Show stopping kitchen features an oversized quartz waterfall island, extensive custom cabinetry, Thor six-burner range, pot filler, wood-trimmed hood, bev refrigerator, in island microwave drawer, floating wood shelves, generous storage/prep space. Black-framed windows, warm hardwd fls extend into the light-filled dining/living areas. Floor-to-ceiling slatted-wood fp creates a dramatic focal point. Primary suite includes a spa-inspired bath with a double vanity, quartz counters, dimensional tile, and an oversized frameless shower accented by striking blue-green tile and multiple shower fixtures. An additional upper-level bedroom currently serves as an expansive walk-in closet; remove the built-ins & preserve its versatility as a bedrm, office, or flex space. The finished lower level expands the possibilities with a bedroom, full ba
USD 1,799,980
700 McGilvra Boulevard E
View photo
House · for sale
USD 4,395,000
USD 965/sq.ft
700 McGilvra Boulevard E
West Edge
· 4,553 sq.ft · 5 Bedrooms · 4 Baths · House
· Equipped kitchen
West Edge · 4,553 sq.ft · 5 Bedrooms · 4 Baths · House · Equipped kitchen
Designed by renowned architect Edwin Ivey and meticulously restored, this exceptional Washington Park residence is a rare blend of historic roots and modern refinement. Every detail has been made with intention preserving the home's distinguished character. Beautifully proportioned windows bathe the traditional floor plan in natural light, revealing the refined craftsmanship that defines each room. The bespoke kitchen is a showpiece: premium appliances, leaded glass cabinetry, and custom finishes integrated to provide balance, symmetry, and function. Upstairs, four bedrooms and three bathrooms offer a gracious private retreat, while the spacious lower level provides flexibility including a guest bedroom with en-suite bath, a large family room, and a well-appointed laundry. All-new electrical, plumbing, HVAC, and furnace systems, along with fully renovated bathrooms throughout, ensure the home performs as beautifully as it looks. Outside, mature landscaping complements the home’s archit
USD 4,395,000
909 Hiawatha Place S # C
View photo
House · for sale
USD 435,000
USD 354/sq.ft
909 Hiawatha Place S # C
West Edge
· 1,227 sq.ft · 2 Bedrooms · 2 Baths · House
· Patio · Equipped kitchen
West Edge · 1,227 sq.ft · 2 Bedrooms · 2 Baths · House · Patio · Equipped kitchen
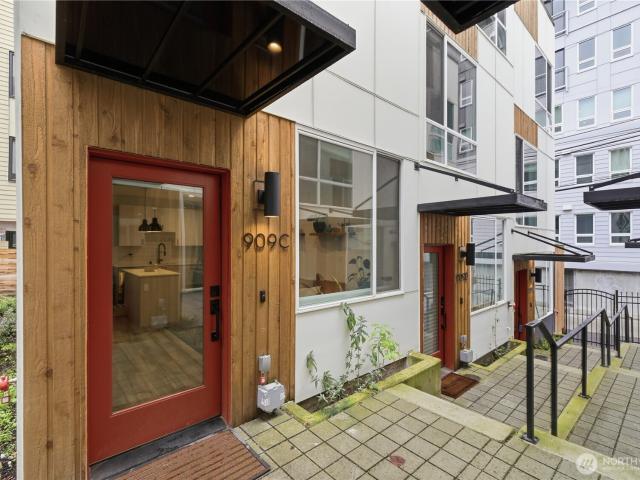
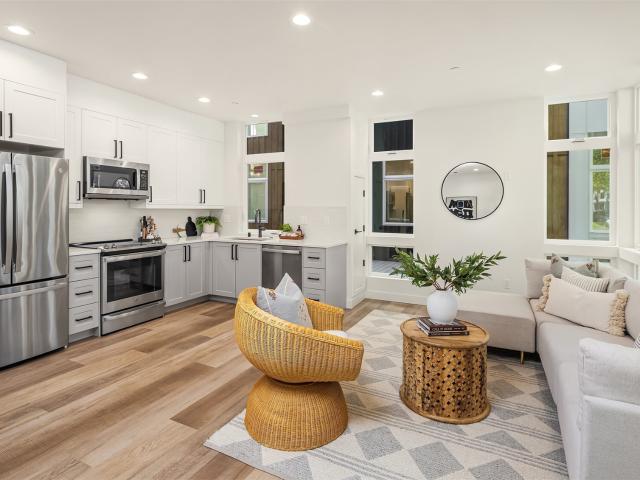
This end-unit townhome offers a clean, contemporary feel with a layout designed for comfort and flexibility. The main floor welcomes you with an open kitchen featuring an island, modern finishes, and stainless appliances, all connected to a bright living area and a convenient half bath. The second level includes a private bedroom and full bath, while the top floor is dedicated to the primary suite with its own bath and generous storage. Natural light flows throughout the home, and efficient heating and cooling keep every level comfortable in all seasons. The standout feature is the expansive rooftop patio—an impressive outdoor space ideal for gatherings, quiet mornings, or taking in the surrounding cityscape. Positioned in a gated community with excellent access to everyday amenities, this home sits just a five-minute walk from the Judkins Park Light Rail, making regional travel simple. Quick connections to I-90, I-5, nearby parks, trails, and local dining place you in the center of Se
USD 435,000
108 29th Avenue E
View photo
House · for sale
USD 749,950
USD 621/sq.ft
108 29th Avenue E
West Edge
· 1,206 sq.ft · 2 Bedrooms · 2 Baths · House
· Patio · Office room · Equipped kitchen · Parking
West Edge · 1,206 sq.ft · 2 Bedrooms · 2 Baths · House · Patio · Office room · Equipped kitchen · Parking
Three levels of thoughtful design make the most of every square foot in this Madison Valley Terraces townhome, crafted with care and intention by BriKat Homes. The ground floor sets the tone — a scooter garage, a second bedroom with its own full bath, and direct patio access create a flexible base that works well for guests, a home office, or simply having a place to decompress. Head upstairs and the home opens up. The main level is built around an open kitchen finished with KitchenAid appliances, Abodian custom cabinetry, and quartz countertops, flowing into a living and dining space that feels comfortable and intentional. Light moves well through this level, and the layout makes it easy to host without the space ever feeling crowded. The entire top floor belongs to the primary suite — a genuine retreat with a walk-in closet and full bath, with real separation from the rest of the home. Located moments from the dining and coffee spots of E Madison, the trails of Washington Park Arbore
USD 749,950
716 Nob Hill Avenue N # A
View photo
House · for sale
USD 950,000
USD 729/sq.ft
New
716 Nob Hill Avenue N # A
West Edge
· 1,302 sq.ft · 2 Bedrooms · 2 Baths · House
· Office room · Balcony · Equipped kitchen · Parking
West Edge · 1,302 sq.ft · 2 Bedrooms · 2 Baths · House · Office room · Balcony · Equipped kitchen · Parking
Experience the best of Seattle living in this stunning Queen Anne townhome with iconic Space Needle views! Perfectly positioned in one of Seattle's most desirable neighborhoods, this beautifully maintained home combines modern comfort, flexible living, and exceptional convenience. The entry level features a versatile flex room with its own bathroom, ideal for guests, a private home office, or additional living space. The bright and airy main living level showcases an open-concept layout, abundant natural light, a chef's kitchen, and a private balcony perfect for relaxing or entertaining. Upstairs, two spacious bedrooms each feature their own ensuite bathrooms, with beautiful Space Needle views adding a truly special touch. A new roof installed in 2025 offers added peace of mind. The attached 1-car garage is a rare and valuable find in Queen Anne, complemented by convenient street parking. Enjoy easy access to major tech employers, Downtown Seattle, shopping, dining, parks, and highly r
USD 950,000
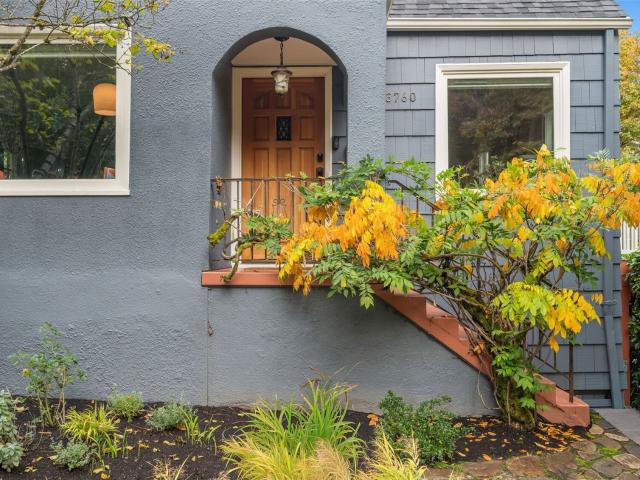
3760 E Marion Street
View photo
House · for sale
USD 1,190,000
USD 566/sq.ft
3760 E Marion Street
West Edge
· 2,099 sq.ft · 3 Bedrooms · 2 Baths · House
· Patio · Garden · Fireplace · Equipped kitchen · Parking · Cellar
West Edge · 2,099 sq.ft · 3 Bedrooms · 2 Baths · House · Patio · Garden · Fireplace · Equipped kitchen · Parking · Cellar
Move-in ready 1927 Madrona Tudor with the upgrades buyers pay extra for: newer roof w/ solar, Tesla Powerwall & EV charger for energy-efficient living. Classic charm throughout on a quiet corner across from lush greenbelt. Thoughtfully updated this home blends period authentic character, open spaces & modern convenience. Chef's kitchen with floor-to-ceiling cabinetry, a smart layout & high-end appliances; a built-in eating nook and counter seating make it the heart of the home. Large living room w/ coved ceilings, fresh paint & cozy fireplace. Upstairs primary suite with vaulted ceilings, skylights, en-suite bath & its own laundry + loft. The finished basement adds a family room, utility room & 1-car garage. Private, professionally landscaped yard with a patio made for entertaining. Steps to Lake Washington, stairs to the bus, and Madrona's cafés, yoga & shops. A dog walker's dream. Lovingly cared for and beautifully maintained
USD 1,190,000
723 15th Avenue # C
View photo
House · for sale
USD 859,950
USD 543/sq.ft
723 15th Avenue # C
West Edge
· 1,582 sq.ft · 3 Bedrooms · 3 Baths · House
· Deck · Equipped kitchen
West Edge · 1,582 sq.ft · 3 Bedrooms · 3 Baths · House · Deck · Equipped kitchen
Welcome to Cherry Hill Townhomes, a collection of brand-new homes on a quiet, tree-lined street in Seattle’s Central District. This thoughtfully designed home offers a practical layout, modern finishes, and plenty of natural light across multiple levels. The main floor features a bedroom, full bath, and generous closet space. Upstairs, the open kitchen, living, and dining areas are anchored by large corner windows and feature induction cooking, KitchenAid appliances, and Canyon Creek cabinetry. The next level includes a second bedroom, full bath, laundry, and spacious primary suite with high ceilings, natural light, and an ensuite bath with dual vanities. Head to the private rooftop deck for additional outdoor space and stunning views of the surrounding neighborhood and Seattle skyline. Located in the heart of the Central District, Cherry Hill is close to restaurants, cafes, parks, Swedish Cherry Hill, and Seattle University, with downtown and Capitol Hill just minutes away. Nearby lig
USD 859,950
508 Randolph Avenue
View photo
House · for sale
USD 1,870,000
USD 720/sq.ft
508 Randolph Avenue
West Edge
· 2,594 sq.ft · 4 Bedrooms · 4 Baths · House
· Office room · Cellar
West Edge · 2,594 sq.ft · 4 Bedrooms · 4 Baths · House · Office room · Cellar
Experience refined Lake Washington living in this extensively renovated, Green-certified Leschi home, where distinctive architecture, rich history and thoughtful modern updates come together. East-facing custom windows fill the interiors with natural light and capture lake views from multiple spaces, including the expanded primary suite. The beautifully remodeled primary bath adds style and comfort with thoughtfully selected finishes. A second primary suite with a separate entrance offers exceptional flexibility for guests, multigenerational living or a private office. Carefully selected finishes and comprehensive updates honor the home’s original character while creating an elegant and comfortable contemporary living experience. Radiant basement flooring adds year-round comfort, while engineered foundation reinforcement with pilings extending to bedrock reflects a significant structural investment. A durable metal roof provides lasting performance. Refreshed landscaping, a custom fenc
USD 1,870,000
116 W Florentia Street # A
View photo
House · for sale
USD 925,000
USD 627/sq.ft
New
116 W Florentia Street # A
West Edge
· 1,475 sq.ft · 3 Bedrooms · 2 Baths · House
· Patio · Deck · Fireplace · Equipped kitchen
West Edge · 1,475 sq.ft · 3 Bedrooms · 2 Baths · House · Patio · Deck · Fireplace · Equipped kitchen
Take advantage of a limited 2-1 buydown offer. Discover a refined urban retreat where the best of Queen Anne and Fremont living meets thoughtful design, timeless finishes, and captivating views. Privately tucked away from the street, this beautifully crafted corner townhome lives exceptionally large, with natural light pouring through oversized windows and an airy, open layout. Gleaming hardwood floors, a striking floating staircase, and a contemporary gas fireplace bring warmth and architectural character, while the sleek kitchen pairs quartz countertops with stainless steel appliances and gas cooking. An entire level is devoted to the serene primary retreat, featuring a walk-in closet, spacious ensuite bath, and convenient laundry. Two additional bedrooms offer versatility for guests, work, or everyday living. Above it all, an expansive rooftop deck sets the stage for unforgettable sunsets over the Ship Canal, mountains, and city skyline, while a fully fenced patio offers a more inti
USD 925,000
2611 24th Avenue E
View photo
House · for sale
USD 1,200,000
USD 546/sq.ft
2611 24th Avenue E
West Edge
· 2,196 sq.ft · 3 Bedrooms · 3 Baths · House
· Garden · Deck · Fireplace · Equipped kitchen · Parking
West Edge · 2,196 sq.ft · 3 Bedrooms · 3 Baths · House · Garden · Deck · Fireplace · Equipped kitchen · Parking
Tucked quietly into one of Seattle’s most beloved neighborhoods, this classic 1928 Tudor blends timeless character with everyday comfort. Sunlight fills the living room, where vaulted ceilings, hardwood floors, and a handsome fireplace create an inviting atmosphere. An updated kitchen, formal dining room, and flexible living spaces span three levels, including a charming upper suite with vaulted wood ceilings and skylights. Outside, a private, fenced yard and elevated deck offer a peaceful retreat, complemented by an alley-accessed, single-car garage. Enjoy walkable neighborhood cafés, restaurants, the Arboretum, and UW, with convenient connections to Capitol Hill, South Lake Union, downtown Seattle, and Bellevue via nearby SR 520
USD 1,200,000
1535 19th Avenue
View photo
House · for sale
USD 749,950
USD 595/sq.ft
1535 19th Avenue
West Edge
· 1,259 sq.ft · 2 Bedrooms · 2 Baths · House
· Deck · Equipped kitchen · Parking
West Edge · 1,259 sq.ft · 2 Bedrooms · 2 Baths · House · Deck · Equipped kitchen · Parking
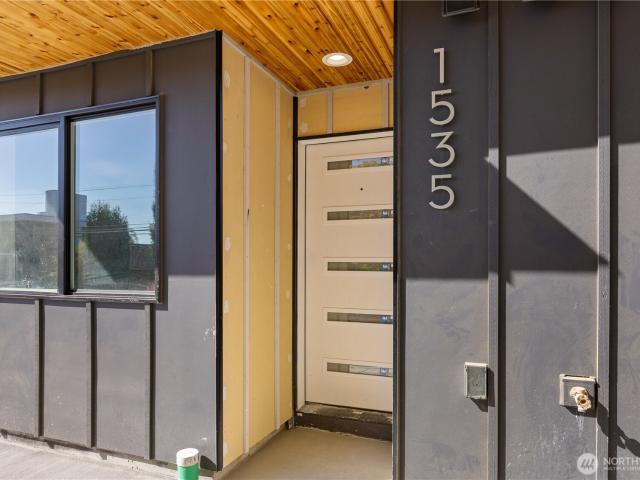
Welcome to this exceptional front-facing residence with sweeping Lake, city & Mountain views in a prime Capitol Hill location. Now preselling—secure your new construction home while it’s under construction. Welcome to 19th & Pine, a boutique collection of nine luxury residences by premier local builder MRN Homes. This beautifully crafted home pairs sophisticated design w/exceptional flexibility, featuring EV-READY PARKING INCLUDED & a main-level bedroom & entry—ideal for WFH, guests, or home-hacking. The stunning chef’s kitchen is finished w/quartz countertops, custom cabinetry, floating shelves, premium appliances & designer fixtures. Soaring ceilings, expansive windows & elevated finishes create a bright, refined living environment, while the impressive upper-level primary suite offers a serene retreat w/views. Enjoy your private rooftop deck w/stunning vistas. With a 95 Walk Score, acclaimed dining, cafés, boutique shopping, parks & entertainment are just steps away, w/Downtown Seat
USD 749,950
1628 E Marion Street
View photo
House · for sale
USD 749,500
USD 627/sq.ft
1628 E Marion Street
West Edge
· 1,195 sq.ft · 2 Bedrooms · 2 Baths · House
· Deck · Equipped kitchen · Parking
West Edge · 1,195 sq.ft · 2 Bedrooms · 2 Baths · House · Deck · Equipped kitchen · Parking
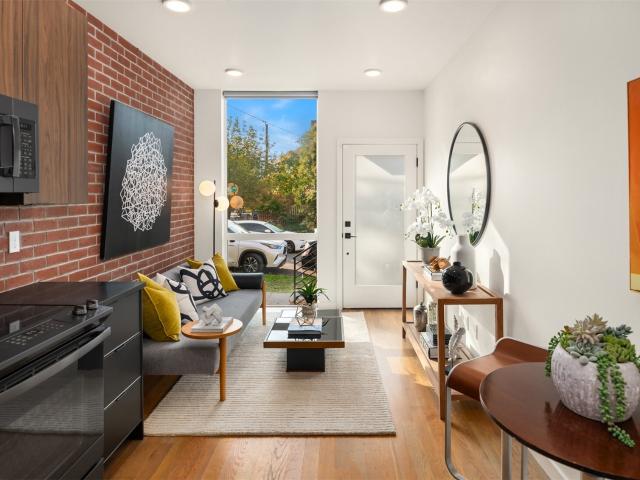
Striking architecture. Rich textures. Sweeping skyline views. This Capitol Hill townhome pairs refined modern design with warmth and character on a residential street near vibrant dining, shops and transit. Built in 2021, its open main level features exposed brick, expansive windows and white oak hardwoods. The sleek kitchen offers quartz counters, walnut and black cabinetry, and stainless appliances. A bright guest bedroom features custom built-ins and a walk-in closet, with a full bath nearby. The entire third floor is a private primary retreat, complete with a generous California-style walk-in closet and ensuite bath with walk-in shower. Above it all, a west-facing rooftop deck captures downtown and mountain views for unforgettable evenings. Abundant storage, mini-split heating and cooling, and off-street parking complete this exceptional urban home
USD 749,500
516 W Howe Street
View photo
House · for sale
USD 675,000
USD 774/sq.ft
516 W Howe Street
West Edge
· 872 sq.ft · 2 Bedrooms · 1 Bath · House
· Office room · Parking · Gym · Equipped kitchen · Swimming pool
West Edge · 872 sq.ft · 2 Bedrooms · 1 Bath · House · Office room · Parking · Gym · Equipped kitchen · Swimming pool
Ideal condo alternative with over $20k in recent updates! This charming Queen Anne retreat, perfectly perched atop the hill and just moments from everything the neighborhood has to offer. The open-concept layout is bathed in natural light with hardwood floors, a beautifully remodeled kitchen and inviting living and dining spaces allowing a seamless flow for both relaxation and entertaining. The main-floor primary suite offers convenience and comfort, while a second bedroom upstairs provides additional living flexibility. The detached garage has been thoughtfully updated and serves as an ideal home office, gym or creative escape with the option to convert it back to garage parking. With parks, playgrounds, the community center and pool, top-rated schools, and Queen Anne Avenue's beloved shops and restaurants just blocks away, this home offers an exceptional lifestyle in the heart of Queen Anne
USD 675,000
1539 14th Avenue S # B
View photo
House · for sale
USD 427,000
USD 417/sq.ft
1539 14th Avenue S # B
West Edge
· 1,023 sq.ft · 2 Bedrooms · 1 Bath · House
· Deck · Equipped kitchen
West Edge · 1,023 sq.ft · 2 Bedrooms · 1 Bath · House · Deck · Equipped kitchen
Modern Beacon Hill living with NO HOA. Built by Isola Homes, designed around natural light, thoughtful efficiency, and an easy connection to the city. This 2 bedroom, 1 bath townhome offers 1,030 square feet across a smart, open layout, with walls of windows filling the home with light and wide plank engineered hardwood floors adding warmth throughout. The main living level feels clean and inviting, anchored by a polished kitchen with quartz counters, custom tile, stainless steel appliances, and a Bertazzoni gas range that brings a refined edge to everyday cooking and entertaining. The private primary suite creates a comfortable retreat, while the second bedroom offers flexibility for guests, work, or additional living space. Built to 4 Star Built Green standards, the home pairs modern design with energy conscious living, including efficient mini split heating and cooling for year round comfort. Above it all, the rooftop deck becomes an extension of the home, with space to lounge, host
USD 427,000
1005 Sturgus Avenue S
View photo
House · for sale
USD 725,000
USD 506/sq.ft
1005 Sturgus Avenue S
West Edge
· 1,432 sq.ft · 3 Bedrooms · 2 Baths · House
· Patio · Garden · Office room · Deck · Equipped kitchen · Air conditioning · Parking
West Edge · 1,432 sq.ft · 3 Bedrooms · 2 Baths · House · Patio · Garden · Office room · Deck · Equipped kitchen · Air conditioning · Parking
Set into the hillside of North Beacon Hill, this modern townhome combines thoughtful design with an exceptional sense of privacy. Floor-to-ceiling windows frame the surrounding greenery, bringing natural light into open living and dining spaces. The kitchen features a generous island, stainless steel appliances, gas cooking and a beverage fridge, while a striking steel staircase with glass panels adds architectural character. Upstairs, the full-floor primary suite offers a peaceful retreat with a double vanity, oversized walk-in shower and convenient laundry. Two entry-level bedrooms provide flexibility for guests or a home office, with one opening to a secluded garden patio. Two distinct outdoor spaces invite you to unwind: enjoy a quiet moment in the garden or head to the spacious rooftop deck to dine, lounge and take in territorial views. A/C and off-street parking add to everyday comfort and convenience. North Beacon Hill dining, downtown Seattle via surface streets, and nearby I-9
USD 725,000
3438 14th Avenue W
View photo
House · for sale
USD 1,050,000
USD 338/sq.ft
3438 14th Avenue W
West Edge
· 3,100 sq.ft · 5 Bedrooms · 3 Baths · House
· Deck · Fireplace · Parking
West Edge · 3,100 sq.ft · 5 Bedrooms · 3 Baths · House · Deck · Fireplace · Parking
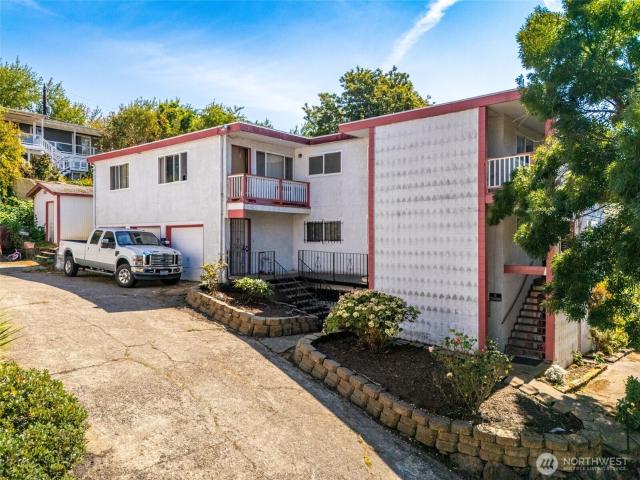
Perched high above the street, in one of Seattle's most reliably rented neighborhoods, this triplex provides a genuine sense of privacy and security to tenants, a sought-after respite increasingly rare in urban Seattle. These features, plus four parking stalls on a private dead-end alley, in-unit laundry, and northwest facing decks translate directly into tenant stability. All three units are currently occupied. Financials include a normalized cap rate on actual rents. The normalized figure removes one-time repairs, costs not inherited by a new owner. The vacancy reserve is a conservative underwriting cushion, not a reflection of this property's rental history. Unit 1 produces strong income today with fireplace, full appliances, and a private deck. Units 2 & 3 rents are below Interbay market rate for in-unit laundry 1BRs, offering a clear path to a higher cap rate and upside potential without capital investment. Solidly built, this triplex features a standing metal roof, copper plumbin
USD 1,050,000
312 26th Avenue S
View photo
House · for sale
USD 593,700
USD 452/sq.ft
New
312 26th Avenue S
West Edge
· 1,313 sq.ft · 3 Bedrooms · 1 Bath · House
West Edge · 1,313 sq.ft · 3 Bedrooms · 1 Bath · House
Huge Price Reduction! A rare opportunity to reimagine a classic Seattle home in the heart of the Central District. Set on an approximately 3,000-square-foot lot, this 3-bedroom, 1-bath residence offers original character, an established footprint, and significant potential for thoughtful renovation and future improvements. Inside, the home reflects its original era with some updates throughout, and is ready for a new vision. Restore its existing character, modernize the interior, or explore more extensive improvements—the property offers a compelling starting point for creating something uniquely your own. The existing three-bedroom layout provides versatility, while the lot offers additional outdoor space in an in-city setting. Located minutes from Judkins Park, neighborhood dining and amenities, transit, light rail, and convenient connections to Downtown Seattle, Capitol Hill, Beacon Hill and the International District. Enjoy access to everything that makes this central Seattle locat
USD 593,700
1309 35th Avenue S
View photo
House · for sale
USD 1,475,000
USD 606/sq.ft
1309 35th Avenue S
West Edge
· 2,433 sq.ft · 4 Bedrooms · 2 Baths · House
· Patio · Garden · Office room · Fireplace · Equipped kitchen
West Edge · 2,433 sq.ft · 4 Bedrooms · 2 Baths · House · Patio · Garden · Office room · Fireplace · Equipped kitchen
A private garden retreat with Lake Washington and mountain views—this Leschi home invites you to slow down and stay awhile. Tucked on a dead-end street, its oversized lot offers lush gardens, mature landscaping, a water feature and an expansive patio with BBQ. Inside, generous windows frame greenery and views. The entry-level family room welcomes you with a gas fireplace and custom wood built-ins. An office with built-in desk and shelving leads to the primary suite, featuring new carpet and an updated marble-floored bath with jetted tub, walk-in shower and dual vanities. A kitchenette with Sub-Zero refrigerator and dishwasher, plus a utility room with Sub-Zero beverage cooler, adds flexibility. Upstairs, the remodeled kitchen pairs quartz counters, abundant wood cabinetry and a Wolf range with water and mountain views from the sink. Refinished wood floors, custom shelving, a fireplace and a wall of windows distinguish the living and dining areas. Three bedrooms and an updated marble-fl
USD 1,475,000
307 Queen Anne Avenue N
View photo
House · for sale
USD 4,295,000
USD 317/sq.ft
307 Queen Anne Avenue N
West Edge
· 13,541 sq.ft · 1 Bedroom · 3 Baths · House
· Parking
West Edge · 13,541 sq.ft · 1 Bedroom · 3 Baths · House · Parking
He Kenneth Apartments presents an exceptional investment opportunity in Seattle's desirable Lower Queen Anne neighborhood, just one block from Climate Pledge Arena and steps from Seattle Center, the Space Needle, dining, shopping, and entertainment. Built in 1925, this 24-unit property features classic brick and terra cotta architecture with a mix of 3 efficiency units, 9 studios, and 12 one-bedroom apartments. The property offers approximately 13,545 rentable square feet, seven surface parking stalls, and on-site laundry. Capital improvements include updated electrical panels, double-pane windows, a new boiler in 2023, and an updated fire alarm panel in 2018. Original hardwood floors, millwork, and built-ins provide character and opportunities for value-add renovations. Offered at approximately $198,000 per unit, The Kenneth provides investors with an opportunity to increase rental income through interior improvements and bringing rents closer to market levels. An assumable interest-o
USD 4,295,000
640 W Barrett Street
View photo
House · for sale
USD 2,999,900
USD 817/sq.ft
640 W Barrett Street
West Edge
· 3,670 sq.ft · 5 Bedrooms · 4 Baths · House
· Garden · Office room · Terrace · Deck · Equipped kitchen · Parking
West Edge · 3,670 sq.ft · 5 Bedrooms · 4 Baths · House · Garden · Office room · Terrace · Deck · Equipped kitchen · Parking
Rare luxury pre-sale opportunity! Perched high above Fremont and the Ship Canal, this collection of just two new construction homes offers sweeping mountain, water, and territorial views surrounded by lush greenery. Thoughtfully designed with approximately 3,660 SF of luxurious living space, each residence features an expansive open-concept main level with a chef-inspired kitchen, generous living and dining areas, and a dedicated home office. The second level offers three spacious bedrooms and a versatile den, while the spectacular top floor showcases a luxurious primary suite with a private rooftop deck, plus a separate wellness and flex space opening to an additional rooftop terrace. Enjoy seamless indoor-outdoor living with multiple view decks, a spacious backyard, and an attached two-car garage. A rare opportunity to make it your own! Buyers have the opportunity to personalize select finishes, tile, paint colors, and design details to create a truly custom home. Combining elevated
USD 2,999,900
1757 17th Avenue
View photo
House · for sale
USD 825,000
USD 551/sq.ft
1757 17th Avenue
West Edge
· 1,496 sq.ft · 3 Bedrooms · 2 Baths · House
· Garden · Deck · Equipped kitchen · Parking
West Edge · 1,496 sq.ft · 3 Bedrooms · 2 Baths · House · Garden · Deck · Equipped kitchen · Parking
Discover 24 on Howell, a premier collection of 24 modern homes nestled in the heart of Seattle’s vibrant Capitol Hill and sited on a tree-lined street. This home offers a functional floor plan, with option for roommates or WFH. Main level open concept living room and kitchen provides light-filled entertaining space. Second level hosts two spacious bedrooms and full bath. Penthouse primary suite for ultimate privacy. These thoughtfully designed homes offer unmatched urban living with desirable amenities. Each home features a spacious rooftop deck, perfect for enjoying panoramic city views, while select units also boast private yards. Assigned EV-ready off-street parking. Near to Trader Joe's, Central Co-op, extensive eateries and nightlife! Photos are showing model home 1721
USD 825,000
1818 27th Avenue
View photo
House · for sale
USD 950,000
USD 534/sq.ft
1818 27th Avenue
West Edge
· 1,776 sq.ft · 3 Bedrooms · 3 Baths · House
· Deck · Balcony · Fireplace · Equipped kitchen
West Edge · 1,776 sq.ft · 3 Bedrooms · 3 Baths · House · Deck · Balcony · Fireplace · Equipped kitchen
Experience classic Pacific Northwest living in this rare, STANDALONE, that's right, no shared walls, 2007 Craftsman-style townhome—a private urban oasis in the heart of Seattle. Enjoy a stroll to the new PCC Market opening this Fall, Cafe Flora, Belle Epicurean, Essential Bakery, and the RapidRide G Line, with easy access to SLU and UW & Downtown. Nature lovers will appreciate close proximity to the Arboretum, Volunteer Park, Cal Anderson Park, and nearby Prentis Frazier Park. Inside, timeless Craftsman details complement an inviting, light-filled layout. The main level centers around a chef’s kitchen with granite countertops, stainless appliances, and generous dining space, flowing into an airy living room with gas fireplace and balcony—perfect for morning coffee. A refreshed powder room completes the main floor. Upstairs, the primary suite showcases stunning treetop views toward the valley, Bellevue fireworks, and Blue Angels, plus a large walk-in closet and sunny treetop deck. Two a
USD 950,000
733 Martin Luther King Jr Way
View photo
House · for sale
USD 730,000
USD 458/sq.ft
733 Martin Luther King Jr Way
West Edge
· 1,593 sq.ft · 3 Bedrooms · 3 Baths · House
· Deck · Equipped kitchen · Parking
West Edge · 1,593 sq.ft · 3 Bedrooms · 3 Baths · House · Deck · Equipped kitchen · Parking
More home than you thought your budget could buy: three private bedroom suites, a rooftop deck with Mt. Rainier views, a garage and no HOA. Built in 2017, this detached 4-Star Built Green home offers privacy with no shared walls and a central location between Leschi and Judkins Park. South-facing windows welcome natural light, while hardwood floors and brand-new carpet create a fresh, inviting setting. Quartz counters, top-of-the-line Samsung appliances and gas cooking anchor a kitchen ready for everyday meals and dinner with friends. Take the evening upstairs, where upgraded luxury decking makes the rooftop a destination for outdoor dining, conversation and mountain views. Each of the 3 bedrooms has its own en suite bathroom, with a separate powder room for guests. Air conditioning, a central vacuum system and a one-car garage add everyday comfort and convenience. Explore a wide variety of neighborhood restaurants, cafés, local shops and nightlife, with options for casual bites, dinne
USD 730,000
1423 33rd Avenue
View photo
House · for sale
USD 1,199,000
USD 622/sq.ft
1423 33rd Avenue
West Edge
· 1,927 sq.ft · 4 Bedrooms · 2 Baths · House
· Garden · Office room · Parking · Deck · Fireplace · Equipped kitchen
West Edge · 1,927 sq.ft · 4 Bedrooms · 2 Baths · House · Garden · Office room · Parking · Deck · Fireplace · Equipped kitchen
Timeless Madrona Craftsman with Exceptional Character & Potential Set in the heart of Madrona, this beautifully light-filled 1926 Craftsman blends timeless character with thoughtful updates and exceptional potential. The main level welcomes you with warm hardwood floors, an inviting open fireplace, spacious living and dining rooms, and a charming kitchen and bath. French doors open to a sun-drenched backyard, lush garden, and beautiful ironwood deck—an idyllic setting for morning coffee, intimate dinners, or effortless entertaining. The lower level offers a versatile media room and stylish bathroom with a stunning walk-in shower. Upstairs, two flexible rooms provide space for guests, an office, or creative pursuits, with one featuring built-ins and a pull-out bed. Explore the potential for a future dormer and luxurious primary suite. A detached garage with rooftop deck adds another coveted outdoor retreat. Just steps from Madrona’s beloved shops, restaurants, and neighborhood amenities
USD 1,199,000
1512 32nd Avenue S
View photo
House · for sale
USD 2,438,000
USD 792/sq.ft
1512 32nd Avenue S
West Edge
· 3,078 sq.ft · 4 Bedrooms · 5 Baths · House
· Swimming pool · Deck · Equipped kitchen
West Edge · 3,078 sq.ft · 4 Bedrooms · 5 Baths · House · Swimming pool · Deck · Equipped kitchen
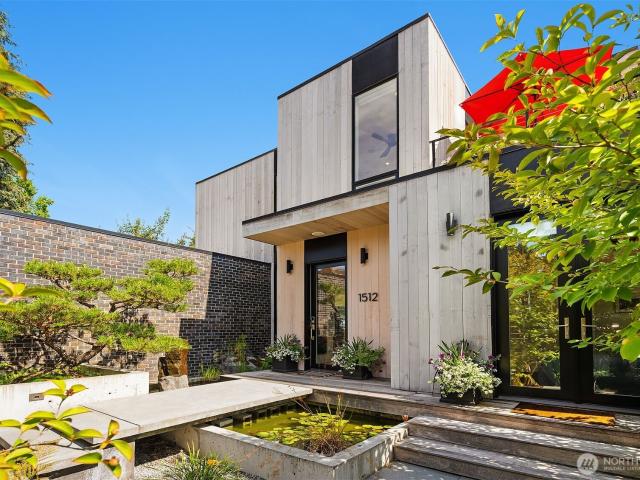
Exceptional Modern home built in 2019 with drop-dead views of Lake Washington, Mt. Rainier and the Cascades. Sited at the crest of Mt. Baker Ridge, this distinctly custom residence enjoys a rare “top of the world” outlook, with eastern & western exposure and leafy green surroundings. A private courtyard entry welcomes you with a Japanese-inspired water feature and specimen pine tree, setting the tone for the sophisticated architecture within. Expansive walls of glass, tall ceilings and an old-growth fir-lined ceiling, create a dramatic yet inviting main level. The striking kitchen features premium SieMatic cabinetry, leathered quartzite counters, a 12-foot waterfall island and a 10.5’ folding glass wall that opens to the outdoors. The dreamy primary suite offers a luxurious marble bath, walk-in closet & infinity views. A partially covered roof deck is an extraordinary entertaining destination with sweeping views, lush planters, fire pit & hot tub. The light-filled lower level features
USD 2,438,000
2106 Fairmount Avenue SW
View photo
House · for sale
USD 1,099,000
USD 470/sq.ft
2106 Fairmount Avenue SW
West Edge
· 2,336 sq.ft · 4 Bedrooms · 3 Baths · House
· Patio · Deck · Equipped kitchen
West Edge · 2,336 sq.ft · 4 Bedrooms · 3 Baths · House · Patio · Deck · Equipped kitchen
Welcome home to this peaceful, moody Craftsman tucked along one of West Seattle’s most tranquil, lush, forested streets. This 4-bedroom, 2.75-bathroom home offers peekaboo Sound views and an exceptional location just minutes from Alki’s shops, restaurants, and beach, the Seattle Water Taxi, Admiral, and easy access to the West Seattle Bridge. The top floor is dedicated to a luxurious primary suite featuring a beautifully updated en-suite bath filled with natural light, a spacious walk-in closet with ample storage, and a private deck perfect for enjoying your morning coffee or unwinding among the trees. On the main floor, the updated chef's kitchen opens to a large, private patio perfect for al fresco dining and entertaining. Beautifully refinished original fir floors bring a fresh, polished feel while preserving the home’s timeless charm. A second bedroom offers flexibility as a nursery, guest room, or office. The formal dining room flows into the inviting living room, anchored by a be
USD 1,099,000
1745 17th Avenue
View photo
House · for sale
USD 799,000
USD 534/sq.ft
1745 17th Avenue
West Edge
· 1,496 sq.ft · 3 Bedrooms · 2 Baths · House
· Deck · Equipped kitchen · Parking
West Edge · 1,496 sq.ft · 3 Bedrooms · 2 Baths · House · Deck · Equipped kitchen · Parking
Discover the exceptional lifestyle of this premier collection of modern homes nestled in the heart of Seattle’s vibrant Capitol Hill and sited on a tree-lined street. This home offers a functional floor plan, with option for roommates or WFH. Main level hosts two spacious bedrooms and full bath. Second level open concept living room and kitchen provides light-filled entertaining space. Penthouse primary suite for ultimate privacy. These thoughtfully designed homes offer unmatched urban living with desirable amenities. Each home features a spacious rooftop deck, perfect for enjoying panoramic city views. Assigned EV-ready off-street parking is included. Near to Trader Joe's, Central Co-op, extensive eateries and nightlife! Photos are of model home 1755!
USD 799,000
812 29th Avenue S
View photo
House · for sale
USD 1,550,000
USD 242/sq.ft
812 29th Avenue S
West Edge
· 6,394 sq.ft · 16 Bedrooms · 8 Baths · House
· Parking
West Edge · 6,394 sq.ft · 16 Bedrooms · 8 Baths · House · Parking
Prime Leschi Apartment Building. Eight 2 Bedroom 1 Bathroom units on 12000(+-) Square Foot lot Zoned LR2(M) In Highly Desirable Leschi Location with New Construction all around. Two Parcels totaling 12,000 SF(+-) on separate adjoining 6000 SF Lots, each with 4 units and garages. Units need some updating. Good Building, Excellent Development site. Laundry on premises. Finanancial data provided on a Pro Forma Basis
USD 1,550,000

Get email alerts

Don't miss out: be the first to know about new properties

The alert was correctly created

On subscribing you accept the conditions of use and the privacy policy
Alert
Receive new ads in your inbox
Save this search
Receive alerts for new listings

We'll send you an email when we have new properties for: "Houses for sale in West Edge"

The alert was correctly created

Montlake
Madison Valley, Seattle city Seattle CCD King County Washington
Get email alerts and be the first to see new listings
Required field
On subscribing I accept the terms of the privacy policy
Perfect! You'll soon start receiving new listings via email
Alert
Receive an email when we have new ads for Houses for sale in West Edge
Save this search
Filters

Bedrooms

Size (sq.ft)

sq.ft
sq.ft

Price

USD
USD

Property type

Bathrooms

Clear all filters
Receive notifications when new entries are published.