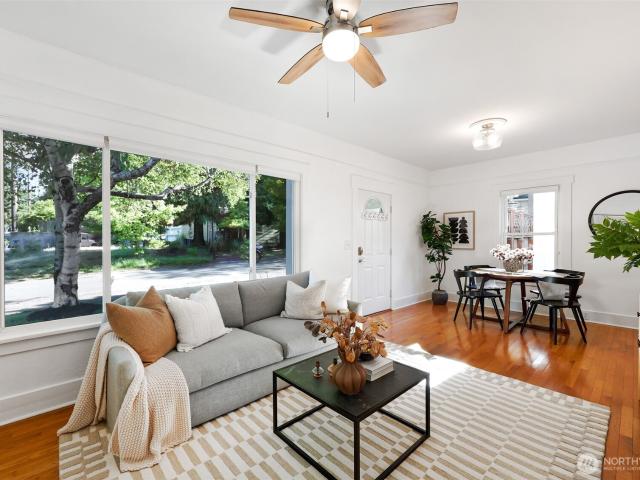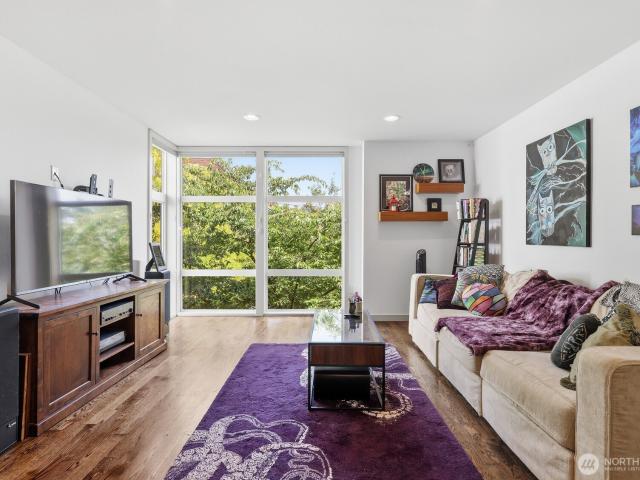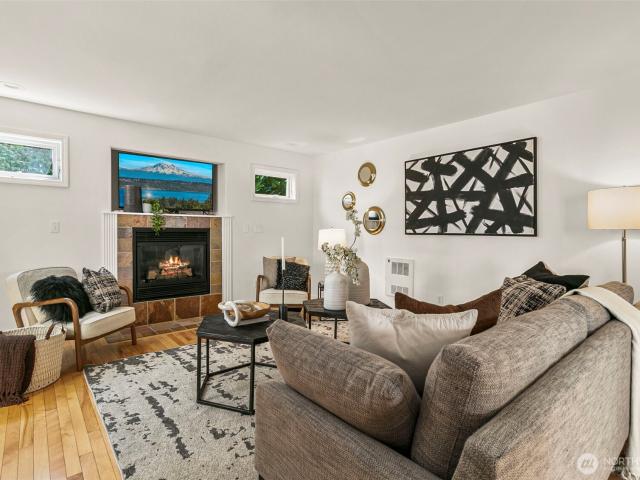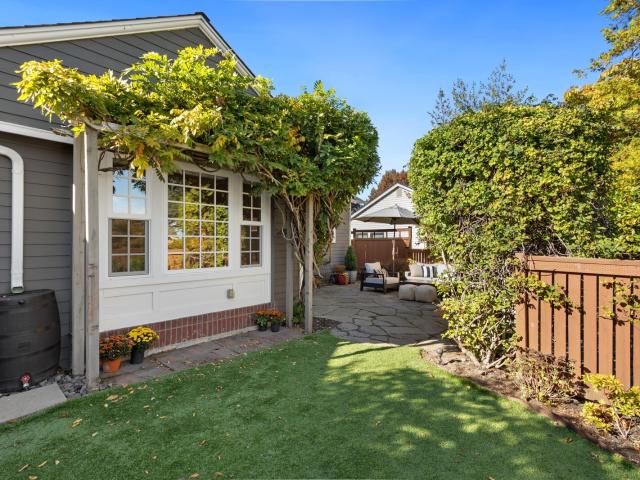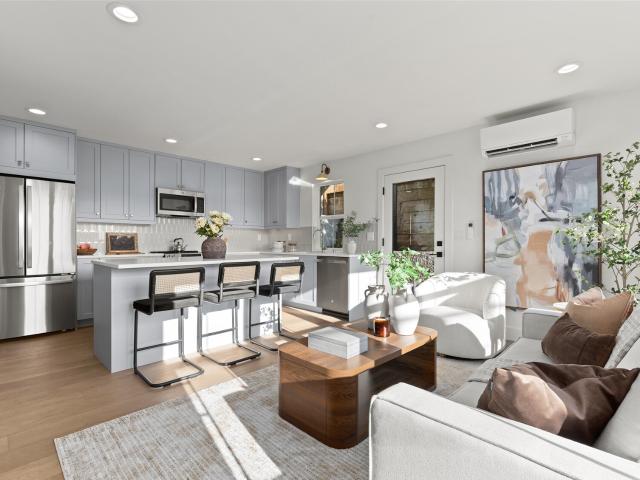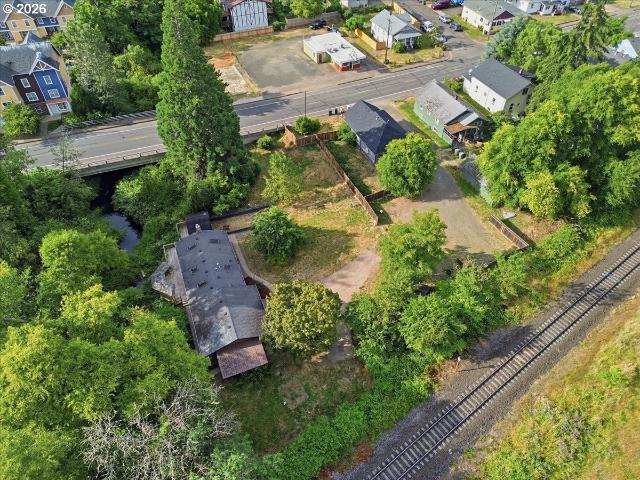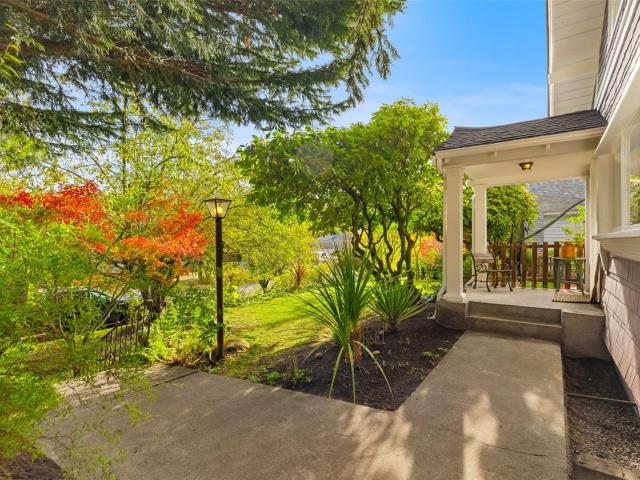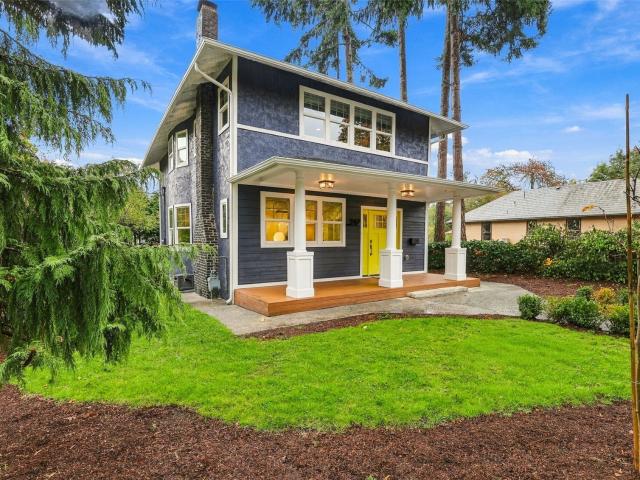
855 houses for sale in West Edge

3442 13th Avenue W # A
View photo
House · for sale
USD 1,799,900
USD 595/sq.ft
3442 13th Avenue W # A
West Edge
· 3,025 sq.ft · 5 Bedrooms · 3 Baths · House
· Equipped kitchen
West Edge · 3,025 sq.ft · 5 Bedrooms · 3 Baths · House · Equipped kitchen
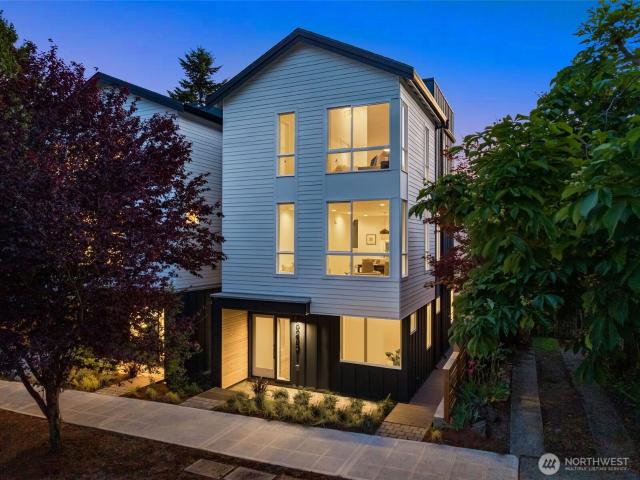
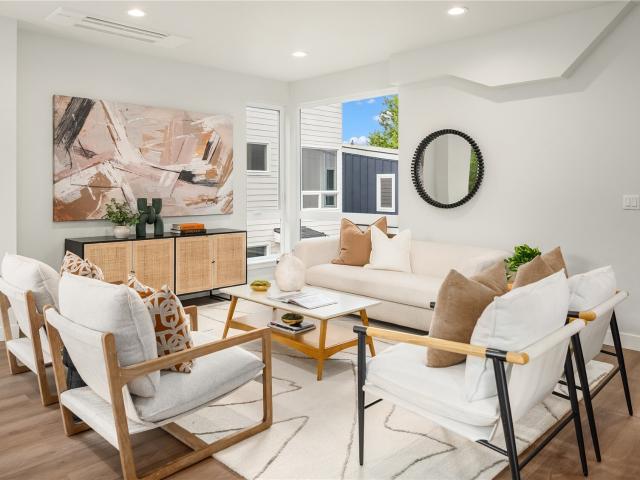
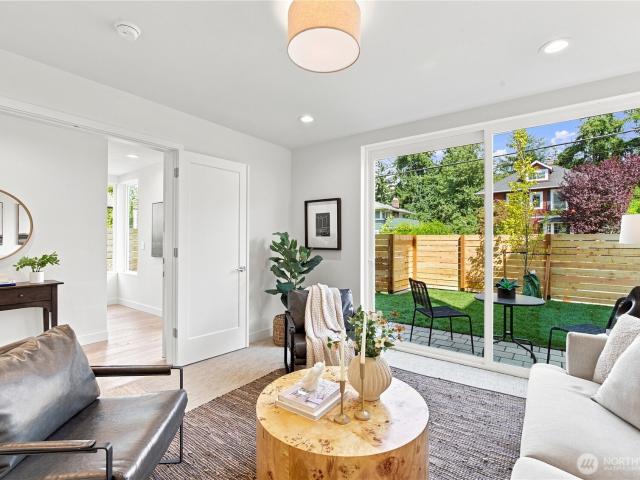
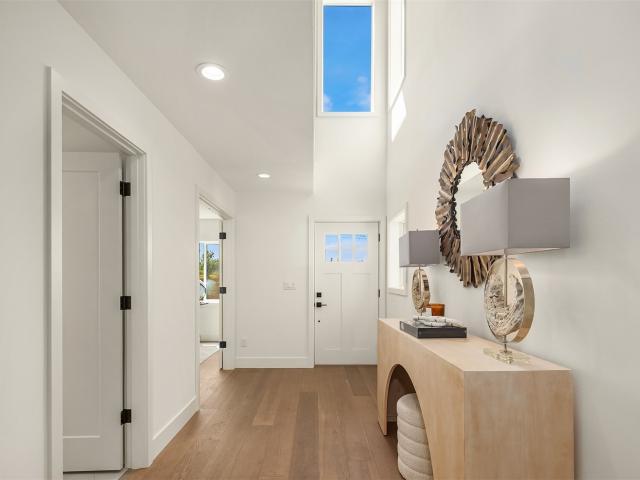
Welcome to 3442 13th Ave W, a brand-new residence by Gerry Homes, perfectly positioned atop North Queen Anne with sweeping west-facing views of the Seattle skyline, Puget Sound and Olympic Mountains. Thoughtfully designed, this expansive home blends sophisticated finishes with exceptional functionality. This is one of the final Gerry Homes new-construction residences currently offered for sale in Queen Anne, with no additional Gerry Homes development presently planned in the neighborhood. The entry level features two bedrooms, a full bath, laundry, and direct access to the front lawn, where stunning city, water, and mountain views create a seamless indoor-outdoor connection. The main floor offers an open-concept layout with a sleek chef's kitchen, quartz countertops, walk-in pantry, spacious living and dining areas, plus a massive bonus room ideal for entertaining or flexible living. Upstairs, two additional bedrooms share a full bath, while the luxurious primary suite boasts a private
USD 1,799,900
716 15th Avenue E
View photo
House · for sale
USD 2,327,500
USD 743/sq.ft
716 15th Avenue E
West Edge
· 3,132 sq.ft · 3 Bedrooms · 3 Baths · House
· Equipped kitchen
West Edge · 3,132 sq.ft · 3 Bedrooms · 3 Baths · House · Equipped kitchen
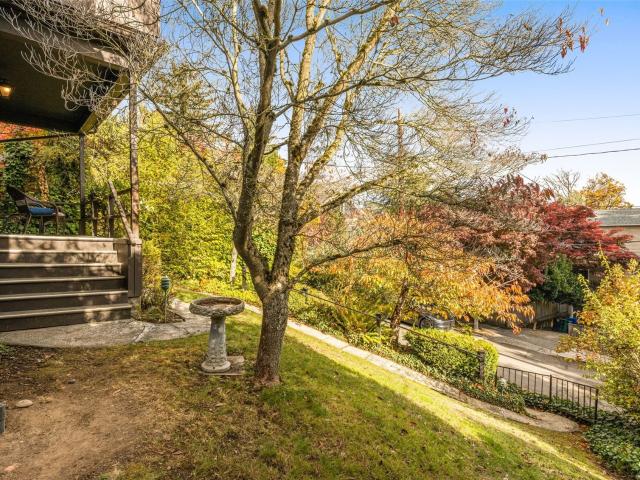
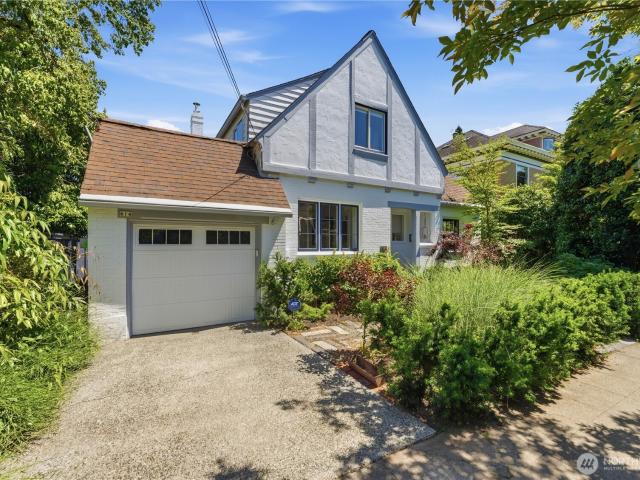
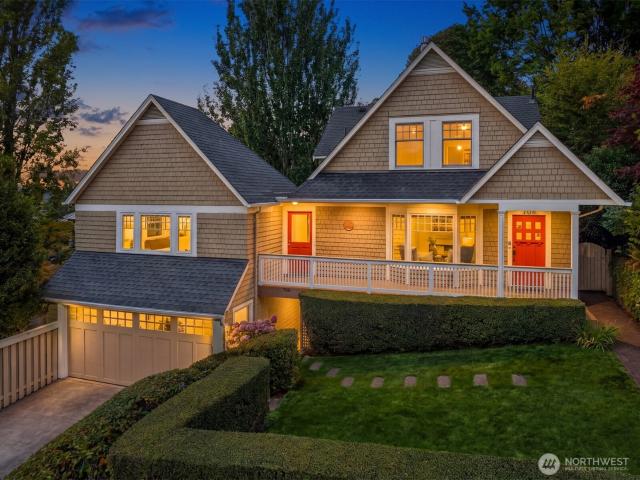
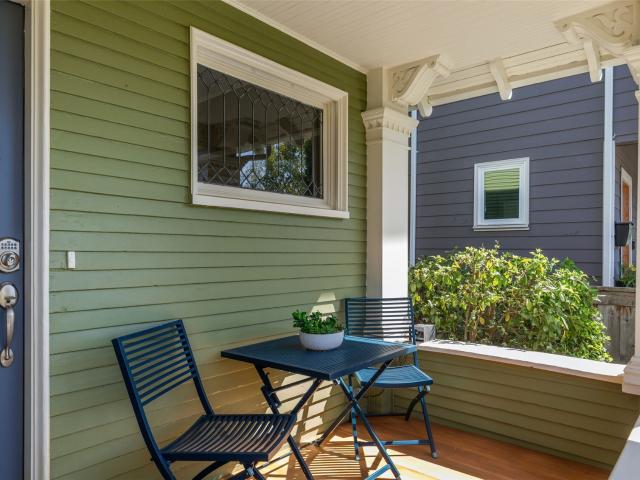
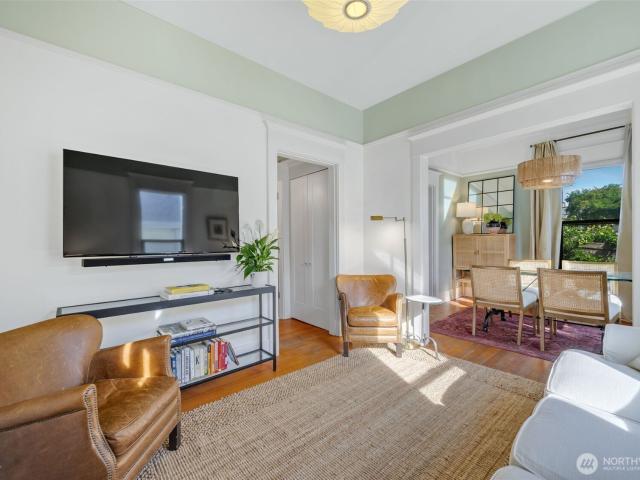
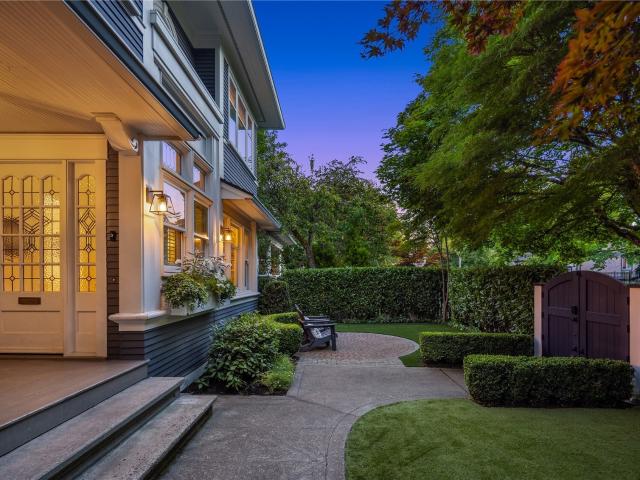
Capitol Hill Craftsman / An exemplary 1905 classic, masterfully renovated with respect for its architectural integrity, period detail and historic charm, while comprehensively updated for contemporary living—including more than $300,000 in recent improvements. Ideally positioned in North Capitol Hill, 716 15th Avenue E pairs authentic Seattle architecture with sophisticated stewardship and an exceptionally livable floor plan. Behind its handsome shingled façade, broad eaves and welcoming covered porch, the home reveals craftsmanship of another era. Rich millwork, paneled walls and ceilings, leaded and art glass, substantial columns, built-in cabinetry, window seats and hardwood floors create architectural depth rarely replicated today. A gracious central stair hall organizes the main level, where living room, library and dining room retain their individual character while flowing naturally together—formal when desired, yet comfortable for everyday living. The kitchen and breakfast room
USD 2,327,500
821 B 17th Avenue
View photo
House · for sale
USD 949,950
USD 551/sq.ft
821 B 17th Avenue
West Edge
· 1,722 sq.ft · 3 Bedrooms · 2 Baths · House
· Office room · Equipped kitchen
West Edge · 1,722 sq.ft · 3 Bedrooms · 2 Baths · House · Office room · Equipped kitchen
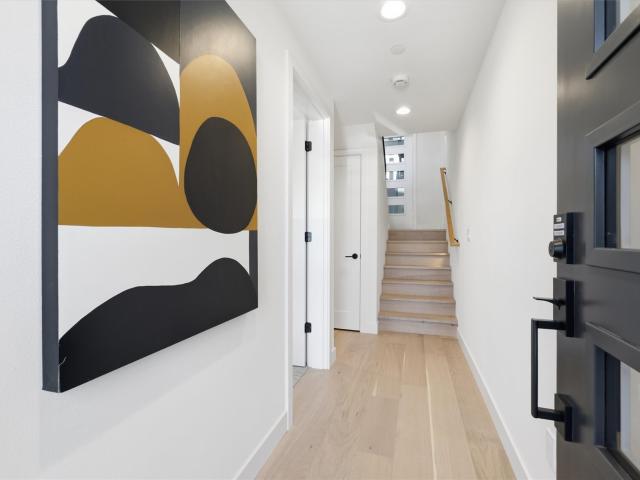
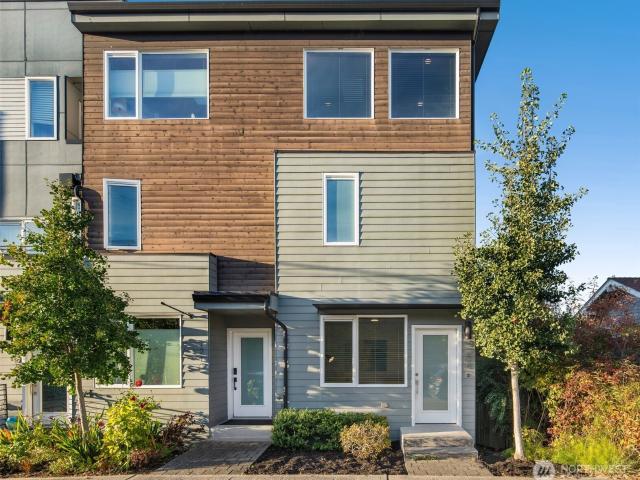
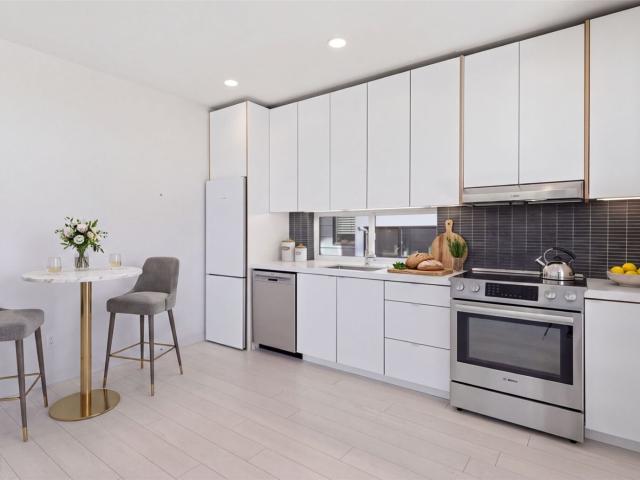
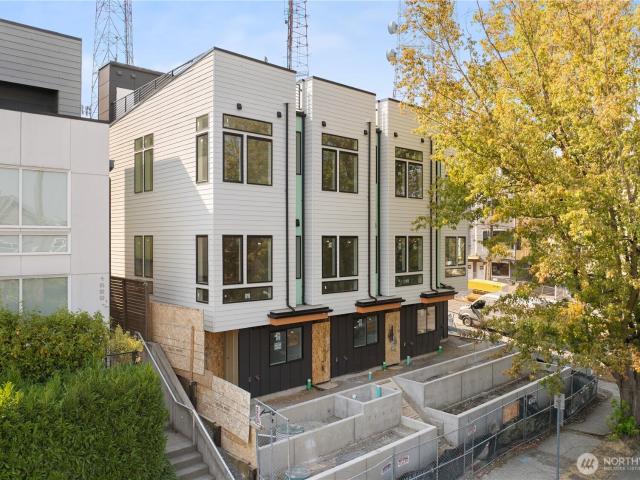
This brand-new, 1,730 sq ft Modern townhome offers thoughtful design in the heart of Cherry Hill. The main level welcomes you with an open-concept living, dining, and kitchen layout, filled with natural light, ideal for everyday living and entertaining alike. The ground floor features a bright bedroom, suited for either a secondary bedroom or cozy home office. Upstairs a comfortable bed and full bath provide residents with a stylish and convenient living floor. The next floor is devoted to the primary suite. The space has volume— the high gabeled ceiling floods with light from the massive walls of windows. The bathroom is finished with a designers touch. Floating underlit dual vanity offers function, full tile surround and quartz countertops deliever easy cleaning and timeless style. Just down the hall, a dedicated laundry/utility room, no more trips up and down the stairs. Energy-efficient ductless mini-split heating and cooling keep every level comfortable year-round, and dedicated p
USD 949,950
1123 38th Avenue
View photo
House · for sale
USD 1,050,000
USD 646/sq.ft
1123 38th Avenue
West Edge
· 1,625 sq.ft · 3 Bedrooms · 1 Bath · House
· Garden · Office room · Gym · Deck · Equipped kitchen · Cellar · Parking
West Edge · 1,625 sq.ft · 3 Bedrooms · 1 Bath · House · Garden · Office room · Gym · Deck · Equipped kitchen · Cellar · Parking
This classic 1903 Madrona farmhouse sits on a quiet, dead-end street, just steps from Madrona Woods and three blocks from Madrona Beach, with expansive views of Lake Washington and the Cascade Mountains. It is a peaceful and magical spot. The big-ticket items are in place: new electrical (2019), plumbing (2023), and roof (2019). The home is now ready for you to personalize. The main floor, with ceilings over 9 feet high, offers the space to create an open-concept kitchen and add a half bath. The primary bedroom offers a beautiful view and opens onto a large deck with panoramic scenery. French doors in the living room look out onto the picture-perfect backyard. The garden overflows with mature plantings, including azaleas, climbing roses, fuchsias, lilacs, and peonies. Plus, there’s plenty of space to relax and entertain. The unfinished basement offers the opportunity to create an office, guest quarters, a home gym, or an in-home theater. Adding a parking space off the alley would be re
USD 1,050,000
106 29th Avenue E
View photo
House · for sale
USD 1,399,950
USD 573/sq.ft
New
106 29th Avenue E
West Edge
· 2,443 sq.ft · 4 Bedrooms · 3 Baths · House
· Gym · Deck · Equipped kitchen · Parking
West Edge · 2,443 sq.ft · 4 Bedrooms · 3 Baths · House · Gym · Deck · Equipped kitchen · Parking
The flagship residence of Madison Valley Terraces delivers four bedrooms across three well-designed levels, the newest offering crafted with care and intention from BriKat Homes. Enter from the street into a ground level built for flexibility — an attached EV-ready garage sits alongside a proper flex space and a fourth bedroom with full bath, a setup that works as easily for a home gym or media room as it does for guests. Take the stairs up and the home opens. The main living level is anchored by a kitchen finished with KitchenAid appliances, Abodian custom cabinetry, quartz countertops, and a full pantry — the kind of kitchen that has you looking for any excuse to have people over. The living and dining areas flow freely from there, with a private deck just off the main floor for morning coffee or an evening glass of wine. The top floor is where the home settles into calm. The primary suite has its own corner, a walk-in closet, and a full ensuite bath. Two additional bedrooms and a se
USD 1,399,950
1411 10th Avenue W
View photo
House · for sale
USD 1,900,000
USD 668/sq.ft
1411 10th Avenue W
West Edge
· 2,842 sq.ft · 4 Bedrooms · 3 Baths · House
· Parking
West Edge · 2,842 sq.ft · 4 Bedrooms · 3 Baths · House · Parking
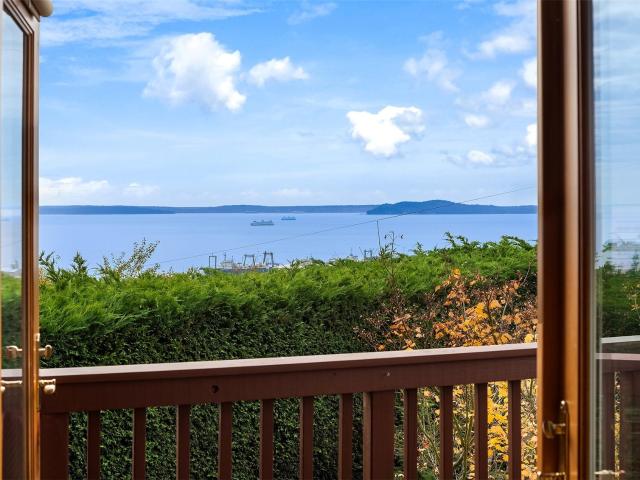
Consider me a tale of two houses, beautifully told under one roof. My story began in 1905, with the craftsmanship, character, and enduring charm that make a Queen Anne Craftsman so irresistible. In 2003, a comprehensive update brought my spaces and systems into the modern era while preserving the soul of the original. A little history, a little reinvention, and a very good view of what comes next. And speaking of views… mine deserve their own chapter. Shimmering water, majestic mountains, ferries making their rounds, sailboats catching the breeze, and an ever-changing parade of boat traffic. Morning coffee comes with a waterfront show. Evenings invite you to linger as the light shifts across the water. Go ahead, lose track of time. It happens here. Behind my classic good looks, I have a decidedly practical side. Solar panels bring welcome savings on electric bills, while an oversized garage with EV charging keeps you ready for the road. Four bedrooms offer room to spread out, and two s
USD 1,900,000
516 W Howe Street
View photo
House · for sale
USD 695,000
USD 797/sq.ft
516 W Howe Street
West Edge
· 872 sq.ft · 2 Bedrooms · 1 Bath · House
· Office room · Parking · Gym · Equipped kitchen · Swimming pool
West Edge · 872 sq.ft · 2 Bedrooms · 1 Bath · House · Office room · Parking · Gym · Equipped kitchen · Swimming pool
Ideal condo alternative with over $20k in recent updates! This charming Queen Anne retreat, perfectly perched atop the hill and just moments from everything the neighborhood has to offer. The open-concept layout is bathed in natural light with hardwood floors, a beautifully remodeled kitchen and inviting living and dining spaces allowing a seamless flow for both relaxation and entertaining. The main-floor primary suite offers convenience and comfort, while a second bedroom upstairs provides additional living flexibility. The detached garage has been thoughtfully updated and serves as an ideal home office, gym or creative escape with the option to convert it back to garage parking. With parks, playgrounds, the community center and pool, top-rated schools, and Queen Anne Avenue's beloved shops and restaurants just blocks away, this home offers an exceptional lifestyle in the heart of Queen Anne
USD 695,000
165 20th Avenue
View photo
House · for sale
USD 850,000
USD 529/sq.ft
165 20th Avenue
West Edge
· 1,604 sq.ft · 3 Bedrooms · 2 Baths · House
· Deck · Equipped kitchen · Parking
West Edge · 1,604 sq.ft · 3 Bedrooms · 2 Baths · House · Deck · Equipped kitchen · Parking
Discover modern city living in this stylish standalone house in Seattle’s vibrant Central District. Floor-to-ceiling windows fill the spacious layout with natural light, while surrounding greenery creates a peaceful treehouse feel. The inviting interior features a light and bright kitchen with stainless appliances and a gas range, living room that's perfect for everyday comfort and entertaining. The primary suite offers a private 3/4 bath, while two additional bedrooms provide flexibility for guests, hobbies, or work-from-home space. Enjoy sweeping city views from the expansive rooftop deck, plus an attached one-car garage for parking and storage. Parks, transit, coffee, and dining are just around the corner, with Judkins Park light rail station less than a mile away
USD 850,000
158 15th Avenue # B
View photo
House · for sale
USD 605,000
USD 480/sq.ft
158 15th Avenue # B
West Edge
· 1,259 sq.ft · 2 Bedrooms · 2 Baths · House
· Patio · Garden · Office room · Deck · Equipped kitchen · Parking
West Edge · 1,259 sq.ft · 2 Bedrooms · 2 Baths · House · Patio · Garden · Office room · Deck · Equipped kitchen · Parking
Priced to sell! Fantastic home for a fantastic price! Tucked down a tree-lined street on Cherry Hill, this end unit townhome offers a rare garage and refinished rooftop deck overlooking the Seattle skyline. All with no HOA dues. New roof and fresh interior paint mean you can move right in. Enjoy entertaining and everyday living in the large bright, open layout with a fireside living room and genuine hardwood floors flowing into the integrated dining area and kitchen. Cooks will love the stainless-steel appliances and ample shaker-style cabinets. Upstairs, two generous bedrooms each include their own full en-suite bathrooms. Head downstairs where a den/office provides the perfect spot to work from home or step out to your own private patio and garden area enclosed with a new fence. Main floor laundry space and a tankless water heater and radiant heating throughout. Great rental potential with a central location near Swedish Hospital, the light rail station, freeway access, and minutes t
USD 605,000
2575 5th Avenue W
View photo
House · for sale
USD 1,499,000
USD 533/sq.ft
2575 5th Avenue W
West Edge
· 2,809 sq.ft · 4 Bedrooms · 2 Baths · House
· Patio · Garden · Fireplace · Equipped kitchen
West Edge · 2,809 sq.ft · 4 Bedrooms · 2 Baths · House · Patio · Garden · Fireplace · Equipped kitchen
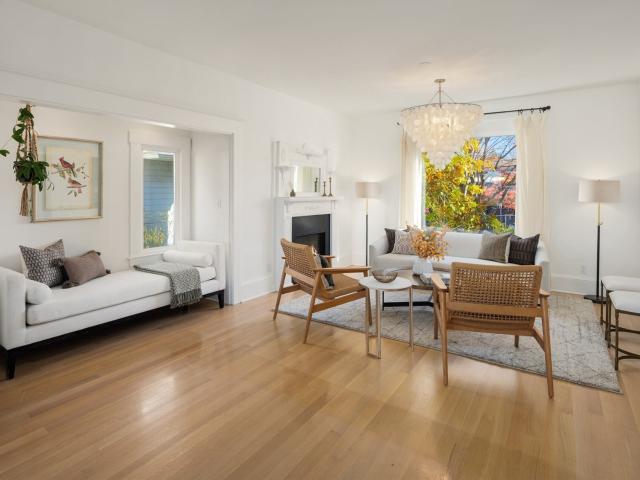
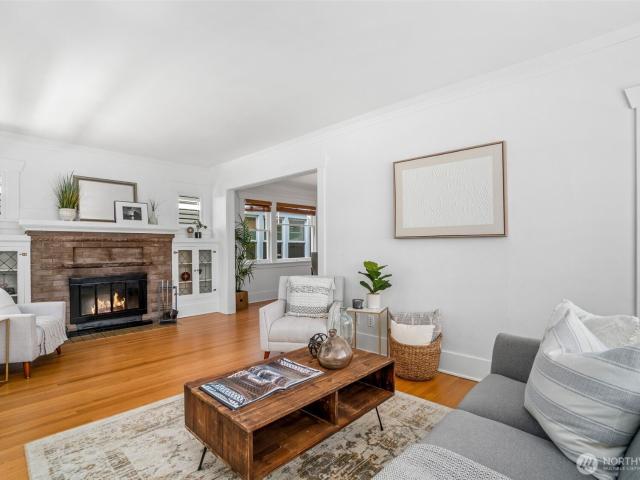
Don’t just dream about your quintessential Queen Anne experience, live it. Nestled on a picturesque tree-lined street, just blocks to pastries & cappucino at Macrina or a last minute grocery run to Ken’s Market, discover this beautifully updated, ultra-charming 1916 classic. Through an inviting arbor, the fenced front yard greets with garden beds & sunny patio/yard. Inside, vintage details have been preserved and updated, enhanced with a light and airy color palette, for a cozy contemporary vibe. The gracious living room, with beautiful paned windows for daydreaming and distinctive fireplace with adjacent built-ins, is the perfect space to gather or unwind. An incredible kitchen transformation brings abundant cabinet and workspace dressed in timeless finishes – an efficient & elegant place to chef it up, while the adjacent dining room affords generous space to enjoy and share those culinary efforts. Four bedrooms, including a serene primary with generous closets and adjacent sunroom –
USD 1,499,000
3245 13th Avenue W
View photo
House · for sale
USD 899,000
USD 773/sq.ft
3245 13th Avenue W
West Edge
· 1,163 sq.ft · 2 Bedrooms · 2 Baths · House
· Patio · Garden · Equipped kitchen · Parking
West Edge · 1,163 sq.ft · 2 Bedrooms · 2 Baths · House · Patio · Garden · Equipped kitchen · Parking
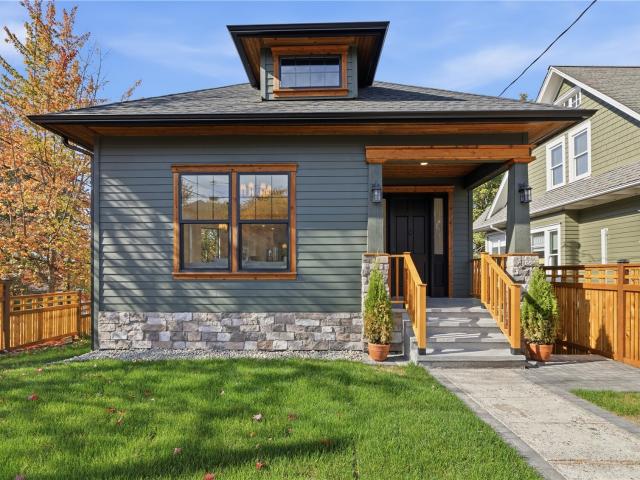
Timeless. Elevated. Unique. This brand-new detached Modern Craftsman by Gerry Homes, one of Seattle's premier home builders, is sure to impress. And this is one of the final Gerry Homes communities offered for sale in Queen Anne, with no additional Gerry Homes development currently planned in the neighborhood. Don’t miss your opportunity to own this designer curated residence by Gerry Homes! Nestled on the western slope of Queen Anne, with a rare EV-ready TWO-CAR GARAGE, this two-bedroom home offers a stunning blend of luxury finishes and intentionality that is felt at every turn. Hardwood flooring flows throughout the main level, bathed in sunlight through large west facing windows, anchored by the epicurean kitchen and connected to dedicated dining and living spaces that open directly to the fully-fenced, urban landscaped yard and patio. Vaulted ceilings define the upper floor bedrooms, where the primary ensuite provides a quiet retreat, and the secondary bedroom is served by a full
USD 899,000
1540 salem ave
View photo
House · for sale
USD 449,000
USD 262/sq.ft
1540 salem ave
West Edge
· 1,711 sq.ft · 3 Bedrooms · 2 Baths · House
West Edge · 1,711 sq.ft · 3 Bedrooms · 2 Baths · House
Rare opportunity to own two homes on one tax lot! Whether you're looking for multi-generational living, rental income, or a flexible investment, this property offers endless possibilities. The second home is currently operating as a fully furnished midterm rental, generating $2,500/ month in come. Live in one home while offsetting your mortgage with the other or keep both as income-producing properties. A unique setup with built in flexibility and earning potential. Seller is a licensed real estate agent
USD 449,000
2625 45th Avenue SW
View photo
House · for sale
USD 1,249,500
USD 586/sq.ft
Updated
2625 45th Avenue SW
West Edge
· 2,131 sq.ft · 3 Bedrooms · 2 Baths · House
· Equipped kitchen · Cellar
West Edge · 2,131 sq.ft · 3 Bedrooms · 2 Baths · House · Equipped kitchen · Cellar
Incredibly CHARMING 1910 Admiral District home! This one is so special! Extremely private living yet boasting a walk score of 86. Covered front porch, period detail everywhere. Spacious and open main floor living with beautiful fir floors, big windows, great spaces for living and entertaining. Home sits gracefully above street. Tons of natural light. Circular floorplan. Open kitchen with eco-friendly VCT floors, stainless appliances, gas cooktop, faux cement countertops covered with a new extremely durable epoxy resin-. Kitchen and home have great energy flow. Charming sconces and built-ins. Wood stove. Original paned windows on main floor with seasonal storm windows. Daylight basement built out in 2007 with earthquake retrofitting and engineered to support a future additional story. Peek Puget Sound view from attic. Basement newer egress windows and doors. 2 claw foot bathtubs. Heated bathroom floors in basement. Mexican terracotta tile floors. Home sits beautifully just above the str
USD 1,249,500
944 26th Avenue
View photo
House · for sale
USD 1,550,000
USD 695/sq.ft
944 26th Avenue
West Edge
· 2,228 sq.ft · 4 Bedrooms · 3 Baths · House
· Garden · Deck · Equipped kitchen · Cellar
West Edge · 2,228 sq.ft · 4 Bedrooms · 3 Baths · House · Garden · Deck · Equipped kitchen · Cellar
Don't miss this beautifully updated 4 bed, 3.5 bath Craftsman in a desirable central area of Seattle. Recently transformed in 2022 throughout with gorgeous designer touches and attention to detail. Large open living highlighted by wide plank flooring, contemporary kitchen with Thermador appliances, and dining area that opens out to a large deck in the backyard. Enjoy your luxurious primary bedroom with custom walk-in closet and attached bathroom with heated flooring that provides the perfect sanctuary to start and end your day. Finished basement includes a bedroom, full bath and wet bar with a fridge for wine storage. Put down your roots in this great community with a short distance to fantastic bakeries and restaurants
USD 1,550,000
2647 Walnut Avenue SW
View photo
House · for sale
USD 1,439,000
USD 633/sq.ft
2647 Walnut Avenue SW
West Edge
· 2,271 sq.ft · 4 Bedrooms · 3 Baths · House
· Garden · Deck · Equipped kitchen · Parking · Air conditioning
West Edge · 2,271 sq.ft · 4 Bedrooms · 3 Baths · House · Garden · Deck · Equipped kitchen · Parking · Air conditioning
Price reduction! This modern 4-bedroom, 3.5-bathroom standalone home combines prime location with luxury living. Situated in a vibrant neighborhood next to a park, near shopping, and major bus line. The home features high-end finishes, hardwood floors, high ceilings, and AC. Highlights include a chef's kitchen with a prep-sink pantry, a spacious yard, a rooftop deck, and a 2-car garage
USD 1,439,000
614 35th Avenue
View photo
House · for sale
USD 2,285,000
USD 579/sq.ft
614 35th Avenue
West Edge
· 3,940 sq.ft · 5 Bedrooms · 4 Baths · House
· Garden · Deck
West Edge · 3,940 sq.ft · 5 Bedrooms · 4 Baths · House · Garden · Deck
A notable Madrona timepiece, offering exceptional space and privacy amid spectacular perennial gardens. This timbered, European farmhouse-style custom home was commissioned in 1927 by Charles Osner, a pillar of Gold Rush-era Old Seattle and proprietor of Merchants’ Café in Pioneer Square. The imaginatively redesigned 4,000 SF interior opens to approximately 1,300 SF of exterior living and dining space. A remarkably versatile floor plan accommodates multi-generational living, working, entertaining, and hosting, with a second owner’s suite on the main floor, dedicated workout room, wine room, expansive Ipe deck, and destination fire-pit. ADU/MLU potential to rent for $2500/month. Dramatic landscaping by award-winning Land Morphology surrounds the home. Ideally positioned equidistant from the Eastside bridges, just 3 miles from downtown Seattle and three level blocks from Madrona’s enchanting village amenities
USD 2,285,000
708 W Prospect Street
View photo
House · for sale
USD 1,948,500
USD 514/sq.ft
708 W Prospect Street
West Edge
· 3,789 sq.ft · 5 Bedrooms · 3 Baths · House
· Equipped kitchen · Parking
West Edge · 3,789 sq.ft · 5 Bedrooms · 3 Baths · House · Equipped kitchen · Parking
RARE QUEEN ANNE UNICORN, offered for the 1st time in more than 4 decades! The last home tucked at the end of one of Seattle’s most prestigious cobblestone dead-end streets, where roadway gives way to lush greenbelt and neighboring $4.5M–$6M view estates. Sweeping Elliott Bay, island and Olympic Mountain views with extraordinary privacy—yet moments from manicured parks, top schools, cafés, bakeries, shops and near-immediate access to Amazon, Gates Foundation, Climate Pledge Arena, Google, Apple and downtown. Meticulously remodeled/expanded from the foundation up while preserving its timeless character. Designer grounds introduce gleaming oak floors, soaring ceilings, elegant living and grand dining rooms, open chef’s kitchen with slab counters and handcrafted cabinetry, plus view eating space adjoining a Sound-view media room above the oversized 2-car garage. Daylight lower level offers private guest/caretaker quarters or Legal ADU with separate entrance. Newer roof, wiring, plumbing, s
USD 1,948,500
1109 32nd Avenue
View photo
House · for sale
USD 1,550,000
USD 669/sq.ft
1109 32nd Avenue
West Edge
· 2,314 sq.ft · 3 Bedrooms · 2 Baths · House
· Deck · Equipped kitchen
West Edge · 2,314 sq.ft · 3 Bedrooms · 2 Baths · House · Deck · Equipped kitchen
Impeccable 1906 Craftsman in the heart of Madrona, where timeless architecture meets thoughtful design and refined finishes. Set above the street, its shingled exterior and covered front porch offer classic curb appeal, while a comprehensive 2016 renovation brings fresh interiors and modern comfort. Inside, tall ceilings, gracious proportions and abundant natural light set the tone while wide-plank white oak floors, designer lighting and custom built-ins elevate the interiors. The stunning kitchen features Carrara marble counters, custom cabinetry, top-tier Wolf and SubZero appliances and an island with seating. A folding glass wall opens the dining room to a sunny, west-facing deck, framing views of downtown Seattle, the Olympics and spectacular sunsets. Upstairs, 3 spacious bedrooms, all with remarkably generous closets, plus a full bath. Downstairs, a finished lower level with family room, full bath and laundry, offers versatile space for work, play, guests or relaxation. Outside, a
USD 1,550,000
338 29th Avenue
View photo
House · for sale
USD 1,445,000
USD 545/sq.ft
Updated
338 29th Avenue
West Edge
· 2,648 sq.ft · 4 Bedrooms · 3 Baths · House
· Patio · Garden · Office room · Equipped kitchen
West Edge · 2,648 sq.ft · 4 Bedrooms · 3 Baths · House · Patio · Garden · Office room · Equipped kitchen
NEW PRICE Just in Time for the Holidays! Classic & Stately Seattle Foursquare! This home has ALL THE FEELS: high ceilings, wainscoting, pocket doors, box beam ceiling, glorious living and dining rooms, circular floor plan, & perfect front porch with handsome columns for morning coffee! 3 bedrooms upstairs, including a PRIMARY SUITE!,all accessed via classic 2nd story landing. Oh, the details do enchant: beautiful honey fir floors upstairs, W/D upstairs, closet organizers, eat-in kitchen with breakfast bar that flows out so conveniently through French doors to a patio and lovely, level, fully-fenced backyard. Fully-finished lower level offers a rec room/home theater + office space + 4th bed. This home has ALL THE SPACES you are seeking: main floor AND lower level entertaining, formal dining room, outdoor entertaining space, comfortable primary suite, & 4 bathrooms. Stellar condition and freshly painted exterior! This location could not be more wonderful! Just around the corner is covete
USD 1,445,000
2011 Dexter Avenue N # A
View photo
House · for sale
USD 934,950
USD 582/sq.ft
2011 Dexter Avenue N # A
West Edge
· 1,604 sq.ft · 3 Bedrooms · 3 Baths · House
· Gym · Deck · Equipped kitchen · Air conditioning · Parking
West Edge · 1,604 sq.ft · 3 Bedrooms · 3 Baths · House · Gym · Deck · Equipped kitchen · Air conditioning · Parking
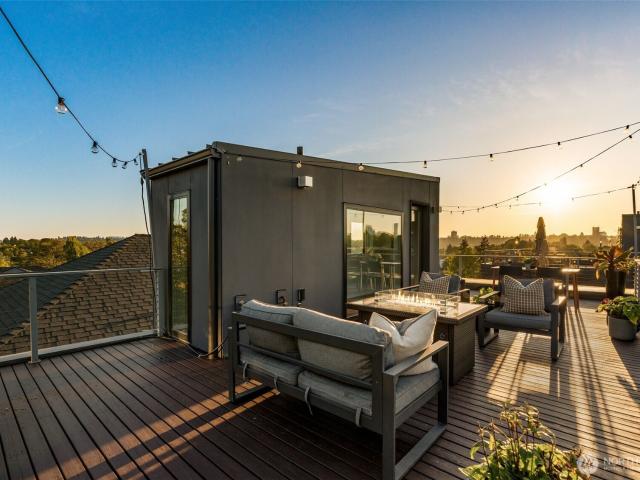
Last home! Right in Westlake, where everything feels close but never crowded, this home puts you minutes from Lake Union, SLU, and the café-lined edges of Queen Anne. Your private rooftop deck sets the tone—lake views, city lights, and summer nights that stretch a little longer. Inside, the layout is open, bright, and built to connect. Three bedrooms offer flexibility, while the main level flows seamlessly for both everyday living and hosting. The kitchen is clean and modern with a social feel, anchored by a sleek island and quality finishes. A floating open-tread staircase adds a sharp architectural moment, and a bonus flex space easily adapts to WFH or a home gym. Zoned heating and A/C keep things comfortable year-round, with covered EV-ready parking, WA/DR included, engineered hardwoods, and smart storage throughout. A refined take on urban living, right where Westlake hits its stride. *Preferred lender rate buydown, 1% off todays current rates + lender credit to cover buyer closing
USD 934,950
2614 E John Street
View photo
House · for sale
USD 585,000
USD 952/sq.ft
2614 E John Street
West Edge
· 614 sq.ft · 1 Bedroom · 1 Bath · House
· Equipped kitchen · Cellar
West Edge · 614 sq.ft · 1 Bedroom · 1 Bath · House · Equipped kitchen · Cellar
You will love this sweet light-filled Craftsman that sits up off the street for privacy with sizeable formal spaces you wouldn't expect. The covered front porch is a haven after a long day. Your favorite restaurants, bars, shops and parks are within a few blocks as well as the RapidRide G-Line for an easy 14 minute commute to downtown. Grocery stores you ask? Safeway, Traders Joes and a new PCC on Madison (opening soon) are all close by. Wrap yourself in the traditional details of original fir floors, high ceilings for a spacious feel and hearty oversized moldings that create a fun vibe for entertaining. The gourmet kitchen has durable Marmoleum flooring, stainless steel appliances plus good cabinet and counter space, there is even a small desk area in the corner. The basement is unfinished with room to store bicycles, kayaks or whatever gear supports your passions. This is super functional space and can be made to fit your needs. Great condo alternative with no HOA dues! Both the curr
USD 585,000
1208 W Emerson Street
View photo
House · for sale
USD 799,000
USD 421/sq.ft
1208 W Emerson Street
West Edge
· 1,894 sq.ft · 3 Bedrooms · 2 Baths · House
· Office room · Deck · Air conditioning
West Edge · 1,894 sq.ft · 3 Bedrooms · 2 Baths · House · Office room · Deck · Air conditioning
More buying power, your way! Enjoy a significant price improvement—or receive a seller credit toward an interest rate buydown with a reasonable offer at the original list price. Luxury homes built by Envision NW and designed by award-winning b9 Architects. This is not your ordinary townhouse. Designed with quality construction, sophisticated finishes, and exceptional views. Perched on Queen Anne’s west slope, the home takes advantage of its elevated setting, with sweeping Ship Canal and Olympic Mts views from the upper level. Open living and dining spaces feature natural light and skylights. The spacious rooftop deck is ideal for summer BBQs, entertaining, or enjoying the views. Western-facing views offer sunsets over the Olympic Mts and Ship Canal. The private primary suite features a luxurious five-piece bath with fully tiled shower, double vanity, and walk-in closet. A guest suite and dedicated office provide flexibility, while mini-split heating and AC offer comfort year-round. One
USD 799,000
1403 31st Avenue
View photo
House · for sale
USD 1,445,000
USD 613/sq.ft
Updated
1403 31st Avenue
West Edge
· 2,357 sq.ft · 4 Bedrooms · 4 Baths · House
· Fireplace · Equipped kitchen · Parking
West Edge · 2,357 sq.ft · 4 Bedrooms · 4 Baths · House · Fireplace · Equipped kitchen · Parking
A complete 2026 renovation brings a new chapter to this 1901 Craftsman in Madrona. Inside, 9-foot ceilings, new hardwood flooring and an electric fireplace create an inviting setting for everyday living. The home offers 4 bedrooms and 4 bathrooms, including primary suites on the main floor and daylight lower level. A separate downstairs entrance provides added flexibility for guests and daily routines. The renovation reaches beyond the surfaces, with new electrical and plumbing systems, roof, siding, windows and heating. A new kitchen with all-new appliances and redesigned bathrooms complete the transformation. Fresh landscaping and new fencing enhance the outdoor spaces, while an automated gate provides access to private parking for 3 vehicles on the property. Neighborhood restaurants, cafés and shops along 34th Avenue are just blocks away. Enjoy nearby Alvin Larkins Park or head to Madrona Park for wooded trails and the Lake Washington shoreline. Historic architecture, extensive impr
USD 1,445,000
1928 9th Avenue W
View photo
House · for sale
USD 1,150,000
USD 672/sq.ft
1928 9th Avenue W
West Edge
· 1,711 sq.ft · 3 Bedrooms · 2 Baths · House
· Garden · Deck · Fireplace · Parking · Equipped kitchen
West Edge · 1,711 sq.ft · 3 Bedrooms · 2 Baths · House · Garden · Deck · Fireplace · Parking · Equipped kitchen
NOW with off street parking off the alley! Welcome to this charming Queen Anne Craftsman, set on a quiet street and offering rare rear-alley access with the opportunity to create a bespoke garage and/or take advantage of zoning flexibility to develop a beautifully integrated DADU — ideal for future rental income or refined multigenerational living. This spacious 3 bedroom, 1.75 bath home is rich with original character for timeless charm at every turn, including a tiled fireplace, crown molding, newly refinished oak and fir floors, a built-in China hutch, and cabinetry with leaded glass doors. The main level offers a formal living and dining room, a bedroom, a full bath, and a kitchen with a cozy eating space that opens directly to the deck — perfect for indoor/outdoor entertaining and overlooking a private garden retreat. Upstairs, find two bedrooms, including the primary suite with an ensuite bath and beautiful western views. The finished lower level adds even more flexibility, with
USD 1,150,000
710 14th Avenue # C
View photo
House · for sale
USD 630,000
USD 541/sq.ft
710 14th Avenue # C
West Edge
· 1,163 sq.ft · 2 Bedrooms · 2 Baths · House
· Deck · Equipped kitchen
West Edge · 1,163 sq.ft · 2 Bedrooms · 2 Baths · House · Deck · Equipped kitchen
Architect-designed by Malboeuf Bowie, this sophisticated Capitol Hill home blends striking architecture with effortless urban living. Dramatic glass walls, custom iron railings and an open-tread staircase create a light-filled, open-concept interior with high-end finishes throughout. The chef’s kitchen features Bosch appliances, sleek cabinetry and designer fixtures, while the spacious primary suite offers an en-suite bath and mini-split heating and cooling. Take in sweeping city and territorial views from the private rooftop deck—perfect for morning coffee or evening entertaining. Just steps from Seattle U, neighborhood dining, coffee, nightlife and transit, this highly walkable, bike-friendly location puts the best of Capitol Hill at your doorstep. No HOA and dedicated outdoor storage add even more convenience. Closing Cost help if buyer chooses to use seller preferred lender
USD 630,000
1825 E Pine Street
View photo
House · for sale
USD 749,950
USD 512/sq.ft
Updated
1825 E Pine Street
West Edge
· 1,464 sq.ft · 2 Bedrooms · 2 Baths · House
· Deck · Equipped kitchen · Parking
West Edge · 1,464 sq.ft · 2 Bedrooms · 2 Baths · House · Deck · Equipped kitchen · Parking
Builder incentives available—ask about preferred lender 1% credit. Welcome to 19th & Pine, a boutique collection of nine luxury residences by premier local builder MRN Homes, in a prime Capitol Hill location. Secure introductory presale pricing and choose from a variety of thoughtfully designed floorplans. These beautifully crafted and stylish homes feature soaring ceilings, expansive windows, and elevated designer finishes throughout and EV-READY PARKING INCUDED! At the heart of the home, a designer chef's kitchen features quartz countertops, custom cabinetry, floating shelves, and curated designer fixtures—creating an inviting space for everyday living and effortless entertaining. Private rooftop decks provide the perfect setting to relax or entertain with sweeping views. Discover a refined Seattle lifestyle with a remarkable 95 Walk Score, placing acclaimed dining, neighborhood cafés, boutique shopping, parks, and entertainment just steps from your door. Set in the heart of Capitol
USD 749,950
1105 Yakima Avenue S
View photo
House · for sale
USD 935,000
USD 625/sq.ft
1105 Yakima Avenue S
West Edge
· 1,496 sq.ft · 2 Bedrooms · 2 Baths · House
· Garden · Deck
West Edge · 1,496 sq.ft · 2 Bedrooms · 2 Baths · House · Garden · Deck
Just down from the vibrant hub of Mount Baker ridge (The Dream Bakery, That's Amore, Heyday, Iconiq French-Japanese cuisine, Q. E.D Coffee) lies this handsome Scandi style standalone. If the impressive location, layout and amenities don't getcha, the stunning oversize roof deck will. Relish unobstructed territorial views to the west (sunsets! Mountains! City! )and beyond. Grow a garden, entertain guests around the fire pit and dining table, or lounge with a good book in this 480sf sky den. Built in 2021 by Collective Co. It's the first resale of a freestanding unit in a prideful, established quad. Inside you'll find 1,500sf of well-designed modern living. Oversized picture windows frame mature greenery and the neighborhood’s vintage homes. The open main level features a dining area with room for five, island seating for three, slab counters, stainless appls & a pwdr rm. Upstairs are primary and junior suites, each with their own bathroom. Downstairs, a versatile flex room is ready for
USD 935,000
919 Martin Luther King Jr Way
View photo
House · for sale
USD 749,990
USD 557/sq.ft
919 Martin Luther King Jr Way
West Edge
· 1,345 sq.ft · 4 Bedrooms · 1 Bath · House
· Garden · Fireplace · Parking · Cellar
West Edge · 1,345 sq.ft · 4 Bedrooms · 1 Bath · House · Garden · Fireplace · Parking · Cellar
New sewer relined 2 years ago. Craftsman home with lots of potential on large 6000 sq foot lot. NR3 Zoning can allow for ADU/DADU options (buyer to verify). Basement has good ceiling height at 6’-9” (six foot nine inches). Living room with fireplace and dining room, both have hardwood floors. Some updated double pane windows. HVAC mini split unit with remote. French doors leading to side yard. Off street parking off paved alleyway. Bus stop nearby with direct access to downtown Seattle. Ideally located near local cafés, restaurants, parks, Capitol Hill, downtown Seattle, and neighborhood amenities
USD 749,990
1709 B Martin Luther King Jr Way
View photo
House · for sale
USD 795,000
USD 703/sq.ft
New
1709 B Martin Luther King Jr Way
West Edge
· 1,130 sq.ft · 2 Bedrooms · 2 Baths · House
· Patio · Garden · Office room · Equipped kitchen · Parking · Air conditioning
West Edge · 1,130 sq.ft · 2 Bedrooms · 2 Baths · House · Patio · Garden · Office room · Equipped kitchen · Parking · Air conditioning
A unique Urban cottage, tucked into The Overlook, this two-bedroom Madison Valley home delivers smart design, surprising privacy & some very grown-up amenities. 12’ ceilings and oversized windows bring in beautiful natural light, while distinct living and dining spaces give the home a sense of separation rarely found at this scale. The kitchen pairs warm wood cabinetry with generous storage and plenty of room to cook, with a dedicated dining area ready for actual dinner parties. Both bedrooms are en-suite, creating an ideal setup for guests, roommates or a home office without sacrificing a proper second bedroom. Outside, a landscaped, fully fenced private patio feels like another room—space to entertain, garden or simply disappear for a while. Add mini-split heating, AC & custom storage. Your own enclosed garage handles the car, bikes & gear, then head out on foot: The charming shops and restaurants of Madrona, Madison Valley & North Capitol Hill are all close by, or take a calming for
USD 795,000
901 28th Avenue S # B
View photo
House · for sale
USD 749,000
USD 504/sq.ft
901 28th Avenue S # B
West Edge
· 1,485 sq.ft · 3 Bedrooms · 2 Baths · House
· Deck · Equipped kitchen · Parking
West Edge · 1,485 sq.ft · 3 Bedrooms · 2 Baths · House · Deck · Equipped kitchen · Parking
Built in 2022 and impeccably maintained, this 3 bed, 2 bath townhome lives like new. Floor-to-ceiling windows fill the main-level living room and kitchen with natural light. The oversized island makes entertaining easy. Stainless appliances and gas range are included. The second level offers two bedrooms, a full bath and a full-size washer and dryer. The third-level primary suite is a private retreat with a walk-in closet and spa-inspired en suite bathroom. Above it all, the rooftop deck is made for summer BBQs, container gardening and gatherings; with a peek of Mt. Rainier plus fireworks over Downtown and Seafair air shows. The ground level offers a one-car garage with storage and electric vehicle charging, plus a driveway space for a second vehicle. Walk to Judkins Park Station for light rail to Downtown Seattle and Bellevue, with shops and restaurants nearby. Enjoy ownership with no HOA dues. Come see how easy life feels here, from the bright main level to the rooftop at sunset
USD 749,000

Get email alerts

Don't miss out: be the first to know about new properties

The alert was correctly created

On subscribing you accept the conditions of use and the privacy policy
Alert
Receive new ads in your inbox
Save this search
Receive alerts for new listings

We'll send you an email when we have new properties for: "Houses for sale in West Edge"

The alert was correctly created

Montlake
Madison Valley, Seattle city Seattle CCD King County Washington
Get email alerts and be the first to see new listings
Required field
On subscribing I accept the terms of the privacy policy
Perfect! You'll soon start receiving new listings via email
Alert
Receive an email when we have new ads for Houses for sale in West Edge
Save this search
Filters

Bedrooms

Size (sq.ft)

sq.ft
sq.ft

Price

USD
USD

Property type

Bathrooms

Clear all filters
Receive notifications when new entries are published.