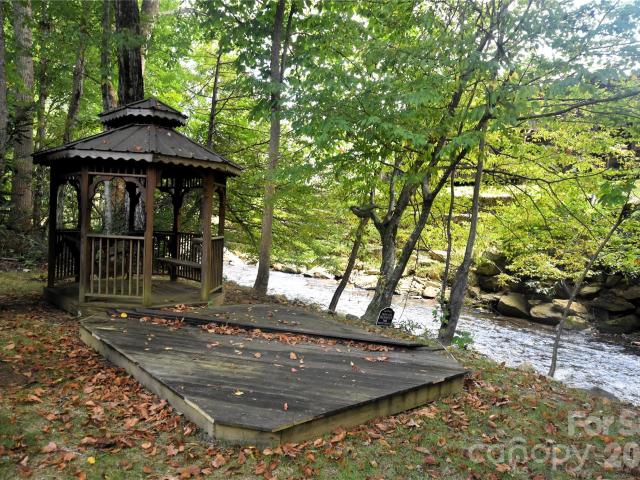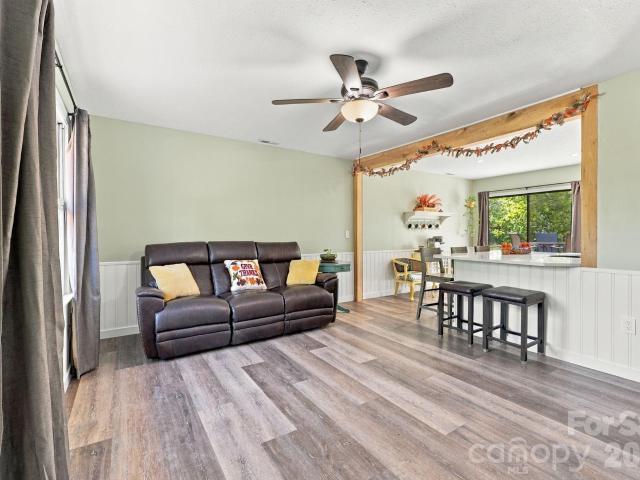
572 properties for sale in Clyde town

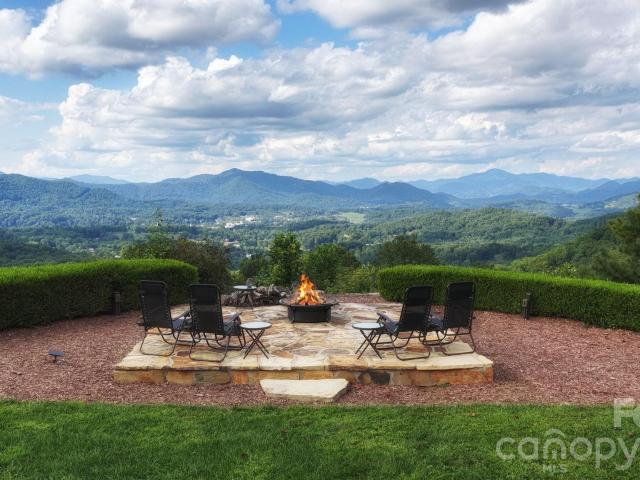
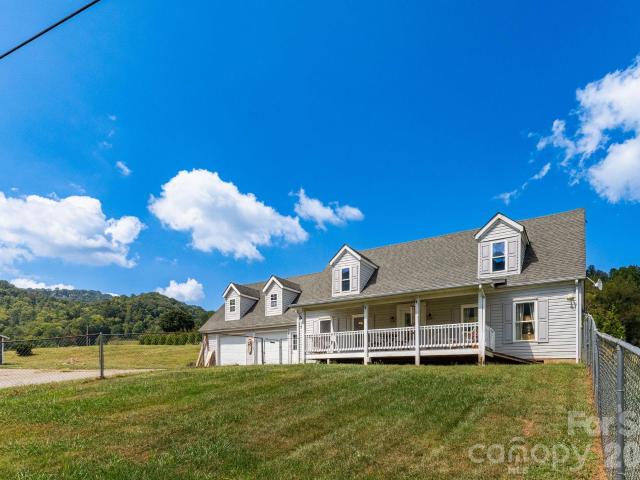
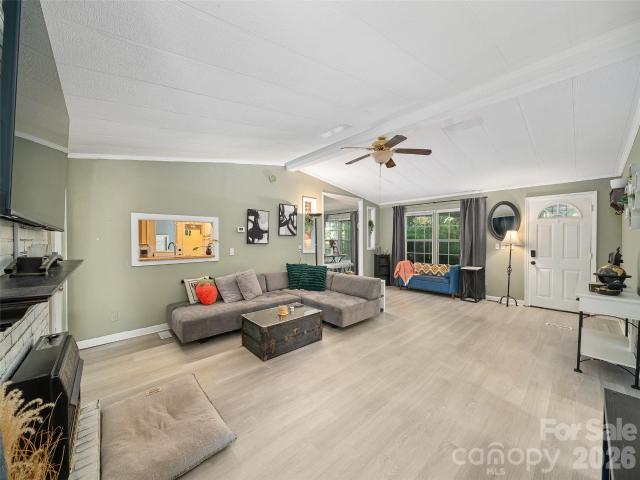
29 Miranda Knoll
View photo
House · for sale
USD 950,000
USD 351/sq.ft
New
29 Miranda Knoll
Clyde town
· 2,702 sq.ft · 3 Bedrooms · 3 Baths · House
Clyde town · 2,702 sq.ft · 3 Bedrooms · 3 Baths · House
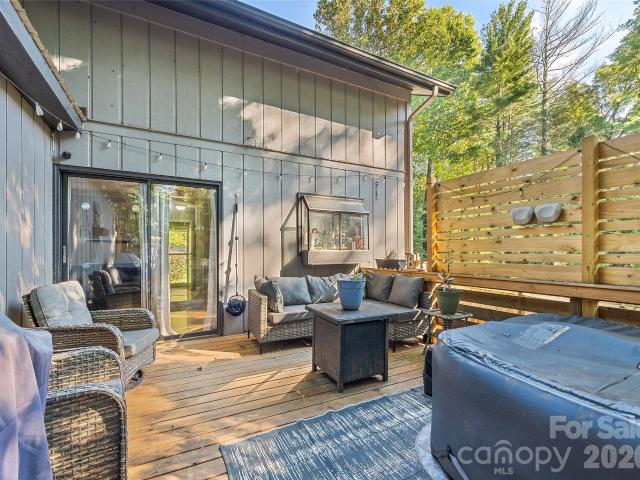
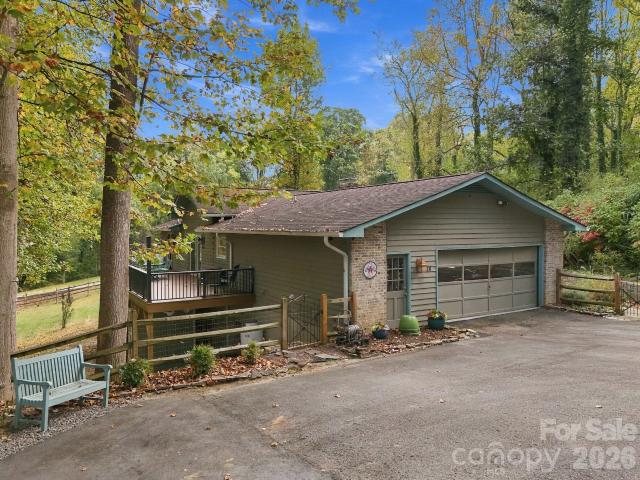
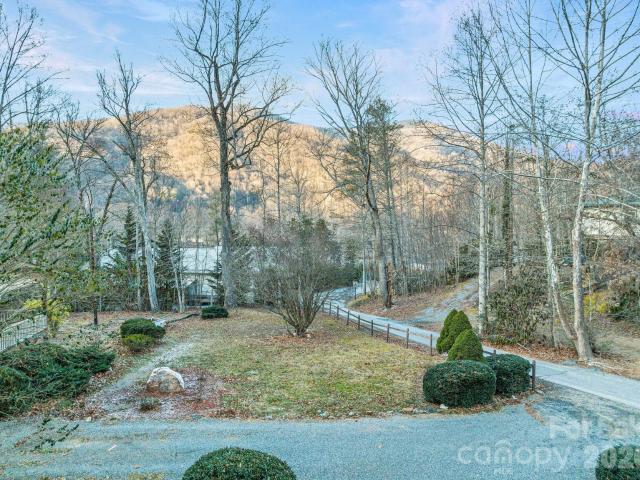
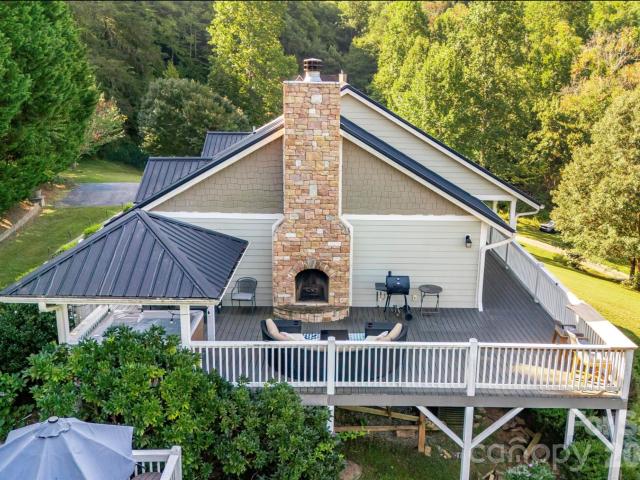
Welcome to 29 Miranda Knl, a spacious house nestled in the serene setting of Leicester, NC. This remarkable property accords an expansive living area providing ample space for comfortable living. The house features three generously sized bedrooms and three full bathrooms, accommodating the needs of all residents. Situated on a sizable 1.22-acre lot, the home provides both privacy and room for outdoor activities. The property's exterior is complemented by its tranquil surroundings, offering a peaceful retreat from the hustle and bustle of daily life. Inside, the large living area allows for versatile use, making it a welcoming space for gatherings, relaxation, and more
USD 950,000
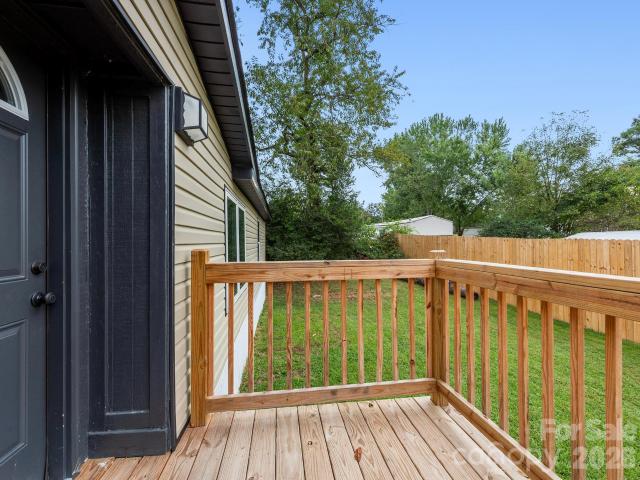
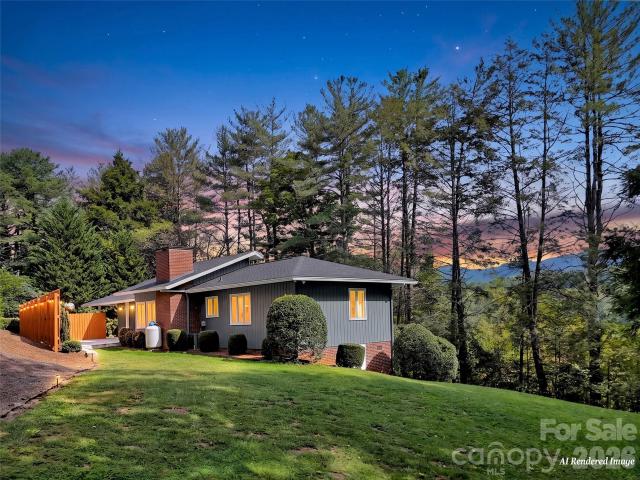
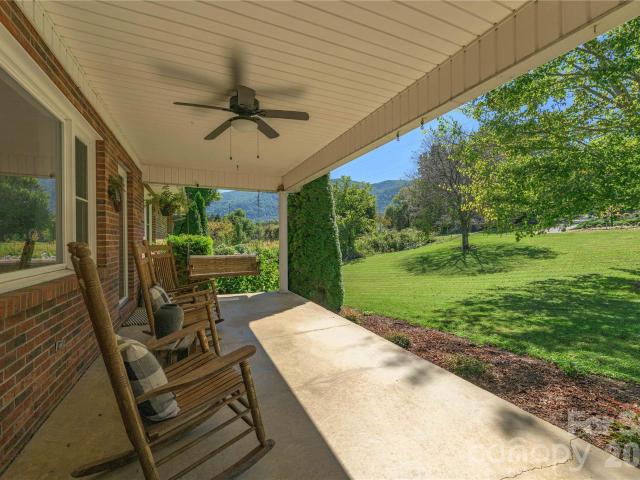
47 Buchanan Lane
View photo
House · for sale
USD 600,000
USD 254/sq.ft
New
47 Buchanan Lane
Clyde town
· 2,357 sq.ft · 2 Bedrooms · 2 Baths · House
· Garden · Parking · Cellar
Clyde town · 2,357 sq.ft · 2 Bedrooms · 2 Baths · House · Garden · Parking · Cellar
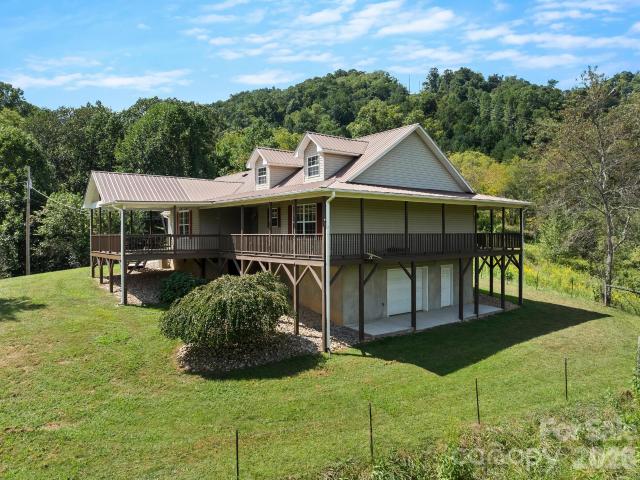
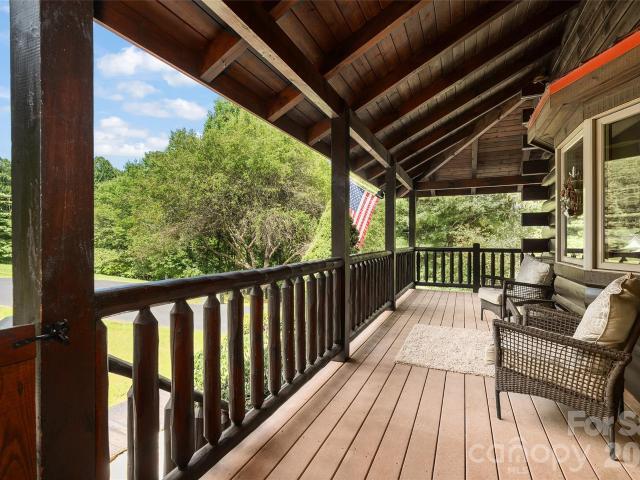
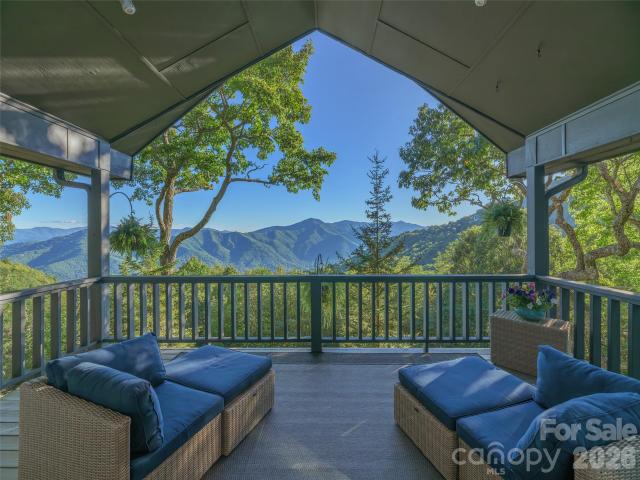
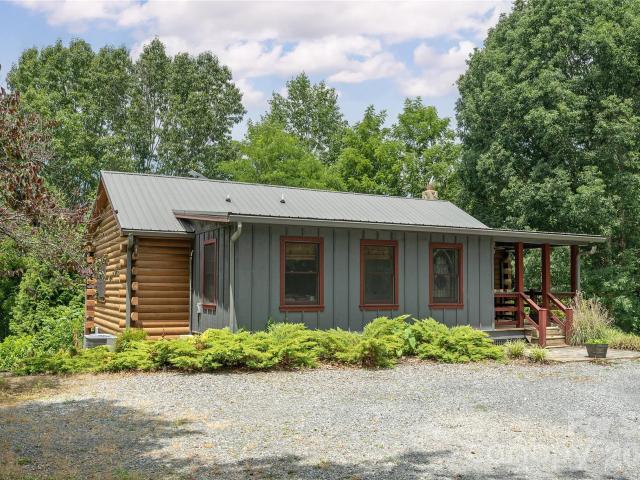
Tucked away on 8.4 unrestricted acres, this 2-bedroom, 2-bath home is a rare blend of warmth and possibility. Step inside to an open, airy floor plan with charming board-and-batten ceilings and a reading nook made for slow mornings with coffee in hand. Covered porches frame long mountain views, while the basement den — complete with a wood stove and 2nd bedroom — offers a cozy escape on cooler nights. Outside, fenced pasture and wide-open green space set the stage for gardens, animals, or additional building sites. A large outbuilding and detached, oversized garage mean storage will never be a worry. Just minutes from Waynesville and Asheville, you’re close to everything — shops, dining, groceries — yet worlds away in peace and privacy. The Blue Ridge Parkway is only a short drive from your front door. This one-of-a-kind property won’t last long
USD 600,000
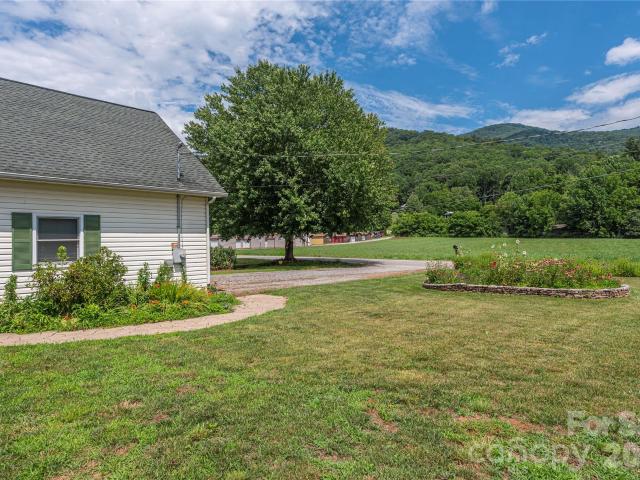
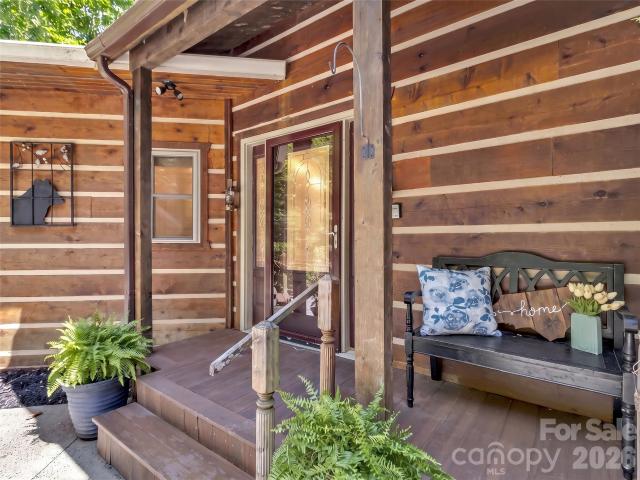
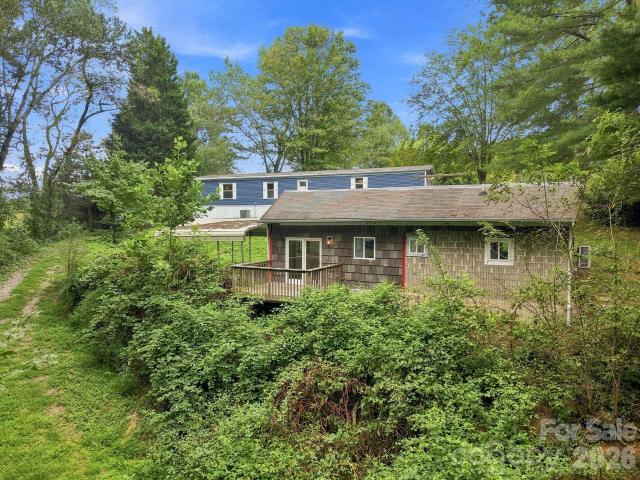
93 Lombard Street
View photo
House · for sale
USD 4,200,000
USD 771/sq.ft
New
93 Lombard Street
Clyde town
· 5,447 sq.ft · 4 Bedrooms · 4 Baths · House
· Equipped kitchen
Clyde town · 5,447 sq.ft · 4 Bedrooms · 4 Baths · House · Equipped kitchen
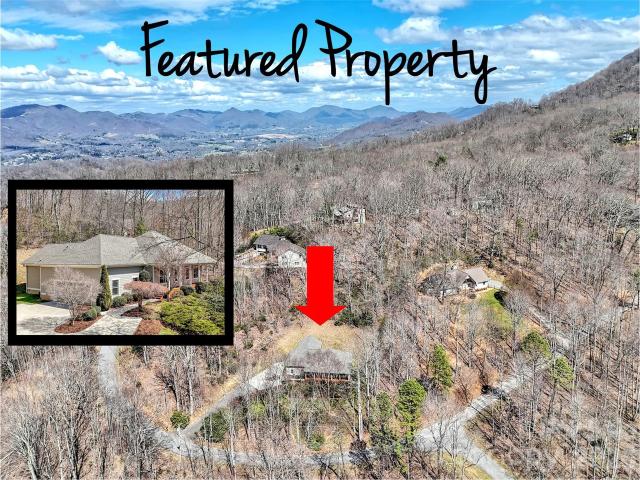
Magnificent Private Mountaintop Luxury Home with Sweeping Breathtaking Views. Experience refined mountain living in this stunning open-plan home designed to accommodate the most demanding tastes — Craftsman, Contemporary, or Mountain Modern. Set on approximately 3.7 acres atop a private flat ridge, this 5,484 sqft residence blends breathtaking long-range vistas with the finest craftsmanship throughout. The main level showcases an expansive Master Suite with a private sitting area, a vast walk-in closet, and a spa-inspired bath featuring dual lavatories, separate water closets, a soaking tub with panoramic views, and an open shower with body sprays, ceiling-mounted rain head, and multiple showerheads. Chef's Kitchen with Sub-Zero and Wolf appliances, solid cherry cabinetry and a movable center island. Radiant-heated Italian porcelain tile floor on the Main Level, solid Brazilian cherry wood floors on the Upper Level and staircases, vaulted wood ceilings, and high-end windows framing yea
USD 4,200,000
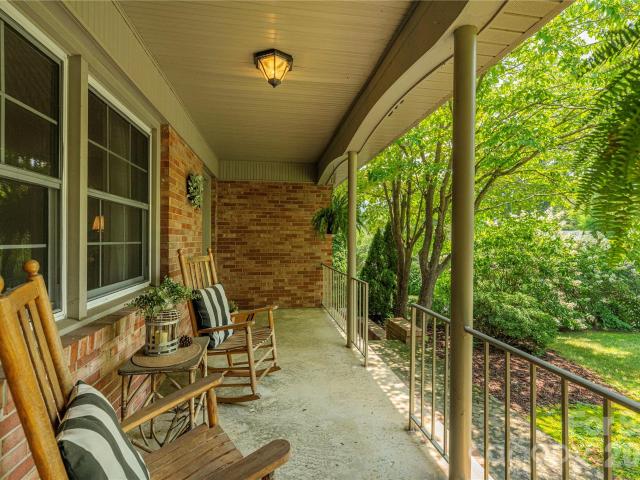
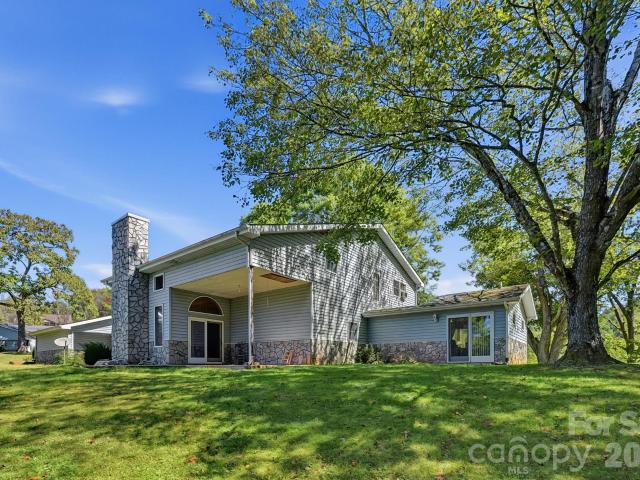
8 Teal Lane
View photo
House · for sale
USD 259,000
USD 180/sq.ft
New
8 Teal Lane
Clyde town
· 1,432 sq.ft · 3 Bedrooms · 2 Baths · House
· Garden · Fireplace
Clyde town · 1,432 sq.ft · 3 Bedrooms · 2 Baths · House · Garden · Fireplace
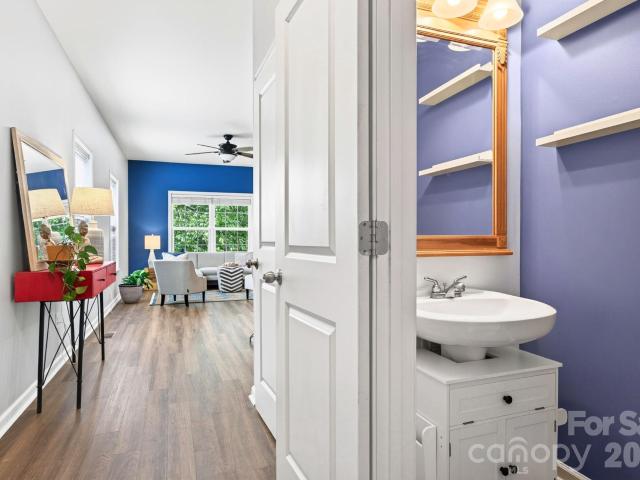
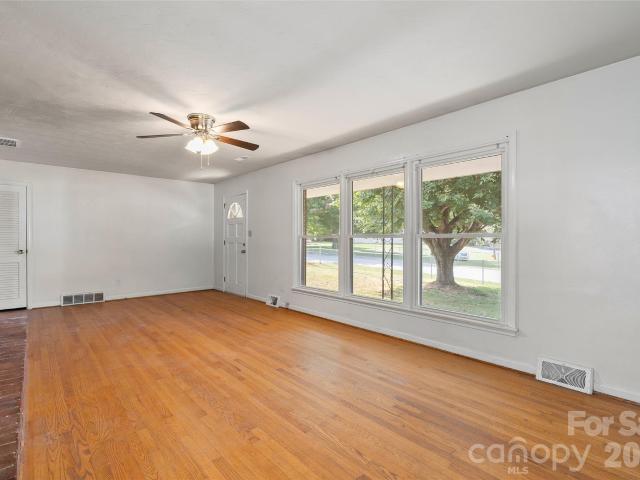
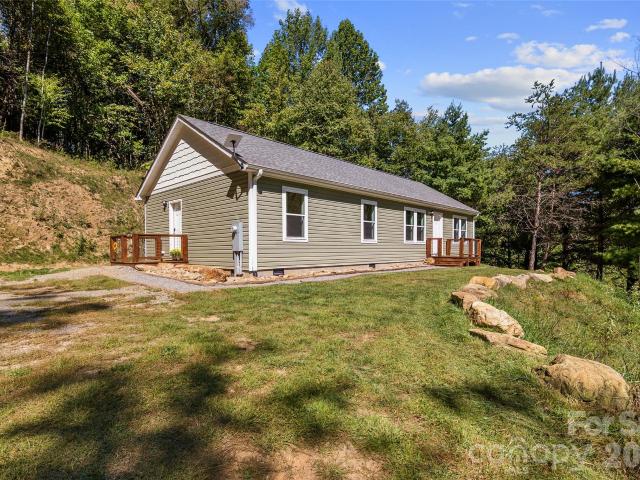
Neat as a pin! Newly remodeled and move-in ready, this 3BR/2BA home is priced right and includes ALL appliances. No work to do; you only need to unpack. The primary BR has a lovely en suite BA w/double sinks, walk-in shower and linen closet. The 2nd and 3rd BRs are on the other side of the home with their own BA. The flex space at the entry could be a computer nook, dining space, exercise area, etc. This home is ready for you. Imagine your wood-burning fireplace as the backdrop to your holiday gatherings this year. And here's the BONUS. In addition to the level front yard, you also own a BIG patch of woods in back of the home. You can leave the land totally wooded, or clear out a little spot for a hammock, or put a building on it, another home even, or just make it a huge back yard. You don't have to do anything with the extra land, but there are certainly lots of options. Schedule your showing to see 8 Teal Lane today!
USD 259,000
1456 Dellwood Road
View photo
House · for sale
USD 399,000
New
1456 Dellwood Road
Clyde town
· 2 Bedrooms · 1 Bath · House
· Office room
Clyde town · 2 Bedrooms · 1 Bath · House · Office room
This is it. call this your new dream come true: air bb, virbo, residence, office, business, more. Your imagination is only a stsrt … THIS IS THR PERFECT CABIN, high traffic count which entails endless opportunities! It’s a beautiful, solid home, & location location is the function ……
USD 399,000
1075 Moody Farm Road
View photo
House · for sale
USD 575,000
USD 164/sq.ft
1075 Moody Farm Road
Clyde town
· 3,488 sq.ft · 4 Bedrooms · 3 Baths · House
· Garden · Equipped kitchen
Clyde town · 3,488 sq.ft · 4 Bedrooms · 3 Baths · House · Garden · Equipped kitchen
Discover the ultimate in mountain versatility and multi-generational living with this exceptionally well-maintained Maggie Valley home! Perfectly designed as two complete homes in one, this rare property features an interior-connected layout with separate entrances, making it ideal for extended families, a private guest retreat, or short-term rental opportunities. The sprawling 3,493-square-foot floor plan is thoughtfully divided to maximize privacy, boasting 2 fully equipped kitchens, 2 spacious living rooms, 4 generous bedrooms, and 3.5 bathrooms. Every detail of this contemporary site-built home has been carefully considered for comfort and convenience, from the spacious main-level living areas to the abundance of natural light. The outdoor features are just as impressive as the interior. Situated on a level 0.33-acre lot with beautiful Great Smoky Mountain views, the property offers expansive front-yard garden spaces perfect for cultivation, relaxation, or creating your own private
USD 575,000
177 Forest Drive
View photo
House · for sale
USD 258,000
USD 244/sq.ft
177 Forest Drive
Clyde town
· 1,055 sq.ft · 2 Bedrooms · 1 Bath · House
· Garden · Swimming pool
Clyde town · 1,055 sq.ft · 2 Bedrooms · 1 Bath · House · Garden · Swimming pool
Affordable move-in ready home alert! Stop renting and start building equity. This charming, free-standing home offers the perfect blend of affordable living and total independence without the hassle of shared walls or complex apartment rules. Hidden away in a peaceful, quiet community, it is the ultimate budget-friendly starter home you’ve been waiting for. You can forget about stressful, costly renovations. The big-ticket items are already done for you. Concentrate on making this house your home as there is a a newer roof, upgraded heat pump, new hot water heater and modern upstairs mini-splits all installed in 2021. Combined with a low-maintenance yard, you will save both time and money from day one. Outside there's a backyard built for relaxation. A tall privacy fence encloses your back yard complete with a hot tub ready for unwinding. Best of all, the backyard features a 10x16 storage shed perfect for workshop projects, hobby gear, or gardening tools. The fenced back yard offers no
USD 258,000
62 Kirby Road
View photo
Townhouse · for sale
USD 423,800
USD 184/sq.ft
New
62 Kirby Road
Clyde town
· 2,293 sq.ft · 3 Bedrooms · 3 Baths · Townhouse
· Parking · Deck
Clyde town · 2,293 sq.ft · 3 Bedrooms · 3 Baths · Townhouse · Parking · Deck
Showings start Saturday. Open House 1p-3p on Saturday. Charming, comfortable and wonderfully easy to live in, 62 Kirby Road offers the space and flexibility of a larger home. This freestanding townhouse offers approximately 2,300 square feet of usable living space and a true lock-and-go lifestyle, with lawn maintenance included in the HOA fees. Located less than half a mile from Buncombe County Sports Park, it’s an ideal option for buyers who value convenience, comfort and less time spent on upkeep. The main level opens to a private deck surrounded by the tree canopy, creating a peaceful setting for relaxing or entertaining. The main level single car garage keeps your car out of the elements. Upstairs, the primary suite includes a walk-in closet and a private bathroom with double vanity, freestanding soaking tub, and separate shower. An additional two guest bedrooms and laundry are located on the second level. The lower level adds valuable flexibility with a large bonus area, additiona
USD 423,800
523 Brandywine Road
View photo
House · for sale
USD 595,000
USD 302/sq.ft
523 Brandywine Road
Clyde town
· 1,970 sq.ft · 3 Bedrooms · 2 Baths · House
· Fireplace · Equipped kitchen
Clyde town · 1,970 sq.ft · 3 Bedrooms · 2 Baths · House · Fireplace · Equipped kitchen
Elevation meets elegance in this custom-designed, one-level contemporary retreat. Perched at 3,400 feet in the serene Shadow Woods community, this 3-bedroom, 2-bathroom sanctuary spans 1,975 sq. Ft. on a private 1.18-acre lot. The heart of the home is a breathtaking Great Room, where soaring vaulted wood ceilings and matching wood accents meet gleaming hardwood floors and a cozy gas-log fireplace. The gourmet kitchen is a chef’s dream, featuring quartz countertops, updated appliances, a pantry, and a breakfast bar that flows effortlessly into the informal dining area. The thoughtful split-bedroom floor plan ensures a private primary suite, boasting a walk-in closet and a spa-like bath complete with radiant floor heating, a soaking tub, and a shower. Enjoy your morning coffee on the rocking-chair front porch while taking in the long-range mountain and winter views, or retreat to the large screened-in back porch for private, wooded relaxation. Enjoy the very best of mountain living witho
USD 595,000
170 Yates Cove Road
View photo
House · for sale
USD 789,000
USD 289/sq.ft
170 Yates Cove Road
Clyde town
· 2,723 sq.ft · 3 Bedrooms · 2 Baths · House
· Office room · Parking · Deck · Cellar
Clyde town · 2,723 sq.ft · 3 Bedrooms · 2 Baths · House · Office room · Parking · Deck · Cellar
Mountain views, acreage, and versatile spaces come together on this 4.79-acre property! Conveniently located just 2 minutes from Interstate 40, this 3-bedroom, 2-bath home features office space, family room, basement, covered front deck with a wraparound porch overlooking beautiful year-round mountain views. The spacious detached garage offers two vehicle bays plus three built-in stalls, providing plenty of room for vehicles, equipment, hobbies, or storage. An older barn sits along the road frontage and adds additional character and functionality to the property. Select light switches are Alexa-compatible for added convenience. With 4.79 acres, year-round mountain views, a family room, office, basement, substantial garage, and barn, this property offers plenty of space and flexibility for country living
USD 789,000
378 Yates Cove Road
View photo
House · for sale
USD 449,000
USD 245/sq.ft
378 Yates Cove Road
Clyde town
· 1,830 sq.ft · 4 Bedrooms · 2 Baths · House
· Office room · Equipped kitchen · Parking
Clyde town · 1,830 sq.ft · 4 Bedrooms · 2 Baths · House · Office room · Equipped kitchen · Parking
Mountain Views, Spacious Acreage & Flexible Living! Enjoy peaceful country living with mountain views and plenty of room to spread out on this beautiful 1.96-acre pastoral property. This 4-bedroom, 2-bath home offers a versatile floor plan, excellent storage, and a convenient location just minutes from I-40. The main level features two bedrooms and one full bath, making one-level living easy and convenient with direct access from the attached two-car garage. The large kitchen offers an eat-in area along with ample cabinet and counter space, while abundant windows provide an abundance of natural light throughout the home. A separate dining and living room provide comfortable spaces for everyday living and entertaining. Upstairs are two additional bedrooms, a full bath, and a spacious 387-square-foot bonus room over the garage. The bonus room has access from the upper level as well as a separate staircase entrance from the garage, offering excellent flexibility for a home office, recreat
USD 449,000
354 Woodside Circle
View photo
House · for sale
USD 260,000
USD 291/sq.ft
354 Woodside Circle
Clyde town
· 893 sq.ft · 1 Bedroom · 1 Bath · House
· Balcony · Fireplace · Parking
Clyde town · 893 sq.ft · 1 Bedroom · 1 Bath · House · Balcony · Fireplace · Parking
Dont miss this great opportunity for one level living. Charming one-level ranch home with a spacious one-bedroom floor plan and 1½ baths, beautifully landscaped and move-in ready! The slate front porch welcomes you into a warm living room featuring a gas fireplace, while fresh paint and new flooring add a crisp, inviting feel throughout. Enjoy the outdoors from the freshly painted balcony with beautifully maintained grounds. Additional highlights include a garage, new roof, and a convenient location within walking distance of the Waynesville Recreation Center. The property includes the 0.36-acre homesite plus two additional parcels of approximately 0.30 acres each, offering extra space and flexibility. A wonderful opportunity to enjoy easy one-level living close to Waynesville amenities, shopping, dining, recreation, and all that Western North Carolina has to offer
USD 260,000
3214 Big Laurel Road
View photo
House · for sale
USD 875,000
USD 329/sq.ft
New
3214 Big Laurel Road
Clyde town
· 2,659 sq.ft · 3 Bedrooms · 3 Baths · House
· Office room · Equipped kitchen
Clyde town · 2,659 sq.ft · 3 Bedrooms · 3 Baths · House · Office room · Equipped kitchen
Escape to tranquility with this remarkable property, perfectly nestled on over 5 private, peaceful acres. This home offers the ideal balance of mountain serenity and convenience, situated just a short drive from charming downtown Waynesville, the scenic Blue Ridge Parkway, and the world-class outdoor adventures of the Great Smoky Mountains National Park. Designed for effortless living, the home features desirable one-level living with the kitchen, laundry, and primary suite all on the main floor. You’ll find three well-appointed bedrooms and a full bathroom on every level. For flexibility, a large downstairs bonus room—complete with a built-in Murphy bed—is perfect for hosting guests, a home office, or a hobby space. Abundant storage throughout ensures your home remains organized and clutter-free. A standout feature for any craftsman is the expansive amount 1,200+ sq. Ft. workshop space, ideal for large projects and equipment storage. Maintenance is a breeze thanks to durable composite
USD 875,000
102 Azalea Drive
View photo
House · for sale
USD 539,000
USD 311/sq.ft
102 Azalea Drive
Clyde town
· 1,733 sq.ft · 3 Bedrooms · 2 Baths · House
· Fireplace · Equipped kitchen · Parking · Cellar
Clyde town · 1,733 sq.ft · 3 Bedrooms · 2 Baths · House · Fireplace · Equipped kitchen · Parking · Cellar
Welcome to this updated brick home in the sought after Hendrix Park neighborhood, ideally located in the heart of downtown Waynesville. Enjoy an easy walk to local shops, restaurants, galleries, and everything downtown has to offer. This solid, well built home features three bedrooms, two bathrooms, a beautifully updated kitchen and bathrooms, and hardwood floors throughout, including hardwood beneath the brand new bedroom carpet. Plenty of storage can be found throughout the home, including a full basement with a wood burning fireplace and lower level garage. Relax on the inviting covered front porch or unwind on the private back porch surrounded by mature landscaping. The wraparound driveway provides convenient access to the rear entrance. Combining classic construction, thoughtful updates, abundant storage, and an exceptional in-town location, this home is ready to welcome its next owner. Brand new HVAC and Natural gas hookup is available
USD 539,000
42 Chinaberry Court
View photo
House · for sale
USD 850,000
USD 235/sq.ft
42 Chinaberry Court
Clyde town
· 3,606 sq.ft · 4 Bedrooms · 3 Baths · House
· Garden · Fireplace · Equipped kitchen · Cellar
Clyde town · 3,606 sq.ft · 4 Bedrooms · 3 Baths · House · Garden · Fireplace · Equipped kitchen · Cellar
Discover mountain character and modern comfort in this custom 4BR/3.5BA log home in Waynesville. The open main level features wood floors, cathedral tongue-and-groove ceilings and walls, and a great room with a stone floor to ceiling gas-log fireplace. The updated kitchen offers custom cabinetry, leathered granite countertops, stainless steel appliances, a farmhouse sink, and a barnwood-accented island with bar seating. The primary suite includes a garden tub, tiled shower, double vanity, walk-in closet, private office, and access to the rear porch. Also on the main level is a rare second living suite/full apartment with interior and private exterior entrances. It includes a living room with a stone fireplace, kitchen, bedroom, full bath, and laundry area. This flexible space works well for extended guests, private quarters, or two separate living areas. Upstairs are two spacious bedrooms, a full bath, and a large loft for a family room, game room, or office. The basement provides addi
USD 850,000
831 Qualla Road
View photo
House · for sale
USD 385,000
USD 262/sq.ft
831 Qualla Road
Clyde town
· 1,464 sq.ft · 3 Bedrooms · 1 Bath · House
Clyde town · 1,464 sq.ft · 3 Bedrooms · 1 Bath · House
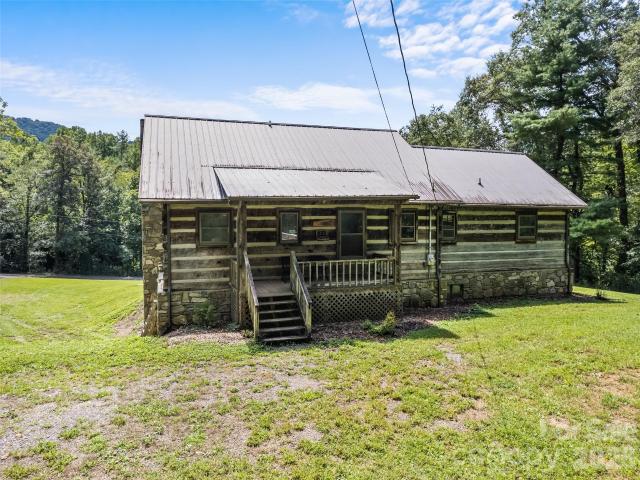
Beautiful setting and excellent potential on Qualla Road! This cabin-style home offers character, a great lot, and an opportunity to create something special. The main level is currently heated, while the upstairs and downstairs areas offer the opportunity to add heated living space and increase the home’s HLA. The existing structure provides a great foundation for renovation, whether you're looking to create a mountain retreat, full-time residence, or weekend getaway. With its appealing setting and substantial potential, this property is an excellent opportunity for a buyer, investor, or contractor looking for a project with upside. Bring your vision and make this unique property your own
USD 385,000
14 Cambridge Drive
View photo
House · for sale
USD 549,000
USD 219/sq.ft
New
14 Cambridge Drive
Clyde town
· 2,497 sq.ft · 3 Bedrooms · 2 Baths · House
· Garden · Deck · Fireplace · Equipped kitchen
Clyde town · 2,497 sq.ft · 3 Bedrooms · 2 Baths · House · Garden · Deck · Fireplace · Equipped kitchen
Privacy, an acre, and a home that has clearly been loved. 14 Cambridge Drive sits at the end of a quiet cul-de-sac in Candler's High Meadows neighborhood, on 1.05 wooded acres with a large fenced yard. It's about 15 minutes to downtown Asheville, with shopping and I-40 close by. This meticulously maintained 3-bedroom, 3-full-bath home offers 2,501 square feet. The great room is the heart of the house, with cathedral ceilings, exposed wood beams, upgraded luxury vinyl plank flooring, and a striking floor-to-ceiling fireplace. The updated kitchen features classic cabinetry, tile floors, stainless appliances, and a walk-in pantry, and it flows easily into the open living and dining areas. A split-bedroom plan gives the main-level primary suite real separation, with a walk-in closet and direct access to the deck for morning coffee in the trees. A second bedroom, two full baths, and laundry all on the main level make single-level living simple. The finished lower level adds a large family r
USD 549,000
21 Heather Way
View photo
Townhouse · for sale
USD 464,999
USD 230/sq.ft
New
21 Heather Way
Clyde town
· 2,013 sq.ft · 2 Bedrooms · 2 Baths · Townhouse
· Patio · Fireplace
Clyde town · 2,013 sq.ft · 2 Bedrooms · 2 Baths · Townhouse · Patio · Fireplace
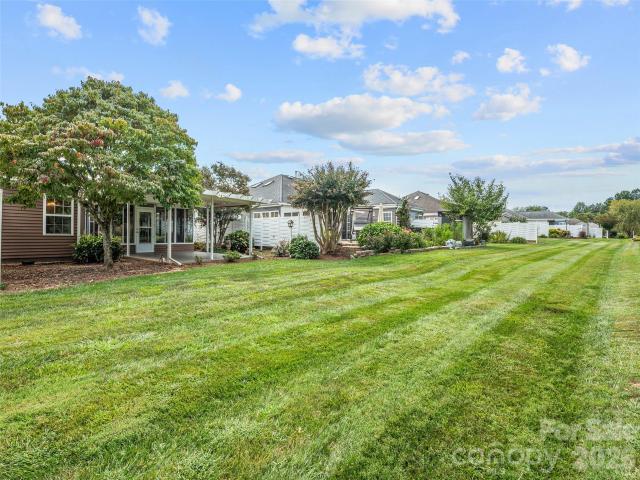
Designed specifically for low-maintenance comfort, this single-level home offers an effortless layout with zero stairs to worry about. The spacious main living room immediately impresses with elevated sloped ceilings that create a bright, open atmosphere that also includes a cozy gas-log fireplace for easy warmth at the flip of a switch. One of the home's standout highlights is the fully climate-controlled sunroom—an ideal, light-filled sanctuary to enjoy your morning coffee, read, or cultivate indoor plants comfortably in every season. When you want to step outside, the deep covered patio extends your living space into a private, shady outdoor retreat made for relaxing afternoons. Set within a vibrant, welcoming 55+ community, this home combines quiet everyday retreat with ultimate convenience. You are just minutes from neighborhood grocery stores, popular local dining spots, and essential everyday amenities. It is the perfect blend of easy living and location
USD 464,999
2 Lost Forest Drive
View photo
House · for sale
USD 315,000
USD 237/sq.ft
2 Lost Forest Drive
Clyde town
· 1,324 sq.ft · 3 Bedrooms · 2 Baths · House
· Garden · Fireplace · Equipped kitchen · Parking
Clyde town · 1,324 sq.ft · 3 Bedrooms · 2 Baths · House · Garden · Fireplace · Equipped kitchen · Parking
Charming 3-bedroom, 2-bath home with a detached 2-car garage connected by a covered walkway, on a level 0.38-acre lot! The circular driveway provides ample parking for family and guests. Inside, you'll find new luxury vinyl plank flooring and a spacious kitchen with an adjoining dining area, perfect for everyday living and entertaining. The inviting living room features a vaulted ceiling, a cozy fireplace, and a convenient pass-through window to the kitchen, creating an open and welcoming feel. Relax and enjoy the peaceful surroundings from the screened-in porch, complete with a ceiling fan for year-round comfort. Outside, the fenced backyard offers plenty of space to enjoy, along with a matching storage shed and three raised garden beds in a dedicated gardening area. The detached 2-car garage, connected to the home by a covered walkway, provides added convenience and protection from the elements. Conveniently located just 20 minutes from downtown Asheville, this home has easy access t
USD 315,000
1341 Pigeon Street
View photo
House · for sale
USD 517,000
USD 207/sq.ft
1341 Pigeon Street
Clyde town
· 2,486 sq.ft · 3 Bedrooms · 2 Baths · House
· Garden · Parking · Deck · Equipped kitchen · Swimming pool · Cellar
Clyde town · 2,486 sq.ft · 3 Bedrooms · 2 Baths · House · Garden · Parking · Deck · Equipped kitchen · Swimming pool · Cellar
Enjoy comfortable living and inviting outdoor spaces in this attractive brick ranch, conveniently located near downtown Waynesville. Situated on a fabulous large level lot, this three bedroom, two bath home features newly remodeled kitchen and bathrooms. A covered front porch offers a welcoming place to relax, while the covered back deck leads to a well maintained above ground pool overlooking the spacious, private backyard, an ideal setting for entertaining or enjoying a quiet afternoon outdoors. The partially finished basement provides additional flexibility with a second living room, office space, and ample storage. Plenty of parking in the driveway as well as the two car garage on the main floor and a single car in the basement. With thoughtful updates, versatile living areas, and a convenient location, this home has so much to offer
USD 517,000
146 & 148 Bradshaw Circle
View photo
House · for sale
USD 399,000
USD 330/sq.ft
146 & 148 Bradshaw Circle
Clyde town
· 1,206 sq.ft · 4 Bedrooms · 3 Baths · House
· Deck · Parking
Clyde town · 1,206 sq.ft · 4 Bedrooms · 3 Baths · House · Deck · Parking
Two homes on one beautiful property—live in one and rent the other, create space for extended family, or enjoy income-producing possibilities! The main residence is a brand-new 3-bedroom, 2-bath manufactured home currently being permanently affixed to the land, offering fresh, modern finishes, an open and inviting floor plan, abundant natural light, and the ease of truly move-in-ready living. Also included is a lovely 1-bedroom, 1-bath converted garage apartment, completed and fully permitted in 2021. Its spacious layout, high ceilings, and private back deck create a comfortable retreat of its own. Set on a private, easily accessible lot with views and a stream along the lower portion of the property, the setting feels peaceful while remaining convenient. Each residence has its own septic system, and the two homes share a city water meter. High-speed internet is available. A wonderfully versatile property with two separate living spaces and so many possibilities!
USD 399,000
1145 Coleman Mountain Road
View photo
House · for sale
USD 590,000
USD 170/sq.ft
1145 Coleman Mountain Road
Clyde town
· 3,466 sq.ft · 2 Bedrooms · 3 Baths · House
· Office room · Equipped kitchen · Parking
Clyde town · 3,466 sq.ft · 2 Bedrooms · 3 Baths · House · Office room · Equipped kitchen · Parking
Welcome to. *1145 Coleman Mountain*, where peaceful country living, sweeping mountain views, and room to roam come together on 3.26 acres of rolling countryside. Offering over 3,400 square feet of living space, this property combines the tranquility of a rural retreat with the convenience of being just a short drive from town. Inside, the home features a spacious main-level primary suite with an expansive en-suite bathroom, a dedicated office, and a versatile bonus room off the kitchen. The vaulted living room creates an inviting atmosphere, while the upstairs loft overlooks the main living area and provides additional space to relax or entertain. Generous storage throughout adds to the home's everyday functionality. Outside, the possibilities continue with an RV garage, carport, workshop equipped with a wood stove and toilet, a smaller garage ideal for motorcycles and equipment, and an additional gravel-floor storage shed. Toward the rear of the property, a level area previously used
USD 590,000
180 Hemlock Loop
View photo
House · for sale
USD 350,000
USD 406/sq.ft
180 Hemlock Loop
Clyde town
· 861 sq.ft · 2 Bedrooms · 1 Bath · House
· Swimming pool
Clyde town · 861 sq.ft · 2 Bedrooms · 1 Bath · House · Swimming pool
Welcome to a truly unique Maggie Valley retreat! This furnished 2-bedroom, 1-bath circular home combines a distinctive design with a peaceful mountain setting and has proven itself as a successful short-term rental. Inside, the updated interior creates a comfortable and inviting space, while outside you'll find a private hot tub, firepit, and seasonal mountain views. The convenient location puts you just minutes from Maggie Valley's restaurants, shops, skiing, hiking, and local attractions, with the Blue Ridge Parkway and Great Smoky Mountains National Park just a short drive away. Whether you're looking for an established investment property, a mountain escape of your own, or a full-time residence, this one-of-a-kind home offers plenty of possibilities
USD 350,000
465 Leatherwood Road
View photo
House · for sale
USD 1,075,000
USD 390/sq.ft
465 Leatherwood Road
Clyde town
· 2,756 sq.ft · 3 Bedrooms · 4 Baths · House
· Sauna · Equipped kitchen · Parking
Clyde town · 2,756 sq.ft · 3 Bedrooms · 4 Baths · House · Sauna · Equipped kitchen · Parking
Set at an impressive 4,920-foot elevation within the gated Laurel Heights community of Maggie Valley, this exceptional luxury mountain retreat combines spectacular year-round layered mountain views with extensive recent updates and an abundance of beautifully designed living and outdoor spaces. With its south-facing, optimal exposure, the home captures long-range vistas from nearly every room and even from the expansive unfinished space below the main-level garage. Over the past several years, the property has undergone significant improvements, including a completely redesigned kitchen, an opened-up great room, new flooring and interior paint throughout, a whole-house generator, fiber-optic internet, and a custom sauna on the upper deck. The main level features an inviting great room, two primary suites, and a convenient laundry room, while expansive covered and open decks provide exceptional spaces for outdoor dining, entertaining, or simply enjoying the ever-changing mountain scener
USD 1,075,000
1567 Allens Creek Road
View photo
House · for sale
USD 325,000
USD 243/sq.ft
1567 Allens Creek Road
Clyde town
· 1,335 sq.ft · 3 Bedrooms · 2 Baths · House
· Garden · Equipped kitchen · Parking
Clyde town · 1,335 sq.ft · 3 Bedrooms · 2 Baths · House · Garden · Equipped kitchen · Parking
This wonderful brick ranch offers comfortable one-level living, convenient access, and excellent opportunity. Featuring 3BD/2BA, this home offers a functional layout with a welcoming living room, kitchen, and dining area. Recent improvements include a new roof and new HVAC system, providing added peace of mind for the next owner. Outside, enjoy a wonderfully level yard with plenty of room for gardening, entertaining, recreation, or simply relaxing outdoors. A convenient carport provides covered parking and additional storage potential. Whether you're searching for your first home, a downsizing opportunity, or an investment property, this brick ranch offers a great combination of location, practicality, and recent improvements. Don't miss the opportunity to make this charming home your own!
USD 325,000
60 Spring Mountain Drive
View photo
House · for sale
USD 429,000
USD 295/sq.ft
60 Spring Mountain Drive
Clyde town
· 1,453 sq.ft · 3 Bedrooms · 2 Baths · House
· Fireplace · Equipped kitchen · Air conditioning
Clyde town · 1,453 sq.ft · 3 Bedrooms · 2 Baths · House · Fireplace · Equipped kitchen · Air conditioning
Burnette Cove is the kind of place people go looking for and rarely find on the market. A handful of houses on a quiet road, pasture and hardwood, and the Hilltop house is a true slice of NC mountain living. Up a private drive above Burnette Cove, where the ridgelines stack up in front of you, the house is practically new. The setting is not; open pasture, a weathered barn below, a cove people have farmed since the fifties. Inside this 3/2 single level'Hilltop' home above Canton, the kitchen, dining and living run together as one room around a big island, with a fireplace and built-ins at the far end. The primary suite takes its own end of the house: walk-in closet, double vanity, glass walk-in shower in this large bathroom. Two more bedrooms, a full bath with a tub and a real laundry room at the other end. Laminate floors, crown molding, heat pump and central air, all on one level with no stairs anywhere. Canton and Waynesville are both a short drive for groceries, the hospital, dinne
USD 429,000
98 Indian Trace Road
View photo
House · for sale
USD 499,900
USD 397/sq.ft
98 Indian Trace Road
Clyde town
· 1,259 sq.ft · 3 Bedrooms · 2 Baths · House
· Swimming pool · Deck · Fireplace
Clyde town · 1,259 sq.ft · 3 Bedrooms · 2 Baths · House · Swimming pool · Deck · Fireplace
Creek front living at its best! Perfect home for vacations, great access for year around home, or would make a great seasonal rental. Warm by the beautiful stone fireplace in the great room on cool days; dine alfresco on the deck and hear rushing Jonathan Creek while relaxing in your hot tub. Nice primary bedroom and bath on the main level with 2 more bedrooms and a bath on the upper level. Located at the end of to road. Furnishings available
USD 499,900
380 S Morgan Branch Road
View photo
House · for sale
USD 265,000
USD 223/sq.ft
380 S Morgan Branch Road
Clyde town
· 1,184 sq.ft · 2 Bedrooms · 1 Bath · House
· Garden
Clyde town · 1,184 sq.ft · 2 Bedrooms · 1 Bath · House · Garden
Escape the noise of town and enjoy a quieter setting in this 2-bedroom, 1-bath farmhouse built in 1923. Located approximately 1.4 miles out South Morgan Branch Road near the end of the road, the property offers 1.13 acres as shown on the recent survey. Features include a metal roof and a fenced side and backyard. With an acceptable offer, the seller will provide $7,100 at closing toward the installation of a new propane furnace. Enjoy a peaceful setting while remaining convenient to area destinations. Approximately 25 minutes to downtown Asheville, downtown Canton, and the Mt. Pisgah Inn and nearby trailhead
USD 265,000
116 Sams Branch Road
View photo
House · for sale
USD 950,000
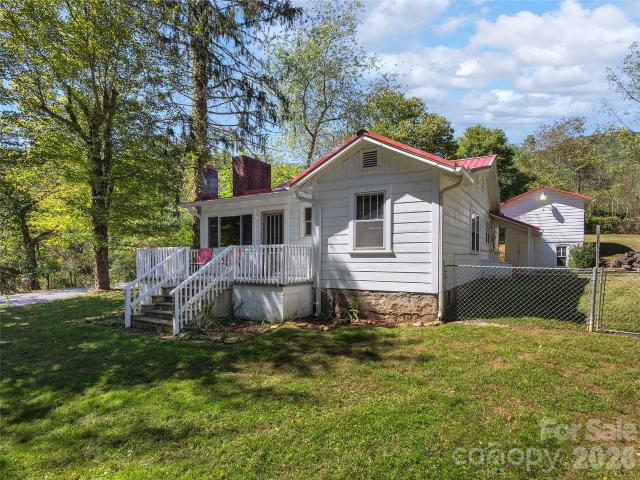
USD 262/sq.ft
116 Sams Branch Road
Clyde town
· 3,617 sq.ft · 3 Bedrooms · 3 Baths · House
· Patio · Office room · Parking · Fireplace
Clyde town · 3,617 sq.ft · 3 Bedrooms · 3 Baths · House · Patio · Office room · Parking · Fireplace
Mountain-setting on 6.37 acres with creek and pond. Includes Home, Detached Garage, Large Spacious Building, and Storage Shed. Covered Porch, Brazilian Ironwood flooring, front and back rocking chair porches and patio w/ Mountain and Valley Views. See Mt. Pisgah. Home incl: Ash Floors, Isokern Custom Constructed Fireplace in Living Room, Anderson Windows, Generator remains with home, woodstove and gas log fireplace on lower level. Upper level offers Art Studio/Office area w/ floor to ceiling windows, tremendous light and views. Lower level incl: Recreation/Office/Family area w/ half bath. Also offers secure vault w/ heavy protective door. Enjoy a mountain estate setting, quiet location, close to the Blue Ridge Parkway and one of NC's newest State Parks. Two-Car enclosed Garage with attached single car carport and upper level storage. Add'l building site with electric to site
USD 950,000
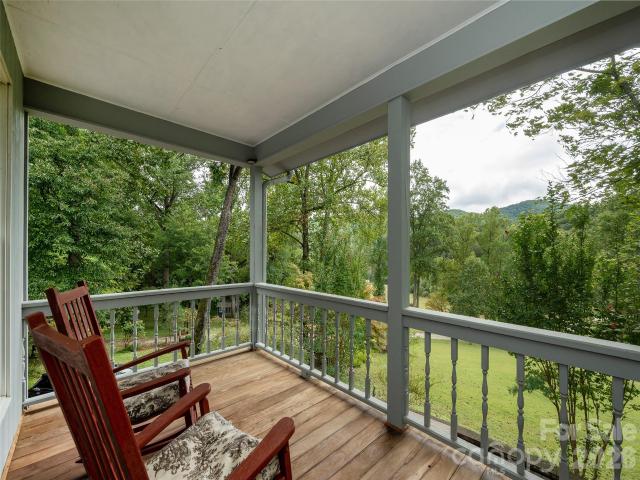
204 Oakdale Road
View photo
House · for sale
USD 345,000
USD 340/sq.ft
204 Oakdale Road
Clyde town
· 1,012 sq.ft · 3 Bedrooms · 2 Baths · House
· Gym · Equipped kitchen · Parking · Cellar
Clyde town · 1,012 sq.ft · 3 Bedrooms · 2 Baths · House · Gym · Equipped kitchen · Parking · Cellar
Enjoy the best of mountain living with this inviting 3-bedroom, 2-bath home just minutes from the heart of Waynesville. Set on a spacious corner lot, the property offers a peaceful residential setting while keeping you close to local restaurants, shops, breweries, coffee spots, and community events that make Waynesville such a special place to call home. Inside, the open-concept layout feels bright and welcoming, with natural light throughout the living and dining spaces. The updated kitchen features quartz countertops, newer cabinetry, and stainless-steel appliances, while LVP flooring makes the main living areas easy to maintain. The HVAC system was replaced in 2024, adding even more peace of mind. The full unfinished basement offers plenty of flexibility for a workshop, home gym, hobbies, recreation, storage, or whatever you can dream up. There's also a one-car garage downstairs, making it easy to keep your vehicle, tools, and outdoor gear tucked away. Outside, the partially fenced
USD 345,000

Get email alerts

Don't miss out: be the first to know about new properties

The alert was correctly created

On subscribing you accept the conditions of use and the privacy policy
Alert
Receive new ads in your inbox
Save this search
Receive alerts for new listings

We'll send you an email when we have new properties for: "Properties for sale in Clyde town"

The alert was correctly created

Royal Pines, Limestone township Buncombe County North Carolina
Hoopers Creek
Get email alerts and be the first to see new listings
Required field
On subscribing I accept the terms of the privacy policy
Perfect! You'll soon start receiving new listings via email
Alert
Receive an email when we have new ads for Properties for sale in Clyde town
Save this search
Filters

Bedrooms

Size (sq.ft)

sq.ft
sq.ft

Price

USD
USD

Property type

Bathrooms

Clear all filters
Receive notifications when new entries are published.