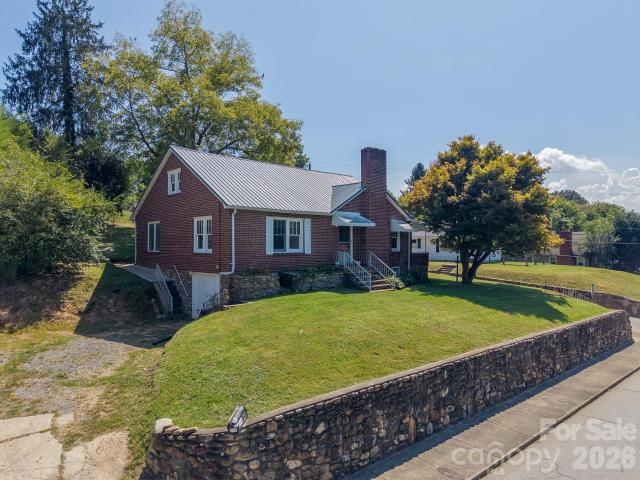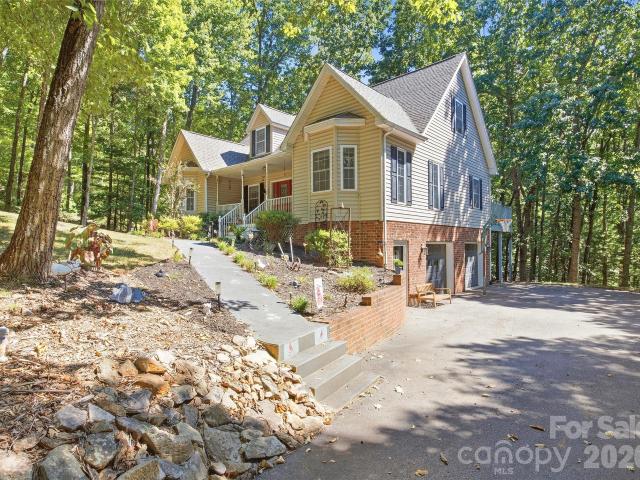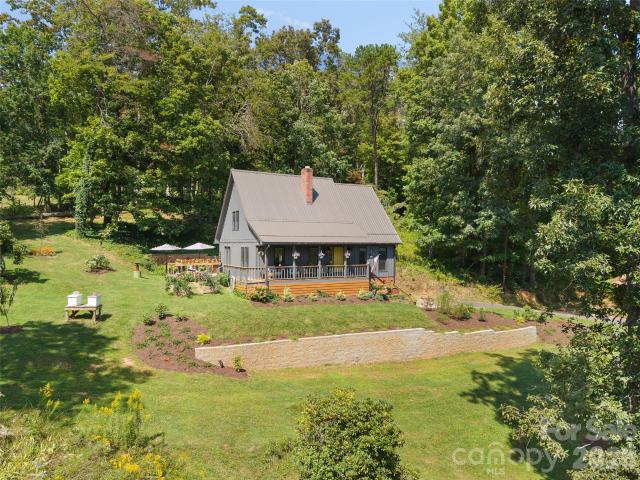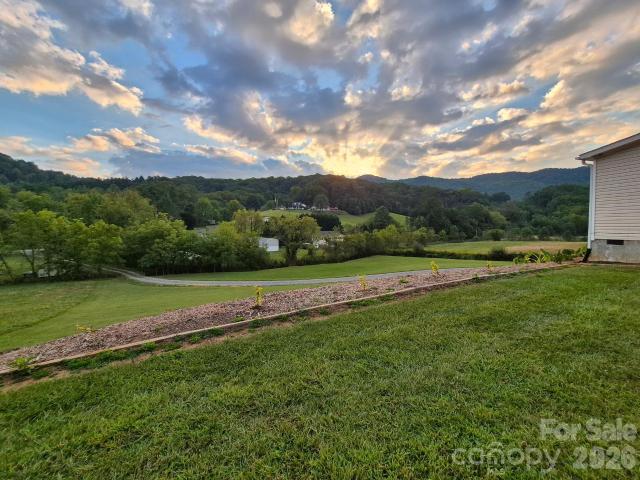
573 properties for sale in Clyde town

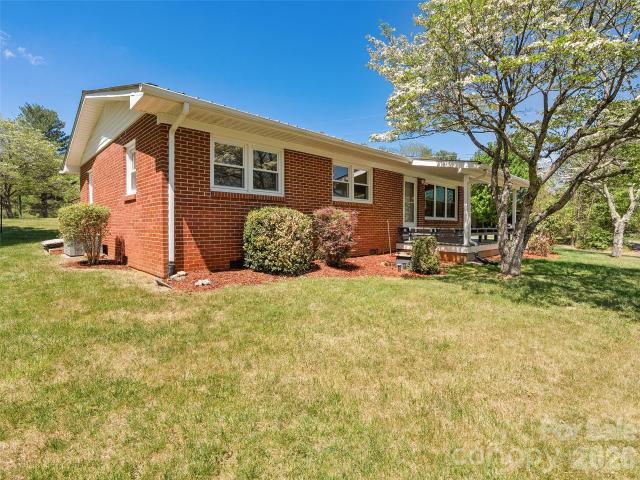
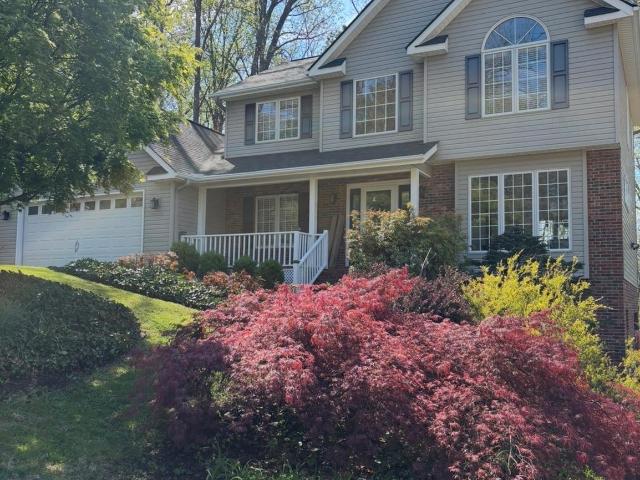
131 Caldonia Drive
View photo
House · for sale
USD 635,000
USD 200/sq.ft
131 Caldonia Drive
Clyde town
· 3,165 sq.ft · 3 Bedrooms · 2 Baths · House
· Garden · Office room · Gym · Deck · Fireplace · Equipped kitchen · Parking
Clyde town · 3,165 sq.ft · 3 Bedrooms · 2 Baths · House · Garden · Office room · Gym · Deck · Fireplace · Equipped kitchen · Parking
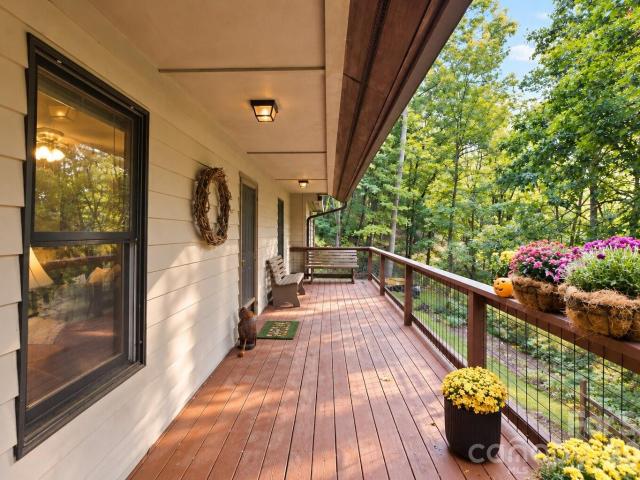
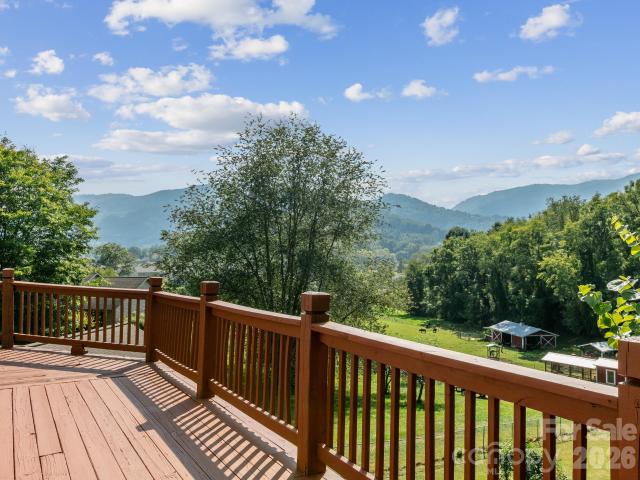
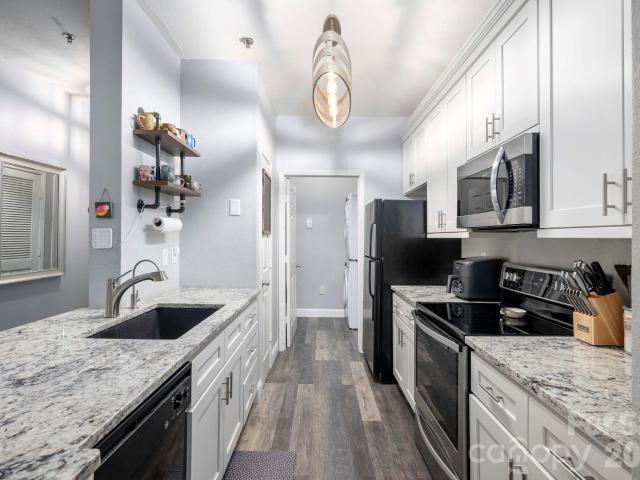
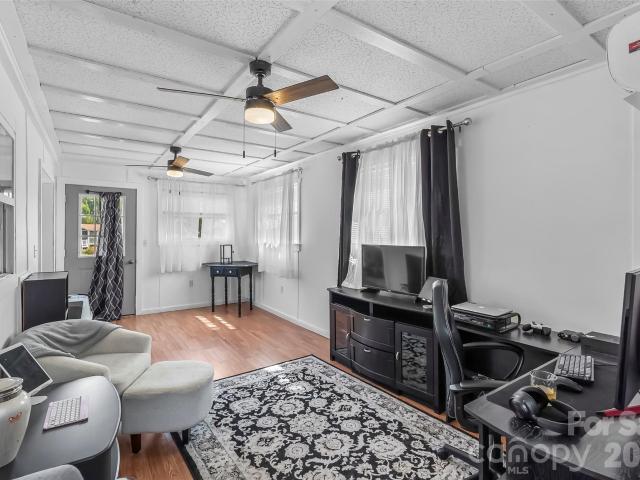
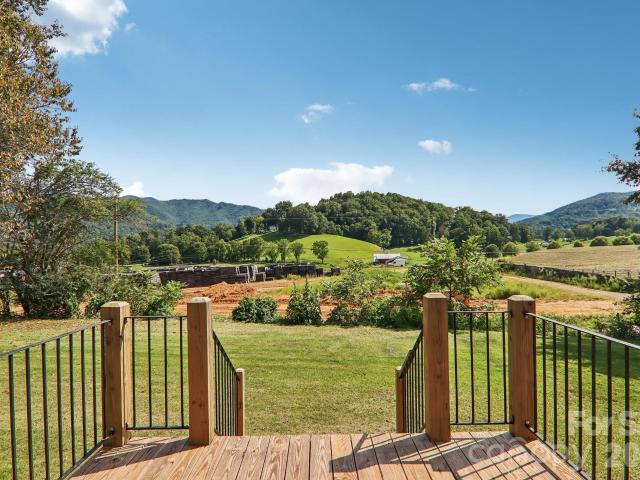
This versatile home offers the space, privacy, and flexibility you've been looking for. Tucked away on a dead-end road, the property features peaceful private views, a fenced yard, and an expansive workshop with three garage spaces. Inside, abundant windows fill the home with natural light. Enjoy both a spacious living room and a separate family room with a cozy gas fireplace. The newly renovated kitchen showcases quartz countertops and brand-new stainless steel appliances. Two flexible-use spaces with a private entrance provide excellent options for home offices, guest quarters, a studio, gym, or hobby rooms. Additional highlights include a tankless water heater, a back deck with a retractable electric awning, and plenty of room to work, relax, and entertain
USD 635,000
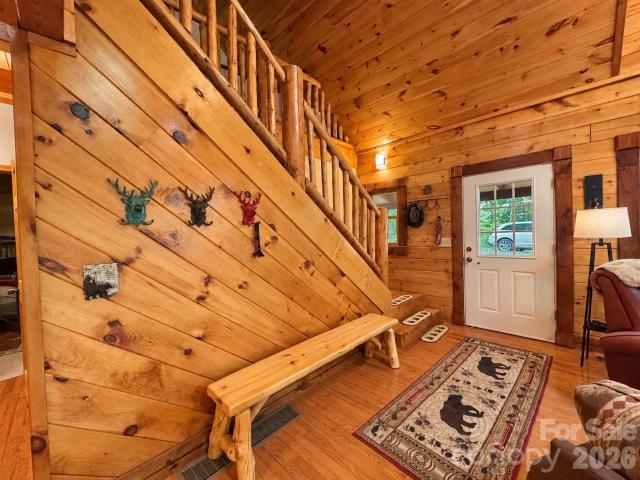
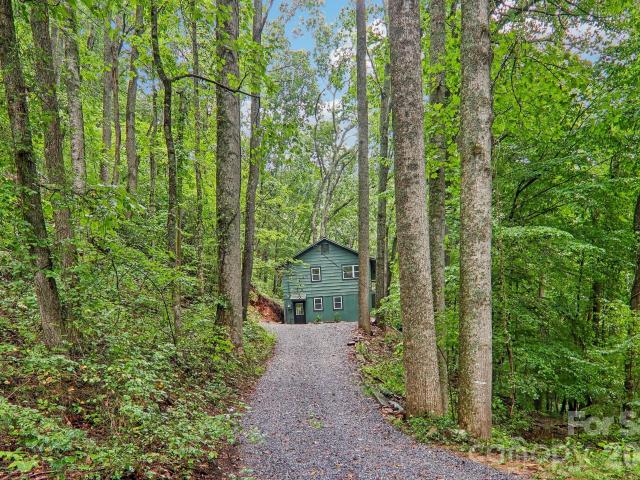
30 Baguette Boulevard
View photo
House · for sale
USD 599,900
USD 270/sq.ft
30 Baguette Boulevard
Clyde town
· 2,217 sq.ft · 3 Bedrooms · 3 Baths · House
· Office room · Parking · Cellar
Clyde town · 2,217 sq.ft · 3 Bedrooms · 3 Baths · House · Office room · Parking · Cellar
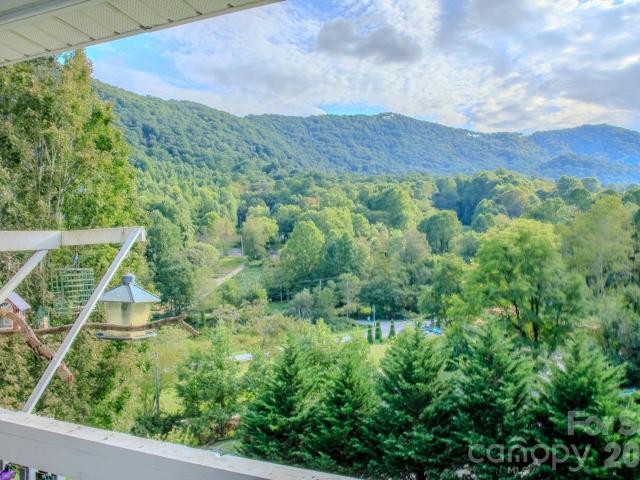
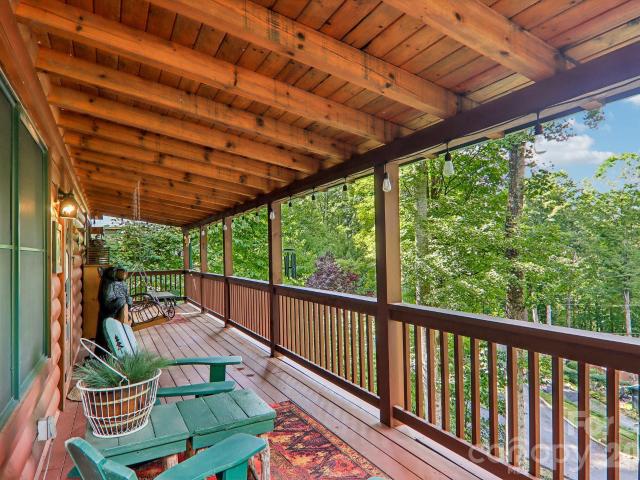
Tucked into the woods near the end of a quiet road, this private log cabin offers the mountain setting you’ve been looking for without sacrificing convenience. With only one home beyond it, the property feels wonderfully secluded, surrounded by trees and beautiful mountain views that create a peaceful Western North Carolina retreat. Inside, the home offers three bedrooms, three and a half bathrooms, and plenty of space to spread out. A spacious loft adds flexibility for an office, reading nook, or additional lounge area, while the finished basement game room is ready for movie nights, game days, and entertaining. An oversized garage provides generous room for vehicles, outdoor gear, a workshop, or extra storage. Outside, the wooded surroundings and mountain views set the stage for slow mornings, evenings outdoors, and four seasons of mountain scenery. Despite the private setting, you’re just a short drive from I-40 and Waynesville, making it easy to reach downtown shops, restaurants, b
USD 599,900
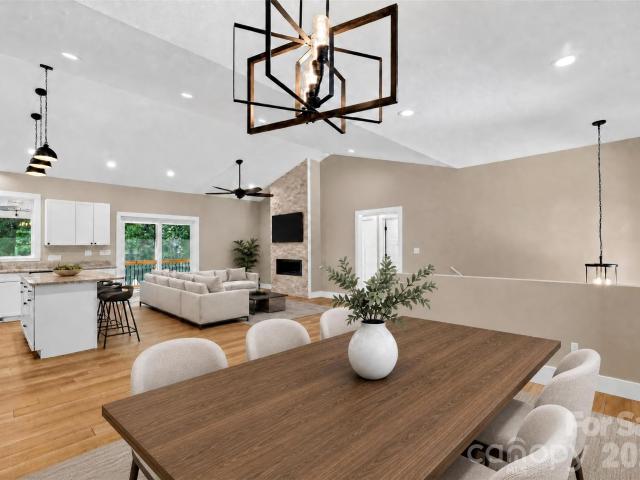
1424 Big Cove Road
View photo
House · for sale
USD 375,000
USD 171/sq.ft
1424 Big Cove Road
Clyde town
· 2,185 sq.ft · 3 Bedrooms · 2 Baths · House
· Deck · Fireplace · Parking
Clyde town · 2,185 sq.ft · 3 Bedrooms · 2 Baths · House · Deck · Fireplace · Parking
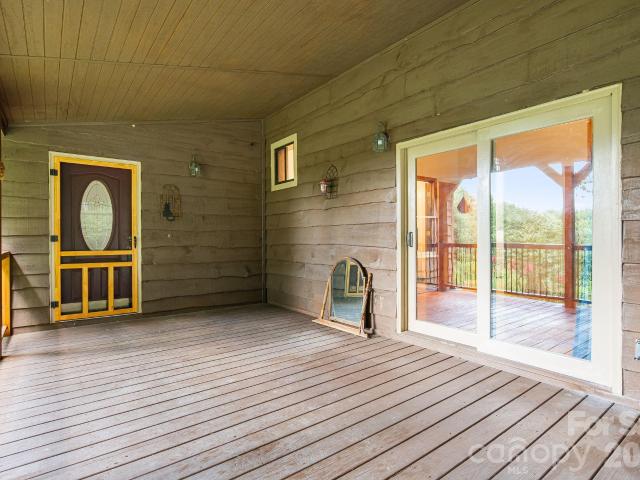
Tucked away on one unrestricted acre, this inviting 3-bedroom, 2.5-bath home offers the perfect blend of privacy, character, and convenience, just minutes from town. Step inside to discover beautiful hickory hardwood floors, a dramatic floor-to-ceiling stone fireplace, and a warm, welcoming living space. The bright sunroom, surrounded by wooded views, offers a peaceful place to enjoy your morning coffee or unwind at the end of the day. Designed for comfortable main-level living, the home features a spacious primary suite with an updated bath and new soaking tub. The downstairs provides plenty of space to create a 2nd living area, game room, etc. Outside, enjoy the privacy of your wooded one-acre property from the deck or covered porch. With no HOA or restrictive covenants, you'll have the freedom to make this property your own. A three-car garage provides generous space for vehicles, storage, or hobbies. Enjoy the peaceful feel of a mountain retreat without sacrificing convenience. Wit
USD 375,000
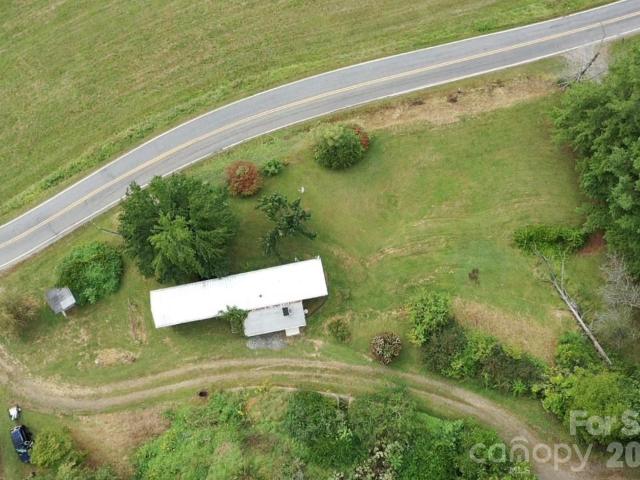
110 Medford Avenue
View photo
House · for sale
USD 509,900
USD 212/sq.ft
110 Medford Avenue
Clyde town
· 2,400 sq.ft · 3 Bedrooms · 3 Baths · House
· Garden · Office room · Deck · Cellar
Clyde town · 2,400 sq.ft · 3 Bedrooms · 3 Baths · House · Garden · Office room · Deck · Cellar
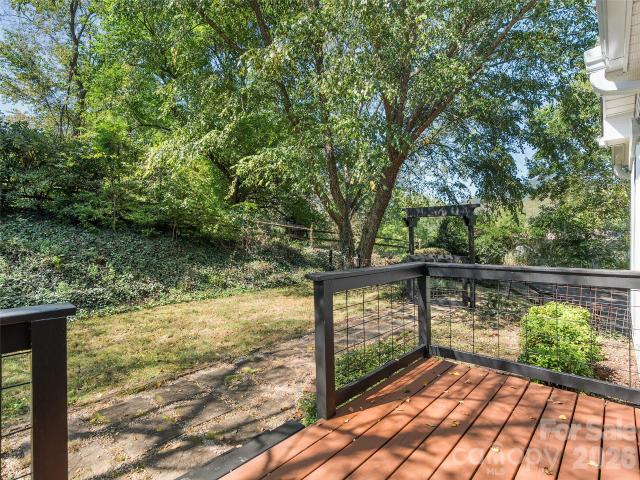
Wake up in the morning and experience picturesque mountain views on the edge of downtown Waynesville. The home offers abundant natural light, year-round mountain views and exceptional flexibility. Large windows brighten the open living area, while the covered and uncovered wraparound porch and multi-level deck provide inviting spaces to enjoy the mountain setting. The lower level features a bar/entertainment area, full bath, bonus room, pellet stove and private exterior entrance, offering excellent potential for a second living area, home office or recreation space. The sellers have used the bonus room in the basement as an additional sleeping area but it has no windows. Additional highlights include generous storage, a garden house, greenhouse, fully fenced yard and a second driveway that accesses the lower level. With city water/sewer and access from a publicly maintained road, this property combines versatility and everyday convenience near downtown Waynesville's shops, restaurants
USD 509,900
600 Vista Lake Drive # 4
View photo
Condo · for sale
USD 2,800,000
USD 1,955/sq.ft
600 Vista Lake Drive # 4
Clyde town
· 1,432 sq.ft · 3 Bedrooms · 2 Baths · Condo
· Patio · Office room · Equipped kitchen · Parking
Clyde town · 1,432 sq.ft · 3 Bedrooms · 2 Baths · Condo · Patio · Office room · Equipped kitchen · Parking
Rare opportunity! Don't miss the only 3-bedroom condo currently available in the highly desirable Seasons at Biltmore Lake community. Beautifully updated and impeccably maintained, this move-in-ready home offers an exceptional combination of space, style, and value in one of Asheville's most sought-after communities. Inside, you'll find an open, light-filled floor plan with soaring 9-foot ceilings, fresh updates, and a seamless flow that's perfect for everyday living and entertaining. The renovated kitchen features abundant cabinetry, generous counter space, and opens to the dining area and spacious living room. French doors lead to a private patio and grassy area—an ideal spot for morning coffee, outdoor dining, or relaxing with friends and family. The spacious primary suite offers a beautifully updated ensuite bath with a built-in wireless speaker, while two additional bedrooms provide flexibility for guests, a home office, or hobbies. A detached one-car garage and separate storage u
USD 2,800,000
315 Mallard Loop
View photo
House · for sale
USD 150,000
USD 232/sq.ft
315 Mallard Loop
Clyde town
· 646 sq.ft · 1 Bedroom · 1 Bath · House
· Equipped kitchen
Clyde town · 646 sq.ft · 1 Bedroom · 1 Bath · House · Equipped kitchen
Enjoy peaceful lake views and easy mountain living at 315 Mallard Loop in the welcoming Lakes community. This charming 1-bedroom, 1-bath park model offers 649 square feet of thoughtfully designed living space, including a spacious addition that provides extra room to relax and entertain. The bright, open interior features an updated kitchen and dining area, comfortable living spaces, and two mini-splits for year-round comfort. Situated on two lots, this property offers added privacy, an additional RV hookup, and plenty of outdoor space to enjoy the surrounding scenery. A spacious shed with electric capabilities provides valuable additional storage. Conveniently located approximately 35 minutes from downtown Asheville, 25 minutes from Cataloochee, and 15 minutes from Lake Junaluska, this home offers an opportunity to enjoy the beauty and recreation of Western North Carolina. Whether you're looking for a mountain getaway, a weekend retreat, or a low-maintenance place to call home, this p
USD 150,000
61 Shirdash Drive
View photo
House · for sale
USD 270,000
USD 321/sq.ft
61 Shirdash Drive
Clyde town
· 840 sq.ft · 2 Bedrooms · 2 Baths · House
· Fireplace · Equipped kitchen · Parking
Clyde town · 840 sq.ft · 2 Bedrooms · 2 Baths · House · Fireplace · Equipped kitchen · Parking
Welcome to 61 Shirdash Drive in Maggie Valley, a two-bedroom, two-bath residence offering 874 square feet of living space and year-round mountain views. Built in 1985, this single-family home presents an opportunity for a second home or short-term rental investment in a well-established mountain destination. The interior includes a living area anchored by a newly installed electric fireplace, providing a defined gathering space. The kitchen has been updated with new appliances, supporting immediate use for personal enjoyment or rental readiness. The layout offers functional separation between bedrooms, accommodating a range of living arrangements. Positioned less than two miles from the Maggie Valley Festival Grounds, approximately seven miles from Cataloochee Ski Area and under five miles from Lake Junaluska, the property provides access to year-round recreational activities. The setting offers mountain views in all seasons while maintaining convenient access and easy parking. This pr
USD 270,000
135 Patton Avenue
View photo
House · for sale
USD 339,000
USD 281/sq.ft
135 Patton Avenue
Clyde town
· 1,206 sq.ft · 3 Bedrooms · 2 Baths · House
· Garden · Parking · Cellar
Clyde town · 1,206 sq.ft · 3 Bedrooms · 2 Baths · House · Garden · Parking · Cellar
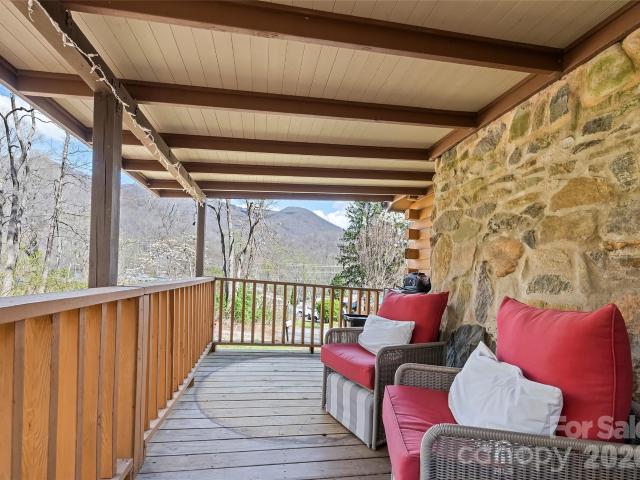
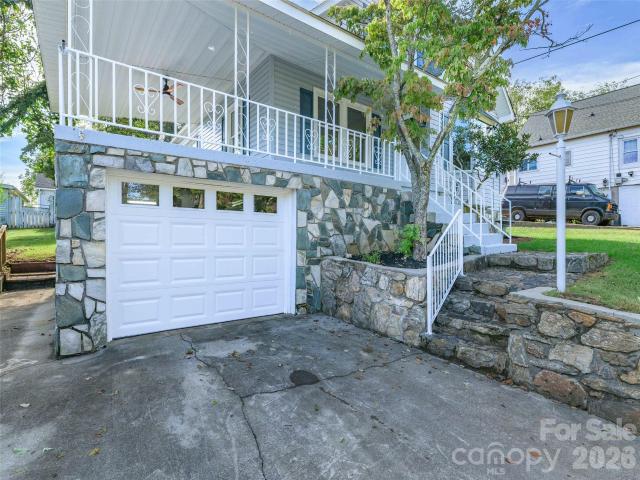
Conveniently located in the heart of Canton, this charming. Pre-inspected generational cottage has been lovingly cared for by the same family for a lifetime and is now ready for its next chapter. Picturesque stone craftsmanship and a sweeping covered front porch invite you to kick back and take in the beautiful mountain views. Inside, an easy-living main floor features aged hardwood floors, fresh interior paint, and a thoughtfully renovated main-level spacious bathroom. Modern comfort meets peace of mind with a brand-new HVAC system installed in September 2026. The flexible layout provides excellent versatility with additional functional space found both upstairs and in the lower level unfinished basement, which includes a second full bathroom and laundry. Step outside to enjoy a generous, level yard that offers endless potential for outdoor living, gardening, or play. Complete with a drive-under garage and ample room to create a dedicated studio, workshop, or hobby space, this excepti
USD 339,000
175 River Lane
View photo
House · for sale
USD 299,000
USD 131/sq.ft
175 River Lane
Clyde town
· 2,282 sq.ft · 3 Bedrooms · 3 Baths · House
· Parking
Clyde town · 2,282 sq.ft · 3 Bedrooms · 3 Baths · House · Parking
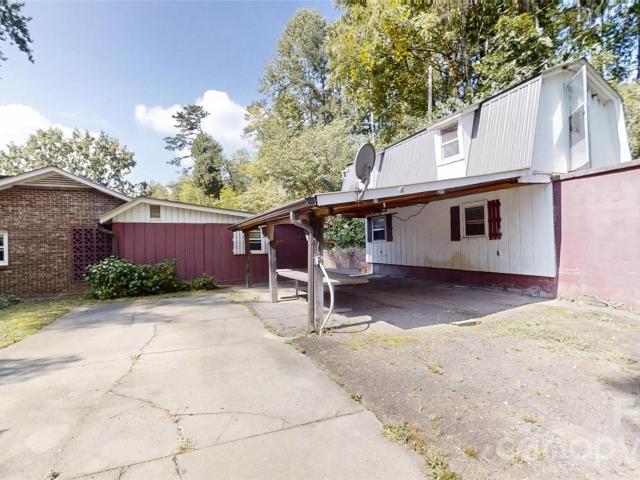
Opportunity, flexibility, and room to make it your own in Haywood County! Just 11 minutes from downtown Waynesville and convenient to Canton, Clyde, Lake Junaluska, and Asheville, this 1.51-acre property offers a rare combination of location, usable space, and potential. The 3-bedroom, 3-bath home offers single-level living with two primary suites, making the layout especially versatile. The home will need updating and renovation, but it provides a solid opportunity for someone looking to create a home tailored to their needs, an investment property, or a property with space for work and storage. Outside, the possibilities continue. The property features abundant parking, an oversized carport with potential RV parking, garage/workshop space, and extensive storage, along with two separate electric services. The additional space could be useful for a workshop, equipment, business needs, recreational vehicles, or storage. With approximately 1.51 acres and no city limits or city taxes, the
USD 299,000
98 Mcelroy Street
View photo
House · for sale
USD 439,000
USD 326/sq.ft
98 Mcelroy Street
Clyde town
· 1,345 sq.ft · 3 Bedrooms · 2 Baths · House
· Equipped kitchen
Clyde town · 1,345 sq.ft · 3 Bedrooms · 2 Baths · House · Equipped kitchen
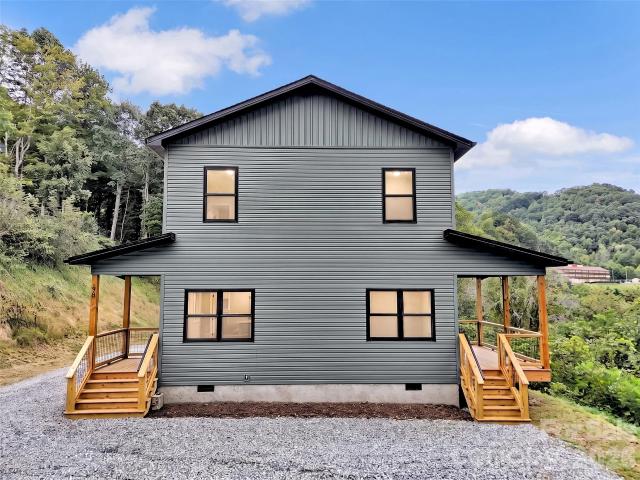
Small footprint, big lifestyle. Tucked just off Russ Ave, this new construction home keeps shopping, dining, and easy highway access just minutes away, mountain views remind you why you chose to live here. A covered front and back porch extend your living space outdoors, giving you room to fire up the grill, grow a few container herbs, or welcome guests as they arrive. Inside, the open main level is made for gathering. Friends pull up a stool at the breakfast bar while dinner comes together, conversation flows easily between the kitchen and living area, and tall ceilings keep the whole space feeling bright and open. When the day is done, head upstairs, where every bedroom is set apart from the main living space and the primary suite feels like a retreat of its own. Thoughtful storage throughout helps everything find its place. Best of all, this is a home built to give you your weekends back. With quality craftsmanship and efficient, easy-care design from top to bottom, you can spend le
USD 439,000
11 Valentine Drive
View photo
House · for sale
USD 180,000
USD 341/sq.ft
11 Valentine Drive
Clyde town
· 527 sq.ft · 2 Bedrooms · 1 Bath · House
Clyde town · 527 sq.ft · 2 Bedrooms · 1 Bath · House
Nestled in the picturesque Maggie Valley, 11 Valentine Dr. Is a stunning turnkey park model that embodies the essence of serene, simple living amidst nature’s beauty. Surrounded by the tranquil sights and sounds of the watershed, where elk gracefully graze and squirrels frolic, this charming retreat offers an inviting open floor plan adorned with cheerful paint, creating a warm and welcoming atmosphere. Enhancing its appeal are both a sunroom and a screened-in porch, providing ample bonus living space to soak in the breathtaking surroundings. 2nd bedroom features an additional shower and laundry. Situated within a vibrant 50+ community, this delightful home is conveniently located near a variety of restaurants and entertainment options in Maggie Valley, Waynesville, and the scenic Blue Ridge Parkway, making it the perfect haven for both relaxation and adventure
USD 180,000
541 Welsh Partridge Circle
View photo
House · for sale
USD 885,000
USD 278/sq.ft
541 Welsh Partridge Circle
Clyde town
· 3,175 sq.ft · 4 Bedrooms · 3 Baths · House
· Garden · Office room · Equipped kitchen
Clyde town · 3,175 sq.ft · 4 Bedrooms · 3 Baths · House · Garden · Office room · Equipped kitchen
Spacious Biltmore Lake home with a main-level primary suite! This beautifully maintained property features 4 bedrooms, 3.5 baths, and more than 3,100 square feet of comfortable living space with an open, light-filled floor plan designed for everyday living and entertaining. Situated on a charming 0.43-acre homesite, the fenced and wooded backyard offers a peaceful retreat with plenty of room to relax, play, or entertain outdoors. Enjoy the convenience of being just a short walk to Griff's Kitchen & Bar, the library, pharmacy, and nearby medical and dental offices. Residents enjoy all the incredible amenities Biltmore Lake has to offer, including boating, tennis, pickleball, a clubhouse, more than 7 miles of hiking and biking trails, and a vibrant calendar of community events. This is mountain community living at its best!
USD 885,000
53 Strollers Lane
View photo
House · for sale
USD 139,000
USD 330/sq.ft
53 Strollers Lane
Clyde town
· 420 sq.ft · 1 Bedroom · 1 Bath · House
· Parking
Clyde town · 420 sq.ft · 1 Bedroom · 1 Bath · House · Parking
Bright Mountain Living in the 55+ Community of Summer Place Welcome to this bright and cheerful park model in the sought-after 55+ community of Summer Place, where you can enjoy beautiful year-round mountain views, paved roads, and the peace of knowing there is no lot rent—you own the land and a low Hoa fee of $100 per year. Inside, the home is filled with natural light and features a fun, relaxed beachy-vibe interior that makes the space feel welcoming and carefree. A convenient stackable washer and dryer are located inside, adding to the easy, low-maintenance lifestyle. Furnishings are included. Outside, you'll find a 10x14 storage shed offering plenty of room for tools, outdoor equipment, hobbies, or all those things you don't want taking up space inside. The paved driveway provides easy parking and year-round accessibility. Summer Place is a wonderful setting for enjoying the mountains without giving up convenience. You're just minutes from Maggie Valley and charming downtown Wayne
USD 139,000
159 Ballew Street
View photo
House · for sale
USD 255,000
USD 348/sq.ft
159 Ballew Street
Clyde town
· 732 sq.ft · 3 Bedrooms · 1 Bath · House
· Garden · Parking · Cellar
Clyde town · 732 sq.ft · 3 Bedrooms · 1 Bath · House · Garden · Parking · Cellar
Old-World Charm, 3/1 Corner Lot Cottage with over 1500 interior living space along with an expansive garage/workshop and basement. HLA is listed at 738 due to low ceiling height typical of a 1920 home in this area. This charming cottage combines old-world character, unique architectural details, large rooms and original hardwood floors. Every corner reflects the soul and personality of a home built in 1920, offering an opportunity for someone who appreciates authenticity. Major updates provide peace of mind including a new roof in 2023, HVAC system and hot water tank in 2022. Privacy fence added in 2023 creating a backyard ideal for entertaining, pets or enjoying the beautiful long range mountain views. All appliances including refrigerator, washer and dryer(s) convey. Come for the History. Stay for the Character, and Make it your Own
USD 255,000
120 Sonoma Road
View photo
House · for sale
USD 350,000
USD 282/sq.ft
120 Sonoma Road
Clyde town
· 1,238 sq.ft · 3 Bedrooms · 2 Baths · House
Clyde town · 1,238 sq.ft · 3 Bedrooms · 2 Baths · House
Completely remodeled and move-in ready, this 3-bedroom home in Waynesville offers mountain views, nearly half an acre, no HOA, and a beautifully updated interior centrally located in the scenic Bethel valley area. This property combines extensive interior and exterior improvements. Built in 1971 and situated on approximately 0.492 acres, this single-family home has been refreshed from top to bottom with improvements designed to enhance comfort, function, and everyday living. Inside, new TrafficMaster 30-year laminate flooring with Pergo underlayment extends through the bedrooms, hallway, and living room, while both bathrooms feature new Pergo waterproof flooring. Fresh interior paint, new door, window, and baseboard trim, and updated focal walls in the living room and primary bedroom give the home a clean, finished feel. Both bathrooms were completely gutted and remodeled, including new moisture-resistant Sheetrock, upgraded solid wood vanities, Pottery Barn light fixtures, and Delta c
USD 350,000
76 Patriot Drive
View photo
House · for sale
USD 385,000
USD 223/sq.ft
Updated
76 Patriot Drive
Clyde town
· 1,722 sq.ft · 3 Bedrooms · 2 Baths · House
· Equipped kitchen
Clyde town · 1,722 sq.ft · 3 Bedrooms · 2 Baths · House · Equipped kitchen
Looking for a stunning view with a prime location? This property is the perfect fit! Nestled in picturesque Waynesville, it offers easy access to the Great Smoky Mountain Expressway. The quiet, secluded neighborhood on a private street provides a peaceful retreat, while the incredible view will make you feel like singing “Almost Heaven… Western NC” and offering that incredible view without any significant elevation changes. The one-level home features an open concept floor plan with a great usable flow for a 3/2 home plan. It has three spacious bedrooms, each with generous closet spaces, including a walk-in closet in the primary bedroom and the secondary bedroom. The primary bedroom also includes a large en-suite bathroom with a clawfoot tub, a separate shower, and a second expansive walk-in closet forming your perfect oasis. The home chef will love the well-appointed kitchen with generous counter space and a breakfast island. Ample storage offers a hidden pantry, a storage closet in t
USD 385,000
125 Hyacinth Drive
View photo
House · for sale
USD 499,000
USD 267/sq.ft
125 Hyacinth Drive
Clyde town
· 1,862 sq.ft · 2 Bedrooms · 2 Baths · House
· Garden · Deck · Fireplace · Equipped kitchen · Parking
Clyde town · 1,862 sq.ft · 2 Bedrooms · 2 Baths · House · Garden · Deck · Fireplace · Equipped kitchen · Parking
Come hear what quiet sounds like. Tucked on approximately 5.28 wooded acres in Panther Creek, this 1995 site-built cabin offers a meandering stream, raised garden beds, and long-range mountain views. The kitchen and dining area are a perfect gathering space with the granite-topped island and a wood-burning stone fireplace that draws everyone in. Cathedral ceilings, wood floors, and large living-room windows frame the views and the sunsets. Two bedrooms and two baths are on the main level. The loft, previously used as a bedroom, now has baseboard heat for year-round comfort. Outside, enjoy the covered front porch and deck, and the small pond. Recent updates include a a carport, crawl space vapor barrier and dehumidifier. The septic was pumped in 2025. Quick access to I-40 (Exit 15) for Asheville and Knoxville, with Waynesville and Maggie Valley and more. Room to gather, garden, and stay
USD 499,000
126 Ridgeline Road
View photo
House · for sale
USD 365,000
USD 162/sq.ft
126 Ridgeline Road
Clyde town
· 2,250 sq.ft · 3 Bedrooms · 2 Baths · House
· Fireplace · Equipped kitchen · Cellar
Clyde town · 2,250 sq.ft · 3 Bedrooms · 2 Baths · House · Fireplace · Equipped kitchen · Cellar
Welcome to this attractive modern ranch-style frame modular home with end of street privacy offering more than 2,200 square feet of finished living space plus over 700 square feet of unfinished basement area ready for storage, a workshop, or future living space. The open floor plan creates an easy flow from the large great room with gas fireplace into a spacious family room and kitchen featuring granite countertops. The generous primary suite is a standout, complete with a soaker tub and walk-in shower, while two additional bedrooms and a second full bath serve family or guests with ease. Exterior finishes include vinyl siding, architectural shingles, and vinyl windows for low-maintenance living. Located in a fantastic family neighborhood, the home is very convenient to Asheville, Waynesville, and Jackson County—ideal for commuting, shopping, schools, and mountain recreation. A practical, comfortable home with room to grow and a location that works
USD 365,000
17 W Farley Street
View photo
House · for sale
USD 324,000
USD 233/sq.ft
17 W Farley Street
Clyde town
· 1,389 sq.ft · 3 Bedrooms · 2 Baths · House
· Garden · Equipped kitchen · Parking
Clyde town · 1,389 sq.ft · 3 Bedrooms · 2 Baths · House · Garden · Equipped kitchen · Parking
Step into this charming ranch-style home for sale right in the heart of Waynesville city limits, where everyday convenience meets comfortable country living. Nestled on a beautiful corner level lot with easy access to everything town has to offer, this three-bedroom, two-bath gem features public utilities for hassle-free ownership with a freshly updated metal roof, Insulated vinyl windows throughout flood the interior with natural light while keeping heating and cooling costs low. Out front, a welcoming covered porch while the spacious rear covered porch is perfect for morning coffee or evening grilling sessions overlooking the yard. Inside, the open living room flows effortlessly into a spacious kitchen area complete with plenty of room Adjacent is a cozy family room ideal for movie nights or relaxing plus a separate laundry room Two full bathrooms ensure everyone has their space, with the primary offering a peaceful retreat. Outside, a detached double-car garage with a smooth concret
USD 324,000
152 Dream Mountain Boulevard
View photo
House · for sale
USD 349,900
USD 251/sq.ft
152 Dream Mountain Boulevard
Clyde town
· 1,389 sq.ft · 2 Bedrooms · 2 Baths · House
· Equipped kitchen
Clyde town · 1,389 sq.ft · 2 Bedrooms · 2 Baths · House · Equipped kitchen
Freshly remodeled, surrounded by mature trees and a peaceful mountain creek, 152 Dream Mountain Boulevard offers a fresh take on mountain living. With the warmth of modern farmhouse style and extensive updates completed just before listing, this is a home that feels ready for what comes next. Arrive at the main living level, where the kitchen, dining area, living room and laundry are all conveniently located. The easy-flowing layout lends itself naturally to everyday living, quiet mornings at home and gathering with friends and family. The extensive remodel brings a fresh feel throughout, including ALL NEW APPLIANCES, new flooring, fresh interior paint and numerous additional improvements. All windows were replaced in 2026, along with the installation of a new electric water heater and new mini-split HVAC systems. A metal roof adds another notable feature to the home. Outside, the setting becomes part of the experience. Mature trees create a wooded mountain backdrop, while the creek al
USD 349,900
131 Ridge Road
View photo
House · for sale
USD 625,000
USD 258/sq.ft
Updated
131 Ridge Road
Clyde town
· 2,422 sq.ft · 3 Bedrooms · 3 Baths · House
· Garden · Deck · Equipped kitchen · Parking
Clyde town · 2,422 sq.ft · 3 Bedrooms · 3 Baths · House · Garden · Deck · Equipped kitchen · Parking
A beautifully appointed, split-bedroom floor plan with a screened-in and covered back deck to enjoy the quiet country setting. The modern kitchen design has the clean lines you're looking for to complement today's decor. Relax in the spacious lower-level den, with exterior and interior access, before retiring to the well-appointed primary suite. Plenty of outdoor space for bonfires and hosting friends, including established gardens with drought hardy perineal landscaping and hardscaping. Park at the top driveway for easy access or enjoy the oversized garage on the lower level, with plenty of space for 2 cars and hobbies! Sellers added a 4 part, state-of-the-art water filtration system as well. Combine convenience to Asheville with privacy and peace in this gorgeous Candler home
USD 625,000
418 Green Valley Road
View photo
House · for sale
USD 145,000
USD 153/sq.ft
418 Green Valley Road
Clyde town
· 947 sq.ft · 3 Bedrooms · 1 Bath · House
Clyde town · 947 sq.ft · 3 Bedrooms · 1 Bath · House
You'll fall in love with the drive in to see this property! Green Valley Rd is absolutely beautiful with its open pastures, rolling hills, and mountain backdrops. Tucked into this lovely setting is a 1985 singlewide ready for someone with the vision to give it new life. The property offers a chance to create a home in a place that already feels special. Renovate the existing home, move it and build a new one, or perhaps live in it while you build on the extra space this cleared. 68 acre lot provides. A new well was installed around two years ago, and the property itself has been very well cared for. Come walk the land, take in the surroundings, and imagine what you could make of it! Driveway is shared with the home directly behind and maintenance is on a pro-rata basis. Right of way use is deeded
USD 145,000
230 Forest Drive
View photo
House · for sale
USD 609,900
USD 327/sq.ft
230 Forest Drive
Clyde town
· 1,862 sq.ft · 3 Bedrooms · 2 Baths · House
· Deck · Fireplace · Equipped kitchen · Parking · Cellar
Clyde town · 1,862 sq.ft · 3 Bedrooms · 2 Baths · House · Deck · Fireplace · Equipped kitchen · Parking · Cellar
Log cabin. Main-level primary suite. Mountain views. Designer stone fire pit. This updated 3-bedroom, 2½-bath log cabin combines classic mountain character with comfortable modern updates. At 3,180 feet elevation, it offers mountain views, a vaulted great room, a main-level primary suite, covered porch, open grilling deck, basement garage, and a beautifully designed stone fire-pit area. Vacation rentals are allowed in Hemlock Forest. THE GREAT ROOM The vaulted great room is the heart of the cabin, with the comfortable seating, kitchen and dining areas arranged around the fireplace. Large vaulted windows bring in natural light and frame the surrounding mountain greenery. The kitchen has been updated with solid-wood cabinetry, butcher-block countertops, farm sink, bracketed by open shelving, and stainless-steel appliances. A convenient half bath with a laundry area are located just off the great room. MAIN-LEVEL PRIMARY SUITE The primary bedroom suite is conveniently located on the main
USD 609,900
311 Audrey Loop Road
View photo
House · for sale
USD 374,690
USD 274/sq.ft
311 Audrey Loop Road
Clyde town
· 1,367 sq.ft · 3 Bedrooms · 2 Baths · House
· Equipped kitchen
Clyde town · 1,367 sq.ft · 3 Bedrooms · 2 Baths · House · Equipped kitchen
Currently under construction! Welcome to the Burke, a thoughtfully designed single-level home in the desirable Rolling Hills community. Combining functional spaces with modern style, this floorplan offers plenty of room to live, work, and entertain with ease. Step inside from the main entrance and you'll be greeted by a convenient mud room and oversized coat closet, creating the perfect drop zone for everyday organization. The heart of the home features an open-concept living room, dining area, and kitchen, providing a bright and welcoming space for gathering with family and friends. The kitchen is highlighted by a large center island, ideal for meal prep, casual dining, and entertaining. The generously sized owner's suite is tucked away for privacy and offers a spacious walk-in closet and attached bathroom, creating a relaxing retreat at the end of the day. Two additional bedrooms and a second full bathroom provide comfortable accommodations for family members, guests, or a home offic
USD 374,690
538 Celebration Cove
View photo
House · for sale
USD 2,875,000
USD 783/sq.ft
538 Celebration Cove
Clyde town
· 3,670 sq.ft · 3 Bedrooms · 3 Baths · House
Clyde town · 3,670 sq.ft · 3 Bedrooms · 3 Baths · House
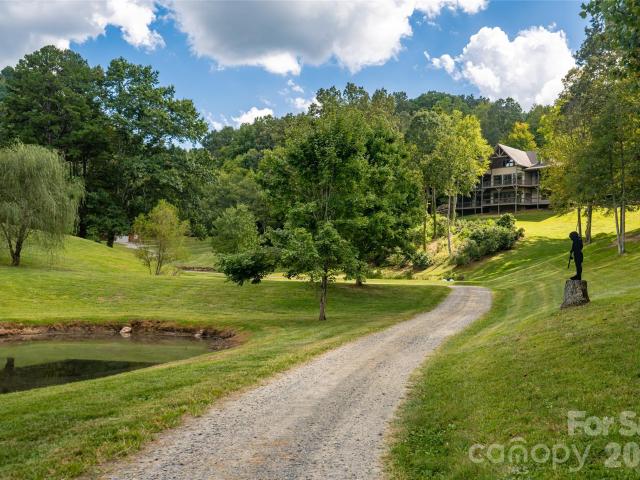
Some estates are defined by the home. Others by the land. This one is defined by both. Follow the ripple of Crabtree Creek along a gently winding road that reads like a storybook, past peaceful green space and shimmering ponds until the main event reveals itself. A grand stone porte cochere welcomes you to a custom residence set on more than 16 private, unrestricted acres in the Upper Crabtree corridor, long known for its idyllic living, flowing streams and cool mountain breezes. The home was built by the area's preeminent custom builder, a name trusted in Western North Carolina for more than 45 years for the highest quality construction and an eye for artistry and intention. All around it, the land unfolds like a dream, a rare blend of pastoral grade, three ponds stocked with bass, bream and more and meandering trails, offering far more usable ground than the acreage of this size typically allows. The estate borders conservation land, so the energy and ambiance you feel here today are
USD 2,875,000
555 Live Oak Loop
View photo
House · for sale
USD 750,000
USD 270/sq.ft
555 Live Oak Loop
Clyde town
· 2,777 sq.ft · 3 Bedrooms · 3 Baths · House
· Equipped kitchen
Clyde town · 2,777 sq.ft · 3 Bedrooms · 3 Baths · House · Equipped kitchen
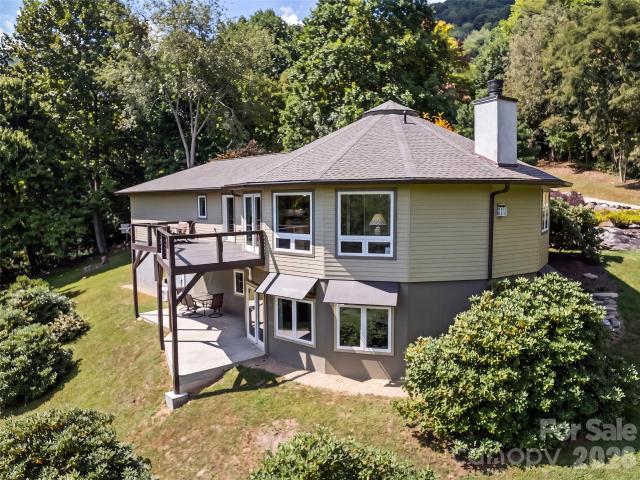
Life is different outside the box. Sustainability & efficiency abound! Tucked in The Willows on 1.3 acres, this distinctly Deltec home offers solitude, natural beauty, and a level of performance few homes can match. Built to perform, the home carries Energy Star certification, a HERS 65 rating, and NC HealthyBuilt Home Silver certification. Passive solar design works with the sun to keep the home comfortable yearround, and instant hot water adds everyday convenience. Deltec homes are also built to be hurricane-ready. The round shape, radial roof and floor truss systems, material excellence, and the critical connections tying the home together and to the foundation offer an inherently resistant structure to high wind and seismic forces. The open main level feels seamless and intentional, with a natural sense of flow and tranquility throughout. The kitchen features maple cabinetry, quartz countertops, and KitchenAid Energy Star stainless appliances. In the living room, a Mendota direct-v
USD 750,000
314 Trammell Avenue
View photo
House · for sale
USD 349,000
USD 253/sq.ft
314 Trammell Avenue
Clyde town
· 1,378 sq.ft · 2 Bedrooms · 1 Bath · House
· Office room
Clyde town · 1,378 sq.ft · 2 Bedrooms · 1 Bath · House · Office room
Step into a piece of history at 314 Trammell Road, a charming older home full of character, stories, and opportunity. This home offers the classic appeal of an older property while giving you room to make it your own. The main level features two bedrooms, a full bathroom, living space, and the kind of character that is hard to recreate in newer construction. Whether you are looking for a primary residence, a starter home, an investment property, or a home with renovation potential, this property offers a unique opportunity to bring new life to a home with a past. Upstairs, the possibilities continue with a spacious bonus area and an additional full bathroom, creating flexible space for a home office, guest area, hobby room, studio, additional sleeping space, or whatever fits your needs. If you love older homes with history, character, and potential, this one deserves a closer look. Bring your vision and imagination and explore the possibilities of making this historic-feeling property
USD 349,000
28 Gentlewood Trail
View photo
House · for sale
USD 575,000
USD 244/sq.ft
28 Gentlewood Trail
Clyde town
· 2,347 sq.ft · 3 Bedrooms · 2 Baths · House
· Parking · Deck · Cellar
Clyde town · 2,347 sq.ft · 3 Bedrooms · 2 Baths · House · Parking · Deck · Cellar
Nestled on 1.19 Private, wooded acres in Candler, this charming 3-Bedroom, 2.5 bath home offers the perfect combination of space, privacy, and convenience. The inviting covered front porch, beautiful gabled roof line and mature landscaping create wonderful curb appeal. Inside you'll find a spacious, light filled floor plan featuring a primary suite on the main level, comfortable living spaces, and plenty of room for entertaining. Step outside to enjoy the expansive deck and peaceful wooded surroundings-an ideal place to relax and take in the beauty of Western NC. The large basement includes a two car garage and provides excellent additional space and possibilities with a plumbed bathroom already. Private and peaceful while still convenient to Asheville and Waynesville
USD 575,000
641 Scruggs Circle
View photo
House · for sale
USD 550,000
USD 317/sq.ft
641 Scruggs Circle
Clyde town
· 1,733 sq.ft · 3 Bedrooms · 2 Baths · House
· Deck
Clyde town · 1,733 sq.ft · 3 Bedrooms · 2 Baths · House · Deck
Multiple Offers! Highest and Best Due by 5:30pm on Tuesday 9/29/26. The best properties give you options, and this beautifully renovated 2.54-acre retreat offers plenty. Previously enjoyed as a mini-farm, the property includes partial fencing, a two-stall barn with tack room and a separate shed, while remaining equally suited for anyone seeking privacy, space and an exceptional mountain setting. Extensive renovations completed in 2025 and 2026 include a metal roof, new windows, HVAC, completely updated bathrooms, lighting, flooring, interior and exterior paint, refinished hardwood floors, a new retaining wall, and freshly stained decks. The result is a home that feels modern and updated while still warm, comfortable and inviting. A landscaped drive welcomes you into a peaceful setting surrounded by a wildflower meadow and thoughtfully improved grounds. Follow freshly cleared trails to the upper portion of the property, where spectacular mountain views create the perfect spot for sunset
USD 550,000
245 Potato Branch Road
View photo
House · for sale
USD 475,000
USD 284/sq.ft
245 Potato Branch Road
Clyde town
· 1,668 sq.ft · 3 Bedrooms · 2 Baths · House
Clyde town · 1,668 sq.ft · 3 Bedrooms · 2 Baths · House
Welcome home to 245 Potato Branch Road — a sweet, well-loved retreat tucked on just over 4 sprawling acres in the heart of Leicester. This 3 bedroom, 2 bath home offers an open, split bedroom floor plan and year round mountain views that greet you morning and night from the covered front porch. The land is cleared and gently rolling, bordered by a gentle creek, and ready for whatever you dream up. Gardening, farming, homesteading, or simply room to roam. Two outbuildings, one metal and one wood, add versatile storage or workshop space. This home has been cared for with real intention: fresh interior paint, a pre-listing inspection was completed with many repairs already done, a new water heater and pressure tank installed, and new fiber internet is in place. You're just minutes from Leicester's local grocery store and a short drive to all downtown Asheville has to offer. Serene mountain living with everyday conveniences close at hand. It is time to fall in LOVE with this Leicester gem!
USD 475,000

Get email alerts

Don't miss out: be the first to know about new properties

The alert was correctly created

On subscribing you accept the conditions of use and the privacy policy
Alert
Receive new ads in your inbox
Save this search
Receive alerts for new listings

We'll send you an email when we have new properties for: "Properties for sale in Clyde town"

The alert was correctly created

Royal Pines, Limestone township Buncombe County North Carolina
Hoopers Creek
Get email alerts and be the first to see new listings
Required field
On subscribing I accept the terms of the privacy policy
Perfect! You'll soon start receiving new listings via email
Alert
Receive an email when we have new ads for Properties for sale in Clyde town
Save this search
Filters

Bedrooms

Size (sq.ft)

sq.ft
sq.ft

Price

USD
USD

Property type

Bathrooms

Clear all filters
Receive notifications when new entries are published.