573 properties for sale in Clyde town

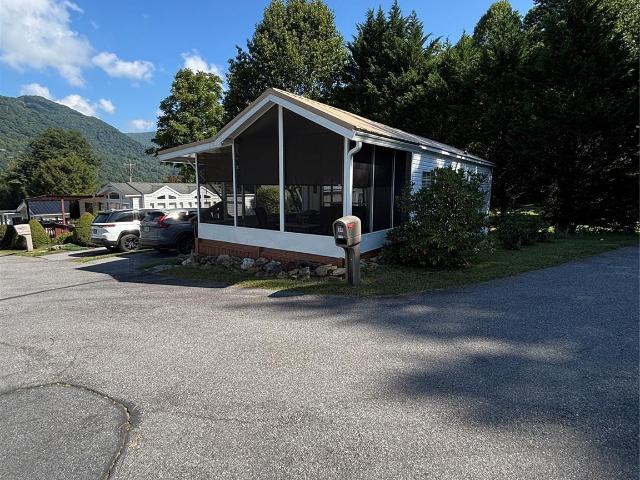
410 Westwood Circle
View photo
House · for sale
USD 250,000
USD 205/sq.ft
410 Westwood Circle
Clyde town
· 1,216 sq.ft · 3 Bedrooms · 1 Bath · House
· Garden
Clyde town · 1,216 sq.ft · 3 Bedrooms · 1 Bath · House · Garden
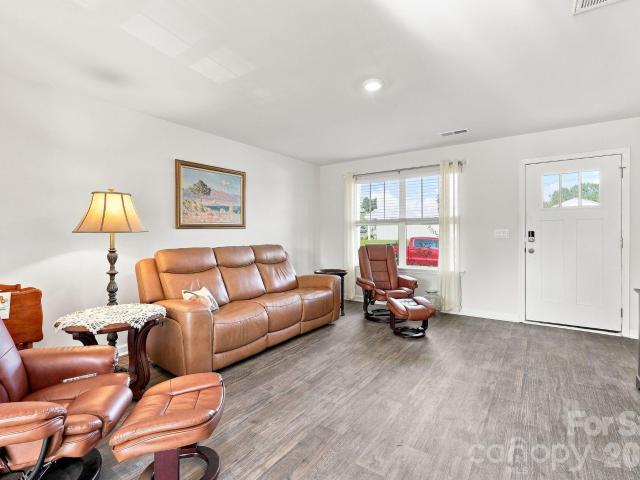
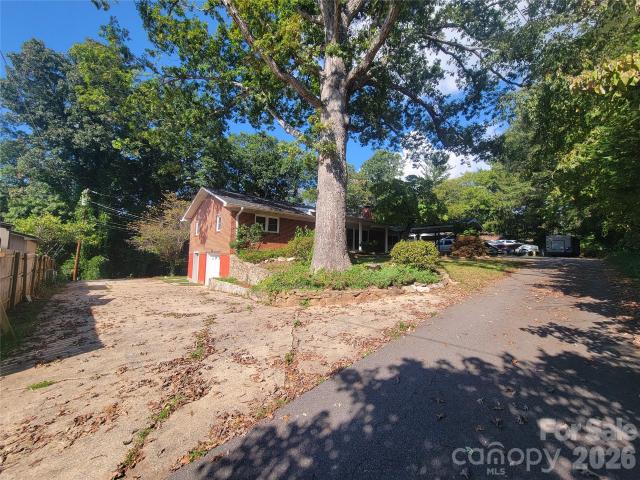
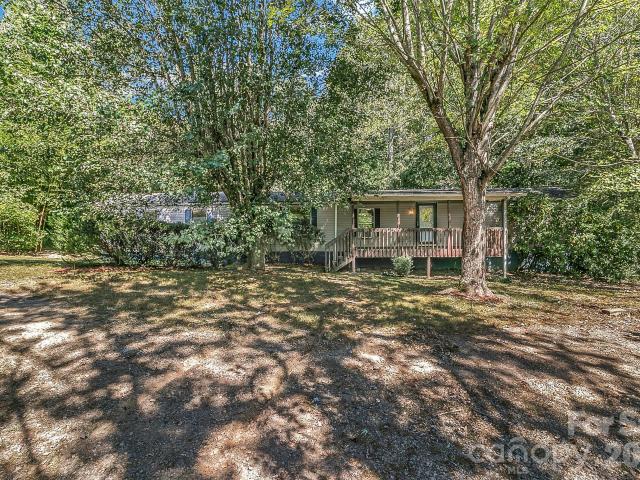
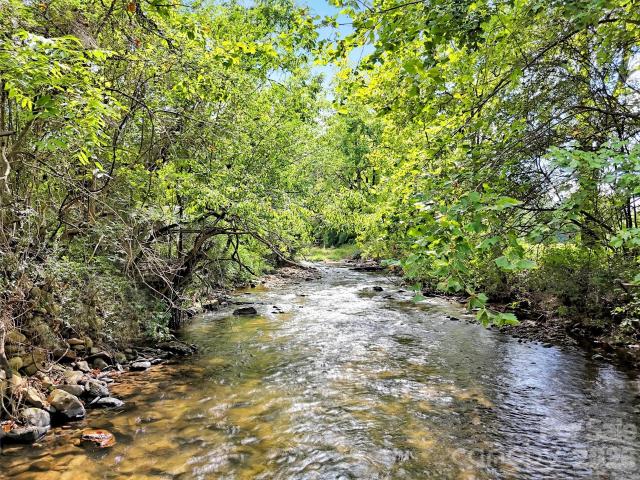
Location and creekside living come together in this 3 bedroom 1 bath brick rancher in Waynesville. Set on a flat lot that borders Richland Creek. The yard offers plenty of room for gardening, entertaining or play. Inside, the home has a easy single-level living layout and a solid brick exterior. This home has a brand new mini-split system, new electrical panel, updated flooring and newer appliances
USD 250,000
99999 Turkey Creek Road # 19
View photo
House · for sale
USD 750,000
USD 348/sq.ft
99999 Turkey Creek Road # 19
Clyde town
· 2,153 sq.ft · 3 Bedrooms · 3 Baths · House
· Office room · Equipped kitchen · Cellar · Parking
Clyde town · 2,153 sq.ft · 3 Bedrooms · 3 Baths · House · Office room · Equipped kitchen · Cellar · Parking
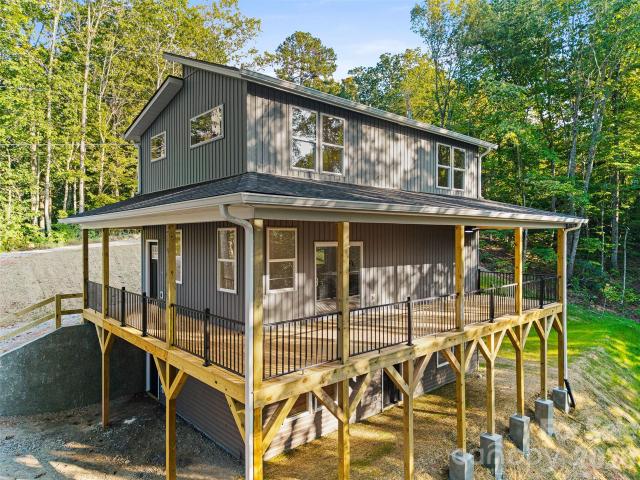
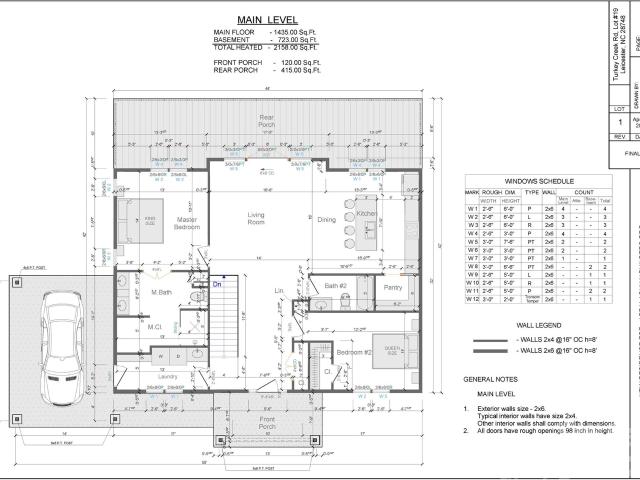
This is a proposed construction on Lot 19 Turkey Creek Road in Leicester. Plans call for approximately 2,158 heated sqft with 3 bedrooms and 3 bathrooms. The main level features an open living, dining, and kitchen area, a primary suite, second bedroom, and laundry. The finished walk-in basement is planned to include a family room, third bedroom, 3rd full bathroom, and kitchenette, with the potential of office space. Both rear porches (415 sqft each) offer outdoor space, and some mountain views are anticipated. A driveway is planned to lead to the covered parking area without paving the entire area in front of the home. Plans, square footage, features, and finishes are subject to some change. AI-generated images are conceptual from the drafted plans and may differ from the completed home. The scenery (mountain views) shown do not represent the lot’s actual views
USD 750,000
18 Hookers Gap Road
View photo
House · for sale
USD 299,900
USD 302/sq.ft
18 Hookers Gap Road
Clyde town
· 990 sq.ft · 3 Bedrooms · 2 Baths · House
· Garden · Equipped kitchen
Clyde town · 990 sq.ft · 3 Bedrooms · 2 Baths · House · Garden · Equipped kitchen
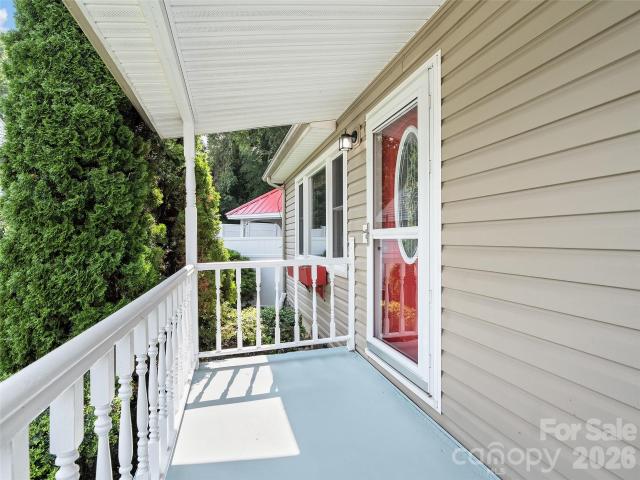
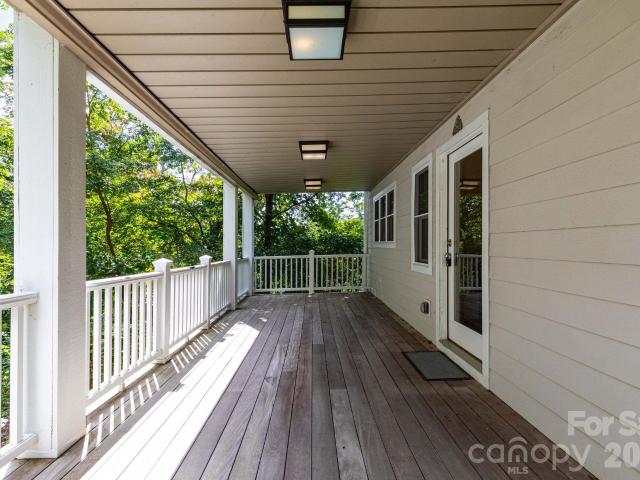
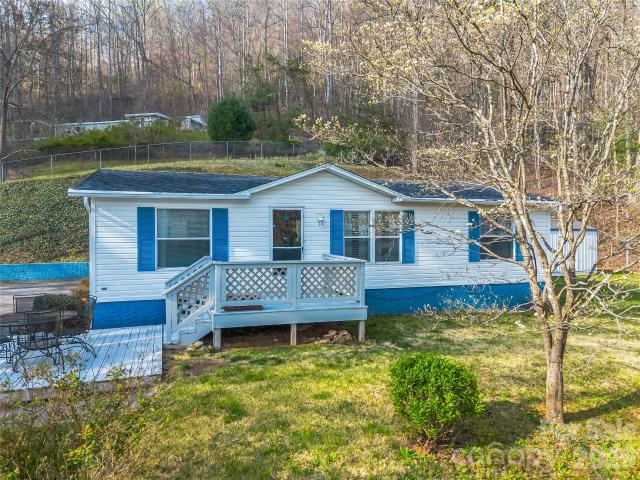
Welcome to this charming three-bedroom, two-bath home on a quarter-acre corner lot in Candler, featuring thoughtful updates inside and out. The kitchen and both bathrooms have been remodeled within the last three years, along with new exterior doors and a new porch roof. The siding was also replaced just six years ago. The inviting open floor plan connects the living room and kitchen, creating a comfortable space for everyday living and entertaining. All three bedrooms and both bathrooms are conveniently located on one level. One of the home's standout features is its private side porch, tucked behind a beautiful rhododendron hedge and surrounded by mature landscaping. A ramp provides convenient, step-free access to the home, while the level yard and fully fenced backyard offer plenty of room for pets and outdoor enjoyment. Conveniently located near Asheville, this home combines recent updates, easy single-level living, and inviting outdoor spaces in an established neighborhood
USD 299,900
64 Blue Jay Loop
View photo
House · for sale
USD 325,000
USD 218/sq.ft
64 Blue Jay Loop
Clyde town
· 1,485 sq.ft · 2 Bedrooms · 3 Baths · House
· Garden · Office room · Fireplace · Equipped kitchen
Clyde town · 1,485 sq.ft · 2 Bedrooms · 3 Baths · House · Garden · Office room · Fireplace · Equipped kitchen
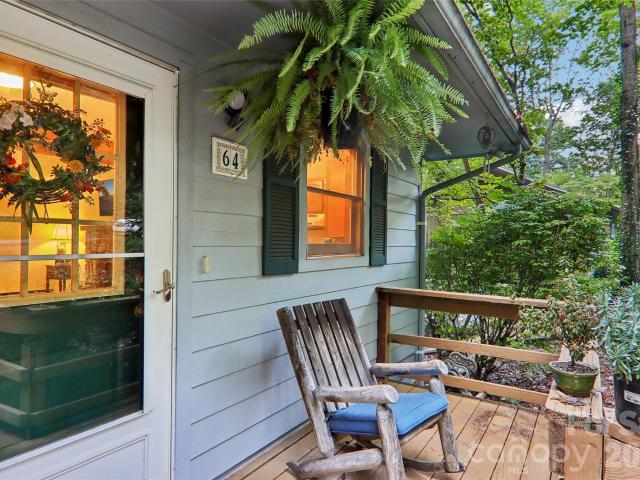
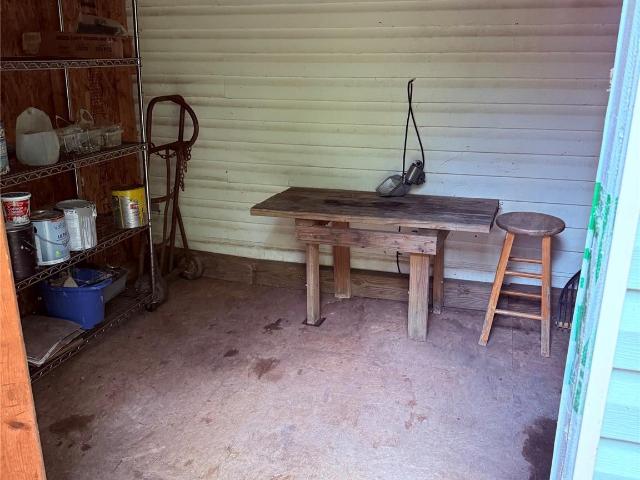
Welcome to 64 Blue Jay Loop, a charming mountain home tucked into the Mountain Top community in Maggie Valley. Offering approximately 1,497 square feet of living space, this 2-bedroom, 2-bath home combines mountain character with a flexible floor plan and convenient access to all of Western North Carolina. The open living area is anchored by a cozy fireplace, creating an inviting place to relax. A bonus room provides additional space to unwind and enjoy the peaceful surroundings. The home also features finished lower-level space with second living quarters, a full bath, and a kitchenette, offering flexibility for guests, extended family, a home office, or rental. Situated on approximately 0.30 acres with a large fenced-in backyard, the property also includes 2 outbuildings for additional storage. Paved access makes getting to the home convenient while still offering the mountain setting buyers come to Maggie Valley for. Whether you’re searching for a full-time residence, mountain getaw
USD 325,000
885 Rustic Heights Road
View photo
House · for sale
USD 385,000
USD 203/sq.ft
885 Rustic Heights Road
Clyde town
· 1,894 sq.ft · 3 Bedrooms · 2 Baths · House
· Deck · Equipped kitchen
Clyde town · 1,894 sq.ft · 3 Bedrooms · 2 Baths · House · Deck · Equipped kitchen
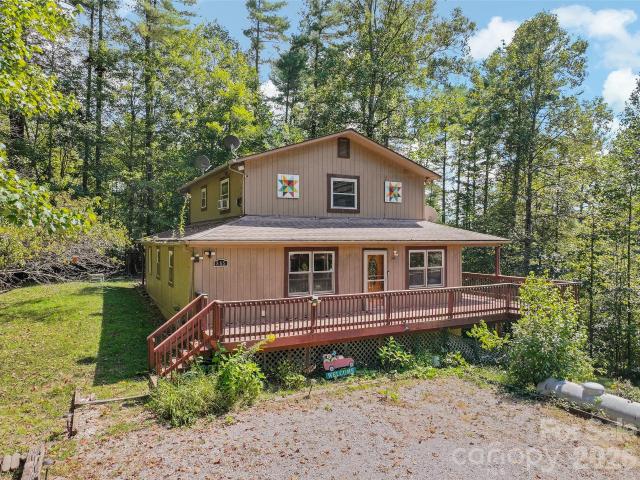
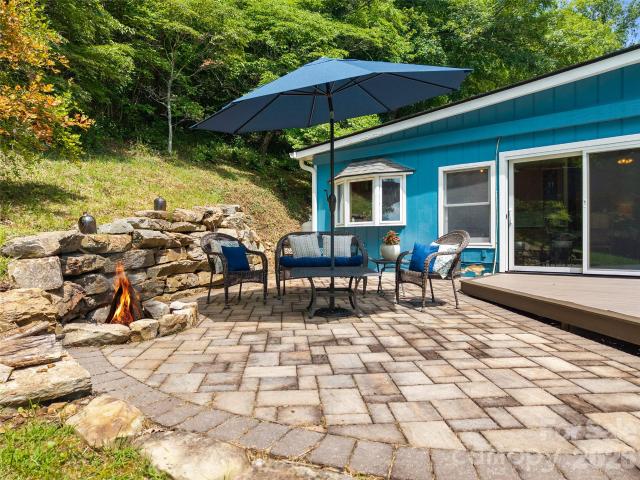
Tucked at the end of a quiet road, this traditional cabin-style home is a cozy mountain retreat with more than 1,800 square feet of inviting living space. The open floor plan connects a spacious great room with the dining area and kitchen, creating an easy gathering place for family and friends. A sitting room and laundry room add everyday comfort on the main level, along with one bedroom and a full guest bath. Upstairs, two additional bedrooms and a full bath offer private space for overnight guests or family. Outside, a wraparound deck, fire pit, and outbuilding expand the living area into the fresh air, with room to roam across the surrounding grounds. Peaceful, private, and ready for year-round living or a weekend escape. Short term rentals allowed
USD 385,000
101 Friar Tuck Lane
View photo
House · for sale
USD 439,500
USD 233/sq.ft
101 Friar Tuck Lane
Clyde town
· 1,884 sq.ft · 3 Bedrooms · 2 Baths · House
· Deck · Parking · Cellar
Clyde town · 1,884 sq.ft · 3 Bedrooms · 2 Baths · House · Deck · Parking · Cellar
Mountain Living with Endless Potential with a Brand new roof now installed! Offered for the first time, this well-maintained 3-bedroom, 2-bath home is ideally situated in the mountain setting of Maggie Valley! Just minutes from all the action of Maggie Valley, Waynesville, and Cherokee. Nestled on a spacious lot with minimal HOA restrictions, the property offers privacy, flexibility, and room to make it your own. Natural light fills the interior through beautiful bay windows and a skylight, creating a bright and inviting atmosphere throughout the home. The functional floor plan provides comfortable living spaces and a welcoming feel from the moment you enter. One of the property's standout features is the expansive deck, offering the perfect space for outdoor entertaining, relaxing with family and friends, or simply enjoying the peaceful surroundings. The full unfinished basement with garage door access provides exceptional storage, workshop space, covered parking, or future expansion
USD 439,500
266 Starnes Cove Road
View photo
House · for sale
USD 340,300
USD 421/sq.ft
266 Starnes Cove Road
Clyde town
· 807 sq.ft · 2 Bedrooms · 1 Bath · House
· Office room · Parking · Swimming pool · Deck · Cellar
Clyde town · 807 sq.ft · 2 Bedrooms · 1 Bath · House · Office room · Parking · Swimming pool · Deck · Cellar
Opportunities like this rarely come to market: an updated and successful rental being sold together with two additional adjoining lots—the lots are already approved for an 8-bedroom septic system and each carrying their own separate address. That's three parcels totaling over 2.5 acres in one package, positioned for immediate expansion, additional rental construction, or a multi-property development. The main home has been updated over the years with two bedrooms and one bath on the main level, and further value with a finished 334 sq ft attic (ceiling height under 7') offering a office space and third bedroom, plus a separate detached garage connected to a private hot tub deck. This home isn't just move-in ready—it's proven. With an established track record as a successful Airbnb and long-term rental, it comes with built-in income history for buyers or investors. With recent updates including fully encapsulated basement, new septic, hot tub and deck, finished attic space with mini spl
USD 340,300
245 Merry Way
View photo
House · for sale
USD 325,000
USD 215/sq.ft
245 Merry Way
Clyde town
· 1,507 sq.ft · 3 Bedrooms · 2 Baths · House
· Fireplace · Equipped kitchen · Parking
Clyde town · 1,507 sq.ft · 3 Bedrooms · 2 Baths · House · Fireplace · Equipped kitchen · Parking
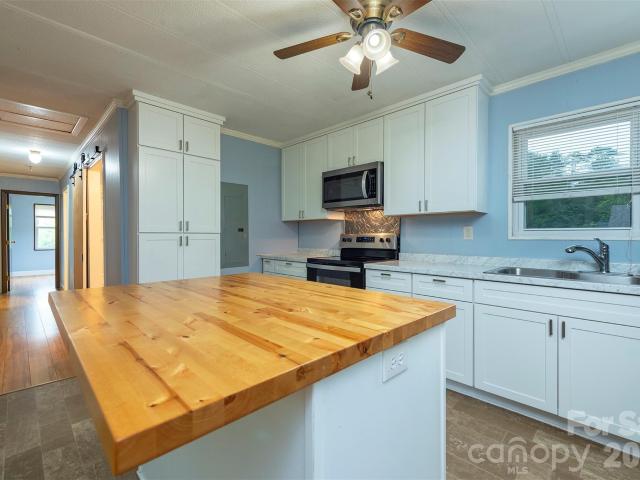
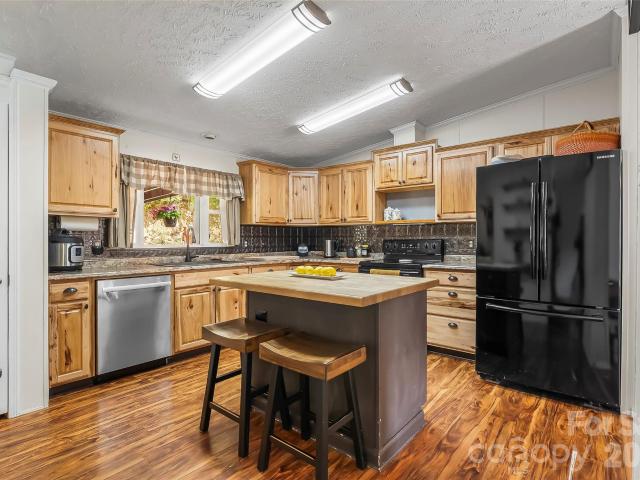
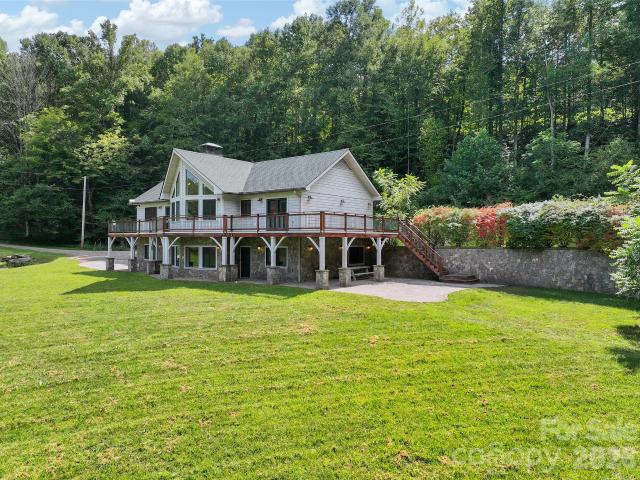
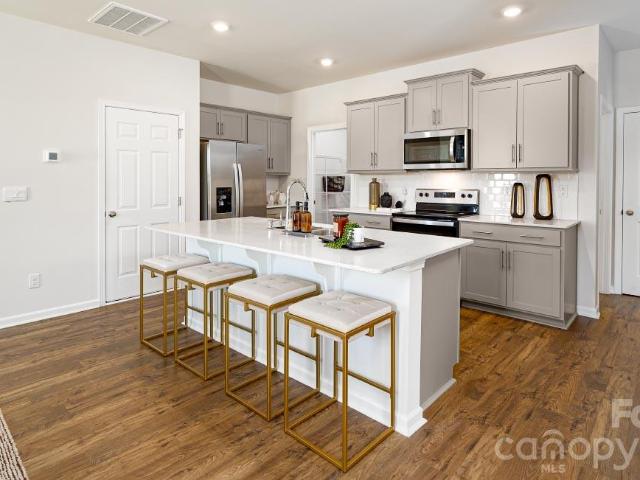
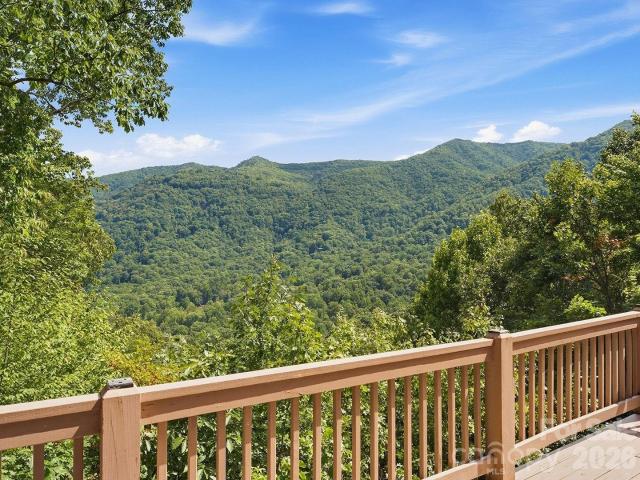
Your private mountain oasis awaits! Tucked at the end of a private road on 2.86 acres, this well-maintained, move-in-ready home offers mountain views and room to make it your own. Take in the scenery from the covered rocking-chair front porch overlooking the mountains. Inside, the updated kitchen offers tons of storage with hickory cabinetry, a pantry and a large island with butcher block top and seating. A wood-burning fireplace with custom mantle provides a cozy centerpiece for the open layout. The split floorplan provides added privacy, with a primary suite featuring an oversized walk-through closet and updated ensuite bathroom. Storage is abundant throughout, with walk-in closets in all three bedrooms, a spacious laundry/mud room with cabinetry, generous crawlspace and custom storage shed. And don't miss the large workshop with electricity! Additional highlights include 2x6 construction, a new private well in 2021, oversized carport, ample parking with turnaround space and a ramp t
USD 325,000
110 Quail Mountain Lane
View photo
House · for sale
USD 1,050,000
USD 415/sq.ft
110 Quail Mountain Lane
Clyde town
· 2,530 sq.ft · 3 Bedrooms · 2 Baths · House
· Garden · Office room · Deck · Parking
Clyde town · 2,530 sq.ft · 3 Bedrooms · 2 Baths · House · Garden · Office room · Deck · Parking
Step inside this pristine, move-in-ready mountain retreat and take in the beautiful mountain views. Thoughtfully designed and meticulously curated, this Mountain Craftsman home completed in 2022 feels brand new and offers custom details throughout. Every aspect has been carefully considered. Primary Bedroom and laundry on the main along with a flex room for guests, an office, or den. Beautiful 5' wide Asian walnut floors, custom cabinetry, butler’s pantry, 2-car garage, tankless water heater, and Generac generator. Quality construction includes 2x6 exterior walls, adding to the home’s sense of craftsmanship and durability. Outside, the beautifully landscaped yard features a lovely mix of evergreens, perennials, and native plants, creating year-round interest. Enjoy your morning coffee while watching the sunrise from the large covered deck, or unwind in the evening around the fire pit. A welcoming front porch and two rear covered decks and a grilling deck provide plenty of opportunities
USD 1,050,000
18 Champion Court
View photo
Townhouse · for sale
USD 895,000
USD 314/sq.ft
18 Champion Court
Clyde town
· 2,842 sq.ft · 3 Bedrooms · 3 Baths · Townhouse
· Fireplace · Equipped kitchen
Clyde town · 2,842 sq.ft · 3 Bedrooms · 3 Baths · Townhouse · Fireplace · Equipped kitchen
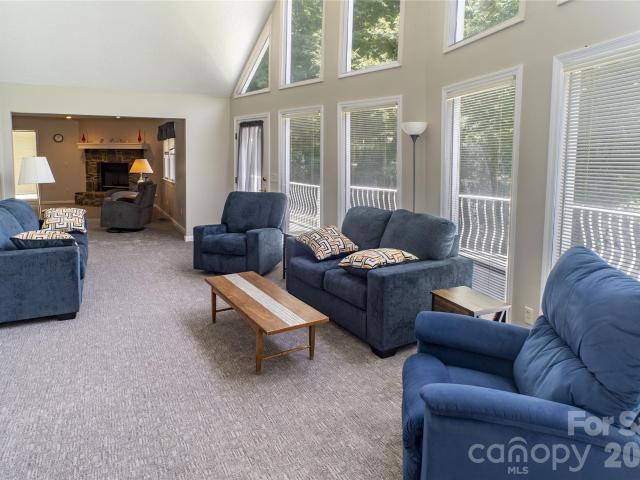
A Rare Offering in Masters Pointe at Laurel Ridge Country Club! Welcome to this 3BD/3.5BA beautifully maintained mountain retreat offering thoughtfully designed living space, breathtaking long-range mountain and golf course views, and the convenience of main-level living. Situated on a desirable end unit in the highly sought-after Masters Pointe community, this exceptional furnished home offers an ideal blend of mountain elegance, comfort, and versatility. The main level welcomes you with a stunning great room featuring soaring ceilings, and a dramatic floor-to-ceiling stone fireplace. Expansive windows fill the home with natural light and frame the incredible scenery. Gorgeous hardwood floors flow throughout the main living areas, creating a warm and inviting atmosphere. The spacious kitchen is beautifully appointed with granite countertops with large island, abundant and gorgeous knotty alder cabinetry, and generous food-preparation space, opening seamlessly to the dining area and gr
USD 895,000
16 Madelyn Drive
View photo
House · for sale
USD 385,000
USD 253/sq.ft
Updated
16 Madelyn Drive
Clyde town
· 1,518 sq.ft · 3 Bedrooms · 2 Baths · House
· Garden · Equipped kitchen · Parking
Clyde town · 1,518 sq.ft · 3 Bedrooms · 2 Baths · House · Garden · Equipped kitchen · Parking
Welcome to this inviting 2024-built home in the Patton Cove subdivision of Clyde! Built by DR Horton, this beautiful two-story home offers 3 bedrooms, 2.5 baths, a single-car garage, spacious rooms, and a comfortable, well-designed floor plan that makes everyday living easy. The main level features a spacious kitchen with plenty of room for cooking, gathering, and entertaining, along with comfortable living space and a convenient half bath for guests. Step outside to enjoy the level backyard, complete with a strawberry bed and fruit trees, a sweet addition for anyone who enjoys gardening, fresh fruit, or simply spending time outdoors. Upstairs, you'll find all 3 bedrooms, 2 full baths, and the laundry room conveniently located near the bedrooms. The primary bedroom offers its own private bath and a spacious walk-in closet located just off the bathroom, providing plenty of storage and a comfortable space to unwind. An attached single-car garage adds convenient parking and additional sto
USD 385,000
151 Meadow Street
View photo
House · for sale
USD 414,500
USD 397/sq.ft
151 Meadow Street
Clyde town
· 1,044 sq.ft · 2 Bedrooms · 2 Baths · House
· Garden · Equipped kitchen
Clyde town · 1,044 sq.ft · 2 Bedrooms · 2 Baths · House · Garden · Equipped kitchen
Located just a 10-minute walk from vibrant downtown Waynesville, this delightful 1,070+ sq ft two-bedroom, two-bath cottage/bungalow perfectly blends timeless mountain charm with modern comfort and unbeatable convenience. Step inside to discover MANY updates with inviting open floor plan that flows seamlessly between living spaces, illuminated by natural light streaming through vinyl windows. The updated kitchen boasts new SS appliances and cabinets, countertops & back splash flows effortlessly into the main living area, complemented by durable laminate flooring throughout. Both bathrooms have been thoughtfully refreshed, with the updated primary bath offering walk in shower. This home sits on a level, easy-to-maintain lot featuring a brand-new full rear yard vinyl privacy fence, creating a private sanctuary for morning coffee or evening gatherings. Outside, the side yard has expansive 10' x 23' covered side porch with its charming gazebo invites you to unwind while soaking in the fres
USD 414,500
3 Lauren Lane # 27
View photo
House · for sale
USD 554,900
USD 368/sq.ft
3 Lauren Lane # 27
Clyde town
· 1,507 sq.ft · 3 Bedrooms · 2 Baths · House
· Deck · Equipped kitchen · Cellar
Clyde town · 1,507 sq.ft · 3 Bedrooms · 2 Baths · House · Deck · Equipped kitchen · Cellar
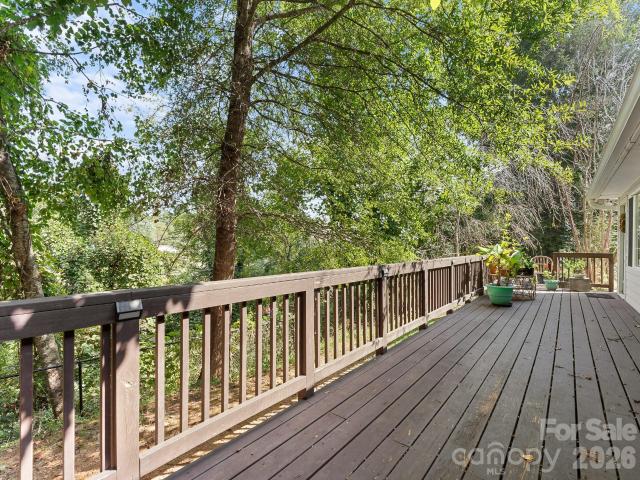
Architectural Style: Classic Cape Cod (additional unfinished square footage on second level and in basement) with fantastic curb appeal. Lot Features: Desirable, spacious corner lot located in a top-tier Candler neighborhood. The View: Sensational, long-range panoramic mountain vistas. Outdoor Living: Large front porch designed for relaxing and viewing colorful sunsets. Master Suite Sanctuary: Main-level master bedroom with a private exterior exit. Premium Amenity: Secluded outdoor deck off the master bedroom recently refloored (waiting for curing before staining). Also, there is uncovered back deck off kitchen which was recently stained. Owner is licensed real estate agent. Security system in place is operated by CPI
USD 554,900
20 Sharpes Cove Road
View photo
House · for sale
USD 399,000
USD 250/sq.ft
20 Sharpes Cove Road
Clyde town
· 1,593 sq.ft · 3 Bedrooms · 2 Baths · House
Clyde town · 1,593 sq.ft · 3 Bedrooms · 2 Baths · House
Looking for privacy, mountain charm, and room to live a little differently? This could be the one you've been waiting for! Nestled in the peaceful countryside of Leicester, North Carolina, this character-filled home offers the perfect opportunity to create your own private mountain retreat, mini homestead, or hobby farm. With plenty of land, privacy, storage, and endless possibilities, there’s room here to bring your vision to life. And yes… bring the goats! The main level features 3 bedrooms and 2 full bathrooms, including a spacious primary bedroom with an abundance of fabulous closet space. The home has tons of storage, making it ideal for those who love having room for all the tools, toys, gear, and treasures that come with mountain living. Downstairs, you'll discover a generous bonus area that isn't included in the listed heated square footage because the ceilings fall just shy of the required height. Add in a workshop and even more storage, and you've got space for projects, hobb
USD 399,000
174b Marina Cove
View photo
House · for sale
USD 925,000
USD 353/sq.ft
174b Marina Cove
Clyde town
· 2,616 sq.ft · 3 Bedrooms · 3 Baths · House
· Deck
Clyde town · 2,616 sq.ft · 3 Bedrooms · 3 Baths · House · Deck
Welcome to 174 Marina Cove, a one-of-a-kind Western North Carolina retreat where privacy, craftsmanship and natural beauty come together on approximately 5.016 acres. Centered around a distinctive custom residence, broad open lawns and a private pond with covered waterside pavilion, this property offers the space and privacy of a mountain estate while remaining convenient to Waynesville. The Energy Star Certified main residence was thoughtfully constructed with premium materials inside and out. Cypress siding, extensive ipe/ironwood wraparound decking and railings, custom stonework along the foundation and retaining walls, and attractive hardscaping create an exterior as impressive as the setting itself. Step onto the expansive deck and take in views across the property's beautiful open meadow, a wonderful backdrop for morning coffee, outdoor dining or simply enjoying the quiet. Inside, natural materials and quality craftsmanship continue throughout. Warm Asian merbau hardwood flooring
USD 925,000
20 Clay Vessel Trail
View photo
House · for sale
USD 169,900
USD 173/sq.ft
20 Clay Vessel Trail
Clyde town
· 980 sq.ft · 3 Bedrooms · 2 Baths · House
· Garden · Equipped kitchen
Clyde town · 980 sq.ft · 3 Bedrooms · 2 Baths · House · Garden · Equipped kitchen
Private end of road location with lots of play space on lower level cleared field that is a part of this property! Can also be a great garden area! See attached survey in photos. Stick built 8x15 added on 3rd bedroom (unheated) plus an 8x10 storage or workshop space. (Most likely not permitted) Open, light filled great room Move in ready yet Being sold “as is” and waiting for your own personal touches and updates. Stainless appliances only 5 years old, (ventilation/light does not work over the stove needs to be replaced) roof is metal and only 5 years old. Washer dryer included in dedicated laundry room/pantry off the kitchen and also about 7 years old. New water heater only 2 months old. Heat pump only 5 years old. As per owner. City of Asheville water and septic pumped out recently and ready to go! Easy commute to everything Asheville has to offer
USD 169,900
22 Sparkle Dun Drive
View photo
House · for sale
USD 615,000
USD 464/sq.ft
22 Sparkle Dun Drive
Clyde town
· 1,324 sq.ft · 2 Bedrooms · 2 Baths · House
· Patio · Garden · Fireplace · Equipped kitchen
Clyde town · 1,324 sq.ft · 2 Bedrooms · 2 Baths · House · Patio · Garden · Fireplace · Equipped kitchen
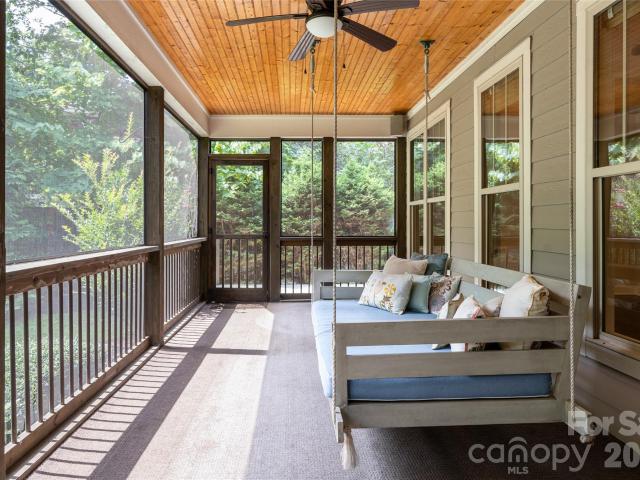
Set on a quiet cul-de-sac in the sought-after Biltmore Lake community, this one-level living home offers an inviting floor plan, exceptional outdoor living and easy access to the neighborhood’s extensive trail system. Inside, cathedral ceilings and an abundance of windows create a light-filled, open feel, while a floor-to-ceiling stacked-stone gas fireplace completes the living room. The chef’s kitchen features rainforest granite countertops, a Viking gas range, stainless steel appliances, an oversized double-door pantry and a breakfast bar. The large window over the sink is bringing in even more natural light. The primary suite offers vaulted ceilings, garden views, double closets, one being a walk-in closet and private ensuite bath. Outdoor living is one of the home’s highlights. The screened back porch overlooks the peaceful garden and mature landscaping, with a swinging daybed creating the perfect place to relax. Just beyond, a stone patio is set among the landscaping within the pr
USD 615,000
67 Fairlane Drive
View photo
House · for sale
USD 364,900
USD 217/sq.ft
67 Fairlane Drive
Clyde town
· 1,679 sq.ft · 3 Bedrooms · 2 Baths · House
· Deck · Fireplace · Equipped kitchen
Clyde town · 1,679 sq.ft · 3 Bedrooms · 2 Baths · House · Deck · Fireplace · Equipped kitchen
Welcome home to this thoughtfully updated 3-bedroom, 2-bath Waynesville property, where inviting gathering spaces, flexible rooms, and generous outdoor areas make everyday living easy. Major improvements include a new roof in 2026 and a new back deck, exterior doors, HVAC system, bathrooms, electric water heater, and refinished hardwood floors in 2025. A wide entrance hall leads into a light-filled living room with hardwood flooring, three floor-to-ceiling windows, and a wood-burning stone fireplace with hearth. The updated kitchen and dining area features an island breakfast bar, tile backsplash, view-facing window, refinished hardwood floors, and sliding glass doors opening to the deck. The primary suite offers hardwood flooring, a walk-in closet, and a private bath with a tile shower, tile flooring, and new vanity. Two additional bedrooms and a completely new guest bath with full tile around the tub and shower, a custom vanity, and tile flooring provide comfortable space for family
USD 364,900
332 Gadohi Trail
View photo
House · for sale
USD 695,000
USD 430/sq.ft
Updated
332 Gadohi Trail
Clyde town
· 1,615 sq.ft · 2 Bedrooms · 2 Baths · House
· Fireplace · Equipped kitchen · Parking
Clyde town · 1,615 sq.ft · 2 Bedrooms · 2 Baths · House · Fireplace · Equipped kitchen · Parking
Custom quality and authentic character define this beautiful log home in Smoky Mountain Retreat, a premier gated community in Maggie Valley. Situated at the end of the road on an oversized double lot at its 4300' elevation, the home offers privacy, peaceful mountain views and a spacious setting. The wraparound porch provides an inviting place to enjoy the surrounding mountain scenery, with the covered portion extending the full length of the view side of the home. The great room features hardwood floors, a wood-burning fireplace with gas starter and dramatic floating log staircase. The well-appointed kitchen showcases solid maple cabinetry, stone countertops and stainless steel appliances. The main-level primary suite offers a cathedral ceiling, double vanity and tiled shower. Upstairs, a vaulted loft and bedroom suite add space and mountain charm, while the attached garage includes workshop space. Offered turnkey and fully furnished, this exceptional mountain retreat is ready to enjoy
USD 695,000
3827 Liner Creek Road
View photo
House · for sale
USD 1,250,000
USD 308/sq.ft
3827 Liner Creek Road
Clyde town
· 4,047 sq.ft · 4 Bedrooms · 4 Baths · House
· Garden · Office room · Fireplace · Equipped kitchen
Clyde town · 4,047 sq.ft · 4 Bedrooms · 4 Baths · House · Garden · Office room · Fireplace · Equipped kitchen
Discover an elevated country lifestyle on 11.2 acres, where open pastureland, two flowing creeks and long-range mountain views create an exceptional setting. Begin the day with coffee on one of the multiple porches, spend afternoons tending a garden or enjoying the pasture, and unwind beside the creek as the sounds of the water set an easy pace. With room for horses or a thoughtfully planned mini farm, this property is designed for those who value space, privacy and a meaningful connection to the land. Inside, the gracious floor plan balances everyday comfort with effortless entertaining. Each of the four bedrooms features ensuite bath, providing a welcoming retreat for residents and guests. Gather around the gas-log fireplace in the living room, enjoy quiet evenings in the den beside the gas stove or host memorable meals in the formal dining room. The well-appointed kitchen features a gas oven and range, walk-in pantry and convenient butler’s station. A dedicated study/office provides
USD 1,250,000
25 Jason Case Drive # 1B
View photo
House · for sale
USD 299,000
USD 241/sq.ft
25 Jason Case Drive # 1B
Clyde town
· 1,238 sq.ft · 3 Bedrooms · 2 Baths · House
· Deck
Clyde town · 1,238 sq.ft · 3 Bedrooms · 2 Baths · House · Deck
Beautifully updated 24x52 Double Wide with mountain views Enjoy comfortable mountain living in this beautifully renovated 24x52 double-wide manufactured home. The spacious home features an brand new roof, new siding, and fresh paint throughout, giving it a clean, modern look and excellent curb appeal. Inside you will find a bright and welcoming layout with plenty of living space, while outside you can relax and take in the stunning mountain views on the new spacious partial wrap around deck. The recent updates provide peace of mind and make this home move-in ready! Great opportunity for anyone looking or an affordable home with modern updates and breath taking views in the mountains. Schedule your showing today!
USD 299,000
163 Canaan Drive
View photo
House · for sale
USD 415,000
USD 220/sq.ft
163 Canaan Drive
Clyde town
· 1,884 sq.ft · 3 Bedrooms · 2 Baths · House
· Office room · Gym · Cellar
Clyde town · 1,884 sq.ft · 3 Bedrooms · 2 Baths · House · Office room · Gym · Cellar
163 Canaan Drive offers plenty of room to spread out with even more potential waiting downstairs. The main level features a comfortable layout with generous living spaces and plenty of natural light, creating a solid foundation for your next home. The unfinished basement is where this property really stands out. With substantial space to work with, it could be finished into additional living areas, a recreation room, office, gym, guest space, or potentially an income-producing area, depending on local requirements and approvals. Outside, the property provides a nice setting while still keeping you within easy reach of Asheville, everyday conveniences, restaurants, and the surrounding mountains. Whether you're looking for a home you can personalize over time or a property with room to add value, this one gives you plenty of options
USD 415,000
789 Morrow Branch Road
View photo
House · for sale
USD 750,000
USD 324/sq.ft
789 Morrow Branch Road
Clyde town
· 2,314 sq.ft · 3 Bedrooms · 3 Baths · House
· Patio · Deck · Fireplace · Equipped kitchen
Clyde town · 2,314 sq.ft · 3 Bedrooms · 3 Baths · House · Patio · Deck · Fireplace · Equipped kitchen
Thirty-five minutes northwest of Asheville, this property sits in Little Sandy Mush, close enough for an easy trip into town, far enough for real privacy. Mountain views from every side of the house. No neighbors in sight. Clear night skies and fireflies in the pasture at dusk. The 2,300 square foot farmhouse is thoughtful in functional detail. Four zones of radiant floor heat run beneath polished concrete on the main level and tile in the bathrooms, backed by mini splits for extra heating and cooling and a cast-iron wood stove and wood-burning fireplace for colder nights. The kitchen was designed around custom cabinetry, built for cooking with the herbs and vegetables grown on the property. A stone patio and wraparound deck tie the outside to the front porch, made for slow mornings and long evenings. Mature fruit trees are already established and bearing, and creeks run off the mountain. Level, expansive pastures for livestock. Wildlife is everywhere, deer and wild turkey moving throu
USD 750,000
17 Blackberry Lane
View photo
House · for sale
USD 150,000
USD 143/sq.ft
17 Blackberry Lane
Clyde town
· 1,044 sq.ft · 2 Bedrooms · 2 Baths · House
· Office room · Equipped kitchen
Clyde town · 1,044 sq.ft · 2 Bedrooms · 2 Baths · House · Office room · Equipped kitchen
Enjoy a peaceful, private setting at 17 Blackberry Lane in Candler! Tucked away on a spacious, tree-lined lot, this home offers plenty of room both inside and out with a comfortable layout and a great opportunity to add your own personal touches. The home could benefit from some TLC and cosmetic updating, making it an appealing option for a buyer looking to build equity and make a home their own. A large covered front porch stretches across the home, providing the perfect spot to relax and enjoy the surrounding greenery. Inside, the spacious great room flows into the kitchen and dining area, creating an open and functional main living space. The kitchen offers ample cabinetry, a breakfast bar, and plenty of workspace. The primary suite features generous space and a private bath with dual vanities, while an additional bedroom and flexible living space provide plenty of options for a home office, hobby room, or additional living area. A dedicated laundry room adds everyday convenience. O
USD 150,000
11 Lila Lane
View photo
House · for sale
USD 325,000
USD 182/sq.ft
11 Lila Lane
Clyde town
· 1,776 sq.ft · 3 Bedrooms · 2 Baths · House
· Office room · Gym · Deck · Equipped kitchen
Clyde town · 1,776 sq.ft · 3 Bedrooms · 2 Baths · House · Office room · Gym · Deck · Equipped kitchen
Mountain living meets elevated finishes in this beautifully appointed 3-bedroom, 2-bath home in the Mount Soma community. The open main level features a welcoming living area, dedicated dining space, beautifully equipped kitchen, one bedroom, and a full hall bathroom. The kitchen is designed for both everyday living and entertaining with luxury appliances, custom cabinetry, granite countertops, a breakfast bar, and built-in buffet. Both bathrooms feature heated flooring, marble tile, and Caesarstone countertops. Upstairs, the spacious primary suite offers a private retreat with a walk-in steam shower, while two additional bonus rooms provide flexible space for a gym, home office, music studio, or hobbies. Enjoy the peaceful mountain setting from the covered main-level porch or upper-level deck, with abundant winter mountain views. Mount Soma offers a serene natural environment with numerous community trails and abundant wildlife, creating a wonderful balance of mountain surroundings an
USD 325,000
313 Audrey Loop Road
View photo
House · for sale
USD 434,990
USD 184/sq.ft
313 Audrey Loop Road
Clyde town
· 2,357 sq.ft · 5 Bedrooms · 3 Baths · House
· Office room · Fireplace · Equipped kitchen · Parking
Clyde town · 2,357 sq.ft · 5 Bedrooms · 3 Baths · House · Office room · Fireplace · Equipped kitchen · Parking
Currently under construction! Designed with space and flexibility in mind, the Robie offers a thoughtfully crafted two-story layout perfect for modern living. The main level features an open-concept design that seamlessly connects the living room, dining area, and kitchen, creating the ideal setting for both everyday life and entertaining. The kitchen is highlighted by a large center island, generous pantry, and views of the main living spaces, while the electric fireplace adds warmth and charm to the heart of the home. A first-floor bedroom and full bathroom provide a convenient retreat for guests, multigenerational living, or a private home office. Upstairs, you'll find four additional bedrooms, a full bathroom, and a versatile loft that can be tailored to fit your lifestyle, whether as a media room, play area, study space, or second living area. The upstairs laundry room adds everyday convenience, keeping household tasks close to the bedrooms. Complete with a spacious two-car garage
USD 434,990
27 Levi Drive
View photo
House · for sale
USD 179,000
USD 346/sq.ft
27 Levi Drive
Clyde town
· 517 sq.ft · 2 Bedrooms · 1 Bath · House
Clyde town · 517 sq.ft · 2 Bedrooms · 1 Bath · House
Wont Last. Move quick! Adorable well maintained home located in desirable Maggie Valley! Large wrap around porch with views of Ghost Town and year round views of the beautiful mountains. Sits on a small trickling creek. Being sold fully furnished, just bring your toothbrush! Full size washer dryer, many upgrades including an oversize wrap around porch, mini splits, metal roof and so much more. Rarely does a unit become available in this mountain gated community of Prescott Park, Hoa is a very low $40 per month and INCLUDES land property taxes, the roads, lawn care! And property insurance, NO LOT RENT! The highly sought after development is for 50+ and does not allow rentals of any kind. This home is move in ready. Watch the elk while sitting on your porch. Just 15 minutes to Harrahs Casino and 35 minutes to Asheville. This home will sell very quickly so move fast as of today it is the lowest price home in all of Maggie Valley! Seller is motivated and is selling do to family issues and
USD 179,000
48 Laurel Cove Road
View photo
House · for sale
USD 315,000
USD 284/sq.ft
48 Laurel Cove Road
Clyde town
· 1,109 sq.ft · 3 Bedrooms · 2 Baths · House
Clyde town · 1,109 sq.ft · 3 Bedrooms · 2 Baths · House
Welcome to 48 Laurel Cove in Leicester, NC—a peaceful setting surrounded by trees, offering privacy with just the right amount of neighborhood connection. This well-maintained three-bedroom, two-bath home features hardwood floors and granite countertops, creating a warm and functional living space. With just over 1,100 square feet, it’s an ideal option for first-time buyers or those looking to downsize without sacrificing comfort. Key updates provide added confidence, including a roof replacement in 2013, HVAC system installed in 2016, a well pump replaced in 2018, and the septic system pumped in 2023. Outside, the property is fully fenced around the home, offering a secure space for pets. A paved driveway adds convenience, and the home is equipped with both a whole-house generator and an additional portable generator for backup. If you’re looking for a manageable home in a quiet, natural setting with practical upgrades already in place, this one is worth a closer look. (Seller states
USD 315,000
808 Nottingham Road
View photo
House · for sale
USD 475,000
USD 202/sq.ft
808 Nottingham Road
Clyde town
· 2,347 sq.ft · 2 Bedrooms · 2 Baths · House
· Patio · Deck · Parking
Clyde town · 2,347 sq.ft · 2 Bedrooms · 2 Baths · House · Patio · Deck · Parking
Incredible mountain views in the heart of maggie valley! Tucked into the established Sherwood Mountain community, 808 Nottingham Road is a 2-bedroom, 2.5-bath mountain home offering sweeping long-range views, versatile living spaces, and an ideal location for enjoying everything Western North Carolina has to offer. Inside, the home extends beyond the traditional living areas with a loft billiard space and dedicated theatre room—creating plenty of room for entertaining, movie nights, game days, or relaxing after a day in the mountains. Expansive outdoor living continues onto the spacious wraparound deck and screened patio room, where the incredible mountain scenery takes center stage. A two-car garage, paved roads and driveway, and underground utilities add everyday convenience while maintaining the peaceful mountain setting. Furnishings are negotiable. Approximately 15 minutes from Cataloochee Ski Area and convenient to Maggie Valley dining, shopping, hiking, the Blue Ridge Parkway, an
USD 475,000
160 Blossom Ridge
View photo
House · for sale
USD 629,000
USD 273/sq.ft
160 Blossom Ridge
Clyde town
· 2,303 sq.ft · 3 Bedrooms · 3 Baths · House
· Deck · Equipped kitchen · Cellar · Parking
Clyde town · 2,303 sq.ft · 3 Bedrooms · 3 Baths · House · Deck · Equipped kitchen · Cellar · Parking
Builder offering $10k in seller concessions! Looking for a mountain property to call home? Need a place to live while generating additional income? Need a little more space to accommodate extended family? Come see 160 Blossom Ridge. This 3 bedroom 3.5 bath home has an additional bonus room upstairs, wrap around porch, and a fully finished basement with a spacious bedroom, separate kitchen, living area, full bath and closet, and PLENTY of parking. Enjoy the sounds of the peaceful outdoors while lounging in the 477-square-foot covered deck. With abundant parking, including a separate parking area for potential tenants, this property offers the space and flexibility to truly make it your own. Once autumn comes and the leaves fall, there’s potential long range views from the back deck. Theres also the possibility of clearing some trees to open up the view. 160 Blossom Ridge truly has a lot to offer. Book a showing today!
USD 629,000

Get email alerts

Don't miss out: be the first to know about new properties

The alert was correctly created

On subscribing you accept the conditions of use and the privacy policy
Alert
Receive new ads in your inbox
Save this search
Receive alerts for new listings

We'll send you an email when we have new properties for: "Properties for sale in Clyde town"

The alert was correctly created

Royal Pines, Limestone township Buncombe County North Carolina
Hoopers Creek
Get email alerts and be the first to see new listings
Required field
On subscribing I accept the terms of the privacy policy
Perfect! You'll soon start receiving new listings via email
Alert
Receive an email when we have new ads for Properties for sale in Clyde town
Save this search
Filters

Bedrooms

Size (sq.ft)

sq.ft
sq.ft

Price

USD
USD

Property type

Bathrooms

Clear all filters
Receive notifications when new entries are published.