573 properties for sale in Clyde town

650 Creek Side Drive
View photo
House · for sale
USD 399,000
USD 200/sq.ft
650 Creek Side Drive
Clyde town
· 1,991 sq.ft · 3 Bedrooms · 3 Baths · House
· Deck
Clyde town · 1,991 sq.ft · 3 Bedrooms · 3 Baths · House · Deck
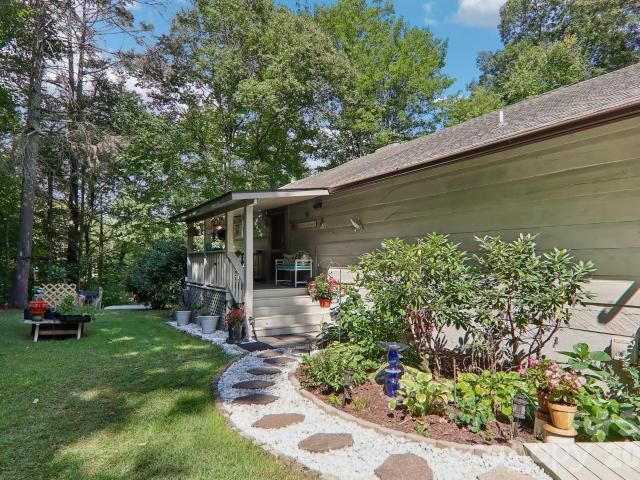
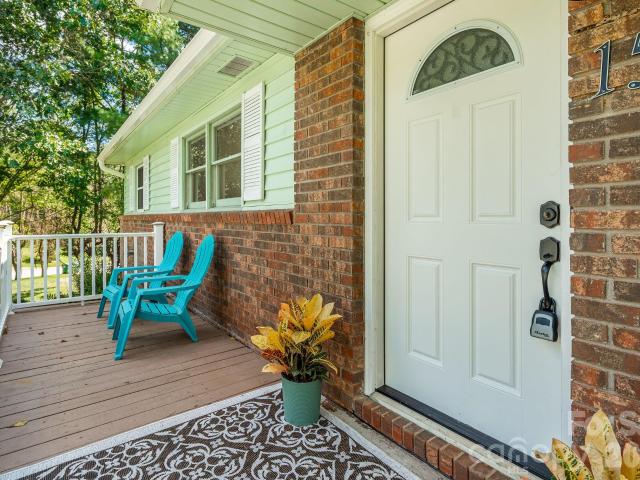
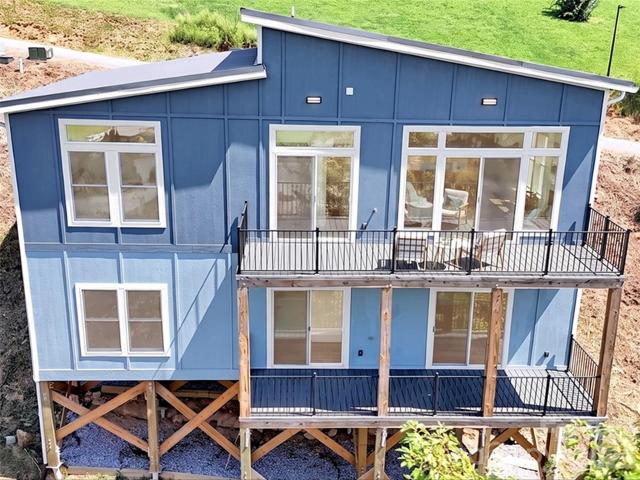
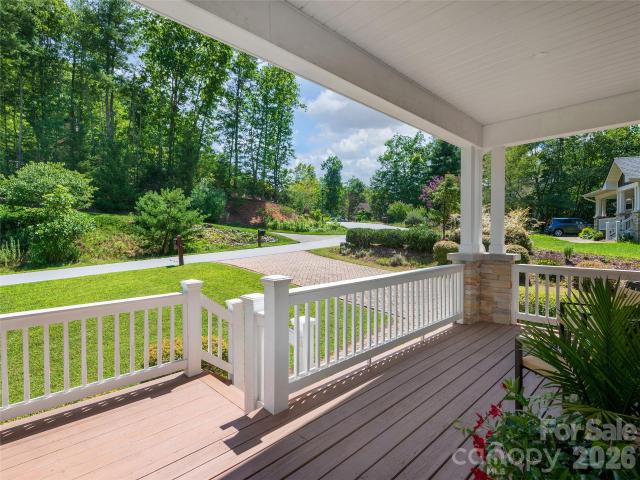
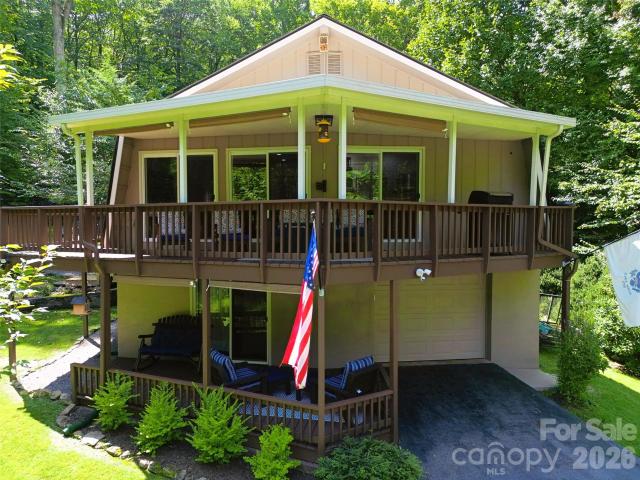
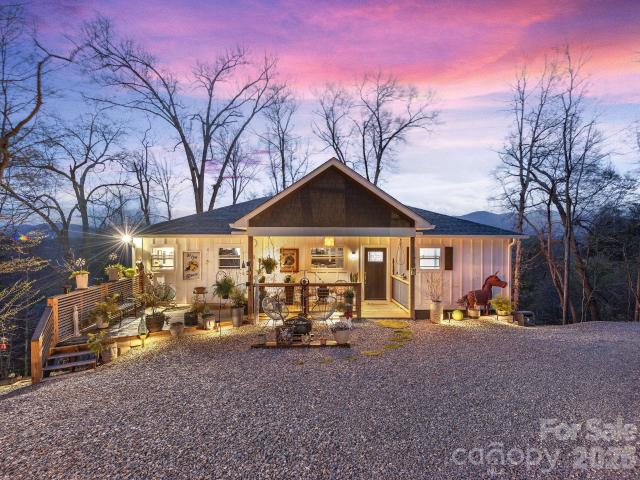
Welcome to 650 Creekside Dr in Maggie Valley, NC, a beautiful mountain retreat where serene surroundings, impressive natural light, and breathtaking views come together in an exceptionally spacious floor plan. Inside, soaring tall ceilings create an open and airy atmosphere throughout the main living spaces, which seamlessly connect to a flexible den or office area and a generous lower-level rec room designed for effortless relaxation and entertaining. Step outside onto the expansive deck to take in the quiet beauty of the setting, ideal for morning coffee or outdoor gatherings. Perfect for buyers seeking a turnkey home that is move-in ready and priced to sell, this property combines everyday comfort with a premier location just minutes from local dining, shopping, and year-round outdoor recreation like Cataloochee Ski Area and the Great Smoky Mountains, all while keeping downtown Waynesville and Asheville within easy reach
USD 399,000
146 & 148 Bradshaw Circle
View photo
House · for sale
USD 399,000
USD 276/sq.ft
146 & 148 Bradshaw Circle
Clyde town
· 1,442 sq.ft · 4 Bedrooms · 3 Baths · House
· Deck · Parking
Clyde town · 1,442 sq.ft · 4 Bedrooms · 3 Baths · House · Deck · Parking
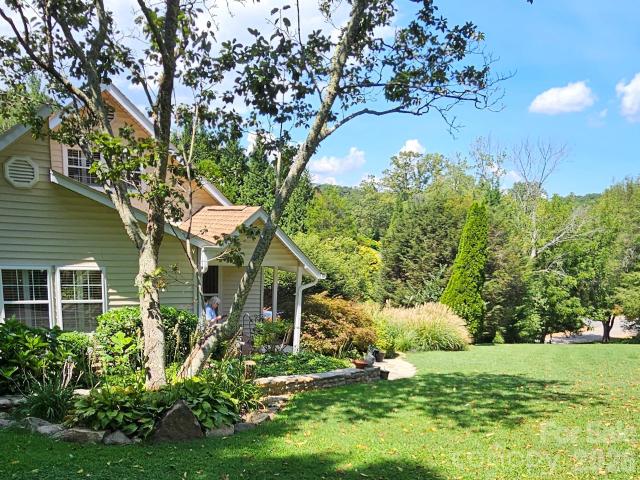
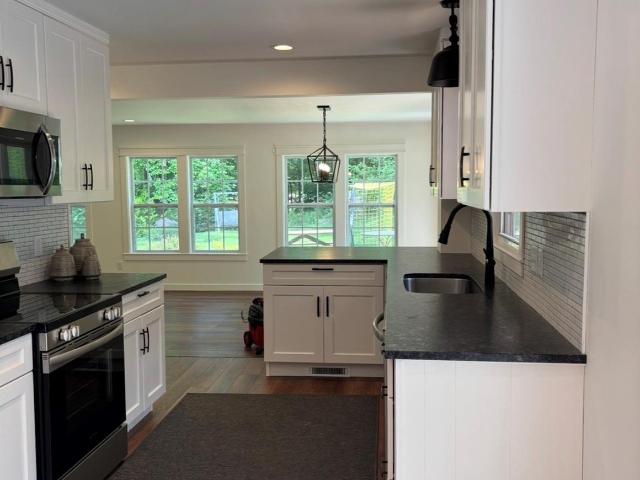
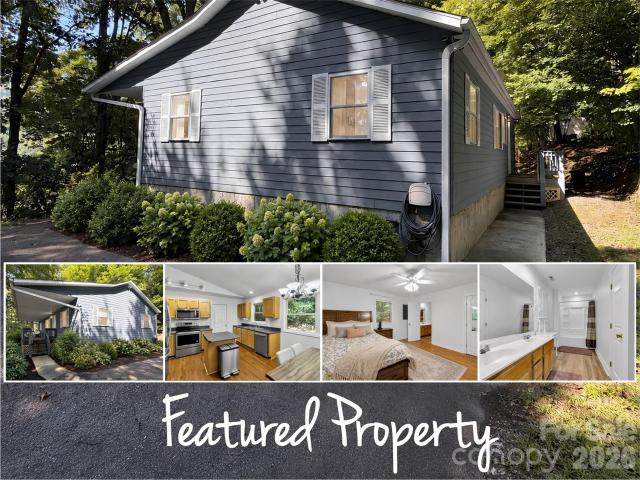
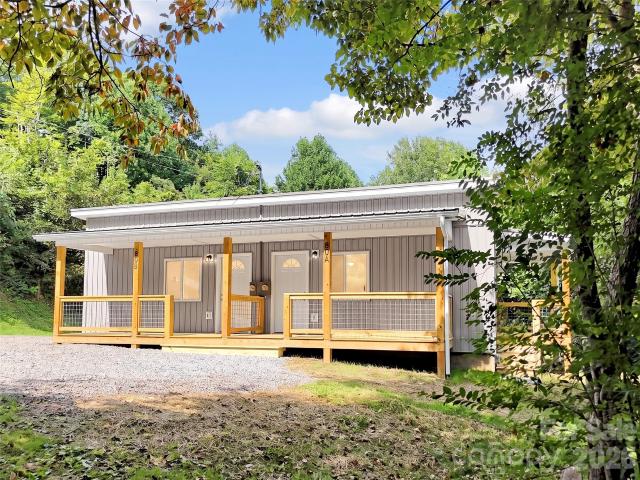
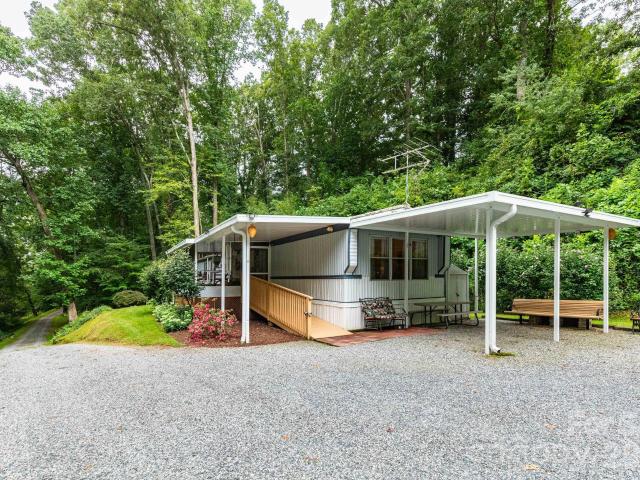
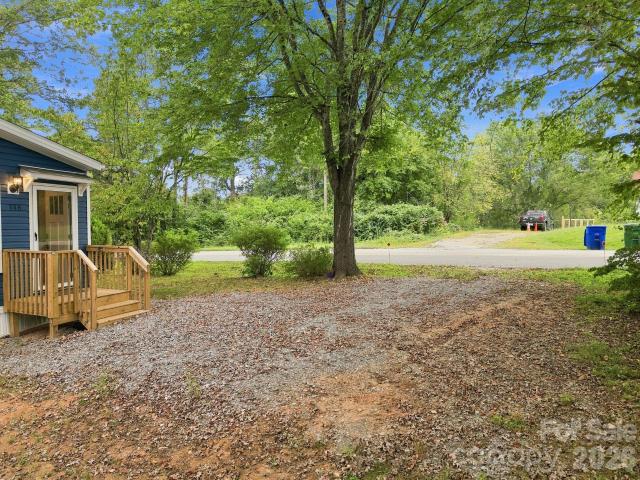
Live in one and rent the other! Two homes on one beautiful property—live in one and rent the other, create space for extended family, or enjoy income-producing possibilities! The main residence is a brand-new 3-bedroom, 2-bath BEAUTIFUL manufactured home, offering fresh, modern finishes, an open and inviting floor plan, abundant natural light, and the ease of truly move-in-ready living. The second home is a lovely 1-bedroom, 1-bath converted garage apartment, completed and fully permitted in 2021. Its spacious layout, high ceilings, and private back deck create a comfortable retreat of its own. Use as rental, guest space, office, etc! All set on a private, easily accessible lot with views and a stream along the lower portion of the property, the setting feels peaceful while remaining convenient. Each residence has its own septic system, and the two homes share a city water meter. High-speed internet is available. Mortgage payment can be figured with rental income to decrease the amount
USD 399,000
782 Setzer Cove Road
View photo
House · for sale
USD 589,900
USD 278/sq.ft
782 Setzer Cove Road
Clyde town
· 2,120 sq.ft · 2 Bedrooms · 3 Baths · House
· Deck · Fireplace · Equipped kitchen · Parking · Cellar
Clyde town · 2,120 sq.ft · 2 Bedrooms · 3 Baths · House · Deck · Fireplace · Equipped kitchen · Parking · Cellar
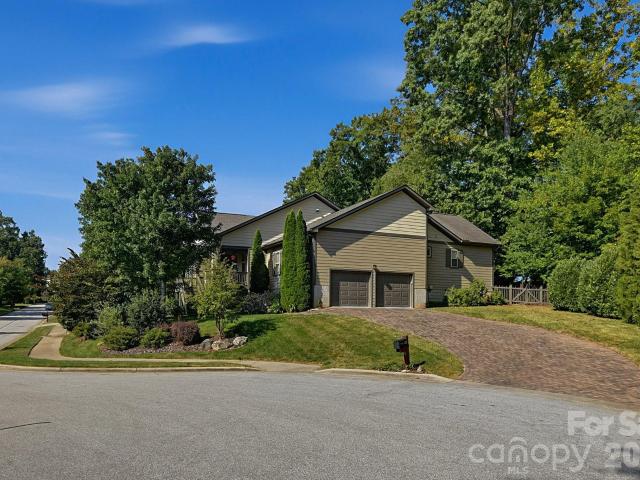
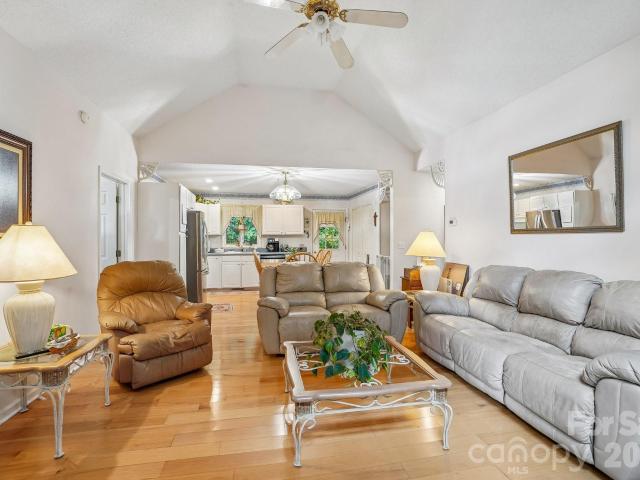
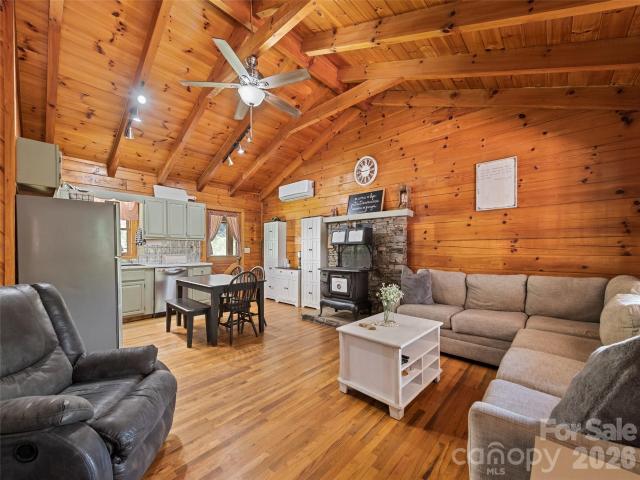
Escape to the mountains in this private chink-log home, tucked inside a gated community just minutes from Maggie Valley. Offering approximately 2,129 square feet, 2 bedrooms, 3 full baths, and a bonus sleeping area, the home sits on two lots totaling over 3.6 acres with beautiful mountain views and a wonderfully peaceful setting. The main level features an open living concept and split-bedroom design filled with authentic mountain character. A striking stone fireplace anchors the living room, while the updated kitchen offers granite countertops, stainless steel appliances, abundant cabinetry, a large breakfast bar, and a true walk-in pantry. Both main-level bedrooms enjoy convenient access to full baths, and a washer and dryer located in the primary walk-in closet add everyday convenience. Downstairs, the finished basement expands the living space with a comfortable family room, bonus sleeping area, full bath, laundry, LVP flooring, and direct access to the two-car garage or lower deck
USD 589,900
9 Candyland Court
View photo
House · for sale
USD 215,000
USD 625/sq.ft
9 Candyland Court
Clyde town
· 344 sq.ft · 1 Bedroom · 1 Bath · House
· Deck
Clyde town · 344 sq.ft · 1 Bedroom · 1 Bath · House · Deck
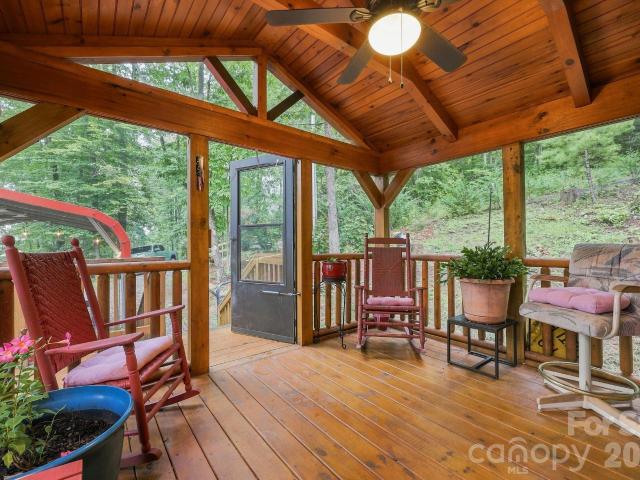
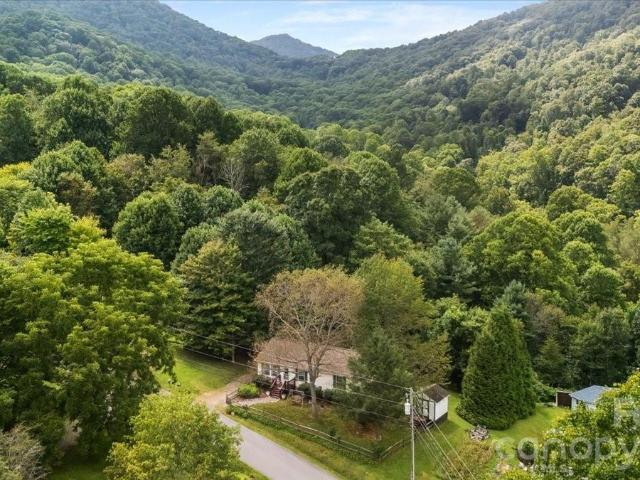
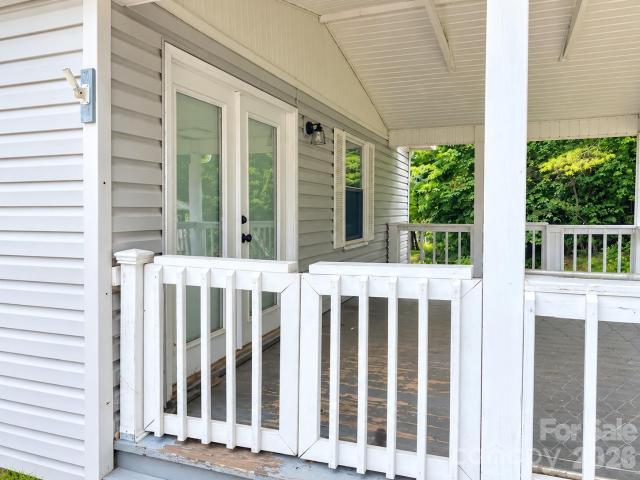
Tucked away in a beautiful, country-like setting, this charming 1 bedroom, 1 bathroom cabin offers the perfect blend of simplicity and comfort. Thoughtfully sized and easy to maintain, it's ideal whether you're looking for a full-time residence or a home away from home. Step outside and unwind on the covered, screened-in porch, perfect for morning coffee or evening relaxation, rain or shine. Spread out on the spacious deck for entertaining, or gather around the firepit for cozy nights under the stars. Having served as a full-time home for years, this property is warm, welcoming, and move-in ready, and it makes just as wonderful a vacation getaway. Enjoy the peace and privacy of a country setting, all while staying just over 20 minutes from everything the vibrant Asheville scene has to offer, dining, breweries, shopping, and the arts. Whether you're searching for a permanent residence or a weekend retreat, this cabin offers a rare combination of tranquility and convenience
USD 215,000
56 Candler Heights Road
View photo
House · for sale
USD 399,000
USD 248/sq.ft
56 Candler Heights Road
Clyde town
· 1,604 sq.ft · 2 Bedrooms · 2 Baths · House
· Parking · Fireplace · Equipped kitchen · Cellar
Clyde town · 1,604 sq.ft · 2 Bedrooms · 2 Baths · House · Parking · Fireplace · Equipped kitchen · Cellar
Exceptionally well maintained two bedroom and two bath home on a spacious, gently sloping. 65 acre landscaped lot. It is conveniently located to shopping along nearby Interstate 40, and 20 minutes commute to downtown Asheville. The main floor living-dining area has a stone fireplace with gas logs, and a spacious kitchen. Floors are hardwood and tile. The main bedroom has a large, bright en-suite bath. The upstairs bedroom also has an ensuite bath with a convenient loft space. The basement includes a finished bonus room with closet is 190sf, and an unfinished 1 car garage, laundry room and plenty of storage space. This is an incredible value for the price
USD 399,000
62 W Haywood Drive
View photo
House · for sale
USD 445,000
USD 241/sq.ft
62 W Haywood Drive
Clyde town
· 1,841 sq.ft · 3 Bedrooms · 2 Baths · House
· Garden · Fireplace · Equipped kitchen · Parking · Cellar
Clyde town · 1,841 sq.ft · 3 Bedrooms · 2 Baths · House · Garden · Fireplace · Equipped kitchen · Parking · Cellar
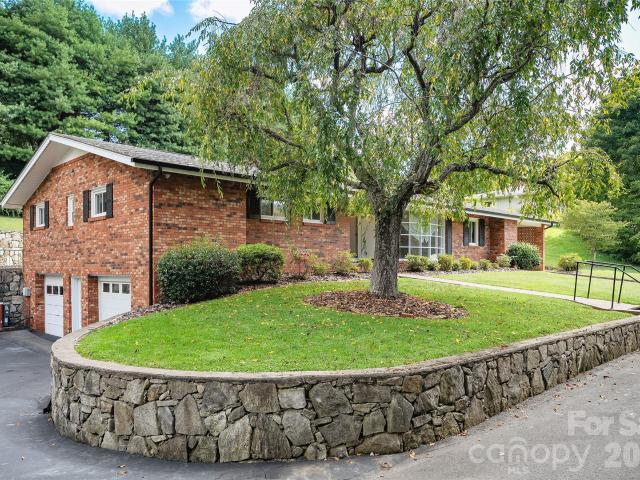
There’s something special about a classic brick ranch home and this one has the setting and potential to match. Tucked away at the end of the street, this well-built 3-bedroom, 2-bath home sits on a beautifully landscaped. 48-acre lot where mature trees, established plantings and an abundance of handsome stone walls give the property tremendous character. Inside, nearly 1,850 square feet of main-level living offers a comfortable, functional floor plan with spacious living and dining areas, a cozy den with fireplace, kitchen, laundry and all three bedrooms conveniently located on one level. Step outside to the covered rear porch overlooking the private backyard, a wonderful spot to relax and enjoy the surroundings. Downstairs, a large unfinished basement opens the door to tremendous possibilities, whether you envision a workshop, hobby space, additional storage or simply room to grow, while the basement garage adds even more functionality. With solid brick construction, city water and s
USD 445,000
219 Old US 19 23 Highway
View photo
House · for sale
USD 300,000
USD 230/sq.ft
219 Old US 19 23 Highway
Clyde town
· 1,302 sq.ft · 3 Bedrooms · 2 Baths · House
· Garden · Deck · Fireplace · Parking · Cellar
Clyde town · 1,302 sq.ft · 3 Bedrooms · 2 Baths · House · Garden · Deck · Fireplace · Parking · Cellar
MULTIPLE OFFERS RECEIVED: Highest and Best Due by Monday September 14th at Noon EDST. Charming full-brick bungalow on a level, cleared 0.69-acre lot in Candler. Built in 1947, the home retains its timeless character with original hardwood floors and hardware, warm wood trim, and a brick fireplace in the inviting living room. The flexible 1.5-story floor plan offers three bedrooms and two baths, including two main-level bedrooms and a private upper-level bedroom with a full bath. Enjoy the spacious deck, generous yard, basement garage, detached carport, and unfinished walkout basement providing excellent storage or workshop space. Conveniently located approximately 20 minutes from downtown Asheville and 30 minutes from downtown Waynesville—an appealing combination of character, usable outdoor space, and accessibility
USD 300,000
31 Baby Bear Cove
View photo
House · for sale
USD 595,000
USD 289/sq.ft
31 Baby Bear Cove
Clyde town
· 2,056 sq.ft · 3 Bedrooms · 3 Baths · House
· Garden · Equipped kitchen
Clyde town · 2,056 sq.ft · 3 Bedrooms · 3 Baths · House · Garden · Equipped kitchen
Impressive and beautifully maintained 3BD/3BA home that offers an inviting open floor plan, and thoughtfully designed spaces that make mountain living both comfortable and convenient. From the moment you enter, the impressive two-story Great Room immediately captures your attention, filled with abundant natural light and creating a warm, welcoming atmosphere. The open-concept design seamlessly connects the kitchen, dining area, and living room, making this home ideal for everyday living and entertaining. The spacious main-level Primary Suite provides a peaceful retreat, featuring a large garden tub, along with a walk-in shower and generous closet space. A second main-level bedroom offers a large walk-in closet, and a full hall bathroom providing an excellent option for family or guests. Upstairs, a spacious loft offers incredible flexibility and can easily serve as a second living area, game room, playroom, home theater, or additional gathering space. The upper level also includes a pr
USD 595,000
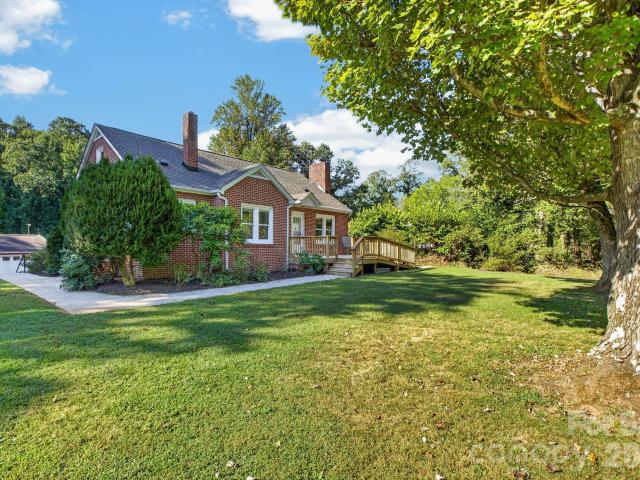
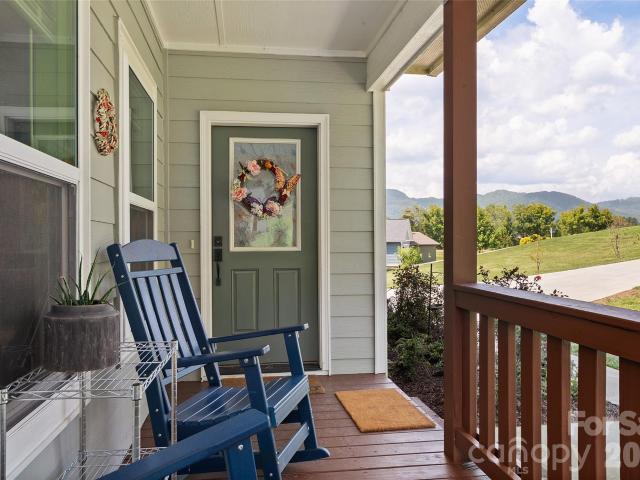
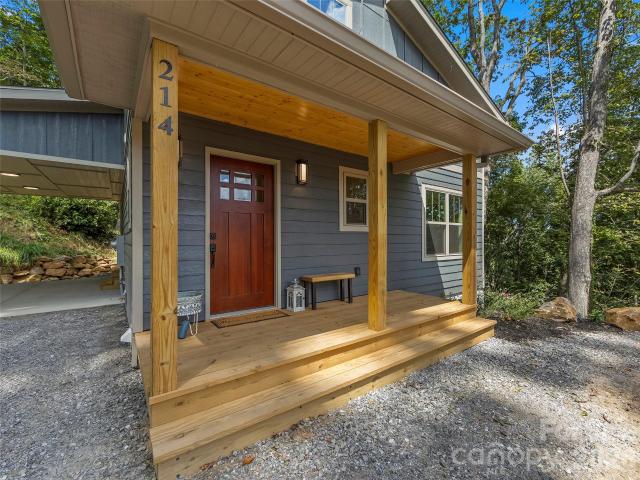
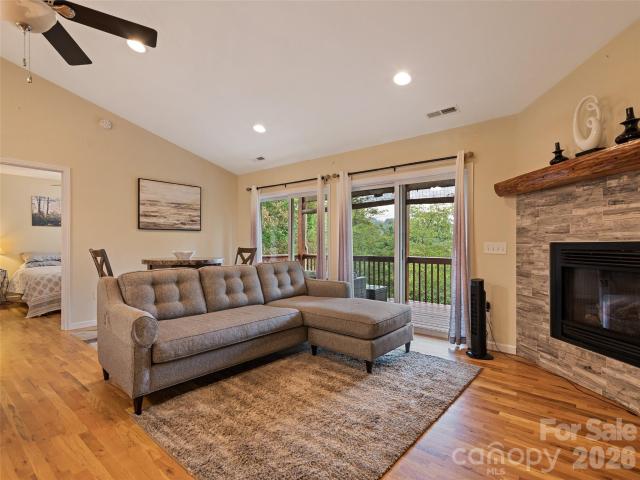
214 Aster Ridge Drive
View photo
House · for sale
USD 615,000
USD 269/sq.ft
214 Aster Ridge Drive
Clyde town
· 2,282 sq.ft · 3 Bedrooms · 3 Baths · House
· Patio · Fireplace
Clyde town · 2,282 sq.ft · 3 Bedrooms · 3 Baths · House · Patio · Fireplace
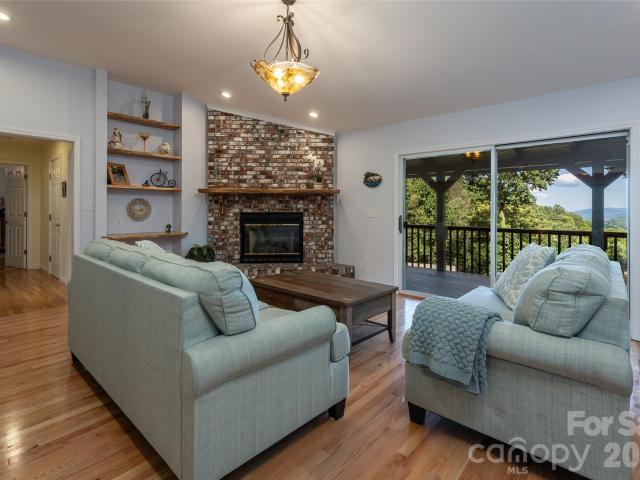
Your very own piece of paradise where high-end living meets natural beauty. Nestled in serene surroundings yet conveniently close to town, this newly constructed, custom-designed masterpiece boasts impeccable craftsmanship and premium finishes throughout. Positioned in a private setting at the end of an exclusive pocket neighborhood, the property offers the perfect balance of peaceful seclusion and accessibility. Inside, the light-filled open floor plan features soaring ceilings, a cozy gas fireplace, and premium granite countertops. Handcrafted built-in shelving, a custom mantel, and open railings—beautifully milled from trees harvested directly from this land—all quietly speak of subtle luxury. This interior elegance flows effortlessly into the outdoors through a dramatic wall of three-panel accordion patio doors that blur the line between indoors and out, inviting nature right into your living space. Situated on nearly 1.5 acres of mostly wooded land, the property features expansive
USD 615,000
404 Loop Road
View photo
House · for sale
USD 499,000
USD 204/sq.ft
404 Loop Road
Clyde town
· 2,443 sq.ft · 4 Bedrooms · 3 Baths · House
· Terrace · Fireplace · Equipped kitchen
Clyde town · 2,443 sq.ft · 4 Bedrooms · 3 Baths · House · Terrace · Fireplace · Equipped kitchen
Set along historic Richland Creek, this 2017-built home offers a rare combination of water, mountain scenery, usable outdoor space, and flexible living. With approximately 2,444 finished square feet, 4 bedrooms, and 3 full baths, the home is arranged across two finished levels with room for everyday living, guests, recreation, or extended stays. The main level features an open kitchen and living area, hardwood floors, a stone gas fireplace, main-level primary suite, additional bedrooms, and direct access to a covered porch overlooking the creek and surrounding countryside. Large windows bring in natural light while framing views of the water, pasture, and mountains beyond. The finished terrace level expands the home considerably with a spacious living and recreation area, bedroom, full bath, additional guest space, and exterior access. This level creates excellent separation for visitors, multigenerational living, work-from-home needs, or a private retreat. Outside is where the propert
USD 499,000
15 Old Youngs Cove Road
View photo
House · for sale
USD 315,000
USD 332/sq.ft
15 Old Youngs Cove Road
Clyde town
· 947 sq.ft · 2 Bedrooms · 2 Baths · House
· Office room · Cellar
Clyde town · 947 sq.ft · 2 Bedrooms · 2 Baths · House · Office room · Cellar
Beautifully renovated and move-in ready, this charming 2-bedroom, 2-bath home in Candler offers the perfect blend of modern updates and comfortable living. Thoughtfully renovated throughout, the home features a fresh, updated interior with inviting living spaces and finishes designed for your buyer. The two-bedroom, two-bath layout provides comfortable one-level living, while the basement offers valuable additional space and flexibility for storage, a workshop, home office, recreation area, or future finished space. Located in a peaceful Candler setting, this property offers the opportunity to enjoy a more relaxed lifestyle while remaining conveniently accessible to Asheville and all that Western North Carolina has to offer. Whether you're searching for your first home, a low-maintenance property, or a home with room to grow, 15 Old Youngs Cove Road is a must-see. Come experience this newly renovated Candler home and make it your own!
USD 315,000
6 Green Knoll Drive
View photo
House · for sale
USD 595,000
USD 376/sq.ft
6 Green Knoll Drive
Clyde town
· 1,582 sq.ft · 3 Bedrooms · 2 Baths · House
· Parking · Equipped kitchen · Cellar
Clyde town · 1,582 sq.ft · 3 Bedrooms · 2 Baths · House · Parking · Equipped kitchen · Cellar
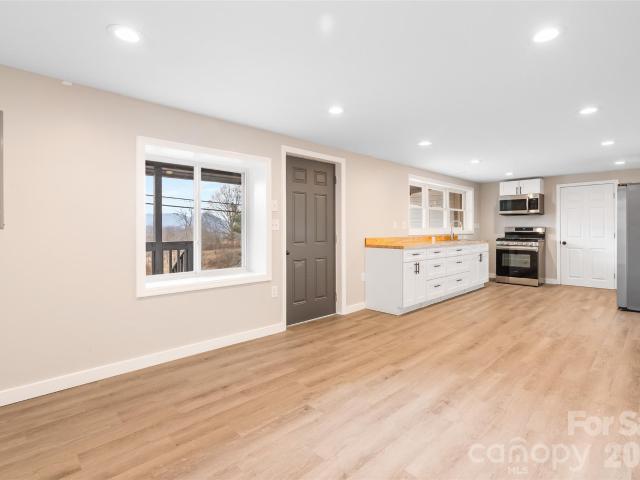
One of a kind piece of property. Three bedrooms, two and a half bathrooms, totally renovated in 2026. New kitchen with leathered granite countertops, new appliances, everything new on main level. Finished basement, single car garage with workshop, all this on 3.68 acres. Live here and build your dream home on the additional acreage. This listing is a duplicate listing showing an additional 2 acres of property zoned OU
USD 595,000
139 N Ridge Drive
View photo
House · for sale
USD 189,000
USD 177/sq.ft
139 N Ridge Drive
Clyde town
· 1,066 sq.ft · 2 Bedrooms · 1 Bath · House
· Parking · Equipped kitchen
Clyde town · 1,066 sq.ft · 2 Bedrooms · 1 Bath · House · Parking · Equipped kitchen
Enjoy the peaceful setting of this charming 2 bedroom, 1.5 bath home! Situated on 1.25 acres, this property offers a spacious layout with a large living room and an open kitchen floor plan, creating a comfortable space for everyday living and entertaining. Easy one level living. The home is served by a 3-bedroom septic system, offering additional flexibility for future needs. Outside, you'll find a detached garage with plenty of room for hobbies, or storage, plus additional space below. Whether you're looking for a full-time residence, mountain getaway, or investment opportunity, this property offers privacy, functionality, and plenty of potential. Easy access and convenient to I-40, Waynesville, and Maggie Valley
USD 189,000
323 Fennel Dun Circle
View photo
House · for sale
USD 857,500
USD 417/sq.ft
323 Fennel Dun Circle
Clyde town
· 2,056 sq.ft · 3 Bedrooms · 2 Baths · House
· Garden · Equipped kitchen · Parking
Clyde town · 2,056 sq.ft · 3 Bedrooms · 2 Baths · House · Garden · Equipped kitchen · Parking
Beautifully maintained and move-in ready home in the desirable Biltmore Lake community! This thoughtfully designed floor plan features split bedrooms, offering added privacy and flexibility for today’s buyers. Enjoy an updated kitchen with 2024 quartz countertops, Bosch appliances, soft-close cabinetry and convenient pull-out shelving. The spacious walk-in pantry/laundry room provides exceptional storage, complemented by a 2025 Electrolux washer and dryer. The inviting family room features custom-built bookshelves, while the bathrooms offer attractive granite countertops. Outside, the wide side lot provides extra privacy, with a fenced backyard creating a peaceful private retreat. Additional highlights include a side-load oversized garage with epoxy flooring, a covered front porch with beautiful sunrise views, a sunny sunroom, and beautiful landscaping. All of this in Biltmore Lake, with its outstanding community amenities and convenient location. A wonderful opportunity to enjoy comfo
USD 857,500
384 Pisgah Drive
View photo
House · for sale
USD 379,000
USD 218/sq.ft
384 Pisgah Drive
Clyde town
· 1,733 sq.ft · 5 Bedrooms · 2 Baths · House
Clyde town · 1,733 sq.ft · 5 Bedrooms · 2 Baths · House
This charming duplex on Pisgah Drive in Canton, NC offers a fantastic opportunity for both investors and owner-occupants. Just a short walk to downtown’s shops, restaurants, and community events, the property features an upstairs and downstairs unit, each with its own private entrance. Both units are currently rented, providing immediate income potential, or a new owner could choose to live in one and rent the other for added financial flexibility. With its prime location, versatile layout, and built-in rental stream, this property is a rare find in the heart of Canton
USD 379,000
115 Knoll Ridge Lane
View photo
House · for sale
USD 333,000
USD 259/sq.ft
Updated
115 Knoll Ridge Lane
Clyde town
· 1,281 sq.ft · 3 Bedrooms · 2 Baths · House
· Air conditioning · Heating
Clyde town · 1,281 sq.ft · 3 Bedrooms · 2 Baths · House · Air conditioning · Heating
Mountain privacy, seasonal views & end-of-road setting — reduced to $333,000. Discover the best of mountain living in this inviting 3-bedroom, 2-bath home in Waynesville, NC, offering a wonderful combination of privacy, convenience, and versatility. Tucked away at the end of the road, this property provides a peaceful setting with seasonal mountain views, while still being conveniently located to Waynesville, Asheville and the many outdoor amenities of Western North Carolina. One of the home's standout features is the huge wrap-around porch, offering plenty of room for relaxing, entertaining, and enjoying the surrounding mountain atmosphere. Inside, the split-bedroom floor plan provides a comfortable layout with added privacy for family and guests. The home features central heat and air, a durable fiber-cement exterior, dedicated utility room, and beautiful wood floors installed in 2020. A spacious storage building provides additional room for tools, toys, lawn equipment, or recreation
USD 333,000
330 Sanctuary Drive
View photo
House · for sale
USD 849,500
USD 324/sq.ft
330 Sanctuary Drive
Clyde town
· 2,616 sq.ft · 3 Bedrooms · 2 Baths · House
· Fireplace · Equipped kitchen
Clyde town · 2,616 sq.ft · 3 Bedrooms · 2 Baths · House · Fireplace · Equipped kitchen
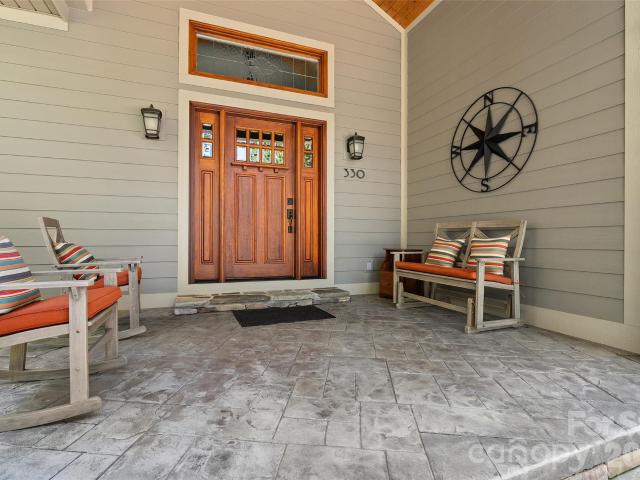
Pristine, architecturally designed and impeccably crafted, this exceptional 3-bedroom, 2.5-bath Craftsman home offers refined one-level living with extraordinary attention to detail and quality throughout. From the moment you enter, the thoughtfully designed open floor plan, rich red oak plank flooring, custom millwork, crown molding and elegant finishes create an atmosphere of timeless style and comfort. At the heart of the home, the spectacular Great Room features soaring 11-foot tongue-and-groove vaulted ceilings and a dramatic floor-to-ceiling stacked-stone fireplace, creating an inviting setting for everyday living and entertaining. The chef-inspired kitchen is beautifully appointed with Brazilian granite countertops, custom Alder wood cabinetry, high-end stainless-steel appliances, a Thermador gas range and hood, pebble ice maker, and an impressive island with banquette seating. A formal dining area provides an elegant setting for gatherings and special occasions. The expansive P
USD 849,500
201 Kadire Drive
View photo
House · for sale
USD 599,000
USD 335/sq.ft
201 Kadire Drive
Clyde town
· 1,787 sq.ft · 3 Bedrooms · 2 Baths · House
· Equipped kitchen
Clyde town · 1,787 sq.ft · 3 Bedrooms · 2 Baths · House · Equipped kitchen
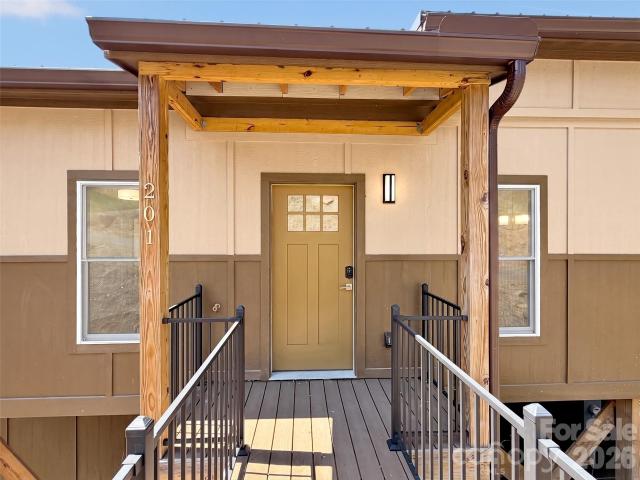
Set against a backdrop of long-range mountain scenery, this inviting Jonathan Creek home pairs a peaceful mountain setting with the convenience of being close to everything Waynesville has to offer. Western exposure brings the surrounding ridgelines into view throughout the home and delivers a front-row seat to beautiful sunsets from both levels. Inside, an open main-level floor plan creates an easy connection between the living area, kitchen, and outdoor spaces. The kitchen serves as a natural gathering place with an oversized island, quartz countertops, ample cabinet storage, stainless steel appliances, and a dedicated wine refrigerator. Large windows keep the mountain landscape at the forefront while filling the space with natural light. The primary bedroom is conveniently located on the main level and enjoys its own connection to the views. Its spacious ensuite bath includes an expansive double vanity, tiled walk-in shower with overhead rain showerhead, and generous walk-in closet.
USD 599,000
185 Kadire Drive
View photo
House · for sale
USD 599,000
USD 343/sq.ft
185 Kadire Drive
Clyde town
· 1,744 sq.ft · 3 Bedrooms · 2 Baths · House
· Equipped kitchen
Clyde town · 1,744 sq.ft · 3 Bedrooms · 2 Baths · House · Equipped kitchen
Elevated mountain living meets effortless convenience at this beautifully designed retreat in Waynesville’s desirable Jonathan Creek area. Expansive westward-facing mountain views take center stage, captured from nearly every room and providing a stunning backdrop of layered ridgelines and evening sunsets. The main level welcomes you with bright, open living spaces thoughtfully oriented toward the views. At the heart of the home, the well-appointed kitchen features quartz countertops, an oversized island with generous prep space and seating, abundant cabinetry, stainless steel appliances, and a wine refrigerator—equally suited for everyday living and entertaining. The main-level primary suite offers a private retreat of its own, pairing mountain views with a spacious, thoughtfully designed bath featuring a double vanity with ample counter space, tiled walk-in shower with an overhead rain showerhead, and a sizable walk-in closet. The lower level provides two additional well-proportioned
USD 599,000
31 Clear Creek Lane
View photo
Townhouse · for sale
USD 317,000
USD 231/sq.ft
31 Clear Creek Lane
Clyde town
· 1,367 sq.ft · 3 Bedrooms · 2 Baths · Townhouse
· Patio · Garden · Equipped kitchen
Clyde town · 1,367 sq.ft · 3 Bedrooms · 2 Baths · Townhouse · Patio · Garden · Equipped kitchen
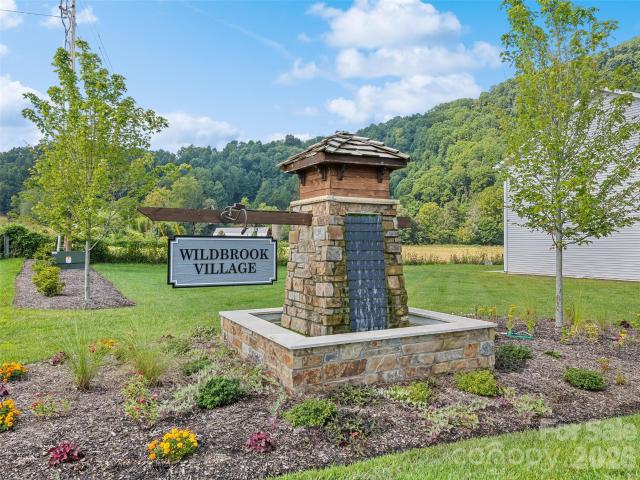
Nestled in the serene Wildbrook Village—close to Maggie Valley and downtown Waynesville—this nearly new 3-bedroom, 2.5-bath townhome offers low maintenance mountain living with yard maintenance included in your HOA dues. Step inside to discover a stylish, functional layout spanning approximately 1,375 square feet. The kitchen shines with granite countertops and stainless steel appliances. Home offers a quaint back patio—perfect for enjoying those pasture views. Nearby, you’ll find the vibrant main street of Waynesville with local restaurants and boutiques, plus easy access to Lake Junaluska, I-40, Asheville and the Blue Ridge Parkway
USD 317,000
220 Powderhorn Drive
View photo
House · for sale
USD 318,000
USD 263/sq.ft
220 Powderhorn Drive
Clyde town
· 1,206 sq.ft · 3 Bedrooms · 2 Baths · House
· Garden · Equipped kitchen
Clyde town · 1,206 sq.ft · 3 Bedrooms · 2 Baths · House · Garden · Equipped kitchen
Located in a well established community with easy, year-round paved access, this charming single level home offers comfort, convenience, and beautiful mountain surroundings. According to tax records, the home features three bedrooms and two bathrooms, with an open split floorplan, an eat in kitchen, and a spacious great room perfect for relaxing or entertaining. The level, fenced in front yard provides plenty of space for gardening, pets, or entertaining. Recent updates include a newer roof, HVAC system, flooring throughout, and fresh interior paint. The home comes fully furnished with'like new' pieces, offering the conveinence of a move in ready property!
USD 318,000
93 Valley View Circle
View photo
House · for sale
USD 289,900
USD 210/sq.ft
93 Valley View Circle
Clyde town
· 1,378 sq.ft · 3 Bedrooms · 2 Baths · House
· Garden · Parking · Deck
Clyde town · 1,378 sq.ft · 3 Bedrooms · 2 Baths · House · Garden · Parking · Deck
Welcome to this 3-bedroom, 2-bath home with a bonus room. The covered front porch offers mountain views, while the covered side deck provides additional outdoor space for grilling, relaxing, and entertaining. A creek runs through the level backyard, which also includes a fire pit. The property offers plenty of storage with a 600+ square-foot detached garage, along with additional storage space underneath the home that is accessible from outside. Located approximately 8 minutes from downtown Waynesville, the property provides access to shopping, restaurants, and other area amenities. FMFL Period Begins 9/4/26 and ends on 10/4/26
USD 289,900
91 Greenwells Glory Drive
View photo
House · for sale
USD 825,000
USD 260/sq.ft
Updated
91 Greenwells Glory Drive
Clyde town
· 3,165 sq.ft · 4 Bedrooms · 3 Baths · House
· Deck · Fireplace · Equipped kitchen
Clyde town · 3,165 sq.ft · 4 Bedrooms · 3 Baths · House · Deck · Fireplace · Equipped kitchen
From the charming front porch to the deck with framed year-round westerly mountain views, this Biltmore Lake gem stops you in your tracks. Inside, gleaming hardwood floors lead you through three main-level bedrooms and into an airy great room where soaring ceilings, a wall of windows, and a stacked stone fireplace create the kind of space people gather and linger in. The kitchen handles everything from Tuesday night dinners to holiday chaos with ease, while the spa-inspired primary suite is a genuine escape at the end of the day. The versatile front room pulls double duty as an office or den, and the finished lower level, complete with rec room, fourth bedroom, full bath, and covered deck, means everyone has their own space. Main level laundry, mud room, and a handsome paver brick driveway make everyday life that much smoother. Step outside your door and Biltmore Lake's pristine lake beckons: paddle boarding, kayaking, swimming, tennis, playgrounds, and a community calendar that keeps
USD 825,000
80 Mcelroy Street
View photo
House · for sale
USD 325,000
USD 228/sq.ft
80 Mcelroy Street
Clyde town
· 1,421 sq.ft · 4 Bedrooms · 2 Baths · House
· Equipped kitchen
Clyde town · 1,421 sq.ft · 4 Bedrooms · 2 Baths · House · Equipped kitchen
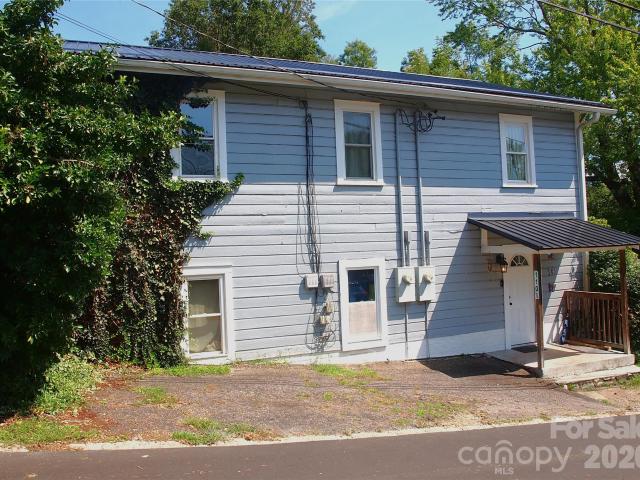
Turn-Key Duplex Near Downtown – Ideal for Investors or Owner-Occupants! Looking for a smart investment or a way to live for less while building equity? This renovated duplex, tucked just off Russ Ave, puts you minutes from shopping, restaurants, and easy highway access. Each side offers 2 bedrooms, 1 full bath, an open living room, and an eat-in kitchen outfitted with new cabinets and appliances. A full laundry room in each unit adds everyday function & storage for owners and tenants alike. This property has been extensively renovated top to bottom: durable luxury vinyl plank flooring throughout, new water heaters, new windows and doors, and new electric heat in each unit. Vinyl siding & seamless metal roof and gutters mean low-maintenance peace of mind for years to come. Outside, each unit enjoys its own covered front sitting porch, plus a side grill porch. Whether you're an investor seeking strong rental potential or a buyer who wants to live in one unit while renting the other to of
USD 325,000
2383 Dutch Cove Road
View photo
House · for sale
USD 589,900
USD 252/sq.ft
2383 Dutch Cove Road
Clyde town
· 2,336 sq.ft · 7 Bedrooms · 4 Baths · House
· Garden · Balcony · Parking
Clyde town · 2,336 sq.ft · 7 Bedrooms · 4 Baths · House · Garden · Balcony · Parking
Fully renovated 3-unit income property minutes from downtown Canton and about 20 minutes to Asheville, inside Haywood County's designated Opportunity Zone. Taken down to the studs and rebuilt with three separately metered units: an upstairs 3BR/2BA with private balcony, in-unit laundry hookups and a one-car garage; a ground-level 2BR/1BA with private entrance and direct garage access; and a lower-level 2BR/1BA with its own rear entrance. Every unit has a gas range and ductless mini-split heating and cooling. Metal roof, vinyl siding, public water, off-street parking and a shared back yard on a level 0.26-acre lot. Scheduled rents total $4,600/month with professional management in place; tenants pay electric, water and trash. Meadowbrook Elementary, Canton Middle and Pisgah High. Chestnut Mountain Nature Park, I-40 and the Blue Ridge Parkway are all a short drive. Turnkey rental with new finishes throughout and low anticipated maintenance
USD 589,900
80 Range Drive
View photo
House · for sale
USD 759,000
USD 249/sq.ft
80 Range Drive
Clyde town
· 3,046 sq.ft · 4 Bedrooms · 3 Baths · House
· Equipped kitchen
Clyde town · 3,046 sq.ft · 4 Bedrooms · 3 Baths · House · Equipped kitchen
There is a version of mountain living everyone pictures before they start looking. Long views that hold all year. A house that lives easy on one floor. Room for everyone who wants to visit and a drive home you never think twice about. It usually takes a few showings to learn how rarely those things arrive together. They do here. The view is the reason you stop the car. Ridgeline after ridgeline running out toward historic Main Street Waynesville, and because the owners cleared for it deliberately, it stays that way in February and again in July when the trees shine green. The elevation is real, the air up here proves it in August, and the drive to reach it is the easy kind. Maggie Valley Country Club sits moments below, and Lake Junaluska and downtown Waynesville are only a quick drive when you want a little extra charm and adventure. Inside, the living room, dining and kitchen open to each other and to that view, through windows and glass doors onto a covered porch running more than 4
USD 759,000
477 Locust Drive
View photo
House · for sale
USD 650,000
USD 316/sq.ft
477 Locust Drive
Clyde town
· 2,056 sq.ft · 3 Bedrooms · 2 Baths · House
· Deck · Parking
Clyde town · 2,056 sq.ft · 3 Bedrooms · 2 Baths · House · Deck · Parking
Discover the ultimate Smoky Mountain property in the heart of Maggie Valley. Set on nearly a full usable, landscaped acre, this unique setup includes a move-in-ready, fully renovated 3 BR / 2.5 BA, 2,060-sq-ft gambrel-style mountain home and a private 1 BR / 1 BA, 391-sq-ft, two-story TURNKEY cabin built in 2019. The cabin is currently operating as a short-term rental for immediate passive income. The cabin is rated as one of the most loved homes on Airbnb, according to guests. The main residence boasts major recent upgrades including a new roof (2024), a new mini-split HVAC system (2025), a new main entry staircase (2026), and a renovated attached 1-car garage. Relax on the spacious upper and lower decks while enjoying the soothing sounds of the nearby creek. What makes this property unique is year-round access via state-maintained paved roads, high-speed Spectrum internet, city water, minutes from outdoor activities, local dining, and the Blue Ridge Parkway, and less than an hour fro
USD 650,000
48 Melissa Lane
View photo
House · for sale
USD 375,000
USD 167/sq.ft
48 Melissa Lane
Clyde town
· 2,239 sq.ft · 4 Bedrooms · 4 Baths · House
· Deck
Clyde town · 2,239 sq.ft · 4 Bedrooms · 4 Baths · House · Deck
Rare opportunity in leicester! *. Two well-maintained manufactured homes on approximately 2.2 private, wooded acres, offering exceptional flexibility and income potential. Tucked away on a private dead-end road with level access, this unique property combines privacy and natural beauty with convenient access to Leicester Highway and Asheville. *the homes: *. Two manufactured homes, a 1997 and a 1998, each measuring approximately 14' × 80' with approximately 1,100 square feet. Each home offers 2 bedrooms and 2 bathrooms, comfortable interiors, a new heat pump, a 10' × 14' screened porch, and a rear deck. Both homes also feature carports with covered ramp entrances and doggie doors leading to private chain-link fenced dog areas. *the property: *. Approximately 2.2 acres of private, wooded land with abundant wildlife and a beautiful year-round spring-fed branch flowing through the property. The high-producing private well reportedly produces approximately 40 gallons per minute. A permitte
USD 375,000
56 Kammerer Drive
View photo
House · for sale
USD 735,000
USD 341/sq.ft
56 Kammerer Drive
Clyde town
· 2,153 sq.ft · 3 Bedrooms · 3 Baths · House
· Equipped kitchen · Cellar
Clyde town · 2,153 sq.ft · 3 Bedrooms · 3 Baths · House · Equipped kitchen · Cellar
Immaculate 2022 home offering year-round mountain and seasonal views of Lake Junaluska. Situated on approximately 0.69 acres, this 3-bedroom, 3-bath home features a bright, open-concept layout designed for both everyday living and entertaining. Organic modern elements within every inch have been thoughtfully designed. Styled with engineered hardwood floors and a Chef's kitchen including leather granite countertops, custom cabinetry, SS appliances and a large center island with breakfast bar seating. The main level greets you with an expansive living room including large picture windows with lush mountain and lake views. The main-level primary bedroom includes a spa inspired ensuite bathroom with custom tile floor, and cement wall tiles aligning the spacious walk in shower. The laundry room is conveniently located adjacent to the kitchen with direct relation to the main floor's guest bedroom and bathroom. The fully finished basement provides additional living space with a bedroom, full
USD 735,000
367 Robinson Road
View photo
House · for sale
USD 470,000
USD 316/sq.ft
367 Robinson Road
Clyde town
· 1,485 sq.ft · 2 Bedrooms · 1 Bath · House
· Gym · Cellar · Parking
Clyde town · 1,485 sq.ft · 2 Bedrooms · 1 Bath · House · Gym · Cellar · Parking
Set in a peaceful and inviting location, this property offers plenty of space, flexibility, and convenience. A spacious carport provides covered parking, while the impressive 30x72 pole barn with running water offers endless possibilities for storage, hobbies, equipment, animals or workspace. The property is mostly fenced, making it a great option for those with animals or anyone looking for a little extra privacy. Inside, the full basement provides valuable additional space that can be customized to fit your needs—whether you envision a family room, home gym, workshop, or future living area. The laundry is currently located in the basement, with additional hookups upstairs for a stackable washer and dryer, giving you the flexibility to choose what works best for your household. Convenience is another highlight, with easy access to Interstate 40 and Ingles Markets less than 10 minutes away for groceries and everyday essentials. Whether you're looking for room for animals, space for you
USD 470,000

Get email alerts

Don't miss out: be the first to know about new properties

The alert was correctly created

On subscribing you accept the conditions of use and the privacy policy
Alert
Receive new ads in your inbox
Save this search
Receive alerts for new listings

We'll send you an email when we have new properties for: "Properties for sale in Clyde town"

The alert was correctly created

Royal Pines, Limestone township Buncombe County North Carolina
Hoopers Creek
Get email alerts and be the first to see new listings
Required field
On subscribing I accept the terms of the privacy policy
Perfect! You'll soon start receiving new listings via email
Alert
Receive an email when we have new ads for Properties for sale in Clyde town
Save this search
Filters

Bedrooms

Size (sq.ft)

sq.ft
sq.ft

Price

USD
USD

Property type

Bathrooms

Clear all filters
Receive notifications when new entries are published.