367 properties for sale in Coal City village

807 High Grove Drive
View photo
House · for sale
USD 399,900
USD 175/sq.ft
807 High Grove Drive
Coal City village
· 2,282 sq.ft · 3 Bedrooms · 2 Baths · House
· Equipped kitchen · Cellar
Coal City village · 2,282 sq.ft · 3 Bedrooms · 2 Baths · House · Equipped kitchen · Cellar
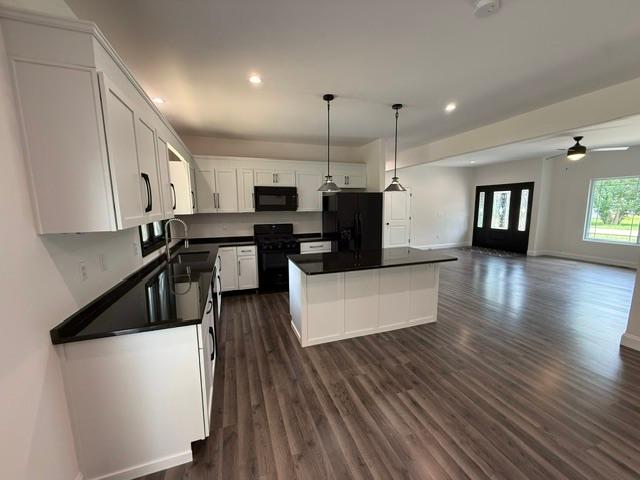
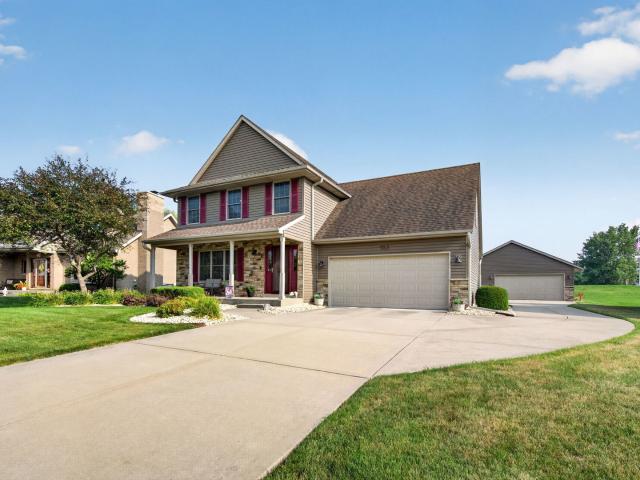
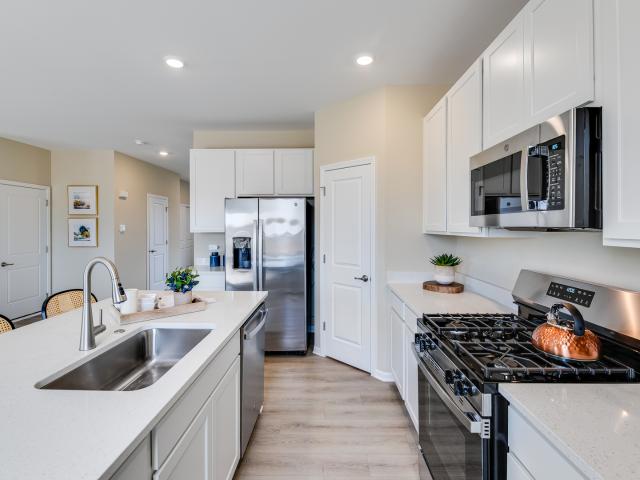
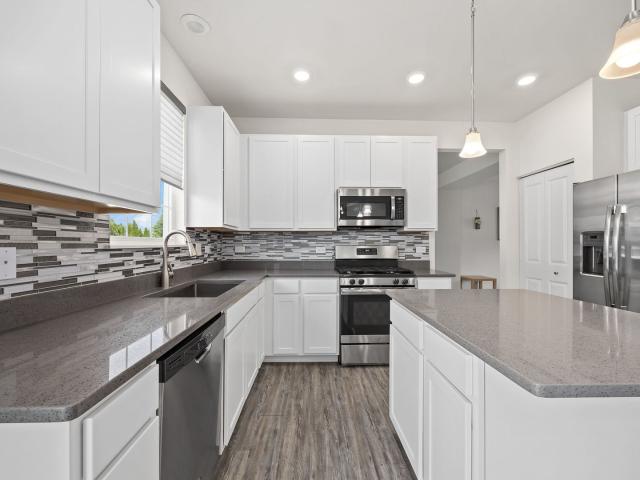
Welcome to this pristine move-in ready like new, but better home offering approximately 2,300 square feet of thoughtfully designed living space. This spacious two-story features 3 bedrooms, 2.5 bathrooms, and a full basement. The heart of the home is the stunning kitchen, complete with 42-inch cabinetry, quartz countertops, a large center island, stainless steel appliances, and pantry. Working from home is easy with the private study featuring stylish double barn doors. Upstairs you'll find a spacious laundry room with a utility sink, making everyday chores convenient and efficient. The maintenance-free brick and vinyl exterior offers timeless curb appeal, while the open-concept floor plan provides comfortable living and effortless entertaining. Built in 2019 this home is like new, making this home truly turnkey and ready for its next owners. Don't miss this exceptional opportunity to own a beautifully finished home with generous living space, modern updates, and an ideal layout for to
USD 399,900
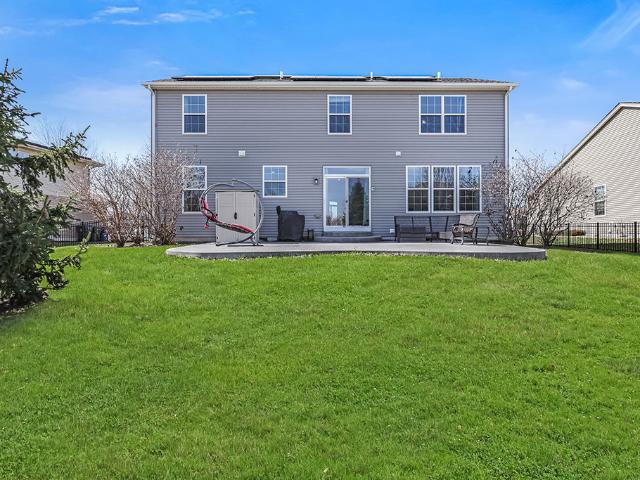
804 Feeney Drive
View photo
House · for sale
USD 439,900
USD 184/sq.ft
804 Feeney Drive
Coal City village
· 2,390 sq.ft · 5 Bedrooms · 2 Baths · House
· Garden · Office room · Equipped kitchen
Coal City village · 2,390 sq.ft · 5 Bedrooms · 2 Baths · House · Garden · Office room · Equipped kitchen
Nestled in the sought after Indian Ridge of Minooka, this home offers HGTV designer finishes and hues. A striking brick exterior is accented by dark window shutters and a cozy front porch to unwind. Inviting two story foyer offers a beautiful wrought iron staircase. Formal living room, featuring a board and batten accent wall and flows seamlessly into the spacious dining room, which is great for entertaining. Incredible gourmet kitchen is truly the heart of the home with custom cabinetry, quartz countertops, stainless steel appliances, a center island for food preparation, elegant pendant lighting and a pantry closet. Extended eating area in the kitchen for added seating. Comfortable family room with views of the serene backyard and main level office with stunning barn doors. The main level also includes a mudroom area and a powder room. Relaxing master retreat boasts a large walk-in closet and a private ensuite with a dual vanity and separate shower. Three additional bedrooms on the s
USD 439,900
357 French Street
View photo
House · for sale
USD 329,900
USD 207/sq.ft
357 French Street
Coal City village
· 1,593 sq.ft · 3 Bedrooms · 3 Baths · House
· Garden · Deck · Equipped kitchen · Parking
Coal City village · 1,593 sq.ft · 3 Bedrooms · 3 Baths · House · Garden · Deck · Equipped kitchen · Parking
Welcome to this immaculate, move in ready, 3-bedroom, 3 bath home just built 2023. Freshly painted throughout. This modern home features an open concept layout with a large, combined kitchen and dining area with shaker cabinets and granite countertops. Large, beautiful Island with eating bar. Sliding glass door leads to deck and huge private back yard. The nice sized living room is open to kitchen great for gatherings. Main bedroom has its own full bath. Large attached 23 x 23 garage. New sump pump with battery back up. Located on a quiet street, close to downtown, shopping and school
USD 329,900
55 Lakeshore Drive
View photo
House · for sale
USD 69,900
USD 166/sq.ft
55 Lakeshore Drive
Coal City village
· 420 sq.ft · 1 Bedroom · 1 Bath · House
· Swimming pool
Coal City village · 420 sq.ft · 1 Bedroom · 1 Bath · House · Swimming pool
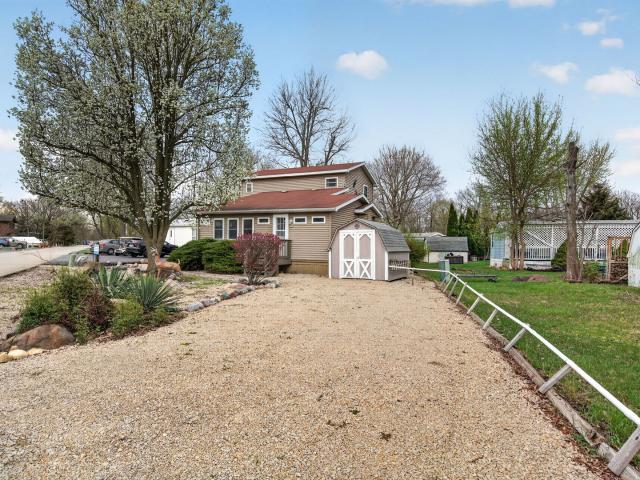
Enjoy seasonal or year-round living in the desirable Shadow Lakes Resort community! This well-maintained 1-bedroom, 1-bath park model includes the real estate, giving you the benefits of resort-style living with a place to call your own. Community dues include water, sewer, garbage service, 24-hour security, swimming pool access, and much more. Enjoy a peaceful setting with plenty of recreational amenities right outside your door. Perfect as a weekend getaway, seasonal retreat, or year-round residence. A great opportunity to enjoy the Shadow Lakes lifestyle!
USD 69,900
911 W Eureka Street
View photo
House · for sale
USD 275,000
USD 212/sq.ft
911 W Eureka Street
Coal City village
· 1,292 sq.ft · 3 Bedrooms · 1 Bath · House
· Garden · Equipped kitchen · Parking · Air conditioning · Swimming pool
Coal City village · 1,292 sq.ft · 3 Bedrooms · 1 Bath · House · Garden · Equipped kitchen · Parking · Air conditioning · Swimming pool
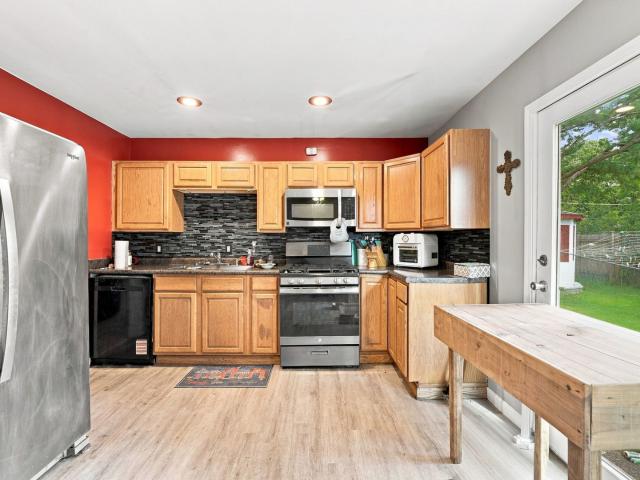
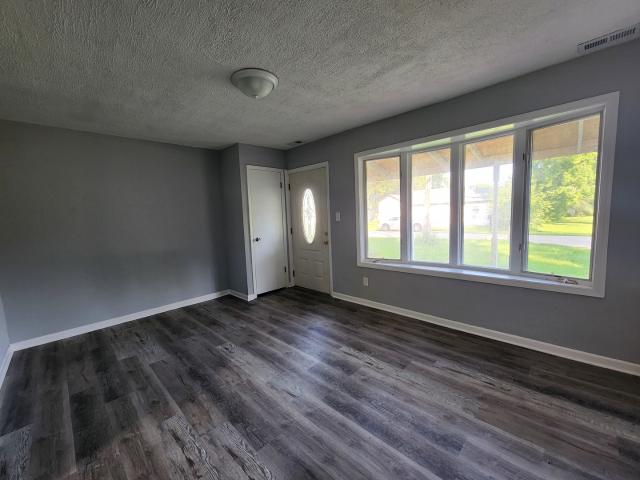
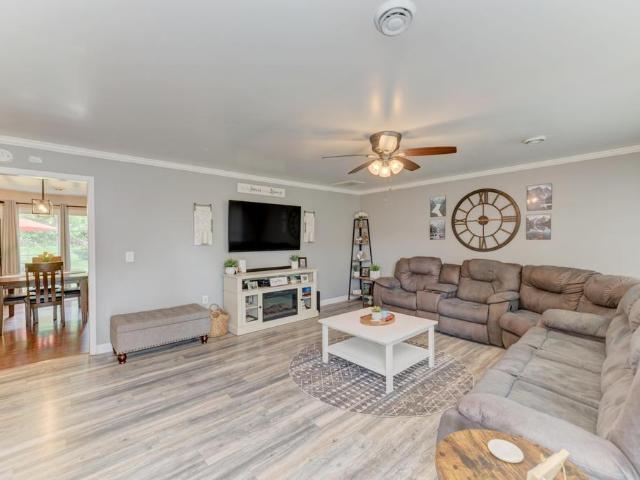
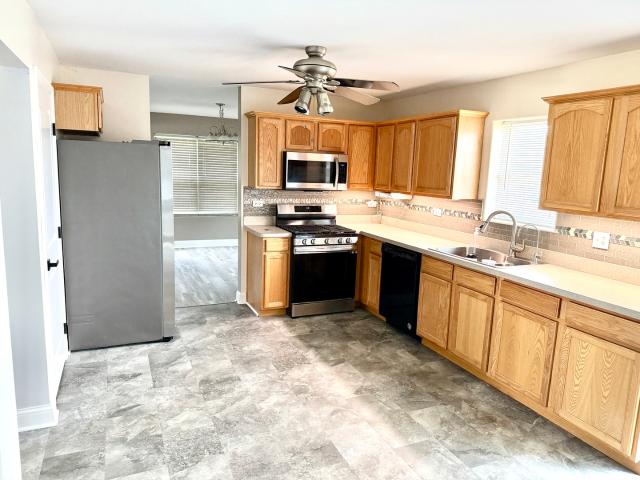
Nearly fully renovated 3-bedroom, 1-bath home with a 1-car garage. Enjoy the huge fenced backyard featuring a stunning pool, gazebo, and expansive deck-perfect for outdoor living. Inside you'll find beautiful gray laminate flooring throughout, fresh gray walls with crisp white trim, new white panel doors, ceiling fans, and updated light fixtures. The kitchen includes a stainless-steel refrigerator, microwave, and stove, plus the comfort of central air. Additional highlights include a new metal roof, a spacious lot with low taxes, and convenient access to shopping, entertainment, and major expressways. This home is already looking great and will be even sweeter once the final touches are complete. Come see it today!
USD 275,000
113 N Cambria Street
View photo
House · for sale
USD 165,000
USD 207/sq.ft
113 N Cambria Street
Coal City village
· 797 sq.ft · 2 Bedrooms · 1 Bath · House
· Parking · Deck · Equipped kitchen
Coal City village · 797 sq.ft · 2 Bedrooms · 1 Bath · House · Parking · Deck · Equipped kitchen
Just remodeled 2 bedroom 1 bath! New kitchen with granite counter tops and stainless steel appliances! Brand new bathroom! All new flooring including carpet in both bedrooms! Light fixtures just replaced! Freshly painted interior! Home offers a good size eat in kitchen! A nice front wooden deck! Attached 1.5 car garage! A nice place to call home!
USD 165,000
250 Kern Street
View photo
House · for sale
USD 310,000
USD 189/sq.ft
250 Kern Street
Coal City village
· 1,636 sq.ft · 3 Bedrooms · 2 Baths · House
· Garden · Parking · Equipped kitchen · Air conditioning
Coal City village · 1,636 sq.ft · 3 Bedrooms · 2 Baths · House · Garden · Parking · Equipped kitchen · Air conditioning
Stunning three bedrooms two baths, master bath, 1600 square foot ranch home located on quiet dead end street across from community walking path and pond. Mint condition! Gourmet kitchen with granite countertops and stainless-steel appliances! Laminate flooring, huge rooms throughout, attached oversized 1 1/2 car garage, firepit, fenced yard & 10x16 shed with roll up door. Roof, windows, furnace, AC, kitchen cabs & C-tops & fixtures new in 2015. Multiple offers received highest & best called for by 5pm monday 7/20
USD 310,000
732 BRITA Trail
View photo
House · for sale
USD 409,900
USD 186/sq.ft
New
732 BRITA Trail
Coal City village
· 2,196 sq.ft · 4 Bedrooms · 2 Baths · House
· Patio · Equipped kitchen · Parking · Cellar
Coal City village · 2,196 sq.ft · 4 Bedrooms · 2 Baths · House · Patio · Equipped kitchen · Parking · Cellar
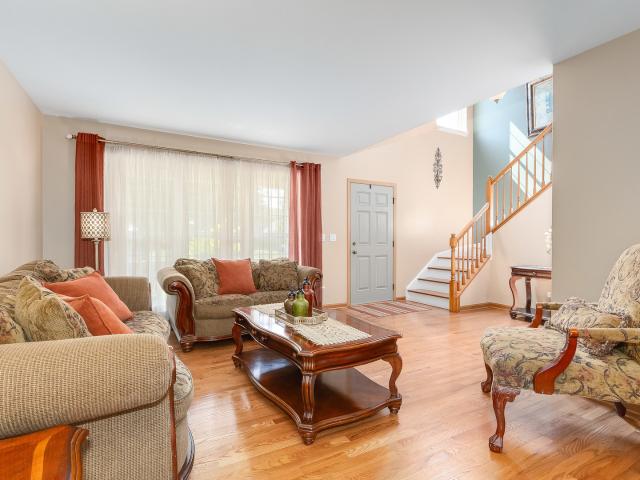
Classy 4 bedroom, 2 1/2 bath Lakewood Trails subdivision home is ready for new owners. Over 2,200sf of pure gliss and beauty! Grand 2-story entryway greets you upon arrival that allows the sunlight to beam thru and offers glimpses of the living room and the staircase to the 2nd floor. The entire 1st floor has hardwood flooring. Dynamic kitchen includes 32' oak cabinets/nickel handles/center island/granite countertops/corner sink with gooseneck faucet/tiled backsplash and stainless steel appliances. Eating area is also in the kitchen. Enjoy family entertainment in the family room. 1st floor laundry! 18x14 primary bedroom that boasts massive walk-in closet & full, private ensuite with dual vanity. All of the other bedrooms have good sized closets and lighting. Full, unfinished basement is ready to be completed to your liking. 2-car garage has been epoxied! Your outdoor retreat has arrived which includes 40x20 stamped concrete patio, privacy bushes, shed w/concrete pad & a fully, fenced y
USD 409,900
1020 Redwood Lane
View photo
House · for sale
USD 454,660
USD 170/sq.ft
1020 Redwood Lane
Coal City village
· 2,659 sq.ft · 4 Bedrooms · 2 Baths · House
· Office room · Equipped kitchen
Coal City village · 2,659 sq.ft · 4 Bedrooms · 2 Baths · House · Office room · Equipped kitchen
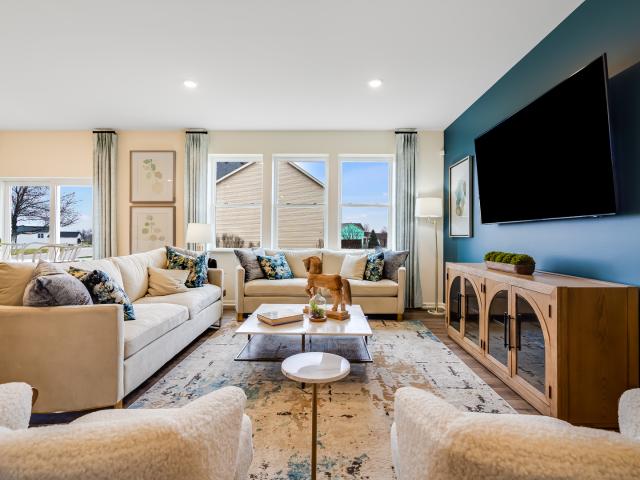
Ready for august delivery! Special incentives available. Homesite #0194 Discover the Wren, a thoughtfully designed two-story home that blends modern comfort with everyday functionality. This layout features four spacious bedrooms, two full bathrooms, and a convenient study on the main floor. The open-concept design connects the kitchen, dining area, and family room, creating a seamless flow that's ideal for both relaxed living and entertaining. Luxury vinyl plank flooring extends throughout this main living space, adding warmth and durability. A charming, covered porch creates a warm and welcoming entry, setting the tone for what's inside. The kitchen is well-appointed with a large center island, quartz countertops, stainless steel appliances, and ample cabinetry for storage and organization. A versatile flex room on the first floor adds extra space for a home office, playroom, or quiet retreat-tailored to fit your lifestyle. Upstairs, the private owner's suite offers a generous walk-i
USD 454,660
604 Mahoney Drive
View photo
House · for sale
USD 449,900
USD 180/sq.ft
604 Mahoney Drive
Coal City village
· 2,497 sq.ft · 6 Bedrooms · 3 Baths · House
· Garden · Office room · Fireplace · Equipped kitchen
Coal City village · 2,497 sq.ft · 6 Bedrooms · 3 Baths · House · Garden · Office room · Fireplace · Equipped kitchen
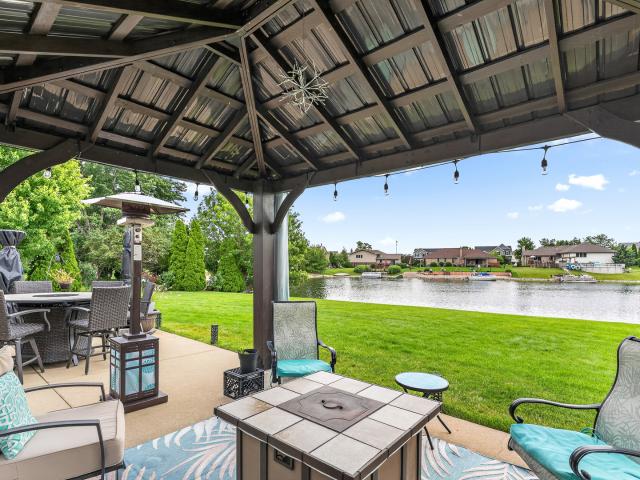
Own a rare piece of heaven in this extraordinary custom residence, one of only 32 homes offering exclusive ownership on a private, scenic lake with resident-only boating and fishing, perfectly set on a prime lot backing to tranquil water views and lush landscaping. Inside you will find a double-door entry that welcomes you into a versatile main-level office or bedroom with a closet, ideal for related living, leading into a dramatic vaulted living room adorned with elegant decorative columns and flowing seamlessly into a formal dining room highlighted by illuminated crown molding and rich Brazilian cherry hardwood flooring. The well-appointed kitchen features oak cabinetry with under-cabinet lighting, a breakfast bar with a built-in beverage refrigerator, and direct access to the picturesque backyard oasis complete with an enclosed gazebo, sprinkler system, and breathtaking lake views. The vaulted family room offers warmth and comfort with a cozy gas fireplace and two skylights with rem
USD 449,900
2033 Isabella Lane
View photo
House · for sale
USD 399,000
USD 285/sq.ft
2033 Isabella Lane
Coal City village
· 1,399 sq.ft · 2 Bedrooms · 2 Baths · House
· Parking
Coal City village · 1,399 sq.ft · 2 Bedrooms · 2 Baths · House · Parking
Discover The Preserve of Minooka, a boutique 55+ neighborhood intentionally designed for those seeking low-maintenance living, timeless architecture, and personalized design. With convenient access to I-80 and I-55, residents enjoy seamless travel throughout Chicagoland while remaining just minutes from shopping, dining, healthcare, parks, and everyday conveniences. This lifestyle-focused active adult community features a limited collection of 46 customizable attached ranch villas surrounded by lush landscaping, scenic walking paths, a planned neighborhood clubhouse, and a peaceful pond. Thoughtfully planned around a quiet loop street with minimal through traffic, The Preserve encourages evening walks, front porch conversations, and meaningful connections with nature and neighbors. Each attached ranch villa offers approximately 1,410 square feet of single-level living with an attached two-car garage. Inside, the thoughtfully designed open-concept layout is filled with natural light and
USD 399,000
1515 Elysium Drive
View photo
House · for sale
USD 396,000
USD 299/sq.ft
Updated
1515 Elysium Drive
Coal City village
· 1,324 sq.ft · 4 Bedrooms · 2 Baths · House
· Patio · Garden · Office room · Deck · Equipped kitchen · Cellar
Coal City village · 1,324 sq.ft · 4 Bedrooms · 2 Baths · House · Patio · Garden · Office room · Deck · Equipped kitchen · Cellar
This Beautiful Two-Story Single Family Home offers 4-bed plus loft with modern comfort and optimal privacy on a premier corner lot, expansive wrap-around yard. Pristine Condition! Featuring a bright, open-concept floor plan, high-end finishes, Huge Kitchen with Upgraded Maple Cabinets with Crown Molding, Island, Beautiful Backsplash, Dinette and Brand New Stainless Steel Appliances. 4 bright bedrooms, 2 Full Baths and 2 Half Baths, Loft, Formal Living/Dining Room. Plenty of space for your Family with the large Family Room & Full, Finished LOOK-OUT Basement! The Loft/Den/Office/Craft/Guest Room Rec Room is a big plus! Enjoy YOUR Owner's Suite and Luxury Ensuite with Double-bowl Vanity, Soaker Tub and Separate Shower! Your Family will LOVE the Backyard Oasis with Trex Deck, huge Stamped Patio! Numerous Updates include Roof 2023; Luxury Vinyl Flooring 2023; SS Appliances 2023; Recessed Lights throughout the house 2024; Powder room Update 2024; Trex Deck 2022; Driveway 2025
USD 396,000
10810 Tabler Road
View photo
House · for sale
USD 545,000
USD 154/sq.ft
10810 Tabler Road
Coal City village
· 3,531 sq.ft · 4 Bedrooms · 3 Baths · House
· Garden · Fireplace · Cellar
Coal City village · 3,531 sq.ft · 4 Bedrooms · 3 Baths · House · Garden · Fireplace · Cellar
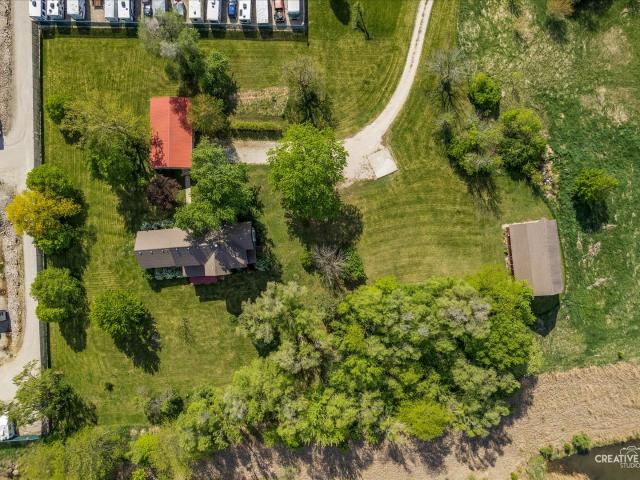
Elegant 2-story Victorian set on over 6 picturesque acres, offering 4 spacious bedrooms and timeless architectural charm throughout. With tranquil pond views, this home offers a serene escape where nature, character and comfort meet. Enjoy peaceful outdoor living from two porches, including a screened-in porch overlooking the serene yard. Inside, the home features a double-sided fireplace (dining room/living room), a wet bar ideal for entertaining, pocket door in dining room and beautiful hardwood flooring on the second level. Two staircases-including a classic butler's staircase leading directly to the kitchen-adding both character and functionality. Convenient first-floor laundry enhances everyday living. The home also features high-quality Pella windows offering energy efficiency, along with durable PVC plumbing for long-lasting, low-maintenance performance. Additional highlights include a walk-up attic with excellent potential, a full unfinished basement for storage or future expan
USD 545,000
1 Largemouth Lane
View photo
House · for sale
USD 212,500
USD 136/sq.ft
1 Largemouth Lane
Coal City village
· 1,561 sq.ft · 2 Bedrooms · 2 Baths · House
· Deck · Equipped kitchen · Air conditioning · Swimming pool
Coal City village · 1,561 sq.ft · 2 Bedrooms · 2 Baths · House · Deck · Equipped kitchen · Air conditioning · Swimming pool
NOW is the perfect time to make your move to SHADOW LAKES! Seller is MOTIVATED & offering a $2,500 flooring credit! Home is on NATURAL GAS (HUGE plus in Shadow Lakes). Updates include: furnace 2024, ac 2024, hwh, 2019. The main floor offers a spacious living & family room, main floor laundry & a full bath, perfect for everyday living and entertaining. The kitchen opens to a large deck, ideal for family barbecues and gatherings. Upstairs you'll find two spacious bedrooms along with another full bath. Located in the charming Shadow Lakes community, perfect for making lifelong family memories year-round. Enjoy all the amenities this charming lake community has to offer. Enjoy incredible fishing (spring fed stocked lakes), ice fishing, boating, swimming, kayaking, canoeing, hiking in this gated community w/club house, pool, beach, corn-hole, volleyball, basketball, lakes, channels, nature trails & much more. The community also features an amenity center and a covered outdoor pavilion that
USD 212,500
419 Center Street
View photo
House · for sale
USD 289,900
USD 145/sq.ft
419 Center Street
Coal City village
· 1,991 sq.ft · 4 Bedrooms · 3 Baths · House
· Deck · Equipped kitchen · Parking · Cellar
Coal City village · 1,991 sq.ft · 4 Bedrooms · 3 Baths · House · Deck · Equipped kitchen · Parking · Cellar
Welcome to 419 Center St. In Mazon! This spacious 4-bedroom, 3-bath Cape Cod-style home was built in 2001 and sits on a corner lot with an attached 2-car garage. Step inside to a large living and dining area featuring a bay window and plenty of natural light. The main level offers a spacious primary suite with a double vanity, whirlpool tub, and separate shower. You'll also find a second main-floor bedroom, full bathroom, kitchen with wood cabinetry, and convenient main-floor laundry. Upstairs features a large open landing, two additional bedrooms with tall ceilings and great natural light, plus a full bathroom with a double vanity and beautiful tile work. Downstairs, the full unfinished basement provides plenty of room for storage, entertaining, or the possibility of finishing additional living space in the future. The attached 2-car garage features a gas heater and additional attic storage. Out back, enjoy a nice deck with plenty of room to relax or entertain. With 4 bedrooms, 3 bath
USD 289,900
311 W Frontier Drive
View photo
House · for sale
USD 490,000
USD 166/sq.ft
311 W Frontier Drive
Coal City village
· 2,939 sq.ft · 5 Bedrooms · 3 Baths · House
· Garden · Office room · Fireplace · Equipped kitchen · Parking
Coal City village · 2,939 sq.ft · 5 Bedrooms · 3 Baths · House · Garden · Office room · Fireplace · Equipped kitchen · Parking
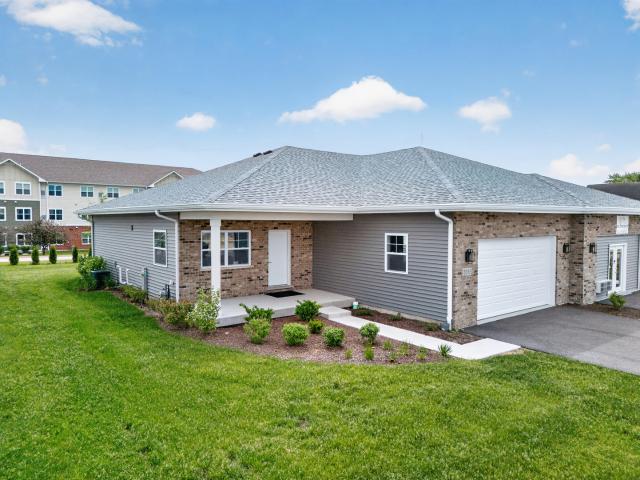
Beautiful, well-maintained two-story home with great curb appeal, a welcoming front porch and extra deep, heated 3-car garage. The home features 5 generous bedrooms and 3.5 bathrooms. Step inside to a bright, open layout with solid hardwood doors, hardwood floors throughout (upstairs and downstairs), neutral colors, and plenty of natural light throughout. The spacious kitchen is the heart of the home, offering abundant cabinet space, quartz countertops, stainless steel appliances, a large center island with seating, and a walk-in pantry. The kitchen flows seamlessly into the dining area and family room, creating a perfect space for everyday living and entertaining. The family room features a cozy fireplace and overlooks the backyard. Convenient main-level laundry room and powder room. The home also offers a versatile front living space that can be used as a sitting room, office, or flex space. Upstairs you'll find generously sized bedrooms, including a large19x13 primary suite with wal
USD 490,000
335 337 W 1st Street
View photo
House · for sale
USD 299,900
New
335 337 W 1st Street
Coal City village
· 4 Bedrooms · 2 Baths · House
· Equipped kitchen · Parking
Coal City village · 4 Bedrooms · 2 Baths · House · Equipped kitchen · Parking
Rare 2-unit opportunity located just blocks from the heart of downtown Braidwood. Each unit consists of 2 bedrooms, 1 bathroom, living room, kitchen and laundry/utility room. Spacious 114x139 foot lot and each unit have separate entrances/exits along with onsite parking. Brand new rear staircases (2026). 335 is tenant occupied and has updates to it. 337 unit repainted(2026), furnace (2025), hwt (2021), Newer LPV flooring in all rooms. The bathroom has granite countertop sink/new hardware. Ceiling fans in bedrooms
USD 299,900
723 O Toole Drive
View photo
House · for sale
USD 460,000
USD 231/sq.ft
723 O Toole Drive
Coal City village
· 1,991 sq.ft · 4 Bedrooms · 2 Baths · House
· Patio · Garden · Parking · Fireplace · Equipped kitchen
Coal City village · 1,991 sq.ft · 4 Bedrooms · 2 Baths · House · Patio · Garden · Parking · Fireplace · Equipped kitchen
The unicorn you have been waiting for all summer! From inside & out. This home has been meticulously maintained by original owners & is now ready for its new family! Located on over a half acre water front lake lot, in addition to the breathtaking views, you can look forward to enjoying kayaking, swimming, floating, & fishing all summer & ice skating & ice fishing in the winter. Homeowners are welcome to build a dock or patio at the lake as well. Plenty of storage for all of your toys. The home has an attached two car garage with service door to backyard in addition to a two+ car heated detached garage with 200 amp service & work bench. The concrete driveway expands from the front of the home to the back garage providing loads of extra parking space. Beautifully landscaped & stunning curb appeal with expansive front porch, and updated siding with stone accents. Inside on the main level is a spacious family room with cozy brick fireplace, dining room, kitchen with window over sink overl
USD 460,000
906 Wabash Street
View photo
House · for sale
USD 265,000
USD 166/sq.ft
906 Wabash Street
Coal City village
· 1,593 sq.ft · 3 Bedrooms · 2 Baths · House
· Garden · Deck · Fireplace · Equipped kitchen
Coal City village · 1,593 sq.ft · 3 Bedrooms · 2 Baths · House · Garden · Deck · Fireplace · Equipped kitchen
Welcome Home! Come on in through the charming front porch to this beautifully maintained 3 bedroom, 2 bathroom ranch which offers the perfect blend of comfort and convenience with an open-concept floor plan. Get cozy in the spacious family room which features gorgeous coffered beam ceilings and flows effortlessly into the kitchen. The kitchen has stainless steel appliances, tile backsplash, an island, and large walk in pantry! There are 2 full bathrooms in the home, both with beautiful tile work! The impressive addition features an area that could be used for an office, reading room, eating area, or so many options to make it your own and it has access to the back deck and yard! The addition also features the amazing private primary suite retreat complete with a cozy fireplace, large walk-in closet, elegant en-suite bathroom, stunning walk-in tile shower, and a door leading directly to a private deck-creating the perfect space to relax and unwind. The additional 2 bedrooms in the home
USD 265,000
1016 Redwood Lane
View photo
House · for sale
USD 419,990
USD 191/sq.ft
1016 Redwood Lane
Coal City village
· 2,196 sq.ft · 4 Bedrooms · 2 Baths · House
· Equipped kitchen
Coal City village · 2,196 sq.ft · 4 Bedrooms · 2 Baths · House · Equipped kitchen
Ready for july delivery! Special incentives available! HOMESITE # 0195 Unveil the Starling, an expertly constructed home where exceptional design blends effortlessly with everyday comfort. This airy design offers four bedrooms, two bathrooms, a powder room, and a versatile flex room, perfect for adapting to your lifestyle. Luxury vinyl plank flooring flows throughout the main living space, creating a warm and inviting atmosphere in the open-concept family room, dining area, and kitchen. The chef-inspired kitchen features stainless steel appliances, sleek 42' cabinetry, elegant quartz countertops, and a large island that serves as both a focal point and a functional workspace. A built-in pantry adds extra convenience and storage. The owner's suite, situated on the upper level, is an oasis with a generous walk-in closet and a spa-like en-suite bathroom. The bathroom includes double sinks and a deluxe shower, creating a luxurious space for relaxation. Three additional bedrooms share a ful
USD 419,990
611 Flanagan Drive
View photo
House · for sale
USD 425,000
USD 185/sq.ft
611 Flanagan Drive
Coal City village
· 2,293 sq.ft · 4 Bedrooms · 2 Baths · House
· Garden · Fireplace · Equipped kitchen
Coal City village · 2,293 sq.ft · 4 Bedrooms · 2 Baths · House · Garden · Fireplace · Equipped kitchen
Custom built by its original owner and thoughtfully maintained over the years, this spacious split-level home showcases true pride of ownership and a large, open, functional floor plan with plenty of room to spread out. Ideally situated on a quiet and private cul-de-sac, this home offers a peaceful setting while still being close to everything. Step inside to an impressive foyer featuring soaring vaulted ceilings and an exposed beam that immediately gives the home character. The large eat-in kitchen features granite countertops, offers plenty of space for everyday dining and opens to the living room below, complete with a cozy gas fireplace. A separate formal dining room and an additional spacious front living room provide even more flexibility for entertaining and everyday living. Convenient main level laundry adds to the home's functionality. One of the highlights of the home is the huge bonus sunroom that leads to the private backyard! An ideal spot to relax, entertain, or enjoy the
USD 425,000
1225 Clifton Drive
View photo
House · for sale
USD 409,190
USD 197/sq.ft
1225 Clifton Drive
Coal City village
· 2,067 sq.ft · 3 Bedrooms · 2 Baths · House
· Office room · Equipped kitchen
Coal City village · 2,067 sq.ft · 3 Bedrooms · 2 Baths · House · Office room · Equipped kitchen
Ready for august delivery! Special incentives available. Homesite #0112 Experience the Meadowlark model, a masterfully designed two-story home combining style and convenience. With three bedrooms, two bathrooms, and a powder room, this home offers the perfect space for modern living. The first floor features a bright, open-concept layout, with a spacious family room, accessible dining area, and an impressive kitchen. The kitchen includes a large island with beautiful countertops, ample cabinetry, stainless steel appliances, and a built-in pantry for added storage. Situated on the second floor, the owner's suite provides a peaceful haven, complete with a walk-in closet and a spa-inspired bathroom with double sinks, a deluxe shower, and high-end finishes. Two additional bedrooms share a full bathroom, and the practicality of a second-floor laundry room enhances the home's livability. The versatile loft and flex space offer endless possibilities for a home office, entertainment area, or e
USD 409,190
1012 Redwood Lane
View photo
House · for sale
USD 449,290
USD 188/sq.ft
1012 Redwood Lane
Coal City village
· 2,379 sq.ft · 4 Bedrooms · 2 Baths · House
· Equipped kitchen
Coal City village · 2,379 sq.ft · 4 Bedrooms · 2 Baths · House · Equipped kitchen
Ready for august delivery! Special incentives available! Homesite #0196 Take in the beauty of the Townsend, a home where sophisticated design and everyday comfort come together seamlessly. This thoughtfully crafted residence features four bedrooms, two full bathrooms, a powder room, and a spacious living room, providing ample space for both relaxation and entertainment. The first floor boasts an airy, open-concept layout, with luxury vinyl plank flooring unifying the kitchen, dining area, and family room. At the heart of the home, the chef-inspired kitchen impresses with sleek quartz countertops, premium stainless-steel appliances, 42' cabinetry in your choice of finishes, and a large center island perfect for meal prep and gatherings. Upstairs, the owner's suite is a paradise, offering a spacious walk-in closet and a spa-like en-suite bathroom with double sinks and a deluxe shower, creating the perfect space for unwinding. Three additional bedrooms and a full bathroom are located near
USD 449,290
24447 W Cannock Chase
View photo
House · for sale
USD 324,900
USD 127/sq.ft
Updated
24447 W Cannock Chase
Coal City village
· 2,551 sq.ft · 4 Bedrooms · 3 Baths · House
· Fireplace · Cellar
Coal City village · 2,551 sq.ft · 4 Bedrooms · 3 Baths · House · Fireplace · Cellar
Welcome to 24447 W. Cannock Chase in the sought-after Camelot subdivision! This spacious 4-bedroom, 3.5-bath, with a loft, home offers the flexibility and room you have been looking for, including two master suites and an oversized primary suite. The generous floor plan features a large living area, separate living room, and inviting family room with a fireplace, creating plenty of space for everyday living and entertaining. Set on a large, mature lot filled with huge, established trees, this home offers a peaceful setting in a quiet, desirable neighborhood. A full basement provides excellent potential for additional living space, recreation, storage, or a future finished area. Located within the Minooka school district and conveniently close to shopping, dining, and major expressways, the location combines neighborhood tranquility with everyday convenience. This home needs a little fluff and buff, but the possibilities are easy to see. With some fresh touches and a little polish, this
USD 324,900
732 Oakwood Street
View photo
House · for sale
USD 408,000
USD 158/sq.ft
732 Oakwood Street
Coal City village
· 2,573 sq.ft · 4 Bedrooms · 2 Baths · House
· Garden · Office room · Deck · Parking
Coal City village · 2,573 sq.ft · 4 Bedrooms · 2 Baths · House · Garden · Office room · Deck · Parking
Fantastic 4-bedroom, 2.5-bath home featuring a beautifully updated interior with brand-new doors, trim, carpet, luxury tile, fresh paint and luxury vinyl plank flooring throughout. The versatile second-floor bonus room is perfect as a home office, playroom, media room, or even a fifth bedroom! The oversized 3-car garage includes an extra-deep tandem bay behind the single-car door, offering plenty of space for a workshop, boat, recreational vehicles, or additional storage. Step outside to a spacious backyard that backs to open space, providing added privacy and scenic views. Enjoy outdoor living on the low-maintenance composite deck, all enclosed by a durable PVC privacy fence
USD 408,000

Get email alerts

Don't miss out: be the first to know about new properties

The alert was correctly created

On subscribing you accept the conditions of use and the privacy policy
Alert
Receive new ads in your inbox
Save this search
Receive alerts for new listings

We'll send you an email when we have new properties for: "Properties for sale in Coal City village"

The alert was correctly created

Coal City, Coal City village Braceville township Grundy County Illinois
Crystal Lawns
Get email alerts and be the first to see new listings
Required field
On subscribing I accept the terms of the privacy policy
Perfect! You'll soon start receiving new listings via email
Alert
Receive an email when we have new ads for Properties for sale in Coal City village
Save this search
Filters

Bedrooms

Size (sq.ft)

sq.ft
sq.ft

Price

USD
USD

Property type

Bathrooms

Clear all filters
Receive notifications when new entries are published.