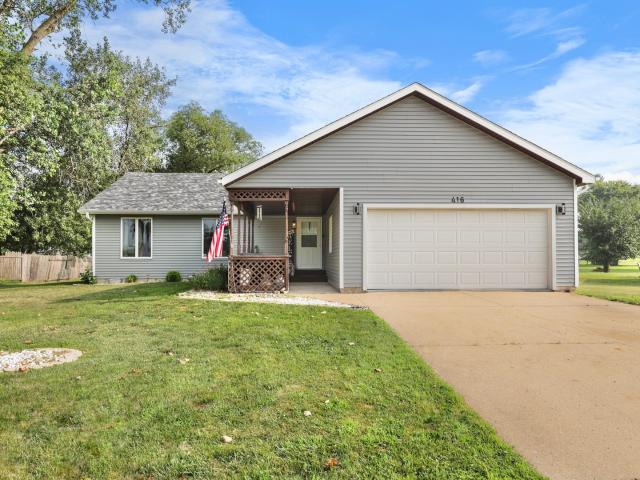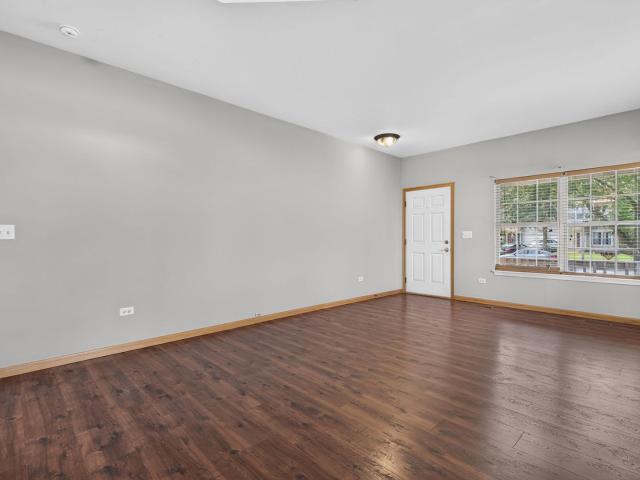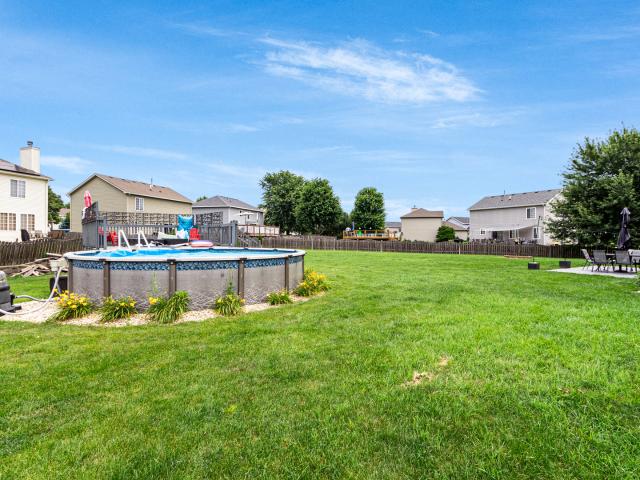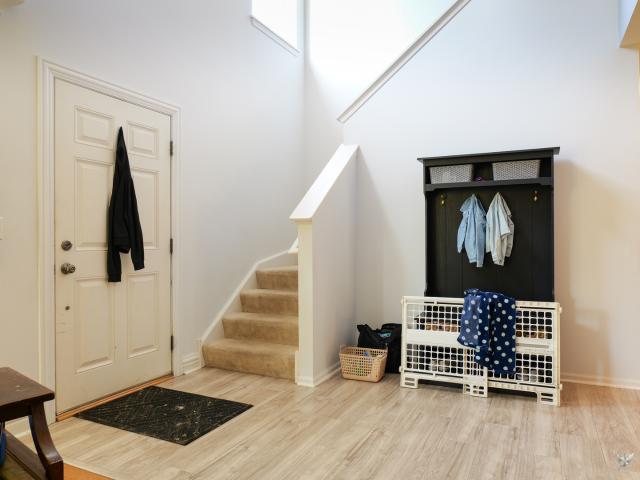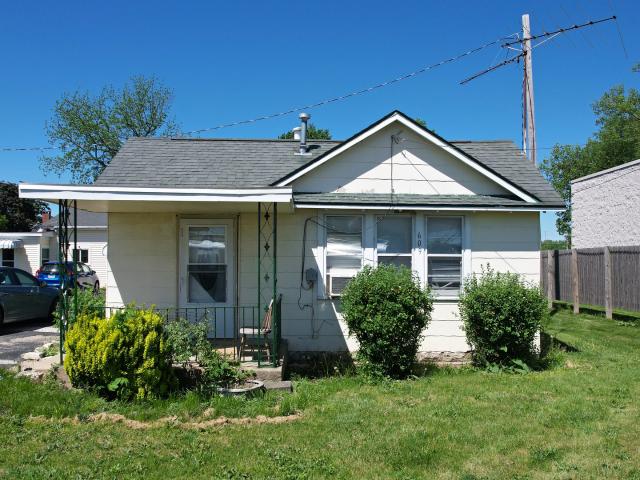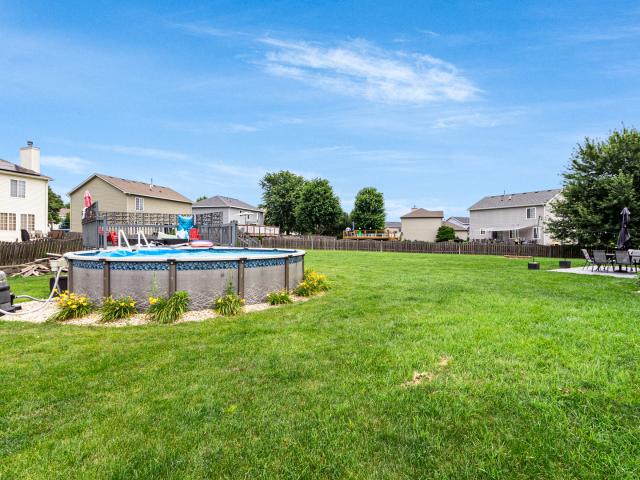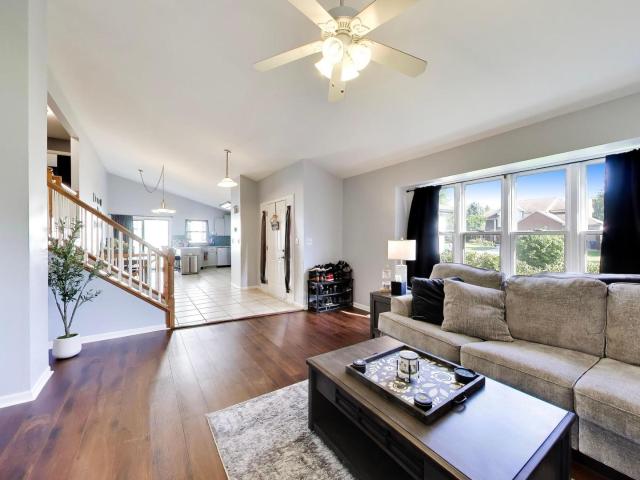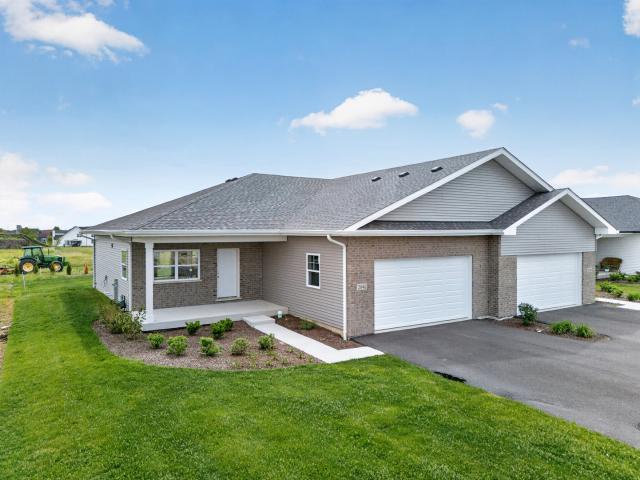
367 properties for sale in Coal City village

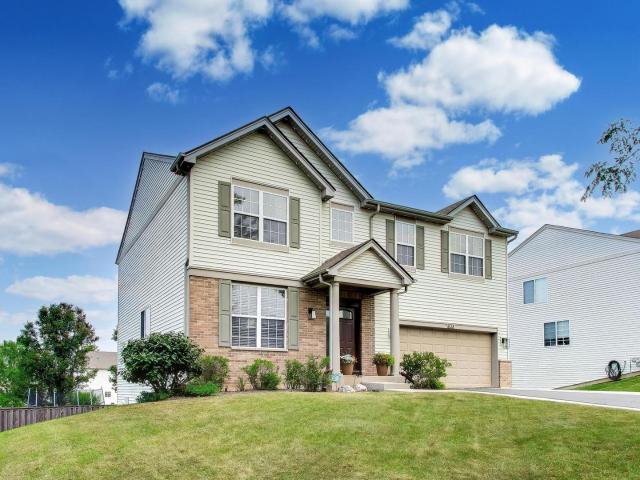
307 Derby Court
View photo
House · for sale
USD 379,900
USD 229/sq.ft
307 Derby Court
Coal City village
· 1,658 sq.ft · 3 Bedrooms · 2 Baths · House
· Office room · Equipped kitchen · Parking · Cellar
Coal City village · 1,658 sq.ft · 3 Bedrooms · 2 Baths · House · Office room · Equipped kitchen · Parking · Cellar
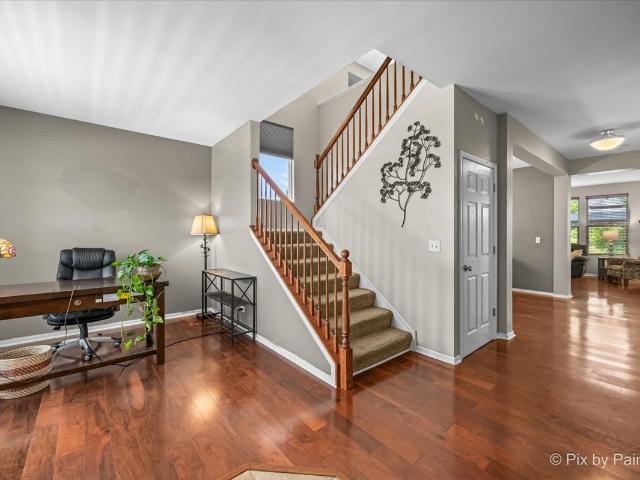
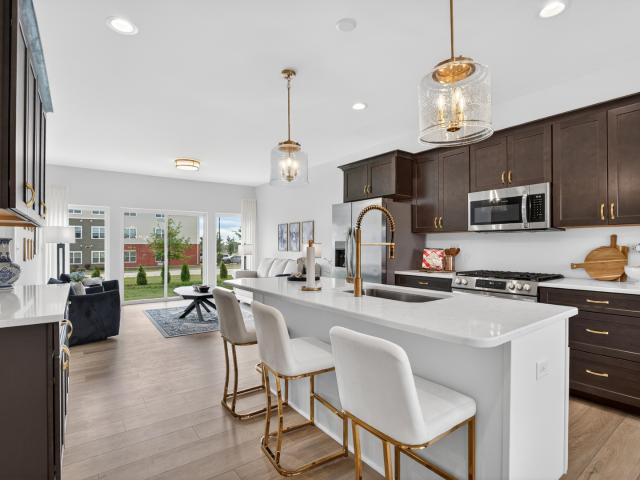
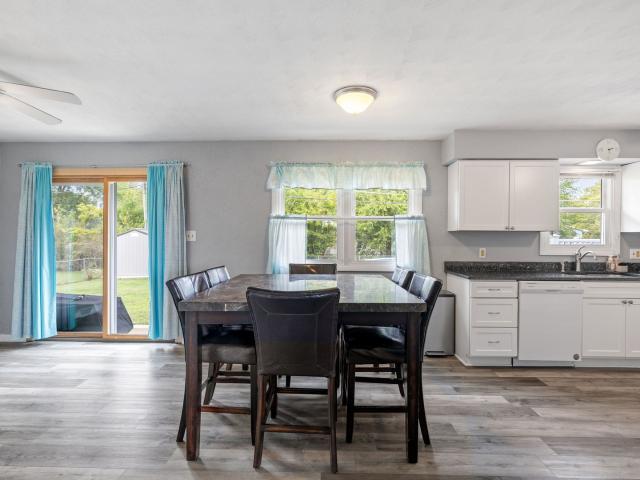
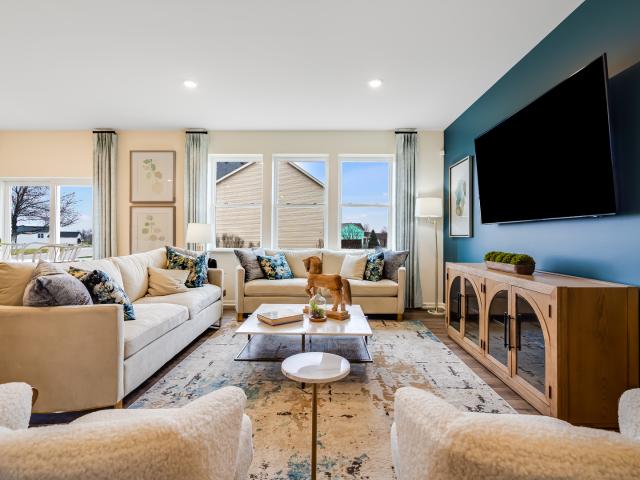
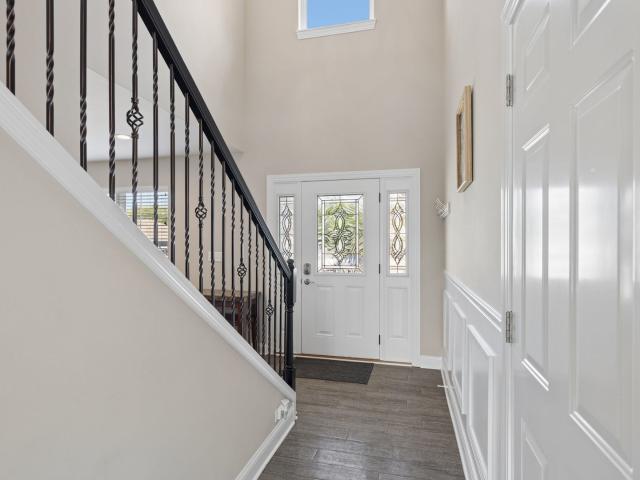
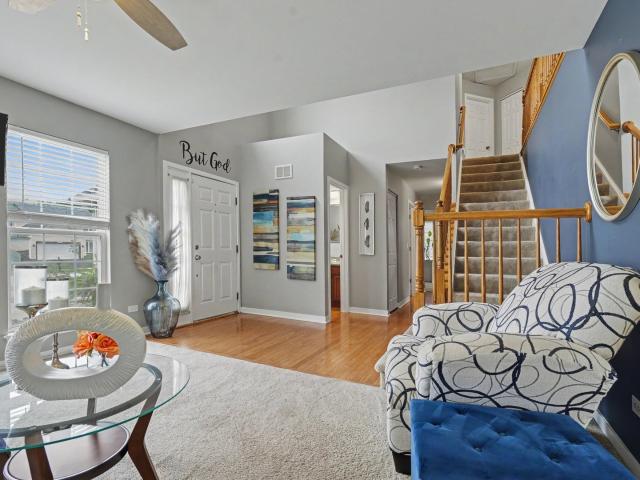
Multiple offers received*. Final & best offers due by july 27th at 5 pm*. Attention! First Time on the Market! Welcome home to this stunning, like-new 3-bedroom, 2.5-bath home with a full basement, ideally situated on a quiet cul-de-sac. Beautifully maintained and move-in ready, this home offers a versatile floor plan with modern finishes throughout. Step inside to a dramatic two-story foyer with an elegant staircase that sets the tone for the rest of the home. The spacious eat-in kitchen features a breakfast bar, pantry, quartz countertops, stylish tile backsplash, and a black stainless steel appliance package-perfect for everyday living and entertaining. The kitchen opens to a spacious, sun-filled family room, creating an ideal gathering space. The main level also offers a convenient guest powder room, a 2-car attached garage, and a flexible front room that can easily serve as a formal living room, dining room, home office, or playroom. The spacious primary suite is a true retreat, o
USD 379,900
1305 Glenridge Court N
View photo
House · for sale
USD 409,000
USD 165/sq.ft
1305 Glenridge Court N
Coal City village
· 2,465 sq.ft · 4 Bedrooms · 2 Baths · House
· Office room · Fireplace · Equipped kitchen · Parking · Cellar
Coal City village · 2,465 sq.ft · 4 Bedrooms · 2 Baths · House · Office room · Fireplace · Equipped kitchen · Parking · Cellar
Move right into this spacious and well-maintained 4-bedroom home in the desirable Lakewood Trails clubhouse community! A welcoming floor plan offers formal living and dining rooms, perfect for entertaining or hosting special occasions. The large eat-in kitchen features stainless steel appliances and opens seamlessly to the cozy family room with a beautiful brick fireplace, creating the ideal gathering space. A versatile bonus room on the main level provides endless possibilities as a home office, den, playroom, or guest space. Convenient main-floor laundry is located just off the garage and includes a utility sink and ample storage closets. Upstairs, the spacious primary suite offers a private retreat complete with a walk-in closet and en suite bathroom featuring double vanities, a jetted soaking tub, and a separate shower. Three additional generously sized bedrooms all include large closets for plenty of storage. The full unfinished basement offers endless potential to create addition
USD 409,000
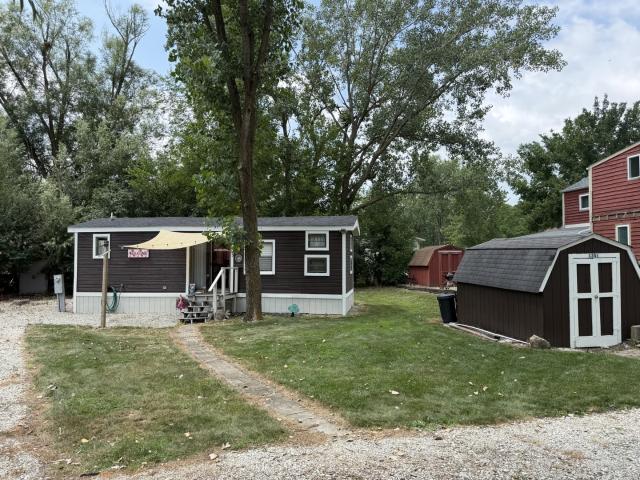
135 Little Musky Circle
View photo
House · for sale
USD 85,000
USD 213/sq.ft
135 Little Musky Circle
Coal City village
· 398 sq.ft · 3 Bedrooms · 1 Bath · House
· Garden · Equipped kitchen · Swimming pool
Coal City village · 398 sq.ft · 3 Bedrooms · 1 Bath · House · Garden · Equipped kitchen · Swimming pool
Come for the summer season or stay year round, this adorable 3 Bedroom home that offers an updated livingspace, plus extra space for sleeping when friends come over. Enjoy the natural light in the kitchen & LR with plenty of windows. Nights in the large backyard with bonfires with family & friends. Enjoy all the wonderful amenities the community has to offer while relaxing in your own little getaway. Updates include: Roof 2025, Updates to kitchen 2022, Bath Flooring 2025, Tub faucet & Drain 2026, Washer/Dryer in unit (needs hook up). Also a big plus is natural gas here. Enjoy incredible fishing (spring fed stocked lakes), ice fishing, boating, swimming, kayaking, canoeing, hiking in this gated community w/club house, pool, beach, lakes, nature trails & much more. The community also features an amenity center and a covered outdoor pavilion that are perfect for birthday parties and special events. This is a gated community you will need to make arrangements prior to showing. Pre-approved
USD 85,000
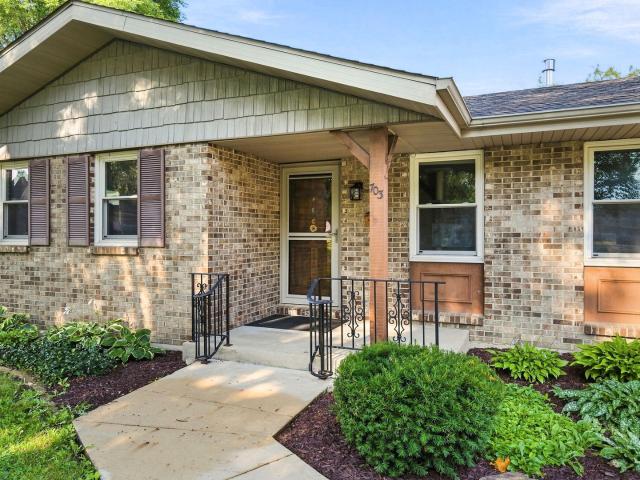
703 Hill Street
View photo
House · for sale
USD 299,000
USD 201/sq.ft
703 Hill Street
Coal City village
· 1,485 sq.ft · 3 Bedrooms · 2 Baths · House
· Patio · Garden · Deck · Equipped kitchen · Parking · Air conditioning
Coal City village · 1,485 sq.ft · 3 Bedrooms · 2 Baths · House · Patio · Garden · Deck · Equipped kitchen · Parking · Air conditioning
Welcome yourself home to this updated and extremely well-maintained 3 Bed, 2 bath ranch in the heart of Mazon. The list of updates made to this home since 2017 is extensive. On the exterior, you will find an updated roof, metal gutters, and vinyl replacement windows. Throughout the entire home, you will find updated flooring, vinyl tile, vinyl windows, custom blinds, fresh paint, as well as, an updated kitchen & bathrooms. Exterior updates include, a professionally built composite deck, pergola, brick paver patio, outdoor gas fire-pit, and plumbing for a natural gas grill, Trane AC unit, Generac generator, not to mention, mature trees, garden, and storage shed. In the garage, upgrades continue with an oversized softener salt storage tank, high-efficiency tankless water heater, and updated Trane Furnace. This home boasts a thoughtful and well-organized layout that maximizes storage by providing a total of nine closets throughout the home. As you enter, you are welcomed by an expansive 2
USD 299,000
412 E Frontier Drive
View photo
House · for sale
USD 529,995
USD 199/sq.ft
New
412 E Frontier Drive
Coal City village
· 2,659 sq.ft · 4 Bedrooms · 2 Baths · House
· Patio · Garden · Parking
Coal City village · 2,659 sq.ft · 4 Bedrooms · 2 Baths · House · Patio · Garden · Parking
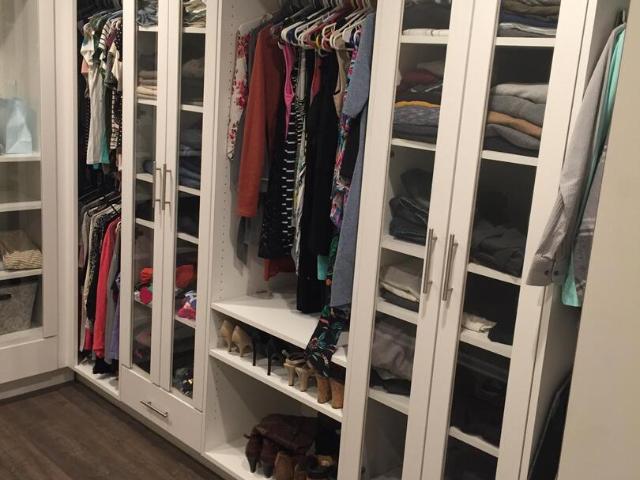
4 bedroom, Rare 5 Car attached garage (fully insulated with gas heater), California style master closet with vanity, upgraded master bath, large 16' x 36' concrete patio with fire pit (gas assisted), huge 16' x 16' shed, fully landscaped with irrigation (sprinklers), Hunter Douglas blinds throughout; hardwood/laminate throughout house, no back yard neighbors and one of lower taxes in the subdivision of West Wind Estates fought down with the county, amazing Minooka schools, move in ready not dated or needing upgrades, turn key ready to go, excellent neighbors on both sides too
USD 529,995
336 Clover Circle
View photo
Townhouse · for sale
USD 349,900
USD 140/sq.ft
336 Clover Circle
Coal City village
· 2,497 sq.ft · 4 Bedrooms · 2 Baths · Townhouse
· Patio · Equipped kitchen
Coal City village · 2,497 sq.ft · 4 Bedrooms · 2 Baths · Townhouse · Patio · Equipped kitchen
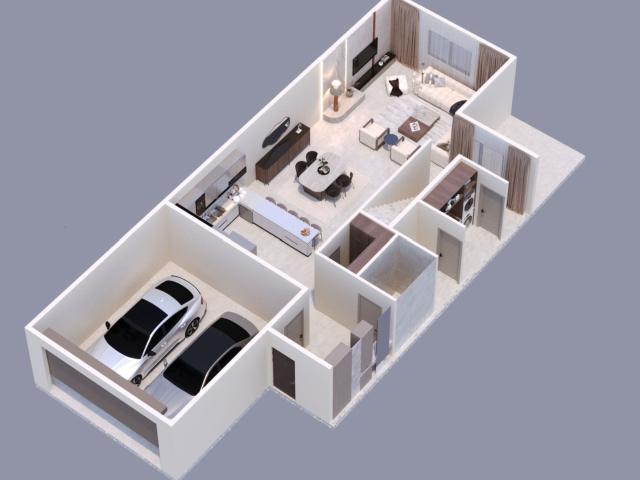
Ssa will be paid off at closing! New construction townhomes in prairie ridge subdivision. Just over 2400 square foot~ 4 bedroom~2.5 bath~ covered patio in rear~open concept floor plan~ lagre kitchen with granite countertops~ stainless tseel appliances~ large walkin pantry. Easy access to shopping, exspressways. And yes the ssa's will be paid off at closing! Early construction specials will allow you to choose your colors and materials. Call today for information and to pre sale the largest townhomes in the area!
USD 349,900
909 Avalon Way
View photo
House · for sale
USD 410,000
USD 143/sq.ft
909 Avalon Way
Coal City village
· 2,852 sq.ft · 4 Bedrooms · 2 Baths · House
· Patio · Garden · Parking · Equipped kitchen · Air conditioning · Cellar
Coal City village · 2,852 sq.ft · 4 Bedrooms · 2 Baths · House · Patio · Garden · Parking · Equipped kitchen · Air conditioning · Cellar
Stunning spacious home in summerfield subdivision of minooka*boasts nearly 3000 square feet with 4 bedrooms and a loft*large eat-in kitchen with granite counters and stainless steel apppliances*living room, dining room, and family room upgraded with bruce engineered hardwood flooring*large master bedroom suite featuring separate shower/soaker tub, dual vanity, and spacious walk-in closet*other notable improvements over the years are furnace/ac (2025), insulated garage doors and opener (2023), roof (2019), watchdog sump pump w/battery backup (2022) *second floor laundry*beautiful fully fenced yard includes brick paver patio and pergola*three car garage*full unfinished basement can be finished for even more space*close to 80/55 and shopping and dining*make your appointment today!
USD 410,000
2080 Waters Edge Drive
View photo
House · for sale
USD 423,900
USD 238/sq.ft
2080 Waters Edge Drive
Coal City village
· 1,776 sq.ft · 3 Bedrooms · 2 Baths · House
· Patio · Fireplace · Equipped kitchen · Cellar
Coal City village · 1,776 sq.ft · 3 Bedrooms · 2 Baths · House · Patio · Fireplace · Equipped kitchen · Cellar
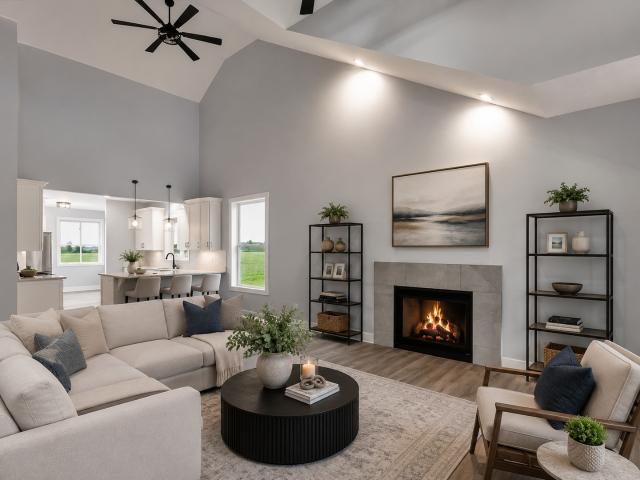
Beautifully designed villa-style home featuring 3 bedrooms, 2 1/2 bathrooms and a full basement. A beautiful covered front porch welcomes you into a bright, inviting home with a vaulted family room ceiling and cozy fireplace. The well appointed kitchen features white classic Shaker-style cabinetry granite countertops and stainless steel appliances. The main floor primary suite provides a private retreat with gorgeous en-suite and walk in closet. The second floor has two additional bedrooms and bath. Enjoy outdoor living on the large 28' x 12' patio! Call for your showing today!
USD 423,900
103 E Saint Marys Street
View photo
House · for sale
USD 385,000
USD 110/sq.ft
103 E Saint Marys Street
Coal City village
· 3,498 sq.ft · 6 Bedrooms · 4 Baths · House
· Deck · Equipped kitchen
Coal City village · 3,498 sq.ft · 6 Bedrooms · 4 Baths · House · Deck · Equipped kitchen
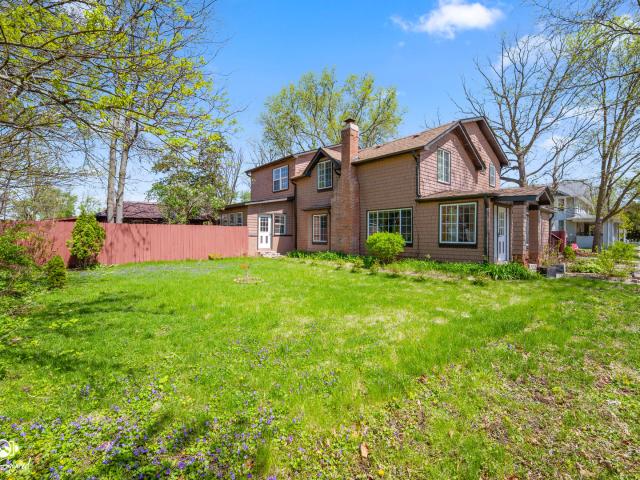
Spacious 3,035 square foot property offering exceptional potential for investors, builders, or buyers looking to complete a large residential project in Minooka. Space left to create additional rooms, as is it has 6 bedrooms, 4 full bathrooms, a large living room, expansive kitchen, loft, sun room, screened porch, laundry area and multiple deck spaces. The generous layout provides flexibility for renovation, redesign, or customization. Work has been started on the home for additions to add a second unit. Permits were requested for a multi-family home but were denied. The current owner has stopped all work to bring the home back to a single family. Property is being sold as is. Seller will make no repairs, warranties or credits. Strong opportunity for the right buyer to take over existing project and bring to completion
USD 385,000
2057 Isabella Lane
View photo
House · for sale
USD 399,999
USD 285/sq.ft
2057 Isabella Lane
Coal City village
· 1,399 sq.ft · 2 Bedrooms · 2 Baths · House
· Parking
Coal City village · 1,399 sq.ft · 2 Bedrooms · 2 Baths · House · Parking
Discover The Preserve of Minooka, a boutique 55+ neighborhood intentionally designed for those seeking low-maintenance living, timeless architecture, and personalized design. With convenient access to I-80 and I-55, residents enjoy seamless travel throughout Chicagoland while remaining just minutes from shopping, dining, healthcare, parks, and everyday conveniences. This lifestyle-focused active adult community features a limited collection of 46 customizable attached ranch villas surrounded by lush landscaping, scenic walking paths, a planned neighborhood clubhouse, and a peaceful pond. Thoughtfully planned around a quiet loop street with minimal through traffic, The Preserve encourages evening walks, front porch conversations, and meaningful connections with nature and neighbors. Each attached ranch villa offers approximately 1,410 square feet of single-level living with an attached two-car garage. Inside, the thoughtfully designed open-concept layout is filled with natural light and
USD 399,999
416 E North Railroad Street
View photo
House · for sale
USD 309,000
USD 193/sq.ft
416 E North Railroad Street
Coal City village
· 1,593 sq.ft · 3 Bedrooms · 2 Baths · House
· Patio · Garden · Parking
Coal City village · 1,593 sq.ft · 3 Bedrooms · 2 Baths · House · Patio · Garden · Parking
Motivated Sellers! Come check out this adorable 3 Bedroom 2 Full Bath home here in quaint Braceville! Enjoy your mornings or afternoons sitting under the extended covered front porch or backyard patio! Walk in and find an easy flowing layout, including a welcoming foyer that leads to the spacious living room. Living room features sliding glass doors over looking the patio and large backyard. Down the hallway you'll find 3 large sized bedrooms and a private master bathroom waiting. Plenty of room in the oversized 2 car garage perfect for storage, tools, etc. This home comes with a riding lawn mower as well as the canopy on the back patio. Updates include new roof, siding gutters, facia (2025), new appliances (2025), new carpeting (2024) fresh paint, and fully updated guest bath (2025). This home is move in ready, schedule your private showing and come take a look!
USD 309,000
1313 Burns Lane
View photo
Condo · for sale
USD 275,000
USD 170/sq.ft
1313 Burns Lane
Coal City village
· 1,615 sq.ft · 3 Bedrooms · 2 Baths · Condo
· Patio · Garden · Parking · Equipped kitchen · Swimming pool
Coal City village · 1,615 sq.ft · 3 Bedrooms · 2 Baths · Condo · Patio · Garden · Parking · Equipped kitchen · Swimming pool
Spacious & functional Drake model duplex in Lakewood Trails subdivision featuring over 1,615 square feet including 3 bedrooms, 2.5 bathrooms, eat in kitchen with pantry, combined formal living & dining room, family room, spacious master suite with walk in closet. Spacious upstairs loft. Convenient second floor laundry. Backyard patio, fence, & one car garage. Located in a clubhouse community which gives you access to the pool throughout the summer, has planned social events for neighbors, & clubhouse available for residents to use for private parties. This home is part of accredited Minooka School District. Close to shopping, restaurants, parks, and bike paths. Easy access to highway for easy commute!
USD 275,000
1308 Burns Court
View photo
House · for sale
USD 399,800
USD 138/sq.ft
1308 Burns Court
Coal City village
· 2,885 sq.ft · 3 Bedrooms · 2 Baths · House
· Office room · Equipped kitchen · Air conditioning · Cellar
Coal City village · 2,885 sq.ft · 3 Bedrooms · 2 Baths · House · Office room · Equipped kitchen · Air conditioning · Cellar
This 2,800 sq. ft. Home is on one of the largest fenced lots in the subdivision, complete with a pool, and perfectly situated on a quiet cul-de-sac. Inside, you are greeted by a dramatic formal living room and elegant dining room. The huge kitchen features a center island, beautiful granite countertops, and opens completely to the spacious family room-making it the perfect layout for entertaining and everyday living. Less than 2 years old are the AC, furnace, water heater & washer. The main floor also includes a private office with great potential to serve as a main-level bedroom. Upstairs, you'll find 3 generous bedrooms alongside a versatile loft space, ideal for a playroom or an easy conversion into a 4th bedroom. The living space extends to the impressive, fully finished basement, which comes ready for fun with an included pool table and a full bar!
USD 399,800
309 Wabena Court
View photo
House · for sale
USD 360,000
USD 163/sq.ft
309 Wabena Court
Coal City village
· 2,196 sq.ft · 4 Bedrooms · 3 Baths · House
· Cellar
Coal City village · 2,196 sq.ft · 4 Bedrooms · 3 Baths · House · Cellar
Welcome home to this beautifully maintained home in the highly sought-after Lakewood Trails community. Offering the perfect blend of comfort and convenience, this home is ideally located near shopping, dining, parks, and highly rated Minooka schools. Residents enjoy access to neighborhood amenities including a clubhouse, community pool, walking paths, parks, playgrounds, and recreational areas throughout the subdivision. Just minutes from downtown Minooka, you'll find local favorites such as Rooted, Minooka Basement Bar & Grill. Banquets, and Dock Rotz Tavern, along with convenient shopping and everyday essentials nearby. Outdoor enthusiasts will appreciate the proximity to Lions Park, Summit Park, and Aux Sable Springs Park. With quick access to I-80, Route 6, and major commuter routes, this location offers small-town charm while remaining conveniently connected to the surrounding suburbs and Chicagoland area. Whether you're a first-time buyer, downsizing, or looking for low-maintenan
USD 360,000
41 Lakeshore Drive
View photo
House · for sale
USD 135,000
USD 216/sq.ft
41 Lakeshore Drive
Coal City village
· 624 sq.ft · 1 Bedroom · 1 Bath · House
· Deck · Swimming pool
Coal City village · 624 sq.ft · 1 Bedroom · 1 Bath · House · Deck · Swimming pool
Looking for the perfect weekend retreat or year-round residence? This charming 1 bedroom, 1 bath home with a spacious addition sits on a large lot, offering a private setting that's ideal for relaxing and entertaining. Enjoy summer evenings on the expansive deck with gazebo, or take advantage of the home's great location just minutes from the boat dock on Hawk Lake. Located within a gated community, you'll have access to all lakes for incredible fishing, along with boating, swimming, kayaking, and canoeing. Community amenities also include a clubhouse, pool, beach, volleyball and basketball courts, and so much more. Conveniently located less than an hour from Chicago and just minutes from I-55, this property offers the perfect escape from the everyday. Whether you're looking for a peaceful getaway or a place to call home year-round, this one is a must see!
USD 135,000
46 Lakeshore Drive
View photo
House · for sale
USD 139,900
USD 131/sq.ft
46 Lakeshore Drive
Coal City village
· 1,066 sq.ft · 2 Bedrooms · 2 Baths · House
· Cellar
Coal City village · 1,066 sq.ft · 2 Bedrooms · 2 Baths · House · Cellar
Seller is highly motivated! Don't miss this spacious 2-bedroom, 2-bath home situated on an oversized corner lot in the highly sought-after Shadow Lakes community. Offering approximately 1,430 square feet of living space, this property combines comfort, efficiency, and endless potential. Enjoy low utility costs thanks to energy-efficient Thermopane windows, a heat pump system that provides efficient year-round heating and cooling, and two Mitsubishi zoned heating and cooling systems installed in 2019, allowing customized comfort throughout the home. The spacious primary bedroom features a 6' x 6' walk-in closet, while the inviting sunroom offers the perfect place to relax and unwind. Major improvements include a basement addition completed in 2001, a porch addition in 2014, a Perma-Seal waterproofing system installed in 2020/2021 with a lifetime warranty, and a new roof in 2021. The partially finished walkout basement includes the laundry area and provides an excellent opportunity to cr
USD 139,900
1300 Burns Lane
View photo
House · for sale
USD 265,000
USD 205/sq.ft
1300 Burns Lane
Coal City village
· 1,292 sq.ft · 2 Bedrooms · 1 Bath · House
· Patio · Garden · Equipped kitchen · Swimming pool
Coal City village · 1,292 sq.ft · 2 Bedrooms · 1 Bath · House · Patio · Garden · Equipped kitchen · Swimming pool
Nestled in the desirable Lakewood Trails subdivision, this inviting duplex offers picturesque views in an established community with award-winning Minooka schools and an affordable HOA featuring outstanding amenities, including a clubhouse, pool, tennis courts, parks, and scenic fishing ponds. Filled with natural light, the interior showcases neutral decor, updated light fixtures, and crisp white trim and doors. The main level features an open floor plan that seamlessly connects the living room, dining area, and kitchen, creating an ideal space for everyday living and entertaining. Upstairs, you'll find a versatile loft, two generously sized bedrooms, and a large full bathroom. One of the highlights of this home is the huge fenced backyard overlooking a pond and peaceful nature views. Complete with a patio and a 10x10 dog run, it offers plenty of room to relax, entertain, and enjoy the peaceful setting. Conveniently located just minutes from Interstate access, this home also provides a
USD 265,000
19600 W Peotone Road
View photo
House · for sale
USD 325,000
USD 255/sq.ft
New
19600 W Peotone Road
Coal City village
· 1,270 sq.ft · 3 Bedrooms · 2 Baths · House
· Parking
Coal City village · 1,270 sq.ft · 3 Bedrooms · 2 Baths · House · Parking
Welcome to your own private slice of the country! This 3-bedroom, 2-bath ranch-style home is situated on approximately 5 acres, offering plenty of space, privacy, and room to enjoy the outdoors. With roughly 3 acres currently planted in soybeans, the property offers a peaceful rural setting with no neighbors within yelling distance. The property also features a large detached 2 1/2-car garage, plus a spacious 50' x 30' pole barn with a concrete floor, providing abundant storage space for vehicles, equipment, hobbies, or all your country-living essentials. If you've been looking for acreage, privacy, and plenty of outbuilding space, this property is ready to offer it all!
USD 325,000
605 East Street
View photo
House · for sale
USD 349,900
USD 161/sq.ft
605 East Street
Coal City village
· 2,164 sq.ft · 5 Bedrooms · 4 Baths · House
· Fireplace · Equipped kitchen · Air conditioning
Coal City village · 2,164 sq.ft · 5 Bedrooms · 4 Baths · House · Fireplace · Equipped kitchen · Air conditioning
Investment opportunity or multi family living. 4 Homes, 1 collective location! Unlock the potential with this rare investment package that includes 605, 607, and 609 East Street along with 304 North Street, Mazon-a prime opportunity to generate rental income or live in one unit while renting the others or a multi family property! All four properties are equipped with modern electric smart meters (installed approx. 2.5 years ago) for separate utility readings and offer flexibility for a variety of living or investment strategies. 605 East St. This spacious home boasts 5 bedrooms and 4 full bathrooms, a cozy living room with a wood-burning fireplace, and a large utility/laundry room. Recent updates include: Roof (~2005). A/C (~2022). Windows (~2016). Water Heater (~2020) 607 East St. A charming 1-bedroom, 1-bath home featuring a comfortable living room, a full kitchen, and full basement-perfect for storage or future expansion. Recent improvements include: Windows (~2015). Vinyl Siding (~
USD 349,900
1308 Burns Court
View photo
House · for sale
USD 409,000
USD 141/sq.ft
1308 Burns Court
Coal City village
· 2,885 sq.ft · 3 Bedrooms · 2 Baths · House
· Office room · Equipped kitchen · Air conditioning · Cellar
Coal City village · 2,885 sq.ft · 3 Bedrooms · 2 Baths · House · Office room · Equipped kitchen · Air conditioning · Cellar
This 2,800 sq. ft. Home is on one of the largest fenced lots in the subdivision, complete with a pool, and perfectly situated on a quiet cul-de-sac. Inside, you are greeted by a dramatic formal living room and elegant dining room. The huge kitchen features a center island, beautiful granite countertops, and opens completely to the spacious family room-making it the perfect layout for entertaining and everyday living. Less than 2 years old are the AC, furnace, water heater & washer. The main floor also includes a private office with great potential to serve as a main-level bedroom. Upstairs, you'll find 3 generous bedrooms alongside a versatile loft space, ideal for a playroom or an easy conversion into a 4th bedroom. The living space extends to the impressive, fully finished basement, which comes ready for fun with an included pool table and a full bar!
USD 409,000
907 Joanne Drive
View photo
House · for sale
USD 389,900
USD 151/sq.ft
New
907 Joanne Drive
Coal City village
· 2,573 sq.ft · 4 Bedrooms · 2 Baths · House
· Garden · Office room · Equipped kitchen · Cellar
Coal City village · 2,573 sq.ft · 4 Bedrooms · 2 Baths · House · Garden · Office room · Equipped kitchen · Cellar
This spacious, bright and unique 4-bedroom, 2-1/2 bathroom split level with a sub-basement home offers a perfect blend of comfort and convenience. The open floorplan with dramatic vaulted ceilings on the main level is great for entertaining and family gatherings. The large eat in kitchen features all stainless steel appliances, pantry, backsplash and large space for the dining table. Separate yet open living room with large windows. The look out lower level has a cozy family room and 4th bedroom/office wtih adjacent full bathroom providing the flexibility to fit your custom lifestyle needs. The large master bedroom on the second floor features a walk-in closet. There are an additional 2 spacious bedrooms on the 2nd floor. Don't forget to check out all the storage space in the unfinished basement ready for your finishing touches. Outside, the backyard is an entertainer's dream with a fire pit, playset and low-maintenance landscaping, also an oversized shed. The property's proximity to a
USD 389,900
2041 Isabella Lane
View photo
House · for sale
USD 399,999
USD 285/sq.ft
2041 Isabella Lane
Coal City village
· 1,399 sq.ft · 2 Bedrooms · 2 Baths · House
· Parking
Coal City village · 1,399 sq.ft · 2 Bedrooms · 2 Baths · House · Parking
Discover The Preserve of Minooka, a boutique 55+ neighborhood intentionally designed for those seeking low-maintenance living, timeless architecture, and personalized design. With convenient access to I-80 and I-55, residents enjoy seamless travel throughout Chicagoland while remaining just minutes from shopping, dining, healthcare, parks, and everyday conveniences. This lifestyle-focused active adult community features a limited collection of 46 customizable attached ranch villas surrounded by lush landscaping, scenic walking paths, a planned neighborhood clubhouse, and a peaceful pond. Thoughtfully planned around a quiet loop street with minimal through traffic, The Preserve encourages evening walks, front porch conversations, and meaningful connections with nature and neighbors. Each attached ranch villa offers approximately 1,410 square feet of single-level living with an attached two-car garage. Inside, the thoughtfully designed open-concept layout is filled with natural light and
USD 399,999
833 Briarcliff Drive
View photo
House · for sale
USD 394,999
USD 146/sq.ft
833 Briarcliff Drive
Coal City village
· 2,691 sq.ft · 4 Bedrooms · 2 Baths · House
· Garden · Office room · Gym · Deck · Cellar · Parking
Coal City village · 2,691 sq.ft · 4 Bedrooms · 2 Baths · House · Garden · Office room · Gym · Deck · Cellar · Parking
Welcome to 833 Briarcliff Drive, where space, functionality, and thoughtful updates come together in one exceptional home. Lovingly maintained by its original owners, this home showcases true pride of ownership with careful attention to every detail. Perfectly positioned on a premium lot with a spacious backyard and no immediate rear neighbors, it offers a wonderful sense of privacy while remaining just minutes from I-80 for an easy commute. A recently expanded driveway (2025) also provides convenient parking for a third vehicle. The spacious second level features four generously sized bedrooms, including three with walk-in closets, ensuring plenty of room and storage for everyone. The partially finished walkout basement offers incredible flexibility, whether you envision a recreation room, home gym, office, playroom, or additional entertaining space. Step outside onto the extended deck overlooking the expansive backyard-an ideal setting for summer barbecues, morning coffee, or simply
USD 394,999
1306 Willida Avenue
View photo
House · for sale
USD 244,900
USD 173/sq.ft
1306 Willida Avenue
Coal City village
· 1,410 sq.ft · 3 Bedrooms · 1 Bath · House
· Garden · Deck · Equipped kitchen · Parking · Swimming pool
Coal City village · 1,410 sq.ft · 3 Bedrooms · 1 Bath · House · Garden · Deck · Equipped kitchen · Parking · Swimming pool
Multiple offers received*final & best offers due by noon on 8/4/26. *. Darling 3-bedroom, 1-bath ranch home tucked away in a quiet neighborhood surrounded by mature trees and picturesque rolling farmland views! This inviting home features a spacious living room, a large eat-in kitchen, a generously sized primary bedroom, and a convenient mudroom/laundry room just off the attached 1.5-car, heated garage. Step outside to enjoy the fenced backyard complete with a low-maintenance composite deck, above-ground pool, and storage shed-perfect for relaxing or entertaining. Additional highlights include new carpeting, affordable property taxes, and a highly sought-after school district. Conveniently located just minutes from schools, parks, walking trails, nature preserves, restaurants, and more! This charming home offers the perfect blend of peaceful country views and everyday convenience
USD 244,900
1217 Clifton Drive
View photo
House · for sale
USD 459,235
USD 172/sq.ft
Updated
1217 Clifton Drive
Coal City village
· 2,659 sq.ft · 4 Bedrooms · 2 Baths · House
· Office room · Parking · Equipped kitchen
Coal City village · 2,659 sq.ft · 4 Bedrooms · 2 Baths · House · Office room · Parking · Equipped kitchen
Homesite #0114 3 car garage option. Special incentives available! August delivery! Discover the Wren, a thoughtfully designed two-story home that blends modern comfort with everyday functionality. This layout features four spacious bedrooms, two full bathrooms, and a convenient study on the main floor. The open-concept design connects the kitchen, dining area, and family room, creating a seamless flow that's ideal for both relaxed living and entertaining. Luxury vinyl plank flooring extends throughout this main living space, adding warmth and durability. A charming, covered porch creates a warm and welcoming entry, setting the tone for what's inside. The kitchen is well-appointed with a large center island, quartz countertops, stainless steel appliances, and ample cabinetry for storage and organization. A versatile flex room on the first floor adds extra space for a home office, playroom, or quiet retreat-tailored to fit your lifestyle. Upstairs, the private owner's suite offers a gene
USD 459,235

Get email alerts

Don't miss out: be the first to know about new properties

The alert was correctly created

On subscribing you accept the conditions of use and the privacy policy
Alert
Receive new ads in your inbox
Save this search
Receive alerts for new listings

We'll send you an email when we have new properties for: "Properties for sale in Coal City village"

The alert was correctly created

Coal City, Coal City village Braceville township Grundy County Illinois
Crystal Lawns
Get email alerts and be the first to see new listings
Required field
On subscribing I accept the terms of the privacy policy
Perfect! You'll soon start receiving new listings via email
Alert
Receive an email when we have new ads for Properties for sale in Coal City village
Save this search
Filters

Bedrooms

Size (sq.ft)

sq.ft
sq.ft

Price

USD
USD

Property type

Bathrooms

Clear all filters
Receive notifications when new entries are published.