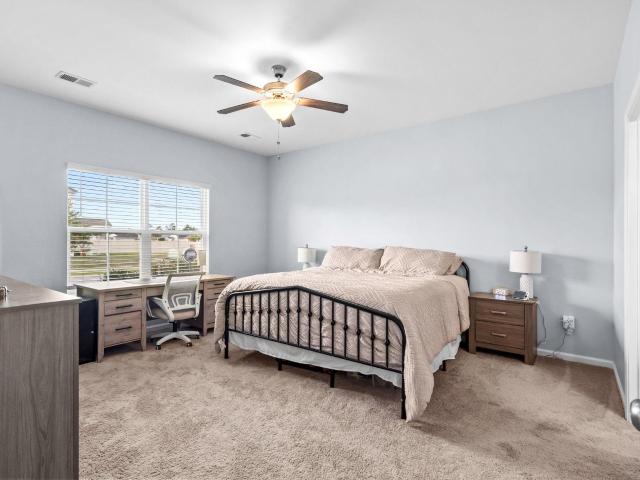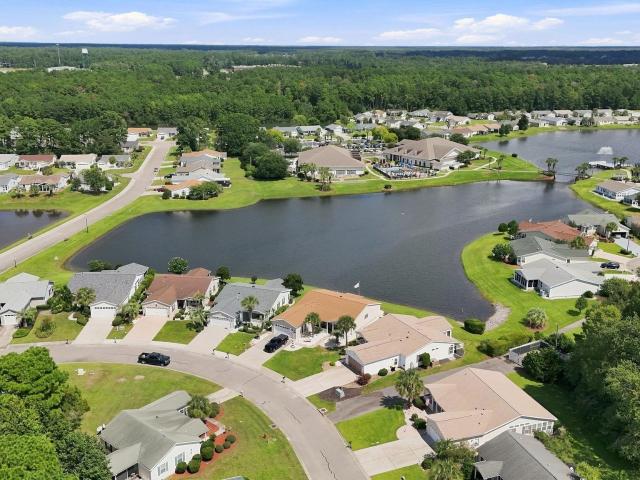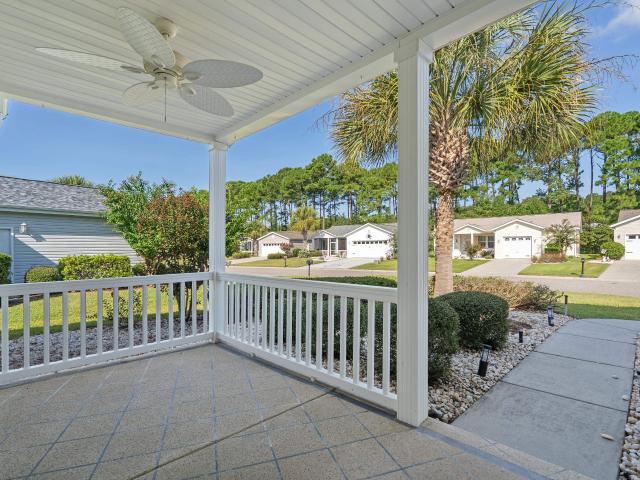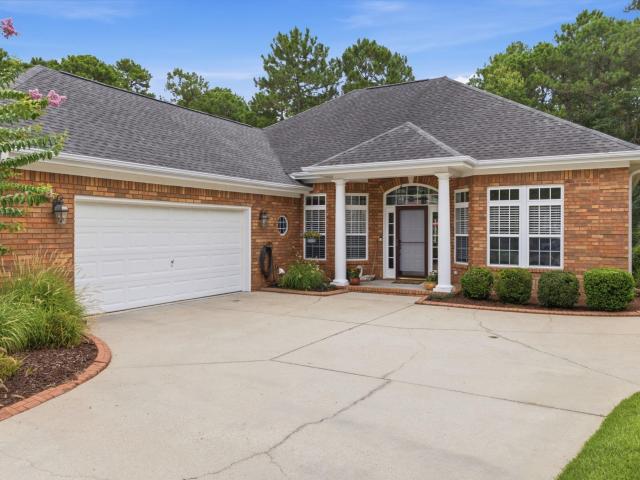
511 properties for sale in Coastal Heights

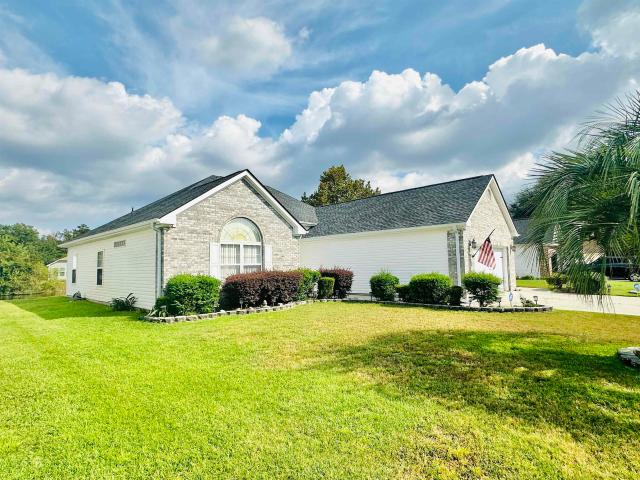
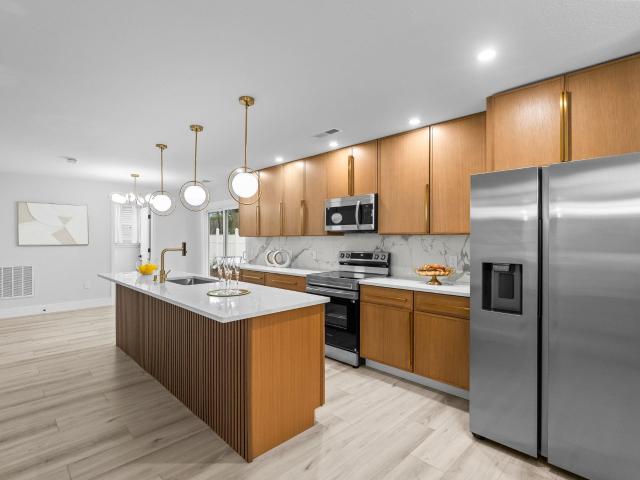
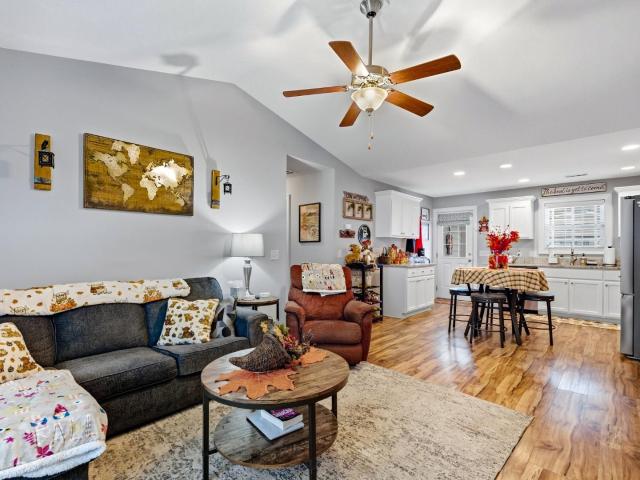
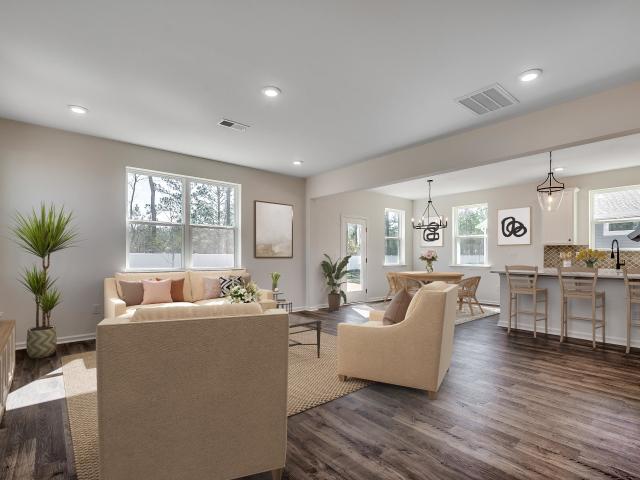
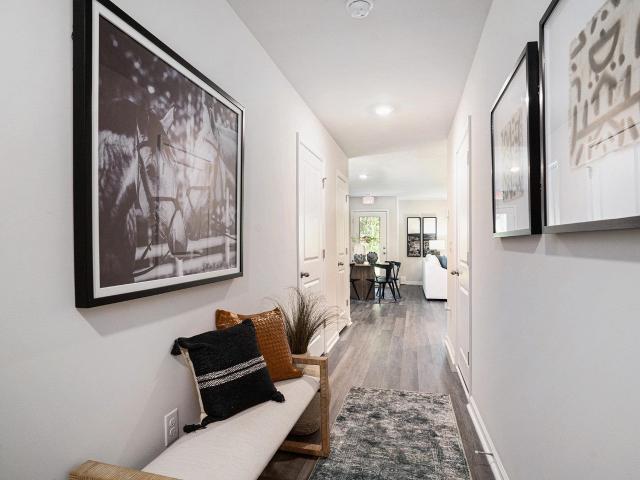
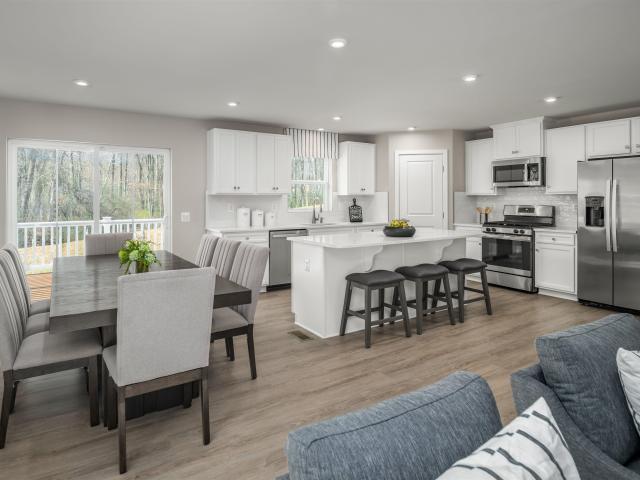
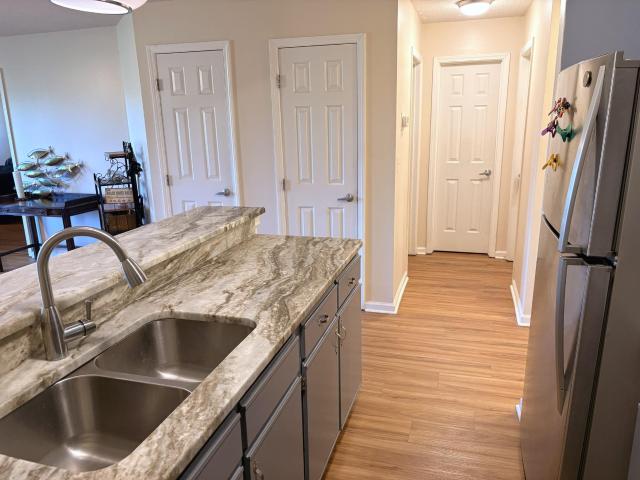
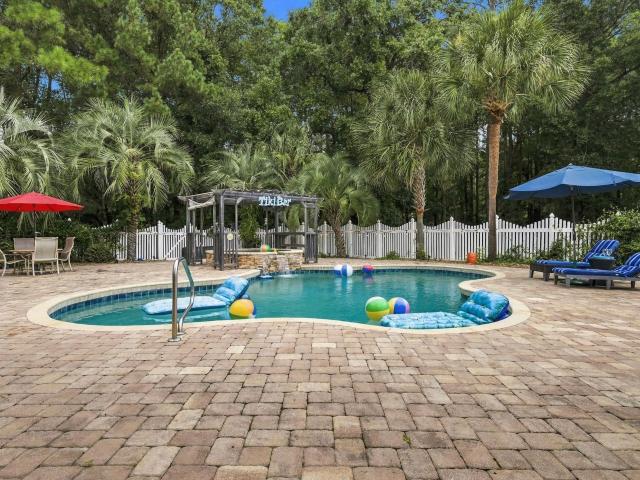
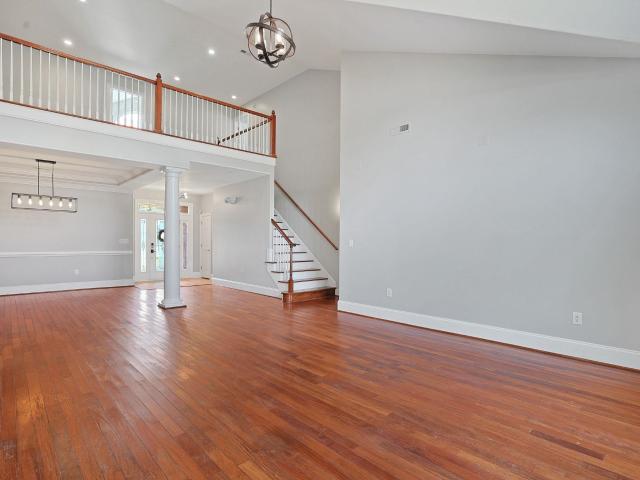
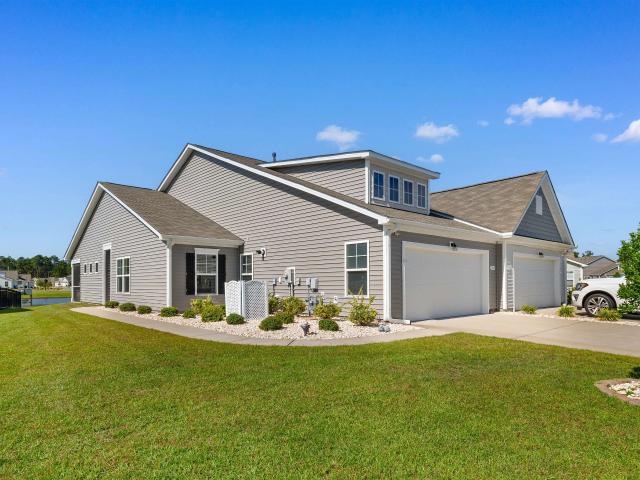
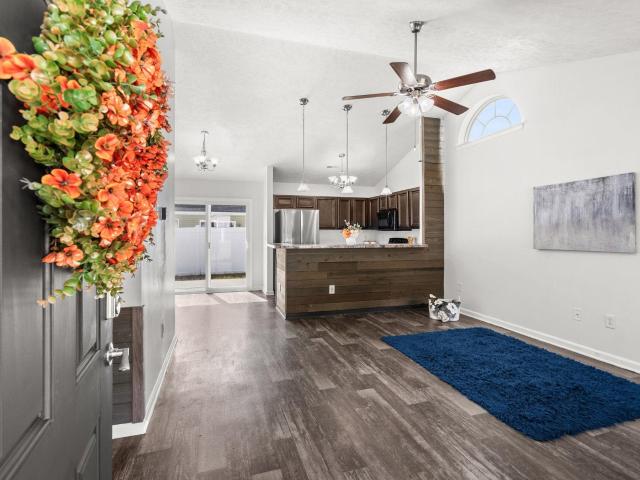
265 Upper Saddle Circle
View photo
House · for sale
USD 237,500
USD 216/sq.ft
265 Upper Saddle Circle
Coastal Heights
· 1,098 sq.ft · 3 Bedrooms · 2 Baths · House
· Garden · Equipped kitchen
Coastal Heights · 1,098 sq.ft · 3 Bedrooms · 2 Baths · House · Garden · Equipped kitchen
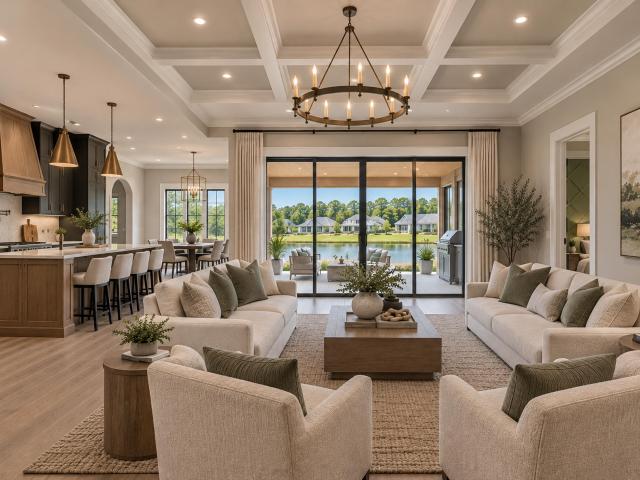
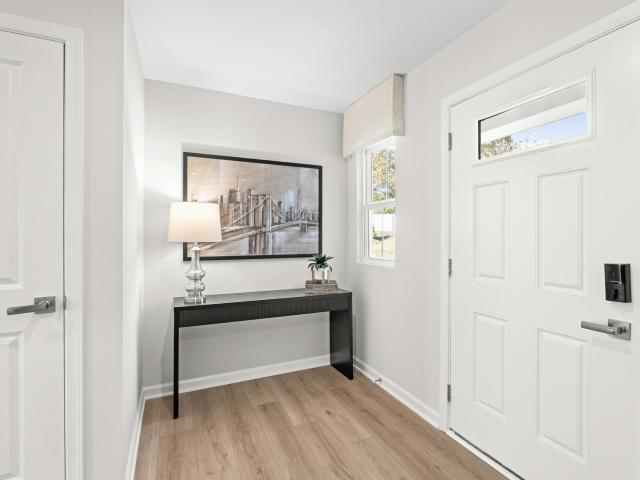
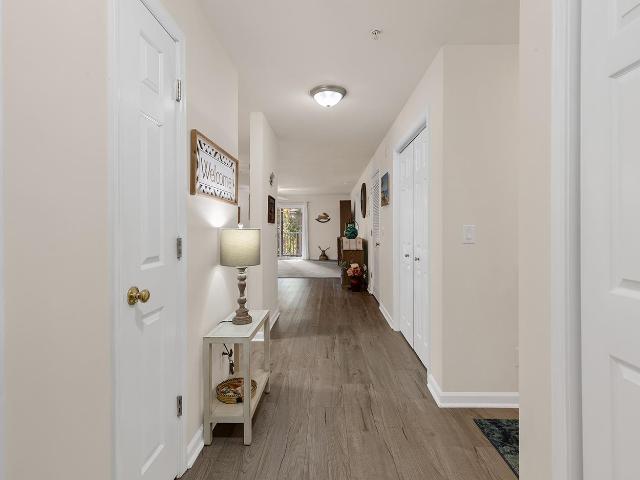
Welcome to 265 Upper Saddle Cir! This charming home is located just under 3.5 miles from Coastal Carolina University and offers a comfortable, inviting layout in a cozy neighborhood setting. As you enter, you’ll find an open-concept living room and kitchen, creating a welcoming space for everyday living and entertaining. Just beyond the main living areas, you’ll find the laundry room and a spacious storage closet for added convenience. The primary bedroom is tucked away at the back of the home, providing additional privacy. Outside, enjoy the spacious, fully fenced backyard, complete with a fire pit—perfect for relaxing evenings and outdoor gatherings. With only 26 homes in the neighborhood, this property offers a small, homey community atmosphere while still being conveniently located near Coastal Carolina University and area amenities. Schedule your showing today and come see all that 265 Upper Saddle Cir has to offer! Measurements are deemed reliable but are not guaranteed. Buyer to
USD 237,500
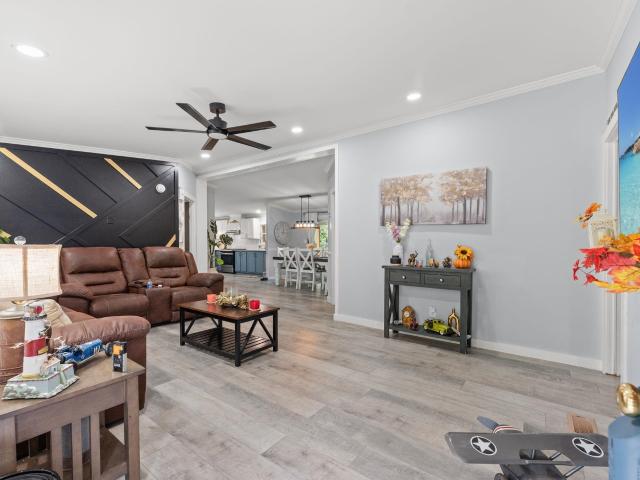
191 Carlisle Way
View photo
House · for sale
USD 449,900
USD 202/sq.ft
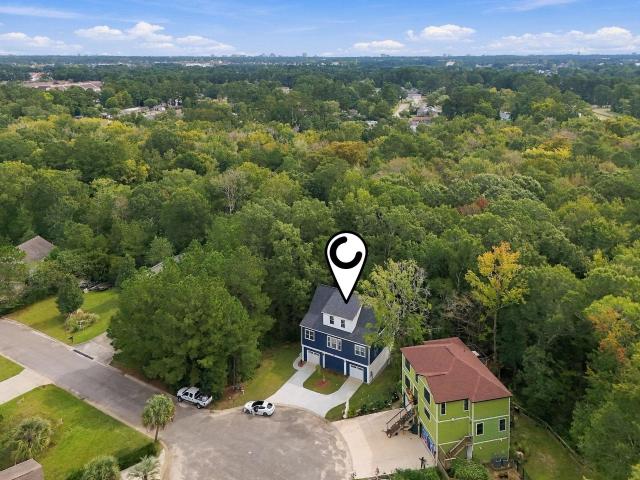
191 Carlisle Way
Coastal Heights
· 2,217 sq.ft · 4 Bedrooms · 2 Baths · House
· Office room · Equipped kitchen · Parking
Coastal Heights · 2,217 sq.ft · 4 Bedrooms · 2 Baths · House · Office room · Equipped kitchen · Parking
Set on roughly 1.4 private acres in the Socastee area, this brand-new raised beach home offers what most new construction can't: no HOA dues or restrictions, a quiet wooded backdrop of protected wetlands, and rear-lot access to Socastee Creek with a cleared area ready for kayaking, fishing, or simply enjoying the view. The elevated design opens the ground level to covered parking, storage, and flexible space, with decorative wood privacy screening that doubles as a shaded spot to relax or entertain outdoors. Inside, 2,222 heated square feet flow through an open floor plan connecting the living, dining, and kitchen areas, with 10-foot ceilings, 8-foot doors, upgraded quartz countertops, and premium fixtures and hardware, plus a bonus room that works well as a home office, playroom, or guest space. Accessed through the Brookgate community, the home sits minutes from Myrtle Beach shopping, dining, and the beaches, and new-construction benefits include a final walkthrough with punch list a
USD 449,900
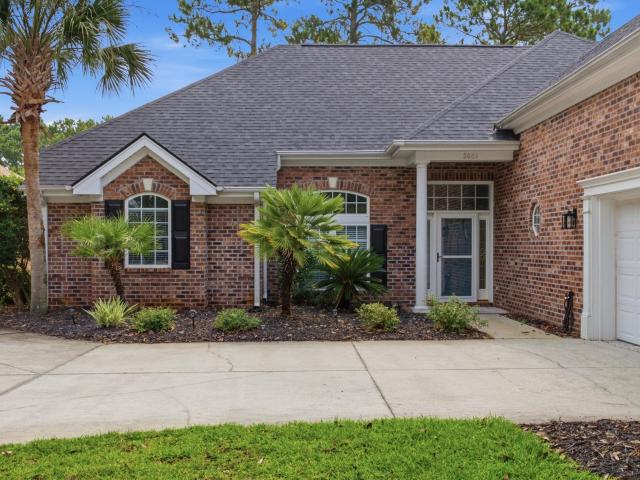
170 Jessica Lakes Dr
View photo
House · for sale
USD 329,900
USD 186/sq.ft
170 Jessica Lakes Dr
Coastal Heights
· 1,765 sq.ft · 3 Bedrooms · 2 Baths · House
· Garden · Fireplace · Equipped kitchen
Coastal Heights · 1,765 sq.ft · 3 Bedrooms · 2 Baths · House · Garden · Fireplace · Equipped kitchen
Welcome to 170 Jessica Lakes Dr! This well-maintained 3-bedroom, 2.5-bath home offers a semi-open floor plan with comfortable living spaces and several features that set it apart. The spacious living room features vaulted ceilings and a gas fireplace, with a dining room conveniently located just off the living area. The kitchen offers ample cabinetry, double pantry storage, breakfast area, and a gas stove. A true highlight of this home is the Carolina room with French doors, along with a separate windowed 3-season room. The 3-season room offers the enjoyment of outdoor living with the added benefit of windows for greater comfort and usability throughout the year—an excellent alternative to a traditional screened porch. The 3-season room opens to a fenced-in portion of the yard, creating a private area for pets, relaxing, or entertaining. The primary suite features a walk-in closet, linen closet, jetted soaker tub, and separate walk-in shower. Two additional bedrooms provide flexibility
USD 329,900
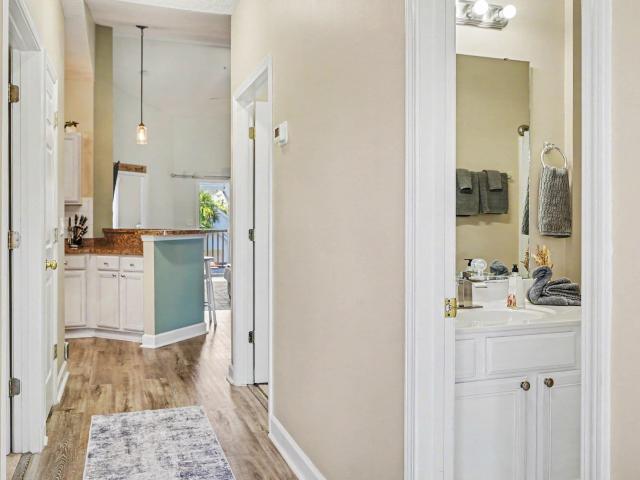
5056 Glenbrook Dr. 202
View photo
Condo · for sale
USD 210,000
USD 139/sq.ft
5056 Glenbrook Dr. 202
Coastal Heights
· 1,507 sq.ft · 3 Bedrooms · 2 Baths · Condo
· Deck · Equipped kitchen · Parking · Swimming pool
Coastal Heights · 1,507 sq.ft · 3 Bedrooms · 2 Baths · Condo · Deck · Equipped kitchen · Parking · Swimming pool
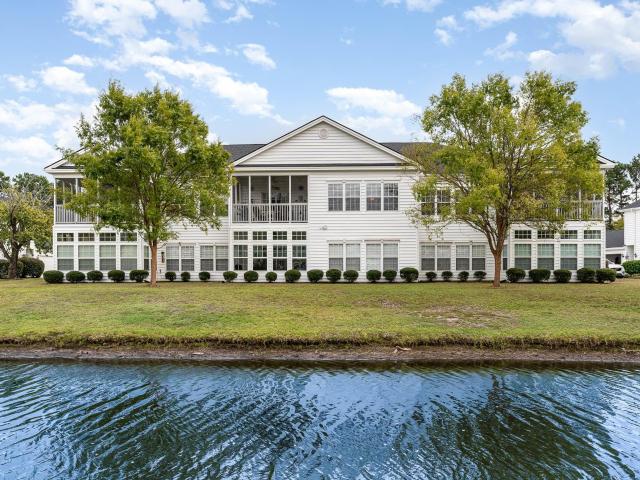
Welcome to your dream condo in The Fountains, a highly sought-after, gated community in Carolina Forest. This absolutely gorgeous, updated 3-bedroom, 2-bathroom second-floor unit blends modern luxury with serene resort-style living. Interior Highlights: Gourmet Kitchen: Features sleek granite countertops, updated appliances, and durable tile flooring that extends through the entryway. Premium Comfort: Enjoy newer, plush carpeting with extra-thick padding throughout the spacious great room, all bedrooms, and every walk-in closet. Primary Suite Oasis: Unwind in the upgraded primary bath, complete with a custom-tiled walk-in shower. Exterior & Bonus Features: Screened-In Deck: Spend relaxing evenings overlooking the peaceful pond and listening to the soothing water fountains. Private 1-Car Garage: A rare find for condo living, offering secure parking and extra storage! The Fountains provides residents with fantastic amenities, including an outdoor pool, a recreation facility, secure gated
USD 210,000
5059 Chestnut Meadows Way 454A
View photo
Townhouse · for sale
USD 253,875
USD 177/sq.ft
5059 Chestnut Meadows Way 454A
Coastal Heights
· 1,432 sq.ft · 3 Bedrooms · 2 Baths · Townhouse
· Equipped kitchen
Coastal Heights · 1,432 sq.ft · 3 Bedrooms · 2 Baths · Townhouse · Equipped kitchen
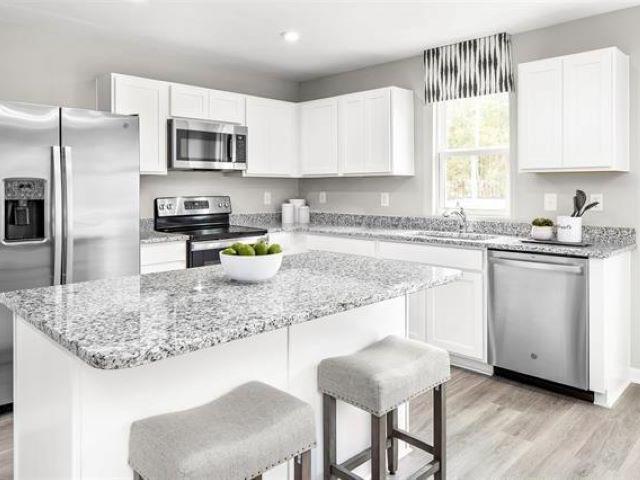
Nestled in a park-like setting with sidewalk-lined streets, Meadows Edge offers the lowest price new homes with community pool and just minutes to Coastal Carolina University Meadows Edge offers easy access to everything you need. From an assortment of shopping and dining options along Hwy 501 & 544 to medical facilities such as Conway Medical Center, all the necessities are within reach. Dreaming of spending lazy days on the beach? You're in luck! Meadows Edge Townhomes is a mere 15-minute drive from the Grand Strand beaches, allowing you to soak up the sun any day of the week. You'll also find quaint shops and delicious eateries, like Hop N' Which, just 10 minutes from home in downtown Conway featuring the Conway Riverwalk. All information deemed accurate but not guaranteed. The Poplar Townhome blends Sensibility and Style. The wide-open Great Room flows seamlessly into the Gourmet Kitchen and light-filled Dining Area, where a spacious island provides extra Storage and Counter Space.
USD 253,875
1096 Bear Bone Dr
View photo
House · for sale
USD 462,150
USD 202/sq.ft
1096 Bear Bone Dr
Coastal Heights
· 2,282 sq.ft · 4 Bedrooms · 3 Baths · House
· Equipped kitchen · Parking
Coastal Heights · 2,282 sq.ft · 4 Bedrooms · 3 Baths · House · Equipped kitchen · Parking
Stunning 4 Bedroom, 3 Bath Single-Level Home with 3-Car Garage. Step into comfort and style with this beautifully crafted single-level home, designed for both everyday living, multi-generational living and elegant entertaining. Featuring a primary level bedroom, and full bathroom. This home offers a thoughtfully designed split bedroom floor plan that ensures privacy and functionality for the whole household. At the heart of the home is an open concept great room, kitchen, and dining area —a seamless flow perfect for gatherings and relaxation. The gourmet kitchen is a chef’s dream, showcasing an oversized island, granite countertops, stainless steel gourmet appliances package, and a generous walk-in pantry. Enjoy natural light and indoor-outdoor living with a 4-panel sliding glass door leading out to the covered back porch. The primary suite is a serene retreat featuring dual walk-in closets, and a spa-inspired ensuite bathroom complete with a 5-foot tile shower, dual vanities, and a pr
USD 462,150
4456 W Walkerton Dr
View photo
House · for sale
USD 398,950
USD 183/sq.ft
4456 W Walkerton Dr
Coastal Heights
· 2,174 sq.ft · 4 Bedrooms · 2 Baths · House
· Garden · Fireplace · Equipped kitchen
Coastal Heights · 2,174 sq.ft · 4 Bedrooms · 2 Baths · House · Garden · Fireplace · Equipped kitchen
Welcome to this beautifully remodeled 4BR, 2.5BA home in Walkers Woods, located in the heart of Carolina Forest. Updated throughout with high end finishes, this home offers a fresh, modern look with comfortable spaces for everyday living and entertaining. Wide-plank luxury vinyl flooring runs throughout the main living areas and all four bedrooms, complemented by updated light fixtures and ceiling fans. The redesigned kitchen and dining area make the most of the space and flow naturally into the spacious living room. The kitchen features all new custom cabinets, quartz countertops, an extra-long island, and new stainless steel appliances. A remodeled half bath is conveniently located just off the kitchen. A new fireplace and decorative wall accents add warmth and style to the living room, bringing the open-concept layout together. Just off the kitchen, a new sliding glass door opens to the large backyard, offering plenty of room to relax or entertain outdoors. Upstairs, you’ll find fou
USD 398,950
1515 Stilley Circle
View photo
House · for sale
USD 245,000
USD 201/sq.ft
1515 Stilley Circle
Coastal Heights
· 1,216 sq.ft · 3 Bedrooms · 2 Baths · House
· Equipped kitchen
Coastal Heights · 1,216 sq.ft · 3 Bedrooms · 2 Baths · House · Equipped kitchen
Welcome to 1515 Stilley Circle, where timeless cottage charm, modern finishes, and an exceptional Conway location come together to create a home that feels special from the moment you arrive. Perfectly positioned just minutes from the charm and energy of Historic Downtown Conway, this inviting home offers convenient access to local restaurants, boutiques, entertainment, and everything the surrounding area has to offer. A spacious front porch overlooking the neighborhood sets the tone, offering the perfect place for morning coffee, evening conversations, or simply enjoying the relaxed Southern lifestyle. Step inside and you'll immediately appreciate the bright, welcoming atmosphere created by large windows and an abundance of natural light flowing throughout the home. The kitchen serves as a beautiful centerpiece, featuring granite countertops, crisp white cabinetry, and stainless steel appliances that combine classic style with everyday functionality. Out back, the screened-in porch ex
USD 245,000
5020 Jockey Way
View photo
House · for sale
USD 352,686
USD 161/sq.ft
5020 Jockey Way
Coastal Heights
· 2,185 sq.ft · 4 Bedrooms · 3 Baths · House
· Equipped kitchen · Parking
Coastal Heights · 2,185 sq.ft · 4 Bedrooms · 3 Baths · House · Equipped kitchen · Parking
Welcome to the Iris, a beautiful two-story home, in Somerset, located in the heart of Myrtle Beach. This stunning new construction home features 4 bedrooms and 3.5 bathrooms with an open and functional layout. The main level includes a spacious kitchen that flows into the dining/breakfast area and great room, ideal for entertaining and everyday living. Upstairs offers a private primary bedroom and bathroom that includes a walk-in shower and dual vanity, three secondary bedrooms, a loft, and a convenient laundry area. Additional highlights include 2-car garage. Located in the sought-after Somerset community, this home offers a community pool & cabana, and easy access to shopping, dining, local beaches, and Coastal Carolina University, combining convenience with comfort. As America’s number one energy-efficient homebuilder, we’re proud that in 2024 our homes achieved an average net HERS score of 37 (with solar) and a gross score of 42—the lowest publicly reported among the top 30 U. S. h
USD 352,686
474 Gemstone Blvd Lot 203
View photo
Townhouse · for sale
USD 278,490
USD 197/sq.ft
474 Gemstone Blvd Lot 203
Coastal Heights
· 1,410 sq.ft · 3 Bedrooms · 2 Baths · Townhouse
· Equipped kitchen · Parking
Coastal Heights · 1,410 sq.ft · 3 Bedrooms · 2 Baths · Townhouse · Equipped kitchen · Parking
Welcome to The Townes at Amber Bluff! Nestled near Coastal Carolina University and just steps from the Chanticleers’ football stadium, this new community offers an unbeatable location for enjoying both game-day excitement and everyday living. Golf enthusiasts will love the nearby courses, while Conway Medical Center provides peace of mind with quality healthcare close to home. Residents can savor the small-town warmth and historic charm of Conway while still being only a short drive to local shops, dining, and the beautiful beaches of the Grand Strand. Plus, quick access to neighboring towns means endless opportunities for work and play. All exterior maintenance is taken care of so you can truly enjoy the laid-back coastal lifestyle! An almost year around mild climate means you can enjoy the warm salty air and all that the area offers. 3 Bedrooms, 2.5 baths. 1-car Garage. Stainless Appliances. Granite Countertops. Kitchen Tile Backsplash. Washer and Dryer. Blinds. Luxury Vinyl Plank Fl
USD 278,490
301 Shallow Bay Rd
View photo
House · for sale
USD 334,990
USD 198/sq.ft
301 Shallow Bay Rd
Coastal Heights
· 1,690 sq.ft · 3 Bedrooms · 2 Baths · House
· Equipped kitchen · Parking
Coastal Heights · 1,690 sq.ft · 3 Bedrooms · 2 Baths · House · Equipped kitchen · Parking
Welcome to Copper Pointe Single Family Homes, a new Ryan Homes community near North Myrtle Beach, where modern design meets coastal convenience. Tucked just off Highway 90, you’ll enjoy easy access to Highway 22 and International Drive, making it simple to reach everything you love about the Grand Strand. From shopping at Tanger Outlets to dining at Barefoot Landing, and even a quick drive to the beach, Copper Pointe puts you close to it all. All information deemed accurate but not guaranteed. The Eden Cay single-family home makes main-level living easy. The open floor plan includes an impressive great room, ideal for entertaining, and a gourmet kitchen with walk-in pantry. Gather round the large island or dining table for memorable meals. Your luxurious owner’s suite features double vanities and an extra wide walk-in closet. The 2-car garage Eden Cay is a can’t miss
USD 334,990
1894 Athens Dr
View photo
House · for sale
USD 265,000
1894 Athens Dr
Coastal Heights
· 5 Bedrooms · 3 Baths · House
· Fireplace · Equipped kitchen · Parking
Coastal Heights · 5 Bedrooms · 3 Baths · House · Fireplace · Equipped kitchen · Parking
Welcome to your dream home at 1894 Athens Drive in Conway, SC. A beautifully renovated 5-bedroom, 3-bath oasis that blends comfort, style, and everyday functionality. With generous living spaces throughout, this home offers the perfect setting to live, laugh, and relax. Step inside to a warm, inviting interior featuring a spacious living room with a cozy fireplace ideal for cooler evenings. The modern kitchen is fully equipped with a refrigerator, range, dishwasher, and a convenient breakfast bar for quick meals or casual conversations. This home also provides you with a brand new washer and dryer which come with the home. Outside, enjoy the brand-new 12×24 back porch, perfect for unwinding, entertaining, or soaking in the Carolina sunshine. A double driveway provides ample parking for 6 vehicles, making hosting effortless. The water heater is only 2 years old, and the HVAC system is well maintained and in great working order. With generous living areas and a smart layout, this home is
USD 265,000
2061 Kilkee Dr
View photo
House · for sale
USD 649,900
USD 242/sq.ft
2061 Kilkee Dr
Coastal Heights
· 2,680 sq.ft · 4 Bedrooms · 3 Baths · House
· Patio · Garden · Equipped kitchen · Parking
Coastal Heights · 2,680 sq.ft · 4 Bedrooms · 3 Baths · House · Patio · Garden · Equipped kitchen · Parking
Beautifully remodeled 4BR/3BA home with golf course views in Legends! Completely updated in 2024, this move-in-ready home offers a new roof, HVAC, flooring, kitchen, lighting and plumbing fixtures, interior paint, and newly tiled primary walk-in shower. The patio has also been converted into a versatile four-season room, adding valuable year-round living space. The impressive eat-in kitchen features quartz countertops, abundant cabinetry, custom pantry/buffet storage, designer backsplash, stainless appliances, under-cabinet lighting, large work island, and farmhouse sink. The desirable split-bedroom floor plan includes a spacious primary suite with tray ceiling, bay window, golf course views, his-and-hers closets, double vanity, garden tub, makeup area, and walk-in shower. Two additional bedrooms and a full bath are on the main level, while the fourth bedroom/bonus room above the garage includes a private full bath, walk-in closet, and walk-in attic storage. Set on a generous. 45-acre
USD 649,900
201 Wando River Rd. 8F
View photo
Condo · for sale
USD 184,000
USD 146/sq.ft
201 Wando River Rd. 8F
Coastal Heights
· 1,259 sq.ft · 3 Bedrooms · 2 Baths · Condo
· Swimming pool
Coastal Heights · 1,259 sq.ft · 3 Bedrooms · 2 Baths · Condo · Swimming pool
Welcome to 201 Wando River Rd. Unit 8F, an exceptional 3-bedroom, 2-bathroom condo offering 1,265 square feet of light-filled, turnkey space in the heart of Carolina Forest. Positioned on the top level, this home boasts impressive vaulted ceilings that create an airy, open feel throughout the main living areas. For true peace of mind, the condo's HVAC, water heater and roof were all replaced within the last year, ensuring worry-free, low-maintenance living. Plus and BRAND NEW convection oven with air fryer capability was just installed in October 2026. The comprehensive HOA fee provides extraordinary value by including water, sewer, trash, cable TV, exterior maintenance, lawn care, pool access, pest control, and building insurance. Perfect for buyers seeking a coastal vacation getaway, a strong rental investment, or a comfortable primary residence, this home combines serene privacy with exceptional daily convenience in Myrtle Beach, SC. Step inside to a thoughtful, bright floor plan de
USD 184,000
5032 Guendalose Ct
View photo
House · for sale
USD 242,000
USD 126/sq.ft
5032 Guendalose Ct
Coastal Heights
· 1,916 sq.ft · 3 Bedrooms · 2 Baths · House
· Patio · Garden · Office room · Parking · Equipped kitchen
Coastal Heights · 1,916 sq.ft · 3 Bedrooms · 2 Baths · House · Patio · Garden · Office room · Parking · Equipped kitchen
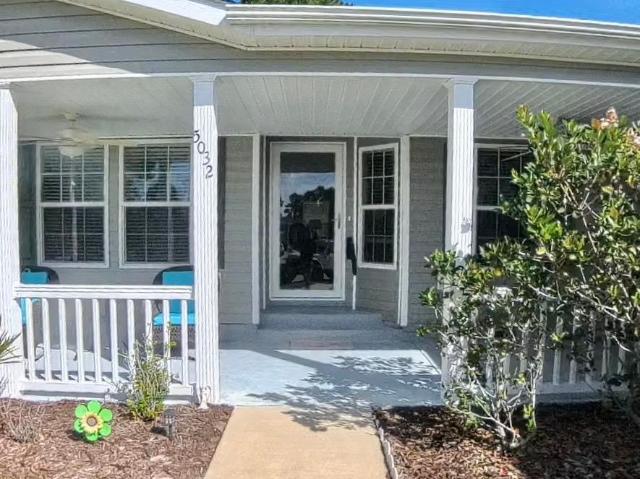
Welcome to 5032 Guendalose Ct, located in Lakeside Crossing, a highly sought-after gated 55+ community offering an active, resort-style lifestyle in the Conway/Myrtle Beach area. Built in 2020, this TROON model is the largest model offered in the community, providing generous living space along with an inviting layout designed for comfortable everyday living and entertaining. Featuring 3 Bedrooms, 2 Full Baths, Full Eat-In Kitchen, Dining Room, Living Room, Den/Office, Full Front Covered Porch, Rear Fenced Patio Area, 2 Master-Bed Walk-In Closets, Laundry Room, 2 Car Garage, Spacious Driveway, and Situated in a Cul-De-Sac. One of the highlights of this property is its outdoor setting. Enjoy a private backyard with a peaceful pond view, a fenced patio area perfect for pets, and a large covered front porch where you can relax and enjoy the neighborhood. Inside, the home offers the convenience of a truly move-in-ready lifestyle, with kitchen appliances, washer, and dryer all conveying wit
USD 242,000
2507 9th Ave
View photo
House · for sale
USD 155,000
USD 173/sq.ft
2507 9th Ave
Coastal Heights
· 893 sq.ft · 3 Bedrooms · 1 Bath · House
· Office room · Equipped kitchen
Coastal Heights · 893 sq.ft · 3 Bedrooms · 1 Bath · House · Office room · Equipped kitchen
Do you have a vision of your dream 3 bedroom 1 bath home located in the Whittemore Park area with no required HOA fees & only a short drive to the white sandy beaches. Roll up your sleeves and get to work on this home that includes vinyl flooring, ceiling fans, a fully equipped kitchen, a living room, and a detached shed. This home offers effortless access to the beach, nearby golf courses, and everything else Myrtle Beach & Conway has to offer—from lively dining spots and award-winning live shows to public fishing piers, Conway’s historic riverwalk, and unique shopping experiences along the Grand Strand. You’ll also appreciate its convenient location close to everyday essentials like grocery stores, banks, post offices, medical facilities, and pharmacies. Be sure to explore the state-of-the-art 3D virtual tour. Floor plans are created using virtual tour technology and are intended for estimation purposes only. All square footage is approximate and not guaranteed; buyers are responsibl
USD 155,000
104 Lakeside Crossing Dr
View photo
House · for sale
USD 224,900
USD 143/sq.ft
104 Lakeside Crossing Dr
Coastal Heights
· 1,572 sq.ft · 3 Bedrooms · 2 Baths · House
· Garden · Equipped kitchen · Air conditioning · Swimming pool
Coastal Heights · 1,572 sq.ft · 3 Bedrooms · 2 Baths · House · Garden · Equipped kitchen · Air conditioning · Swimming pool
Welcome to Lakeside Crossing! Enjoy resort-style living in this desirable gated 55+ community. This beautifully maintained home offers a spacious floor plan, great outdoor spaces, and plenty of extras! Highlights include: 3 Bedrooms and 2 Bathrooms, located in the second bathroom is an entry Safe Step in tub for added convenience, spacious kitchen plenty of cabinets, pantry & breakfast bar, Murphy bed with built-in desk in guest bedroom, 12x14 Carolina Room with BRAND-NEW Mini Split A/C, 11x12 Covered back porch, irrigation system, gutters, curb scape landscaping & backyard Trellis. Enjoy incredible community amenities including Indoor & outdoor pools, Pickleball & tennis courts, Fitness center & game room, Fishing pier with catch & release, Sandy beach area, Arts & crafts room, Billiards & community activities, lawn maintenance & trash pickup included. Conveniently located between Conway and the Atlantic Ocean, with easy access to Myrtle Beach, shopping, dining, medical facilities and
USD 224,900
3916 Quail Circle
View photo
House · for sale
USD 297,000
USD 204/sq.ft
3916 Quail Circle
Coastal Heights
· 1,453 sq.ft · 3 Bedrooms · 2 Baths · House
· Patio · Garden · Equipped kitchen · Parking
Coastal Heights · 1,453 sq.ft · 3 Bedrooms · 2 Baths · House · Patio · Garden · Equipped kitchen · Parking
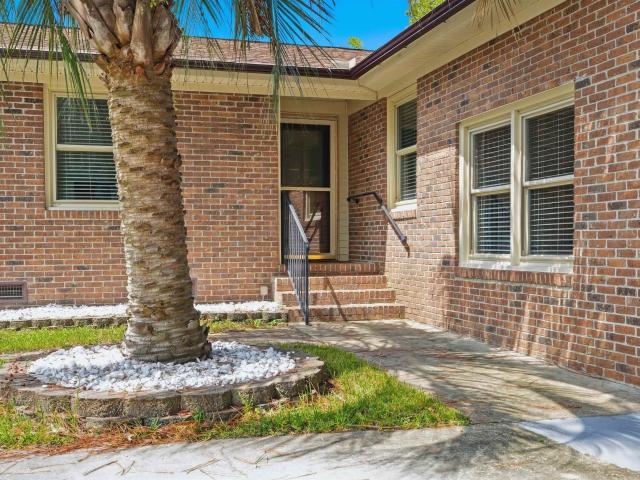
Tucked into a cul-de-sac away from the traffic of Forestbrook Road, 3916 Quail Court offers a quieter setting in the established Cypress Creek community, with no HOA dues. This updated all-brick home features three bedrooms and two bathrooms, with plenty of room to live, relax, and settle in comfortably. Some of the thoughtful improvements throughout include an updated kitchen, fresh paint, updated light fixtures. The home features both a spacious living room and a sunken family room, giving everyone room to spread out while still feeling connected. Sliding glass doors lead from the family room to the back patio and spacious fenced-in backyard, perfect for morning coffee, grilling, gardening, pets, or simply unwinding at the end of the day. The primary bedroom includes a private bath with a step-in shower, while two additional bedrooms and a full guest bath provide comfortable space for family or visitors. A backyard storage shed and attached one-car garage add the practical storage ev
USD 297,000
839 St. Albans Loop
View photo
House · for sale
USD 307,000
USD 185/sq.ft
839 St. Albans Loop
Coastal Heights
· 1,658 sq.ft · 3 Bedrooms · 2 Baths · House
· Garden · Parking · Equipped kitchen
Coastal Heights · 1,658 sq.ft · 3 Bedrooms · 2 Baths · House · Garden · Parking · Equipped kitchen
Welcome to 839 St. Albans Loop! This beautifully appointed 3 bedroom, 2 bath home offers a versatile floor plan with a dedicated flex room, giving you extra space to work, create, or simply make your own. The kitchen and bathrooms feature granite countertops, adding a polished touch throughout the home. The spacious primary suite offers a private retreat with a walk-in closet and an ensuite bath complete with a double vanity. A 2 car garage provides convenient parking and additional storage, while the fully fenced yard creates a defined outdoor space to enjoy. With its flexible layout, thoughtful features, and comfortable living spaces, 839 St. Albans Loop is ready to welcome you home
USD 307,000
225 Wellspring Dr
View photo
House · for sale
USD 249,900
USD 142/sq.ft
225 Wellspring Dr
Coastal Heights
· 1,755 sq.ft · 3 Bedrooms · 2 Baths · House
· Fireplace · Equipped kitchen · Parking
Coastal Heights · 1,755 sq.ft · 3 Bedrooms · 2 Baths · House · Fireplace · Equipped kitchen · Parking
Welcome to Lakeside Crossing, a desirable 55+ gated community offering resort-style amenities and a convenient location near everything the Conway and Myrtle Beach area has to offer! This spacious Palm Harbor triple-wide home is situated on a beautiful lake lot and features quality construction, including 2x6 exterior walls, 2x8 floor joists, and 3/4-inch tongue-and-groove plywood flooring. Offering 3 bedrooms, 2 bathrooms, an oversized 20x27 two-car garage with side entrance and a mini-split, and a versatile split-bedroom floor plan, this home provides plenty of room to relax and entertain. Enjoy beautiful lake views and abundant natural light from the all-season room or unwind in the great room featuring an electric fireplace with blower heat and a built-in stereo system with two speakers. Two additional speakers are located in the primary bedroom. The spacious kitchen features a center island, pantry, under-cabinet lighting, tile flooring, and two solar tubes that bring in additiona
USD 249,900
158 Wellspring Dr
View photo
House · for sale
USD 239,900
USD 131/sq.ft
158 Wellspring Dr
Coastal Heights
· 1,830 sq.ft · 3 Bedrooms · 2 Baths · House
· Equipped kitchen · Parking
Coastal Heights · 1,830 sq.ft · 3 Bedrooms · 2 Baths · House · Equipped kitchen · Parking
Welcome to this beautifully updated 3 bedroom, 2 bath home in Lakeside Crossing, a gated 55+ active-adult community offering resort-style amenities and an exceptional coastal lifestyle! This inviting home provides comfortable one-level living with a spacious, functional floor plan, thoughtful updates, abundant storage, and a peaceful wooded view. The well-appointed kitchen is both stylish and functional, featuring white cabinetry, stainless steel appliances, a center island, pantry with wood shelving, and a convenient desk area. The separate dining area provides a dedicated space for everyday meals and entertaining. The open and comfortable living spaces create an easy flow throughout the home. Just off the garage, the dedicated laundry room features a washer and dryer, along with cabinetry for additional storage and organization. The spacious primary suite is designed for comfort and organization, featuring a large walk-in closet with built-in shelving and drawers. The beautifully upd
USD 239,900
4446 Tralee Pl
View photo
House · for sale
USD 574,900
USD 278/sq.ft
4446 Tralee Pl
Coastal Heights
· 2,067 sq.ft · 3 Bedrooms · 2 Baths · House
· Garden · Equipped kitchen · Parking
Coastal Heights · 2,067 sq.ft · 3 Bedrooms · 2 Baths · House · Garden · Equipped kitchen · Parking
Welcome to this beautifully maintained 3-bedroom, 2-bath home located in the highly sought-after Legends golf community. Perfectly positioned on a spacious 0.38-acre cul-de-sac lot, this home offers peaceful pond views and a private wooded backdrop, creating a serene setting to enjoy year-round. Step inside to an inviting open floor plan featuring 12ft ceilings that enhance the spacious living and dining areas. Elegant arched pass-throughs lead into the well-appointed kitchen, which flows seamlessly into a cozy family room. This wing of the home also includes a guest bedroom, full bath, and convenient laundry room. Enjoy your morning coffee or unwind in the evening on the screened porch overlooking the beautifully landscaped backyard. Recent enhancements include new landscaping and an upgraded irrigation system, making outdoor living both beautiful and easy to maintain, the outdoor lighting illuminates the home making for a beautiful presentation in the evening! Also, the garage has be
USD 574,900
1027 Clamour Ct
View photo
House · for sale
USD 1,250,000
USD 431/sq.ft
1027 Clamour Ct
Coastal Heights
· 2,895 sq.ft · 5 Bedrooms · 4 Baths · House
· Office room · Equipped kitchen · Parking
Coastal Heights · 2,895 sq.ft · 5 Bedrooms · 4 Baths · House · Office room · Equipped kitchen · Parking
Under construction in Wild Wing Plantation, this custom waterfront home is scheduled for completion of Mid Feb. 2027. The main level centers on an open great room with coffered ceiling, flowing into a kitchen with center island bar, wall oven and microwave, and walk-in pantry, plus a breakfast area and separate formal dining room crowned by an octagonal tray ceiling. Arched openings and nine-foot walls carry through the living space. The owner's suite sits privately on its own wing with double tray ceiling, twin vanities, tile shower, water closet, and generous walk-in closet. Four additional bedrooms, 3 additional full baths, and laundry fill the opposite side. Upstairs, a finished bonus room with bathroom offers flexible space for a guest suite, media room, or home office. Outdoor living includes a covered front and rear porch overlooking the water. The oversized garage leaves room for vehicles, a golf cart, and storage, and full irrigation with professional landscaping is included.
USD 1,250,000
611 Myrtle Meadows Dr
View photo
House · for sale
USD 375,030
USD 194/sq.ft
611 Myrtle Meadows Dr
Coastal Heights
· 1,927 sq.ft · 3 Bedrooms · 3 Baths · House
· Equipped kitchen
Coastal Heights · 1,927 sq.ft · 3 Bedrooms · 3 Baths · House · Equipped kitchen
Nestled in a park-like setting with sidewalk-lined streets, Meadows Edge offers the lowest price new homes with community pool and just minutes to Coastal Carolina University Meadows Edge offers easy access to everything you need. From an assortment of shopping and dining options along Hwy 501 & 544 to medical facilities such as Conway Medical Center, all the necessities are within reach. Dreaming of spending lazy days on the beach? You're in luck! Meadows Edge Townhomes is a mere 15-minute drive from the Grand Strand beaches, allowing you to soak up the sun any day of the week. You'll also find quaint shops and delicious eateries, like Hop N' Which, just 10 minutes from home in downtown Conway featuring the Conway Riverwalk. All information deemed accurate but not guaranteed. Introducing the fresh, stylish, and brand-new Fairview! This 3-bedroom, 3-bath single-family home is making its debut. The open kitchen with a large island flows effortlessly into the dining room and great room,
USD 375,030
4834 Innisbrook Ct. 1107
View photo
Condo · for sale
USD 199,258
USD 130/sq.ft
4834 Innisbrook Ct. 1107
Coastal Heights
· 1,528 sq.ft · 3 Bedrooms · 2 Baths · Condo
· Patio · Equipped kitchen · Lift
Coastal Heights · 1,528 sq.ft · 3 Bedrooms · 2 Baths · Condo · Patio · Equipped kitchen · Lift
Take a look at this beautifully maintained 3-bedroom, 2. Bath condo conveniently located in the Bay Meadows community in Carolina Forest! This second-floor unit includes elevator access for convenient, easily accessible living. Upon entry you'll notice additional enclosed outdoor storage space. Step inside, and you'll find a tidy kitchen with stainless steel appliances, and an inviting interior that has been lovingly maintained and thoughtfully cared for. The spacious layout offers comfortable living areas and three well appointed bedrooms, creating plenty of space for everyday living or hosting guests. Just through the sliding glass door you'll notice a peaceful screened-in patio overlooking mature trees-perfect spacing for a morning coffee. The HVAC was installed in July 2022, and received revitalization service with a new filter on September 16, 2026. Stainless steel appliances, washer/dryer, and three TVs all convey! Whether you're looking for a primary residence, second home, or i
USD 199,258
4830 Innisbrook Ct. 1003
View photo
Condo · for sale
USD 214,900
USD 140/sq.ft
4830 Innisbrook Ct. 1003
Coastal Heights
· 1,528 sq.ft · 3 Bedrooms · 2 Baths · Condo
· Equipped kitchen
Coastal Heights · 1,528 sq.ft · 3 Bedrooms · 2 Baths · Condo · Equipped kitchen
Welcome to this beautifully updated three-bedroom, two-bathroom first-floor condo, located in the highly sought-after Bay Meadows community within the Carolina Forest area of Myrtle Beach! This move-in-ready home features upgraded luxury vinyl plank flooring throughout and has been freshly painted, complemented by updated light fixtures, doors, and hardware. The expansive living and dining area is bathed in recessed lighting, creating an inviting atmosphere for both relaxing and entertaining. The chef-inspired kitchen is a standout, boasting elegant quartz countertops, high-end stainless steel appliances, a stylish subway tile backsplash, a farmhouse sink, and a wine cooler. Practicality meets luxury with thoughtful additions like three Lazy Susans' and chestnut shelving in the kitchen, and a dedicated laundry area with a washer and dryer included. The spacious master suite offers dual walk-in closets and a private bathroom featuring dual concrete sinks, a towel warmer, and a walk-in t
USD 214,900
4990 Windsor Green Way 102
View photo
Condo · for sale
USD 182,000
USD 143/sq.ft
4990 Windsor Green Way 102
Coastal Heights
· 1,270 sq.ft · 3 Bedrooms · 2 Baths · Condo
· Patio · Equipped kitchen
Coastal Heights · 1,270 sq.ft · 3 Bedrooms · 2 Baths · Condo · Patio · Equipped kitchen
Welcome to Windsor Green in the highly sought-after Carolina Forest community, just 5 miles to the beach! This 1ST FLOOR, 3-bedroom, 2-bath condo offers NO STAIRS and is situated directly ON THE GOLF COURSE overlooking the 13th hole. Inside you will find wood flooring throughout, granite kitchen countertops, ample closet and storage space. Enjoy the added privacy and natural light this unit offers, or relax on your patio overlooking the scenic golf course and fairways. This unit includes exclusive access to the community POOL, clubhouse, and playground an added benefit, as not all units within the development have access to these amenities. The professionally maintained HOA includes trash pickup and cable TV, along with additional services for the common areas. Located in the heart of everything Myrtle Beach has to offer, with convenient access to Myrtle Beach International Airport, Broadway at the Beach, Barefoot Landing, The Market Common, Myrtle Beach State Park, Coastal Grand Mall,
USD 182,000
2603 Willet Cove
View photo
House · for sale
USD 645,000
USD 205/sq.ft
2603 Willet Cove
Coastal Heights
· 3,132 sq.ft · 4 Bedrooms · 3 Baths · House
· Garden · Parking
Coastal Heights · 3,132 sq.ft · 4 Bedrooms · 3 Baths · House · Garden · Parking
Welcome to your own private backyard oasis in The Sanctuary at Wild Wing, a desirable golf course community ideally situated on the border of Myrtle Beach and Conway and less than 20 minutes from the beach! Set on a rare. 45-acre corner lot, this impressive 4-bedroom, 3-bath home offers exceptional privacy, spacious living, resort-style outdoor amenities and an oversized 3-car garage. Additional highlights include a NEW ROOF installed June 2026 and a gas water heater. With the surrounding homesites already developed, this property offers the added benefit of an established setting with no future construction immediately surrounding the home. Framed by 16 mature palm trees and beautifully maintained landscaping, the property has a peaceful, resort-inspired feel. An expansive driveway provides plenty of additional parking, while the oversized 3-car garage offers excellent space for vehicles, storage or hobbies. The true showstopper is the fully fenced private backyard, designed for enter
USD 645,000
4730 Harvest Dr
View photo
House · for sale
USD 509,000
USD 157/sq.ft
4730 Harvest Dr
Coastal Heights
· 3,240 sq.ft · 5 Bedrooms · 3 Baths · House
· Patio · Equipped kitchen
Coastal Heights · 3,240 sq.ft · 5 Bedrooms · 3 Baths · House · Patio · Equipped kitchen
Presenting this distinctive lake front, all brick, 5 bedrooms, 3 baths home located in the delightful Waterford Plantation community. This captivating home features hardwood, tile, LVP, & carpet flooring, smooth flat vaulting ceilings, a formal dining area with chair railing & a single step tray ceiling, whole house speaker system, and a sunlit comfortable living room. Prepare a fresh meal in the gourmet kitchen that is equipped with a stainless steel appliance package, granite counter tops, tile back splash, cabinets with topped with crown moulding, breakfast bar, recessed lighting, and a breakfast nook with access to the peaceful covered patio. The main level primary bedroom offers a two step tray ceiling with fan, a sliding glass door that opens up to the memorable screened-in back porch, a large walk-in closet, private access to the master bath that offers a vanity with dual sinks that includes a make-up desk, a comfort station, a jetted tub, and a deluxe step-in shower. Upstairs y
USD 509,000
544 Courtridge Loop
View photo
House · for sale
USD 267,000
USD 192/sq.ft
544 Courtridge Loop
Coastal Heights
· 1,389 sq.ft · 3 Bedrooms · 2 Baths · House
· Swimming pool · Equipped kitchen
Coastal Heights · 1,389 sq.ft · 3 Bedrooms · 2 Baths · House · Swimming pool · Equipped kitchen
Enjoy the ultimate low-maintenance oasis in this better-than-new 2023 single-level paired ranch on a premium pond-front lot! Low-Maintenance Freedom: The monthly HOA includes exterior hazard insurance, complete lawn care, resort style pool, clubhouse, and trash service, saving you hundreds each month on separate bills. This low-maintenance Tuscan floorplan features vaulted ceilings, LVP flooring, and custom owner upgrades, including a shiplap-accented kitchen island decorative tile backsplash, and wainscoting. The open kitchen offers granite countertops, white cabinetry, stainless steel appliances, and a walk-in pantry. Unwind on your screened-in back porch while enjoying peaceful water views and the included hot tub. The primary suite includes a walk-in closet, dual-sink vanity, and a 5-foot walk-in shower. The split floor-plan features 2 additional bedrooms and bathroom on the opposite side of the home. Modern perks include a tankless water heater and smart home package. Why wait for
USD 267,000

Get email alerts

Don't miss out: be the first to know about new properties

The alert was correctly created

On subscribing you accept the conditions of use and the privacy policy
Alert
Receive new ads in your inbox
Save this search
Receive alerts for new listings

We'll send you an email when we have new properties for: "Properties for sale in Coastal Heights"

The alert was correctly created

Forest Lake Estates, Red Hill Conway East CCD Horry County South Carolina
Myrtle Trace South
Get email alerts and be the first to see new listings
Required field
On subscribing I accept the terms of the privacy policy
Perfect! You'll soon start receiving new listings via email
Alert
Receive an email when we have new ads for Properties for sale in Coastal Heights
Save this search
Filters

Bedrooms

Size (sq.ft)

sq.ft
sq.ft

Price

USD
USD

Property type

Bathrooms

Clear all filters
Receive notifications when new entries are published.