506 properties for sale in Coastal Heights

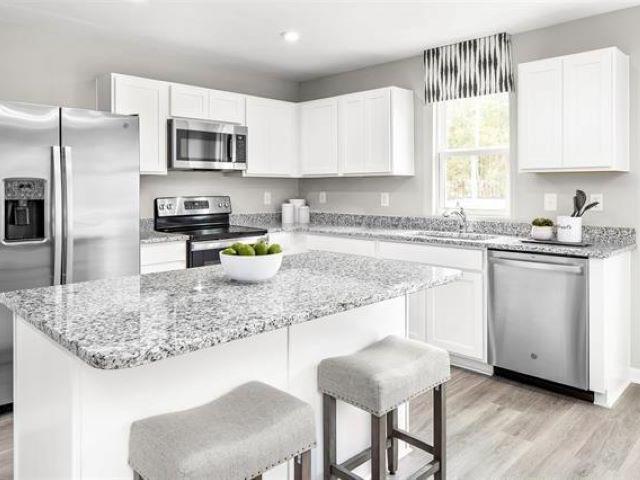
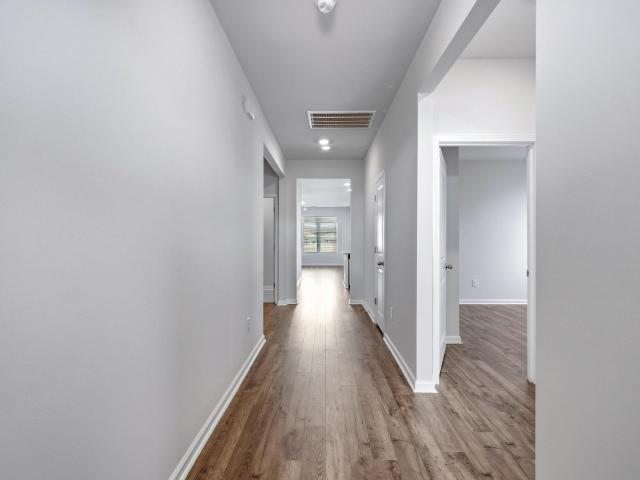
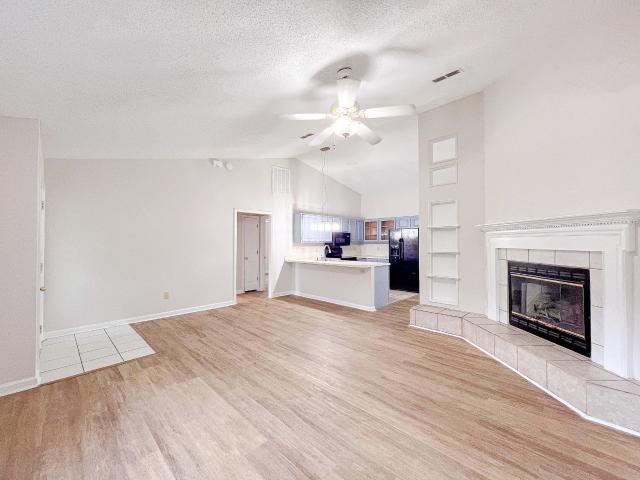
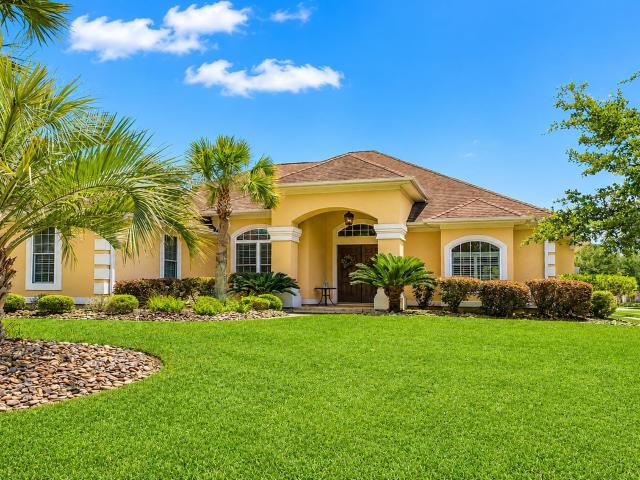
220 Cedar Ridge Ln
View photo
House · for sale
USD 315,000
USD 206/sq.ft
220 Cedar Ridge Ln
Coastal Heights
· 1,528 sq.ft · 3 Bedrooms · 2 Baths · House
· Patio · Swimming pool
Coastal Heights · 1,528 sq.ft · 3 Bedrooms · 2 Baths · House · Patio · Swimming pool
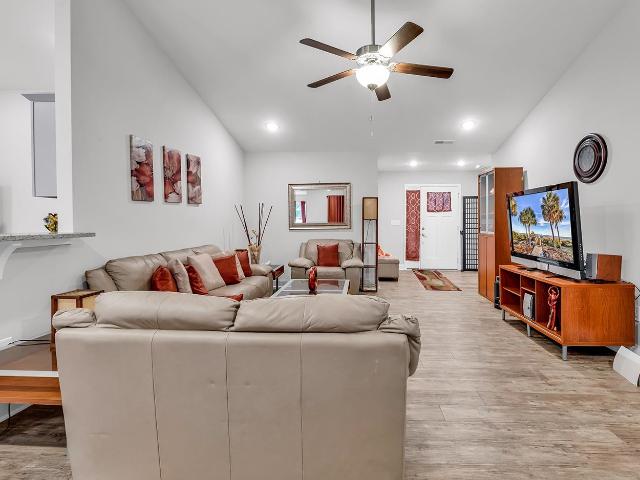
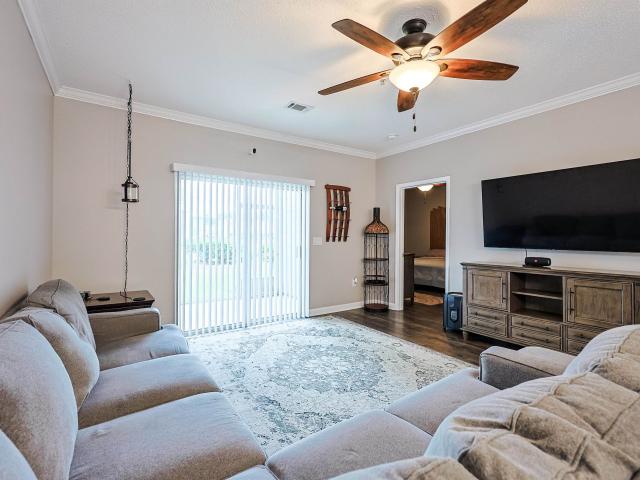
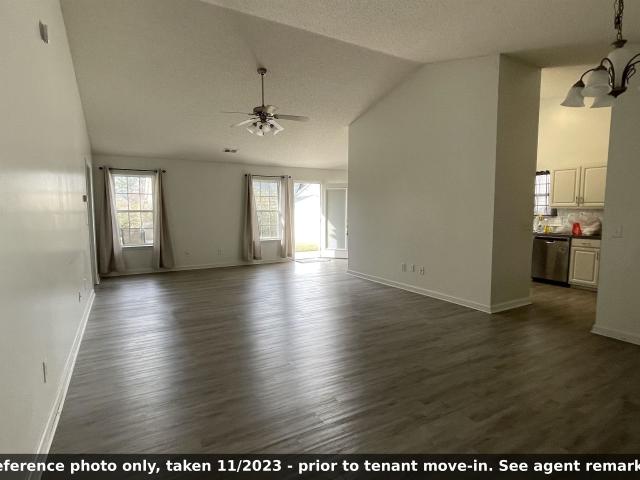
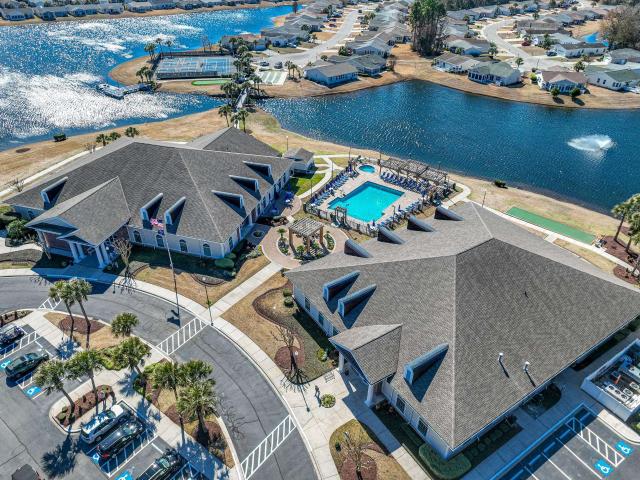
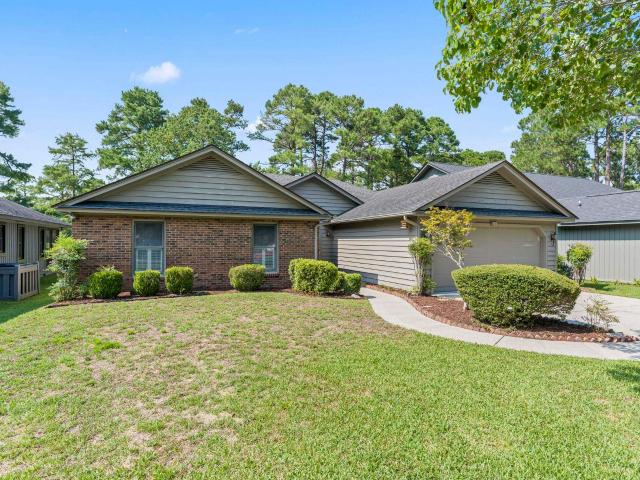
Welcome to this charming home in the highly desirable 55+ community of Myrtle Trace, where peaceful living meets a golfer's paradise. This well-positioned home offers a relaxing outdoor space with a pleasant view of the surrounding golf course from your private back patio. Step inside to an inviting, open-concept living area featuring vaulted ceilings and expansive windows that fill the space with natural light while showcasing the scenic golf course backdrop. Freshly painted throughout and featuring all new carpeting, this home offers a bright, refreshed, and welcoming atmosphere that is perfect for both everyday living and entertaining. The sunroom is an ideal retreat for relaxing with a good book, sipping your morning coffee, or simply taking in the tranquil views. Residents of Myrtle Trace enjoy wonderful community amenities, including a clubhouse and swimming pool, along with beautifully maintained grounds filled with mature trees and lush landscaping that create a quiet, peaceful
USD 315,000
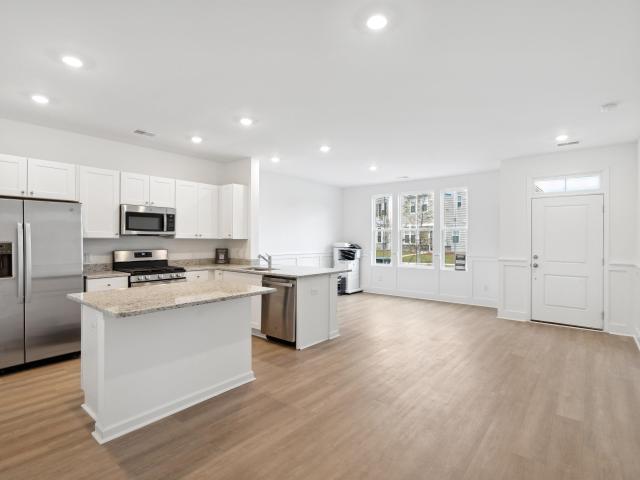
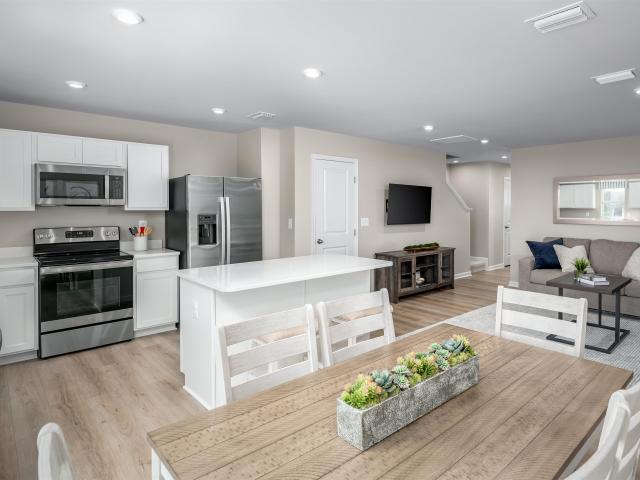
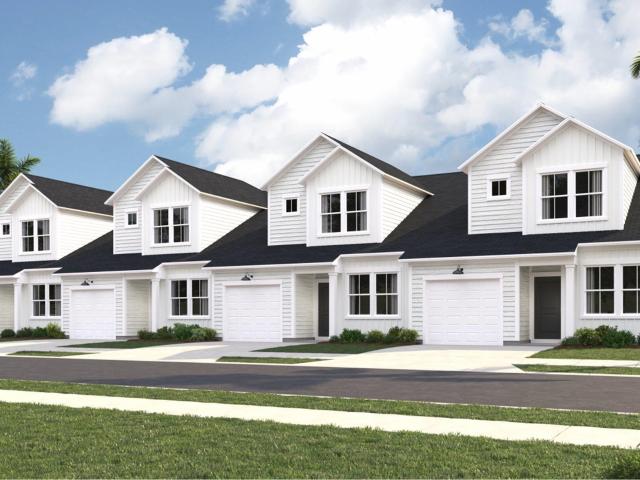
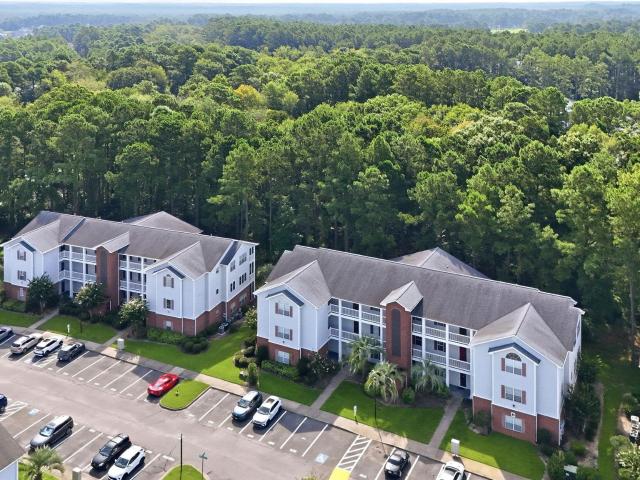
451 Gemstone Blvd Lot 150
View photo
Townhouse · for sale
USD 274,490
USD 194/sq.ft
451 Gemstone Blvd Lot 150
Coastal Heights
· 1,410 sq.ft · 3 Bedrooms · 2 Baths · Townhouse
· Equipped kitchen · Parking
Coastal Heights · 1,410 sq.ft · 3 Bedrooms · 2 Baths · Townhouse · Equipped kitchen · Parking
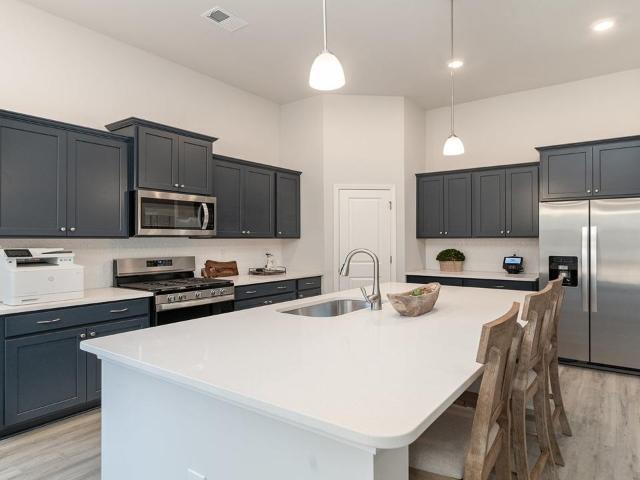
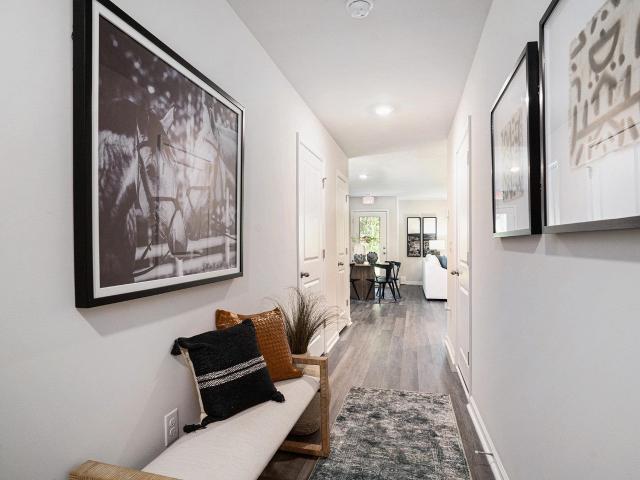
Welcome to The Townes at Amber Bluff! Nestled near Coastal Carolina University and just steps from the Chanticleers’ football stadium, this new community offers an unbeatable location for enjoying both game-day excitement and everyday living. Golf enthusiasts will love the nearby courses, while Conway Medical Center provides peace of mind with quality healthcare close to home. Residents can savor the small-town warmth and historic charm of Conway while still being only a short drive to local shops, dining, and the beautiful beaches of the Grand Strand. Plus, quick access to neighboring towns means endless opportunities for work and play. All exterior maintenance is taken care of so you can truly enjoy the laid-back coastal lifestyle! An almost year around mild climate means you can enjoy the warm salty air and all that the area offers. 3 Bedrooms, 2.5 baths. 1-car Garage. Stainless Appliances. Granite Countertops. Kitchen Tile Backsplash. Washer and Dryer. Blinds. Luxury Vinyl Plank Fl
USD 274,490
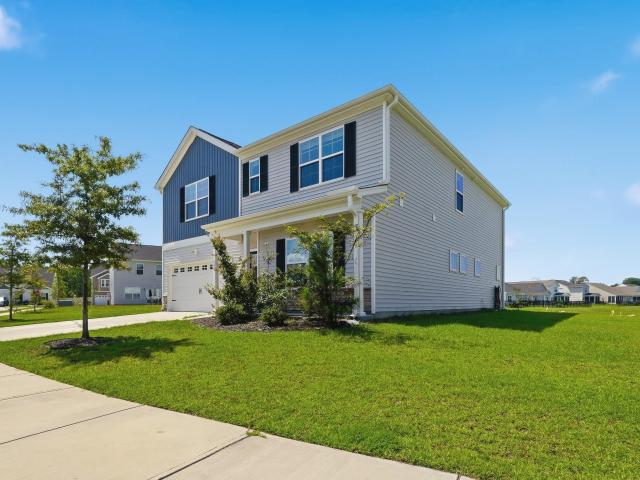
167 Palm Terrace Loop
View photo
House · for sale
USD 273,000
USD 192/sq.ft
167 Palm Terrace Loop
Coastal Heights
· 1,421 sq.ft · 3 Bedrooms · 2 Baths · House
· Terrace · Equipped kitchen
Coastal Heights · 1,421 sq.ft · 3 Bedrooms · 2 Baths · House · Terrace · Equipped kitchen
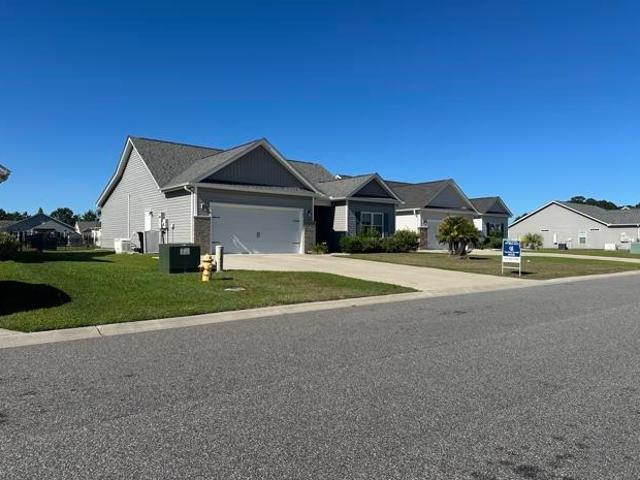
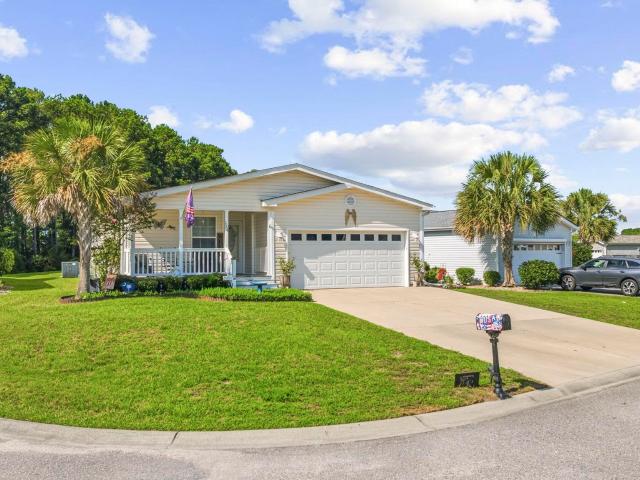
Nestled conveniently between beautiful old downtown Conway and beach town Myrtle Beach in one of Beverly Homes newer communities Jessica Lakes East. Here we have a one-story ranch home in a small, friendly, easy living community. Perfectly accessible to the main highway of Myrtle Beach, the 501, for easy work commutes, whilst offering a place for casual gatherings on relaxed weekends with neighbors. The exterior boasts a maintenance-free exterior with vinyl siding, and brick accents with covered porches. As you enter the foyer, you notice LVP flooring runs through out the living space. The home blends comfort with efficiency thanks to NATURAL GAS features, including a tankless gas water heater, gas heat, a generator, and a gas range. This NATURAL GAS community offers all the right features and benefits of a respected modern builder. Plus low-E energy-efficient windows with screens. As you pass into the spacious main living area, you see a functional kitchen to the left, with inviting p
USD 273,000
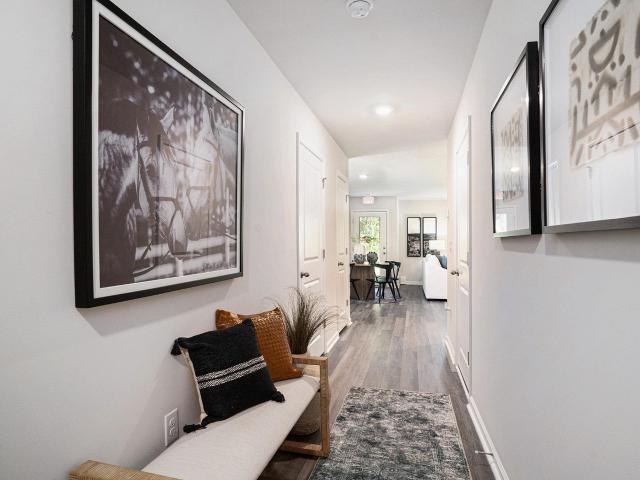
978 Jamestown Rd
View photo
House · for sale
USD 158,000
USD 131/sq.ft
978 Jamestown Rd
Coastal Heights
· 1,206 sq.ft · 3 Bedrooms · 2 Baths · House
· Equipped kitchen
Coastal Heights · 1,206 sq.ft · 3 Bedrooms · 2 Baths · House · Equipped kitchen
Welcome to 978 Jamestown Rd in Conway! Tucked away on a spacious wooded lot, this 3-bedroom, 2-bathroom home offers a peaceful setting with plenty of privacy while still being just minutes from all that historic downtown Conway has to offer. From the moment you arrive, you'll appreciate the inviting feel of this property and the sense of comfort that makes it feel like home. Inside, you'll find numerous updates that make this home move in ready. Water resistant luxury vinyl plank flooring was installed throughout in 2022, along with fresh neutral paint and updated light fixtures and ceiling fans. The kitchen features newer appliances, including a refrigerator, dishwasher, and microwave. Major improvements include a new metal roof installed in 2024 and a new HVAC system in 2025, providing peace of mind for years to come. The outdoor space is one of the property's standout features. The wooded lot offers a private backdrop, while two storage sheds provide additional flexibility. The prim
USD 158,000
323 Borrowdale Dr
View photo
House · for sale
USD 271,500
USD 188/sq.ft
323 Borrowdale Dr
Coastal Heights
· 1,442 sq.ft · 3 Bedrooms · 2 Baths · House
· Office room · Parking
Coastal Heights · 1,442 sq.ft · 3 Bedrooms · 2 Baths · House · Office room · Parking
This beautiful home features three-bedroom, two-bathroom and is located within the Red Hill Commons Community. It is ideally situated near Coastal Carolina University, Conway Medical Center, and historic downtown Conway. You are close to golf courses, the beach, grocery stores, banks, post office, shopping, dining and entertainment. You will be particularly impressed by the features described, including the vaulted ceilings, LVP flooring, solid surface countertops, and stainless steel appliances. The functional layout, featuring multiple walk-in closets, an open floor plan, a two-car garage, and both a front porch and a screened-in back porch, making it align perfectly with your requirements
USD 271,500
1015 Franks Ln
View photo
House · for sale
USD 220,000
USD 153/sq.ft
1015 Franks Ln
Coastal Heights
· 1,432 sq.ft · 3 Bedrooms · 2 Baths · House
· Garden · Fireplace · Equipped kitchen
Coastal Heights · 1,432 sq.ft · 3 Bedrooms · 2 Baths · House · Garden · Fireplace · Equipped kitchen
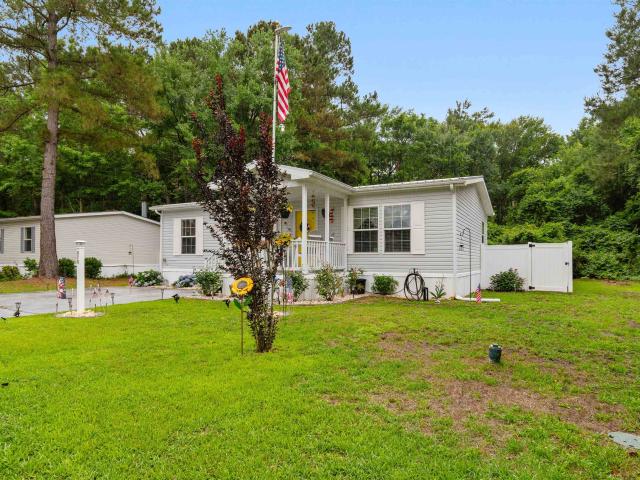
Welcome to this spacious and inviting 3-bedroom, 2-bathroom manufactured home nestled on a quiet lot in Conway. This charming residence offers comfortable living space, thoughtfully designed for both relaxation and entertaining. The open-concept layout features a generously sized living room with a cozy fireplace, a bright and airy dining area, and a large kitchen with ample cabinet space, a center work island, and breakfast bar seating. The primary suite boasts a private retreat with a large walk-in closet and an en-suite bathroom complete with a tub, and separate shower, and dual sink vanities. Two additional bedrooms are located on the opposite end of the home, each with their own walk-in closet and access to a second full bath, providing the ideal setup for family or guests. A dedicated laundry room adds to the home’s functionality. Step outside and enjoy the expansive backyard featuring a screened in porch, shaded sitting areas, —perfect for outdoor entertaining or simply enjoying
USD 220,000
5029 Chestnut Meadows Way 448A
View photo
Townhouse · for sale
USD 251,880
USD 177/sq.ft
5029 Chestnut Meadows Way 448A
Coastal Heights
· 1,421 sq.ft · 3 Bedrooms · 2 Baths · Townhouse
· Equipped kitchen
Coastal Heights · 1,421 sq.ft · 3 Bedrooms · 2 Baths · Townhouse · Equipped kitchen
Nestled in a park-like setting with sidewalk-lined streets, Meadows Edge offers the lowest price new homes with community pool and just minutes to Coastal Carolina University Meadows Edge offers easy access to everything you need. From an assortment of shopping and dining options along Hwy 501 & 544 to medical facilities such as Conway Medical Center, all the necessities are within reach. Dreaming of spending lazy days on the beach? You're in luck! Meadows Edge Townhomes is a mere 15-minute drive from the Grand Strand beaches, allowing you to soak up the sun any day of the week. You'll also find quaint shops and delicious eateries, like Hop N' Which, just 10 minutes from home in downtown Conway featuring the Conway Riverwalk. All information deemed accurate but not guaranteed. The Poplar Townhome blends Sensibility and Style. The wide-open Great Room flows seamlessly into the Gourmet Kitchen and light-filled Dining Area, where a spacious island provides extra Storage and Counter Space.
USD 251,880
360 Deer Ridge Way 02 Jordan
View photo
Townhouse · for sale
USD 264,500
USD 132/sq.ft
360 Deer Ridge Way 02 Jordan
Coastal Heights
· 1,991 sq.ft · 3 Bedrooms · 2 Baths · Townhouse
· Office room · Equipped kitchen
Coastal Heights · 1,991 sq.ft · 3 Bedrooms · 2 Baths · Townhouse · Office room · Equipped kitchen
Welcome to Lennar’s beautifully designed 3-bedroom, 2.5-bath townhome offering 1,998 square feet of thoughtfully planned living space, located less than 10 minutes from the beach! The main level features a spacious primary suite for convenient single-level living, along with luxury vinyl plank flooring, 9-foot ceilings, and abundant natural light throughout. The open-concept kitchen showcases quartz countertops, stainless steel appliances, and ample cabinetry—perfect for entertaining or everyday living. The primary bedroom offers a generous walk-in closet, double sinks and a walk-in shower. Upstairs, you’ll find two additional bedrooms, a versatile loft space ideal for a home office or second living area, and a full bath. Large windows throughout the home create a bright, airy feel. Enjoy low-maintenance coastal living with access to a beautiful community pool and close proximity to shopping, dining, golf, entertainment, and all that Myrtle Beach has to offer. Whether you’re looking fo
USD 264,500
924 St. Albans Loop
View photo
House · for sale
USD 438,000
USD 143/sq.ft
924 St. Albans Loop
Coastal Heights
· 3,046 sq.ft · 6 Bedrooms · 4 Baths · House
· Equipped kitchen
Coastal Heights · 3,046 sq.ft · 6 Bedrooms · 4 Baths · House · Equipped kitchen
A rare opportunity in Coastal Point West, this 6 bedrooms, 4.5 bath home sits on an oversized lot overlooking the pond. Few homes in the neighborhood offer this kind of privacy — the land across the street is social space owned and maintained by the HOA. Combined with peaceful pond views on a. 28 acre lot, it's a setting that feels far more secluded than a typical neighborhood lot. Built by Mungo Homes, the Turner floorplan offers over 3,000 square feet with dual primary suites. The main-level primary suite offers a spacious bedroom, walk-in closet, and ensuite bathroom. Upstairs the primary suite is oversized with a walk-in closet and ensuite bathroom. Oyster Oak LVP flooring runs throughout the main level, tying together bright, open living spaces made for both everyday life and entertaining. The kitchen anchors the first floor with white cabinetry, granite countertops, stainless steel appliances, a gas stove, a spacious walk-in pantry, and a breakfast bar. Upstairs, there are a tota
USD 438,000
438 Gemstone Blvd Lot 211
View photo
Townhouse · for sale
USD 239,000
USD 169/sq.ft
438 Gemstone Blvd Lot 211
Coastal Heights
· 1,410 sq.ft · 3 Bedrooms · 2 Baths · Townhouse
· Equipped kitchen · Parking
Coastal Heights · 1,410 sq.ft · 3 Bedrooms · 2 Baths · Townhouse · Equipped kitchen · Parking
Welcome to The Townes at Amber Bluff! Nestled near Coastal Carolina University and just steps from the Chanticleers’ football stadium, this new community offers an unbeatable location for enjoying both game-day excitement and everyday living. Golf enthusiasts will love the nearby courses, while Conway Medical Center provides peace of mind with quality healthcare close to home. Residents can savor the small-town warmth and historic charm of Conway while still being only a short drive to local shops, dining, and the beautiful beaches of the Grand Strand. Plus, quick access to neighboring towns means endless opportunities for work and play. All exterior maintenance is taken care of so you can truly enjoy the laid-back coastal lifestyle! An almost year around mild climate means you can enjoy the warm salty air and all that the area offers. 3 Bedrooms, 2.5 baths. 1-car Garage. Stainless Appliances. Granite Countertops. Kitchen Tile Backsplash. Washer and Dryer. Blinds. Luxury Vinyl Plank Fl
USD 239,000
1024 Hawks Nest Ln
View photo
House · for sale
USD 309,900
USD 175/sq.ft
1024 Hawks Nest Ln
Coastal Heights
· 1,765 sq.ft · 4 Bedrooms · 2 Baths · House
· Garden · Equipped kitchen
Coastal Heights · 1,765 sq.ft · 4 Bedrooms · 2 Baths · House · Garden · Equipped kitchen
Come see this lovely home located in the heart of Lochaven! You will notice extra spacing between the homes when you arrive. This community also has a large lake where you can go kayaking or paddle boating. The driveway is extra long with plenty of room for all your toys and the backyard is already fenced-in, so your furry friends will have lots of room to play. This easily accessible single-level home sits on almost a quarter of an acre. As you enter through the foyer, you will find an open concept with a split floor plan. Mohawk RevWood flooring has been installed throughout and this wonderful home has been freshly painted. The 4th bedroom can be used as an office, workout space, or craft area. The kitchen features stainless steel appliances with a Whirlpool refrigerator, granite countertops, and modern white shaker-style cabinets. There is a big pantry along with a breakfast bar, and a dining area. The owner's suite has a huge walk-in closet along with a shower and dual sinks. The c
USD 309,900
4361 Cross Cut Trail
View photo
House · for sale
USD 225,000
USD 157/sq.ft
4361 Cross Cut Trail
Coastal Heights
· 1,432 sq.ft · 3 Bedrooms · 2 Baths · House
· Garden · Fireplace
Coastal Heights · 1,432 sq.ft · 3 Bedrooms · 2 Baths · House · Garden · Fireplace
Opportunity awaits at 4361 Cross Cut Trail in the Pine Ridge community of the Forestbrook area! Situated on approximately 1/4 acre with NO HOA, this property offers plenty of potential for a first-time buyer, investor, or anyone looking for a home they can improve over time. The vaulted living room features a fireplace and opens to a spacious 17' x 10' screened porch, providing a great spot to relax and enjoy the outdoors. LVP and tile flooring can be found throughout the home, and appliances are included. Outside, you'll find a fenced yard and storage shed with room for outdoor activities, pets, gardening, or future improvements. The home does need some work and updating, but offers the advantage of being livable while improvements are completed at your own pace. Whether you're looking for a starter home, investment property, or a place to make your own, this could be the opportunity you've been waiting for. Located west of the Intracoastal Waterway and approximately 6+ miles from the
USD 225,000
512 Montana Pl 279A
View photo
Townhouse · for sale
USD 249,165
USD 173/sq.ft
512 Montana Pl 279A
Coastal Heights
· 1,432 sq.ft · 3 Bedrooms · 2 Baths · Townhouse
Coastal Heights · 1,432 sq.ft · 3 Bedrooms · 2 Baths · Townhouse
Stoneridge Townhomes brings the dream of coastal living within reach. As the most affordable new townhome community this close to the beach, Stoneridge offers a rare opportunity to own a brand-new home just seven miles from the shoreline, without the premium price tag. Here, relaxed living meets everyday convenience, creating a lifestyle perfectly suited for first-time buyers, relocators, downsizers, and anyone dreaming of a fresh start on the Grand Strand. This thoughtfully planned community is designed for effortless, low-maintenance living. Low HOA dues included lawn care, and a sparkling community pool allow you to spend more time enjoying what matters-morning walks on the beach, weekends on the Intracoastal Waterway, or an evening out in Myrtle Beach. Stoneridge also offers short-term leasing opportunities, providing added flexibility whether you're investing, relocating, or simply exploring coastal living on your terms. With quiet streets, well-kept surroundings, and easy access
USD 249,165
629 Heron Creek Way 163 Blakel
View photo
Townhouse · for sale
USD 252,500
USD 176/sq.ft
629 Heron Creek Way 163 Blakel
Coastal Heights
· 1,432 sq.ft · 3 Bedrooms · 3 Baths · Townhouse
· Equipped kitchen · Parking
Coastal Heights · 1,432 sq.ft · 3 Bedrooms · 3 Baths · Townhouse · Equipped kitchen · Parking
Oct closing! Welcome to your dream home in the heart of Myrtle Beach! This brand-new 3-bedroom, 3-full bathroom townhome offers a perfect blend of modern design and convenience. Upon entering, you're greeted by a thoughtfully laid out main floor, featuring the luxurious owner's suite and a second bedroom. The main floor is designed for seamless living, providing both elegance and functionality. The third bedroom and bathroom are tucked away on the second level, ensuring privacy for both residents and guests. The kitchen is a culinary enthusiast's delight, adorned with beautiful Quartz countertops and equipped with stainless steel appliances. A walk-in pantry adds a touch of practicality and extra storage space, making meal preparation a joy. Enjoy the ease of low-maintenance living in this well-planned community. The property includes a 1-car attached garage, offering both convenience and security. Beyond the comforts of your new home, relish the vibrant surroundings. Situated near sho
USD 252,500
1152 Bear Bone Dr
View photo
House · for sale
USD 445,404
USD 224/sq.ft
1152 Bear Bone Dr
Coastal Heights
· 1,981 sq.ft · 4 Bedrooms · 2 Baths · House
· Equipped kitchen
Coastal Heights · 1,981 sq.ft · 4 Bedrooms · 2 Baths · House · Equipped kitchen
The desirable Litchfield plan is a masterfully designed single level home with a great open concept kitchen, living room, and dining area with 11' ceilings. Access to the spacious rear covered porch through a 4 panel sliding door just off the dining area creates a wonderful outdoor space to relax and unwind. The 4 panel slider also allows natural light to fill the main living area. The kitchen features include a corner walk in pantry, stainless steel appliances, quartz countertops, and a large island with breakfast bar. Located at the back of the home, the private owner's suite offers dual walk-in closets, a separate linen closet, double vanity, and a 5' tile shower. At the front of the home are three secondary bedrooms creating separation from the primary suite. This is America's Smart Home! Each of our homes comes with an industry leading smart home technology package that will allow you to control the thermostat, front door light and lock, and video doorbell from your smartphone. 3
USD 445,404
332 Kiskadee Loop 17B
View photo
Condo · for sale
USD 159,900
USD 153/sq.ft
332 Kiskadee Loop 17B
Coastal Heights
· 1,044 sq.ft · 2 Bedrooms · 2 Baths · Condo
· Parking
Coastal Heights · 1,044 sq.ft · 2 Bedrooms · 2 Baths · Condo · Parking
Welcome to 332 Kiskadee Loop Unit 17B, a beautifully maintained 2 bedroom, 2 bathroom first floor condo located in the sought-after Kiskadee Parke at Wild Wing community in Conway. This inviting home offers a spacious open-concept living and dining area, creating the perfect space for both everyday living and entertaining. The convenient first-floor location provides easy access and added comfort. This unit also includes a one car detached garage, offering valuable storage and parking convenience. Parking type includes a one car detached garage, a rare and desirable feature in this community. Enjoy relaxing on the screened-in back porch, a perfect spot for morning coffee or unwinding at the end of the day. The split bedroom floor plan offers privacy and functionality, making this an excellent option for a primary residence, second home, or investment property. Residents of Kiskadee Parke at Wild Wing enjoy an array of amenities including a community pool, tennis courts, basketball cour
USD 159,900
TBD Browns Chapel Ave
View photo
House · for sale
USD 589,900
USD 299/sq.ft
TBD Browns Chapel Ave
Coastal Heights
· 1,970 sq.ft · 3 Bedrooms · 2 Baths · House
· Patio · Garden · Fireplace · Equipped kitchen
Coastal Heights · 1,970 sq.ft · 3 Bedrooms · 2 Baths · House · Patio · Garden · Fireplace · Equipped kitchen
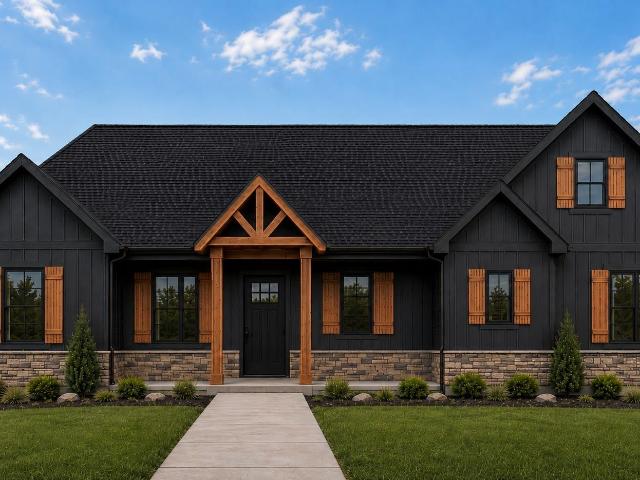
No HOA, custom new construction, on a spacious half-acre lot. This stunning ranch home stands out with exceptional upgrades and quality finishes throughout. The striking exterior features concrete fiber siding, stone and cedar brackets, decorative shutters, decorative cedar fence along the road, upgraded black windows & gutters, and elegant soffit lighting that creates stunning curb appeal after sunset. The inviting Low country front porch showcases a tongue-and-groove ceiling and ceiling fans making it the perfect place to relax in a rocking chair, while the large backyard covered patio space provides an ideal space for outdoor entertaining or peaceful evenings equipped with a partial screened-in area, a built-in outdoor kitchen area and a gas log stone fireplace. Inside, you'll find luxury vinyl plank flooring, ceiling beam and a stone gas log fireplace. The stylish kitchen features soft-close shaker cabinets, quartz countertops, large center island, tile backsplash, a custom range h
USD 589,900
1004 Greencrest Ct
View photo
House · for sale
USD 220,000
USD 134/sq.ft
1004 Greencrest Ct
Coastal Heights
· 1,636 sq.ft · 3 Bedrooms · 2 Baths · House
· Swimming pool · Equipped kitchen
Coastal Heights · 1,636 sq.ft · 3 Bedrooms · 2 Baths · House · Swimming pool · Equipped kitchen
Welcome to 1004 Greencrest Ct, located in the highly sought-after 55+ gated community of Lakeside Crossing. Tucked away on a quiet cul-de-sac, this well-maintained one-owner Pebble Beach floor plan offers the perfect blend of comfort, convenience and an active lifestyle. Inside, you’ll find 3 bedrooms, 2 bathrooms and an inviting open concept layout. The spacious kitchen features a large island overlooking the living and dining area, creating a seamless flow throughout the home. The oversized primary suite offers a peaceful retreat with a generous walk-in closet and private bath. Enjoy your morning coffee on the charming front porch or unwind in the screened-in back porch, providing perfect spaces to relax and enjoy the outdoors. Life at Lakeside Crossing is all about the lifestyle. Residents enjoy resort-style amenities with planned activities offered daily, including indoor and outdoor pools, hot tubs, a fitness center, tennis and pickleball courts, walking trails, a putting green, f
USD 220,000
1053 Wigeon Dr
View photo
House · for sale
USD 669,900
USD 300/sq.ft
Updated
1053 Wigeon Dr
Coastal Heights
· 2,228 sq.ft · 3 Bedrooms · 2 Baths · House
· Office room · Equipped kitchen
Coastal Heights · 2,228 sq.ft · 3 Bedrooms · 2 Baths · House · Office room · Equipped kitchen
Gobble up the chance to win a turkey just in time for Thanksgiving! Join us Sunday, November 22nd, from 1–4 PM at 1053 Wigeon Drive in Wild Wing Plantation for a fun afternoon of house hunting, holiday excitement, and a special Turkey Giveaway! Come tour this beautiful home, enter to win, and kick off Thanksgiving week with a little extra something for your table! Luxury, space, and resort-style living await in this custom-built home situated on a. 56-acre corner lot in the highly desirable Wild Wing Plantation community. This thoughtfully designed 3-bedroom, 2-bath home with a dedicated office offers elegant finishes, spacious living areas, and exceptional attention to detail throughout. Step inside to discover soaring 12-foot ceilings, engineered hardwood flooring, transom windows, and an open-concept floor plan filled with natural light. The spacious living area flows seamlessly into the dining space and expansive kitchen, creating the perfect setting for entertaining and everyday l
USD 669,900
4814 Innisbrook Ct. 407
View photo
Condo · for sale
USD 165,000
USD 164/sq.ft
4814 Innisbrook Ct. 407
Coastal Heights
· 1,001 sq.ft · 2 Bedrooms · 2 Baths · Condo
· Garden · Equipped kitchen · Lift · Parking
Coastal Heights · 1,001 sq.ft · 2 Bedrooms · 2 Baths · Condo · Garden · Equipped kitchen · Lift · Parking
Tucked into the heart of Carolina Forest, this well-maintained 2-bedroom, 2-bathroom condo at Bay Meadows offers an open-concept layout with plenty of natural light and a split floor plan that keeps the secondary bedroom private from the spacious primary suite, which features a walk-in closet and a four-piece en suite with a garden tub, separate shower, and dual vanities. The kitchen provides ample prep space and cabinetry, a breakfast bar, and a dining area that flows easily into the main living space, ideal for entertaining or everyday living, while an in-unit laundry room adds everyday convenience. A screened porch offers a quiet spot for morning coffee or evening relaxation. Bay Meadows itself is a quiet, low-maintenance community set back from the main roads yet just off Highway 501, with elevator access, a community pool and clubhouse, assigned parking, and an HOA that handles exterior maintenance and grounds upkeep, giving owners more time to enjoy the coastal lifestyle. The loc
USD 165,000
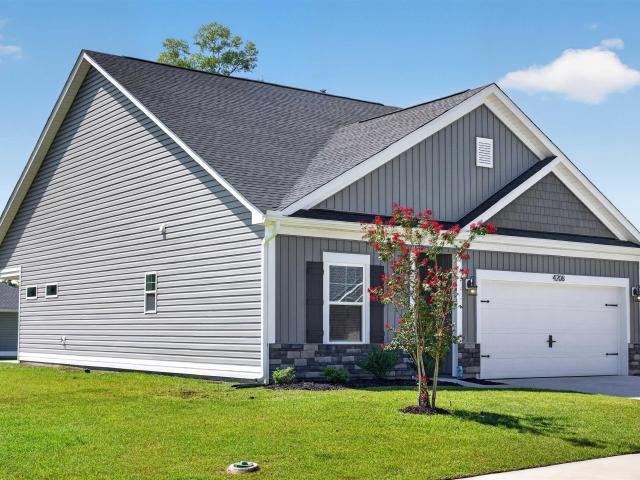
4208 Danby Lane
View photo
House · for sale
USD 284,900
USD 218/sq.ft
4208 Danby Lane
Coastal Heights
· 1,302 sq.ft · 3 Bedrooms · 2 Baths · House
· Equipped kitchen · Parking
Coastal Heights · 1,302 sq.ft · 3 Bedrooms · 2 Baths · House · Equipped kitchen · Parking
Why wait for new construction? Take advantage of the exceptional value offered by this beautifully maintained, MOVE-IN READY 2023-built home in the desirable Elmhurst community! Situated on a spacious CORNER LOT, this 3-bedroom, 2-bath contemporary ranch offers approximately 1,308 heated square feet of comfortable ONE-LEVEL LIVING. The open-concept floor plan features a desirable split-bedroom design, providing added privacy and functionality. The kitchen features QUARTZ COUNTERTOPS and opens to the main living area with LVP flooring, creating a bright and inviting space for everyday living and entertaining. Additional features include freshly painted interior walls throughout, an attached 2-car garage with freshly painted floor and loft storage, irrigation, and established landscaping. Perfect for first-time homebuyers, those looking to downsize, or anyone wanting a newer home without the wait for new construction. Located in a NATURAL GAS COMMUNITY with a LOW HOA fee and convenient a
USD 284,900
427 Atamasco Ct
View photo
House · for sale
USD 399,900
USD 154/sq.ft
427 Atamasco Ct
Coastal Heights
· 2,594 sq.ft · 4 Bedrooms · 3 Baths · House
· Garden · Equipped kitchen
Coastal Heights · 2,594 sq.ft · 4 Bedrooms · 3 Baths · House · Garden · Equipped kitchen
Our'Lanier' ranch plan with a full second floor addition. The main level features TWO primary suites. Ideal for guests or multi-generational family living. This home offers a huge living area with an open concept theme. The kitchen has abundant cabinets, stainless steel appliances including a gas range, and the countertops are'lagoon' quartz. The kitchen island is a focal point and it overlooks the expansive main living area with a defined dining area that looks out to the back yard. Upstairs is a generous versatile living space offering a loft and a private bedroom on each side. There is a shared full bath in the center. Out back is a large covered porch overlooking a sizable yard for backyard BBQs and family fun. All of this in a gorgeous new community eight minutes north of downtown Conway. Home is under construction to be completed in October. Photos are of a similar home. We have a completed model to show. Don't let this one get away!
USD 399,900
1032 Academy Dr
View photo
House · for sale
USD 279,900
USD 137/sq.ft
1032 Academy Dr
Coastal Heights
· 2,034 sq.ft · 3 Bedrooms · 2 Baths · House
Coastal Heights · 2,034 sq.ft · 3 Bedrooms · 2 Baths · House
Situated on an impressive 1.6-acre lot, this property offers the space, privacy, and flexibility that's becoming increasingly difficult to find. Whether you're looking for room to expand, store equipment, enjoy outdoor living, or simply appreciate the extra elbow room, this oversized homesite provides endless possibilities. The property also includes a large metal storage building, perfect for a workshop, hobby space, boat or vehicle storage, or additional equipment. Conveniently located on Academy Drive, you'll enjoy the peaceful setting while remaining just minutes from Conway's charming downtown, restaurants, shopping, medical facilities, schools, golf courses, and entertainment. You're also within an easy drive of the beaches, attractions, and employment opportunities along the Grand Strand, offering the perfect balance of country-style space and everyday convenience. The home is being sold AS IS, WHERE IS, presenting an excellent opportunity for investors, renovators, or buyers lo
USD 279,900
1017 Clamour Ct. conway, us, sc
View photo
House · for sale
USD 1,038,730
1017 Clamour Ct. conway, us, sc
Coastal Heights
· 4 Bedrooms · 5 Baths · House
· Office room · Equipped kitchen
Coastal Heights · 4 Bedrooms · 5 Baths · House · Office room · Equipped kitchen
Welcome to this beautifully crafted custom home in the prestigious Wild Wing Plantation, where timeless architectural design meets modern comfort. From the moment you enter the foyer, you'll notice the open floor plan and coffered ceilings that create a seamless flow throughout the main living areas. The gourmet kitchen features a spacious island and upscale finishes, perfect for both everyday living and entertaining. The main-level primary suite offers a private retreat with porch access, a large walk-in closet, double vanities, a soaking tub, and a walk-in shower. Upstairs, you'll find three generously sized bedrooms, two full bathrooms, a large media room, and an additional bonus room≠ideal for a growing family, guests, or a home office. Located just minutes from Myrtle Beach's top dining, shopping, golf, and entertainment attractions, this home also grants access to Wild Wing's premier amenities, including a championship golf course, tennis courts, community pool, and clubhouse
USD 1,038,730
4673 Southgate Pkwy
View photo
House · for sale
USD 315,000
USD 225/sq.ft
4673 Southgate Pkwy
Coastal Heights
· 1,399 sq.ft · 3 Bedrooms · 2 Baths · House
· Parking
Coastal Heights · 1,399 sq.ft · 3 Bedrooms · 2 Baths · House · Parking
Easy to show. Charming single-story home in the desirable Southgate community of Myrtle Beach! This 3-bedroom, 2-bathroom home offers 1,401 heated square feet of comfortable one-level living. Durable laminate flooring flows throughout, and the primary bedroom includes a walk-in closet. The 2-car garage provides plenty of storage and parking, and the home sits on a 0.14-acre lot in a quiet, established neighborhood close to shopping, dining, and Myrtle Beach's beaches and attractions. Built in 2002, this home is a great fit for buyers seeking single-level living or investors looking for a solid addition to their portfolio. Don't miss this opportunity in Southgate! Community offers to its owners, community pool, pavilion area, tennis courts and childrens play area. Listing Broker is related to seller
USD 315,000
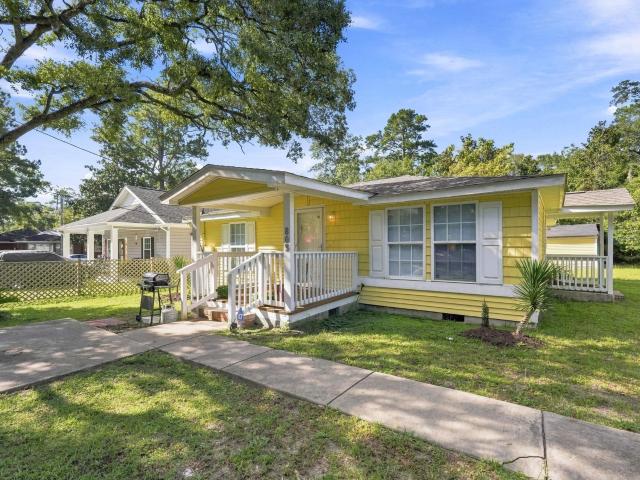
352 Walden Lake Rd
View photo
House · for sale
USD 249,900
USD 135/sq.ft
352 Walden Lake Rd
Coastal Heights
· 1,851 sq.ft · 3 Bedrooms · 2 Baths · House
· Swimming pool
Coastal Heights · 1,851 sq.ft · 3 Bedrooms · 2 Baths · House · Swimming pool
Take a look at this beautifully maintained 3-bedroom, 2-bath Palm Harbor Troon home, offering over 1,800 heated square feet of spacious and comfortable living. For added peace of mind, this home features a brand-new roof (installed June 15th, 2026), providing years of worry-free ownership and fantastic added value for the next homeowner! Set amid the South Carolina Lowcountry, this home is nestled in Lakeside Crossing, a welcoming and active 55+ community just minutes from the beaches, shopping, dining, and attractions of Myrtle Beach. Lakeside Crossing is known for its natural beauty and vibrant lifestyle, surrounded by peaceful preserves and scenic water views. Residents enjoy outstanding amenities including a catch-and-release lake, clubhouse, fitness center, swimming pool, pier and paddle boats, along with a full calendar of social events and activities throughout the year. Whether you're looking to relax or stay active, Lakeside Crossing offers the perfect opportunity to pursue ne
USD 249,900
420 Villa Woods Dr
View photo
House · for sale
USD 249,200
USD 210/sq.ft
420 Villa Woods Dr
Coastal Heights
· 1,184 sq.ft · 3 Bedrooms · 2 Baths · House
Coastal Heights · 1,184 sq.ft · 3 Bedrooms · 2 Baths · House
Welcome to 420 Villa Woods Drive, a charming home located in the desirable Myrtle Beach, SC area. This inviting property offers a comfortable and functional layout with spacious living areas designed for everyday living and entertaining. The home provides plenty of potential to create a space that fits your lifestyle, whether you're looking for a primary residence, vacation retreat, or investment opportunity. Conveniently situated near shopping, dining, golf, entertainment, and the beautiful beaches of the Grand Strand, this property offers an excellent combination of comfort and location. Enjoy all that Myrtle Beach has to offer while coming home to a peaceful residential setting at 420 Villa Woods Drive
USD 249,200
1817 Wood Stork Dr. Conway, us, sc
View photo
House · for sale
USD 947,880
1817 Wood Stork Dr. Conway, us, sc
Coastal Heights
· 4 Bedrooms · 4 Baths · House
· Garden · Equipped kitchen · Swimming pool
Coastal Heights · 4 Bedrooms · 4 Baths · House · Garden · Equipped kitchen · Swimming pool
Welcome to this exceptional new construction home in the prestigious Wild Wing Plantation, offering four spacious bedrooms and three-and-a-half luxurious baths. Designed with a refined contemporary style, this residence showcases high-end finishes and thoughtful details throughout. The open-concept floor plan features a gourmet kitchen complete with double-stacked cabinetry, premium appliances, and sleek, stylish countertops—perfectly suited for both everyday living and entertaining. The elegant primary suite serves as a private retreat, highlighted by a zero-entry walk-in shower and upscale fixtures that create a true spa-like experience. Coffered and tray ceilings add architectural interest and sophistication to the main living areas, while hard-surface flooring throughout ensures a polished look with easy maintenance. Step outside to an expansive backyard with serene lake views and ample room to design your dream pool, creating the ultimate setting for relaxation and outdoor gatheri
USD 947,880
4660 Home Place Circle
View photo
House · for sale
USD 89,000
USD 77/sq.ft
4660 Home Place Circle
Coastal Heights
· 1,152 sq.ft · 3 Bedrooms · 2 Baths · House
· Garden · Equipped kitchen
Coastal Heights · 1,152 sq.ft · 3 Bedrooms · 2 Baths · House · Garden · Equipped kitchen
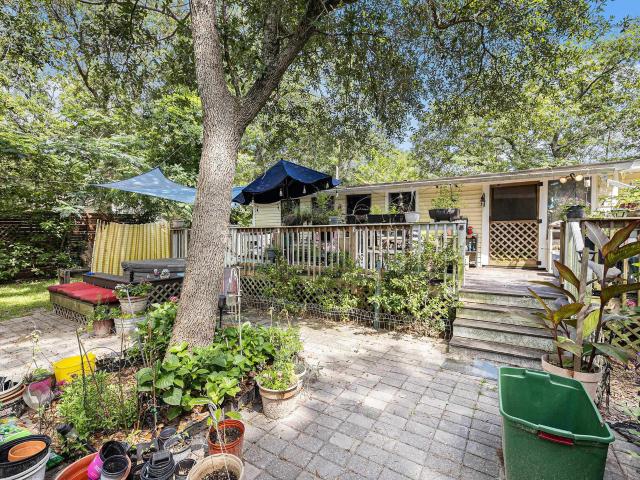
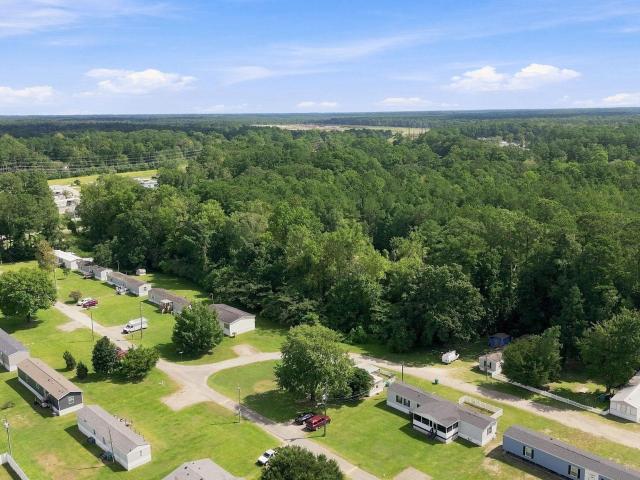
Located in Dogwood Park, this renovated 3-bedroom, 2-bath home provides approximately 1,152 heated square feet and an appealing opportunity for affordable, move-in-ready living near the Grand Strand. Recent improvements include a new roof, fresh paint, and updated flooring, while the open layout creates a spacious feel for everyday living and entertaining. The kitchen is equipped with a refrigerator and stove, and the primary bedroom includes a private bath with dual vanities, a garden tub, and separate walk-in shower. Covered front and rear porches offer additional outdoor space, and the fenced yard is well suited for pets or enjoying time outside. Monthly lot rent includes water, trash pickup, lawn maintenance, and community security cameras, simplifying exterior maintenance and ongoing utility costs. Convenient to area beaches, dining, shopping, schools, and entertainment, this Dogwood Park home combines practical updates, a fenced yard, and a central coastal location
USD 89,000
803 Melson St
View photo
House · for sale
USD 233,300
USD 225/sq.ft
803 Melson St
Coastal Heights
· 1,033 sq.ft · 3 Bedrooms · 2 Baths · House
· Equipped kitchen
Coastal Heights · 1,033 sq.ft · 3 Bedrooms · 2 Baths · House · Equipped kitchen
Welcome to this well-maintained 3-bedroom, 2-bath ranch home in the heart of Conway, SC. Set on a spacious lot with mature trees, this property offers comfortable single-level living and a convenient location near downtown Conway restaurants, shopping, and everyday amenities. The interior features a generous living room with an easy flow into the kitchen, creating a functional space for daily living and entertaining. The primary bedroom includes a private ensuite bath, while two additional bedrooms share a full bathroom. Flooring includes luxury vinyl plank and carpet throughout. Major updates include a roof installed in 2017 and an HVAC system approximately one year old. Outside, the large storage building offers excellent potential for workshop space, hobbies, lawn equipment, additional storage, or future customization to fit your needs. This Conway home combines a large lot, practical updates, flexible outdoor storage, and a desirable in-town location
USD 233,300

Get email alerts

Don't miss out: be the first to know about new properties

The alert was correctly created

On subscribing you accept the conditions of use and the privacy policy
Alert
Receive new ads in your inbox
Save this search
Receive alerts for new listings

We'll send you an email when we have new properties for: "Properties for sale in Coastal Heights"

The alert was correctly created

Forest Lake Estates, Red Hill Conway East CCD Horry County South Carolina
Myrtle Trace South
Get email alerts and be the first to see new listings
Required field
On subscribing I accept the terms of the privacy policy
Perfect! You'll soon start receiving new listings via email
Alert
Receive an email when we have new ads for Properties for sale in Coastal Heights
Save this search
Filters

Bedrooms

Size (sq.ft)

sq.ft
sq.ft

Price

USD
USD

Property type

Bathrooms

Clear all filters
Receive notifications when new entries are published.