518 houses for sale in Coatesworth

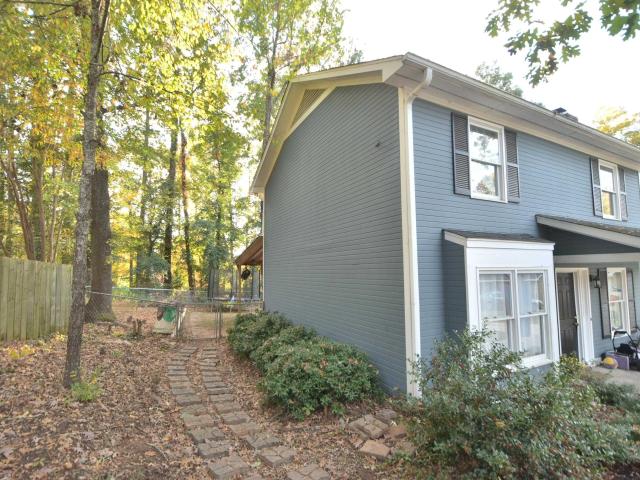
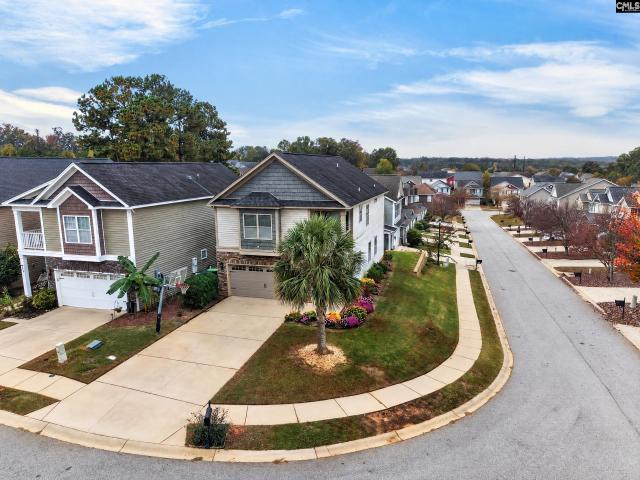
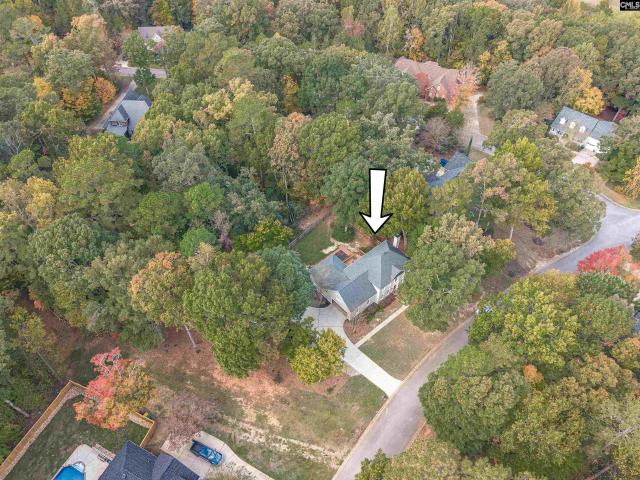
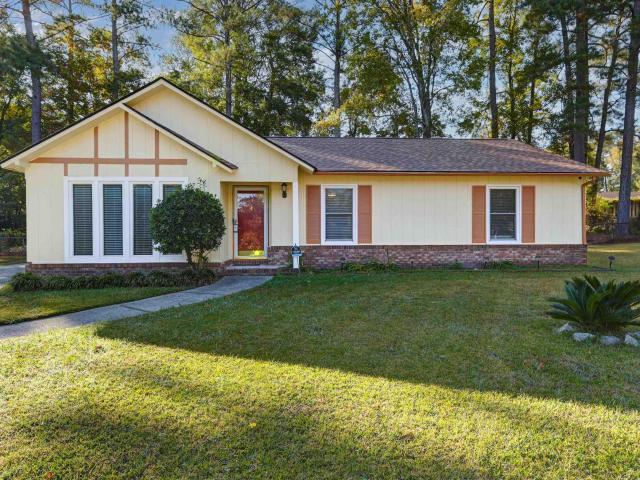
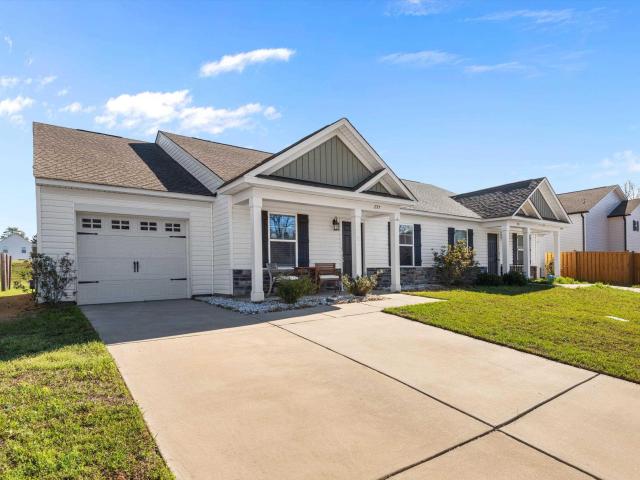
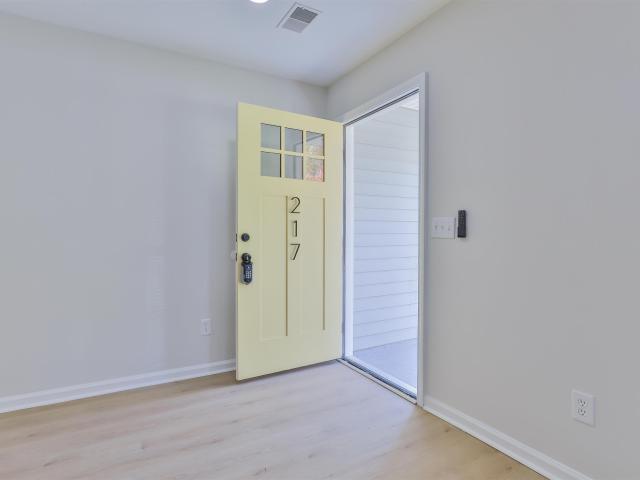
217 Kemsing Road
View photo
House · for sale
USD 222,900
USD 186/sq.ft
217 Kemsing Road
Coatesworth
· 1,195 sq.ft · 3 Bedrooms · 2 Baths · House
· Fireplace · Equipped kitchen
Coatesworth · 1,195 sq.ft · 3 Bedrooms · 2 Baths · House · Fireplace · Equipped kitchen
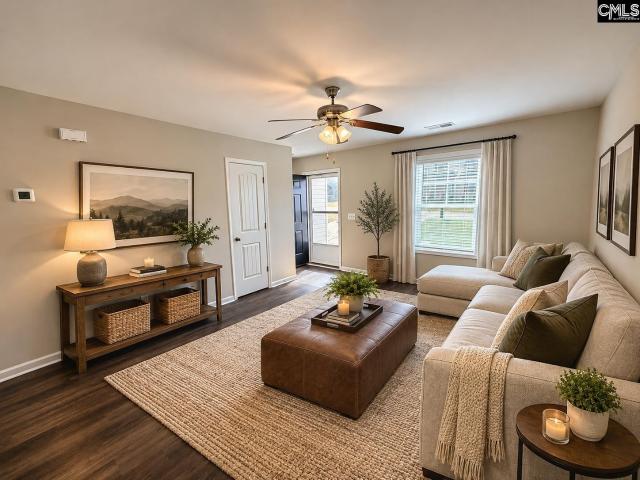
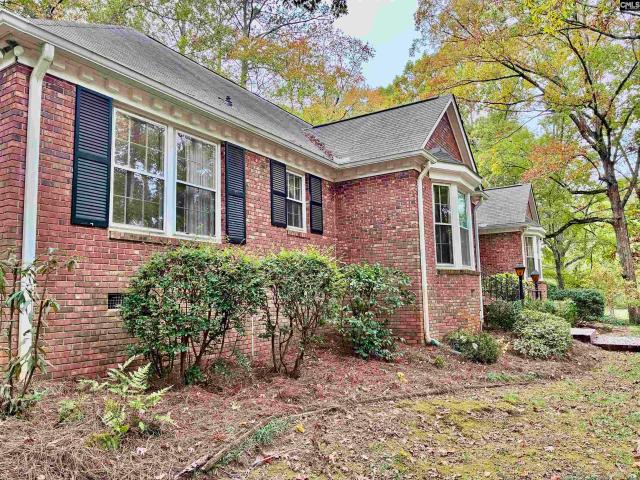
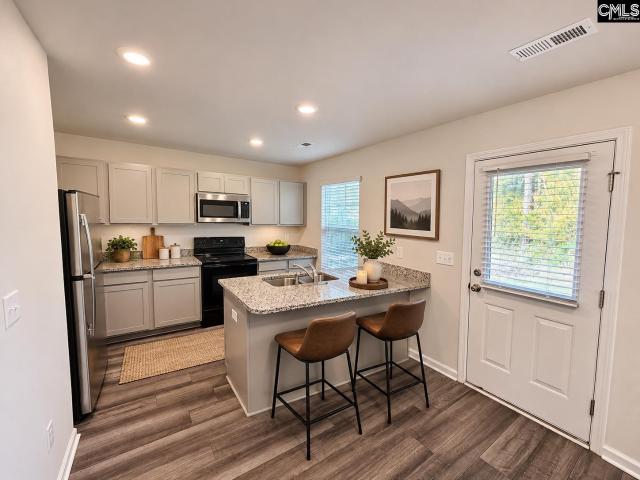
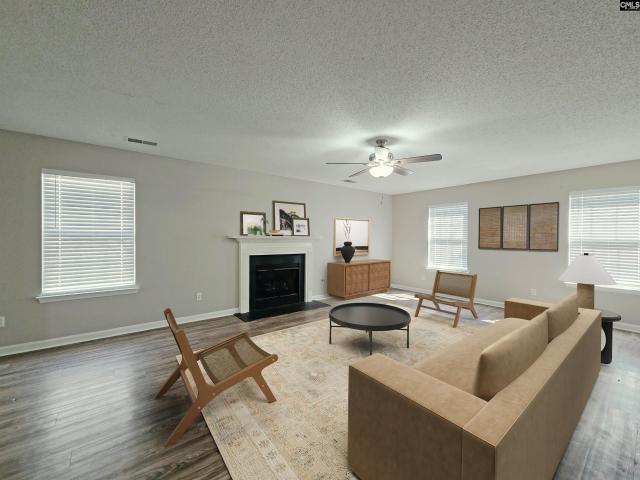
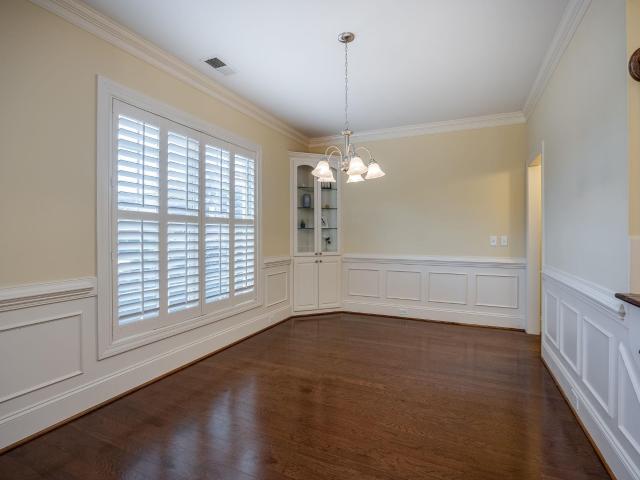
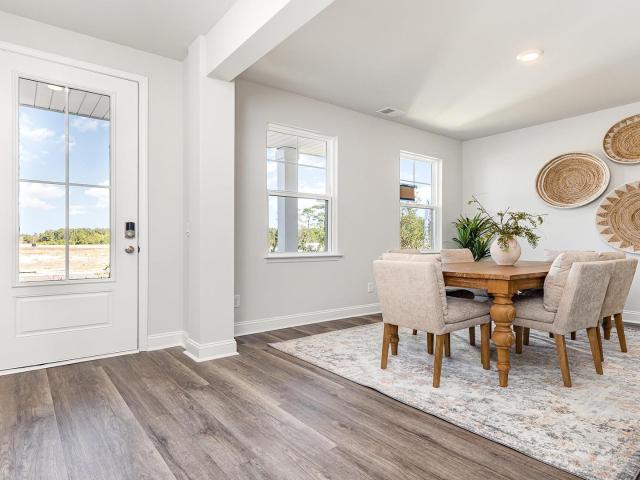
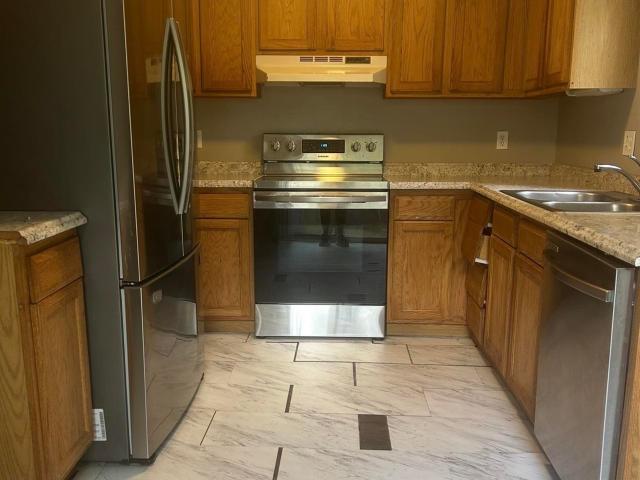
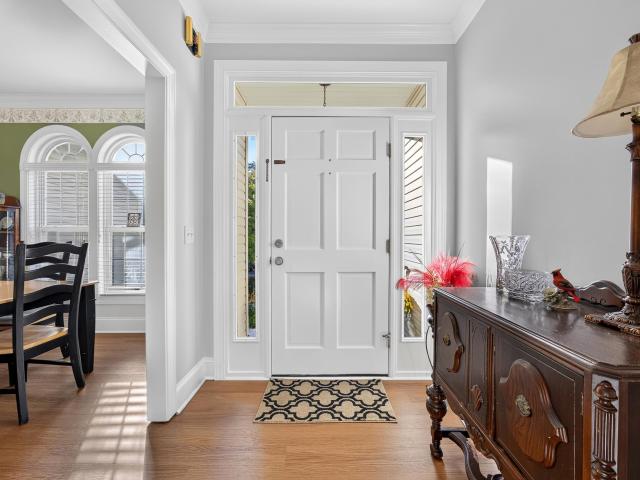
Welcome to 217 Kemsing Road! This beautifully renovated 3-bedroom, 2-bath home has been updated from top to bottom and is ready for its new owners. Step inside to discover gorgeous luxury vinyl plank flooring that flows throughout the main living areas, dining room, and kitchen. The inviting living room features recessed lighting, a ceiling fan, and a cozy wood-burning fireplace, making it the perfect place to relax and unwind. The completely updated kitchen is sure to impress, featuring brand-new cabinetry, elegant quartz countertops, a stylish tile backsplash, and stainless steel appliances, including a new dishwasher and smooth-top range. All three bedrooms has LVP flooring and ceiling fans, while both bathrooms have been refreshed with new vanities and toilets. The primary suite takes things a step further with a beautifully upgraded, luxury-tiled shower. Looking for a place to enjoy the outdoors? Relax with your morning coffee or unwind on the screened porch, or fire up the grill
USD 222,900
3 Walnut Grove Way
View photo
House · for sale
USD 259,900
USD 188/sq.ft
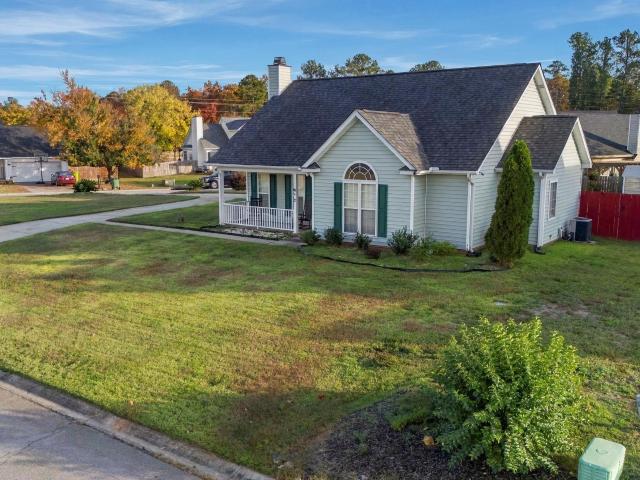
3 Walnut Grove Way
Coatesworth
· 1,378 sq.ft · 3 Bedrooms · 2 Baths · House
Coatesworth · 1,378 sq.ft · 3 Bedrooms · 2 Baths · House
Enjoy the freedom of homeownership with this well-maintained 3-bedroom, 2-bathroom home! Situated on a huge corner lot, this property offers plenty of outdoor space and the added benefit of NO HOA! Whether you're looking for room to entertain, relax, or make the space your own, this home offers comfort, convenience, and flexibility. A great opportunity for buyers looking for space without the restrictions of an HOA! Disclaimer: CMLS has not reviewed and, therefore, does not endorse vendors who may appear in listings
USD 259,900
14 Maid Lynn Court
View photo
House · for sale
USD 275,000
USD 189/sq.ft
14 Maid Lynn Court
Coatesworth
· 1,453 sq.ft · 3 Bedrooms · 2 Baths · House
· Patio · Garden · Fireplace · Equipped kitchen
Coatesworth · 1,453 sq.ft · 3 Bedrooms · 2 Baths · House · Patio · Garden · Fireplace · Equipped kitchen
24-hour notice to show. Great first-time home with Richland/Lexington District 5 schools and close proximity to the Moore Park out your back gate. Get a front row seat for all the great events at Moore Park to include the Okra Strut and Ren Faire. This three bedroom two and half bath home offers a cozy living room fireplace, good size back yard and covered patio. Roof installed 2019 and HVAC installed 2019. All kitchen appliances to convey. Additional attached outdoor storage room on rear of home. Plenty of room for family and friends! Schedule your showing today! Won't last long! Disclaimer: CMLS has not reviewed and, therefore, does not endorse vendors who may appear in listings
USD 275,000
141 Cascade Drive
View photo
House · for sale
USD 234,900
USD 174/sq.ft
141 Cascade Drive
Coatesworth
· 1,345 sq.ft · 3 Bedrooms · 2 Baths · House
· Garden · Parking · Deck · Equipped kitchen
Coatesworth · 1,345 sq.ft · 3 Bedrooms · 2 Baths · House · Garden · Parking · Deck · Equipped kitchen
Welcome home! Youll love the open floor plan w/beautiful deck, and a fenced in yard. A comfortable living room, a large eat in kitchen w/upgraded cabinets, stainless steel appliances, granite counter tops, recessed lighting, and luxury vinyl planks. The primary bedroom is also on the main floor with private bath and a large walk in closet. Two big bedrooms with lots of closet space on the second floor and another full bathroom. Plenty of storage in crawl space. A two car garage w/ garage and a sprinkler system! Dont miss your chance to own the lovely low maintenance home in a wonderful neighborhood thats zoned to River Bluff! Photos virtually staged. Disclaimer: CMLS has not reviewed and, therefore, does not endorse vendors who may appear in listings
USD 234,900
200 Annie Adkins Road
View photo
House · for sale
USD 450,000
USD 193/sq.ft
200 Annie Adkins Road
Coatesworth
· 2,325 sq.ft · 3 Bedrooms · 2 Baths · House
· Garden · Deck
Coatesworth · 2,325 sq.ft · 3 Bedrooms · 2 Baths · House · Garden · Deck
Vacation feeling, everyday living, and a workshop on 2.64 acres in sought-after irmo! Mature trees and beautiful backyard views create a peaceful setting for this traditional ranch. Step onto the back deck and feel yourself unwinda place for morning coffee, outdoor dining, or simply enjoying a view that makes home feel like a getaway. Inside, high ceilings and a traditional floor plan with formal living and dining spaces present room to gather, entertain, and make yourself at home. A separate workshop adds space for hobbies, projects, and storage. Move-in ready with the opportunity to add your personal touch, this home also includes a paint allowance. Located in the sought-after Lexington-Richland School District Five and zoned for Dutch Fork High School, this property brings together acreage, natural beauty, and an exceptional Irmo location. Disclaimer: CMLS has not reviewed and, therefore, does not endorse vendors who may appear in listings
USD 450,000
3006 Bush River Road
View photo
House · for sale
USD 325,000
USD 169/sq.ft
3006 Bush River Road
Coatesworth
· 1,916 sq.ft · 3 Bedrooms · 2 Baths · House
· Equipped kitchen
Coatesworth · 1,916 sq.ft · 3 Bedrooms · 2 Baths · House · Equipped kitchen
Welcome to this beautifully renovated 3-bedroom, 2-bath home featuring an exceptional floor plan, modern upgrades, and a peaceful setting surrounded by greenery. From the moment you walk in, the home feels bright, comfortable, and inviting. Large windows throughout the bedrooms and living spaces bring in plenty of natural light while offering relaxing views of the surrounding greenery. The beautifully updated kitchen features new cabinets, quartz countertops, a spacious kitchen island, new appliances, and an open layout that is perfect for everyday living and entertaining. The separate dining area offers a wonderful setting for meals while enjoying views of the outdoors. This home has been extensively updated with a new HVAC system, new roof, new flooring, fresh interior paint, remodeled bathrooms, updated kitchen, and new appliances. The spacious primary bedroom includes a huge walk-in closet and private bathroom, while two additional bedrooms provide plenty of flexibility for family,
USD 325,000
435 Lancashire Lane
View photo
House · for sale
USD 369,990
USD 147/sq.ft
435 Lancashire Lane
Coatesworth
· 2,508 sq.ft · 5 Bedrooms · 3 Baths · House
· Patio · Office room · Equipped kitchen
Coatesworth · 2,508 sq.ft · 5 Bedrooms · 3 Baths · House · Patio · Office room · Equipped kitchen
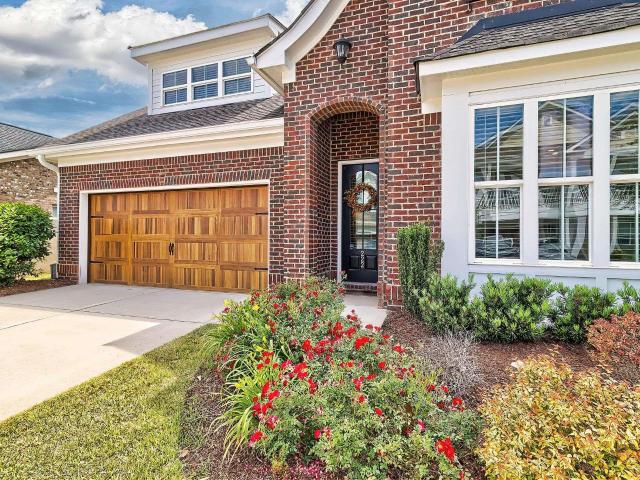
Welcome to the popular Hayden floor plan at 435 Lancashire Lane in Irmo's Livingston Woods community. With 5 bedrooms, 3 full baths, a flex space, and versatile living areas, this home is a great option for many stages of life. Exterior details elevate curb appeal with Hardie plank and partial brick siding. Inside, the main level features an open-concept layout where the spacious living room flows seamlessly into the dining area and kitchen. Enjoy premium finishes including quartz countertops, tile backsplash in the kitchen, and durable RevWood flooring throughout the first floor. A flexible front flex room provides the ideal space for a home office or formal dining area, while a secondary bedroom and full bath downstairs also completes the main level. A covered back patio extends the first-floor living spaces outdoors. Upstairs, the expansive primary suite serves as a private retreat with a large walk-in closet and en-suite spa inspired bath. 3 additional bedrooms, a full bathroom com
USD 369,990
2828 Woodland Hills
View photo
House · for sale
USD 254,900
USD 125/sq.ft
2828 Woodland Hills
Coatesworth
· 2,024 sq.ft · 4 Bedrooms · 3 Baths · House
· Garden · Equipped kitchen · Parking
Coatesworth · 2,024 sq.ft · 4 Bedrooms · 3 Baths · House · Garden · Equipped kitchen · Parking
In an INCREDIBLY central location and at a competitive listing amount, 2828 Woodland Hills boasts a main level primary with two additional main floor bedrooms, a private upstairs flex space/additional bedroom with a private bathroom, a spacious and chic living room with brand new carpet, an eat-in kitchen with both a pantry and laundry area, charming built-ins throughout the home, tons of storage space, a cozy screened in porch, and undeniable curb appeal that is gorgeous all times of the year! Recent updates include LVP flooring, 2022 windows, a 2021 HVAC, and a 2018 water heater. Outside you will find a carport suitable for two vehicles, a tree-filled lot, a driveway that can fit multiple cars, and additional outdoor storage for tools and yard equipment. Washer, dryer, and refrigerator to convey. With incredible proximity to interstates, downtown Columbia, and the Harbison area, this is a must-see with sellers who are highly motivated to find her new owner! Disclaimer: CMLS has not r
USD 254,900
593 Cornerstone Circle
View photo
House · for sale
USD 229,000
USD 139/sq.ft
593 Cornerstone Circle
Coatesworth
· 1,636 sq.ft · 4 Bedrooms · 2 Baths · House
· Deck · Equipped kitchen · Parking
Coatesworth · 1,636 sq.ft · 4 Bedrooms · 2 Baths · House · Deck · Equipped kitchen · Parking
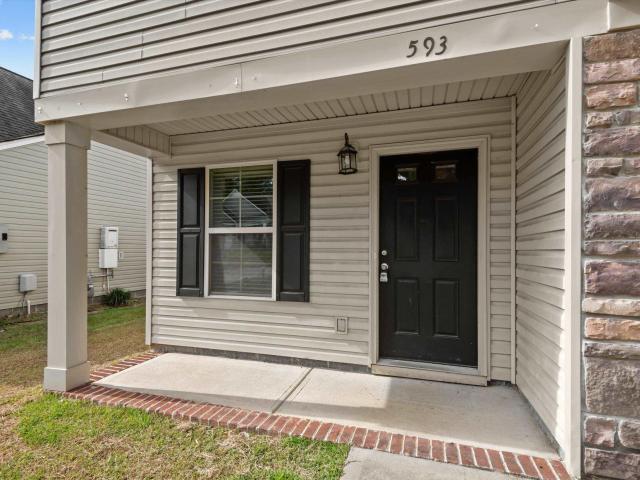
Open House. Sun, Nov 15th from 2 pm 5 pm. Move-in ready in a quiet, established Irmo neighborhood, 593 Cornerstone Circle has 4 bedrooms and 2.5 bathrooms. A spacious living room leads to an eat-in kitchen with granite countertops, appliances, and a pantry. All bedrooms are upstairs, including the primary suite with a walk-in closet and private bathroom with double vanity. A back deck and attached garage complete the home. Disclaimer: CMLS has not reviewed and, therefore, does not endorse vendors who may appear in listings
USD 229,000
1300 Farrington Way
View photo
Townhouse · for sale
USD 50,000
USD 42/sq.ft
1300 Farrington Way
Coatesworth
· 1,163 sq.ft · 2 Bedrooms · 2 Baths · Townhouse
Coatesworth · 1,163 sq.ft · 2 Bedrooms · 2 Baths · Townhouse
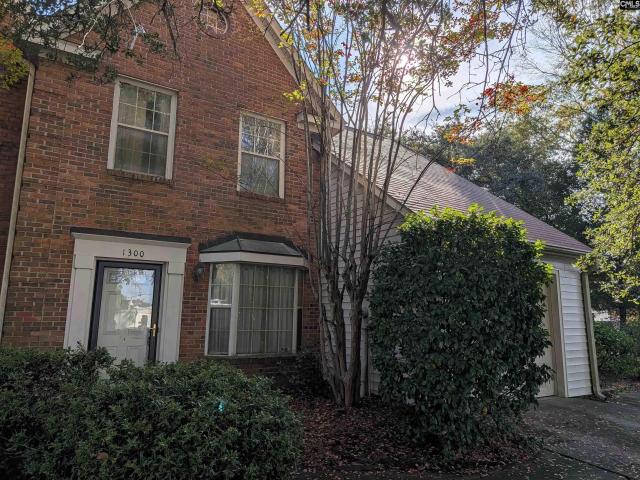
Incredible investor opportunity and heavy handyman special available in an unbeatable location just minutes from the intersection of I-20 and I-26, as well as the shopping, dining, and entertainment of the Harbison corridor. Offered at $50,000 in true as-is condition, this townhome presents massive potential for flippers, contractors, and builders ready to take on a comprehensive rehab project. The heavy lifting on the exterior has already been taken care of, featuring a brand new roof installed just last month. Inside, the property requires a complete top-to-bottom interior overhaul due to extensive damage from a prior roof leak and heavy wear throughout. The interior requires complete flooring replacement, drywall remediation, fresh paint, and total cosmetic updating from top to bottom. No repairs will be made by the seller, and the property is priced to sell immediately. Cash offers or hard money financing preferred. Bring your tools, your vision, and your crew to unlock the excepti
USD 50,000
262 Glenkirk Lane
View photo
House · for sale
USD 550,000
USD 195/sq.ft
262 Glenkirk Lane
Coatesworth
· 2,809 sq.ft · 3 Bedrooms · 2 Baths · House
· Patio · Fireplace · Equipped kitchen · Parking
Coatesworth · 2,809 sq.ft · 3 Bedrooms · 2 Baths · House · Patio · Fireplace · Equipped kitchen · Parking
Beautiful Custom built home By: Dwight Grimsley, off of Corley Mill Road! ALL Brick, 3 bedrooms 2.5 baths. This property offers the rare combination of prime location on 2.66 acers tucked away in a Gorgeous private setting. Large Family Room with fireplace/bookcase Wood parquet flooring. Open kitchen Bay window eat-in area, Two ovens (BOSCH). Formal Dining Room Bay window. Master suite Bay window walk-in closet new shower, Formal Living Room large window. Laundry Room has lots of cabinets for storage & room for hobbies etc. Attached brick carport has workshope & storage room with utility sink. Detached wood/work shop approx 20x24 with/power New Roof. Beautiful, Azaleas, Mature flowering Cherry Trees, Camillas, Crape Myrtles and many more. NO need for a privacy fence. Enjoy watching the Humming birds from your Breakfast Table or songbirds from the patio. Approx. 2.5 miles to Lake Murray and 5 minutes to J. B. Baker Boat landing from Glenkirk Lane. School district Lexington One Midway, M
USD 550,000
1600 Luster Lane
View photo
House · for sale
USD 294,900
USD 122/sq.ft
1600 Luster Lane
Coatesworth
· 2,411 sq.ft · 4 Bedrooms · 3 Baths · House
· Garden · Equipped kitchen · Swimming pool
Coatesworth · 2,411 sq.ft · 4 Bedrooms · 3 Baths · House · Garden · Equipped kitchen · Swimming pool
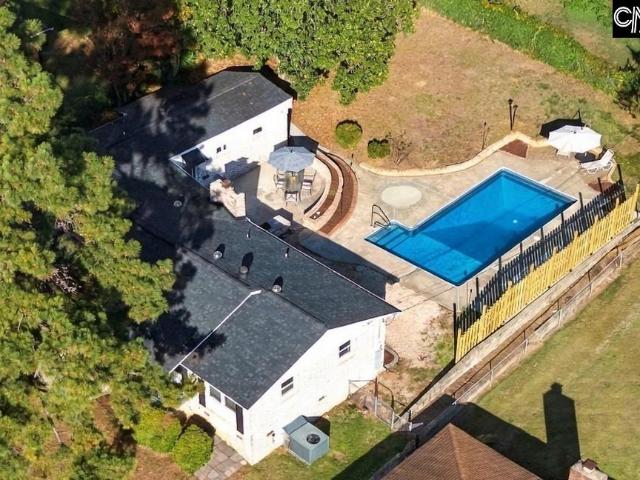
This is one of those opportunities that comes along only once every several years! A well-maintained, all-brick home that checks ALL the boxes: only minutes from downtown Columbia and interstate access, updates throughout, plenty of living space, a resort-style backyard with an in-ground pool and outdoor kitchen, AND an attached Guest House or In-Law Suite with its own kitchen, spacious bedroom and beautifully tiled bath! From the moment you step inside, you'll appreciate the fresh paint, updated bathrooms, and the many improvements that have been made throughout the home, including recently replaced appliances, plumbing and electrical fixtures. The roof and HVAC system have also been updated, adding to the appeal of this totally move-in-ready property. And wait until you see the Theater/Bonus Room! Imagine movie nights, your favorite sporting events, or binge-watching a great series on the big screen, with the projector already in place. Just bring the popcorn! AND there are hardwood
USD 294,900
222 Otter Passage Road
View photo
House · for sale
USD 674,000
USD 223/sq.ft
222 Otter Passage Road
Coatesworth
· 3,014 sq.ft · 4 Bedrooms · 3 Baths · House
· Office room · Fireplace · Equipped kitchen
Coatesworth · 3,014 sq.ft · 4 Bedrooms · 3 Baths · House · Office room · Fireplace · Equipped kitchen
Stunning all-brick home in Saluda River Club! This four bedroom Woodlands District home features an open floor plan, high ceilings, a full in-home generator and beautiful finishes throughout. The main living area has natural light pouring through the home and its open floor plan allows plenty of room for family and guests to gather. The kitchen boasts a large island and eat in area, stainless steel appliances, tons of cabinet space and custom upgrades such as two wine fridges and an ice maker. Flowing into the dining area and living room, the main living space is completed with a gas fireplace. The spacious primary retreat includes a spa like bathroom complete with double vanities, a tiled shower, soaking tub, and walk in closet. The front room of the house can be used as a home office, playroom or more. Upstairs you'll find three bedrooms, one serving as a second primary with a private bath and the two additional bedrooms sharing a bathroom, as well as a spacious second den that can b
USD 674,000
1179 Ederbach Drive
View photo
Townhouse · for sale
USD 205,000
USD 164/sq.ft
1179 Ederbach Drive
Coatesworth
· 1,249 sq.ft · 3 Bedrooms · 2 Baths · Townhouse
· Garden · Equipped kitchen
Coatesworth · 1,249 sq.ft · 3 Bedrooms · 2 Baths · Townhouse · Garden · Equipped kitchen
This charming three bedroom and two-and-one half bath townhome features a large family room, open kitchen and eat-in with a generous sized pantry. The first floor also features a powder bathroom and convenient laundry access. All bedrooms are located upstairs and the primary bedroom features a large walk-in closet. Dont miss the opportunity to own this low maintenance home with a private backyard, in a great neighborhood zoned for River Bluff! Photos virtually staged. Disclaimer: CMLS has not reviewed and, therefore, does not endorse vendors who may appear in listings
USD 205,000
1005 Aderley Oak Drive
View photo
House · for sale
USD 330,500
USD 140/sq.ft
1005 Aderley Oak Drive
Coatesworth
· 2,347 sq.ft · 4 Bedrooms · 3 Baths · House
· Patio · Garden · Fireplace · Equipped kitchen
Coatesworth · 2,347 sq.ft · 4 Bedrooms · 3 Baths · House · Patio · Garden · Fireplace · Equipped kitchen
Two bedrooms with private baths are a standout feature of this move-in-ready 4-bedroom, 3.5-bath home! A fireplace anchors the great room, and vinyl flooring and neutral paint carry through the main living areas. The eat-in kitchen features granite countertops and backsplash, plenty of cabinet space, and a built-in pantry. Theres also a formal dining area for larger gatherings, and laundry is on the main level. Upstairs, the owners suite has an updated vanity and fixtures, a garden tub, and a separate shower. A second bedroom has its own full bath, and all four bedrooms are generously sized with ample closet space. The backyard patio has room to grill, dine, or relax outdoors. Zoned for award-winning Lexington-Richland District Five schools. Schedule your private showing today! Disclaimer: CMLS has not reviewed and, therefore, does not endorse vendors who may appear in listings
USD 330,500
201 Townes Road
View photo
House · for sale
USD 264,700
USD 122/sq.ft
201 Townes Road
Coatesworth
· 2,164 sq.ft · 3 Bedrooms · 2 Baths · House
· Garden · Office room · Fireplace · Parking
Coatesworth · 2,164 sq.ft · 3 Bedrooms · 2 Baths · House · Garden · Office room · Fireplace · Parking
Take your Next Step toward making this charming Whitehall home your own! This traditional three-bedroom, two-bath home is full of potential and ready for its next chapter. With a little TLC, it offers an exciting opportunity to create a home that perfectly suits your style. Upon entry, youll find a formal living room and dining room, providing plenty of space for entertaining. The inviting family room features a cozy fireplace and opens to a sunroom overlooking the spacious backyard. Enjoy the peaceful setting with a creek and Seven Oaks Park just beyond your backyard. The converted two-car garage offers a unique bonus, with one bay remaining for parking and the other transformed into a versatile space ideal for a home office, small business, hobby room, or additional flex space. With its desirable setting, functional layout, and endless possibilities, this home is ready for someone to bring their vision and make it their own! Disclaimer: CMLS has not reviewed and, therefore, does not
USD 264,700
554 Chisolm Way
View photo
House · for sale
USD 199,500
USD 179/sq.ft
554 Chisolm Way
Coatesworth
· 1,109 sq.ft · 3 Bedrooms · 2 Baths · House
Coatesworth · 1,109 sq.ft · 3 Bedrooms · 2 Baths · House
Welcome home to 554 Chisolm Way in Lexington! This charming 3-bedroom, 2-bathroom home offers 1,110 square feet of comfortable living space and has lots of updates throughout. Recent improvements include a newer roof, HVAC system, water heater, and flooring. Be sure to check the documents for a complete list of updates and improvements! Whether you're a first-time homebuyer, looking to downsize, or searching for your next investment opportunity, this home offers wonderful possibilities. Enjoy easy access to shopping, dining, schools, and everyday conveniences, with convenient access to major roadways for commuting. *A special bonus: Everything you see in the house conveys with the sale, including all lawn equipment and the address set! *. Don't miss the opportunity to make this Lexington home your own. Schedule your showing today! Disclaimer: CMLS has not reviewed and, therefore, does not endorse vendors who may appear in listings
USD 199,500
109 Water View Drive
View photo
House · for sale
USD 475,000
USD 150/sq.ft
109 Water View Drive
Coatesworth
· 3,165 sq.ft · 4 Bedrooms · 3 Baths · House
· Fireplace · Equipped kitchen
Coatesworth · 3,165 sq.ft · 4 Bedrooms · 3 Baths · House · Fireplace · Equipped kitchen
Welcome to this spacious all-brick home situated on a half-acre lot across from the neighborhood lake in an established community! Featuring 4 bedrooms, 2.5 baths, exceptional outdoor living spaces, and an abundance of character throughout. The inviting eat-in kitchen boasts hardwood floors, a center island, stainless steel appliances, pantry, breakfast bar, and doors opening to the covered porch, allowing natural light to fill the space. The adjoining dining room features hardwood floors, elegant wainscoting, and French doors leading to the formal living room, complete with a fireplace and extensive molding. The expansive great room showcases rich judge's paneling, exposed wood ceiling beams, a second fireplace, and built-in shelving, creating a warm and inviting atmosphere. The spacious primary suite features engineered hardwood floors, his-and-hers closets, and a private bath with separate vanities, tub, and standalone shower. Bedrooms 2 and 3 each feature two closets and generous l
USD 475,000
283 Ashmore Lane
View photo
House · for sale
USD 339,900
USD 161/sq.ft
283 Ashmore Lane
Coatesworth
· 2,099 sq.ft · 4 Bedrooms · 2 Baths · House
· Balcony · Equipped kitchen
Coatesworth · 2,099 sq.ft · 4 Bedrooms · 2 Baths · House · Balcony · Equipped kitchen
Beautifully maintained 4-Bedroom Home in the Desirable Wellesley Neighborhood! Immaculate and move-in ready, this stunning 4-bedroom, 2.5-bath home offers an inviting open floor plan and exceptional features throughout. Situated on a desirable corner lot, the home boasts beautiful hardwood floors throughout the entire first floor, with tile flooring in all bathrooms and the laundry room and fresh paint throughout. The spacious kitchen is designed for both everyday living and entertaining, featuring granite countertops, stainless steel appliances, a breakfast bar, a window for natural light, and a generous walk-in pantry. Retreat to the oversized primary suite, complete with a private balcony, cozy sitting area, private bath, and an expansive walk-in closet. Enjoy the convenience of neighborhood living with private walking paths providing direct access to Meadow Glen Elementary and Middle Schoolsno more driving for school drop-off and pick-up! Residents also enjoy a community pool, play
USD 339,900
208 Misty Oaks Court
View photo
House · for sale
USD 489,000
USD 175/sq.ft
208 Misty Oaks Court
Coatesworth
· 2,788 sq.ft · 5 Bedrooms · 3 Baths · House
· Deck · Equipped kitchen
Coatesworth · 2,788 sq.ft · 5 Bedrooms · 3 Baths · House · Deck · Equipped kitchen
Welcome to River Oaks, one of Lexingtons highly desirable communities! Situated on a beautiful. 78-acre lot! Featuring 5 bedrooms and 3.5 bathrooms, one of the homes most impressive features is its TWO primary bedroom suites, with one conveniently located on the main level and a second upstairs. This flexible arrangement is ideal for multi-generational living, an in-law suite, extended guests, or simply having the extra space and privacy youve been looking for. From the moment you step inside, youll appreciate the abundance of natural light, rich hardwood floors, and elegant architectural details throughout. The formal living and dining rooms feature beautiful molding and trim work, creating an inviting setting for entertaining and special gatherings. The spacious kitchen is sure to please with gorgeous granite countertops, abundant cabinetry, plenty of workspace, and a convenient eat-in area for casual dining. Just off the main living area, step outside onto the large deck, which is a
USD 489,000
180 Shoal Court
View photo
House · for sale
USD 339,900
USD 185/sq.ft
180 Shoal Court
Coatesworth
· 1,830 sq.ft · 3 Bedrooms · 2 Baths · House
· Garden · Office room · Fireplace · Equipped kitchen · Parking · Swimming pool
Coatesworth · 1,830 sq.ft · 3 Bedrooms · 2 Baths · House · Garden · Office room · Fireplace · Equipped kitchen · Parking · Swimming pool
This all-brick home combines inviting living spaces with thoughtful details, including custom plantation blinds throughout. The formal dining room features corner built-ins, decorative molding, and hardwood floors, creating a beautiful setting for everyday meals or special gatherings. The spacious kitchen offers abundant cabinetry and counter space, a large pantry, and double ovens. A gas-log fireplace and decorative molding add warmth and character to the great room. The primary suite features a large walk-in closet and a private bath with a garden tub and separate shower. Upstairs, the finished room over the garage offers additional storage, including a walk-in closet, and the flexibility to serve as a third bedroom, media room, or home office. Enjoy low HOA fees and community amenities that include a swimming pool, cabana, and nature path along Twelve Mile Creek. Conveniently located near shopping, restaurants, schools, and a hospital, this home brings comfort and convenience togeth
USD 339,900
266 Livingston Woods Drive
View photo
House · for sale
USD 471,915
USD 151/sq.ft
266 Livingston Woods Drive
Coatesworth
· 3,122 sq.ft · 4 Bedrooms · 3 Baths · House
· Office room · Equipped kitchen
Coatesworth · 3,122 sq.ft · 4 Bedrooms · 3 Baths · House · Office room · Equipped kitchen
Welcome to the Harbor Oak on a spacious, private lot in Livingston Woods! This home features covered front and back porches and partial brick exterior. As part of our Traditions Series, the luxurious features in this home are sure to impress. The Harbor Oak plan has lots of windows creating a bright and inviting atmosphere. There is a bedroom and full bathroom on the main level that would be great for guests, and there is flex room off the foyer that could be used as a home office or formal dining room. The kitchen is the heart of this home with a large island that overlooks the living and dining areas, finished with sleek white quartz countertops and tile backsplash. Upstairs, you will find a large, airy functional loft space that could be used as a secondary living area. The Primary Bedroom is located on the second floor with an impressive sitting area, en-suite bathroom, and walk-in closet. The remaining two bedrooms, another full bathroom, and the laundry room complete the second f
USD 471,915
13 Blyth Court
View photo
House · for sale
USD 205,000
USD 138/sq.ft
13 Blyth Court
Coatesworth
· 1,475 sq.ft · 3 Bedrooms · 2 Baths · House
Coatesworth · 1,475 sq.ft · 3 Bedrooms · 2 Baths · House
Disclaimer: CMLS has not reviewed and, therefore, does not endorse vendors who may appear in listings
USD 205,000
1103 Cloister Place
View photo
Townhouse · for sale
USD 109,900
USD 117/sq.ft
1103 Cloister Place
Coatesworth
· 936 sq.ft · 2 Bedrooms · 1 Bath · Townhouse
· Patio · Garden · Fireplace · Equipped kitchen · Parking
Coatesworth · 936 sq.ft · 2 Bedrooms · 1 Bath · Townhouse · Patio · Garden · Fireplace · Equipped kitchen · Parking
Photos coming this weekend! Welcome to 1103 Cloister Place, a charming 2-bedroom, 1.5-bath townhome located in the established Lamplighter Village community of Columbia, SC! Offering 938 square feet of comfortable living space, this home is a great opportunity for first-time homebuyers, those looking to downsize, or anyone seeking low-maintenance living in a convenient location. Step inside to a welcoming living room featuring a cozy fireplace, perfect for relaxing or entertaining. The spacious kitchen offers plenty of room for everyday cooking and dining, with sliding glass doors leading to a private patio area ideal for enjoying your morning coffee or unwinding after a long day. Additional features include a covered carport for convenient parking and an exterior storage room for added functionality. The HOA covers front yard maintenance, allowing you to spend less time on upkeep and more time enjoying your home. Location is another highlight! This townhome offers convenient access to
USD 109,900
1226 Tributary Road
View photo
House · for sale
USD 285,000
USD 264/sq.ft
1226 Tributary Road
Coatesworth
· 1,076 sq.ft · 2 Bedrooms · 2 Baths · House
· Office room · Equipped kitchen · Swimming pool
Coatesworth · 1,076 sq.ft · 2 Bedrooms · 2 Baths · House · Office room · Equipped kitchen · Swimming pool
Your way into Saluda River Club starts here! Voted Best Community in America, Saluda River Club is one of the most sought-after addresses in the Midlands, and this 2020-built home lets you claim your spot at a price that's hard to find in the neighborhood. This cottage sits just a stone's throw from the river and walking trails. Inside, you'll find 2 bedrooms and 2.5 baths, including a primary suite on the main level. Luxury LVP flow through the main floor, and the kitchen shines with custom white cabinetry, quartz countertops, a tiled backsplash, stainless appliances, and an island with seating. Upstairs, the second bedroom has its own private tiled bath, ideal for guests, a roommate, or a home office. Life here feels like a resort: 1 mile of Saluda River frontage, 85 acres of green space, paved walking trails, 2 pools, 2 clubhouses, a fitness center, dog park, playground, firepits, and kayak launches, all just 10 miles from downtown Columbia. The HOA covers landscaping maintenance, s
USD 285,000
703 Sweet Thorne Road
View photo
House · for sale
USD 239,900
USD 160/sq.ft
703 Sweet Thorne Road
Coatesworth
· 1,496 sq.ft · 3 Bedrooms · 2 Baths · House
· Garden · Office room · Deck · Equipped kitchen · Parking
Coatesworth · 1,496 sq.ft · 3 Bedrooms · 2 Baths · House · Garden · Office room · Deck · Equipped kitchen · Parking
Welcome home to this charming two-story property featuring 3 bedrooms, 2 full baths, and a spacious, private backyard! Inside, the living room flows into the nearby dining area and kitchen, which features ample cabinetry for storage. The main level includes the primary bedroom with a private bath, along with an additional bedroom and full bath. Upstairs, you'll find the third bedroom, providing a flexible space for guests, a home office, or additional living needs. Step outside to enjoy the generously sized backyard featuring a back deck, garden bed, and plenty of room for outdoor entertaining, gardening, or simply relaxing in your own private outdoor space. An attached one-car garage adds everyday convenience, while the covered front porch provides another place to enjoy the outdoors. Come see all this property has to give! Disclaimer: CMLS has not reviewed and, therefore, does not endorse vendors who may appear in listings
USD 239,900
297 Wahoo Circle
View photo
House · for sale
USD 199,999
USD 153/sq.ft
297 Wahoo Circle
Coatesworth
· 1,302 sq.ft · 3 Bedrooms · 2 Baths · House
· Patio · Garden · Equipped kitchen · Parking
Coatesworth · 1,302 sq.ft · 3 Bedrooms · 2 Baths · House · Patio · Garden · Equipped kitchen · Parking
Huge price improvement! Seller is motivated. This charming patio home nestled in the heart of Irmo. Unmatched convenience with easy access to I-26, the mall, shopping, top-rated schools, and a variety of restaurants. This single-story ranch home offers an open floor plan with space for comfortable living. The expansive kitchen features granite countertops, a spacious bar, and all stainless steel appliances. The spacious master suite includes a walk-in closet, providing plenty of storage. The home is equipped with a tankless hot water heater, ensuring endless hot water. Step outside to your spacious yard, offering a peaceful retreat. The one-car garage provides flexible space for parking, storage, a workshop, or even a man-cave. Located in a quiet, pet-friendly neighborhood with a community pool and playgrounds, this home is perfect for those who value a friendly atmosphere where neighbors are often seen out and about with their pets. Zoned for the desirable Lexington-Richland award win
USD 199,999
4 Cashel Court
View photo
House · for sale
USD 340,000
USD 162/sq.ft
4 Cashel Court
Coatesworth
· 2,088 sq.ft · 3 Bedrooms · 2 Baths · House
· Office room · Equipped kitchen · Parking
Coatesworth · 2,088 sq.ft · 3 Bedrooms · 2 Baths · House · Office room · Equipped kitchen · Parking
Welcome home to this beautifully maintained 3-bedroom, 2.5-bath home in Irmo, conveniently located near Dutch Fork schools! Offering 2,093 square feet of living space on a. 27-acre lot, this home offers a wonderful combination of comfort, functionality, and thoughtful updates. The main level features a spacious primary suite with cathedral ceilings, a walk-in closet, double vanity, corner soaking tub, separate shower, and private water closet. You'll also find a formal dining room, an inviting eat-in kitchen, and a laundry room with additional cabinet storage. The kitchen was remodeled within the last three years, giving the heart of the home a fresh, updated feel with neutral painted cabinets, gorgeous quartz countertops and lots of cabinetry. Upstairs, two additional bedrooms share a full hall bath, while the finished room over the garage provides even more flexible living space for a home office, playroom, media room, or whatever best suits your needs. Enjoy the outdoors from the ba
USD 340,000
204 Cascade Ct
View photo
House · for sale
USD 429,000
USD 218/sq.ft
204 Cascade Ct
Coatesworth
· 1,959 sq.ft · 4 Bedrooms · 3 Baths · House
Coatesworth · 1,959 sq.ft · 4 Bedrooms · 3 Baths · House
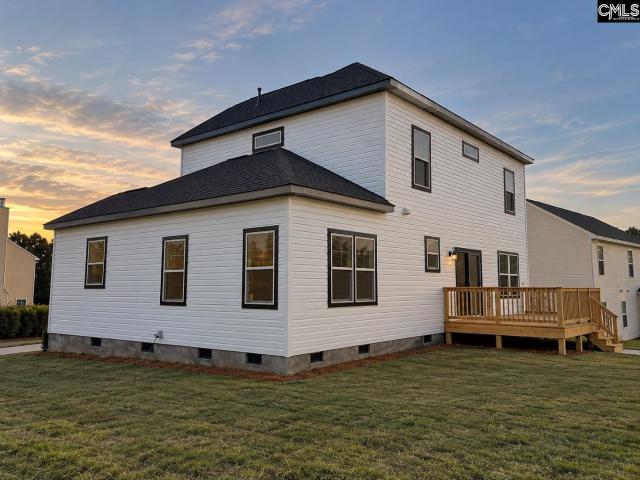
Brand-new home in an incredible Lexington location! Enjoy the convenience of being just 2 minutes from River Bluff High School, with Lowes Foods, Walmart, and Lidl just minutes away. Surrounded by restaurants, shopping, and everyday conveniences, this home offers quick access to everything along Sunset Boulevard, while also being just minutes from Downtown Lexington and providing easy access toward Columbia. Enjoy the best of Lexington living with a beautiful brand-new home in a location that makes everyday life easier! Inside, this home is packed with beautiful finishes and attention to detail throughout. Enjoy recessed lighting throughout the home, gorgeous tile in every bathroom and the laundry room, high-quality cabinetry, custom trim work, and a beautiful wood accent wall that gives the living room a warm, custom feel. The primary suite is definitely one of the highlights of the home, featuring a spacious bedroom and an AMAZING master bathroom with beautiful tile work, modern fini
USD 429,000
301 Hunters Ridge Drive
View photo
House · for sale
USD 325,000
USD 163/sq.ft
301 Hunters Ridge Drive
Coatesworth
· 1,991 sq.ft · 4 Bedrooms · 2 Baths · House
· Garden · Deck · Fireplace · Equipped kitchen
Coatesworth · 1,991 sq.ft · 4 Bedrooms · 2 Baths · House · Garden · Deck · Fireplace · Equipped kitchen
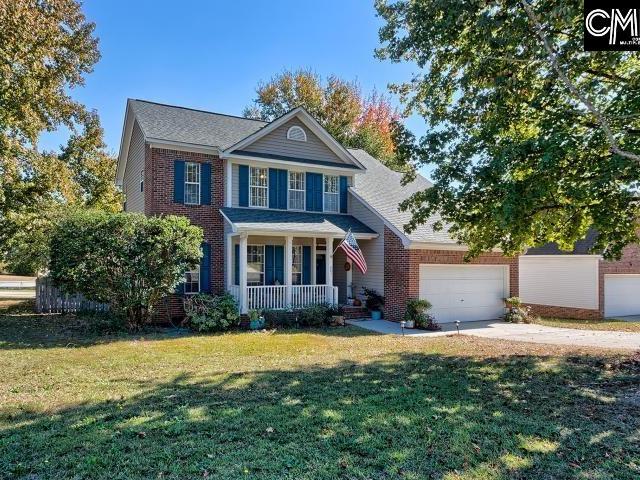
This home with a spacious corner lot and fenced back yard is convenient to the main area of Lexington for shopping, dining as well as Lake Murray. You will enter the main level that includes Formal Dining Room, Great Room with wood burning fireplace, large eat in kitchen with laundry/mud room. Upstairs you will find a private Master Suite, huge walk-in closet and private bath complete with walk-in shower and garden tub. On the same level are three additional bedrooms down the hallway that share hall bathroom and linen closet. Just off the kitchen is a deck that affords privacy with landscape and trees surrounded with a wooden fence. Disclaimer: CMLS has not reviewed and, therefore, does not endorse vendors who may appear in listings
USD 325,000

Get email alerts

Don't miss out: be the first to know about new properties

The alert was correctly created

On subscribing you accept the conditions of use and the privacy policy
Alert
Receive new ads in your inbox
Save this search
Receive alerts for new listings

We'll send you an email when we have new properties for: "Houses for sale in Coatesworth"

The alert was correctly created

Grenadier, Seven Oaks Irmo CCD Lexington County South Carolina
Leaphart
Get email alerts and be the first to see new listings
Required field
On subscribing I accept the terms of the privacy policy
Perfect! You'll soon start receiving new listings via email
Alert
Receive an email when we have new ads for Houses for sale in Coatesworth
Save this search
Filters

Bedrooms

Size (sq.ft)

sq.ft
sq.ft

Price

USD
USD

Property type

Bathrooms

Clear all filters
Receive notifications when new entries are published.