518 houses for sale in Coatesworth

206 Glen Rose Circle
View photo
House · for sale
USD 290,000
USD 148/sq.ft
206 Glen Rose Circle
Coatesworth
· 1,948 sq.ft · 4 Bedrooms · 2 Baths · House
· Garden · Deck · Equipped kitchen · Parking
Coatesworth · 1,948 sq.ft · 4 Bedrooms · 2 Baths · House · Garden · Deck · Equipped kitchen · Parking
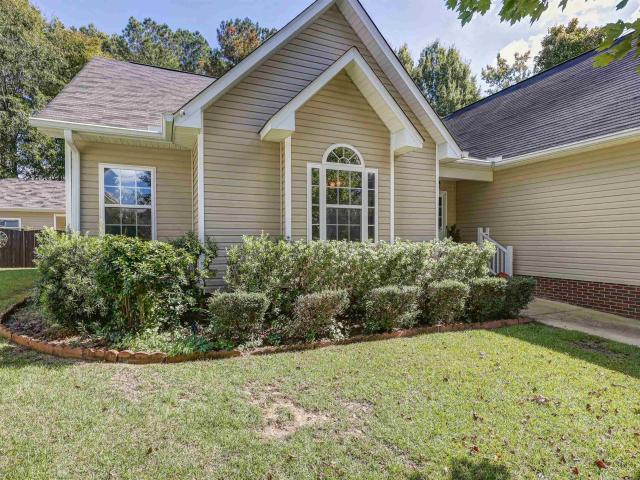
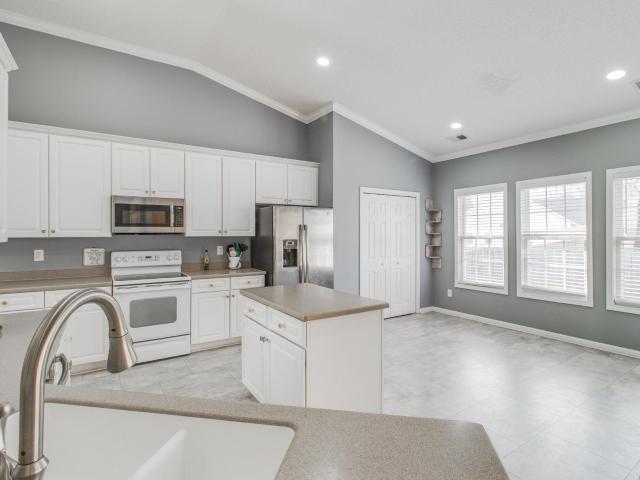
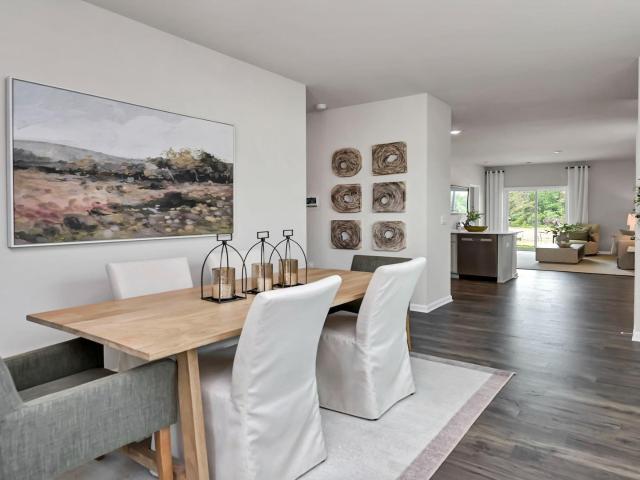
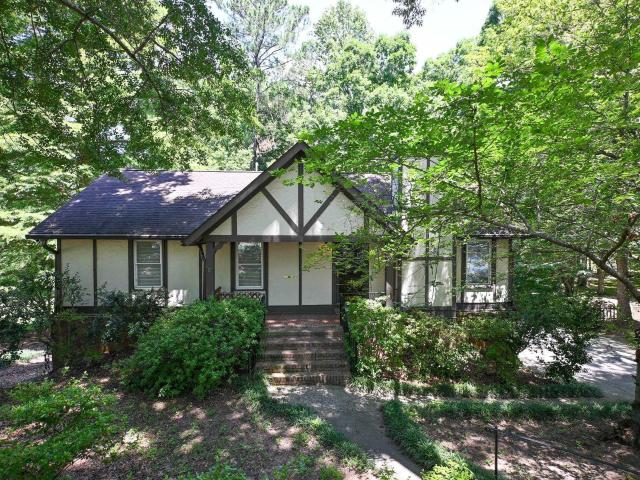
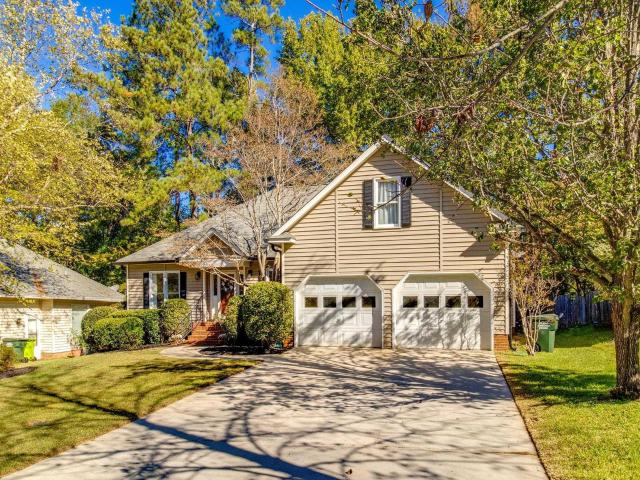
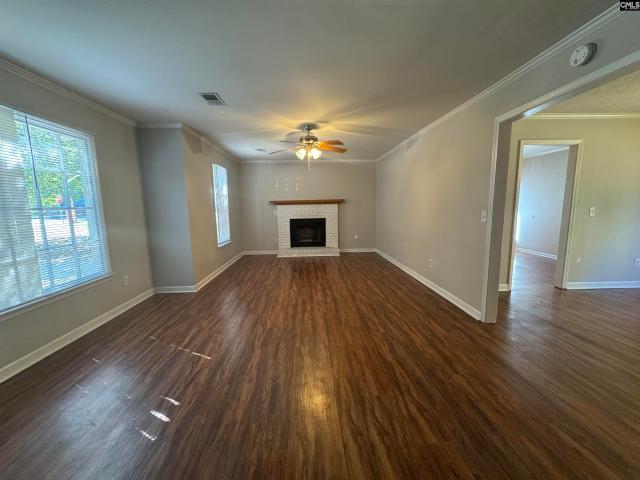
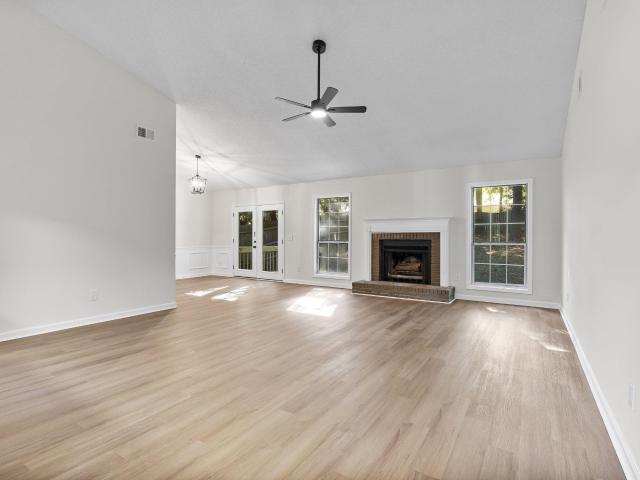
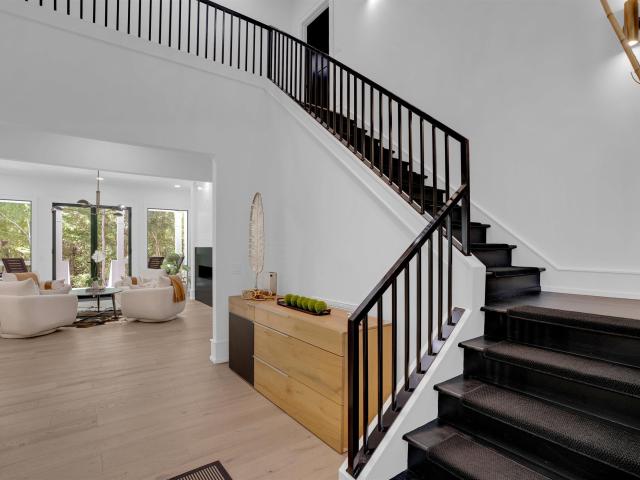
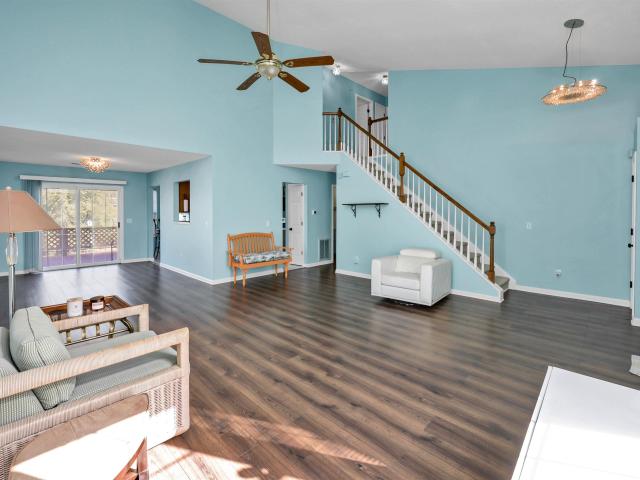
Your dream home is now available! Welcome to this 4-bedroom, 2.5-bath home in Misty Glen! Enjoy the convenience of a main-level primary suite with a private bath, a vaulted great room, an eat-in kitchen, and three additional bedrooms upstairs. The downstairs flooring has been updated with new luxury vinyl plank and tile. Outside, enjoy a spacious fenced backyard, a large deck, a workshop/storage building, and an attached two-car garage. With plenty of room inside and out, this home offers comfort, functionality, and a wonderful opportunity to make it your own! Disclaimer: CMLS has not reviewed and, therefore, does not endorse vendors who may appear in listings
USD 290,000
702 Teakwood Court
View photo
House · for sale
USD 276,500
USD 157/sq.ft
702 Teakwood Court
Coatesworth
· 1,755 sq.ft · 2 Bedrooms · 2 Baths · House
· Deck · Equipped kitchen · Parking
Coatesworth · 1,755 sq.ft · 2 Bedrooms · 2 Baths · House · Deck · Equipped kitchen · Parking
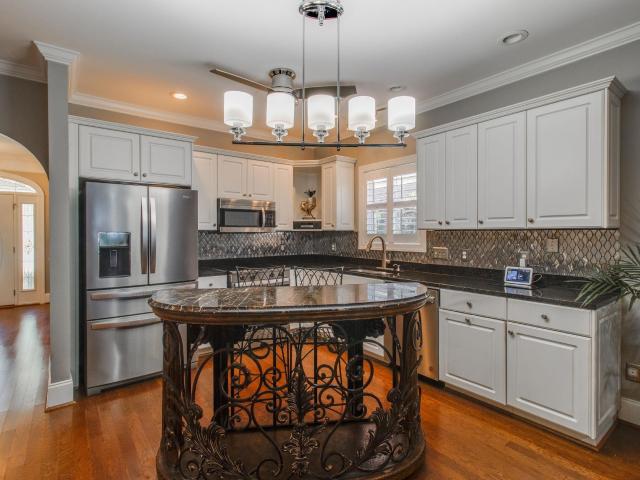
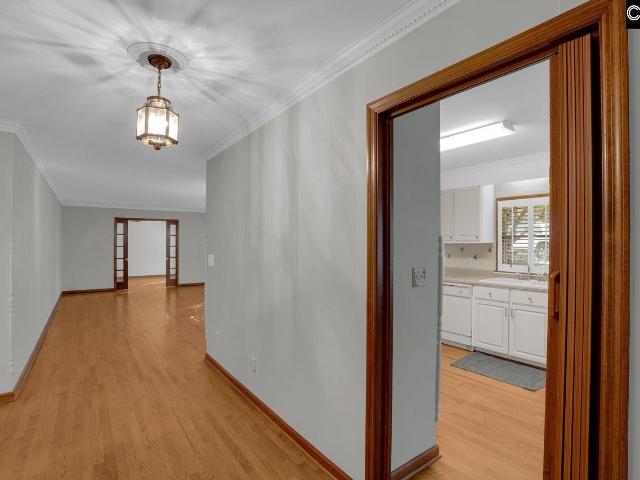
Welcome to easy living in this charming all-brick home nestled within the gated 55+ community of Hulon Greene. Move-in ready and designed for comfort and convenience, this 2-bedroom, 2-bath residence features a flexible sunroom/den overlooking a spacious deck for relaxing. The kitchen is equipped with ample countertop and cabinet space, a pantry, a bay window proving a cozy eat-in area plus a functional nook/workstation. The large living/dining room combo provides many options for furniture arrangement. This home is one of a few equipped with a well-covered front entrance. Appreciate the peace of mind provided by a new HVAC system and new ductwork. Hardwood flooring and nice mouldings throughout, plus neutral colors, give you a blank slate. Walls and the garage were recently painted. Other features: pocket doors, adjustable shelving in sunroom/den, ample closet storage, quality interior shutters, new garage door, and zero popcorn ceilings. Residents enjoy an active lifestyle with acces
USD 276,500
425 Yachting Road
View photo
House · for sale
USD 369,500
USD 205/sq.ft
425 Yachting Road
Coatesworth
· 1,798 sq.ft · 3 Bedrooms · 3 Baths · House
· Garden · Office room · Fireplace · Equipped kitchen
Coatesworth · 1,798 sq.ft · 3 Bedrooms · 3 Baths · House · Garden · Office room · Fireplace · Equipped kitchen
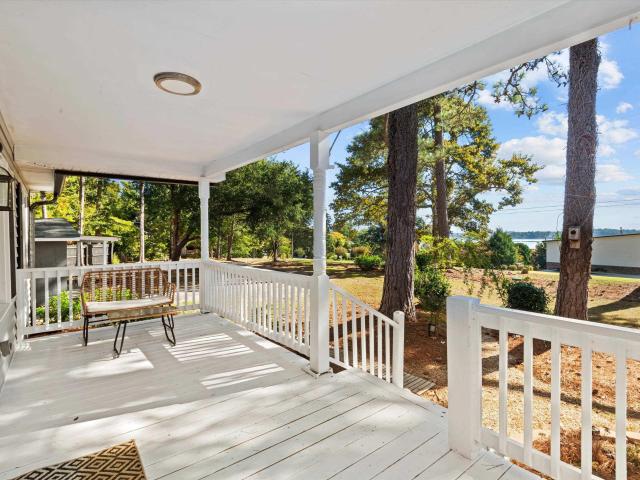
Lake Murray views, no HOA, and a. 56-acre corner lot set the scene at 425 Yachting Roadand the seller is offering $7,000 toward buyer closing costs. This single-story home offers 3 bedrooms, 3 full bathrooms, and inviting spaces to gather or find a quiet moment of your own. A welcoming front porch opens to connected living, dining, and kitchen spaces. White cabinetry, granite countertops, stainless steel appliances, and a granite island. A separate flex room with a custom fireplace offers space for a home office or sitting room, while the sunroom overlooks the backyard. The privately positioned primary suite features a spacious walk-in closet and an en-suite bathroom with a soaking tub and tiled shower with dual shower heads. A second bedroom also has its own private bathroom. Outside, a detached shed with electricity and LVP flooring provides space for hobbies, creative projects, or storage. The lot extends beyond the current fence line, with a survey available to show its full dimens
USD 369,500
604 Sea Doo Drive
View photo
House · for sale
USD 369,000
USD 174/sq.ft
604 Sea Doo Drive
Coatesworth
· 2,110 sq.ft · 4 Bedrooms · 2 Baths · House
· Garden · Office room · Equipped kitchen · Parking · Air conditioning
Coatesworth · 2,110 sq.ft · 4 Bedrooms · 2 Baths · House · Garden · Office room · Equipped kitchen · Parking · Air conditioning
Welcome to this wonderful home in eagles rest at lake murray! Come see this well-maintained home situated on a quiet cul-de-sac with very nice curb appeal. When you enter the home, you will find an impressive open floor plan featuring hardwood floors and abundant natural light. The spacious kitchen includes granite countertops, tile flooring, 42-inch cabinetry, and a bay window in the eat-in area. The opening over the kitchen sink allows one to have a full view of the living area from the kitchen. The separate formal dining room provides the perfect setting for entertaining and opens to an inviting, peaceful outdoor living space. Off from the living area, you will find a large private office. The large primary suite features a lovely trey ceiling and easily accommodates a king-size bed and additional large furniture complete with a walk-in shower, separate garden tub, water closet, and a generous size walk-in closet. Upstairs, the finished room over the garage (FROG), complete with a c
USD 369,000
114 Hollingshed Creek Boulevard
View photo
House · for sale
USD 75,000
USD 27/sq.ft
114 Hollingshed Creek Boulevard
Coatesworth
· 2,766 sq.ft · 5 Bedrooms · 3 Baths · House
Coatesworth · 2,766 sq.ft · 5 Bedrooms · 3 Baths · House
Receiving Highest and Best Offers by Wed (11/4) 12PM. Opportunity in the Highly Desirable Ashford Hall Subdivision! Location, location, location! Situated in the sought-after Ashford Hall community in Irmo, this property offers an opportunity to purchase property in an established neighborhood conveniently located near shopping, dining, entertainment, and major highways. Zoned for the award-winning Lexington-Richland School District Five. The property has sustained highly significant fire damage and is being sold strictly AS-IS. Whether you're an investor, builder, or buyer exploring redevelopment possibilities, this property presents an opportunity to bring new vision to a desirable location. Disclaimer: CMLS has not reviewed and, therefore, does not endorse vendors who may appear in listings
USD 75,000
2 Bookman Mill Cove
View photo
House · for sale
Request Details
2 Bookman Mill Cove
Coatesworth
· 3,165 sq.ft · 4 Bedrooms · 3 Baths · House
· Garden · Office room · Fireplace · Equipped kitchen · Swimming pool
Coatesworth · 3,165 sq.ft · 4 Bedrooms · 3 Baths · House · Garden · Office room · Fireplace · Equipped kitchen · Swimming pool
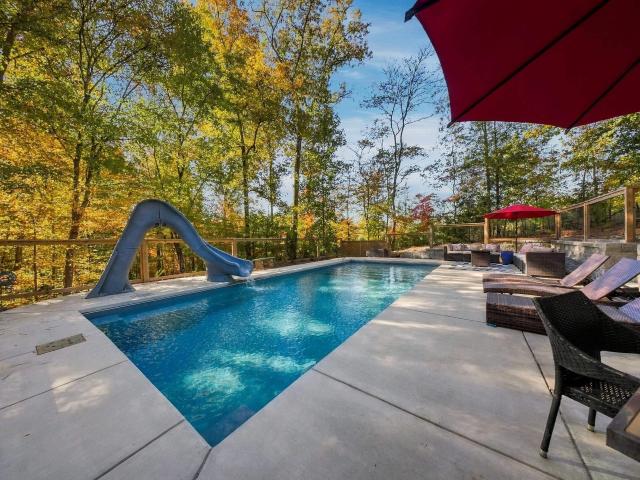
Southern Colonial-inspired and set on 3.16 rolling acres, this 3,172 sq ft home pairs stately two-story columns and expansive covered porches with a private fish pond, a 2024 saltwater pool, and a small barn. Animals are allowed, so bring yours. Inside, hardwood floors run through the main living areas. The two-story living room has a wood-burning fireplace, recessed lights, and lots of glass, and the dining room, with a bay window and wainscoting, opens to the living area. The large eat-in kitchen was renovated in 2024 with quartz counters, a tiled backsplash, painted cabinets, a bar, and all new Cafe appliances, and the whole house and trim were painted at the same time. A large laundry room with utility sink, mud entry, and 2024 counters sits near the half bath on the main level, and an office with French doors and a closet completes the main level. Upstairs are three bedrooms, including the primary with a bay window, sitting area, double vanity, garden tub, separate shower, water c
Request Details
2341 Rolling Hills Road
View photo
House · for sale
USD 175,000
USD 153/sq.ft
2341 Rolling Hills Road
Coatesworth
· 1,141 sq.ft · 3 Bedrooms · 2 Baths · House
· Garden · Equipped kitchen · Parking
Coatesworth · 1,141 sq.ft · 3 Bedrooms · 2 Baths · House · Garden · Equipped kitchen · Parking
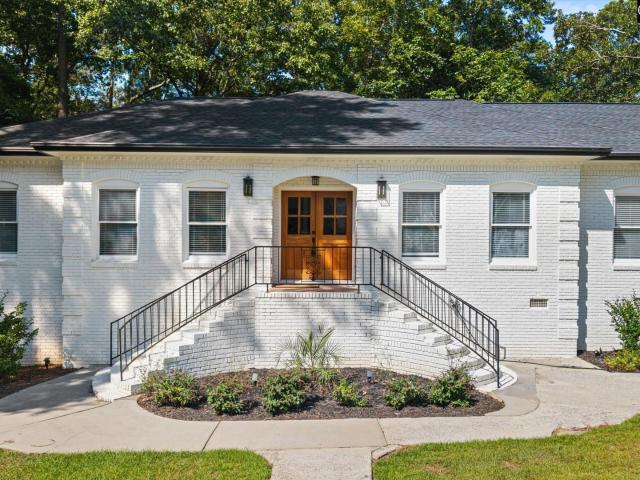
Welcome to 2341 Rolling Hills Road, a one-level all-brick ranch in Columbias Kingswood neighborhood. This 3-bedroom, 2-bath home offers about 1,144 square feet with hardwood floors throughout. The spacious kitchen has plenty of storage, and the primary bedroom has its own en-suite bath. The home includes a backyard space that serves as a good spot for entertaining or relaxing. A 1-car garage adds convenience, and the location offers easy access to downtown Columbia and the major interstates! Disclaimer: CMLS has not reviewed and, therefore, does not endorse vendors who may appear in listings
USD 175,000
3404 Mineral Springs Road
View photo
House · for sale
USD 225,000
USD 183/sq.ft
3404 Mineral Springs Road
Coatesworth
· 1,227 sq.ft · 3 Bedrooms · 2 Baths · House
· Garden
Coatesworth · 1,227 sq.ft · 3 Bedrooms · 2 Baths · House · Garden
Price, price, price! An incredible opportunity to own a beautifully renovated, move-in-ready home in Lexington County School District One! From the tasteful interior updates to the big-ticket improvements, this all-brick ranch home checks all the boxes. Enjoy the peace of mind of a young HVAC system, a NEW roof, and NEW appliances. Simply pack your bags and settle in! Outside, you'll love the spacious backyard with room to spread out and make it your own. Whether you've been dreaming of having chickens, adding a storage shed, creating a garden, or simply enjoying extra outdoor space, the possibilities are yours! Even better, NO HOA! Conveniently located just 10 minutes from downtown Lexington and 15 minutes from downtown Columbia, you'll enjoy easy access to shopping, dining, and everyday conveniences. With this combination of updates, location, and value, this is one you won't want to overlook. Schedule your showing today before someone else snatches up this opportunity! (NOTE: both b
USD 225,000
402 Heatherwood Circle
View photo
House · for sale
USD 254,900
USD 186/sq.ft
402 Heatherwood Circle
Coatesworth
· 1,367 sq.ft · 2 Bedrooms · 2 Baths · House
· Deck · Swimming pool
Coatesworth · 1,367 sq.ft · 2 Bedrooms · 2 Baths · House · Deck · Swimming pool
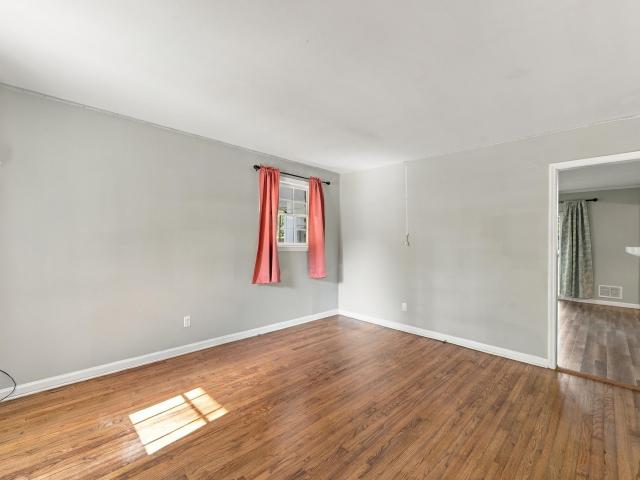
Enjoy comfortable, single-story living in this charming two-bedroom, two-bath all-brick home in the 55+ community of Hulon Greene. Built in 1987, this inviting home features newly installed windows, new LVP flooring throughout the main living areas and bedrooms, and a newly installed primary shower. A spacious rear deck offers a welcoming spot for morning coffee or relaxing outdoors. Ideally located near dining, entertainment, and medical care, with easy access to interstates, this home puts everyday conveniences within reach. Community amenities include gated access, a swimming pool, clubhouse, fitness facility, exterior maintenance, and more. This style of living gives you more time to enjoy the lifestyle you've longed for. Relaxing! Disclaimer: CMLS has not reviewed and, therefore, does not endorse vendors who may appear in listings
USD 254,900
227 Engineer Lane
View photo
House · for sale
USD 299,900
USD 152/sq.ft
227 Engineer Lane
Coatesworth
· 1,970 sq.ft · 4 Bedrooms · 2 Baths · House
· Patio · Fireplace · Equipped kitchen · Parking
Coatesworth · 1,970 sq.ft · 4 Bedrooms · 2 Baths · House · Patio · Fireplace · Equipped kitchen · Parking
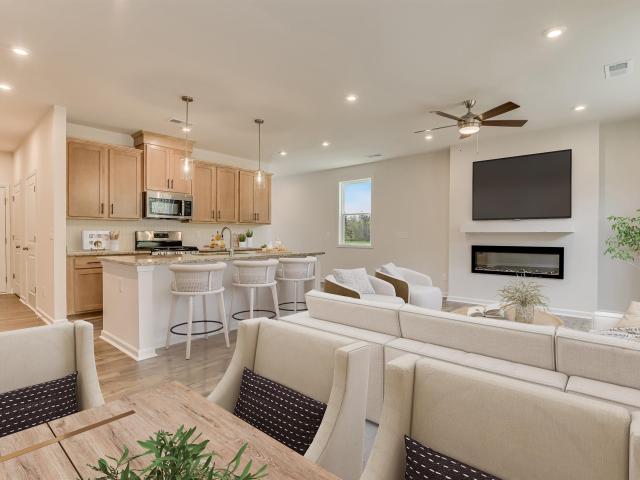
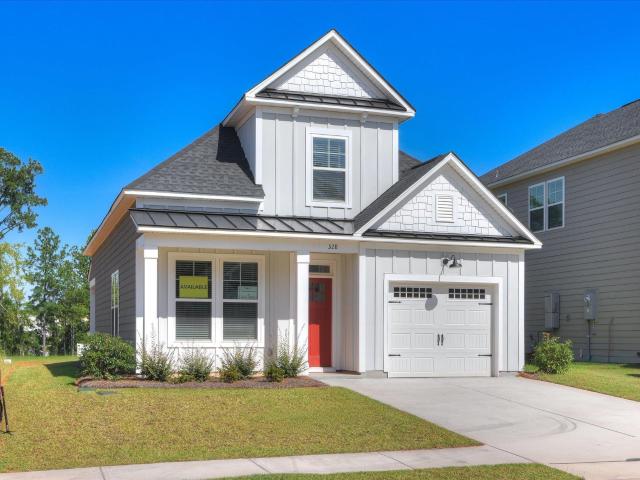
Discover the Babson at Bickley Station, an ideal blend of modern homes, low-maintenance living, and convenient access to shopping, dining, and recreation. The Babson spans 1,978 square feet across two floors, with four bedrooms, two full baths, a powder room, and a two-car garage. On the main level, the kitchen opens directly into the dining area and family room, so the granite countertops and stainless GE appliances stay in view whether someone is cooking or settling in for the evening. Vinyl plank flooring carries through the main level, and pendant lighting over the island makes the kitchen a natural gathering point. A patio just off the dining area extends the living space outside. Upstairs, the primary suite sits toward the rear of the home with an ensuite bath and two walk-in closets, while three additional bedrooms and a hall bath share the same level. Your new home features: A gas range and stainless microwave outfit the kitchen. An electric fireplace anchors the family room. A
USD 299,900
336 Saint Albans Road
View photo
House · for sale
USD 205,000
USD 124/sq.ft
336 Saint Albans Road
Coatesworth
· 1,647 sq.ft · 3 Bedrooms · 2 Baths · House
· Parking
Coatesworth · 1,647 sq.ft · 3 Bedrooms · 2 Baths · House · Parking
This beautiful 3-bedroom, 2-bathroom single-family home features an attached2-car garage and is situated in a highly desirable Columbia location justminutes from Interstate 26 and the premier shopping and dining at ColumbianaCentre mall. Disclaimer: CMLS has not reviewed and, therefore, does notendorse vendors who may appear in listings. Disclaimer: CMLS has not reviewed and, therefore, does not endorse vendors who may appear in listings
USD 205,000
137 Oldtown Drive
View photo
House · for sale
USD 379,900
USD 176/sq.ft
137 Oldtown Drive
Coatesworth
· 2,153 sq.ft · 4 Bedrooms · 2 Baths · House
· Office room · Equipped kitchen
Coatesworth · 2,153 sq.ft · 4 Bedrooms · 2 Baths · House · Office room · Equipped kitchen
Welcome to this beautifully maintained 3-bedroom, 2-bathroom home in a desirable Lexington neighborhood zoned for River Bluff High and offering generous living space. Inside to discover a bright interior with new LED lighting in the living room and kitchen added in August 2021, creating an inviting atmosphere while showcasing the open floor plan. The flooring throughout was completely redone in August 2021, giving the home a fresh, cohesive look that flows through the main living areas and bedrooms. Updated finishes and well-cared-for spaces make everyday living easy. The heart of the home features a functional kitchen with plenty of cabinet and counter space, opening to the living area. Bedrooms are comfortable and well-sized, offering versatility for families, guests, along with a home office. Disclaimer: CMLS has not reviewed and, therefore, does not endorse vendors who may appear in listings
USD 379,900
101 Rose Oak Drive
View photo
House · for sale
USD 640,000
USD 182/sq.ft
101 Rose Oak Drive
Coatesworth
· 3,509 sq.ft · 5 Bedrooms · 3 Baths · House
· Garden · Office room · Fireplace · Equipped kitchen · Lift · Cellar
Coatesworth · 3,509 sq.ft · 5 Bedrooms · 3 Baths · House · Garden · Office room · Fireplace · Equipped kitchen · Lift · Cellar
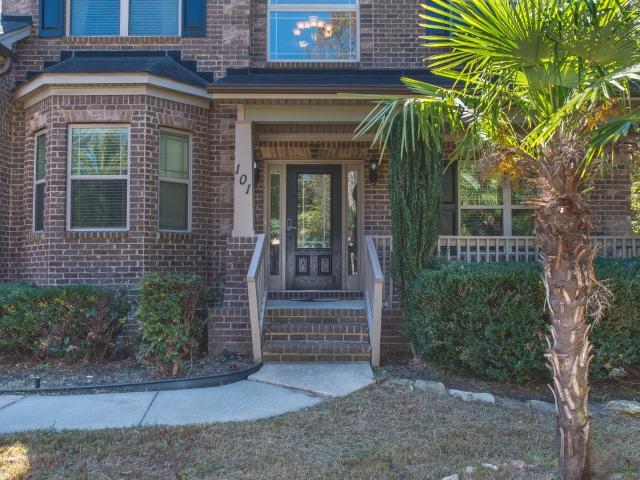
Welcome to this stunning home situated ON 1.34 ACRES in the established Rose Oaks neighborhood! This spacious home features 5 bedrooms, 3 full bathrooms, A PRIVATE ELEVATOR connecting all three levels, and 1,646 square feet of partially finished basement space with endless possibilities! As you enter the home, you'll immediately notice the soaring ceilings and spacious floor plan. The formal dining room features beautiful coffered ceilings, while an additional room off the foyer offers the perfect space for a home office, craft room, or flex space. The spacious kitchen features granite countertops, double ovens, ample cabinet space, and an eat-in area. The living room is complete with a cozy gas fireplace and overlooks the expansive backyard, which offers plenty of room for outdoor activities. Another standout feature of this home is the main-level bedroom and full bathroom, providing additional flexibility for guests. Upstairs, you'll find four additional bedrooms, each featuring a wa
USD 640,000
115 Walnut Court
View photo
House · for sale
USD 429,000
USD 146/sq.ft
115 Walnut Court
Coatesworth
· 2,928 sq.ft · 4 Bedrooms · 3 Baths · House
· Office room · Equipped kitchen · Swimming pool
Coatesworth · 2,928 sq.ft · 4 Bedrooms · 3 Baths · House · Office room · Equipped kitchen · Swimming pool
Elegant Brick residence in sought-after Hillcreek offers the perfect blend of classic style, comfortable living, entertaining space and a sparkling in-ground swimming pool! Tucked away on a private cul-de-sac, this well maintained home welcomes you with a light filled foyer and a thoughtfully designed floor plan that balances formal living areas with inviting spaces for everyday life. Separate formal living and dining rooms provide versatile spaces for entertaining, relaxing, or creating a home office. The well-appointed eat-in kitchen features granite countertops, a tumbled stone tile backsplash, a large pantry, and a spacious breakfast area that flows seamlessly into the inviting family room with its classic brick gas fireplacean ideal setting for gathering with family and friends. A convenient main-level guest bedroom with an adjoining Jack-and-Jill bathroom featuring double vanities offers flexibility for guests, multigenerational living, or a private workspace. Upstairs, an elegan
USD 429,000
153 Livingston Woods Drive
View photo
House · for sale
USD 350,200
USD 148/sq.ft
153 Livingston Woods Drive
Coatesworth
· 2,357 sq.ft · 5 Bedrooms · 3 Baths · House
· Patio · Office room · Equipped kitchen
Coatesworth · 2,357 sq.ft · 5 Bedrooms · 3 Baths · House · Patio · Office room · Equipped kitchen
Welcome to the Robie floor plan at 153 Livingston Woods Drive in Irmos Livingston Woods community. With 5 bedrooms, 3 full baths, and plenty of living space, this home offers the flexibility to grow, gather, and make it your own through every stage of life. Outside, green Hardie plank siding adds character and creates a welcoming, elevated curb appeal. Inside, the main level features an open-concept layout where the spacious living room flows seamlessly into the dining area and kitchen. Enjoy premium finishes including quartz countertops, tile backsplash in the kitchen, and durable RevWood flooring throughout the first floor. A secondary bedroom and full bath downstairs complete the main level, perfect for a guest suite or home office, as pictured. A covered back patio extends the first-floor living spaces outdoors. Upstairs, the expansive primary suite serves as a private retreat with a large walk-in closet and en-suite bathroom. 3 additional bedrooms and a full bathroom complete the
USD 350,200
149 Livingston Woods Drive
View photo
House · for sale
USD 299,335
USD 206/sq.ft
149 Livingston Woods Drive
Coatesworth
· 1,453 sq.ft · 3 Bedrooms · 2 Baths · House
· Equipped kitchen
Coatesworth · 1,453 sq.ft · 3 Bedrooms · 2 Baths · House · Equipped kitchen
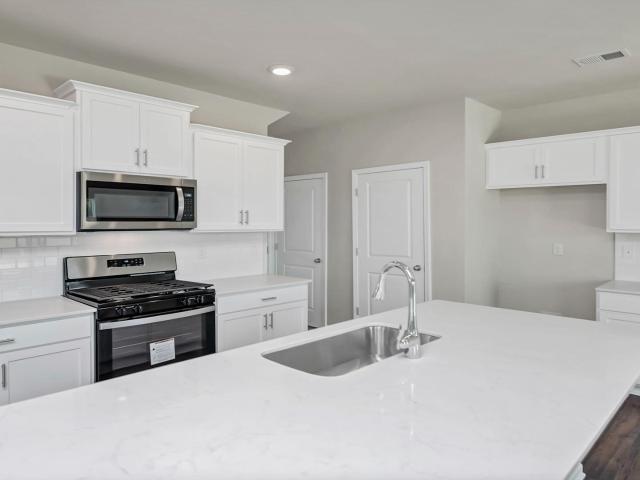
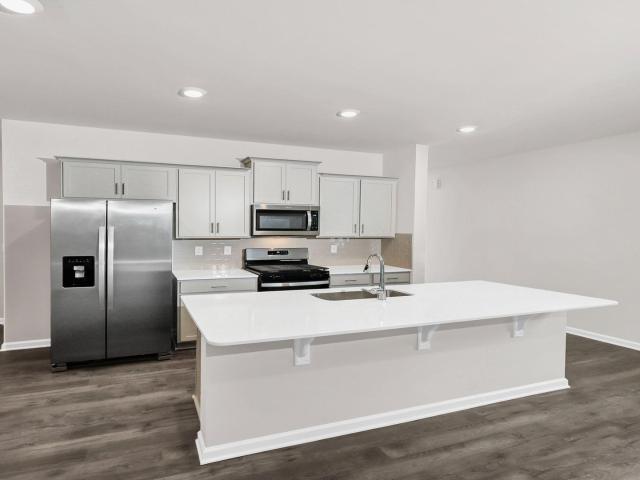
Welcome to the Allex at 149 Livingston Woods Drive in Irmo, SC! This home offers a ranch-style layout with elevated features and a durable Hardie Plank exterior. The open-concept design seamlessly connects the kitchen, living, and dining spaces. The spacious kitchen is finished with sleek countertops, a stylish backsplash, and ample cabinet space. It will have white cabinets instead of the gray pictured. High-quality RevWood flooring throughout the main living areas offers a modern, yet durable finish. With 3 bedrooms and 2 bathrooms, this home provides a perfect balance of comfort and functionality. The layout is designed for easy living, offering a spacious kitchen and cozy living areas that make it ideal for any stage of life. Livingston Woods is a peaceful, scenic community in Irmo, SC off of Kennerly Road. It is conveniently located only minutes away from award-winning schools and the beautiful Lake Murray. Not to mention close proximity of ample shopping and restaurants on Harbis
USD 299,335
109 Wood Court
View photo
Townhouse · for sale
USD 57,900
USD 63/sq.ft
109 Wood Court
Coatesworth
· 915 sq.ft · 2 Bedrooms · 1 Bath · Townhouse
· Garden
Coatesworth · 915 sq.ft · 2 Bedrooms · 1 Bath · Townhouse · Garden
109 Wood Ct, Columbia, SC 29210, in St. Andrews Woods, is back and waiting for you! This charming 2 bedroom condo, about 925 sq ft, is a rare find at just $57,900, perfect for a first home or a smart investment! Life here is easy, with a low HOA of only $189 a month covering exterior maintenance and landscaping, so you can enjoy the home and skip the yard work! Power is on, showings are simple by appointment, and this one will not last long at this price! Disclaimer: CMLS has not reviewed and, therefore, does not endorse vendors who may appear in listings. Disclaimer: CMLS has not reviewed and, therefore, does not endorse vendors who may appear in listings
USD 57,900
143 Livingston Woods Drive
View photo
House · for sale
USD 333,200
USD 172/sq.ft
143 Livingston Woods Drive
Coatesworth
· 1,927 sq.ft · 4 Bedrooms · 2 Baths · House
· Equipped kitchen
Coatesworth · 1,927 sq.ft · 4 Bedrooms · 2 Baths · House · Equipped kitchen
The Aisle at 143 Livingston Woods Drive, a stunning DRHE series home in Livingston Woods, offers a two-story, elevated design with a durable Hardie Plank exterior in Zen Blue. Featuring an open-concept first floor, the spacious kitchen boasts sleek countertops, a stylish backsplash, a large floating island, and durable RevWood flooring. With 4 bedrooms, 2.5 bathrooms, including a convenient first-floor powder room, this home blends modern luxury with functionality. The upstairs primary suite includes a walk-in closet and en-suite bath. There is plenty of room in this home to live and grow! The Livingston Woods community is ideally located near top-notch schools and Lake Murray, providing a perfect balance of luxury and convenience. Call us today to see how you can make the Aisle in Livingston Woods your new home! The photos you see here are for illustration purposes only, interior and exterior features, options, colors and selections will differ. Please see sales agent for options. Dis
USD 333,200
147 Livingston Woods Drive
View photo
House · for sale
USD 371,740
USD 144/sq.ft
147 Livingston Woods Drive
Coatesworth
· 2,573 sq.ft · 5 Bedrooms · 3 Baths · House
· Equipped kitchen
Coatesworth · 2,573 sq.ft · 5 Bedrooms · 3 Baths · House · Equipped kitchen
Find your new home in the Wren at 147 Livingston Woods Drive! This home features a stunning two-story design, including elevated features and Coastal Fog-colored Hardie Plank exterior. Inside, the open-concept layout showcases a spacious kitchen with sleek quartz countertops, a stylish backsplash, and a large floating kitchen island. The kitchen will have white cabinets, although gray is pictured. All main first-floor spaces come finished with durable RevWood flooring. With 4 bedrooms (5 including bonus room with closet) and 3.5 bathrooms, including the primary bedroom downstairs for convenience, the home provides both space and privacy. Upstairs, enjoy a loft for added versatility and a large bonus room that could even be used as bedroom 5. This thoughtfully designed home combines modern finishes and functionality in an ideal location. Located in the peaceful community of Livingston Woods, just minutes from Lake Murray and local schools, you don't want to miss the chance to call this
USD 371,740
331 Barmount Drive
View photo
House · for sale
USD 275,000
USD 122/sq.ft
331 Barmount Drive
Coatesworth
· 2,239 sq.ft · 4 Bedrooms · 2 Baths · House
· Patio · Garden · Fireplace · Parking
Coatesworth · 2,239 sq.ft · 4 Bedrooms · 2 Baths · House · Patio · Garden · Fireplace · Parking
Welcome home to this one-of-a-kind 4-bedroom, 2.5-bath retreat nestled on a quiet cul-de-sac. Full of timeless character and warmth, this home offers a mountain-lodge feel while providing all the conveniences of everyday living. The open floor plan features beautiful new hardwood floors, a cozy fireplace, and a sunny breakfast room overlooking the backyard. The spacious owner's suite, along with two additional bedrooms and a full bath, is conveniently located on the main level. The walk-out lower level is designed for entertaining and flexibility. It features a fourth bedroom, a half bath, a lower-level garage, and an incredible recreation room complete with a built-in barthe perfect man cave, game room, or gathering space for family and friends. Step outside to enjoy the beautiful back porch overlooking the large, private backyard, or relax on the walk-out patio, creating the perfect setting for cookouts, game days, and making memories with family and friends. Conveniently located jus
USD 275,000
40 Palmetto Wood Court
View photo
House · for sale
USD 349,900
USD 197/sq.ft
40 Palmetto Wood Court
Coatesworth
· 1,776 sq.ft · 3 Bedrooms · 2 Baths · House
· Garden · Fireplace
Coatesworth · 1,776 sq.ft · 3 Bedrooms · 2 Baths · House · Garden · Fireplace
Step inside and leave the outside world behind. From the moment you enter this beautiful all-brick home, a sense of comfort and serenity welcomes you. The open, inviting floor plan features beautiful hardwood floors, a cozy fireplace, and a relaxing floor plan. Your eyes are naturally drawn toward the outdoors, where a gorgeous cascading fountain creates a peaceful backdrop for everyday living. The spacious Great room has plenty of area for dining, entertaining, or simply relaxing on the screened porch to the flowing sounds of the fountain. Surrounded by beautiful landscaping, this backyard retreat feels like your own private escape. The screened porch features doors on both sides for convenient access, along with a gate entrance on the right side of the fenced rear yard. Inside, the thoughtfully designed 3-bedroom, 2.5-bath floor plan offers the convenience of a main-level primary suite and second bedroom, while the upstairs bedroom with its own half bath provides a wonderful space fo
USD 349,900
211 Engineer Lane
View photo
House · for sale
USD 306,625
USD 192/sq.ft
211 Engineer Lane
Coatesworth
· 1,593 sq.ft · 3 Bedrooms · 2 Baths · House
· Fireplace · Equipped kitchen · Parking
Coatesworth · 1,593 sq.ft · 3 Bedrooms · 2 Baths · House · Fireplace · Equipped kitchen · Parking
Introducing the Bramblewood at Bickley Station, an ideal blend of modern homes, low-maintenance living, and convenient access to shopping, dining, and recreation. This Bramblewood covers 1,597 square feet on two floors, with three bedrooms, two full baths, a powder room, and a one-car garage. On the main level, the kitchen, dining area, and living room connect in one open run, with vinyl plank flooring in Arbor Banks underfoot and Luna Pearl granite countertops across the kitchen, where GE stainless steel gas appliances handle everything from weeknight dinners to weekend cooking. Pendant lighting over the kitchen keeps the prep zone bright, and the electric fireplace in the living area gives the space a warm focal point once the day slows down. The primary suite sits on the main level, separated from the upstairs rooms by an entire floor, so the quiet there is genuine. Two additional bedrooms and a full bath occupy the upper floor, with enough distance from the main level that homework
USD 306,625
108 Scotland Court
View photo
House · for sale
USD 699,900
USD 195/sq.ft
108 Scotland Court
Coatesworth
· 3,584 sq.ft · 5 Bedrooms · 3 Baths · House
· Garden · Office room · Deck · Equipped kitchen
Coatesworth · 3,584 sq.ft · 5 Bedrooms · 3 Baths · House · Garden · Office room · Deck · Equipped kitchen
Situated on a private cul-de-sac in Golden Hills Golf & Country Club, this all-brick 5-bedroom, 3.5-bath home combines over 3,500 square feet of living space with approximately 0.52 acres and golf course views. Hardwood floors, extensive moldings, recessed lighting, and generous room sizes carry throughout the home, with a spacious great room, formal living room, and dedicated media room providing flexibility for everyday living, entertaining, or a home office. The updated kitchen features quartz countertops, a large center island, tile backsplash, painted cabinetry, and a bright dining area overlooking the backyard. The primary suite includes a private bath with dual vanity, oversized walk-in shower, private water closet, and large walk-in closet, while four additional bedrooms provide plenty of additional space. Outside, an expansive deck overlooks the professionally landscaped backyard and golf course, creating a strong extension of the home's living and entertaining areas. A side-e
USD 699,900
23 Split Rock Court
View photo
House · for sale
USD 340,000
USD 196/sq.ft
23 Split Rock Court
Coatesworth
· 1,733 sq.ft · 3 Bedrooms · 2 Baths · House
· Equipped kitchen
Coatesworth · 1,733 sq.ft · 3 Bedrooms · 2 Baths · House · Equipped kitchen
Thoughtfully updated throughout makes this home feel like new, luxury vinyl plank flooring and fresh paint in just about every room. An updated kitchen with tile backsplash, granite countertops, and stainless appliances is any cooks dream. The primary bath has complete makeovers with tile flooring and a spacious shower. Enjoy time inside or relaxing on the screened porch. An unfinished bonus room provides the opportunity for ample storage or future expansion. Brand new HVAC earlier this year. Come take a look today! Disclaimer: CMLS has not reviewed and, therefore, does not endorse vendors who may appear in listings. Disclaimer: CMLS has not reviewed and, therefore, does not endorse vendors who may appear in listings
USD 340,000
101 Charing Cross Road
View photo
House · for sale
USD 229,000
USD 166/sq.ft
101 Charing Cross Road
Coatesworth
· 1,378 sq.ft · 4 Bedrooms · 3 Baths · House
· Deck · Fireplace · Equipped kitchen
Coatesworth · 1,378 sq.ft · 4 Bedrooms · 3 Baths · House · Deck · Fireplace · Equipped kitchen
Welcome to this charming Cape Cod-style home situated on a level 0.33-acre corner lot! Featuring 4 bedrooms and 3 full bathrooms, this home provides a spacious and functional floor plan. The inviting great room features a cozy fireplace, while the eat-in kitchen and formal dining room provide plenty of space for everyday living and entertaining. The main level includes the owner's suite and an additional bedroom, offering convenience and flexibility. Upstairs, you'll find two generously sized bedrooms and a full bathroom. Step outside to enjoy the rear deck, perfect for relaxing or entertaining, along with a storage shed for additional storage. Located in the award-winning Lexington/Richland School District Five, this home provides convenient access to Interstate 26, shopping, dining, schools, and recreational facilities. Just 5 miles from beautiful Lake Murray, you'll enjoy easy access to boating, fishing, and outdoor activities. Best of all, NO HOA! Don't miss the opportunity to make
USD 229,000
212 Elstow Road
View photo
House · for sale
USD 269,000
USD 152/sq.ft
212 Elstow Road
Coatesworth
· 1,765 sq.ft · 3 Bedrooms · 2 Baths · House
· Garden · Deck · Fireplace · Equipped kitchen · Parking · Air conditioning
Coatesworth · 1,765 sq.ft · 3 Bedrooms · 2 Baths · House · Garden · Deck · Fireplace · Equipped kitchen · Parking · Air conditioning
Welcome to 212 Elstow Rd, a fully renovated 3 bedroom, 2 bathroom single-story home in the New Friarsgate neighborhood of Irmo with a brand new roof and gutters and a new AC system. Luxury vinyl plank flooring runs throughout the entire home. The open living room features a vaulted ceiling, ceiling fan and brick fireplace, with a wet bar and glass shelving just off the main living area. The updated kitchen offers granite countertops, white cabinets, a tile backsplash, new stainless steel appliances and a breakfast nook with a bay window. The dining room has wainscoting and French doors that open to a brand new back deck overlooking a fully fenced, wooded backyard. The primary suite includes a tray ceiling and a renovated bathroom with a double vanity, walk-in tile shower and separate soaking tub, and the second bathroom has also been completely redone. A covered front porch, dedicated laundry room and a true two-car attached garage on a quarter-acre lot complete this move-in ready home
USD 269,000
117 Springfield Drive
View photo
House · for sale
USD 230,000
USD 131/sq.ft
117 Springfield Drive
Coatesworth
· 1,755 sq.ft · 3 Bedrooms · 2 Baths · House
· Equipped kitchen
Coatesworth · 1,755 sq.ft · 3 Bedrooms · 2 Baths · House · Equipped kitchen
3 bedrooms 2 baths. No hoa. Kitchen has granite countertops. Close to downtown Columbia. CMLS has not reviewed and, therefore, does not endorse vendors who may appear in the listing. Disclaimer: CMLS has not reviewed and, therefore, does not endorse vendors who may appear in listings
USD 230,000
1000 Steeple Ridge Road
View photo
House · for sale
USD 1,450,000
USD 269/sq.ft
1000 Steeple Ridge Road
Coatesworth
· 5,382 sq.ft · 5 Bedrooms · 4 Baths · House
· Fireplace · Equipped kitchen · Swimming pool
Coatesworth · 5,382 sq.ft · 5 Bedrooms · 4 Baths · House · Fireplace · Equipped kitchen · Swimming pool
Exquisite modern Tudor estate in Ascot Estates, fully renovated in 2023 on a pristine 1-acre corner lot with a circular drive. This masterpiece features a 4800 sq ft main home plus a 570 sq ft detached guest house (ADU). Step into a grand cathedral entry leading to soaring 2530 ft ceilings, solid pine wide-plank hardwoods, Restoration Hardware lighting, and floor-to-ceiling windows with motorized shades and privacy/heat tinting. The gourmet kitchen is a chefs dream: oversized quartz island with a hidden appliance rack, Z-Line gas range, double oven with warming drawer, Z-Line wine cabinet, adjacent scullery kitchen, and a walk-in pantry with a built-in filtered water station. The main-floor primary suite is a true sanctuary with a private fireplace and direct pool access. Its luxury spa bath boasts a European bidet, soaking tub, vanity with professional beauty lighting, and custom wine/champagne bar. The custom walk-in closet includes 2 hidden safes and connects to a main-floor laundry
USD 1,450,000
57 Antique Rose Ct
View photo
House · for sale
USD 539,000
USD 131/sq.ft
57 Antique Rose Ct
Coatesworth
· 4,101 sq.ft · 6 Bedrooms · 4 Baths · House
· Garden · Fireplace · Equipped kitchen · Parking
Coatesworth · 4,101 sq.ft · 6 Bedrooms · 4 Baths · House · Garden · Fireplace · Equipped kitchen · Parking
Room to grow, entertain, and relax! This beautiful, CARPET FREE home combines timeless charm with a flowing, open-concept layout, graceful arched doorways, and inviting living spaces. The formal living and dining rooms are perfect for entertaining, while the spacious kitchen features stainless steel appliances, granite countertops, tile backsplash, an island, double ovens, and an open view into the family room with a cozy gas fireplace. Step outside to your own backyard oasis featuring a screened-in porch, professional landscaping and lighting, a fire pit, a greenhouse with electricity, and storage shed. Whether you're entertaining or enjoying a quiet evening outdoors, this space offers endless possibilities! The main level also includes a bedroom and full bath, ideal for guests or multigenerational living, plus a convenient drop zone off the garage. Upstairs, you'll find five additional bedrooms, a bonus/flex room, laundry room, and three full bathrooms. The spacious primary suite fea
USD 539,000
310 Old Rapids Road
View photo
House · for sale
USD 465,000
USD 219/sq.ft
310 Old Rapids Road
Coatesworth
· 2,120 sq.ft · 3 Bedrooms · 2 Baths · House
· Office room · Deck · Equipped kitchen · Parking · Swimming pool
Coatesworth · 2,120 sq.ft · 3 Bedrooms · 2 Baths · House · Office room · Deck · Equipped kitchen · Parking · Swimming pool
Rare find in Lexington! This 3 bedroom, 2-1/2 bath move-in ready home sits on a private 1-acre wooded lot and features an in-ground pool with a new large covered deck, perfect for hosting family get-togethers or just relaxing with friends on the weekend. The 2,128 sq. ft. Home has fresh paint, new flooring, and updated light fixtures throughout. The kitchen features new cabinets, quartz countertops, and stainless-steel appliances. The primary suite showcases a large custom shower with dual showerheads, a new quartz vanity with dual sinks, and a private toilet closet. This home also has a large finished room above the garage with a walk-in closet, perfect for a 4th bedroom, a playroom, or an entertainment room. Finally, the vaulted library just off the living room has plenty of shelving and could be used as a private home office or kids' playroom. This one-of-a-kind property is a must see so contact your realtor today! Disclaimer: CMLS has not reviewed and, therefore, does not endorse v
USD 465,000

Get email alerts

Don't miss out: be the first to know about new properties

The alert was correctly created

On subscribing you accept the conditions of use and the privacy policy
Alert
Receive new ads in your inbox
Save this search
Receive alerts for new listings

We'll send you an email when we have new properties for: "Houses for sale in Coatesworth"

The alert was correctly created

Grenadier, Seven Oaks Irmo CCD Lexington County South Carolina
Leaphart
Get email alerts and be the first to see new listings
Required field
On subscribing I accept the terms of the privacy policy
Perfect! You'll soon start receiving new listings via email
Alert
Receive an email when we have new ads for Houses for sale in Coatesworth
Save this search
Filters

Bedrooms

Size (sq.ft)

sq.ft
sq.ft

Price

USD
USD

Property type

Bathrooms

Clear all filters
Receive notifications when new entries are published.