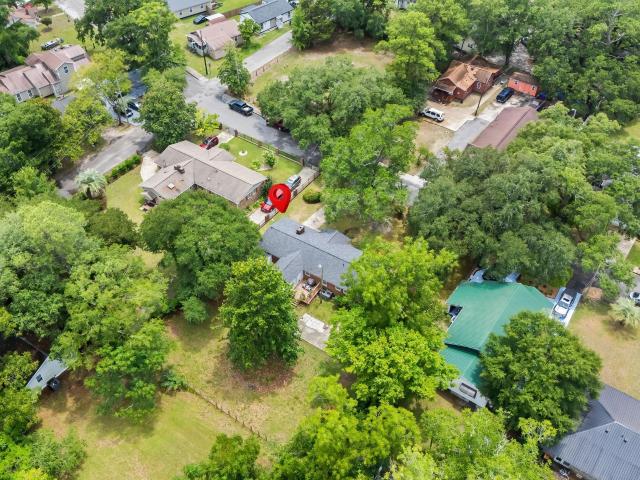
287 houses for sale in Cochran Town

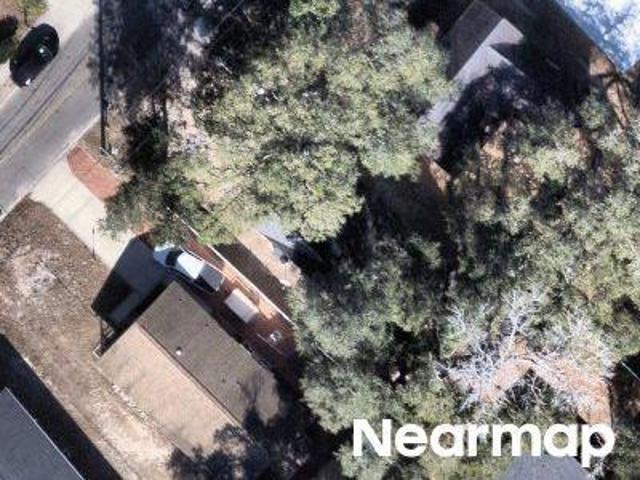
Cochran St
View photo
House · for sale
Request Details
Updated
Cochran St
Cochran Town
· 2,207 sq.ft · 4 Bedrooms · 2 Baths · House
Cochran Town · 2,207 sq.ft · 4 Bedrooms · 2 Baths · House
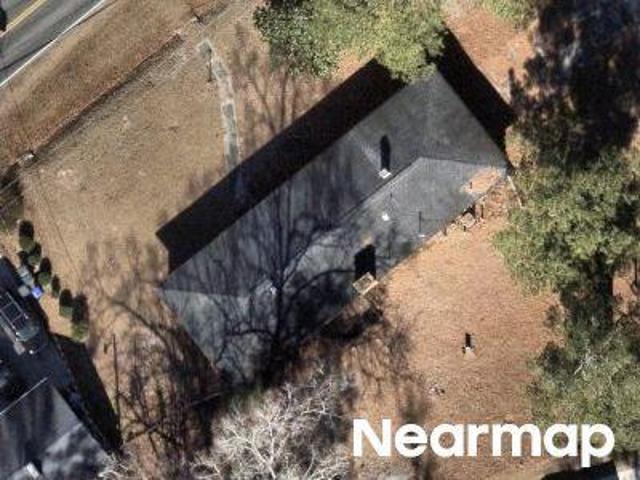
This home is in preforeclosure, which means the homeowner is in default (missed payments). Therefore, there could be an opportunity to strike a great deal with the owner and the bank
Request Details
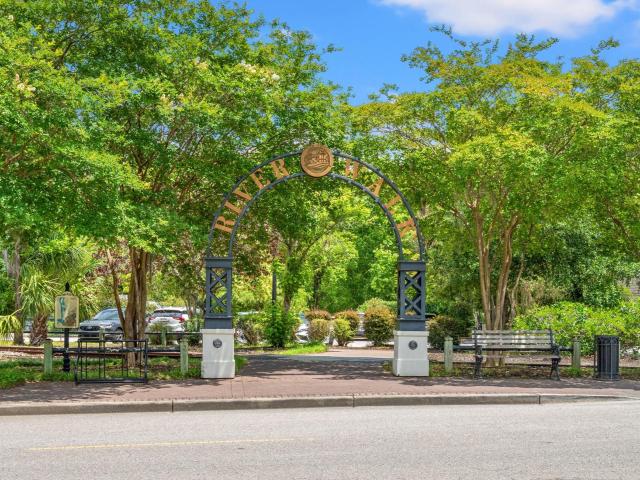
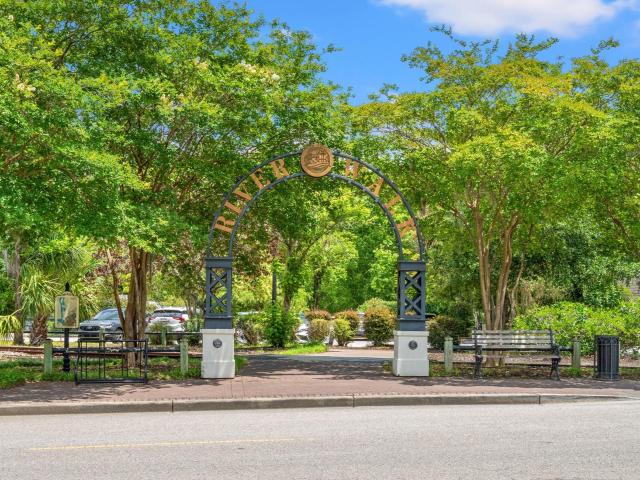
2709 Riverboat Way
View photo
House · for sale
USD 273,990
USD 185/sq.ft
2709 Riverboat Way
Cochran Town
· 1,475 sq.ft · 3 Bedrooms · 2 Baths · House
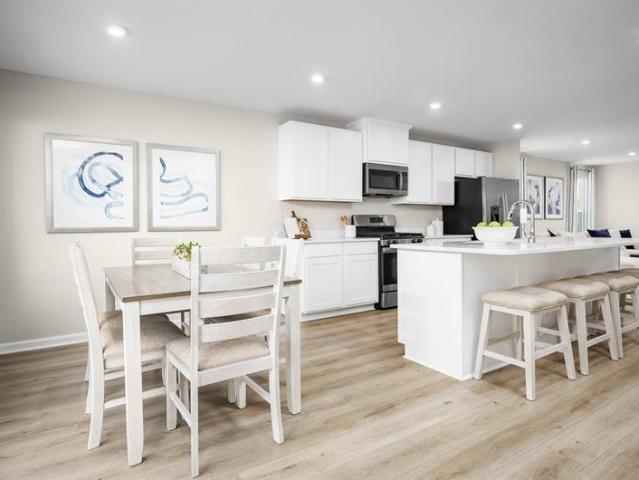
· Equipped kitchen
Cochran Town · 1,475 sq.ft · 3 Bedrooms · 2 Baths · House · Equipped kitchen
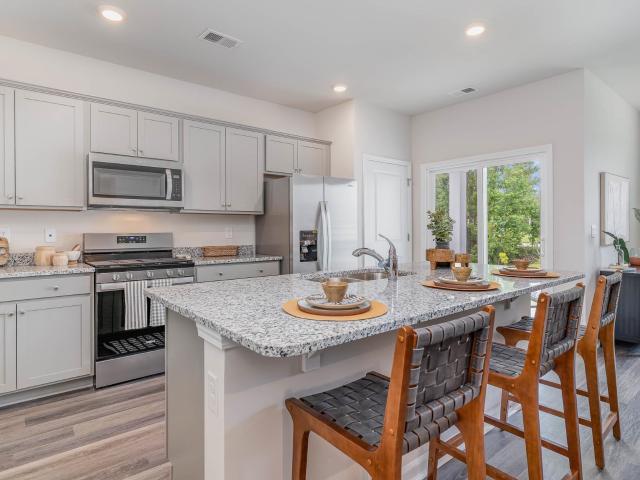
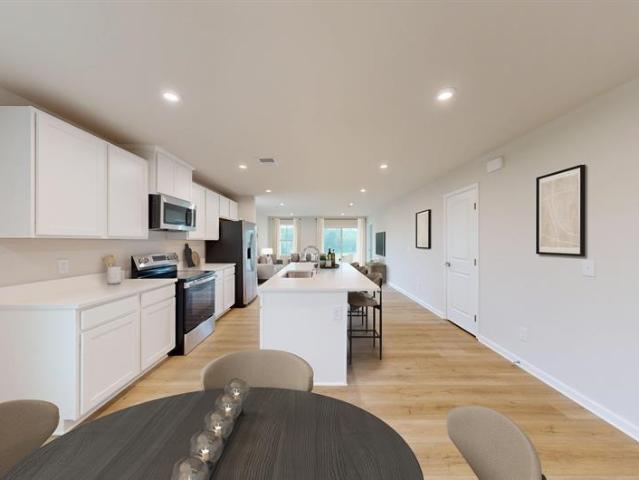
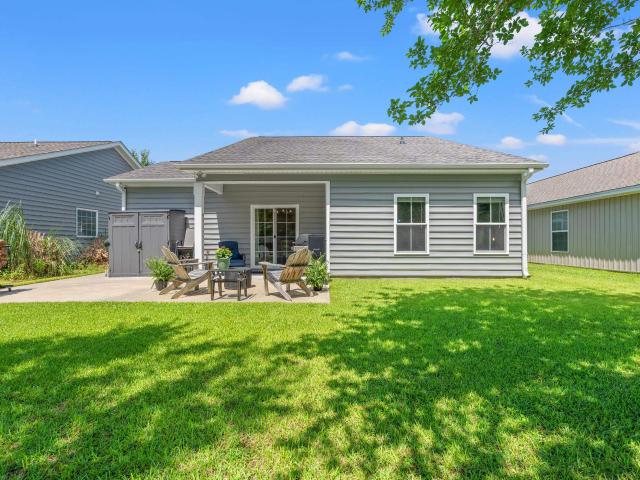
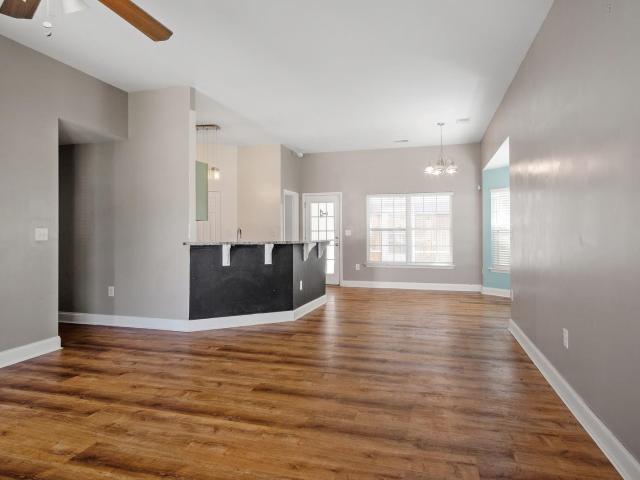
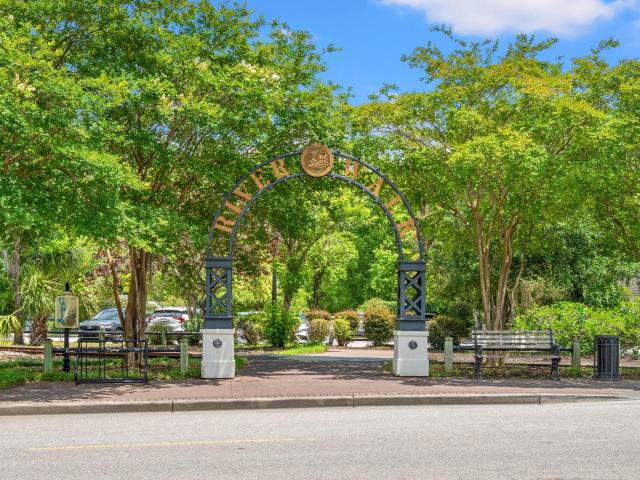
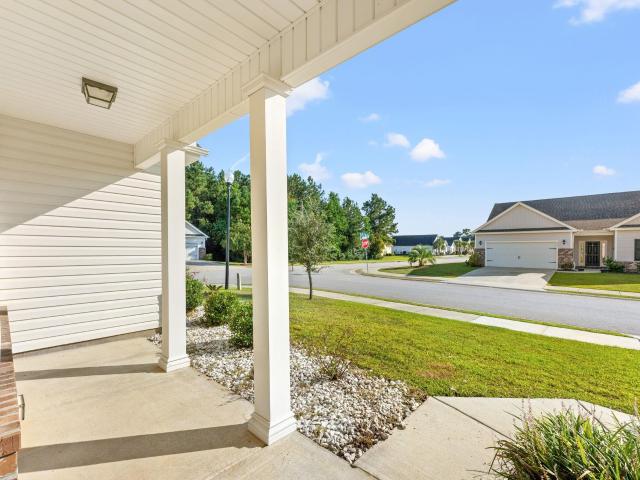
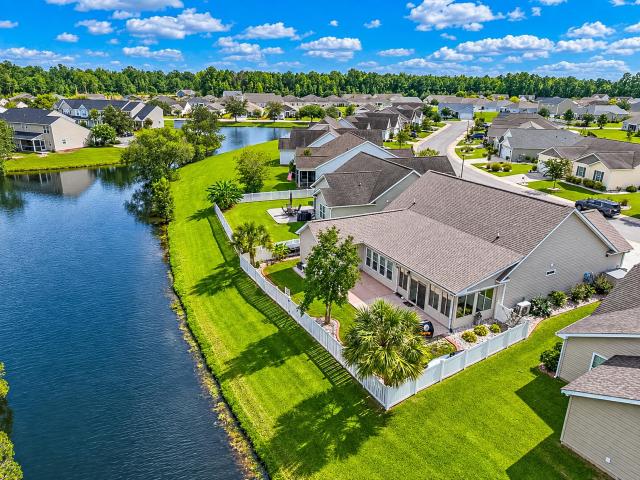
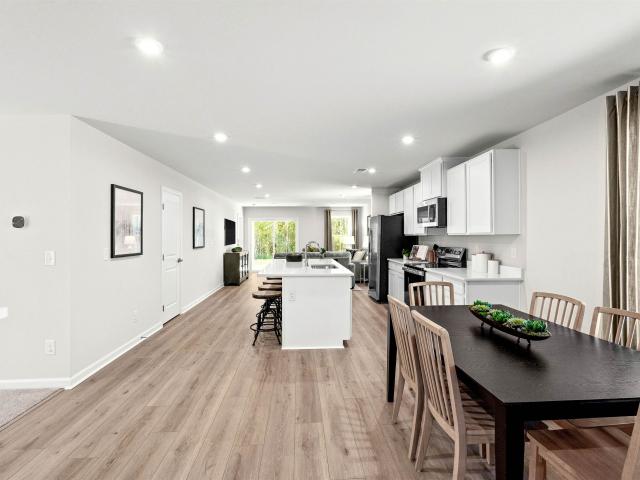
Welcome to Kingston Bay! Located in Conway and is minutes from the heart of downtown! Residents will enjoy easy access to local shopping, dining, and entertainment. Conway is a charming historic town with oak tree-lined streets, historic homes, unique shops, remarkable restaurants, and a flourishing art community. You don't want to miss out on this community! Experience the Kerry floor plan offering an open layout, 9 foot ceilings and single level living. The kitchen boasts a large island with breakfast bar and opens to the casual dining area and spacious living room. Granite countertops, 36' cabinetry and stainless steel Whirlpool appliances finish off the kitchen with beautiful and durable finishes. The primary bedroom suite is located at the back of the home with a generous size bathroom with a 5' shower, double vanity, and walk-in closet. Two secondary bedrooms are at the front of the home providing separation from the primary suite. Enjoy your morning coffee on the covered back po
USD 273,990
2616 Cochran St
View photo
House · for sale
USD 369,900
USD 167/sq.ft
2616 Cochran St
Cochran Town
· 2,207 sq.ft · 4 Bedrooms · 2 Baths · House
· Garden · Office room · Equipped kitchen
Cochran Town · 2,207 sq.ft · 4 Bedrooms · 2 Baths · House · Garden · Office room · Equipped kitchen
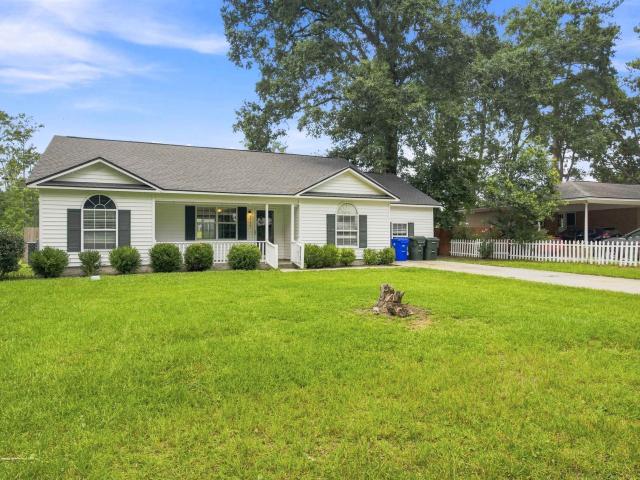
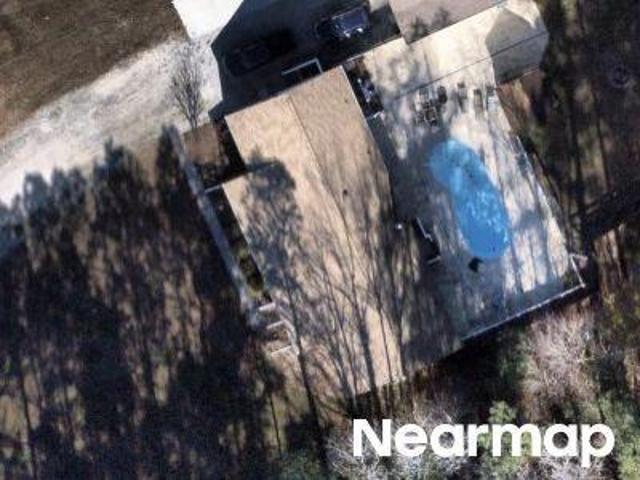
This is a Short Sale property, Welcome to 2616 Cochran St. A wonderful home offering space, comfort, and a fantastic outdoor setting in Conway. This inviting residence features a large living area that provides plenty of room for relaxing, entertaining, and spending time with family and friends. Natural light fills the home, creating a bright and welcoming atmosphere throughout. The updated kitchen is equipped with beautiful new countertops and modern appliances, making meal preparation both stylish and convenient. Ample cabinet and workspace provide everything you need for everyday cooking and hosting gatherings. The generously sized bedrooms offer comfortable accommodations with plenty of room to unwind. Each bedroom provides flexibility for family members, guests, or even a home office. Step outside to discover a spacious backyard designed for enjoying the outdoors. The large lot offers endless possibilities for recreation, gardening, or future enhancements. An inground swimming poo
USD 369,900
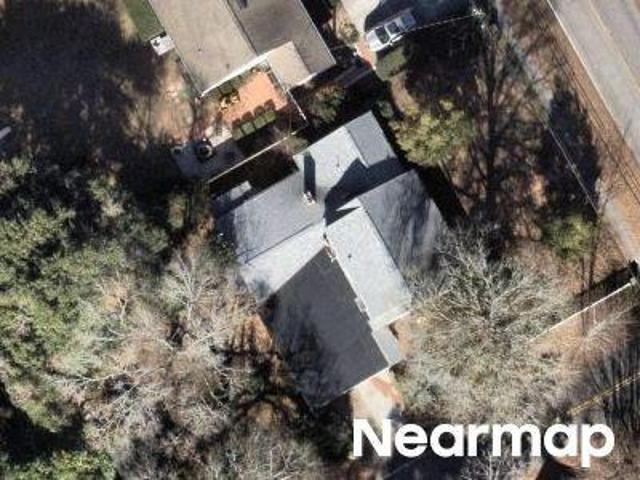
Long Ave
View photo
House · for sale
Request Details
Updated
Long Ave
Cochran Town
· 1,841 sq.ft · 3 Bedrooms · 2 Baths · House
Cochran Town · 1,841 sq.ft · 3 Bedrooms · 2 Baths · House
This home is in preforeclosure, which means the homeowner is in default (missed payments). Therefore, there could be an opportunity to strike a great deal with the owner and the bank
Request Details
Country Manor Dr
View photo
Townhouse · for sale
Request Details
Updated
Country Manor Dr
Cochran Town
· 1,163 sq.ft · 2 Bedrooms · 2 Baths · Townhouse
Cochran Town · 1,163 sq.ft · 2 Bedrooms · 2 Baths · Townhouse
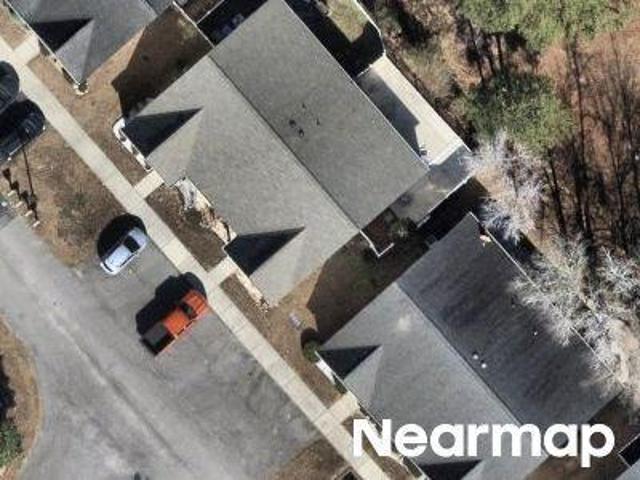
This home is in preforeclosure, which means the homeowner is in default (missed payments). Therefore, there could be an opportunity to strike a great deal with the owner and the bank
Request Details
6th Ave
View photo
House · for sale
Request Details
Updated
6th Ave
Cochran Town
· 980 sq.ft · 3 Bedrooms · 2 Baths · House
Cochran Town · 980 sq.ft · 3 Bedrooms · 2 Baths · House
This home is in preforeclosure, which means the homeowner is in default (missed payments). Therefore, there could be an opportunity to strike a great deal with the owner and the bank
Request Details
Laurel St
View photo
House · for sale
Request Details
Updated
Laurel St
Cochran Town
· 2,616 sq.ft · 3 Bedrooms · 2 Baths · House
Cochran Town · 2,616 sq.ft · 3 Bedrooms · 2 Baths · House
This home is in preforeclosure, which means the homeowner is in default (missed payments). Therefore, there could be an opportunity to strike a great deal with the owner and the bank
Request Details
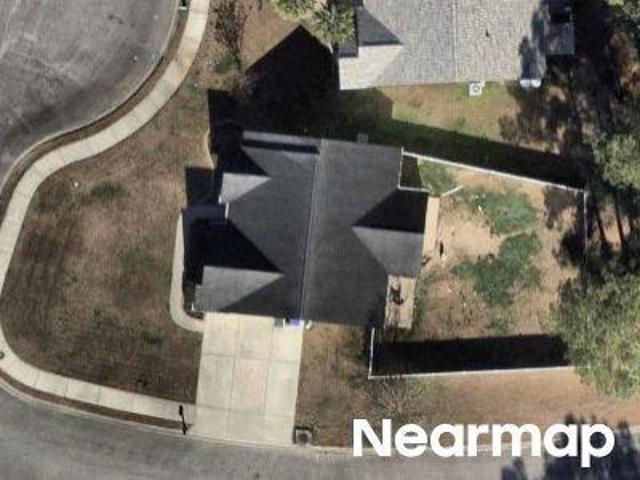
Lily Pond Ct
View photo
House · for sale
Request Details
Updated
Lily Pond Ct
Cochran Town
· 1,421 sq.ft · 3 Bedrooms · 2 Baths · House
Cochran Town · 1,421 sq.ft · 3 Bedrooms · 2 Baths · House
This home is in preforeclosure, which means the homeowner is in default (missed payments). Therefore, there could be an opportunity to strike a great deal with the owner and the bank
Request Details
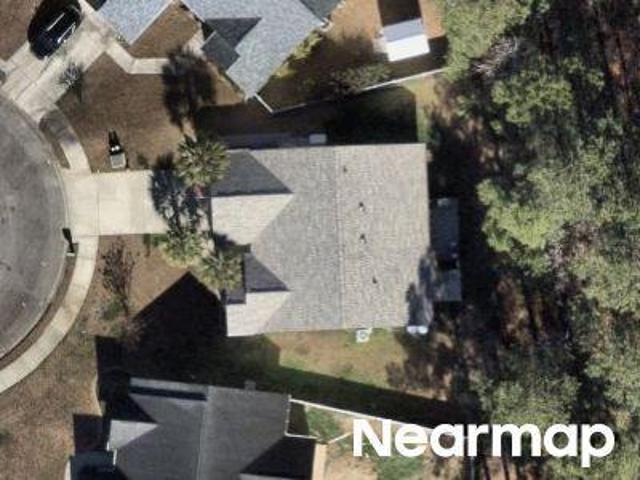
Lily Pond Ct
View photo
House · for sale
Request Details
Updated
Lily Pond Ct
Cochran Town
· 1,421 sq.ft · 3 Bedrooms · 2 Baths · House
Cochran Town · 1,421 sq.ft · 3 Bedrooms · 2 Baths · House
This home is in preforeclosure, which means the homeowner is in default (missed payments). Therefore, there could be an opportunity to strike a great deal with the owner and the bank
Request Details
2062 Pine Meadows St
View photo
House · for sale
USD 347,775
USD 180/sq.ft
2062 Pine Meadows St
Cochran Town
· 1,927 sq.ft · 3 Bedrooms · 3 Baths · House
· Equipped kitchen
Cochran Town · 1,927 sq.ft · 3 Bedrooms · 3 Baths · House · Equipped kitchen
Nestled in a park-like setting with sidewalk-lined streets, Meadows Edge offers the lowest price new homes with community pool and just minutes to Coastal Carolina University Meadows Edge offers easy access to everything you need. From an assortment of shopping and dining options along Hwy 501 & 544 to medical facilities such as Conway Medical Center, all the necessities are within reach. Dreaming of spending lazy days on the beach? You're in luck! Meadows Edge Townhomes is a mere 15-minute drive from the Grand Strand beaches, allowing you to soak up the sun any day of the week. You'll also find quaint shops and delicious eateries, like Hop N' Which, just 10 minutes from home in downtown Conway featuring the Conway Riverwalk. Introducing the fresh, stylish, and brand-new Fairview! This 3-bedroom, 3-bath single-family home is making its debut. The open kitchen with a large island flows effortlessly into the dining room and great room, leading to a covered rear porch for outdoor relaxati
USD 347,775
2517 Reta St
View photo
House · for sale
USD 269,000
USD 178/sq.ft
2517 Reta St
Cochran Town
· 1,507 sq.ft · 4 Bedrooms · 2 Baths · House
· Garden
Cochran Town · 1,507 sq.ft · 4 Bedrooms · 2 Baths · House · Garden
Welcome to 2517 Reta Street in Conway! Located in an established subdivision with no HOA, this one-story home offers three bedrooms, two bathrooms, plus a flexible den or office that could serve as a fourth bedroom. Laminate flooring throughout makes the home attractive and easy to maintain. Step outside to an oversized fenced. In backyard with plenty of space for entertaining, gardening, children, or pets. A detached storage shed provides additional room for tools, lawn equipment, and outdoor gear. Conveniently located near shopping, dining, schools, and all that Conway has to offer, this home combines comfortable living, flexibility, and freedom from HOA restrictions. Schedule your private showing today!
USD 269,000
1538 Stilley Circle
View photo
House · for sale
USD 250,000
USD 193/sq.ft
1538 Stilley Circle
Cochran Town
· 1,292 sq.ft · 3 Bedrooms · 2 Baths · House
· Garden · Equipped kitchen
Cochran Town · 1,292 sq.ft · 3 Bedrooms · 2 Baths · House · Garden · Equipped kitchen
There is so much to love about this inviting Snowhill home, starting with the warm and welcoming feel the moment you step inside. Built in 2014 and beautifully maintained, this three bedroom, two bath home is full of charm, personality, and comfortable spaces that make it easy to feel right at home. The main living area feels bright and open with a vaulted ceiling, stylish ceiling fans, upgraded fixtures, and custom touches throughout. The kitchen offers stainless steel appliances, a large pantry, and plenty of space to cook, gather, and enjoy everyday life. The split bedroom floor plan is another feature to love, with two generously sized bedrooms and a full bath located toward the front of the home, while the primary suite is privately tucked away in the back. The primary bedroom features a tray ceiling and two walk in closets, and the bath includes double vanities, a walk in shower, and a garden tub. Even the separate laundry room has a little extra personality with designer wallpap
USD 250,000
1508 Stilley Circle
View photo
House · for sale
USD 259,900
USD 201/sq.ft
1508 Stilley Circle
Cochran Town
· 1,292 sq.ft · 3 Bedrooms · 2 Baths · House
· Patio · Garden · Equipped kitchen
Cochran Town · 1,292 sq.ft · 3 Bedrooms · 2 Baths · House · Patio · Garden · Equipped kitchen
Welcome to 1508 Stilley Circle, a true gem of the neighborhood! Tucked away in an intimate community, this charming 3-bedroom, 2-bath home offers comfortable single-level living and a convenient Conway location. Inside, you'll find a spacious living area with vaulted ceilings, a split-bedroom floor plan, and a well-appointed kitchen featuring stainless steel appliances, a breakfast bar, and pantry. A new HVAC system was installed in 2024 for added peace of mind. Step outside to enjoy the fenced backyard, where a magnificent magnolia tree flanks the space and creates a beautiful backdrop for outdoor living. With a front porch, patio, and outside storage, there is plenty of room to relax and enjoy the outdoors. If you are looking for an intimate neighborhood with direct access to all that Conway has to offer, this home is for you! Conveniently located near shopping, dining, historic downtown Conway, and area attractions, this property is ready to welcome its next owner
USD 259,900
1009 McCall Loop
View photo
House · for sale
USD 239,000
USD 162/sq.ft
Updated
1009 McCall Loop
Cochran Town
· 1,475 sq.ft · 3 Bedrooms · 2 Baths · House
· Garden · Swimming pool
Cochran Town · 1,475 sq.ft · 3 Bedrooms · 2 Baths · House · Garden · Swimming pool
Price reduction/priced to sell! 3-bedroom, 2-bath home offers a great opportunity to add your own personal touches. Enjoy the ease of HOA-maintained living, with lawn maintenance taken care of—including mowing, trimming, irrigation, and fertilization—giving you more time to enjoy the things you love. Residents also have access to the community swimming pool, clubhouse, and recreation facilities, adding even more value and convenience. Features include split floor plan, granite counter tops, ceiling fans throughout and a screened porch & backyard firepit perfect for relaxing or entertaining, with a white vinyl privacy fence. A large 12x18 storage shed with electric provides plenty of room for hobbies, tools, and extra storage. With a little work and some personal updates, 1009 McCall Loop has the potential to become a wonderful home in a community designed for easy, enjoyable living. Come see the possibilities!
USD 239,000
310 Republic Rd
View photo
House · for sale
USD 453,480
USD 250/sq.ft
310 Republic Rd
Cochran Town
· 1,808 sq.ft · 3 Bedrooms · 2 Baths · House
· Equipped kitchen
Cochran Town · 1,808 sq.ft · 3 Bedrooms · 2 Baths · House · Equipped kitchen
Home is currently under construction with an anticipated completion in Feb! Come discover the beautiful Sullivan floor plan with bonus room by Beverly Homes, located in Riverwood at Sherwood Forest, a brand-new community just a golf cart ride away from charming Downtown Conway! This thoughtfully designed 3-bedroom, 2-bath home offers over 1,800 heated square feet with an open-concept layout and an impressive list of premium standard features and upgrades. From the moment you arrive, you'll notice the home's beautiful full-brick front and inviting covered front porch with pine ceilings. Inside, the spacious great room features impressive vaulted ceilings and triple windows that fill the living space with natural light. The kitchen is designed for both everyday living and entertaining, featuring quartz countertops, a subway tile backsplash, and an open layout overlooking the main living area. The primary suite continues the upgraded feel with tray ceilings, quartz countertops, and a spac
USD 453,480
2505 Riverwood Rd
View photo
House · for sale
USD 459,990
USD 232/sq.ft
2505 Riverwood Rd
Cochran Town
· 1,981 sq.ft · 3 Bedrooms · 2 Baths · House
· Fireplace · Equipped kitchen
Cochran Town · 1,981 sq.ft · 3 Bedrooms · 2 Baths · House · Fireplace · Equipped kitchen
Home is currently under construction with an anticipated completion in October! Come discover the beautiful Moultrie floor plan by Beverly Homes, located in Riverwood at Sherwood Forest, a brand-new community just a golf cart ride away from charming Downtown Conway! This thoughtfully designed 3-bedroom, 2-bath ranch offers nearly 2,000 heated square feet with an open-concept layout and an impressive list of premium standard features and upgrades. From the moment you arrive, you'll notice the inviting covered front porch with pine ceilings and beautiful stained beams in the foyer. Inside, the home features a private office/study with French doors, vaulted ceilings, and a spacious great room highlighted by a 75' built-in electric fireplace and triple windows that fill the living space with natural light. The kitchen is designed for both everyday living and entertaining, featuring quartz countertops, a subway tile backsplash, and an open layout overlooking the main living area. The primar
USD 459,990
2500 Big Bay Ct
View photo
House · for sale
USD 279,000
USD 155/sq.ft
2500 Big Bay Ct
Cochran Town
· 1,798 sq.ft · 3 Bedrooms · 2 Baths · House
· Equipped kitchen
Cochran Town · 1,798 sq.ft · 3 Bedrooms · 2 Baths · House · Equipped kitchen
The Rivertown Row neighborhood is a very well established quiet area. This corner lot home boasts just under a third of an acre of property. The split design home contains just over 1,800 sq. Feet of heated living space. The three bedroom two bathroom home offers an open floor plan centered around a very generous granite counter island. The kitchen has all stainless steel appliances and offers natural gas for cooking. The very bright kitchen area offers modern cabinets, granite counter tops and recessed lighting. Just off the kitchen is a well placed breakfast nook and adjacent living room. Just outside of the living room you will be able to enjoy the enclosed lanai that also leads to an exterior concrete pad. The master suite is very generous in size and also has a very large walk-in closet. Much much more to list. Call today for a personal showing
USD 279,000
1502 Oconee Avenue
View photo
House · for sale
USD 499,000
USD 128/sq.ft
1502 Oconee Avenue
Cochran Town
· 3,897 sq.ft · 4 Bedrooms · 3 Baths · House
· Fireplace · Equipped kitchen
Cochran Town · 3,897 sq.ft · 4 Bedrooms · 3 Baths · House · Fireplace · Equipped kitchen
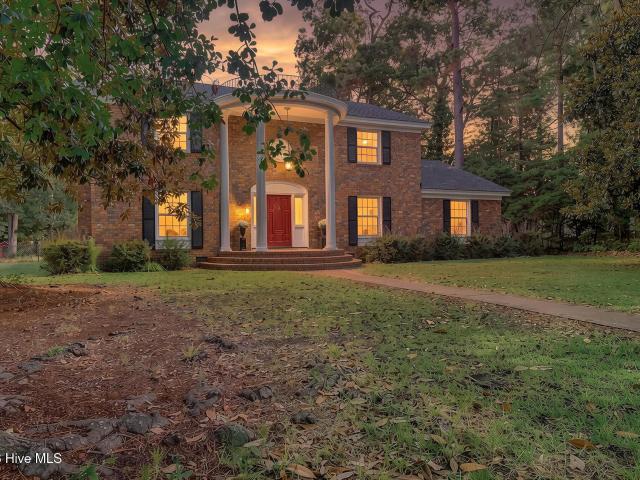
All Brick. Colonial Style Home is only a 25 minute drive to the Beach. Offers size and Amenities you won't find anywhere else. With No HOA. Enter through the double height foyer you will see a true Crystal Chandelier, turn right into the family room w/ gas fireplace, or take a left to the formal living room w/gas fireplace, or straight to the curving staircase to access the upstairs bedrooms. Pocket Doors/ Wooden Doors separate the formal and casual areas of the house, The large kitchen offers both breakfast bar and breakfast area with attached dining room, stainless steel appliances, double oven, plus a standard oven, large pantry, stainless steel apron sink, granite counters, wooden floors, tankless water heater w/ natural gas, new cook top gas stove. Laundry Room, The home has an abundant amount of space w/ multiple closets in each bedroom. Attic Storage, Primary bedroom on first floor and 3 more bedrooms upstairs. Large 3 season porch, additional room that can be converted back int
USD 499,000
444 Meadow Sweet Pl
View photo
House · for sale
USD 299,900
USD 200/sq.ft
444 Meadow Sweet Pl
Cochran Town
· 1,496 sq.ft · 3 Bedrooms · 2 Baths · House
· Equipped kitchen · Parking
Cochran Town · 1,496 sq.ft · 3 Bedrooms · 2 Baths · House · Equipped kitchen · Parking
This beautiful new Lawrence design includes 2 bathrooms and 3 bedrooms. The first floor has an open kitchen, great room, and eat-in. The kitchen features an island overlooking the great room leading out to the covered rear porch. The primary suite is located at the back of the home and includes a water closet in the bathroom and spacious walk-in closet with laundry pass-thru. Two secondary bedrooms and a shared bathroom are located at the front of the house. A laundry room and coat closet are located next to the garage entry. Beautiful finishes upon completion in Summer of'26
USD 299,900
130 Country Manor Dr. A
View photo
Townhouse · for sale
USD 207,900
USD 178/sq.ft
130 Country Manor Dr. A
Cochran Town
· 1,163 sq.ft · 3 Bedrooms · 2 Baths · Townhouse
· Garden · Equipped kitchen
Cochran Town · 1,163 sq.ft · 3 Bedrooms · 2 Baths · Townhouse · Garden · Equipped kitchen
Welcome to this charming 3-bedroom, 2-bathroom end-unit townhome in the desirable Country Manor Estates community. This single-level home features a spacious open living area with vaulted ceilings, a bright galley-style kitchen with granite countertops, and a desirable split-bedroom floor plan. The generously sized primary suite offers a walk-in closet and private bath with a step-in shower. Enjoy the added comfort of a rear enclosed porch overlooking the fenced backyard, providing a great space for relaxing or entertaining. The home features new LVP flooring throughout and a new HVAC system installed in August 2026. Conveniently located just minutes from downtown Conway, this home offers a peaceful setting with convenient access to shopping, dining, and everyday amenities. Schedule your showing today!
USD 207,900
735 Four Mile Rd
View photo
House · for sale
USD 399,000
USD 278/sq.ft
735 Four Mile Rd
Cochran Town
· 1,432 sq.ft · 3 Bedrooms · 2 Baths · House
· Patio · Office room · Parking
Cochran Town · 1,432 sq.ft · 3 Bedrooms · 2 Baths · House · Patio · Office room · Parking
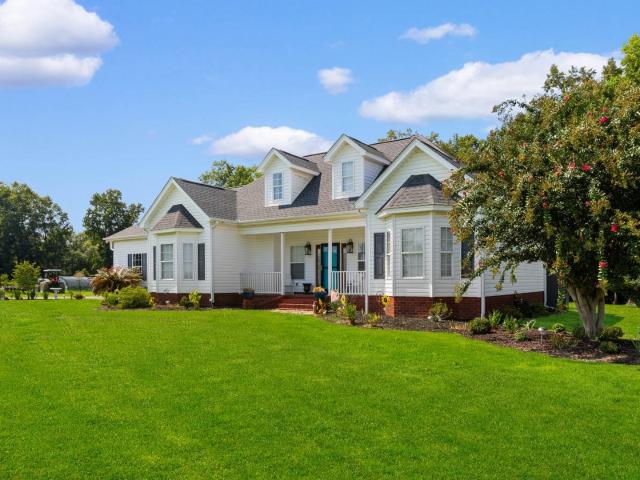
If you've been looking for a home with room to spread out, space to enjoy the outdoors, and the freedom of no HOA, this Conway property is worth a look. Set on a spacious. 79-acre lot, this 3-bedroom, 2-bath home offers the kind of space and flexibility that's hard to find. A welcoming front porch sets the tone as you arrive and provides a great spot to enjoy your morning coffee or unwind at the end of the day. Inside, one of the home's favorite gathering spots is the spacious enclosed sunroom, converted from a screened porch and now heated and cooled for year-round enjoyment. When you want to head outside, step onto the patio with a pergola, creating a comfortable spot for grilling, entertaining, or simply enjoying the peaceful surroundings. The large bonus room above the garage adds even more versatility and could serve as a home office, media room, hobby space, playroom, or whatever fits your lifestyle. A detached shed provides convenient additional storage for tools, lawn equipment
USD 399,000
2504 Riverwood Rd
View photo
House · for sale
USD 437,859
USD 242/sq.ft
New
2504 Riverwood Rd
Cochran Town
· 1,808 sq.ft · 3 Bedrooms · 2 Baths · House
· Fireplace · Equipped kitchen
Cochran Town · 1,808 sq.ft · 3 Bedrooms · 2 Baths · House · Fireplace · Equipped kitchen
Home is currently under construction with an anticipated completion in October! Come discover the beautiful Wateree floor plan by Beverly Homes, located in Riverwood at Sherwood Forest, a brand-new community just a golf cart ride away from charming Downtown Conway! This thoughtfully designed 3-bedroom, 2-bath ranch offers 1,819 heated square feet with an open-concept layout and an impressive list of premium standard features and upgrades. From the moment you arrive, you'll notice the inviting covered front porch. Inside, the spacious great room features vaulted ceilings and is highlighted by a 75' built-in electric fireplace and triple windows that fill the living space with natural light. A separate office/flex room provides additional space that can easily be tailored to fit your needs. The kitchen is designed for both everyday living and entertaining, featuring quartz countertops, a subway tile backsplash, and an open layout overlooking the main living area. The primary suite contin
USD 437,859
2708 Mercer Dr. 2708
View photo
Townhouse · for sale
USD 213,000
USD 169/sq.ft
2708 Mercer Dr. 2708
Cochran Town
· 1,259 sq.ft · 3 Bedrooms · 2 Baths · Townhouse
· Equipped kitchen · Air conditioning · Heating
Cochran Town · 1,259 sq.ft · 3 Bedrooms · 2 Baths · Townhouse · Equipped kitchen · Air conditioning · Heating
This well-maintained home offers comfortable living with a functional floor plan and numerous desirable features throughout. Interior highlights include ceiling fans, a spacious walk-in closet, linen closet, vanity area, and a shower-equipped bath. The kitchen is designed for convenience with a work island, breakfast bar, solid surface countertops, dishwasher and microwave. Additional features include washer/dryer connections and a dedicated laundry/utility area. The home features a two-story design with a combination of carpeting and luxury vinyl plank/tile flooring. Built on a slab foundation, the property is serviced by electric utilities, central heating and air conditioning, public water, public sewer, and electricity. Outdoor living spaces include both a screened rear porch and a front porch, providing excellent areas for relaxing or entertaining. Property is owned by the US Dept. Of HUD, IN, Subject to Appraisal Seller makes no representations or warranties as to property condit
USD 213,000
2050 Pine Meadows St
View photo
House · for sale
USD 378,065
USD 264/sq.ft
2050 Pine Meadows St
Cochran Town
· 1,432 sq.ft · 3 Bedrooms · 2 Baths · House
· Equipped kitchen
Cochran Town · 1,432 sq.ft · 3 Bedrooms · 2 Baths · House · Equipped kitchen
Nestled in a park-like setting with sidewalk-lined streets, Meadows Edge offers the lowest price new homes with community pool and just minutes to Coastal Carolina University Meadows Edge offers easy access to everything you need. From an assortment of shopping and dining options along Hwy 501 & 544 to medical facilities such as Conway Medical Center, all the necessities are within reach. Dreaming of spending lazy days on the beach? You're in luck! Meadows Edge Townhomes is a mere 15-minute drive from the Grand Strand beaches, allowing you to soak up the sun any day of the week. You'll also find quaint shops and delicious eateries, like Hop N' Which, just 10 minutes from home in downtown Conway featuring the Conway Riverwalk. All information deemed accurate but not guaranteed. The Woodford single-family home offers a spacious open-concept floor plan designed for modern family life. The welcoming great room flows into the gourmet kitchen and dining area, while a convenient first-floor b
USD 378,065
2508 Riverwood Rd
View photo
House · for sale
USD 439,990
USD 236/sq.ft
2508 Riverwood Rd
Cochran Town
· 1,862 sq.ft · 3 Bedrooms · 2 Baths · House
· Fireplace · Equipped kitchen
Cochran Town · 1,862 sq.ft · 3 Bedrooms · 2 Baths · House · Fireplace · Equipped kitchen
Home is currently under construction with an anticipated completion in October! Come discover the beautiful Kiawah floor plan by Beverly Homes, located in Riverwood at Sherwood Forest, a brand-new community just a golf cart ride away from charming Downtown Conway! This thoughtfully designed 3-bedroom, 2.5-bath ranch offers nearly 1,900 heated square feet with an open-concept layout and an impressive list of premium standard features and upgrades. From the moment you arrive, you'll notice the inviting covered front porch and beautiful stained beams in the foyer. Inside, the home features 11' ceilings and a spacious great room highlighted by a 75' built-in electric fireplace and triple windows that fill the living space with natural light. The kitchen is designed for both everyday living and entertaining, featuring quartz countertops, a subway tile backsplash, and an open layout overlooking the main living area. The primary suite continues the upgraded feel with tray ceilings, quartz cou
USD 439,990
1333 Midtown Village Dr
View photo
House · for sale
USD 325,000
USD 153/sq.ft
1333 Midtown Village Dr
Cochran Town
· 2,120 sq.ft · 3 Bedrooms · 2 Baths · House
· Office room · Equipped kitchen
Cochran Town · 2,120 sq.ft · 3 Bedrooms · 2 Baths · House · Office room · Equipped kitchen
Beautiful 3-bedroom, 2-bath home with two versatile flex spaces and a Carolina room, ideally situated on a pond in the desirable Midtown Village community. Enter through the welcoming foyer into an open-concept floor plan featuring wood and vinyl flooring throughout the main living areas, tile in the wet areas, and carpet in the bedrooms. The spacious living room features a vaulted ceiling and ceiling fan, creating a warm and open atmosphere. The kitchen offers granite countertops, stainless steel appliances, a decorative tile backsplash, pantry, and a work island with breakfast bar seating. A formal dining room provides additional space for meals and entertaining. The primary suite features a tray ceiling with ceiling fan, two closets, and a private bath with vanity and walk-in shower. The split-bedroom floor plan provides added privacy. The second bedroom includes a ceiling fan and closet, while the third bedroom offers flexibility as a bedroom, home office, or additional flex space
USD 325,000
2058 Pine Meadows St
View photo
House · for sale
USD 342,000
USD 177/sq.ft
2058 Pine Meadows St
Cochran Town
· 1,927 sq.ft · 3 Bedrooms · 3 Baths · House
· Equipped kitchen
Cochran Town · 1,927 sq.ft · 3 Bedrooms · 3 Baths · House · Equipped kitchen
Nestled in a park-like setting with sidewalk-lined streets, Meadows Edge offers the lowest price new homes with community pool and just minutes to Coastal Carolina University Meadows Edge offers easy access to everything you need. From an assortment of shopping and dining options along Hwy 501 & 544 to medical facilities such as Conway Medical Center, all the necessities are within reach. Dreaming of spending lazy days on the beach? You're in luck! Meadows Edge Townhomes is a mere 15-minute drive from the Grand Strand beaches, allowing you to soak up the sun any day of the week. You'll also find quaint shops and delicious eateries, like Hop N' Which, just 10 minutes from home in downtown Conway featuring the Conway Riverwalk. All information deemed accurate but not guaranteed. Introducing the fresh, stylish, and brand-new Fairview! This 3-bedroom, 3-bath single-family home is making its debut. The open kitchen with a large island flows effortlessly into the dining room and great room,
USD 342,000
1031 Autumn Maple Dr
View photo
House · for sale
USD 349,740
USD 198/sq.ft
1031 Autumn Maple Dr
Cochran Town
· 1,765 sq.ft · 4 Bedrooms · 2 Baths · House
· Equipped kitchen
Cochran Town · 1,765 sq.ft · 4 Bedrooms · 2 Baths · House · Equipped kitchen
Discover Maple Grove, a new community offering modern living in one of the Grand Strand’s most charming locations. Residents will also enjoy planned amenities including a community pool and a fitness center designed for relaxation and everyday living. Living in Conway means experiencing historic charm, locally owned restaurants, and scenic days along the Conway Riverwalk. Enjoy kayaking on the Waccamaw River, seasonal festivals, and the welcoming small-town atmosphere Conway is known for, all while being just a short drive from nearby beaches, Myrtle Beach attractions, and neighboring coastal cities. This thoughtfully designed one level home is one of our most popular floor plans! With an open concept living room, dining room and kitchen, this home is bright, spacious, and designed for entertaining guest or comfortably interacting. The kitchen features granite countertops, a tile backsplash, 36' cabinets, a walk in corner pantry, stainless steel appliances including a refrigerator, and
USD 349,740
1114 Chicora Blvd
View photo
House · for sale
USD 369,900
USD 172/sq.ft
1114 Chicora Blvd
Cochran Town
· 2,142 sq.ft · 4 Bedrooms · 3 Baths · House
· Office room
Cochran Town · 2,142 sq.ft · 4 Bedrooms · 3 Baths · House · Office room
Imagine waking up to peace and privacy, enjoying coffee on your large front porch, and having the flexibility of a private secondary suite offering versatile space for extended stays, a private office, studio, or other permitted uses. This unique feature adds exceptional flexibility and functionality to the property. Welcome to 1114 Chicora Blvd in Conway, a beautifully renovated 4-bedroom home offering approximately 2,150 heated square feet and a thoughtful blend of character, comfort, and functionality. For an easy and scenic drive, take Main Street through historic downtown Conway as it transitions into Highway 701, placing the property less than 10 minutes from the heart of downtown. The spacious, open layout features numerous updates and finishes throughout, giving the home distinctive character. Features include a custom tile shower in the primary suite, LVP flooring throughout, quartz countertops and bathroom vanities, stainless steel appliances, a fully fenced lot, and more. Si
USD 369,900
1004 Whittemore St
View photo
House · for sale
USD 220,000
USD 122/sq.ft
1004 Whittemore St
Cochran Town
· 1,798 sq.ft · 3 Bedrooms · 2 Baths · House
· Garden · Office room · Equipped kitchen
Cochran Town · 1,798 sq.ft · 3 Bedrooms · 2 Baths · House · Garden · Office room · Equipped kitchen
Move-in ready with no HOA, this updated 3-bedroom, 2-bath home offers the peace of mind that comes from having many of the major improvements already completed. Brand-new windows, a completely rebuilt Carolina room, an updated kitchen, new flooring throughout, and a fully fenced backyard make this home an outstanding value for buyers looking for comfort, functionality, and affordability. Inside, you’ll find extra-wide vinyl plank flooring throughout, all-new lighting, and an updated kitchen featuring new cabinetry, butcher block countertops, a new sink, and stainless steel appliances. The Carolina room was completely rebuilt down to the studs, creating flexible living space that works perfectly as a second family room, home office, playroom, or hobby space. A new French door leads to the newly added back porch, making it easy to enjoy the backyard. Outside, the new fully fenced yard provides privacy, room for pets, and space to relax or entertain. With no HOA, you’ll also enjoy the fle
USD 220,000

Get email alerts

Don't miss out: be the first to know about new properties

The alert was correctly created

On subscribing you accept the conditions of use and the privacy policy
Alert
Receive new ads in your inbox
Save this search
Receive alerts for new listings

We'll send you an email when we have new properties for: "Houses for sale in Cochran Town"

The alert was correctly created

Racepath, Conway city Conway CCD Horry County South Carolina
Buckwood, Conway city Conway CCD Horry County South Carolina
Get email alerts and be the first to see new listings
Required field
On subscribing I accept the terms of the privacy policy
Perfect! You'll soon start receiving new listings via email
Alert
Receive an email when we have new ads for Houses for sale in Cochran Town
Save this search
Filters

Bedrooms

Size (sq.ft)

sq.ft
sq.ft

Price

USD
USD

Property type

Bathrooms

Clear all filters
Receive notifications when new entries are published.