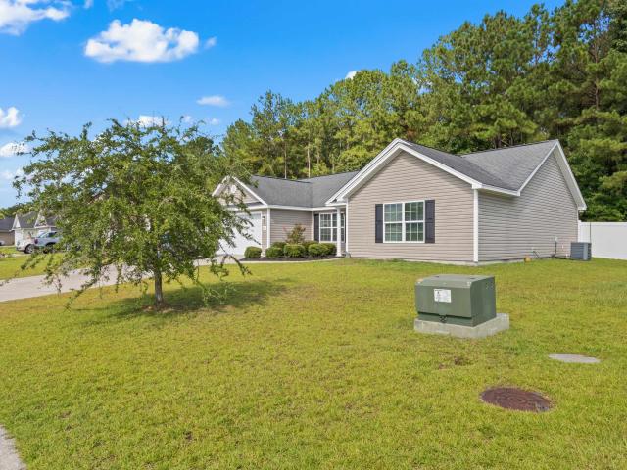
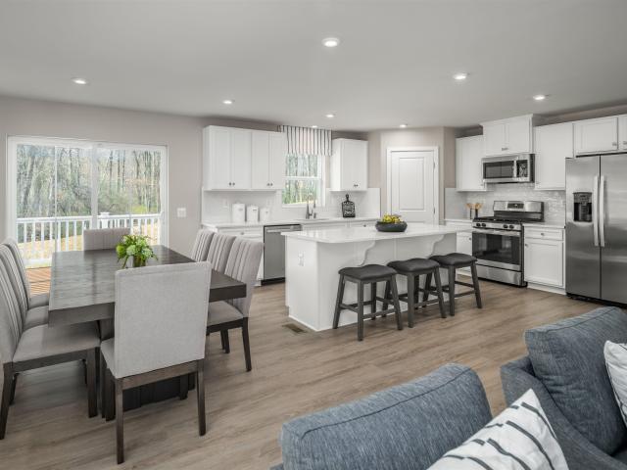
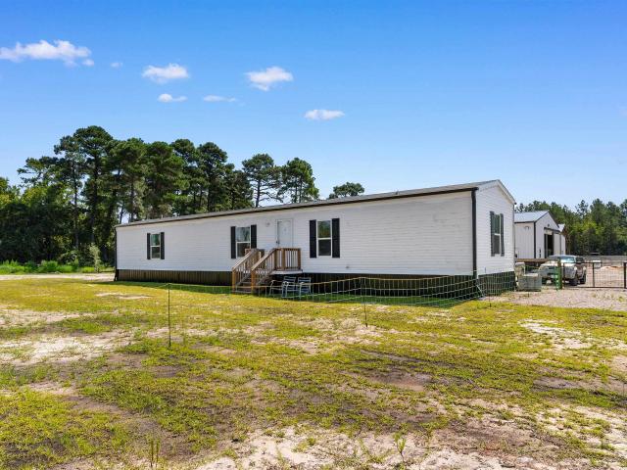
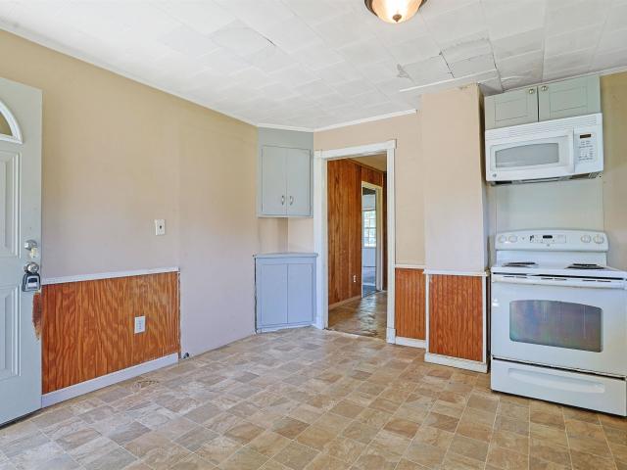
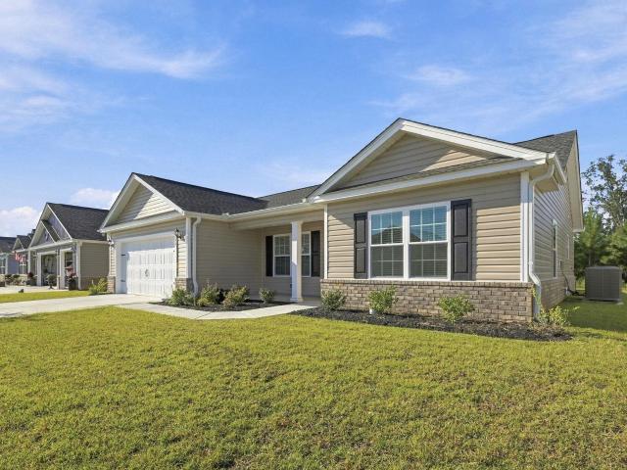
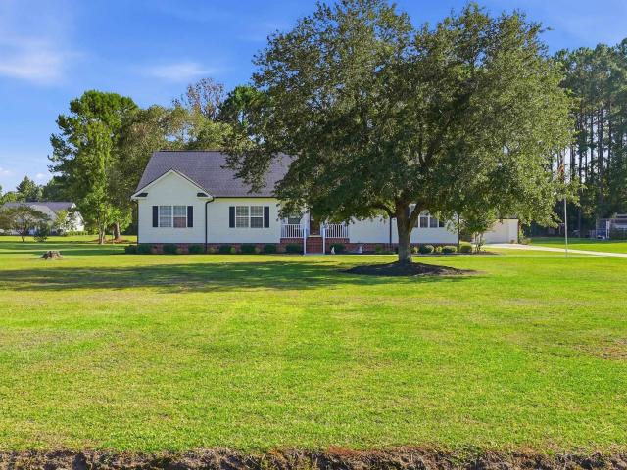
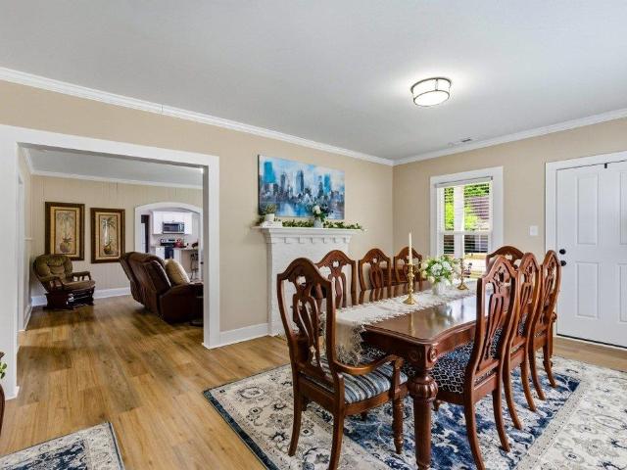
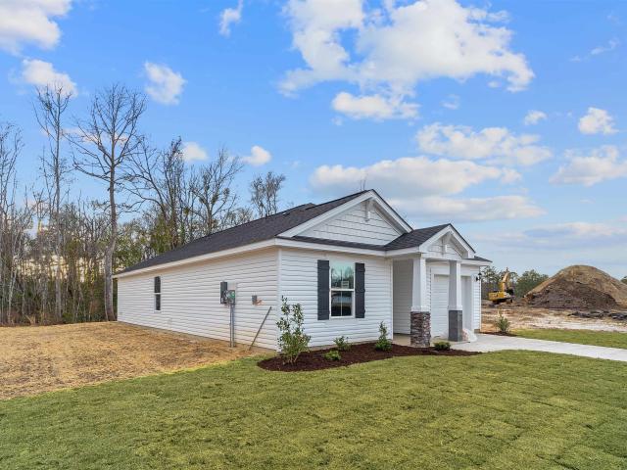
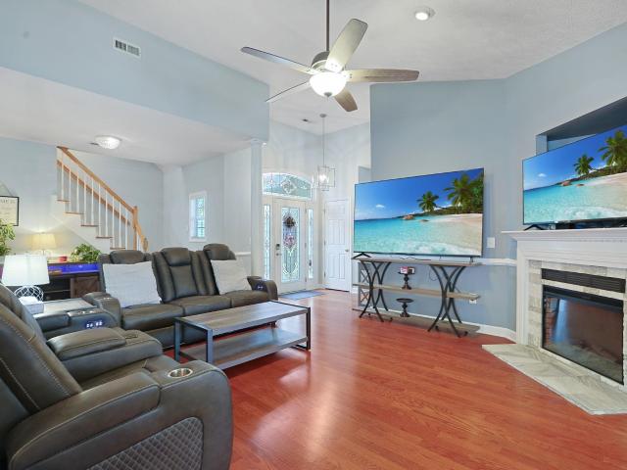
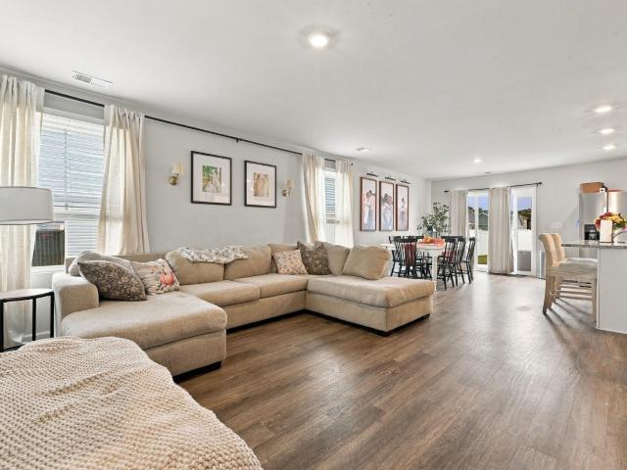
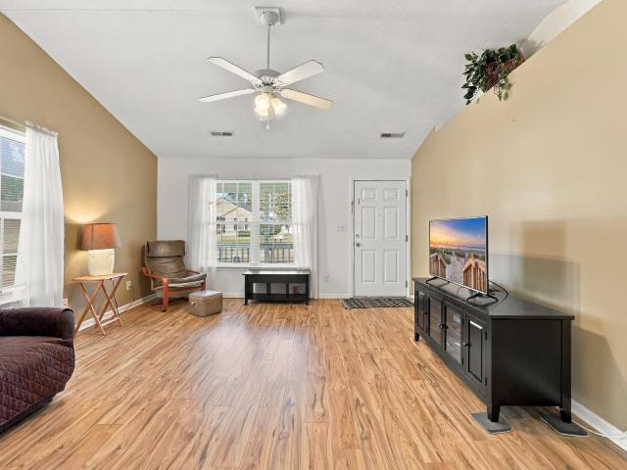
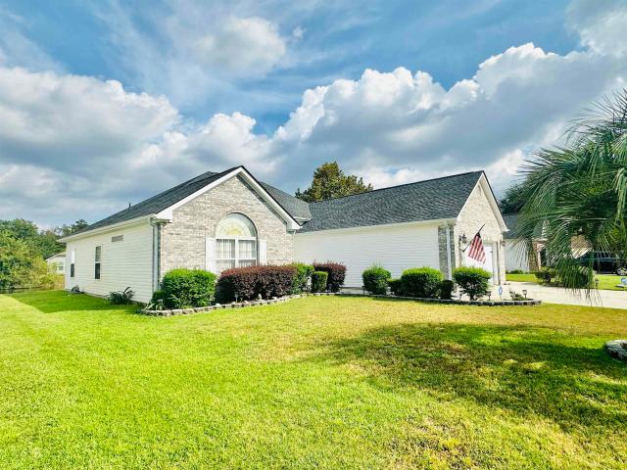
289 houses for sale in Cochran Town

Kenworth Cir
View photo
House · for sale
Request Details
Updated
Kenworth Cir
Cochran Town
· 1,679 sq.ft · 2 Bedrooms · 2 Baths · House
Cochran Town · 1,679 sq.ft · 2 Bedrooms · 2 Baths · House
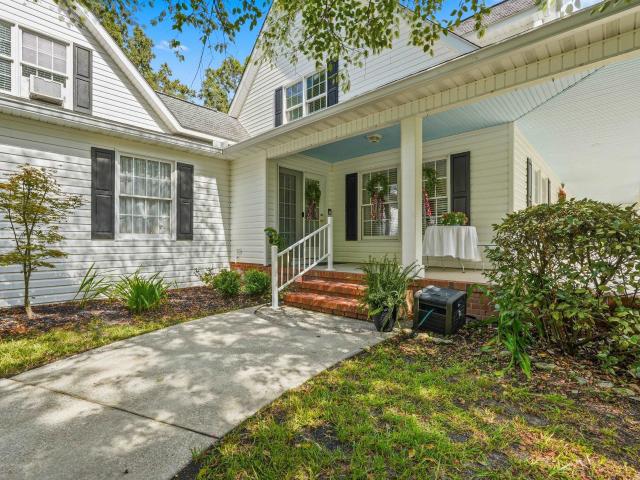
This home is in preforeclosure, which means the homeowner is in default (missed payments). Therefore, there could be an opportunity to strike a great deal with the owner and the bank
Request Details
Bellamy Rd
View photo
House · for sale
Request Details
Updated
Bellamy Rd
Cochran Town
· House
Cochran Town · House
This home is in preforeclosure, which means the homeowner is in default (missed payments). Therefore, there could be an opportunity to strike a great deal with the owner and the bank
Request Details
Allen Dew Rd
View photo
House · for sale
Request Details
Updated
Allen Dew Rd
Cochran Town
· 1,701 sq.ft · 3 Bedrooms · 2 Baths · House
Cochran Town · 1,701 sq.ft · 3 Bedrooms · 2 Baths · House
This home is in preforeclosure, which means the homeowner is in default (missed payments). Therefore, there could be an opportunity to strike a great deal with the owner and the bank
Request Details
house with 4 bedroom, Conway SC ELS103501167
View photo
House · for sale
USD 329,494
USD 178/sq.ft
house with 4 bedroom, Conway SC ELS103501167
Cochran Town
· 1,841 sq.ft · 4 Bedrooms · House
· Patio · Equipped kitchen
Cochran Town · 1,841 sq.ft · 4 Bedrooms · House · Patio · Equipped kitchen
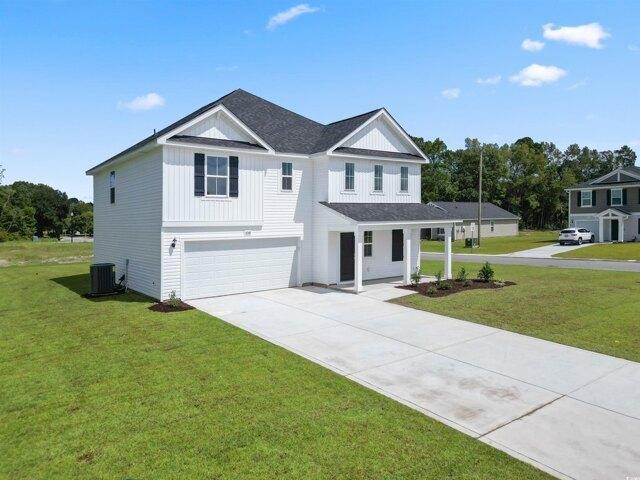
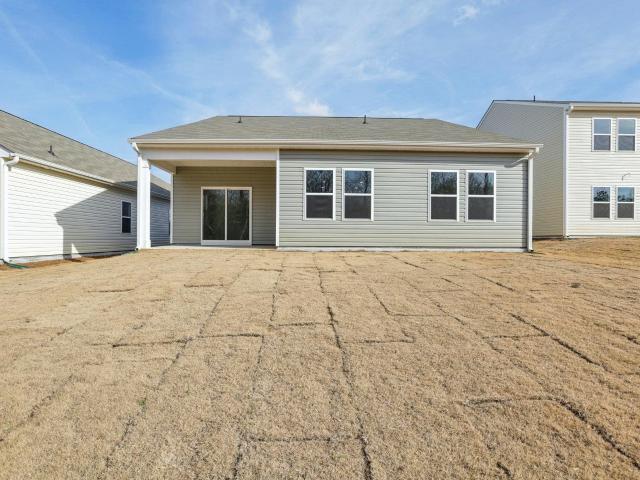
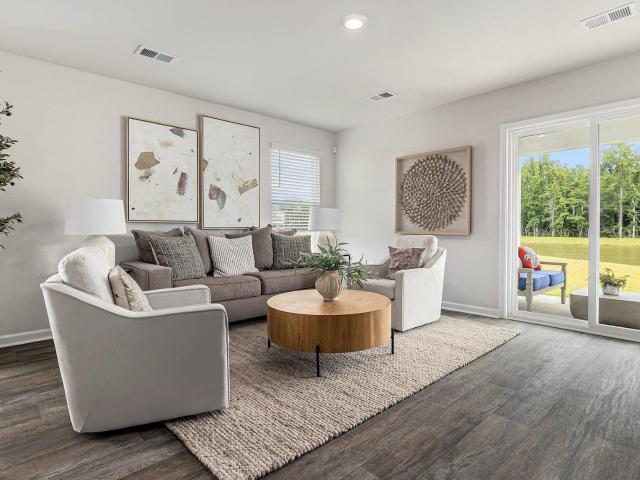
Begin your new homeownership journey with the delightful Wayfare model from Dream Finders Homes. Nestled in our Rivertown Landing community, this roomy home plan features 3 bedrooms, a study, and a loft, accompanied by 2.5 bathrooms. For those seeking more space, it can be tailored to include 5 bedrooms and 3 full baths. The main level of the house boasts an open living room that seamlessly connects to the casual dining area and kitchen, which features a breakfast island, pantry, stainless steel appliances, and stylish shaker-style cabinets. There's an additional flexible space or den, as well as a convenient powder room, making this home design ideal for hosting gatherings and enjoying quality time with loved ones. On the second floor, you'll find the Owner's suite, two secondary bedrooms, a loft, two full bathrooms, and a laundry room. Stepping towards the rear of the house, you'll discover a charming patio, ideal for grilling, sipping cocktails, or unwinding after a long day, all wh
USD 329,494
Cape Point Unit wayfare B Dr Lot,conway, Home For Sale
View photo
House · for sale
USD 329,494
USD 178/sq.ft
Cape Point Unit wayfare B Dr Lot,conway, Home For Sale
Cochran Town
· 1,841 sq.ft · 4 Bedrooms · 3 Baths · House
· Patio · Equipped kitchen
Cochran Town · 1,841 sq.ft · 4 Bedrooms · 3 Baths · House · Patio · Equipped kitchen
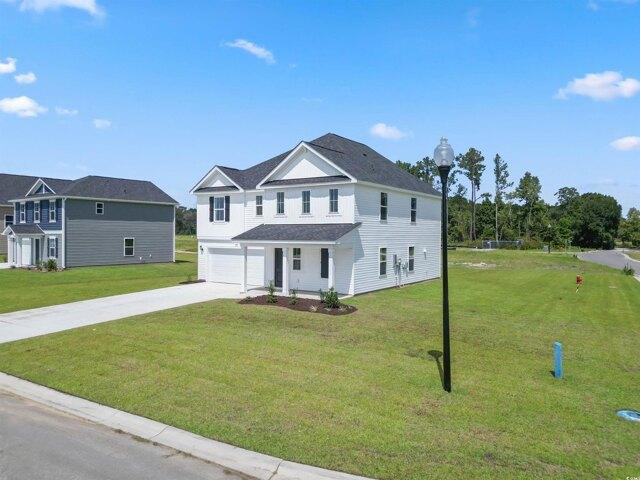
Begin your new homeownership journey with the delightful Wayfare model from Dream Finders Homes. Nestled in our Rivertown Landing community, this roomy home plan features 3 bedrooms, a study, and a loft, accompanied by 2.5 bathrooms. For those seeking more space, it can be tailored to include 5 bedrooms and 3 full baths. The main level of the house boasts an open living room that seamlessly connects to the casual dining area and kitchen, which features a breakfast island, pantry, stainless steel appliances, and stylish shaker-style cabinets. There's an additional flexible space or den, as well as a convenient powder room, making this home design ideal for hosting gatherings and enjoying quality time with loved ones. On the second floor, you'll find the Owner's suite, two secondary bedrooms, a loft, two full bathrooms, and a laundry room. Stepping towards the rear of the house, you'll discover a charming patio, ideal for grilling, sipping cocktails, or unwinding after a long day, all wh
USD 329,494
140 Windmeadows Dr
View photo
House · for sale
USD 725,000
USD 217/sq.ft
New
140 Windmeadows Dr
Cochran Town
· 3,337 sq.ft · 4 Bedrooms · 3 Baths · House
· Patio · Fireplace · Equipped kitchen
Cochran Town · 3,337 sq.ft · 4 Bedrooms · 3 Baths · House · Patio · Fireplace · Equipped kitchen
There is so much to love about 140 Windmeadows Drive. Tucked inside an established neighborhood, this extraordinary home sits on 3.57 beautiful acres, offering incredible space, privacy, and possibilities that are hard to find. With 4 bedrooms, 3.5 bathrooms, and a wonderful floor plan, this property is full of surprises inside and out. From the moment you step inside, you will love the light and bright feel, warm hardwood floors, and abundance of windows that fill the home with natural light and showcase the peaceful outdoor views. The spacious great room features a high ceiling, a cozy gas fireplace, French doors leading to the large patio, and an open design that flows beautifully into the kitchen. The kitchen offers a warm and welcoming place to cook and enjoy time together. It features stainless steel appliances, a gas stove, a large island with power, a pantry, and thoughtfully designed cabinet storage with pullouts, including a convenient spice drawer. A breakfast nook provides
USD 725,000
189 Admiral St
View photo
House · for sale
USD 279,990
USD 163/sq.ft
New
189 Admiral St
Cochran Town
· 1,711 sq.ft · 4 Bedrooms · 2 Baths · House
· Patio · Equipped kitchen
Cochran Town · 1,711 sq.ft · 4 Bedrooms · 2 Baths · House · Patio · Equipped kitchen
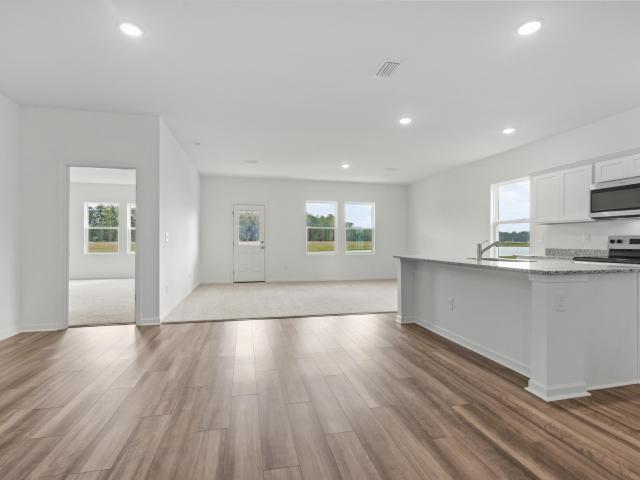
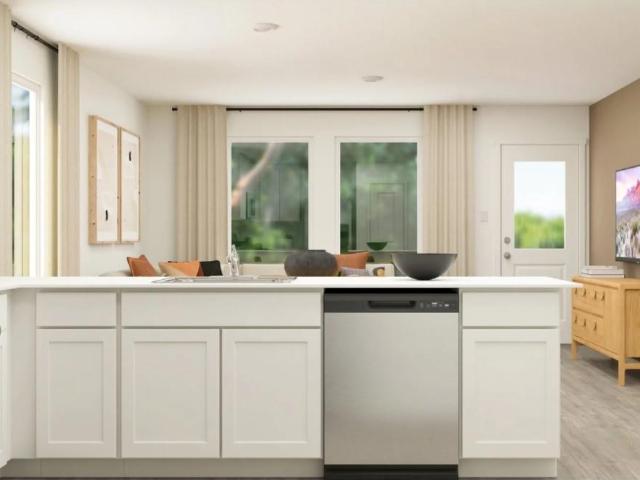
Welcome to the Luna, a beautifully designed one-story home offering four spacious bedrooms, two full bathrooms, and approximately 1,721 square feet of thoughtfully designed living space. The open-concept layout creates the perfect setting for everyday living and entertaining. The upgraded kitchen features modern stainless steel appliances, elegant granite countertops, and a large center island overlooking the living and dining areas. The private owner’s suite offers a peaceful retreat with a spacious walk-in closet and en-suite bathroom. Step outside to the covered patio, ideal for relaxing, enjoying your morning coffee, or gathering with family and friends. Combining comfort, style, and functionality, the Luna is a place you’ll love to call home. Let us welcome you home to Bayview. This new community is located in the heart of Conway, South Carolina, where small-town charm meets everyday convenience. Just minutes from Historic Downtown Conway, you can stroll the scenic Riverwalk, shop
USD 279,990
181 Admiral St
View photo
House · for sale
USD 277,990
USD 167/sq.ft
New
181 Admiral St
Cochran Town
· 1,658 sq.ft · 3 Bedrooms · 2 Baths · House
· Patio · Equipped kitchen
Cochran Town · 1,658 sq.ft · 3 Bedrooms · 2 Baths · House · Patio · Equipped kitchen
Just released! This one-story home boasts three comfy bedrooms and two nice bathrooms, as well as an upgraded kitchen with modern stainless steel appliances and a big island with granite countertops. The main area is perfect for creating lasting memories with loved ones, while the private covered patio provides a cozy space for relaxation and socializing. Let us welcome you home to Bayview. This new community is located in the heart of Conway, South Carolina, where small-town charm meets everyday convenience. Just minutes from Historic Downtown Conway, you can stroll the scenic Riverwalk, shop at locally owned boutiques, and enjoy dining along the Waccamaw River. With easy access to Highway 501 and Highway 22, you’re only a short drive from Myrtle Beach’s beaches, golf, and entertainment. Bayview offers the relaxed pace of coastal Carolina living with the accessibility you need for your daily commute and weekend adventures. Welcome Home to Bayview. This photo is a representation of wha
USD 277,990
1219 Water Oaks Way
View photo
House · for sale
USD 224,500
USD 215/sq.ft
New
1219 Water Oaks Way
Cochran Town
· 1,044 sq.ft · 3 Bedrooms · 2 Baths · House
· Equipped kitchen · Parking · Swimming pool
Cochran Town · 1,044 sq.ft · 3 Bedrooms · 2 Baths · House · Equipped kitchen · Parking · Swimming pool
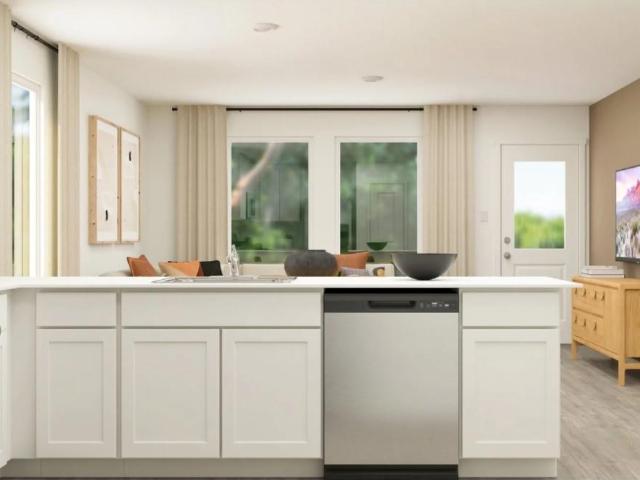
This Pearce is a single-story home that features a modern open-concept design that maximizes the footprint of the interior. A peninsula-style kitchen merges seamlessly into an intimate dining area and a spacious family room ideal for entertainment and relaxation. Throughout the home are three bedrooms to provide secluded retreats, including the owner’s suite with an adjoining bathroom. A two-car garage completes the layout. Future Amenities include pool, picnic area, playground area, sidewalks in the community, common areas and high speed fire optics internet! *Photos are of a furnished model in another community. These photos do not reflect color selections and options of actual home for sale
USD 224,500
1132 Bear Bone Dr
View photo
House · for sale
USD 510,100
USD 181/sq.ft
New
1132 Bear Bone Dr
Cochran Town
· 2,809 sq.ft · 5 Bedrooms · 4 Baths · House
· Equipped kitchen · Parking
Cochran Town · 2,809 sq.ft · 5 Bedrooms · 4 Baths · House · Equipped kitchen · Parking
Stunning 5 Bedroom, 4 Bath Home with 3-Car Garage. Step into comfort and style with this beautifully crafted home, designed for both everyday living, multi-generational living and elegant entertaining. Featuring a ground level primary bedroom, ensuite luxury bathroom. This home offers a thoughtfully designed split bedroom floor plan that ensures privacy and functionality for the whole household. At the heart of the home is an open concept great room, kitchen, and dining area —a seamless flow perfect for gatherings and relaxation. The gourmet kitchen is a chef’s dream, showcasing an oversized island, granite countertops, stainless steel gourmet appliances package, and a generous walk-in pantry. Enjoy natural light and indoor-outdoor living with a 4-panel sliding glass door leading out to the screened back porch. The primary suite is a serene retreat featuring dual walk-in closets, and a spa-inspired ensuite bathroom complete with a 5-foot tile shower, dual vanities, and a private water
USD 510,100
1222 Donald St
View photo
House · for sale
USD 234,900
USD 175/sq.ft
New
1222 Donald St
Cochran Town
· 1,335 sq.ft · 3 Bedrooms · 2 Baths · House
· Garden · Equipped kitchen
Cochran Town · 1,335 sq.ft · 3 Bedrooms · 2 Baths · House · Garden · Equipped kitchen
1222 Donald Street just might be the home you? Ve been looking for! This 3-bedroom, 2-bathroom home in the Oak Glenn community offers an open living area with a split bedroom floorplan and is ready for you to make it your own. Located just minutes from Historic Downtown Conway, Oak Glenn gives you just the right amount of being out of the hustle and bustle while still being close enough to enjoy the charm, restaurants, shops, events and all the cuteness the City of Conway has to offer. The home is perfectly located within the community with a large backyard perfect for enjoying your morning coffee, spending an afternoon outside, winding down in the evening or simply stepping out whenever you need a little fresh air. Inside, the open kitchen and living area make entertaining easy, while the split-bedroom floor plan gives everyone a little privacy. Granite countertops add a sleek and sophisticated touch to the kitchen, complemented by stainless steel appliances and plenty of cabinet and
USD 234,900
1096 Bear Bone Dr
View photo
House · for sale
USD 462,150
USD 202/sq.ft
1096 Bear Bone Dr
Cochran Town
· 2,282 sq.ft · 4 Bedrooms · 3 Baths · House
· Equipped kitchen · Parking
Cochran Town · 2,282 sq.ft · 4 Bedrooms · 3 Baths · House · Equipped kitchen · Parking
Stunning 4 Bedroom, 3 Bath Single-Level Home with 3-Car Garage. Step into comfort and style with this beautifully crafted single-level home, designed for both everyday living, multi-generational living and elegant entertaining. Featuring a primary level bedroom, and full bathroom. This home offers a thoughtfully designed split bedroom floor plan that ensures privacy and functionality for the whole household. At the heart of the home is an open concept great room, kitchen, and dining area —a seamless flow perfect for gatherings and relaxation. The gourmet kitchen is a chef’s dream, showcasing an oversized island, granite countertops, stainless steel gourmet appliances package, and a generous walk-in pantry. Enjoy natural light and indoor-outdoor living with a 4-panel sliding glass door leading out to the covered back porch. The primary suite is a serene retreat featuring dual walk-in closets, and a spa-inspired ensuite bathroom complete with a 5-foot tile shower, dual vanities, and a pr
USD 462,150
323 Barn Owl Way
View photo
House · for sale
USD 263,836
USD 200/sq.ft
New
323 Barn Owl Way
Cochran Town
· 1,313 sq.ft · 3 Bedrooms · 2 Baths · House
· Equipped kitchen
Cochran Town · 1,313 sq.ft · 3 Bedrooms · 2 Baths · House · Equipped kitchen
Night Owl Farms is proud to offer the Drawbridge floor plan. In this home you will enjoy great cabinets and counter space, ample closets for storage, and low maintenance waterproof laminate flooring gives the look of wood with easy care and cleanup. The private master suite also offers a large walk-in closet and 5' shower and spacious vanity. Other features and benefits of this home include but are not limited to; designer kitchen featuring stainless Steel appliances, profiled Aristokraft Shaker style Cabinets with hardware, granite countertop package with polished stainless steel sink and pull out faucet, durable waterproof LVP flooring in living areas with stain resistant carpet in bedrooms, interior trim package includes window casings and stool for durability and appeal, relaxing baths with cultured marble countertops with integral bowl; executive height vanities in all bathrooms; elongated toilets; contoured fiberglass shower and tub units, maintenance free exterior features such
USD 263,836
276 Beulah Circle
View photo
House · for sale
USD 284,900
USD 187/sq.ft
276 Beulah Circle
Cochran Town
· 1,518 sq.ft · 4 Bedrooms · 2 Baths · House
· Garden · Equipped kitchen · Swimming pool
Cochran Town · 1,518 sq.ft · 4 Bedrooms · 2 Baths · House · Garden · Equipped kitchen · Swimming pool
Welcome to this spacious 4-bedroom, 2-bathroom home conveniently located on the north end of Conway and situated in the highly rated Aynor School District. Set on an almost 1/4-acre lot that backs up to a wooded area, this property offers a wonderful combination of privacy, outdoor enjoyment, and convenience. The fenced backyard is perfect for entertaining or relaxing and features a 6-foot privacy fence, a large storage shed, and an inviting inground pool—creating your own private backyard oasis. The wooded backdrop provides an added sense of privacy and a peaceful setting. Inside, the home offers a comfortable and functional layout with four bedrooms and two full bathrooms. Two bedrooms feature new flooring, while the flooring in the primary bedroom is approximately two years old. Both bathrooms and the kitchen feature durable tile flooring, while the main living area boasts attractive engineered hardwood flooring. Additionally, a new dishwasher is included but has not yet been fully
USD 284,900
301 Shallow Bay Rd
View photo
House · for sale
USD 334,990
USD 198/sq.ft
301 Shallow Bay Rd
Cochran Town
· 1,690 sq.ft · 3 Bedrooms · 2 Baths · House
· Equipped kitchen · Parking
Cochran Town · 1,690 sq.ft · 3 Bedrooms · 2 Baths · House · Equipped kitchen · Parking
Welcome to Copper Pointe Single Family Homes, a new Ryan Homes community near North Myrtle Beach, where modern design meets coastal convenience. Tucked just off Highway 90, you’ll enjoy easy access to Highway 22 and International Drive, making it simple to reach everything you love about the Grand Strand. From shopping at Tanger Outlets to dining at Barefoot Landing, and even a quick drive to the beach, Copper Pointe puts you close to it all. All information deemed accurate but not guaranteed. The Eden Cay single-family home makes main-level living easy. The open floor plan includes an impressive great room, ideal for entertaining, and a gourmet kitchen with walk-in pantry. Gather round the large island or dining table for memorable meals. Your luxurious owner’s suite features double vanities and an extra wide walk-in closet. The 2-car garage Eden Cay is a can’t miss
USD 334,990
1765 Highway 548
View photo
House · for sale
USD 720,000
1765 Highway 548
Cochran Town
· House
Cochran Town · House
Welcome to the farm! A unique opportunity with space, infrastructure, and room to grow! Located at 1765 Highway 548, this expansive property offers a blend of comfortable living, established structures, open work areas, and beautiful natural surroundings. The property features a 3-bedroom, 2-bathroom mobile home, providing a comfortable residence while offering plenty of room to enjoy the possibilities this property has to offer. For horse enthusiasts, no expense has been spared on the stables and equine facilities. Thoughtfully designed with quality and functionality in mind, the horse accommodations provide an exceptional setup for caring for and enjoying your horses, with ample surrounding space for turnout, riding, and other equestrian activities. The property also features multiple outbuildings, extensive cleared areas, an established access drive, and ample room for equipment, storage, hobbies, or a variety of agricultural and recreational uses. Mature trees line the northern por
USD 720,000
2507 9th Ave
View photo
House · for sale
USD 165,000
USD 84/sq.ft
Updated
2507 9th Ave
Cochran Town
· 1,959 sq.ft · 3 Bedrooms · 1 Bath · House
· Office room · Equipped kitchen
Cochran Town · 1,959 sq.ft · 3 Bedrooms · 1 Bath · House · Office room · Equipped kitchen
Do you have a vision of your dream 3 bedroom 1 bath home located in the Whittemore Park area with no required HOA fees & only a short drive to the white sandy beaches. Roll up your sleeves and get to work on this home that includes vinyl flooring, ceiling fans, a fully equipped kitchen, a living room, and a detached shed. This home offers effortless access to the beach, nearby golf courses, and everything else Myrtle Beach & Conway has to offer—from lively dining spots and award-winning live shows to public fishing piers, Conway’s historic riverwalk, and unique shopping experiences along the Grand Strand. You’ll also appreciate its convenient location close to everyday essentials like grocery stores, banks, post offices, medical facilities, and pharmacies. Be sure to explore the state-of-the-art 3D virtual tour. Floor plans are created using virtual tour technology and are intended for estimation purposes only. All square footage is approximate and not guaranteed; buyers are responsibl
USD 165,000
960 Woodside Dr
View photo
House · for sale
USD 32,000,000
USD 20,942/sq.ft
960 Woodside Dr
Cochran Town
· 1,528 sq.ft · 4 Bedrooms · 2 Baths · House
· Garden · Equipped kitchen · Parking
Cochran Town · 1,528 sq.ft · 4 Bedrooms · 2 Baths · House · Garden · Equipped kitchen · Parking
Move-In Ready Home in a Great Coastal Location! Welcome home! This beautiful Key Largo floor plan offers 4 bedrooms and 2 bathrooms, with an open-concept layout designed for comfortable everyday living and entertaining. Step inside to find vaulted ceilings in the living room, creating a bright and spacious feel. The kitchen is a standout, featuring a sink overlooking the backyard, a gas stove, and a large island perfect for breakfast, snacks, meal prep, or those bigger holiday cooking projects. With Thanksgiving and Christmas just around the corner, there’s plenty of room to entertain! The master suite offers a relaxing retreat with a tray ceiling, dual-sink vanity, and a spacious walk-in closet. You’ll also appreciate the separate laundry room and convenient 2-car garage. Out back, enjoy a peaceful setting with the backyard backing up to wooded space, offering a little extra privacy. The community pool is just a short distance away, perfect for enjoying those warm coastal days. Locati
USD 32,000,000
3436 Poplar Church Rd
View photo
House · for sale
USD 580,000
USD 250/sq.ft
3436 Poplar Church Rd
Cochran Town
· 2,314 sq.ft · 4 Bedrooms · 2 Baths · House
· Office room · Fireplace · Equipped kitchen
Cochran Town · 2,314 sq.ft · 4 Bedrooms · 2 Baths · House · Office room · Fireplace · Equipped kitchen
Welcome to 3436 Poplar Church Rd in Aynor, where country living, space, and convenience come together! Nestled on 2.18 acres with NO HOA and located less than 15 minutes from Downtown Conway, this beautifully maintained property offers 4 bedrooms, 2.5 bathrooms, incredible outdoor space, and room for just about everything. From the moment you arrive, you'll notice the home's amazing curb appeal, fresh landscaping, expansive driveway, and welcoming front porch. With no HOA and plenty of acreage, there is ample space to park your boat, RV, camper, trailers, and all your country toys right at home. Inside, you'll find a spacious and inviting floor plan featuring a formal dining room, spacious kitchen, and comfortable living room centered around a fireplace. The home offers four bedrooms, with one providing the perfect opportunity for a home office, flex room, or guest bedroom. Recent improvements include new flooring in 2025, fresh interior paint, a new HVAC system in 2026, and an updated
USD 580,000
1300 Main St
View photo
House · for sale
USD 499,900
USD 334/sq.ft
1300 Main St
Cochran Town
· 1,496 sq.ft · House
Cochran Town · 1,496 sq.ft · House
Great multi-family property on Main Street in downtown Conway. Property is zoned professional. All units have been recent remodeled. Single family home in front with 3 bedrooms and 1 bathroom. 2 apartments in rear are each 1 bedroom 1 bathroom. Just blocks from downtown Conway, riverwalk, and marina
USD 499,900
928 Caswell Dr
View photo
House · for sale
USD 254,990
USD 202/sq.ft
928 Caswell Dr
Cochran Town
· 1,259 sq.ft · 3 Bedrooms · 2 Baths · House
· Patio · Equipped kitchen
Cochran Town · 1,259 sq.ft · 3 Bedrooms · 2 Baths · House · Patio · Equipped kitchen
Introducing Rivertown Landing, an exciting new neighborhood showcasing the Dream Series. The'Efficient Plan' is a sophisticated three-bedroom, two-bathroom home that seamlessly integrates a modern kitchen and casual dining area with a spacious great room. Throughout this residence, you'll appreciate the builder's unwavering commitment to craftsmanship and attention to detail. An adjacent room can easily be used as a third bedroom or a versatile den/study, depending on your needs. The kitchen boasts exquisite shaker cabinets and sleek granite countertops, adding a touch of elegance to your living space. Stepping towards the rear of the house, you'll discover a charming patio, ideal for grilling, sipping cocktails, or unwinding after a long day, all while overlooking your freshly sodded and fully irrigated lawn. Rivertown Landing community offers an exceptional opportunity to become a homeowner at an affordable price point with minimal HOA fees. Explore the neighborhood on your bike, tak
USD 254,990
8025 Panda Bear Way
View photo
House · for sale
USD 372,590
USD 169/sq.ft
8025 Panda Bear Way
Cochran Town
· 2,196 sq.ft · 4 Bedrooms · 2 Baths · House
· Parking · Gym · Equipped kitchen · Swimming pool
Cochran Town · 2,196 sq.ft · 4 Bedrooms · 2 Baths · House · Parking · Gym · Equipped kitchen · Swimming pool
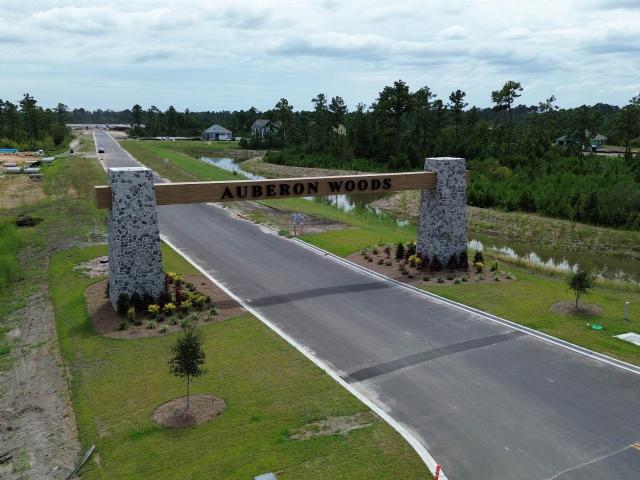
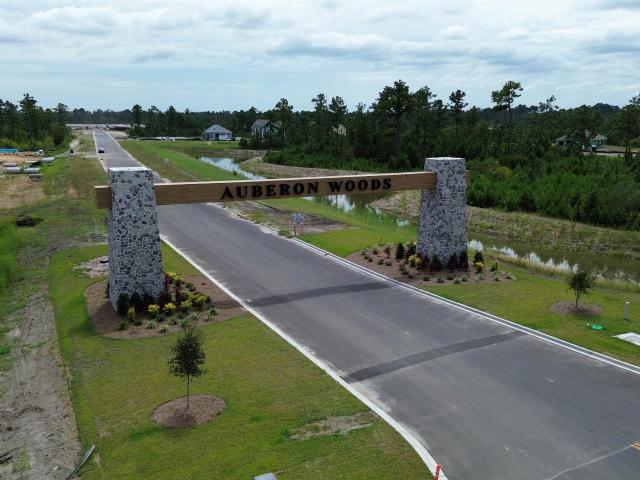
Welcome to Auberon Woods, where modern living meets an active lifestyle! Conveniently located off Highway 90 with easy access to Highway 22, you’ll be just moments away from an array of restaurants, shopping centers, attractions, beautiful beaches, and golf courses. Exciting amenities are coming soon, including a pickleball court, two sparkling pools, a fitness room, and scenic sidewalks perfect for strolls or morning jogs. 4 bedroom, 2.5 bath. 3 car garage. 9 ft ceilings primary floor. Open layout kitchen, dining room and living room. Upstairs living area/loft. First floor primary suite with walk in closet, separate linen closet, double vanity, and shower. Kitchen features granite countertops, a tile backsplash, large island, stainless steel appliances including a refrigerator, and a pantry. 3 secondary bedrooms and a full bathroom on second level. Covered back porch. Home is Connected. Quicktie Framing System. Builder Warranty. This is America's Smart Home! Each of our homes comes wi
USD 372,590
305 Watson St
View photo
House · for sale
USD 255,000
USD 164/sq.ft
305 Watson St
Cochran Town
· 1,550 sq.ft · 3 Bedrooms · 2 Baths · House
· Garden
Cochran Town · 1,550 sq.ft · 3 Bedrooms · 2 Baths · House · Garden
This beautifully updated 3-bedroom, 2-bath all-brick home offers the perfect blend of comfort and convenience, featuring new LVP flooring, fresh paint, a newer roof, and a newer HVAC system for true move-in readiness. Ideally located next to South Conway Elementary School and just minutes from Historic Downtown Conway, the home provides easy access to shopping, dining, and local attractions. With no HOA, cul-de-sac access to the backyard, and a rear storage building that conveys with the property, this recently redone home presents a wonderful opportunity to start your next chapter in a well-maintained and thoughtfully updated space. Schedule a Showing today
USD 255,000
1011 Causey Rd
View photo
House · for sale
USD 179,900
USD 315/sq.ft
1011 Causey Rd
Cochran Town
· 570 sq.ft · 2 Bedrooms · 1 Bath · House
Cochran Town · 570 sq.ft · 2 Bedrooms · 1 Bath · House
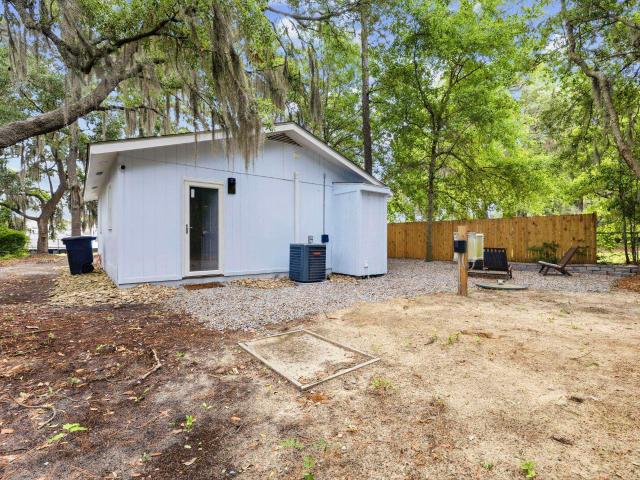
Completely Remodeled Coastal Cottage with Investment Potential | Private Gated Outdoor Living | Minutes to Coastal Carolina University Welcome to 1011 Causey Road, a beautifully reimagined 2-bedroom, 1-bath home that perfectly blends modern updates with timeless retro charm. Situated on a private and wooded. 34-acre homesite shaded by majestic oak trees, this turnkey property has been completely remodeled from top to bottom, creating a unique opportunity for homeowners, college housing, short-term rental investors, or long-term rental income. Step inside and discover a thoughtfully renovated interior featuring stylish finishes, updated systems, and a nostalgic retro-inspired design that gives this home warmth, character, and personality rarely found at this price point. The efficient floorplan maximizes every square foot, making it ideal as a primary residence, vacation retreat, student housing investment, or rental property. Outside, you'll find a newly created private gated outdoor l
USD 179,900
1516 King Oaks Loop
View photo
House · for sale
USD 229,900
USD 220/sq.ft
1516 King Oaks Loop
Cochran Town
· 1,044 sq.ft · 3 Bedrooms · 2 Baths · House
· Equipped kitchen · Parking · Swimming pool
Cochran Town · 1,044 sq.ft · 3 Bedrooms · 2 Baths · House · Equipped kitchen · Parking · Swimming pool
This Pearce is a single-story home that features a modern open-concept design that maximizes the footprint of the interior. A peninsula-style kitchen merges seamlessly into an intimate dining area and a spacious family room ideal for entertainment and relaxation. Throughout the home are three bedrooms to provide secluded retreats, including the owner’s suite with an adjoining bathroom. A two-car garage completes the layout. Future Amenities include pool, picnic area, playground area, sidewalks in the community, common areas and high speed fire optics internet! *Photos are of a furnished model in another community. These photos do not reflect color selections and options of actual home for sale
USD 229,900
1051 University Forest Dr
View photo
House · for sale
USD 419,000
USD 172/sq.ft
1051 University Forest Dr
Cochran Town
· 2,433 sq.ft · 4 Bedrooms · 3 Baths · House
· Fireplace · Equipped kitchen · Swimming pool
Cochran Town · 2,433 sq.ft · 4 Bedrooms · 3 Baths · House · Fireplace · Equipped kitchen · Swimming pool
Introducing this spacious lake front 4-bedroom, 3.5-bathroom home that showcases a private sparkling in-ground heated pool creating a perfect oasis for relaxation and entertainment in the serene Jessica Lakes neighborhood. This charming home features hardwood, tile, & laminated wood flooring, arched entryway to the formal dinging room that includes elegant wainscoting with picture frame molding, a guest powder room, a memorable Carolina room, and a comfortable vaulted ceiling living room with a cozy fireplace. The modern kitchen is equipped with a stainless steel appliance package, subway tile back splash, granite counter tops, cabinets topped with crown moulding, a breakfast bar, a practical pantry, access to the laundry room, and a sunlit breakfast nook. Retreat to the primary bedroom offering a single step tray ceiling with a fan, a walk-in closet, private access to the primary bath hosting a dual sink vanity, a comfort station, a jetted tub, and a deluxe step-in shower. Additionall
USD 419,000
1068 Kinness Dr
View photo
House · for sale
USD 289,900
USD 166/sq.ft
1068 Kinness Dr
Cochran Town
· 1,744 sq.ft · 3 Bedrooms · 2 Baths · House
· Patio · Garden · Office room · Equipped kitchen · Parking
Cochran Town · 1,744 sq.ft · 3 Bedrooms · 2 Baths · House · Patio · Garden · Office room · Equipped kitchen · Parking
From the moment you arrive at 1068 Kinness Drive, it feels like home. Built in 2024, this beautiful three-bedroom, two-and-a-half-bath home was thoughtfully designed for the way you live today. Imagine preparing dinner while still being part of the conversation as the open-concept kitchen, dining area, and living room flow effortlessly together. Step outside to the fully fenced backyard, where the owners have extended the concrete patio to create even more space for weekend cookouts, outdoor entertaining, or peaceful evenings at home. Upstairs, a versatile loft offers the perfect setting for movie nights, a playroom, or a home office, while three comfortable bedrooms provide space for everyone to unwind. The two-car garage adds everyday convenience, and Rivertown Landing offers a welcoming neighborhood setting just minutes from the shops, restaurants, and scenic Riverwalk of historic downtown Conway. This is more than a beautiful, nearly new house—it is the place where your next chapte
USD 289,900
301 Sean River Rd
View photo
House · for sale
USD 250,000
USD 182/sq.ft
301 Sean River Rd
Cochran Town
· 1,367 sq.ft · 3 Bedrooms · 2 Baths · House
· Patio · Equipped kitchen · Parking
Cochran Town · 1,367 sq.ft · 3 Bedrooms · 2 Baths · House · Patio · Equipped kitchen · Parking
This 3 bedroom/2 bath home is situated on a corner lot with a welcoming front porch and a layout designed for comfortable everyday living. Inside, you’ll find a combination of laminate flooring and carpet, plenty of closet space, and a kitchen offering generous counter space, abundant cabinetry, a pantry with spice rack, gas range, and dishwasher that convey. Just off the kitchen, the screened porch provides additional space to enjoy the outdoors and leads to a patio with an adjustable awning. The primary bedroom features an ensuite bath with a deep tub/shower combination, along with a walkin closet and an additional closet. The washer and dryer convey. The side entry garage includes shelving and a pull down screen, adding flexibility for storage, projects, or enjoying the garage with added airflow. Conveniently located off Highway 905 near downtown Conway with easy access to the beach. No hoa. Schedule your showing and see how this home and location may fit what you’re looking for
USD 250,000
170 Jessica Dr
View photo
House · for sale
USD 329,900
USD 186/sq.ft
170 Jessica Dr
Cochran Town
· 1,765 sq.ft · 3 Bedrooms · 2 Baths · House
· Garden · Fireplace · Equipped kitchen
Cochran Town · 1,765 sq.ft · 3 Bedrooms · 2 Baths · House · Garden · Fireplace · Equipped kitchen
Welcome to 170 Jessica Lakes Dr! This well-maintained 3-bedroom, 2.5-bath home offers a semi-open floor plan with comfortable living spaces and several features that set it apart. The spacious living room features vaulted ceilings and a gas fireplace, with a dining room conveniently located just off the living area. The kitchen offers ample cabinetry, double pantry storage, breakfast area, and a gas stove. A true highlight of this home is the Carolina room with French doors, along with a separate windowed 3-season room. The 3-season room offers the enjoyment of outdoor living with the added benefit of windows for greater comfort and usability throughout the year—an excellent alternative to a traditional screened porch. The 3-season room opens to a fenced-in portion of the yard, creating a private area for pets, relaxing, or entertaining. The primary suite features a walk-in closet, linen closet, jetted soaker tub, and separate walk-in shower. Two additional bedrooms provide flexibility
USD 329,900
400 Beaver Branch Ct
View photo
House · for sale
USD 356,000
USD 210/sq.ft
400 Beaver Branch Ct
Cochran Town
· 1,690 sq.ft · 3 Bedrooms · 2 Baths · House
· Equipped kitchen · Parking
Cochran Town · 1,690 sq.ft · 3 Bedrooms · 2 Baths · House · Equipped kitchen · Parking
Welcome to Copper Pointe Single Family Homes, a new Ryan Homes community near North Myrtle Beach, where modern design meets coastal convenience. Tucked just off Highway 90, you’ll enjoy easy access to Highway 22 and International Drive, making it simple to reach everything you love about the Grand Strand. From shopping at Tanger Outlets to dining at Barefoot Landing, and even a quick drive to the beach, Copper Pointe puts you close to it all. The Eden Cay single-family home makes main-level living easy. The open floor plan includes an impressive great room, ideal for entertaining, and a gourmet kitchen with walk-in pantry. Gather round the large island or dining table for memorable meals. Your luxurious owner’s suite features double vanities and an extra wide walk-in closet. The 2-car garage Eden Cay is a can’t miss
USD 356,000

Get email alerts

Don't miss out: be the first to know about new properties

The alert was correctly created

On subscribing you accept the conditions of use and the privacy policy
Alert
Receive new ads in your inbox
Save this search
Receive alerts for new listings

We'll send you an email when we have new properties for: "Houses for sale in Cochran Town"

The alert was correctly created

Racepath, Conway city Conway CCD Horry County South Carolina
Buckwood, Conway city Conway CCD Horry County South Carolina
Get email alerts and be the first to see new listings
Required field
On subscribing I accept the terms of the privacy policy
Perfect! You'll soon start receiving new listings via email
Alert
Receive an email when we have new ads for Houses for sale in Cochran Town
Save this search
Filters

Bedrooms

Size (sq.ft)

sq.ft
sq.ft

Price

USD
USD

Property type

Bathrooms

Clear all filters
Receive notifications when new entries are published.