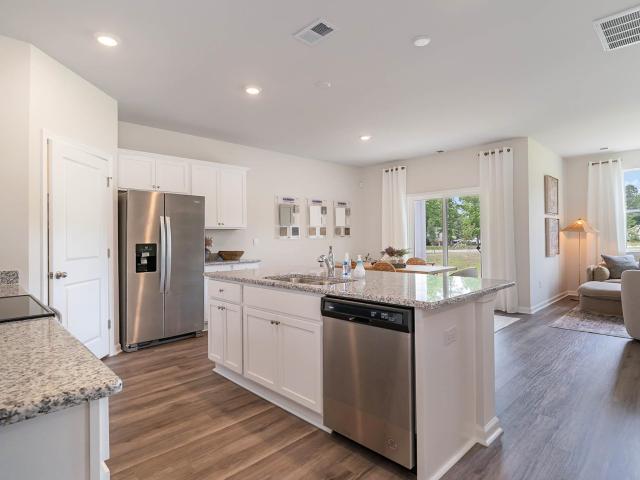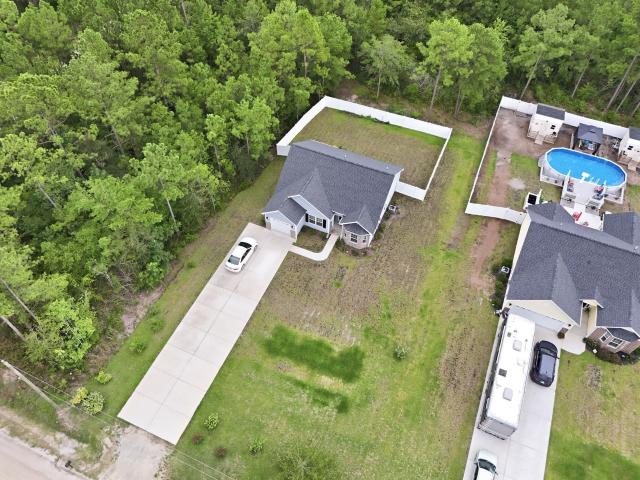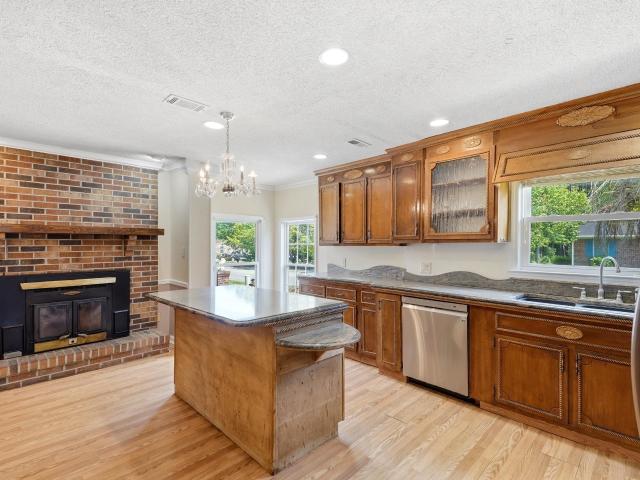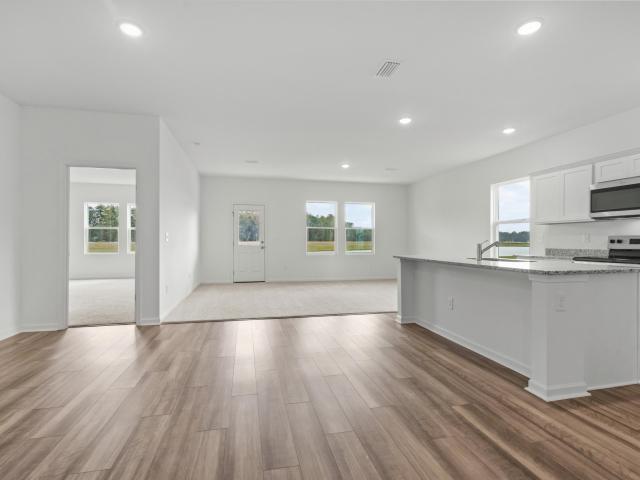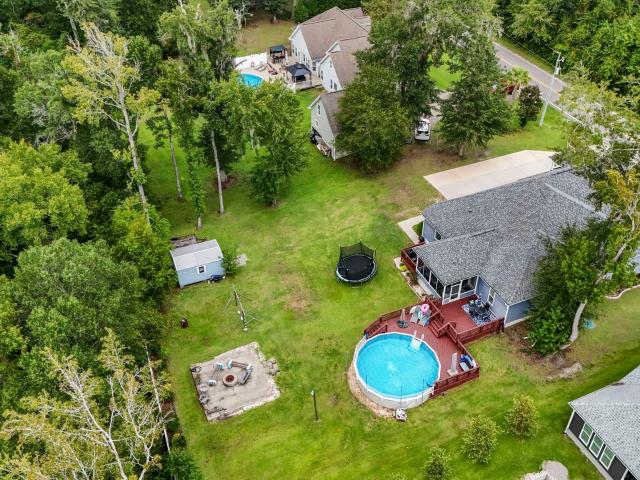
291 houses for sale in Cochran Town

1051 Academy Dr
View photo
House · for sale
USD 540,000
USD 205/sq.ft
1051 Academy Dr
Cochran Town
· 2,626 sq.ft · 4 Bedrooms · 2 Baths · House
· Office room · Deck · Fireplace · Equipped kitchen
Cochran Town · 2,626 sq.ft · 4 Bedrooms · 2 Baths · House · Office room · Deck · Fireplace · Equipped kitchen
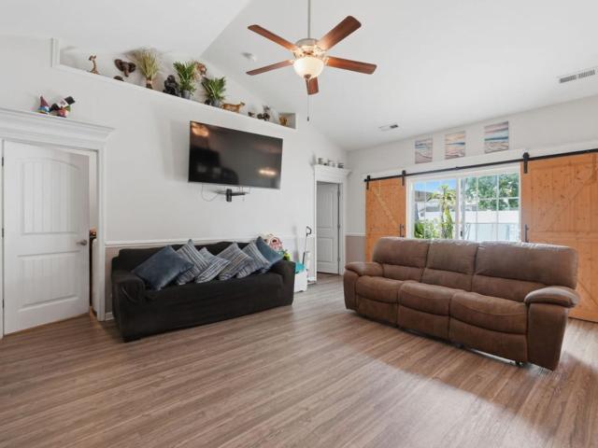
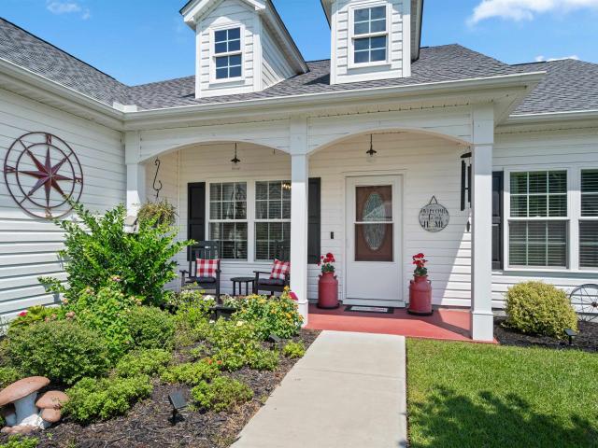
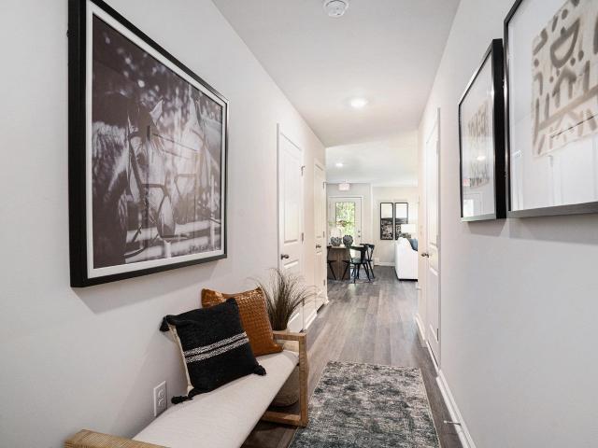
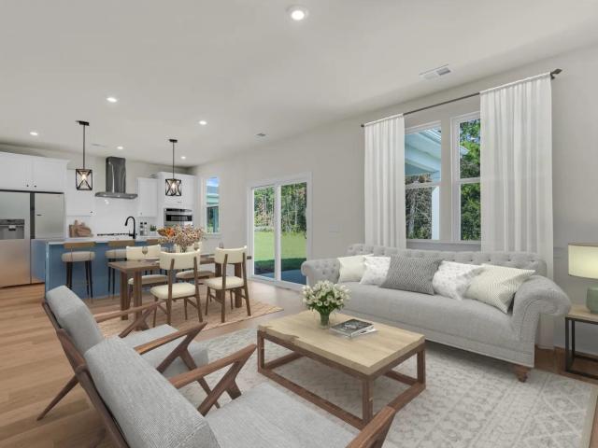
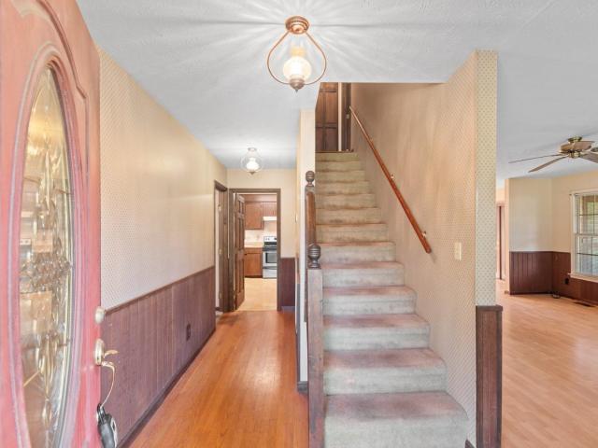
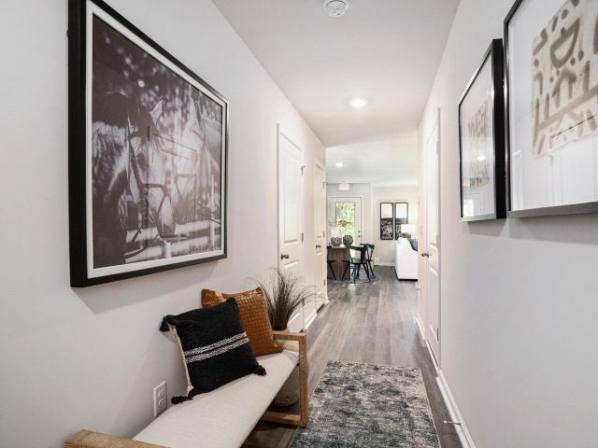
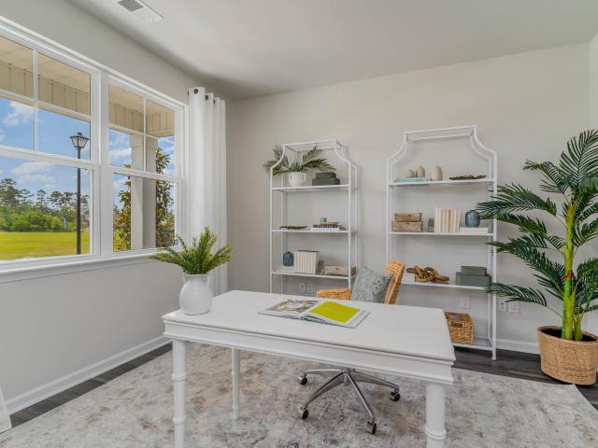
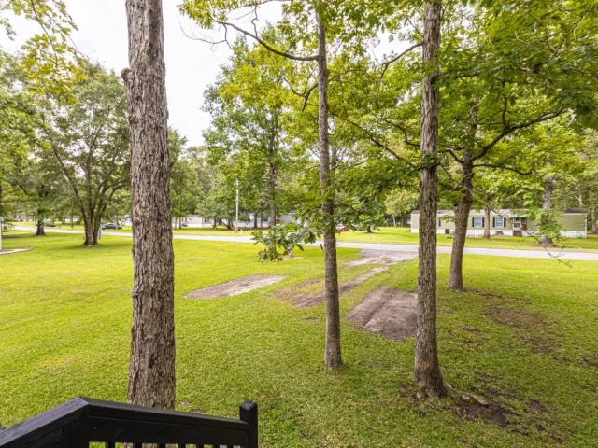
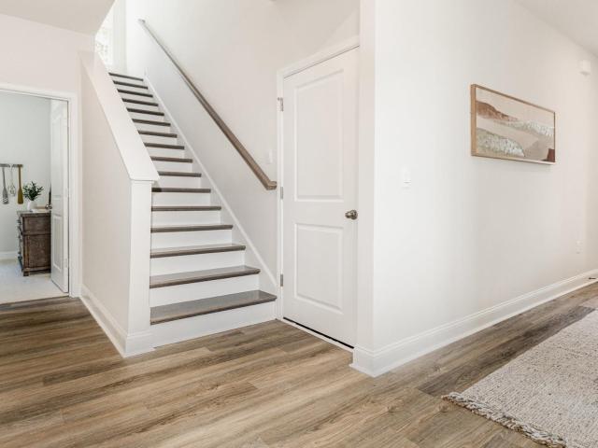
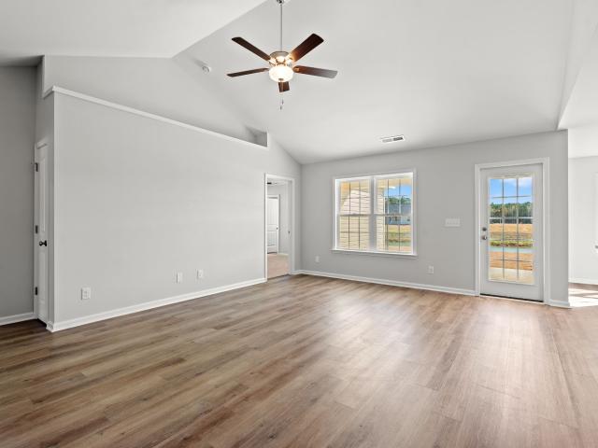
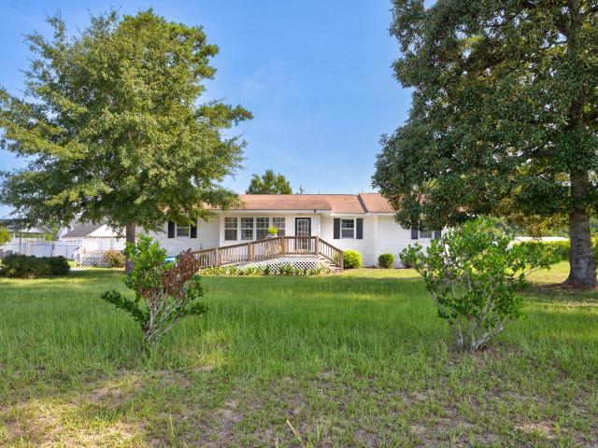
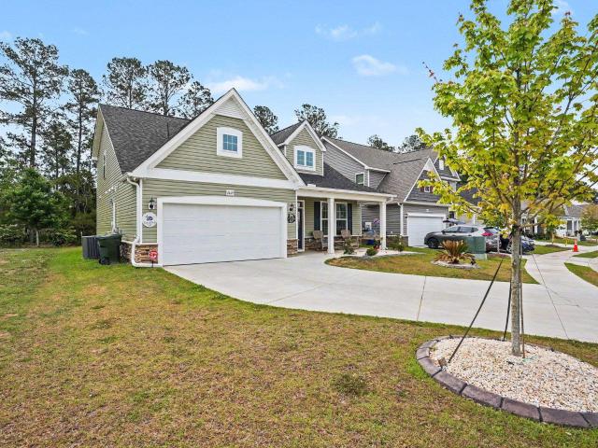
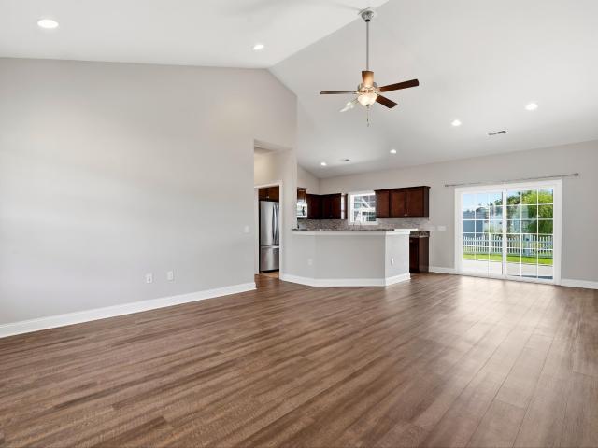
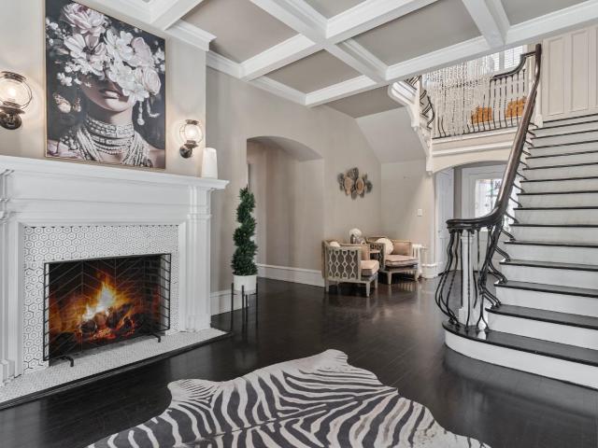
This immaculate custom-built home offers 3 bedrooms, 2.5 baths, and a flexible bonus room that can serve as a fourth bedroom, home office, guest suite, or media room? All on a spacious. 51-acre homesite with no HOA. The open-concept floor plan features a welcoming foyer, formal dining room, hardwood flooring, recessed lighting, and a comfortable great room with a gas fireplace. The kitchen is designed for both daily living and entertaining, with granite countertops, stainless steel appliances, attractive cabinetry, a breakfast bar, center island with built-in range, built-in oven, microwave, dishwasher, refrigerator, and a dedicated workspace. The primary suite provides a private retreat with dual sinks, a tiled shower, jetted tub, private water closet, and dual walk-in closets. Upstairs, the versatile bonus room includes LVP flooring, a wet bar, and private porch access. A bright sunroom leads to a large screened porch positioned between two decks, creating an ideal indoor-outdoor ent
USD 540,000
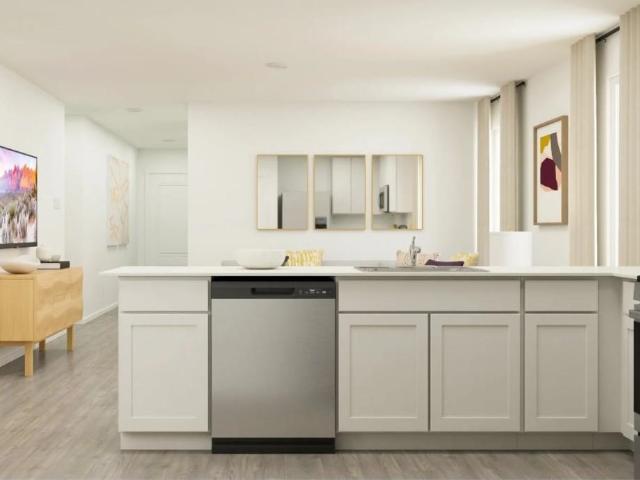
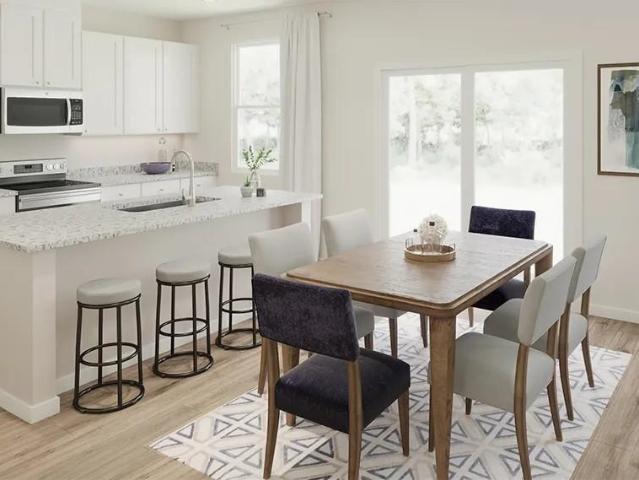
1223 Water Oaks Way
View photo
House · for sale
USD 262,500
USD 208/sq.ft
1223 Water Oaks Way
Cochran Town
· 1,259 sq.ft · 3 Bedrooms · 2 Baths · House
· Equipped kitchen
Cochran Town · 1,259 sq.ft · 3 Bedrooms · 2 Baths · House · Equipped kitchen
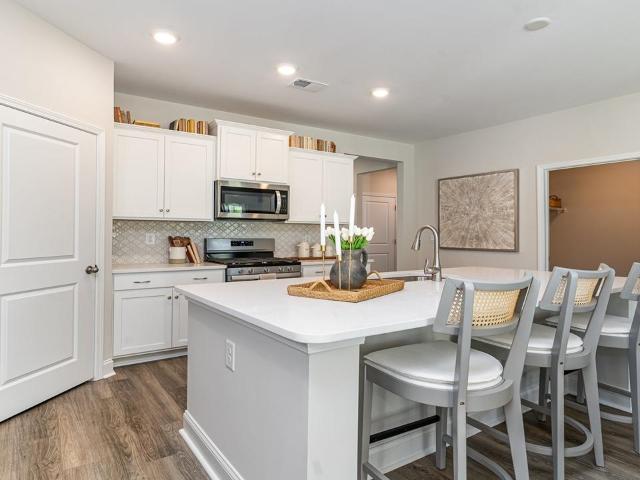
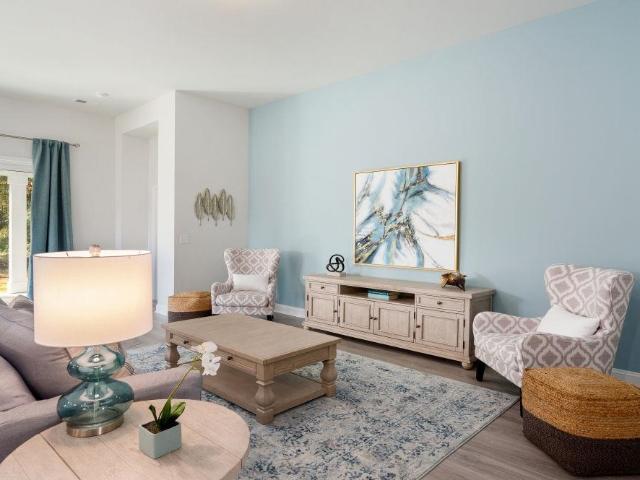
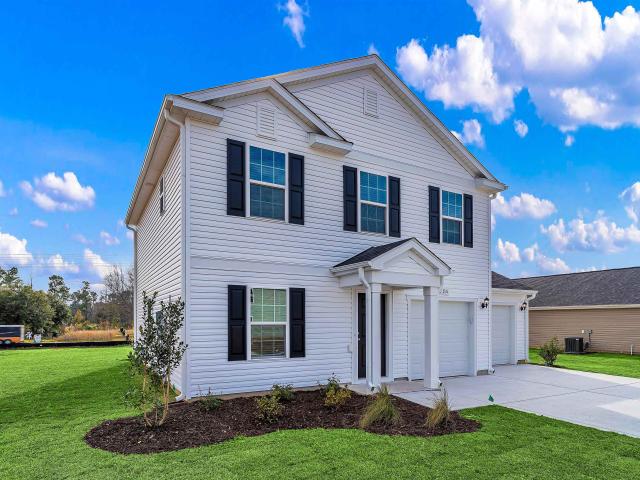
Kingston oaks is Lennar’s newest community in the coastal Carolinas. The Beckman home is one-story home offers three bedrooms, 2 baths with open kitchen and living area. The owner's suite is off the rear of the home and owner's bath includes white cabinets, 5' shower and walk-in closet. The kitchen features white cabinets, granite countertops, stainless appliances. Amenities coming soon. *Photos are of a furnished model in another community. These photos do not reflect color selections and options of actual home for sale
USD 262,500
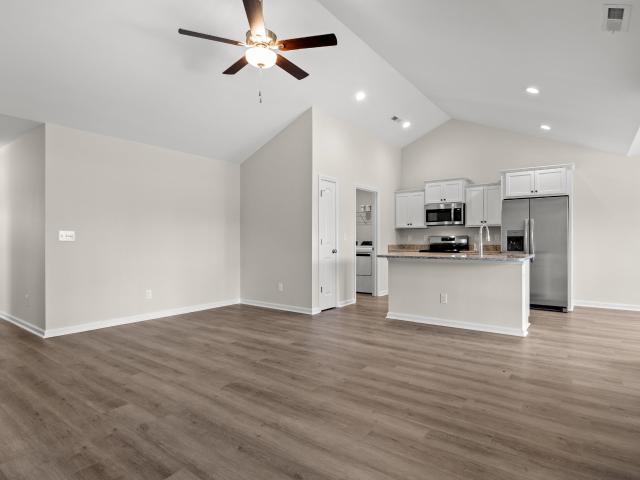
TBD Gadwall Dr
View photo
House · for sale
USD 279,990
USD 208/sq.ft
TBD Gadwall Dr
Cochran Town
· 1,345 sq.ft · 3 Bedrooms · 2 Baths · House
· Patio · Garden · Equipped kitchen · Parking
Cochran Town · 1,345 sq.ft · 3 Bedrooms · 2 Baths · House · Patio · Garden · Equipped kitchen · Parking
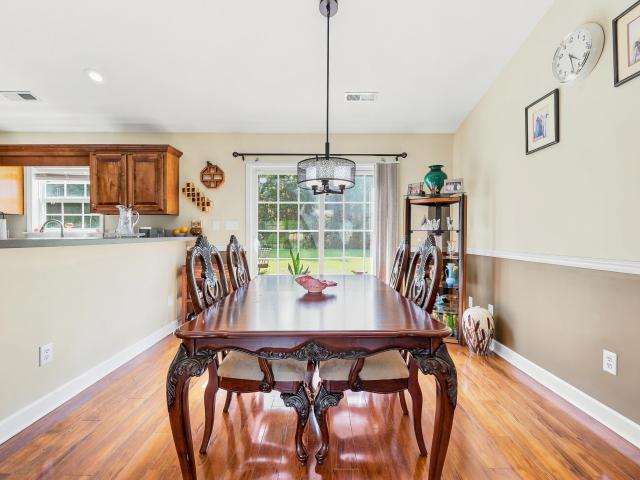
This is a to be built home. The Atkinson covers 1,347 square feet on one floor, with three bedrooms, two full baths, and a two-car garage. Aristokraft cabinets with hardware in the kitchen, with either granite or quartz countertops and GE Stainless Steel Appliances. The kitchen opens directly into the dining area and family room, and includes LVP flooring throughout and carpet in the bedrooms. Split floorplan, Two secondary bedrooms and a shared bath sit near the front of the home, while the primary suite holds its own corner at the rear on opposite side of home complete with a walk-in closet and private bath with linen closet. The covered patio off the back extends the living space outside, giving a comfortable place to unwind once the day winds down. A walk-in laundry room sits just off the garage entrance. A few notable included features are Exterior flood lighting in the back of home, fully sodded yards with landscape package, full yard Irrigation system, and Gutters! This home is
USD 279,990
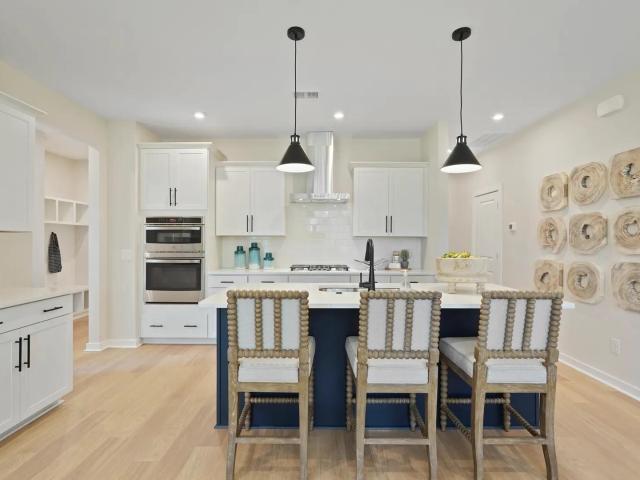
318 Barn Owl Way
View photo
House · for sale
USD 250,810
USD 191/sq.ft
318 Barn Owl Way
Cochran Town
· 1,313 sq.ft · 3 Bedrooms · 2 Baths · House
· Equipped kitchen
Cochran Town · 1,313 sq.ft · 3 Bedrooms · 2 Baths · House · Equipped kitchen
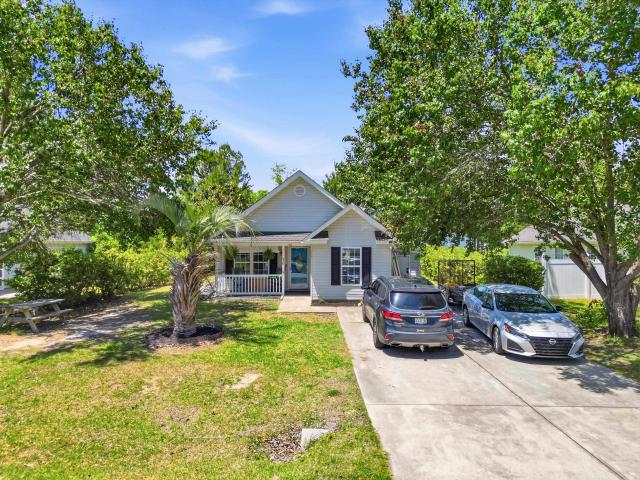
Night Owl Farms is proud to offer the Sewee floor plan! In this home you will enjoy great cabinets and counter space with a work island, ample closets for storage, and low maintenance waterproof laminate flooring gives the look of wood with easy care and cleanup. The private master suite also offers a large walk-in closet and 5' shower and spacious vanity. Other features and benefits of this home include but are not limited to designer kitchen featuring stainless Steel appliances, profiled Aristokraft Shaker style Cabinets with hardware, granite countertop package with polished stainless steel sink and pull out faucet, durable waterproof plank flooring in living areas with stain resistant carpet in bedrooms, interior trim package includes window casings and stool for durability and appeal, relaxing baths with cultured marble countertops with integral bowl; executive height vanities in all bathrooms; elongated toilets; contoured fiberglass shower and tub units, maintenance free exterior
USD 250,810
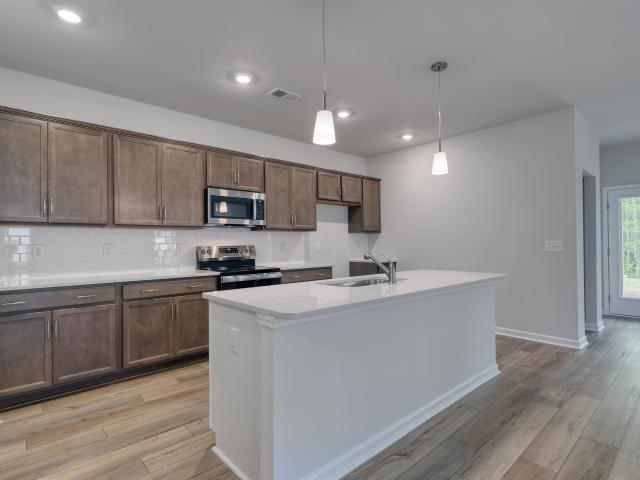
3148 Gadwall Dr
View photo
House · for sale
USD 318,200
USD 184/sq.ft
3148 Gadwall Dr
Cochran Town
· 1,722 sq.ft · 3 Bedrooms · 2 Baths · House
· Patio · Fireplace · Equipped kitchen · Parking
Cochran Town · 1,722 sq.ft · 3 Bedrooms · 2 Baths · House · Patio · Fireplace · Equipped kitchen · Parking
The Quentin plan brings 1,725 square feet on one level, with three bedrooms, two full baths, and a two-car garage all on one level. Aristokraft cabinetry, with either Granite or Quartz countertops, and GE stainless appliances give the kitchen a clean, composed look. Mohawk RevWood flooring runs through the main living areas, hallways, and carries into the spacious dining space, which opens directly to the covered patio for easy outdoor meals. Family room had beautiful electric fireplace and ceiling fan. The two secondary bedrooms are in the front of the home, sharing a full bath, while the primary suite occupies its own corner in the back of the home with a walk-in closet and an en-suite bath finished in matching countertops. The kitchen island has stylish pendant lighting and can accommodate seating for 3-4 and is perfect for sharing meals or entertaining. Featuring LED lighting throughout the home that brightens every room. Exterior flood lighting covers the outside of the home. A po
USD 318,200
423 Atamasco Ct
View photo
House · for sale
USD 389,900
USD 155/sq.ft
423 Atamasco Ct
Cochran Town
· 2,508 sq.ft · 5 Bedrooms · 3 Baths · House
· Garden · Office room · Equipped kitchen
Cochran Town · 2,508 sq.ft · 5 Bedrooms · 3 Baths · House · Garden · Office room · Equipped kitchen
The Gwinnett. This home is a new twist on one of our most popular homes. Four bedrooms and two baths on the first level PLUS a bonus room, large separate bedroom and full bath upstairs. The wide-open living area creates a very inviting space for entertaining or just relaxing. The kitchen features abundant cabinetry and a large island. The primary suite is very private with a large en-suite bathroom and a gorgeous view of the back yard. Two bedrooms in the front of the home with a shared bath gives you plenty of room for family or guests. The fourth bedroom downstairs is popular as a home office or guest room. The large bedroom upstairs has a walk-in closet and the bonus room is popular as a game room or another huge home office. A beautiful covered porch out back overlooks the spacious back yard. Home is under construction and photos are of a similar home. We have a completed model to show. Book your tour today!
USD 389,900
172 Palm Terrace Loop
View photo
House · for sale
USD 315,000
USD 193/sq.ft
172 Palm Terrace Loop
Cochran Town
· 1,625 sq.ft · 4 Bedrooms · 2 Baths · House
· Patio · Office room · Terrace
Cochran Town · 1,625 sq.ft · 4 Bedrooms · 2 Baths · House · Patio · Office room · Terrace
Welcome to Jessica Lakes East, where this 4-bedroom, 2-bathroom home offers a peaceful retreat where comfort, convenience, and coastal living come together to create the perfect place to call home. From the moment you step through the welcoming foyer, you'll appreciate the spacious, thoughtfully designed floor plan that is perfect for both everyday living and entertaining. Natural light fills the home, creating a warm and inviting atmosphere throughout. The flexible layout includes a first-floor bedrooms and a split bedroom floor plan, a large master closet and 3 well-appointed secondary bedrooms, perfect for guests, family, or a home office. A dedicated laundry room with washer/dryer connection helps keep daily routines efficient. Step outside and discover your own private outdoor retreat. The patio provides the perfect setting for morning coffee, weekend barbecues, or simply relaxing while enjoying the Carolina sunshine. Jessica Lakes is ideally located in Conway and is a short drive
USD 315,000
673 Heartwood Dr
View photo
House · for sale
USD 319,500
USD 193/sq.ft
673 Heartwood Dr
Cochran Town
· 1,647 sq.ft · 3 Bedrooms · 2 Baths · House
· Garden · Equipped kitchen
Cochran Town · 1,647 sq.ft · 3 Bedrooms · 2 Baths · House · Garden · Equipped kitchen
Welcome to this immaculate 3-bedroom, 2-bathroom home in the desirable Heartwood community in Conway! Filled with character, charm, and upgrades galore, this home is truly move-in ready. The inviting interior features a spacious living area with soaring vaulted ceilings and an abundance of natural light, a formal dining room with tray ceilings, and upgraded plumbing and lighting fixtures throughout. The chef-inspired kitchen offers granite countertops, stainless steel appliances, generous cabinet space, beautiful backsplash, and a huge pantry. The laundry room is thoughtfully designed with built-in shelving to keep everything organized. The spacious primary suite offers a comfortable sitting area, bay window overlooking the backyard with peaceful pond. Views, and tray ceilings. The primary bathroom features a gorgeous walk-in shower with backsplash, double sink, vanity, comfort height toilet, and a linen closet. Step outside to enjoy an incredible backyard retreat complete with a scree
USD 319,500
478 Gemstone Blvd Lot 202
View photo
Townhouse · for sale
USD 284,490
USD 201/sq.ft
478 Gemstone Blvd Lot 202
Cochran Town
· 1,410 sq.ft · 3 Bedrooms · 2 Baths · Townhouse
· Equipped kitchen · Parking
Cochran Town · 1,410 sq.ft · 3 Bedrooms · 2 Baths · Townhouse · Equipped kitchen · Parking
Welcome to The Townes at Amber Bluff! Nestled near Coastal Carolina University and just steps from the Chanticleers’ football stadium, this new community offers an unbeatable location for enjoying both game-day excitement and everyday living. Golf enthusiasts will love the nearby courses, while Conway Medical Center provides peace of mind with quality healthcare close to home. Residents can savor the small-town warmth and historic charm of Conway while still being only a short drive to local shops, dining, and the beautiful beaches of the Grand Strand. Plus, quick access to neighboring towns means endless opportunities for work and play. All exterior maintenance is taken care of so you can truly enjoy the laid-back coastal lifestyle! An almost year around mild climate means you can enjoy the warm salty air and all that the area offers. 3 Bedrooms, 2.5 baths. 1-car Garage. Stainless Appliances. Granite Countertops. Kitchen Tile Backsplash. Washer and Dryer. Blinds. Luxury Vinyl Plank Fl
USD 284,490
TBD Westfield Circle
View photo
House · for sale
USD 279,990
USD 208/sq.ft
TBD Westfield Circle
Cochran Town
· 1,345 sq.ft · 3 Bedrooms · 2 Baths · House
· Garden
Cochran Town · 1,345 sq.ft · 3 Bedrooms · 2 Baths · House · Garden
Westfield is a new small community with only 73 homesites. Amenities will include a pickleball court, gazebo area with picnic tables, and a community garden. Sidewalks on the pond-side lots. Easy access to Hwy 501 & 22, downtown Conway, Coastal Carolina University, and numerous beaches. Located in Aynor School District. To be built|westfield|stanley martin homes. The listed price reflects the Base Price of the home, giving the buyers the opportunity to create a home that fits their lifestyle. Choose from available floorplans and homesites, then personalize with available structural options, color selections and upgrades. Final sales price will include the base price, applicable homesite/homesite premium and all buyer-selected options and upgrades
USD 279,990
197 Glass Hill Dr
View photo
House · for sale
USD 165,000
USD 73/sq.ft
197 Glass Hill Dr
Cochran Town
· 2,239 sq.ft · 3 Bedrooms · 2 Baths · House
· Parking
Cochran Town · 2,239 sq.ft · 3 Bedrooms · 2 Baths · House · Parking
If you've been looking for a property with plenty of space and the opportunity to make it your own, this 3-bedroom, 2.5-bath home with over 2,200 sq. Ft. in the Glass Hill community of Conway is worth a closer look. Sitting on a spacious. 46-acre lot with no HOA, this property offers the freedom and flexibility that can be hard to find. The home needs TLC, making it an exciting opportunity for an investor, flipper, or buyer ready to take on a renovation project. With over 2,200 sq. Ft. there's plenty of room to reimagine the space and create something special. Outside, the property offers even more potential with a 2-car garage, workshop area, and detached storage shed-perfect for hobbies, projects, tools, or extra storage. The generous lot provides plenty of room to enjoy the outdoors while giving you the freedom to make the property your own. Whether you're searching for your next flip, renovation project, investment property, or home with room to grow, this Glass Hill property offer
USD 165,000
1228 Acer Ct
View photo
House · for sale
USD 445,285
USD 166/sq.ft
1228 Acer Ct
Cochran Town
· 2,669 sq.ft · 4 Bedrooms · 3 Baths · House
· Equipped kitchen
Cochran Town · 2,669 sq.ft · 4 Bedrooms · 3 Baths · House · Equipped kitchen
Discover Maple Grove, a new community offering modern living in one of the Grand Strand’s most charming locations. Residents will also enjoy planned amenities including a community pool and a fitness center designed for relaxation and everyday living. Living in Conway means experiencing historic charm, locally owned restaurants, and scenic days along the Conway Riverwalk. Enjoy kayaking on the Waccamaw River, seasonal festivals, and the welcoming small-town atmosphere Conway is known for, all while being just a short drive from nearby beaches, Myrtle Beach attractions, and neighboring coastal cities. This thoughtfully designed 4 bedroom and 3 bath home is designed with the whole household in mind! With an open concept living room, dining room and kitchen, this home is bright, spacious, and designed for entertaining guest or comfortably interacting. The kitchen features granite countertops, 36' cabinets, a walk in corner pantry, stainless steel appliances, and island with breakfast bar!
USD 445,285
1216 Acer Ct
View photo
House · for sale
USD 399,190
USD 201/sq.ft
1216 Acer Ct
Cochran Town
· 1,981 sq.ft · 4 Bedrooms · 2 Baths · House
· Equipped kitchen
Cochran Town · 1,981 sq.ft · 4 Bedrooms · 2 Baths · House · Equipped kitchen
Discover Maple Grove, a new community offering modern living in one of the Grand Strand’s most charming locations. Residents will also enjoy planned amenities including a community pool and a fitness center designed for relaxation and everyday living. Living in Conway means experiencing historic charm, locally owned restaurants, and scenic days along the Conway Riverwalk. Enjoy kayaking on the Waccamaw River, seasonal festivals, and the welcoming small-town atmosphere Conway is known for, all while being just a short drive from nearby beaches, Myrtle Beach attractions, and neighboring coastal cities. The desirable Litchfield plan is a masterfully designed single level home with a great open concept kitchen, living room, and dining area with 11' ceilings. Access to the spacious rear screened porch through a 4 panel sliding door just off the dining area creates a wonderful outdoor space to relax and unwind. The 4 panel slider also allows natural light to fill the main living area. The ki
USD 399,190
718 Libbys Ln
View photo
House · for sale
USD 225,000
USD 106/sq.ft
718 Libbys Ln
Cochran Town
· 2,120 sq.ft · 4 Bedrooms · 2 Baths · House
· Garden · Equipped kitchen
Cochran Town · 2,120 sq.ft · 4 Bedrooms · 2 Baths · House · Garden · Equipped kitchen
Space, style, and freedom come together at 718 Libbys Ln. Set on a generous half-acre lot with no HOA, this beautifully remodeled 4-bedroom, 2-bath home in the desirable Bryant’s Landing community offers the rare combination of expansive living spaces, thoughtful updates, and room to truly make the property your own. Inside, the spacious floor plan provides an inviting sense of openness, featuring two distinct living areas that offer flexibility for entertaining, relaxing, or creating a dedicated media or gathering space. The beautifully appointed kitchen is designed to be both functional and elegant, with granite countertops and plenty of room to gather. The thoughtfully designed split-bedroom layout creates a private retreat for the primary suite. The oversized primary bedroom includes a versatile sitting or retreat area, while the luxurious en-suite bathroom features dual vanities, a walk-in shower, garden tub, and custom walk-in closet—creating a comfortable space to unwind at the
USD 225,000
4415 Rockwood Dr
View photo
House · for sale
USD 322,590
USD 182/sq.ft
4415 Rockwood Dr
Cochran Town
· 1,765 sq.ft · 4 Bedrooms · 2 Baths · House
· Equipped kitchen
Cochran Town · 1,765 sq.ft · 4 Bedrooms · 2 Baths · House · Equipped kitchen
Welcome to Elmhurst Place! Located in Conway and is minutes from the heart of downtown! Less than 2 miles from downtown Conway’s charming shops, local dining, and scenic riverfront, and only 6.6 miles from Coastal Carolina University. Residents will enjoy easy access to local shopping, dining, and entertainment. Conway is a charming historic town with oak tree-lined streets, historic homes, unique shops, remarkable restaurants, and a flourishing art community. You don't want to miss out on this home! This thoughtfully designed one level home is one of our most popular floor plans! With an open concept living room, dining room and kitchen, this home is bright, spacious, and designed for entertaining guest or comfortably interacting. The kitchen features granite countertops, a tile backsplash, 36' cabinets, a walk in corner pantry, stainless steel appliances including a refrigerator, and island with breakfast bar! Your primary suite awaits off the back of the home with a spacious walk-in
USD 322,590
1902 Hardwick Rd
View photo
House · for sale
USD 270,000
USD 225/sq.ft
1902 Hardwick Rd
Cochran Town
· 1,195 sq.ft · 3 Bedrooms · 2 Baths · House
· Garden · Equipped kitchen
Cochran Town · 1,195 sq.ft · 3 Bedrooms · 2 Baths · House · Garden · Equipped kitchen
Welcome home to this nearly-new, one-owner retreat built in 2024 by Bridges Custom Homes, offering modern living without the restrictions or fees of an HOA! Situated on a expansive, private 0.52-acre lot surrounded by mature trees, this move-in ready 3-bedroom, 2-bathroom gem boasts exceptional craftsmanship and thoughtful details throughout. Step inside to an open-concept living and dining area featuring airy vaulted ceilings, rich upscale molding, and abundant natural light streaming through generous windows that overlook your peaceful backyard. The stunning kitchen and laundry come fully equipped with all appliances included—featuring a brand-new refrigerator, washer, and dryer. Relax in the spacious primary suite, complete with a beautiful tray ceiling and an ensuite bath. Outside, your private oasis awaits with a newly installed privacy fence, a lawn sprinkler system, and a flourishing yard filled with fruit trees, berry bushes, and vibrant roses. Combining rural tranquility with
USD 270,000
2208 Hare St
View photo
House · for sale
USD 225,000
USD 130/sq.ft
2208 Hare St
Cochran Town
· 1,722 sq.ft · 3 Bedrooms · 2 Baths · House
· Office room · Fireplace · Equipped kitchen
Cochran Town · 1,722 sq.ft · 3 Bedrooms · 2 Baths · House · Office room · Fireplace · Equipped kitchen
Welcome home to this adorable and cared for property just off Oak Street in the heart of Conway! Offering a possible 3 bedroom (or 2 plus an office), 2 full bathrooms, and a flowing floor plan designed for comfortable living, this home features a generous open kitchen with work island and a fireplace to warm the heart of the home and an in-Kitchen dining area perfect for everyday meals and entertaining. A cozy breakfast nook provides additional dining space and looks out the corner windows. You will enjoy having the two separate living areas, there is plenty of room to spread out, create a media space, home library, or hobby area. If you choose to create the office, you can set that up to provide flexibility and also serve as a guest room, craft room, or additional sleeping space when needed. A convenient laundry closet is centrally located within the home. Outside, you'll notice a beautiful mature lawn and trees with a horseshoe driveway and decorative brick fencing around areas of th
USD 225,000
194 Admiral St
View photo
House · for sale
USD 316,320
USD 190/sq.ft
194 Admiral St
Cochran Town
· 1,658 sq.ft · 3 Bedrooms · 2 Baths · House
· Patio · Equipped kitchen
Cochran Town · 1,658 sq.ft · 3 Bedrooms · 2 Baths · House · Patio · Equipped kitchen
Just released! This one-story home boasts three comfy bedrooms and two nice bathrooms, as well as an upgraded kitchen with modern stainless steel appliances and a big island with granite countertops. The main area is perfect for creating lasting memories with loved ones, while the private covered patio provides a cozy space for relaxation and socializing. Let us welcome you home to Bayview. This new community is located in the heart of Conway, South Carolina, where small-town charm meets everyday convenience. Just minutes from Historic Downtown Conway, you can stroll the scenic Riverwalk, shop at locally owned boutiques, and enjoy dining along the Waccamaw River. With easy access to Highway 501 and Highway 22, you’re only a short drive from Myrtle Beach’s beaches, golf, and entertainment. Bayview offers the relaxed pace of coastal Carolina living with the accessibility you need for your daily commute and weekend adventures. Welcome Home to Bayview. This photo is a representation of wha
USD 316,320
462 Gemstone Blvd Lot 206
View photo
Townhouse · for sale
USD 248,990
USD 176/sq.ft
462 Gemstone Blvd Lot 206
Cochran Town
· 1,410 sq.ft · 3 Bedrooms · 2 Baths · Townhouse
· Equipped kitchen · Parking
Cochran Town · 1,410 sq.ft · 3 Bedrooms · 2 Baths · Townhouse · Equipped kitchen · Parking
Welcome to The Townes at Amber Bluff! Nestled near Coastal Carolina University and just steps from the Chanticleers’ football stadium, this new community offers an unbeatable location for enjoying both game-day excitement and everyday living. Golf enthusiasts will love the nearby courses, while Conway Medical Center provides peace of mind with quality healthcare close to home. Residents can savor the small-town warmth and historic charm of Conway while still being only a short drive to local shops, dining, and the beautiful beaches of the Grand Strand. Plus, quick access to neighboring towns means endless opportunities for work and play. All exterior maintenance is taken care of so you can truly enjoy the laid-back coastal lifestyle! An almost year around mild climate means you can enjoy the warm salty air and all that the area offers. 3 Bedrooms, 2.5 baths. 1-car Garage. Stainless Appliances. Granite Countertops. Kitchen Tile Backsplash. Washer and Dryer. Blinds. Luxury Vinyl Plank Fl
USD 248,990
4301 Rockwood Dr
View photo
House · for sale
USD 357,740
USD 153/sq.ft
4301 Rockwood Dr
Cochran Town
· 2,336 sq.ft · 4 Bedrooms · 2 Baths · House
· Office room · Equipped kitchen
Cochran Town · 2,336 sq.ft · 4 Bedrooms · 2 Baths · House · Office room · Equipped kitchen
Welcome to Elmhurst Place! Located in Conway and is minutes from the heart of downtown! Less than 2 miles from downtown Conway’s charming shops, local dining, and scenic riverfront, and only 6.6 miles from Coastal Carolina University. Residents will enjoy easy access to local shopping, dining, and entertainment. Conway is a charming historic town with oak tree-lined streets, historic homes, unique shops, remarkable restaurants, and a flourishing art community. The Galen floor plan features an open flow between the kitchen, dining and living area that is great for entertaining. The well-designed floorplan offers the open concept and a space that can be decorated and lived-in in many ways. A flex room off the foyer can be used as a formal dining room, office, playroom or den. The kitchen comes complete with a center island, granite countertops, a tile backsplash, a corner walk in pantry, 36' cabinets and stainless steel appliances! Beautiful luxury vinyl plank flooring throughout the mai
USD 357,740
271 Williamson Lake Circle
View photo
House · for sale
USD 144,900
USD 112/sq.ft
271 Williamson Lake Circle
Cochran Town
· 1,292 sq.ft · 3 Bedrooms · 2 Baths · House
· Garden · Deck · Equipped kitchen
Cochran Town · 1,292 sq.ft · 3 Bedrooms · 2 Baths · House · Garden · Deck · Equipped kitchen
Welcome to your beautiful new home on a spacious lot in Williamson Estates. Built in 2024, this charming property offers 3 bedrooms, 2 bathrooms, and a bright, open layout designed for comfortable living. The large kitchen features ample cabinet space and a generous work island perfect for cooking, gathering, and entertaining friends and family. The primary suite includes a walk-in closet and a well appointed bathroom with double sinks, a garden tub, and a separate shower. Step outside to enjoy a huge backyard deck where you can relax and take in the peaceful sounds of nature. Homes like this don't last long. Schedule your showing today and make it yours
USD 144,900
8049 Panda Bear Way
View photo
House · for sale
USD 415,105
USD 155/sq.ft
8049 Panda Bear Way
Cochran Town
· 2,669 sq.ft · 4 Bedrooms · 3 Baths · House
· Parking · Equipped kitchen
Cochran Town · 2,669 sq.ft · 4 Bedrooms · 3 Baths · House · Parking · Equipped kitchen
This thoughtfully designed 4 bedroom and 3 bath home is designed with the whole household in mind! With an open concept living room, dining room and kitchen, this home is bright, spacious, and designed for entertaining guest or comfortably interacting. The kitchen features granite countertops, a tile backsplash, 36' cabinets, a walk in corner pantry, stainless steel appliances including a refrigerator, and island with breakfast bar! Your primary suite awaits off the back of the home with a huge walk-in closet and ensuite bath with dual sinks, and 5' shower. Two secondary bedrooms and a flex room are at the front of the home providing separation from the primary suite. Upstairs you will enjoy a loft area and another bedroom and full bathroom. Enjoy the coastal air from the screened extended back porch as you wind down in the evening! 2' faux wood blinds on all standard windows. 2 car garage with garage door opener. It gets better. This is America's Smart Home! Control the thermostat, fr
USD 415,105
810 Woodside Dr
View photo
House · for sale
USD 284,587
USD 191/sq.ft
810 Woodside Dr
Cochran Town
· 1,485 sq.ft · 3 Bedrooms · 2 Baths · House
· Equipped kitchen
Cochran Town · 1,485 sq.ft · 3 Bedrooms · 2 Baths · House · Equipped kitchen
Enjoy the freedom of owning a low maintenance, single level home that checks all the boxes. The popular Busbee floor plan features great cabinets and counter space with a floating island great for entertaining, spacious pantry, ample closets for storage, and low maintenance waterproof laminate flooring gives the look of wood with easy care and cleanup. The private master suite also offers a large walk-in closet and 5' shower and spacious vanity. Other features and benefits of this home include but are not limited to; designer kitchen featuring stainless Steel appliances, profiled Aristokraft Shaker style Cabinets with hardware, granite countertop package with polished stainless steel sink and pull out faucet, attached unfinished storage shed, durable waterproof LVP flooring in living areas with stain resistant carpet in bedrooms, interior trim package includes window casings and stool for durability and appeal, relaxing baths with cultured marble countertops with integral bowl; executi
USD 284,587
1772 Highway 548
View photo
House · for sale
USD 249,900
USD 130/sq.ft
1772 Highway 548
Cochran Town
· 1,916 sq.ft · 3 Bedrooms · 2 Baths · House
· Garden · Deck · Equipped kitchen · Parking
Cochran Town · 1,916 sq.ft · 3 Bedrooms · 2 Baths · House · Garden · Deck · Equipped kitchen · Parking
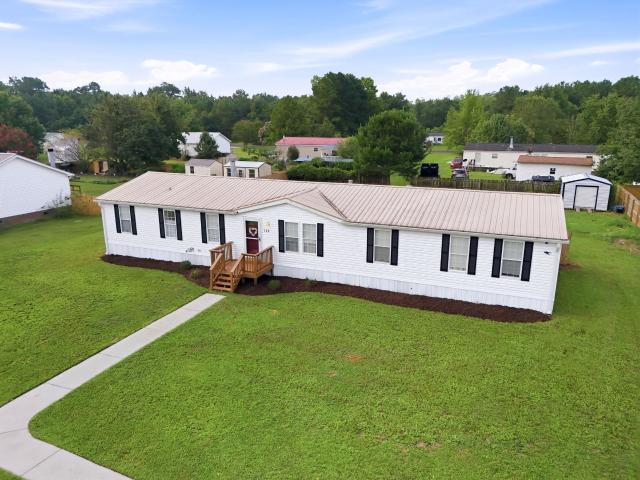
Noa hoa! This beautiful 3 bedroom 2 bathroom Brick home sits on aprx. Half an acre of land with NO HOA with handicap access ramp! The home has luxury vinyl plank flooring thru most of the home, kitchen has nice white cabinets w/granite counter tops with a nice white back splash with stainless steel appliances and black oven. Nice large laundry / pantry off of the kitchen making a great utility room. Home has a large side deck and covered metal structure for outdoor entertaining in back yard. The home has No HOA with plenty of parking for boats, RV, campers etc. Only 15 minutes to downtown Conway close to shopping, dining and Riverwalk
USD 249,900
2449 Campton Loop
View photo
House · for sale
USD 360,000
USD 181/sq.ft
2449 Campton Loop
Cochran Town
· 1,981 sq.ft · 4 Bedrooms · 2 Baths · House
· Equipped kitchen · Parking
Cochran Town · 1,981 sq.ft · 4 Bedrooms · 2 Baths · House · Equipped kitchen · Parking
Welcome to This beautifully designed home that blends comfort, space, and versatility in one inviting package. From the moment you arrive, the charming front porch and well-maintained exterior create a warm first impression, while the spacious driveway and two-car garage provide both convenience and curb appeal. Step inside to discover an open and airy layout highlighted by soaring ceilings and abundant natural light. The main living area feels both expansive and cozy, offering the perfect setting for relaxing evenings or entertaining guests. Durable flooring flows throughout the main spaces, complementing the neutral color palette and making it easy to personalize. The kitchen and dining area are thoughtfully positioned for both everyday living and hosting. Featuring ample cabinetry, generous counter space, and a functional breakfast bar, the kitchen opens seamlessly into the dining area, creating a natural gathering space. Large windows enhance the space with natural light, making ev
USD 360,000
119 Silver Peak Dr
View photo
House · for sale
USD 285,000
USD 199/sq.ft
119 Silver Peak Dr
Cochran Town
· 1,432 sq.ft · 3 Bedrooms · 2 Baths · House
· Equipped kitchen · Parking
Cochran Town · 1,432 sq.ft · 3 Bedrooms · 2 Baths · House · Equipped kitchen · Parking
Tucked into the sought-after Summit neighborhood, this beautifully maintained one-level ranch offers easy, single-story living with genuine curb appeal, all backed by remarkably low HOA dues. Step inside to a light-filled, open-concept layout anchored by a vaulted-ceiling living room, split-bedroom design, and a private primary suite featuring a tray ceiling, dual-sink vanity, separate shower, and generous walk-in closet — a true owner's retreat. The kitchen shines with stainless steel appliances, ready for everyday cooking or weekend entertaining. Out back, a fully fenced 0.29-acre homesite backs to a peaceful pond, delivering the kind of quiet, water-view mornings and evenings that are hard to find at this price point. A two-car garage and covered front and rear porches round out the effortless, single-level lifestyle. Location seals the deal: just minutes from Historic Downtown Conway's Riverwalk along the Waccamaw River, local shops, and local restaurants, with Highways 501 and 701
USD 285,000
1503 Elm St
View photo
House · for sale
USD 1,949,000
USD 296/sq.ft
1503 Elm St
Cochran Town
· 6,566 sq.ft · 7 Bedrooms · 5 Baths · House
Cochran Town · 6,566 sq.ft · 7 Bedrooms · 5 Baths · House
A rare opportunity to own one of Conway’s most iconic historic homes, the H. W. Ambrose House. Known locally as “the house that built Conway, ” this remarkable early 20th century estate was built by H. W. Ambrose, a key figure in the city’s development. Situated on approximately two acres along Elm Street, one of Conway’s most distinguished historic corridors, the home stands as a true landmark within the community. The residence showcases the scale, craftsmanship, and architectural character that define historic estates of this era. Expansive living spaces, timeless details, and classic design elements reflect the elegance of early 1900s architecture while offering the opportunity for modern living within a truly storied home. Over the past year, the current owners have invested significant care and resources into the property, completing both major improvements and thoughtful repairs throughout the home. Their work reflects a deep commitment to preserving the integrity and legacy of
USD 1,949,000
947 Caswell Dr
View photo
House · for sale
USD 259,990
USD 177/sq.ft
947 Caswell Dr
Cochran Town
· 1,464 sq.ft · 3 Bedrooms · 2 Baths · House
· Equipped kitchen · Parking
Cochran Town · 1,464 sq.ft · 3 Bedrooms · 2 Baths · House · Equipped kitchen · Parking
New construction 3 bedroom home in Conway SC, Rivertown Landing Step into the Vision Plan, a thoughtfully designed two-story home located in the newest phase of Rivertown Landing in Conway, South Carolina. This 3-bedroom, 2.5-bathroom new construction home offers 1,470 square feet of comfortable living space, a 2-car garage, and an impressive homesite of almost a quarter acre. The first floor features 9-foot ceilings and an open-concept layout that creates a bright, spacious feel throughout the main living areas. Designed for the way you live today, the Vision Plan offers modern finishes, functional spaces, and plenty of room to entertain, relax, and enjoy everyday life. Located in Rivertown Landing, this new home community offers the opportunity to enjoy the charm of Conway, SC, while being conveniently located near shopping, dining, entertainment, and the Grand Strand. On the main floor, enjoy a spacious family room that flows seamlessly into the dining area and kitchen, complete wit
USD 259,990
2701 Green Pond Circle
View photo
House · for sale
USD 269,900
USD 157/sq.ft
2701 Green Pond Circle
Cochran Town
· 1,711 sq.ft · 4 Bedrooms · 2 Baths · House
· Garden · Parking
Cochran Town · 1,711 sq.ft · 4 Bedrooms · 2 Baths · House · Garden · Parking
Comfortable, inviting, and full of potential, this Conway home offers the kind of space that adapts to the way you live. Nestled in the Macala Acres neighborhood and just minutes from Downtown Conway, the property combines practical living areas with a peaceful natural backdrop. Inside, vaulted ceilings create an airy feel in the living room, while the formal dining area provides a dedicated space for gatherings, celebrations, or everyday meals. The garage has been thoughtfully converted into an additional bedroom and includes its own separate HVAC unit, offering flexibility for guests, hobbies, or extra living space. With four bedrooms and two bathrooms, the layout provides room to spread out while maintaining a comfortable flow throughout the home. Step outside and you'll find a large, untouched backyard backing up to mature trees, creating a sense of privacy and a blank canvas for outdoor enjoyment. A beautiful magnolia tree welcomes you from the front yard, adding timeless Southern
USD 269,900
3950 Mayfield Dr
View photo
House · for sale
USD 223,500
USD 187/sq.ft
3950 Mayfield Dr
Cochran Town
· 1,195 sq.ft · 4 Bedrooms · 2 Baths · House
· Patio · Garden
Cochran Town · 1,195 sq.ft · 4 Bedrooms · 2 Baths · House · Patio · Garden
Beautiful 4-bedroom, 2-bath home nestled in a peaceful neighborhood with no HOA! Located less than 5 miles from downtown Conway. Seller also offering 5,000 towards buyer's closing costs with acceptable offer. The outdoor space is designed for both relaxation and functionality, featuring two storage sheds, plenty of room for a garden, a spacious back patio, a covered front porch with an outdoor ceiling fan, and a cozy fire pit seating area. Mature landscaping along both sides of the home enhances privacy, creating a serene setting to enjoy year-round. One of the property's standout features is the charming brick landing overlooking the pond—an ideal spot for fishing, unwinding after a long day, or feeding the turtles. Seller is offering to pay 5-K toward the buyer's closing costs with an acceptable offer. USDA and FHA financing may be available for qualified buyers
USD 223,500

Get email alerts

Don't miss out: be the first to know about new properties

The alert was correctly created

On subscribing you accept the conditions of use and the privacy policy
Alert
Receive new ads in your inbox
Save this search
Receive alerts for new listings

We'll send you an email when we have new properties for: "Houses for sale in Cochran Town"

The alert was correctly created

Racepath, Conway city Conway CCD Horry County South Carolina
Buckwood, Conway city Conway CCD Horry County South Carolina
Get email alerts and be the first to see new listings
Required field
On subscribing I accept the terms of the privacy policy
Perfect! You'll soon start receiving new listings via email
Alert
Receive an email when we have new ads for Houses for sale in Cochran Town
Save this search
Filters

Bedrooms

Size (sq.ft)

sq.ft
sq.ft

Price

USD
USD

Property type

Bathrooms

Clear all filters
Receive notifications when new entries are published.