291 houses for sale in Cochran Town

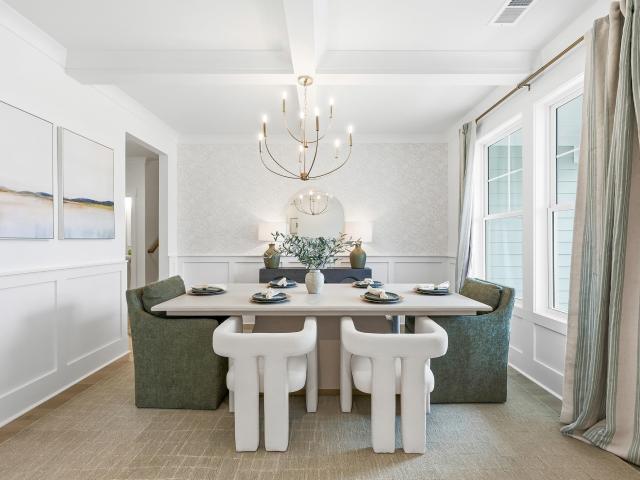
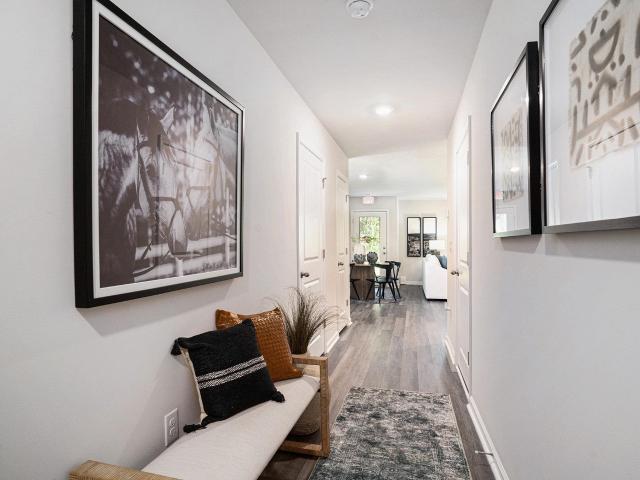
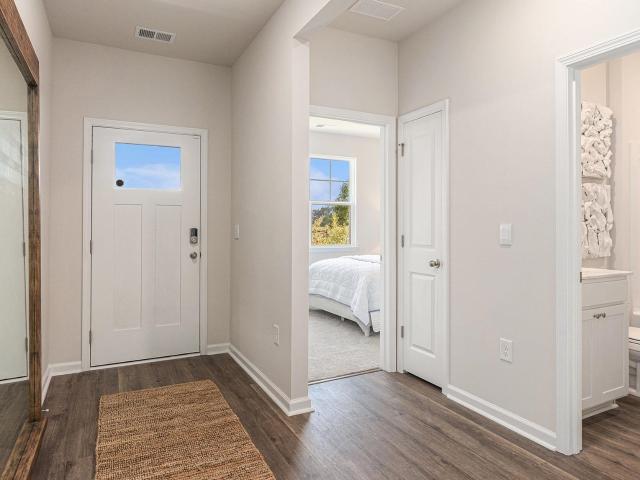
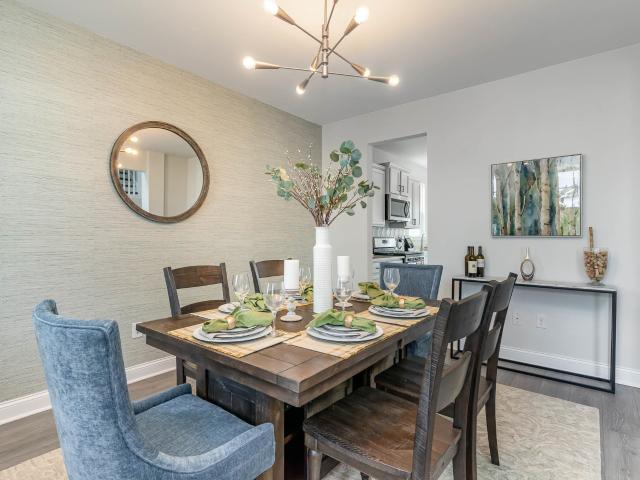
452 Warren Springs Dr
View photo
House · for sale
USD 275,000
USD 190/sq.ft
452 Warren Springs Dr
Cochran Town
· 1,442 sq.ft · 3 Bedrooms · 2 Baths · House
· Garden · Equipped kitchen · Swimming pool
Cochran Town · 1,442 sq.ft · 3 Bedrooms · 2 Baths · House · Garden · Equipped kitchen · Swimming pool
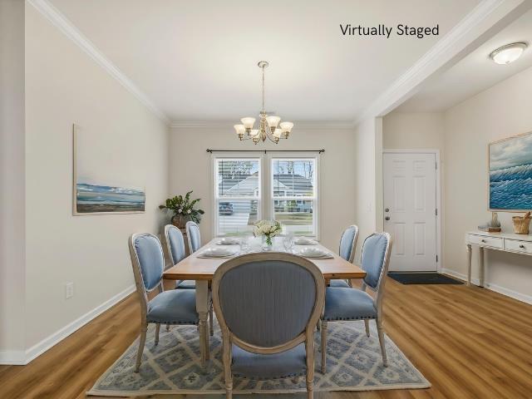
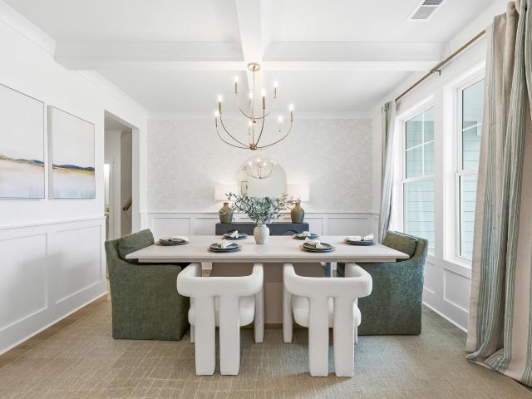
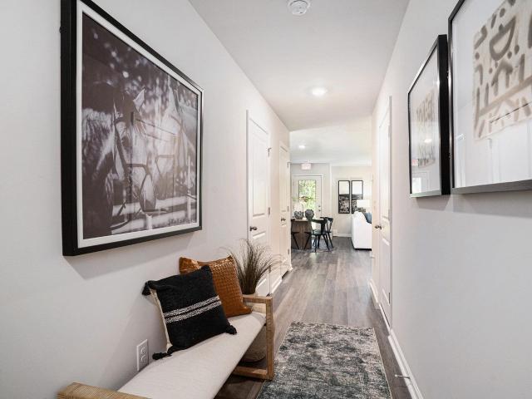
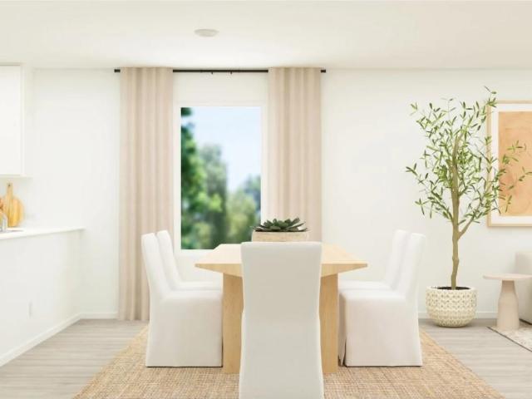
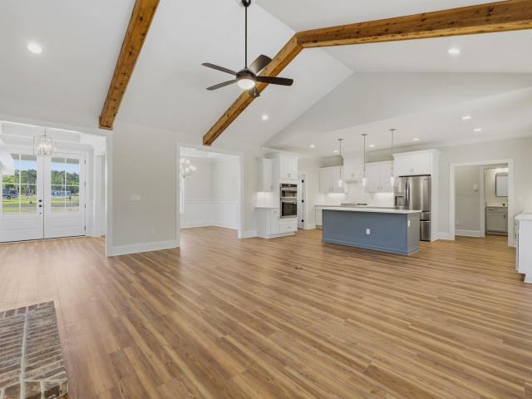
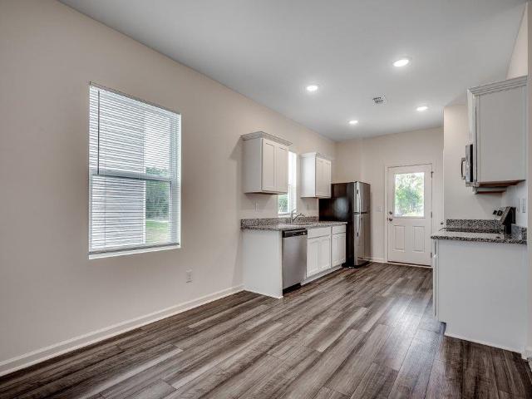
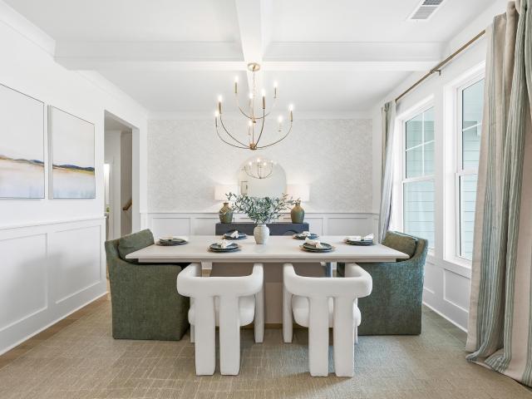
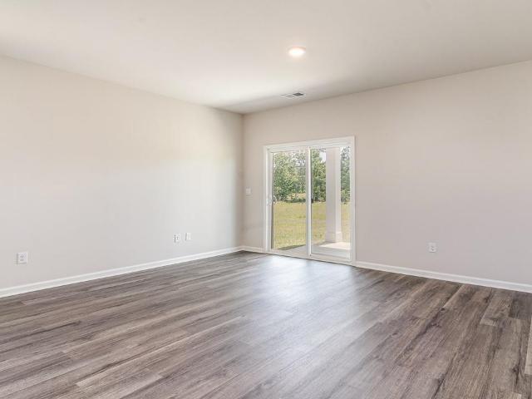
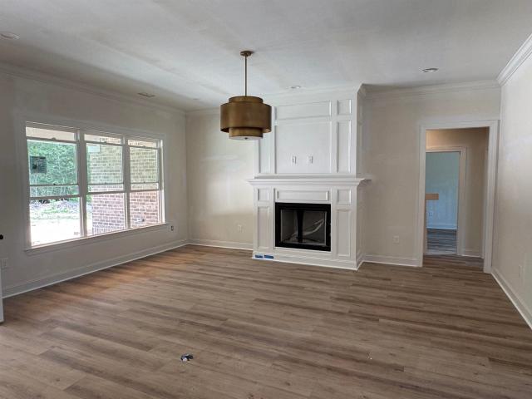
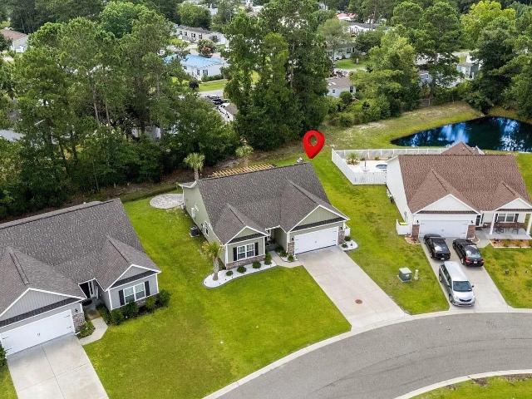
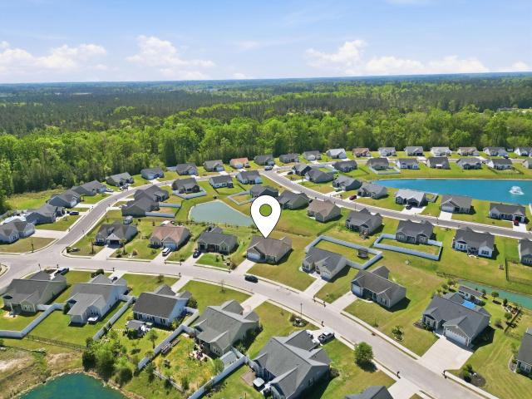
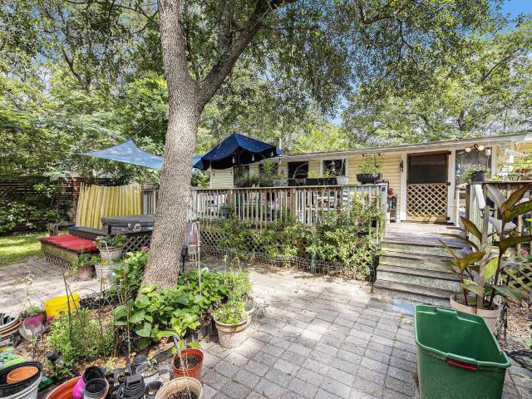
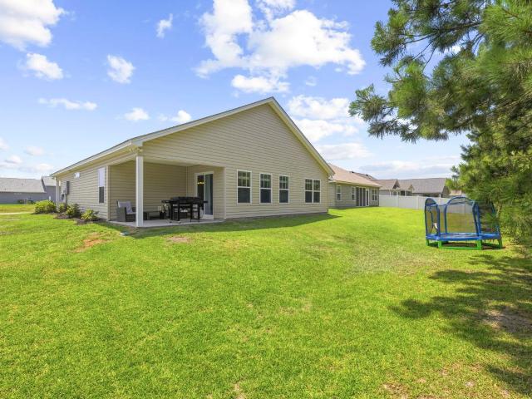
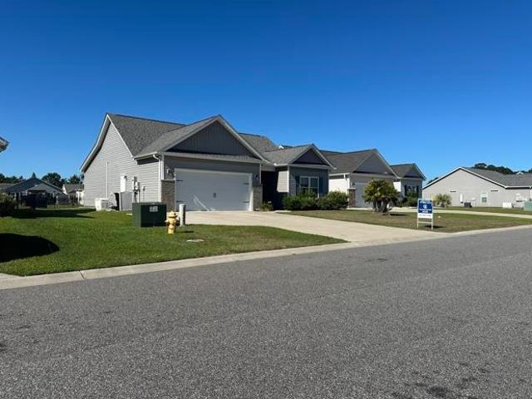
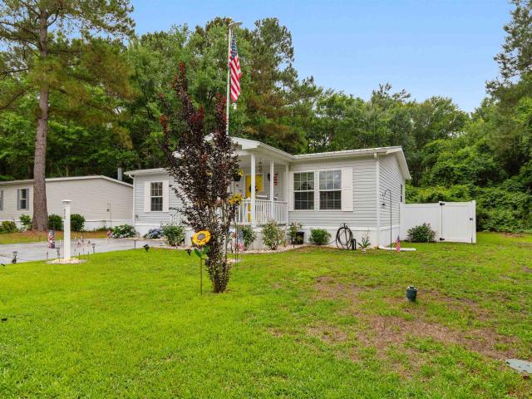
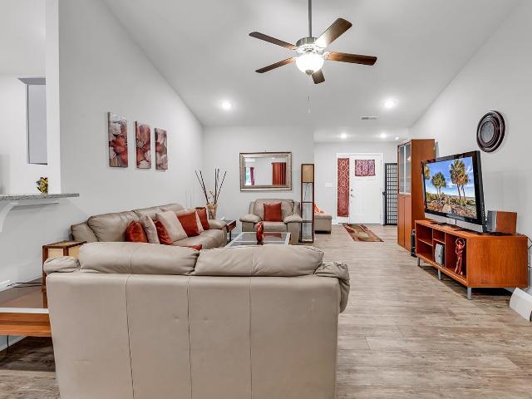
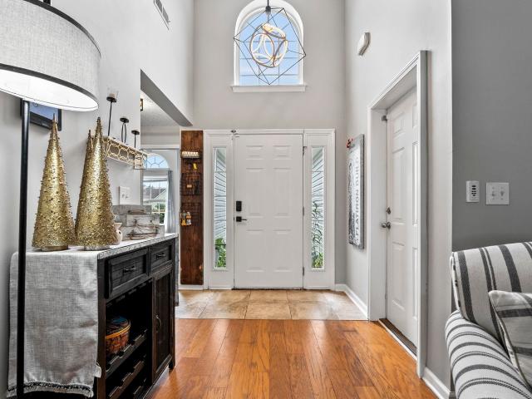
Welcome Home! Don't miss this 3 bedroom 2 bathroom single level home in the Rosedale community. Perfect for a primary residence, second home, or investment property. This home features real hardwood floors in the living room, tile in the kitchen, and carpeting in the bedrooms. The tall ceilings and open concept floor plan makes it look even bigger; and there is also a carolina room. The master bedroom has tray ceilings and a walk-in closet. There is plenty of room to put in a pool in the fenced yard for outdoor entertaining; with 0.31 acre. HVAC new in 2022 & new stove and microwave. Located just a short drive to the SC beaches, and minutes from all that Historic downtown Conway has to offer
USD 275,000
451 Gemstone Blvd Lot 150
View photo
Townhouse · for sale
USD 274,490
USD 194/sq.ft
451 Gemstone Blvd Lot 150
Cochran Town
· 1,410 sq.ft · 3 Bedrooms · 2 Baths · Townhouse
· Equipped kitchen · Parking
Cochran Town · 1,410 sq.ft · 3 Bedrooms · 2 Baths · Townhouse · Equipped kitchen · Parking
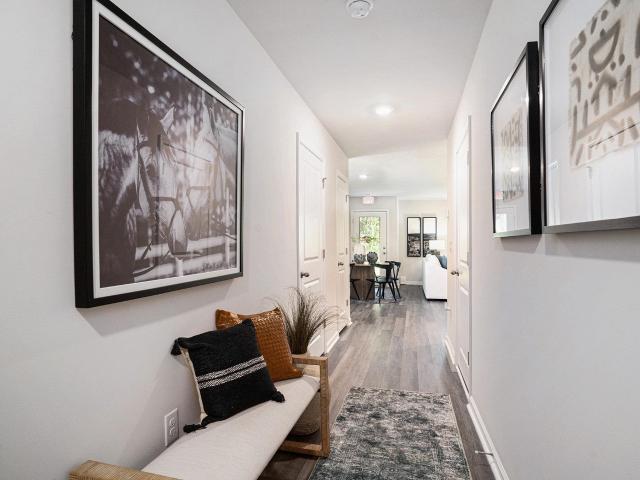
Welcome to The Townes at Amber Bluff! Nestled near Coastal Carolina University and just steps from the Chanticleers’ football stadium, this new community offers an unbeatable location for enjoying both game-day excitement and everyday living. Golf enthusiasts will love the nearby courses, while Conway Medical Center provides peace of mind with quality healthcare close to home. Residents can savor the small-town warmth and historic charm of Conway while still being only a short drive to local shops, dining, and the beautiful beaches of the Grand Strand. Plus, quick access to neighboring towns means endless opportunities for work and play. All exterior maintenance is taken care of so you can truly enjoy the laid-back coastal lifestyle! An almost year around mild climate means you can enjoy the warm salty air and all that the area offers. 3 Bedrooms, 2.5 baths. 1-car Garage. Stainless Appliances. Granite Countertops. Kitchen Tile Backsplash. Washer and Dryer. Blinds. Luxury Vinyl Plank Fl
USD 274,490
481 Honeyhill Loop
View photo
House · for sale
USD 314,900
USD 178/sq.ft
481 Honeyhill Loop
Cochran Town
· 1,765 sq.ft · 3 Bedrooms · 2 Baths · House
· Office room · Equipped kitchen
Cochran Town · 1,765 sq.ft · 3 Bedrooms · 2 Baths · House · Office room · Equipped kitchen
Welcome to this beautifully designed newer construction home in the highly sought-after Grissett Landing community, offering the perfect blend of comfort, style, and location. This Southern Homes Wisteria model features three bedrooms, two full bathrooms, and a formal dining area, with just under 1,800 heated square feet of thoughtfully designed living space. The open floor plan creates a seamless flow between the main living areas, making it ideal for both everyday living and entertaining. The gourmet kitchen is a standout feature, complete with modern finishes, ample cabinetry, and generous counter space, all overlooking the spacious living area. The formal dining room adds flexibility for hosting or can be used as a home office or flex space to fit your needs. The private primary suite offers a relaxing retreat, while the additional bedrooms provide comfort and versatility. Enjoy outdoor living on the covered porch, perfect for morning coffee or evening relaxation. The home also inc
USD 314,900
1008 Bridgeview Dr
View photo
House · for sale
USD 432,600
USD 159/sq.ft
1008 Bridgeview Dr
Cochran Town
· 2,713 sq.ft · 4 Bedrooms · 2 Baths · House
· Patio · Office room · Equipped kitchen
Cochran Town · 2,713 sq.ft · 4 Bedrooms · 2 Baths · House · Patio · Office room · Equipped kitchen
Welcome to our newest community, Westwood Reserve. Introducing the Carolyn Plan—designed for comfort, style, and modern living. This spacious home features a beautiful open layout with a formal dining room, an open kitchen with a secondary dining area, and a large living room perfect for gatherings. Enhance your living space even further with the optional enclosed heated sunroom or covered patio. The main level offers three bedrooms, including a well-appointed primary suite, along with 2.5 bathrooms. A versatile bonus room upstairs provides the perfect space for a home office, media room, or extra guest area. The Carolyn II remains one of our most popular floor plans—loved for its flow, flexibility, and thoughtful design. Welcome to Westwood Reserve, Conway’s hottest new community where nature and modern living come together in perfect harmony. Nestled within a beautifully preserved conservation area, this exclusive neighborhood offers private homesites surrounded by serene nature trai
USD 432,600
443 Gemstone Blvd Lot 148
View photo
Townhouse · for sale
USD 271,490
USD 192/sq.ft
443 Gemstone Blvd Lot 148
Cochran Town
· 1,410 sq.ft · 3 Bedrooms · 2 Baths · Townhouse
· Equipped kitchen · Parking
Cochran Town · 1,410 sq.ft · 3 Bedrooms · 2 Baths · Townhouse · Equipped kitchen · Parking
Welcome to The Townes at Amber Bluff! Nestled near Coastal Carolina University and just steps from the Chanticleers’ football stadium, this new community offers an unbeatable location for enjoying both game-day excitement and everyday living. Golf enthusiasts will love the nearby courses, while Conway Medical Center provides peace of mind with quality healthcare close to home. Residents can savor the small-town warmth and historic charm of Conway while still being only a short drive to local shops, dining, and the beautiful beaches of the Grand Strand. Plus, quick access to neighboring towns means endless opportunities for work and play. All exterior maintenance is taken care of so you can truly enjoy the laid-back coastal lifestyle! An almost year around mild climate means you can enjoy the warm salty air and all that the area offers. 3 Bedrooms, 2.5 baths. 1-car Garage. Stainless Appliances. Granite Countertops. Kitchen Tile Backsplash. Washer and Dryer. Blinds. Luxury Vinyl Plank Fl
USD 271,490
1227 Water Oaks Way
View photo
House · for sale
USD 297,500
USD 157/sq.ft
1227 Water Oaks Way
Cochran Town
· 1,884 sq.ft · 4 Bedrooms · 2 Baths · House
· Equipped kitchen
Cochran Town · 1,884 sq.ft · 4 Bedrooms · 2 Baths · House · Equipped kitchen
The Littleton home 2 story 4 bedrooms/2.5 baths and game room offers an open kitchen, family room and dining room. Features include 8' ceilings on first floor, white cabinets, quartz countertops, and stainless appliances. The owner's suite offers walk-in closet and 5' shower. Contact us today to schedule a tour of the Littleton floor plan! Homesite 165
USD 297,500
4326 Collins Farm Way
View photo
House · for sale
USD 426,274
USD 169/sq.ft
4326 Collins Farm Way
Cochran Town
· 2,519 sq.ft · 4 Bedrooms · 2 Baths · House
· Patio · Office room · Equipped kitchen
Cochran Town · 2,519 sq.ft · 4 Bedrooms · 2 Baths · House · Patio · Office room · Equipped kitchen
Welcome to our newest community, Westwood Reserve. Introducing the Carolyn Plan—designed for comfort, style, and modern living. This spacious home features a beautiful open layout with a formal dining room, an open kitchen with a secondary dining area, and a large living room perfect for gatherings. Enhance your living space even further with the optional enclosed heated sunroom or covered patio. The main level offers three bedrooms, including a well-appointed primary suite, along with 2.5 bathrooms. A versatile bonus room upstairs provides the perfect space for a home office, media room, or extra guest area. The Carolyn II remains one of our most popular floor plans—loved for its flow, flexibility, and thoughtful design. Welcome to Westwood Reserve, Conway’s hottest new community where nature and modern living come together in perfect harmony. Nestled within a beautifully preserved conservation area, this exclusive neighborhood offers private homesites surrounded by serene nature trai
USD 426,274
430 Gemstone Blvd Lot 213
View photo
Townhouse · for sale
USD 245,000
USD 173/sq.ft
430 Gemstone Blvd Lot 213
Cochran Town
· 1,410 sq.ft · 3 Bedrooms · 2 Baths · Townhouse
· Equipped kitchen · Parking
Cochran Town · 1,410 sq.ft · 3 Bedrooms · 2 Baths · Townhouse · Equipped kitchen · Parking
Welcome to The Townes at Amber Bluff! Nestled near Coastal Carolina University and just steps from the Chanticleers’ football stadium, this new community offers an unbeatable location for enjoying both game-day excitement and everyday living. Golf enthusiasts will love the nearby courses, while Conway Medical Center provides peace of mind with quality healthcare close to home. Residents can savor the small-town warmth and historic charm of Conway while still being only a short drive to local shops, dining, and the beautiful beaches of the Grand Strand. Plus, quick access to neighboring towns means endless opportunities for work and play. All exterior maintenance is taken care of so you can truly enjoy the laid-back coastal lifestyle! An almost year around mild climate means you can enjoy the warm salty air and all that the area offers. 3 Bedrooms, 2.5 baths. 1-car Garage. Stainless Appliances. Granite Countertops. Kitchen Tile Backsplash. Washer and Dryer. Blinds. Luxury Vinyl Plank Fl
USD 245,000
540 Acosta Circle
View photo
House · for sale
USD 293,990
USD 182/sq.ft
540 Acosta Circle
Cochran Town
· 1,615 sq.ft · 3 Bedrooms · 2 Baths · House
· Equipped kitchen
Cochran Town · 1,615 sq.ft · 3 Bedrooms · 2 Baths · House · Equipped kitchen
Heritage Crossing in Conway, South Carolina offers the perfect blend of convenience and small-town charm. Located just minutes from historic downtown Conway and Aynor, our residents can enjoy easy access to local shopping, parks, dining, and entertainment. Heritage Crossing is only 1.5 miles from Hwy 501 and Hwy 22. Conway is a picturesque town known for its tree-lined streets, exceptional farm-to-table restaurants, and thriving arts community. It’s a place where history meets modern living, making it an ideal backdrop for your new home. This thoughtfully designed one level home is one of our most popular floor plans! With an open concept living room, dining room and kitchen, this home is bright, spacious, and designed for entertaining guest or comfortably interacting. The kitchen features granite countertops, 36' cabinets, a spacious pantry, stainless steel appliances including a refrigerator, and island with breakfast bar! Your primary suite awaits off the back of the home with a spa
USD 293,990
7028 Cinnamon Dr
View photo
House · for sale
USD 453,990
USD 172/sq.ft
7028 Cinnamon Dr
Cochran Town
· 2,637 sq.ft · 5 Bedrooms · 3 Baths · House
· Equipped kitchen
Cochran Town · 2,637 sq.ft · 5 Bedrooms · 3 Baths · House · Equipped kitchen
Welcome to Auberon Woods with easy access to numerous restaurants, shopping centers, attractions, golf courses, and beaches. The Forrester is one of our most popular floor plans! When you first enter the home there is a gorgeous 2-story foyer with a catwalk overlooking the entry! You will pass by the elegant formal dining room with a tray ceiling as you head into your great room and oversized kitchen. The kitchen features one of our largest islands measuring in at nearly 10' long! It also boasts a ton of storage with 36' cabinets, stainless steel appliances and a quartz countertop. Lastly on the first floor is a bedroom and full bath that is great for guests or can double as an office space. Head upstairs to your master suite featuring a large walk-in closet and en suite bathroom with 5ft tile shower and spacious double vanity. Two additional bedrooms with a full bath are also on the second level. One of the best features of this home is the huge bonus room with a closet over the garag
USD 453,990
137 Rose Lake Dr
View photo
House · for sale
USD 999,990
USD 350/sq.ft
137 Rose Lake Dr
Cochran Town
· 2,852 sq.ft · 4 Bedrooms · 4 Baths · House
· Equipped kitchen · Parking
Cochran Town · 2,852 sq.ft · 4 Bedrooms · 4 Baths · House · Equipped kitchen · Parking
Move-In Ready! Welcome home to this stunning custom-built riverfront home in Conway, SC, located in the desirable Rose Lake community—featuring NO HOA. This beautifully designed home is situated on 2.45 acres and features Hardie Plank siding with a brick perimeter, a side-load garage, gutters included, an Ion smart thermostat, and a tankless water heater. Inside, you’ll find a bright and open traditional floor plan filled with natural light. The master suite is conveniently located on the first floor, while two additional bedrooms, each with its own bathroom, are privately positioned on the opposite side of the home. Upstairs offers a bonus room or fourth bedroom with a full bath, providing flexible space for guests, work, or play. The kitchen is a true highlight, featuring upgraded quartz countertops, white cabinetry, and an accented island. Enjoy premium finishes including a gas cooktop, wall oven/microwave combo, Kohler farmhouse sink, pendant lighting, under-cabinet lighting, tile
USD 999,990
627 Muster Field Ct
View photo
House · for sale
USD 229,900
USD 211/sq.ft
627 Muster Field Ct
Cochran Town
· 1,087 sq.ft · 3 Bedrooms · 2 Baths · House
· Office room · Parking · Equipped kitchen
Cochran Town · 1,087 sq.ft · 3 Bedrooms · 2 Baths · House · Office room · Parking · Equipped kitchen
Charming move in ready like new 3BR 2 BA home in Plantersfield, perfect starter home or investment! Discover modern comfort and convenience at this beautifully designed single story residence built in 2025 by Starlight homes. This low maintence gem offers open living space with an inviting layout featuring upgraded finishes throughout, including stainless steel appliances, granite counter tops, and durable easy care flooring. The open concept living area flows seamlessly from the kitchen to the family room. Ideal for everyday living and entertaining. The primary suite provides a peaceful retreat with its own bath, while the additional bedrooms offer flexibility for family, guests or home office. Enjoy the benefits of a newer construction home with energy efficient features, a 2 car garage and a manageable lot with room for outdoor enjoyment. Located in the heart of Conway's growing area, your just minutes from historic downtown Conway's shops, restaurants, and riverfront charm. Perfect
USD 229,900
3021 Berry Bush Way
View photo
House · for sale
USD 494,990
USD 158/sq.ft
3021 Berry Bush Way
Cochran Town
· 3,122 sq.ft · 4 Bedrooms · 3 Baths · House
· Office room · Equipped kitchen · Parking
Cochran Town · 3,122 sq.ft · 4 Bedrooms · 3 Baths · House · Office room · Equipped kitchen · Parking
Stunning 4-Bedroom, 3-Bathroom Two-Story Home with Incredible Curb Appeal and Elegant Finishes. Welcome to this beautifully designed two-story, 4-bedroom, 3-bathroom home, offering exceptional comfort, function, and style in every square foot. With this home's stacked front porches, a 2-car garage and thoughtful design throughout, this home is a perfect blend of everyday livability and elevated living. Step inside to discover abundant natural light pouring in through numerous windows, creating a warm, inviting ambiance. Just off the entryway, a spacious flex room awaits — ideal for a formal dining room, home office, or cozy sitting area. At the heart of the home, you'll find an expansive open-concept great room, kitchen, and dining area that invites both entertaining and family connection. The chef-inspired kitchen boasts sleek quartz countertops, an oversized island, stainless steel appliances, a walk-in pantry, and a stunning Butler’s pantry with a tile backsplash—a dream for anyone
USD 494,990
404 RookRoost Circle
View photo
House · for sale
USD 268,640
USD 215/sq.ft
404 RookRoost Circle
Cochran Town
· 1,249 sq.ft · 3 Bedrooms · 2 Baths · House
· Equipped kitchen · Parking
Cochran Town · 1,249 sq.ft · 3 Bedrooms · 2 Baths · House · Equipped kitchen · Parking
Welcome to Ravenloft! Charming 3-Bedroom Home with Open-Concept Living and Private Primary Suite. Step into comfort and style with this thoughtfully designed single-story home, perfect for modern living. Featuring three spacious bedrooms and two full bathrooms, this layout offers both functionality and comfort for anyone looking for a home with a smaller footprint or anyone looking to downsize without compromise. At the heart of the home is a large open-concept living area, seamlessly connecting the living room, dining space, and a well-equipped kitchen with granite countertops, a tile backsplash, 36' cabinets, a pantry, stainless steel appliances including a refrigerator, a center island. Tucked away at the back for privacy, the primary suite boasts a generous bedroom, walk-in closet, and a private bath. Two additional bedrooms share a full bathroom. Covered back porch for relaxation and enjoying the evening breeze. Attached 2-car garage with direct home access. Welcoming front porch
USD 268,640
1409 Boker Rd
View photo
House · for sale
USD 245,500
USD 196/sq.ft
1409 Boker Rd
Cochran Town
· 1,249 sq.ft · 3 Bedrooms · 2 Baths · House
· Garden
Cochran Town · 1,249 sq.ft · 3 Bedrooms · 2 Baths · House · Garden
This 3 bedroom/2 bathroom well-maintained property features a desirable split-bedroom floor plan that offers both comfort and privacy. Relax and enjoy your morning coffee on the inviting covered front porch, or unwind in the spacious, fully fenced backyard perfect for pets, entertaining, or simply enjoying your own private outdoor retreat. Washer/Dryer conveys! Conveniently located just minutes from historic downtown Conway, shopping, grocery stores, restaurants, and everyday conveniences, this home combines small-town charm with easy access to everything you need. Whether you're a first-time homebuyer, downsizing, or looking for an investment opportunity, this adorable home is one you won't want to miss!
USD 245,500
438 Gemstone Blvd Lot 211
View photo
Townhouse · for sale
USD 240,000
USD 170/sq.ft
438 Gemstone Blvd Lot 211
Cochran Town
· 1,410 sq.ft · 3 Bedrooms · 2 Baths · Townhouse
· Equipped kitchen · Parking
Cochran Town · 1,410 sq.ft · 3 Bedrooms · 2 Baths · Townhouse · Equipped kitchen · Parking
Welcome to The Townes at Amber Bluff! Nestled near Coastal Carolina University and just steps from the Chanticleers’ football stadium, this new community offers an unbeatable location for enjoying both game-day excitement and everyday living. Golf enthusiasts will love the nearby courses, while Conway Medical Center provides peace of mind with quality healthcare close to home. Residents can savor the small-town warmth and historic charm of Conway while still being only a short drive to local shops, dining, and the beautiful beaches of the Grand Strand. Plus, quick access to neighboring towns means endless opportunities for work and play. All exterior maintenance is taken care of so you can truly enjoy the laid-back coastal lifestyle! An almost year around mild climate means you can enjoy the warm salty air and all that the area offers. 3 Bedrooms, 2.5 baths. 1-car Garage. Stainless Appliances. Granite Countertops. Kitchen Tile Backsplash. Washer and Dryer. Blinds. Luxury Vinyl Plank Fl
USD 240,000
1032 Academy Dr
View photo
House · for sale
USD 279,900
USD 137/sq.ft
1032 Academy Dr
Cochran Town
· 2,034 sq.ft · 3 Bedrooms · 2 Baths · House
Cochran Town · 2,034 sq.ft · 3 Bedrooms · 2 Baths · House
Situated on an impressive 1.6-acre lot, this property offers the space, privacy, and flexibility that's becoming increasingly difficult to find. Whether you're looking for room to expand, store equipment, enjoy outdoor living, or simply appreciate the extra elbow room, this oversized homesite provides endless possibilities. The property also includes a large metal storage building, perfect for a workshop, hobby space, boat or vehicle storage, or additional equipment. Conveniently located on Academy Drive, you'll enjoy the peaceful setting while remaining just minutes from Conway's charming downtown, restaurants, shopping, medical facilities, schools, golf courses, and entertainment. You're also within an easy drive of the beaches, attractions, and employment opportunities along the Grand Strand, offering the perfect balance of country-style space and everyday convenience. The home is being sold AS IS, WHERE IS, presenting an excellent opportunity for investors, renovators, or buyers lo
USD 279,900
2109 Eloise Ln
View photo
House · for sale
USD 349,990
USD 148/sq.ft
2109 Eloise Ln
Cochran Town
· 2,357 sq.ft · 4 Bedrooms · 2 Baths · House
· Equipped kitchen
Cochran Town · 2,357 sq.ft · 4 Bedrooms · 2 Baths · House · Equipped kitchen
Living at Chapman Village means enjoying all that Conway has to offer. Known for its historic charm, downtown Conway is home to year-round festivals, local shops and restaurants, and the scenic Riverwalk, perfect for kayaking, boat tours, or a peaceful stroll by the water. The community’s convenient location also offers easy access to Coastal Carolina University, giving residents the chance to cheer on the Chanticleers and enjoy the energy of game days—all while maintaining that welcoming hometown feel. This spacious two level home is packed full of great features! With a large, open concept great room and kitchen you will have plenty of room to entertain. The kitchen is the heart of the home with quartz countertops, a large island with breakfast bar, stainless Whirlpool appliances, 36' cabinets, and a spacious walk-in pantry. The first floor also features a spacious flex room that could be used as an office, formal dining room, or den. Beautiful luxury vinyl plank flooring throughout
USD 349,990
4216 Collins Farm Way
View photo
House · for sale
USD 444,636
USD 163/sq.ft
4216 Collins Farm Way
Cochran Town
· 2,713 sq.ft · 4 Bedrooms · 2 Baths · House
· Patio · Office room · Equipped kitchen
Cochran Town · 2,713 sq.ft · 4 Bedrooms · 2 Baths · House · Patio · Office room · Equipped kitchen
Welcome to our newest community, Westwood Reserve. Introducing the Carolyn Plan—designed for comfort, style, and modern living. This spacious home features a beautiful open layout with a formal dining room, an open kitchen with a secondary dining area, and a large living room perfect for gatherings. Enhance your living space even further with the optional enclosed heated sunroom or covered patio. The main level offers three bedrooms, including a well-appointed primary suite, along with 2.5 bathrooms. A versatile bonus room upstairs provides the perfect space for a home office, media room, or extra guest area. The Carolyn II remains one of our most popular floor plans—loved for its flow, flexibility, and thoughtful design. Welcome to Westwood Reserve, Conway’s hottest new community where nature and modern living come together in perfect harmony. Nestled within a beautifully preserved conservation area, this exclusive neighborhood offers private homesites surrounded by serene nature trai
USD 444,636
524 Acosta Circle
View photo
House · for sale
USD 327,990
USD 139/sq.ft
524 Acosta Circle
Cochran Town
· 2,357 sq.ft · 4 Bedrooms · 3 Baths · House
· Equipped kitchen · Parking
Cochran Town · 2,357 sq.ft · 4 Bedrooms · 3 Baths · House · Equipped kitchen · Parking
Introducing the Robie, a contemporary single-family home. This modern two-story floorplan boasts 4 bedrooms, 3 bathrooms, over 2300 sq ft. Of living space, and a 2-car garage. When entering through the front door, you're greeted by an inviting foyer that leads you into the heart of the home. The open-concept layout provides a spacious living room, dining room and a well-appointed kitchen. The kitchen features stainless steel appliances including a refrigerator, 36' painted cabinetry, a large island with breakfast bar, granite countertops and a walk-in pantry. There is also a secondary bedroom tucked in the back of the main floor which has an adjacent full bathroom offering privacy and convenience perfect for an in-law or guest retreat. Making your way upstairs, you'll find a split bedroom floorplan. The spacious primary bedroom suite located at the front of the home includes a walk-in closet, ensuite bathroom with a walk-in shower, double vanity, separate linen closet and a water close
USD 327,990
4263 Willow Springs Rd
View photo
House · for sale
USD 649,900
USD 486/sq.ft
Updated
4263 Willow Springs Rd
Cochran Town
· 1,335 sq.ft · 4 Bedrooms · 3 Baths · House
· Fireplace · Equipped kitchen
Cochran Town · 1,335 sq.ft · 4 Bedrooms · 3 Baths · House · Fireplace · Equipped kitchen
Just completed! A stunning new construction home sitting on approximately 1.41 acres that has been thoughtfully designed. This brick, 4 BD/3.5 BA home features an open-concept floor plan ideal for both everyday living and entertaining. The spacious living area flows seamlessly into the dining space and kitchen, creating a bright and welcoming atmosphere. The kitchen features quartz countertops, a stylish tile backsplash, a walk-in pantry and plenty of work space for the home chef. The spacious living area centers around a cozy electric fireplace. The primary suite includes a large walk-in closet, a spa-like bathroom with a tile shower and separate tub while 3 additional bedrooms provide comfortable accommodations for family and guests. Enjoy relaxing mornings or evenings on the screened back porch. Some additional features include 2 tankless W/H's, stained wood on the porches, crown molding, under cabinet lighting and more. Don't miss this opportunity to own this brand new home. Estima
USD 649,900
216 Palm Terrace Loop
View photo
House · for sale
USD 307,000
USD 217/sq.ft
216 Palm Terrace Loop
Cochran Town
· 1,410 sq.ft · 3 Bedrooms · 2 Baths · House
· Patio · Garden · Terrace · Fireplace
Cochran Town · 1,410 sq.ft · 3 Bedrooms · 2 Baths · House · Patio · Garden · Terrace · Fireplace
Tucked away in one of Conway’s growing communities, this beautifully upgraded 3 bedroom, 2 bathroom home at 216 Palm Terrace Loop is far more than just move-in ready… it’s the kind of home that makes you exhale the second you walk through the door. Built in 2020 and purchased brand new by the current owners, nearly every corner has been thoughtfully enhanced to create the perfect blend of comfort, style, and functionality. From the custom lighting features and cozy fireplace centerpiece to the outdoor oasis waiting in the backyard, this home was designed to be enjoyed. Step outside and you’ll find a stunning stamped concrete patio, lush landscaping, added plants for privacy and beauty, a dedicated kids’ play area, and a covered back patio that creates the perfect shaded retreat for relaxing mornings or evening gatherings. Security and convenience were not overlooked either. The property includes a high-quality security system complete with its own master control room setup, offering pe
USD 307,000
176 Springtide Dr
View photo
House · for sale
USD 247,900
USD 200/sq.ft
176 Springtide Dr
Cochran Town
· 1,238 sq.ft · 3 Bedrooms · 2 Baths · House
· Office room · Equipped kitchen
Cochran Town · 1,238 sq.ft · 3 Bedrooms · 2 Baths · House · Office room · Equipped kitchen
Find your own slice of coastal Carolina charm with this beautifully maintained 3-bedroom, 2-bath home in the desirable Windsor Farms community? Built in 2018 and perfectly positioned with peaceful pond views. Just minutes from downtown Conway, this home offers the ideal balance of quiet living and everyday convenience. Step inside to a bright, open-concept layout highlighted by vaulted ceilings and an abundance of natural light, creating an inviting and spacious atmosphere. The kitchen is designed to impress with stainless steel appliances, a clean, neutral palette, stylish pendant lighting, and seamless flow into the dining and living areas? Perfect for entertaining or relaxing at home. The primary suite serves as a comfortable retreat, featuring a vaulted ceiling, walk-in closet, ceiling fan, and private en-suite bath. Two additional bedrooms are thoughtfully split from the primary, offering privacy and easy access to a second full bathroom ideal for guests, family, or a home office
USD 247,900
1015 Franks Ln
View photo
House · for sale
USD 220,000
USD 153/sq.ft
1015 Franks Ln
Cochran Town
· 1,432 sq.ft · 3 Bedrooms · 2 Baths · House
· Garden · Fireplace · Equipped kitchen
Cochran Town · 1,432 sq.ft · 3 Bedrooms · 2 Baths · House · Garden · Fireplace · Equipped kitchen
Welcome to this spacious and inviting 3-bedroom, 2-bathroom manufactured home nestled on a quiet lot in Conway. This charming residence offers comfortable living space, thoughtfully designed for both relaxation and entertaining. The open-concept layout features a generously sized living room with a cozy fireplace, a bright and airy dining area, and a large kitchen with ample cabinet space, a center work island, and breakfast bar seating. The primary suite boasts a private retreat with a large walk-in closet and an en-suite bathroom complete with a tub, and separate shower, and dual sink vanities. Two additional bedrooms are located on the opposite end of the home, each with their own walk-in closet and access to a second full bath, providing the ideal setup for family or guests. A dedicated laundry room adds to the home’s functionality. Step outside and enjoy the expansive backyard featuring a screened in porch, shaded sitting areas, —perfect for outdoor entertaining or simply enjoying
USD 220,000
912 Cygnet Dr
View photo
House · for sale
USD 300,000
USD 190/sq.ft
912 Cygnet Dr
Cochran Town
· 1,572 sq.ft · 3 Bedrooms · 2 Baths · House
· Equipped kitchen
Cochran Town · 1,572 sq.ft · 3 Bedrooms · 2 Baths · House · Equipped kitchen
Welcome to 912 Cygnet Dr. In the desirable Red Hill Commons community, offering comfortable single-level living with an open floor plan and a peaceful wooded backdrop. Built in 2021, this well-maintained 3-bedroom, 2-bath home combines quality finishes with functional design in one of Conway's most convenient locations. Step inside to an inviting open-concept layout where vaulted ceilings create an enhanced sense of space while allowing abundant natural light to fill the living and dining areas. Luxury vinyl plank flooring complements the foyer and main living area. The kitchen is thoughtfully designed with white shaker cabinetry, granite countertops, stainless steel appliances, recessed lighting, a spacious center island with breakfast bar seating, and a pantry, seamlessly connecting to the dining and living spaces for effortless everyday living and entertaining. The spacious primary suite features a walk-in closet and an ensuite bathroom with a double vanity with oversized mirror. Th
USD 300,000
167 Palm Terrace Loop
View photo
House · for sale
USD 284,000
USD 199/sq.ft
167 Palm Terrace Loop
Cochran Town
· 1,421 sq.ft · 3 Bedrooms · 2 Baths · House
· Terrace · Equipped kitchen
Cochran Town · 1,421 sq.ft · 3 Bedrooms · 2 Baths · House · Terrace · Equipped kitchen
Nestled conveniently between beautiful old downtown Conway and beach town Myrtle Beach in one of Beverly Homes newer communities Jessica Lakes East. Here we have a one-story ranch home in a small, friendly, easy living community. Perfectly accessible to the main highway of Myrtle Beach, the 501, for easy work commutes, whilst offering a place for casual gatherings on relaxed weekends with neighbors. The exterior boasts a maintenance-free exterior with vinyl siding, and brick accents with covered porches. As you enter the foyer, you notice LVP flooring runs through out the living space. The home blends comfort with efficiency thanks to NATURAL GAS features, including a tankless gas water heater, gas heat, a generator, and a gas range. This NATURAL GAS community offers all the right features and benefits of a respected modern builder. Plus low-E energy-efficient windows with screens. As you pass into the spacious main living area, you see a functional kitchen to the left, with inviting p
USD 284,000
978 Jamestown Rd
View photo
House · for sale
USD 158,000
USD 131/sq.ft
978 Jamestown Rd
Cochran Town
· 1,206 sq.ft · 3 Bedrooms · 2 Baths · House
· Equipped kitchen
Cochran Town · 1,206 sq.ft · 3 Bedrooms · 2 Baths · House · Equipped kitchen
Welcome to 978 Jamestown Rd in Conway! Tucked away on a spacious wooded lot, this 3-bedroom, 2-bathroom home offers a peaceful setting with plenty of privacy while still being just minutes from all that historic downtown Conway has to offer. From the moment you arrive, you'll appreciate the inviting feel of this property and the sense of comfort that makes it feel like home. Inside, you'll find numerous updates that make this home move in ready. Water resistant luxury vinyl plank flooring was installed throughout in 2022, along with fresh neutral paint and updated light fixtures and ceiling fans. The kitchen features newer appliances, including a refrigerator, dishwasher, and microwave. Major improvements include a new metal roof installed in 2024 and a new HVAC system in 2025, providing peace of mind for years to come. The outdoor space is one of the property's standout features. The wooded lot offers a private backdrop, while two storage sheds provide additional flexibility. The prim
USD 158,000
2622 Hudson Trail
View photo
House · for sale
USD 352,045
USD 154/sq.ft
2622 Hudson Trail
Cochran Town
· 2,282 sq.ft · 3 Bedrooms · 2 Baths · House
· Equipped kitchen
Cochran Town · 2,282 sq.ft · 3 Bedrooms · 2 Baths · House · Equipped kitchen
Living at Chapman Village means enjoying all that Conway has to offer. Known for its historic charm, downtown Conway is home to year-round festivals, local shops and restaurants, and the scenic Riverwalk, perfect for kayaking, boat tours, or a peaceful stroll by the water. The community’s convenient location also offers easy access to Coastal Carolina University, giving residents the chance to cheer on the Chanticleers and enjoy the energy of game days—all while maintaining that welcoming hometown feel. This spacious two level home is packed full of great features! As you enter into the spacious foyer you are greeted with an elegant space with a tray ceiling. Leaving the foyer you enter an open concept great room, dining area and kitchen. The kitchen is the heart of the home with quartz countertops, a large island with breakfast bar, stainless steel Whirlpool appliances, 36' cabinets, and a spacious walk-in pantry. Beautiful luxury vinyl plank flooring throughout the main living areas!
USD 352,045
323 Borrowdale Dr
View photo
House · for sale
USD 271,500
USD 188/sq.ft
323 Borrowdale Dr
Cochran Town
· 1,442 sq.ft · 3 Bedrooms · 2 Baths · House
· Office room · Parking
Cochran Town · 1,442 sq.ft · 3 Bedrooms · 2 Baths · House · Office room · Parking
This beautiful home features three-bedroom, two-bathroom and is located within the Red Hill Commons Community. It is ideally situated near Coastal Carolina University, Conway Medical Center, and historic downtown Conway. You are close to golf courses, the beach, grocery stores, banks, post office, shopping, dining and entertainment. You will be particularly impressed by the features described, including the vaulted ceilings, LVP flooring, solid surface countertops, and stainless steel appliances. The functional layout, featuring multiple walk-in closets, an open floor plan, a two-car garage, and both a front porch and a screened-in back porch, making it align perfectly with your requirements
USD 271,500
3860 Highway 701 South
View photo
House · for sale
USD 549,900
USD 491/sq.ft
3860 Highway 701 South
Cochran Town
· 1,119 sq.ft · 2 Bedrooms · 1 Bath · House
· Patio · Fireplace
Cochran Town · 1,119 sq.ft · 2 Bedrooms · 1 Bath · House · Patio · Fireplace
This home has been completely above and beyond remodeled. Located on 1.97 acres with 344' of road frontage on Highway 701 S. This home features Cherry cabinets and granite counters, stainless steel appliances with commercial grade gas stove. Floors are Tabacco Road Hardwood 3/4' thick with 3/4' advtantex, Living room with gas fireplace that can be converted back to wood burning, recessed lighting in all rooms. Tile and granite bathroom with rain head shower, Renai tankless hot water system. Handicapp accessible with ramp on side entry. Back patio measures approx 16x40 with BBQ. Huge 30x60 shop with 2 13.6' bay doors, humidistat
USD 549,900

Get email alerts

Don't miss out: be the first to know about new properties

The alert was correctly created

On subscribing you accept the conditions of use and the privacy policy
Alert
Receive new ads in your inbox
Save this search
Receive alerts for new listings

We'll send you an email when we have new properties for: "Houses for sale in Cochran Town"

The alert was correctly created

Racepath, Conway city Conway CCD Horry County South Carolina
Buckwood, Conway city Conway CCD Horry County South Carolina
Get email alerts and be the first to see new listings
Required field
On subscribing I accept the terms of the privacy policy
Perfect! You'll soon start receiving new listings via email
Alert
Receive an email when we have new ads for Houses for sale in Cochran Town
Save this search
Filters

Bedrooms

Size (sq.ft)

sq.ft
sq.ft

Price

USD
USD

Property type

Bathrooms

Clear all filters
Receive notifications when new entries are published.