886 houses for sale in Cochranville

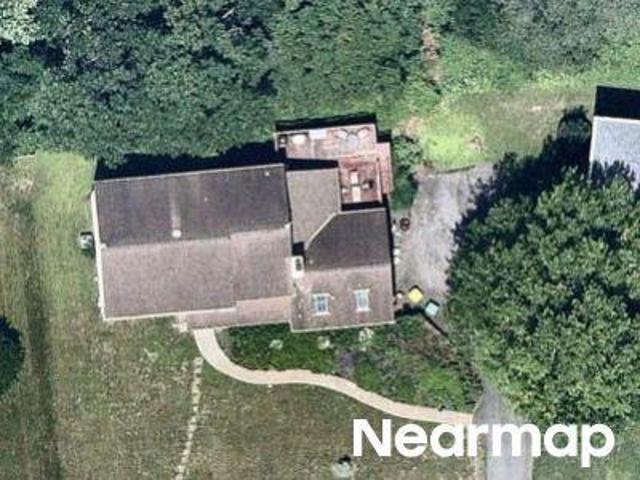
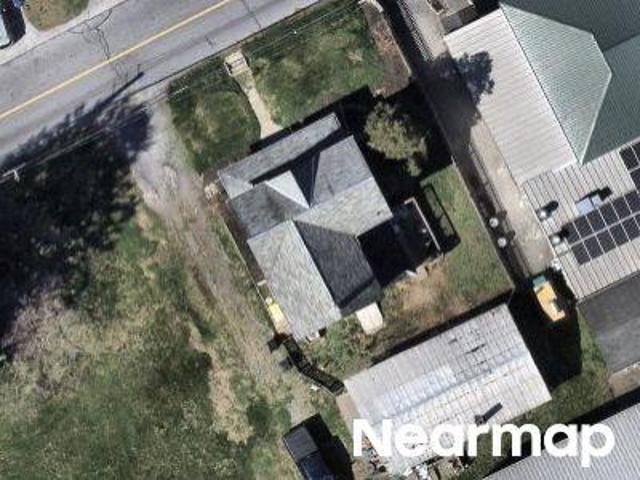
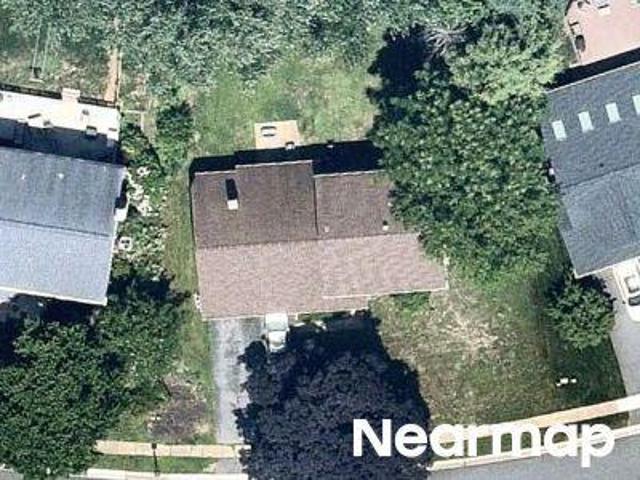
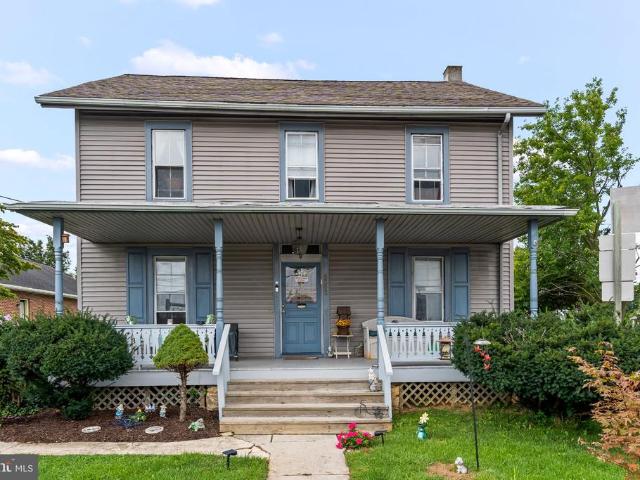
241 Church Street
View photo
House · for sale
USD 339,900
USD 223/sq.ft
241 Church Street
Cochranville
· 1,518 sq.ft · 3 Bedrooms · 1 Bath · House
· Cellar
Cochranville · 1,518 sq.ft · 3 Bedrooms · 1 Bath · House · Cellar
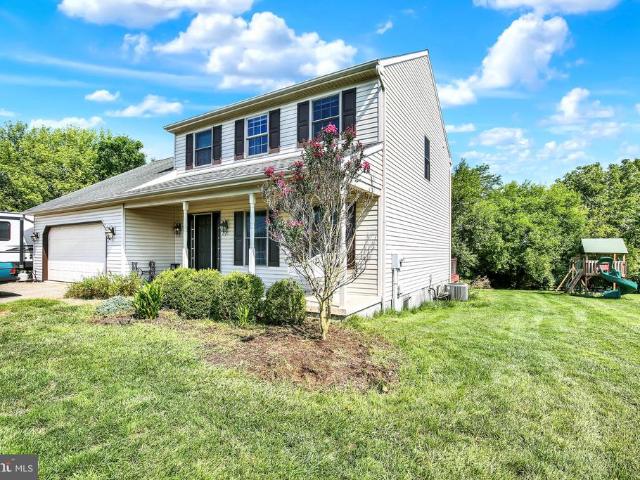
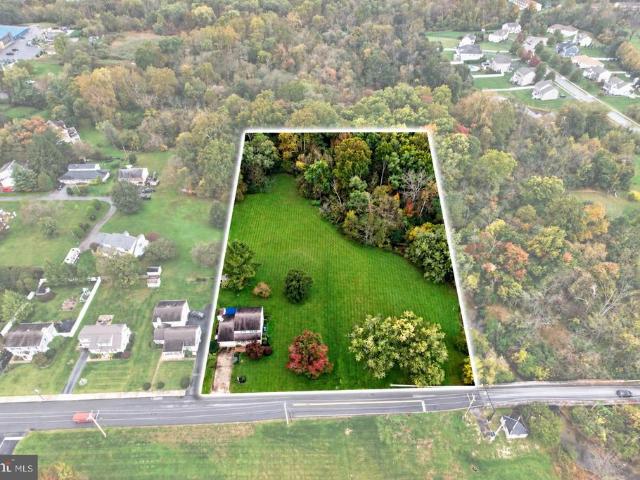
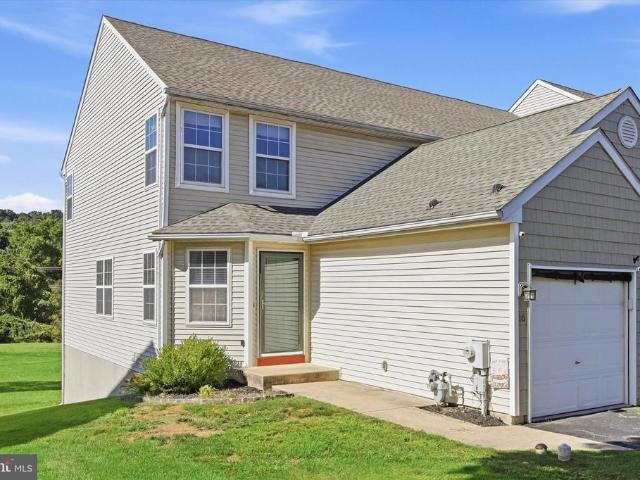
Great 3 bedroom, 1 bath Ranch home in the heart of Cochranville. Level nearly half acre lot with full basement with bilco doors
USD 339,900
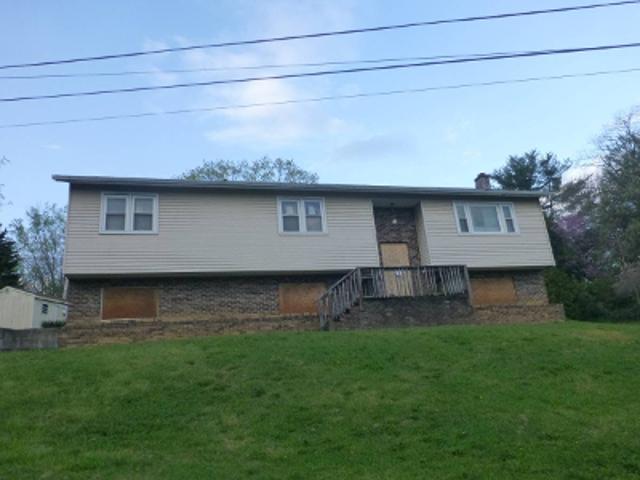
203 Cochran St, Cochranville, PA 19330 | MLS #PACT2109
View photo
House · for sale
USD 322,500
USD 234/sq.ft
203 Cochran St, Cochranville, PA 19330 | MLS #PACT2109
Cochranville
· 1,378 sq.ft · 3 Bedrooms · 1 Bath · House
· Garden · Parking · Lift
Cochranville · 1,378 sq.ft · 3 Bedrooms · 1 Bath · House · Garden · Parking · Lift
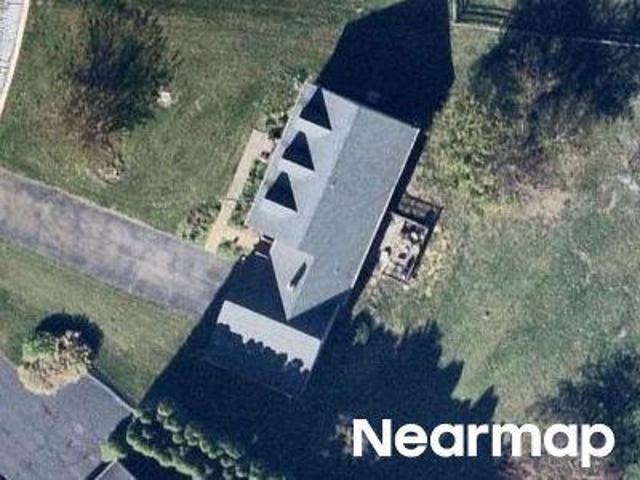
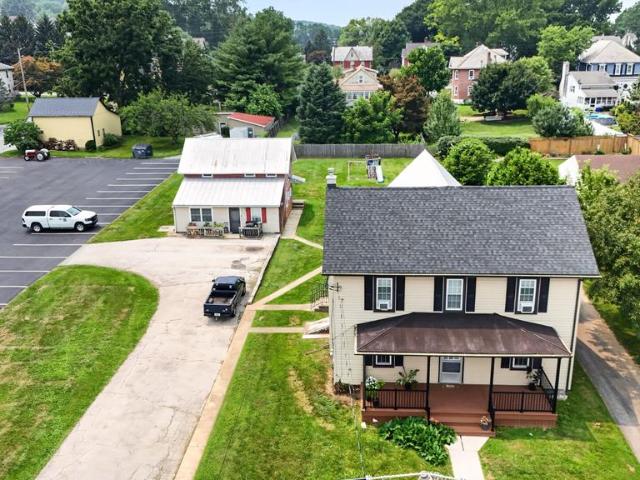
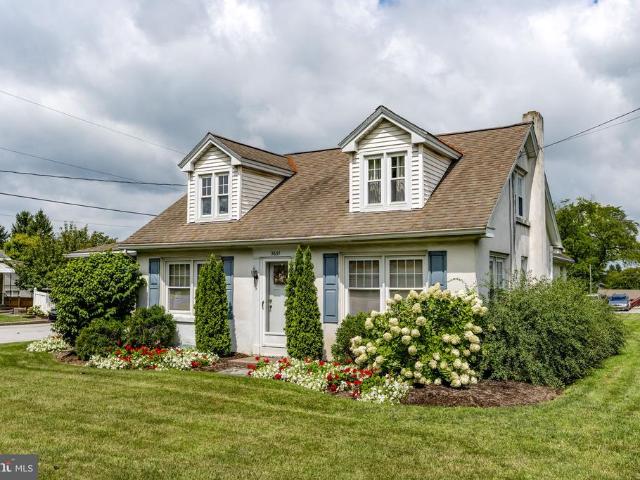
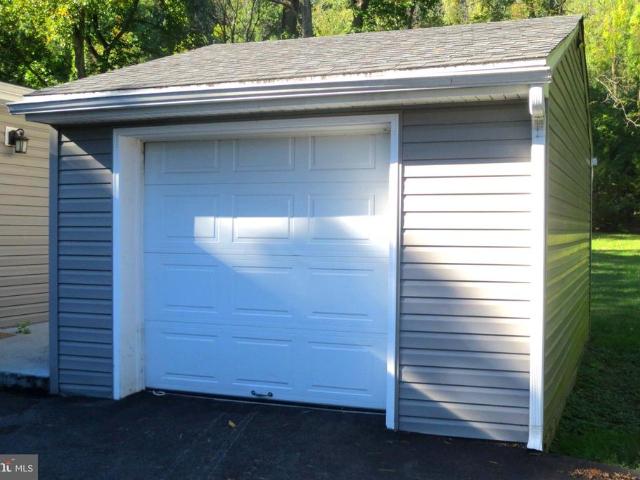
203 Cochran Street presents a unique opportunity. Nestled on approximately 1 acre, this lot features a single-family home with three bedrooms and one bath, and an oversized detached garage with a service station and two hydraulic lifts, featuring a three-room unfinished apartment on the second level. The detached garage and its upper-level apartment are primed for a makeover, offering a blank canvas for your creative touch. Renovation is required, providing the chance to tailor the space to your unique preferences. Whether you envision a stylish rental unit, a home office, or a cozy retreat, this space can be molded to fit your needs. Explore the ample backyard, envisioning the potential for outdoor activities, gardening, or creating your own private oasis. This property's generous lot size invites you to reimagine the outdoor space as an extension of your vision. Seize the opportunity to transform this property into a personalized haven. Schedule a viewing today and discover the untap
USD 322,500
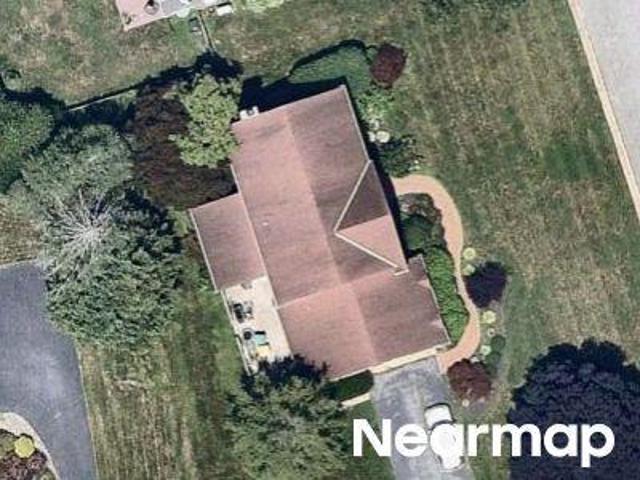
Meadow Ln
View photo
House · for sale
Request Details
Updated
Meadow Ln
Cochranville
· 1,507 sq.ft · 3 Bedrooms · 3 Baths · House
Cochranville · 1,507 sq.ft · 3 Bedrooms · 3 Baths · House
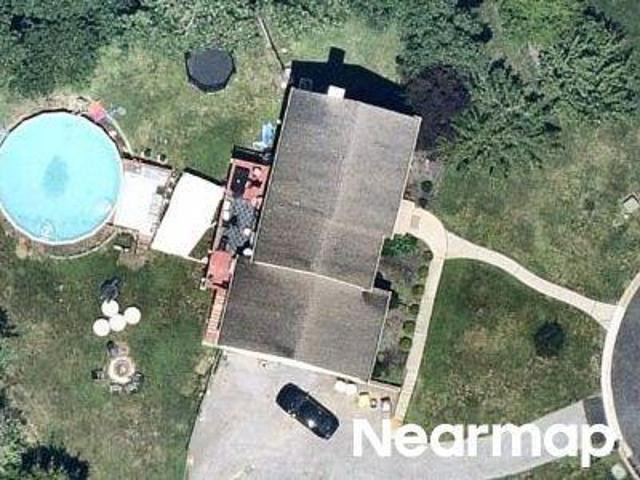
This home is in preforeclosure, which means the homeowner is in default (missed payments). Therefore, there could be an opportunity to strike a great deal with the owner and the bank
Request Details
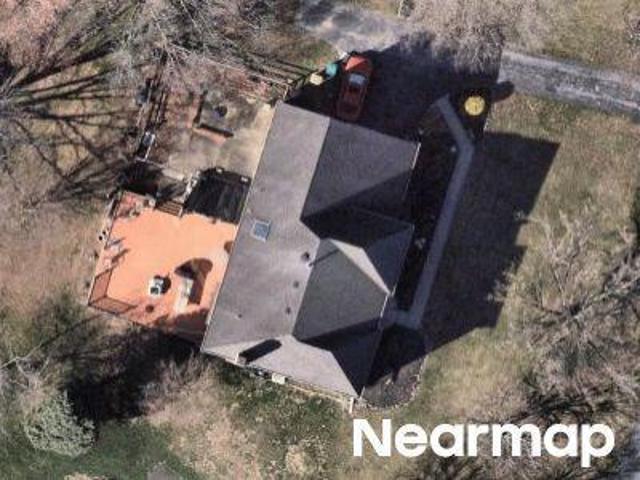
Watson Ave
View photo
House · for sale
Request Details
Updated
Watson Ave
Cochranville
· 1,905 sq.ft · 4 Bedrooms · 2 Baths · House
Cochranville · 1,905 sq.ft · 4 Bedrooms · 2 Baths · House
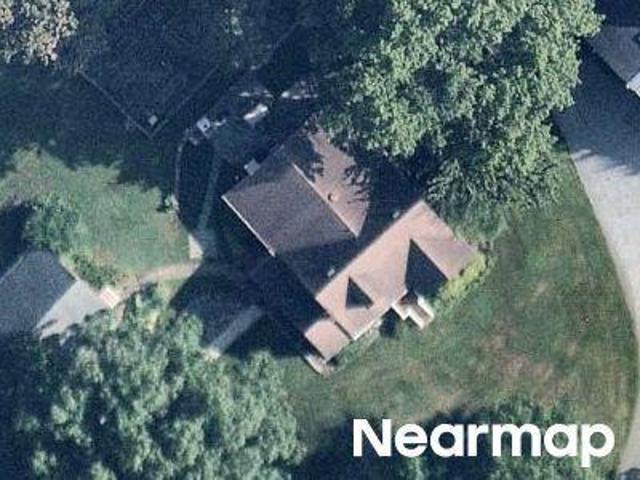
This home is in preforeclosure, which means the homeowner is in default (missed payments). Therefore, there could be an opportunity to strike a great deal with the owner and the bank
Request Details
Waterford Rd
View photo
House · for sale
Request Details
Updated
Waterford Rd
Cochranville
· 2,196 sq.ft · 4 Bedrooms · 3 Baths · House
Cochranville · 2,196 sq.ft · 4 Bedrooms · 3 Baths · House
This home is in preforeclosure, which means the homeowner is in default (missed payments). Therefore, there could be an opportunity to strike a great deal with the owner and the bank
Request Details
Prospect Ave
View photo
House · for sale
Request Details
Updated
Prospect Ave
Cochranville
· House
Cochranville · House
This is a Real Estate-Owned (REO)/post-foreclosure home owned or managed by a bank. All offers are considered; however, the highest and best will most likely be accepted
Request Details
Bondsville Rd
View photo
House · for sale
Request Details
Updated
Bondsville Rd
Cochranville
· House
Cochranville · House
This is a Real Estate-Owned (REO)/post-foreclosure home owned or managed by a bank. All offers are considered; however, the highest and best will most likely be accepted
Request Details
Church St
View photo
House · for sale
Request Details
Updated
Church St
Cochranville
· 3 Bedrooms · 1 Bath · House
Cochranville · 3 Bedrooms · 1 Bath · House
This home is in preforeclosure, which means the homeowner is in default (missed payments). Therefore, there could be an opportunity to strike a great deal with the owner and the bank
Request Details
Appledore Dr
View photo
House · for sale
Request Details
Updated
Appledore Dr
Cochranville
· 1,464 sq.ft · 3 Bedrooms · 2 Baths · House
Cochranville · 1,464 sq.ft · 3 Bedrooms · 2 Baths · House
This is a Real Estate-Owned (REO)/post-foreclosure home owned or managed by a bank. All offers are considered; however, the highest and best will most likely be accepted
Request Details
Bradford Ave
View photo
House · for sale
Request Details
Updated
Bradford Ave
Cochranville
· 1,819 sq.ft · 3 Bedrooms · 1 Bath · House
Cochranville · 1,819 sq.ft · 3 Bedrooms · 1 Bath · House
This is a Real Estate-Owned (REO)/post-foreclosure home owned or managed by a bank. All offers are considered; however, the highest and best will most likely be accepted
Request Details
E Periwinkle Ln
View photo
House · for sale
Request Details
Updated
E Periwinkle Ln
Cochranville
· 3,337 sq.ft · 4 Bedrooms · 2 Baths · House
Cochranville · 3,337 sq.ft · 4 Bedrooms · 2 Baths · House
This home is in preforeclosure, which means the homeowner is in default (missed payments). Therefore, there could be an opportunity to strike a great deal with the owner and the bank
Request Details
Nathalie Ct
View photo
House · for sale
Request Details
Updated
Nathalie Ct
Cochranville
· 2,347 sq.ft · 4 Bedrooms · 3 Baths · House
Cochranville · 2,347 sq.ft · 4 Bedrooms · 3 Baths · House
This home is in preforeclosure, which means the homeowner is in default (missed payments). Therefore, there could be an opportunity to strike a great deal with the owner and the bank
Request Details
Bungalow Glade
View photo
House · for sale
Request Details
Updated
Bungalow Glade
Cochranville
· 1,991 sq.ft · 2 Bedrooms · 1 Bath · House
Cochranville · 1,991 sq.ft · 2 Bedrooms · 1 Bath · House
This home is in preforeclosure, which means the homeowner is in default (missed payments). Therefore, there could be an opportunity to strike a great deal with the owner and the bank
Request Details
Peoples Way
View photo
House · for sale
Request Details
Updated
Peoples Way
Cochranville
· 3,595 sq.ft · 5 Bedrooms · 4 Baths · House
Cochranville · 3,595 sq.ft · 5 Bedrooms · 4 Baths · House
This home is in preforeclosure, which means the homeowner is in default (missed payments). Therefore, there could be an opportunity to strike a great deal with the owner and the bank
Request Details
150 Viaduct Avenue
View photo
Townhouse · for sale
USD 325,000
USD 290/sq.ft
150 Viaduct Avenue
Cochranville
· 1,119 sq.ft · 3 Bedrooms · 1 Bath · Townhouse
· Office room · Equipped kitchen
Cochranville · 1,119 sq.ft · 3 Bedrooms · 1 Bath · Townhouse · Office room · Equipped kitchen
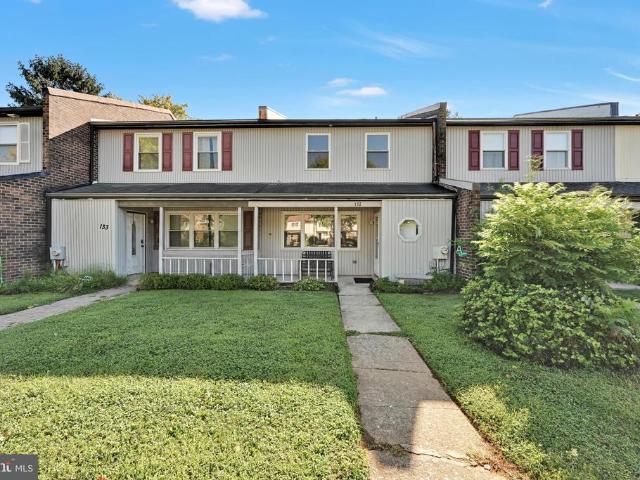
Welcome to 150 Viaduct Avenue, a stylishly refreshed twin tucked within the vibrant heart of Downingtown Borough. Offering 3 bedrooms, 1.5 baths, and an ideal blend of character and modern updates, this move-in-ready home is full of appeal. Inside, a bright open layout welcomes you with fresh paint and new flooring throughout. The sun-filled living room flows seamlessly into a spacious dining area, creating an easy, comfortable setting for both daily living and entertaining. The beautifully updated kitchen stands out with stainless-steel appliances, crisp white cabinetry, abundant quartz countertops, and ample prep and storage space. Upstairs, you'll find three generously sized bedrooms with new carpeting and an updated full bath. The primary bedroom features an oversized closet, while the large front bedroom offers flexibility as an alternate primary, guest retreat, or home office. A third bedroom and a convenient linen closet complete the second level. Outdoor living shines here as w
USD 325,000
156 Bancroft Road # SGR
View photo
Townhouse · for sale
USD 487,990
USD 233/sq.ft
156 Bancroft Road # SGR
Cochranville
· 2,088 sq.ft · 3 Bedrooms · 2 Baths · Townhouse
· Equipped kitchen · Parking · Cellar
Cochranville · 2,088 sq.ft · 3 Bedrooms · 2 Baths · Townhouse · Equipped kitchen · Parking · Cellar
NEW HOMES are now selling at Copperleaf Ridge for 2026! Discover a thoughtfully designed residential community with abundant green space nestled in a peaceful natural setting, within minutes from the amenities and charm of Kennett Square. Tour the All New Model Homes today to design and build a uniquely beautiful new home from a choice of 4 captivating floorplans. Kennett Squares one-of-a-kind Luxury Townhome Community is proudly presented by Rouse Chamberlin Homes, a trusted Chester County builder for over 45 years. The popular open-concept 2-story homes will feature 3-bedrooms, 2.5-baths, 2-car garages and up to 2,848 square feet of modern living space with optional finished basements. Included luxury finishes boast first floor 9 foot ceilings, impressive kitchen islands, and primary bedroom suites with spacious walk-in closets and elegant ceramic tile baths. The Sutton Grand floorplan showcases a welcoming foyer entry, opening to an inviting living space, connected to a chef friendl
USD 487,990
213 Thornridge Drive
View photo
House · for sale
USD 439,900
USD 237/sq.ft
213 Thornridge Drive
Cochranville
· 1,851 sq.ft · 3 Bedrooms · 1 Bath · House
· Office room · Equipped kitchen · Parking · Cellar
Cochranville · 1,851 sq.ft · 3 Bedrooms · 1 Bath · House · Office room · Equipped kitchen · Parking · Cellar
Welcome to this beautifully maintained single-family home with 3 bedrooms, 1.5 baths, attached garage and many upgrades in desirable Thorndale, PA. This inviting property features numerous thoughtful upgrades and functional living spaces perfect for todays lifestyle. Entering this lovely home, you are welcomed by a bright and comfortable living room with an adjacent versatile office/den area. The spacious kitchen is designed for both everyday living and entertaining, featuring classic oak cabinetry, a large peninsula providing additional seating and prep space, convenient pantry, and newer appliances. Just off the kitchen, the quaint dining room offers warmth and character with a cozy wood-burning fireplaceperfect for gatherings and memorable meals. The finished basement adds valuable living space with a large great room ideal for entertaining, relaxing, or a perfect recreation area for the children. Plus a bonus room that can be a dedicated exercise room. The unfinished portion of the
USD 439,900
119 Foragers Lane
View photo
Townhouse · for sale
USD 565,172
USD 286/sq.ft
119 Foragers Lane
Cochranville
· 1,970 sq.ft · 3 Bedrooms · 2 Baths · Townhouse
· Fireplace · Equipped kitchen
Cochranville · 1,970 sq.ft · 3 Bedrooms · 2 Baths · Townhouse · Fireplace · Equipped kitchen
Love Into' your BRAND NEW HOME this Summer! This beautifully upgraded Carlton Grand End Home is ready for your July move. Luxury, location, and lifestyle come together at Copperleaf Ridge Kennett Squares premier townhome community by Rouse Chamberlin Homes. Enjoy a uniquely designed new End Home nestled in a serene, green setting just minutes from vibrant downtown KSQ. Make it a Summer Worth Coming Home To! This quick move-in ready home boasts stylish earth tone kitchen cabinets topped in exquisite Alabaster quartz complemented by beautiful White Pine laminate wide-width flooring. The first floor features extended living space, lots of bright windows, and a fireplace. All New Luxury Finishes include first floor 9 foot ceilings, expanded kitchen island, ceramic tile backsplash, and a primary bedroom suite with amazing walk-in closet and elegant ceramic tile bath with quartz vanity upgrades. A convenient second floor laundry plus nice secondary bedrooms with large closets and a shared ba
USD 565,172
2725 Shelburne Road
View photo
Townhouse · for sale
USD 450,000
USD 198/sq.ft
2725 Shelburne Road
Cochranville
· 2,271 sq.ft · 3 Bedrooms · 2 Baths · Townhouse
· Garden · Office room · Deck · Fireplace · Equipped kitchen · Parking · Cellar
Cochranville · 2,271 sq.ft · 3 Bedrooms · 2 Baths · Townhouse · Garden · Office room · Deck · Fireplace · Equipped kitchen · Parking · Cellar
Welcome home to this beautiful end-unit townhome, boasting the largest floor plan in the highly desirable community of The Mews at Bailey Station. This move-in-ready gem features an abundance of great natural light and an open floor plan that flows effortlessly from the formal dining room into a spacious living room centered around a cozy gas fireplace. The updated kitchen is a chef's delight, complete with stainless steel appliances and a convenient breakfast bar, while a half bath and a laundry room round out the main level. Upstairs, you will find three bedrooms, including a luxurious Primary Suite featuring a walk-in closet and an ensuite full bath equipped with a shower and separate soaking tub. Two secondary bedrooms, served by a full bath in the hall, and a dedicated office complete the upper level. The living space extends down into a finished, walk-out basement, and the exterior offers a lovely rear deck overlooking ample yard space. A two-car garage and private driveway offer
USD 450,000
1271 Valley Road
View photo
Townhouse · for sale
USD 224,900
USD 160/sq.ft
1271 Valley Road
Cochranville
· 1,399 sq.ft · 3 Bedrooms · 1 Bath · Townhouse
· Office room · Equipped kitchen · Cellar
Cochranville · 1,399 sq.ft · 3 Bedrooms · 1 Bath · Townhouse · Office room · Equipped kitchen · Cellar
Welcome to 1271 Valley Road, a charming and thoughtfully updated 3-bedroom, 1.5-bath home offering space, flexibility, and everyday convenience. Step inside to find an inviting main level featuring fresh luxury vinyl plank flooring that flows through the living and dining areas as well as spacious main floor laundry room, creating a warm and cohesive feel throughout the home. The spacious layout provides comfortable living and entertaining space, while the updated kitchen offers abundant cabinetry, stainless steel appliances, and generous counter space for everyday cooking and gatherings. Upstairs, youll find three well-sized bedrooms and a full bathroom, while the homes walk-up third floor presents an exciting opportunity for future finishingperfect for a home office, studio, playroom, or additional living space. Additional highlights include a newer roof and heat, basement storage, and a layout designed for both functionality and future potential. Outside, enjoy a large fenced backya
USD 224,900
61 Bradley Avenue
View photo
House · for sale
USD 280,000
USD 180/sq.ft
61 Bradley Avenue
Cochranville
· 1,550 sq.ft · 3 Bedrooms · 1 Bath · House
· Patio · Garden · Equipped kitchen · Cellar
Cochranville · 1,550 sq.ft · 3 Bedrooms · 1 Bath · House · Patio · Garden · Equipped kitchen · Cellar
Welcome home! This adorable house is situated on a peaceful, private lot at the top of the road and features a large front porch the perfect spot to start your day with a cup of coffee or wind down in the evening. Enter into a spacious, light-filled living room with a wood stove and dining area. Continue through the home to the updated kitchen featuring granite countertops and stainless steel appliances. A bonus/family room located off the rear of the kitchen offers additional flexible living space. There is also a convenient half bath on the first floor. Upstairs, the large primary bedroom, with a ceiling fan and large closet/dressing area, includes direct access to the full hall bathroom. There are two additional bedrooms, with the third bedroom providing stair access to unfinished attic space for excellent storage potential. The unfinished basement includes a laundry area. The front porch wraps around the right side of the home to a patio overlooking the fully fenced, level backyard
USD 280,000
3007 Lincoln Highway
View photo
House · for sale
USD 724,900
3007 Lincoln Highway
Cochranville
· 7 Bedrooms · House
· Garden · Parking
Cochranville · 7 Bedrooms · House · Garden · Parking
This is a 4 unit all on one parcel. 4 units 1/1, 2/1, 1/1, & 3/1. Additional outpost house with land. This nicely landscaped 2.6 Acre level lot allows plenty of parking as well as a two story Barn and breathtaking yard. The building has been classified as non smoking & no pets since 1994. Zoned-SV-Sadsbury Village District. With 167.9' Frontage. The property has potential for up to 16 additional units that can be added on the existing land. Must be approved by the township. Sewer connection is available. Public water
USD 724,900
409 Sunset Drive
View photo
House · for sale
USD 580,000
USD 254/sq.ft
409 Sunset Drive
Cochranville
· 2,282 sq.ft · 7 Bedrooms · 3 Baths · House
· Fireplace · Equipped kitchen · Parking
Cochranville · 2,282 sq.ft · 7 Bedrooms · 3 Baths · House · Fireplace · Equipped kitchen · Parking
This one-of-a-kind, seven-bedroom residence offers a rare multi-generational living opportunity within the award-winning Downingtown Area School District. Situated on a premier flat, third-of-an-acre lot, the home features a sophisticated three-level layout designed to accommodate large families or those requiring multiple dedicated professional workspaces. The property has been well maintained, boasting a strong, cared-for structure supported by significant mechanical and aesthetic updates. These include a new roof installed in 2011 (except garage), efficient natural gas heating updated in 2021, and a brand-new air conditioning system from 2024. Most recently in 2025, the home was further enhanced with a new hot water heater and a complete kitchen remodel. The main level serves as the home's anchor, defined by an inviting open floor plan, new flooring, and a wood-burning fireplace that flows seamlessly into the newly remodeled designer kitchen. This culinary space is appointed with gr
USD 580,000
3457 W Newport Road
View photo
House · for sale
USD 400,000
USD 178/sq.ft
3457 W Newport Road
Cochranville
· 2,239 sq.ft · 4 Bedrooms · 1 Bath · House
· Garden · Office room · Deck · Equipped kitchen · Parking · Cellar
Cochranville · 2,239 sq.ft · 4 Bedrooms · 1 Bath · House · Garden · Office room · Deck · Equipped kitchen · Parking · Cellar
Auction date. Tuesday, may 26, at 4 pm. Listed price is an opening bid only and is not indicative of the final sale price. REAL ESTATE: 2 story vinyl/aluminum farmhouse w/2246 SF finished area, eat-in kitchen w/custom raised panel cabinets & pantry, living room w/foyer, 4 bedrooms, 1 bath, office/sewing room, nursery room, mudroom, laundry, attic, full basement w/outside entrance, propane stove heat, covered deck, 1,000-gallon propane tank, 500 & 1,000-gallon air tanks. Outbuildings: 3 story frame w/metal siding barn/shop 46x44 w/3 horse stalls, garage/ storage area, woodworking area, wired for 3-phase, 110 & 220-volt & (24) 250-watt solar panels, diesel shed 12x12 w/(3) 200-amp hr. 48-volt lithium batteries & 12kw Sol-Ark 48-volt inverter, animal sheds 20x10 & 10x10 & chicken coop 6x8 all on level 3 ACRE rural country lot w/fenced pasture w/Muddy Run rear boundary, macadam driveway, lawn & garden area w/picnic area, mature shade & privacy shrubbery, on-site artesian well & septic. NOT
USD 400,000
5 Tullow Hill Dr, Kennett Square, PA 19348 | Compass
View photo
Townhouse · for sale
USD 499,941
USD 263/sq.ft
5 Tullow Hill Dr, Kennett Square, PA 19348 | Compass
Cochranville
· 1,894 sq.ft · 3 Bedrooms · 3 Baths · Townhouse
· Deck · Parking · Cellar
Cochranville · 1,894 sq.ft · 3 Bedrooms · 3 Baths · Townhouse · Deck · Parking · Cellar
Move-In Ready NEW Home! Perfectly nestled along a preserved wooded tree line in a thoughtfully designed community, just minutes from the charm and amenities of Kennett Square. Enjoy luxury upgrades throughout, including exquisite granite countertops, soft-close Century cabinets, an oversized central island, stainless steel appliances, and 9-foot ceilings that enhance the open-concept design. A bank of windows creates an airy living space that opens to your low-maintenance rear deck, ideal for relaxing in nature or entertaining in style. Upstairs, retreat to an elegant primary suite with a spacious walk-in closet and ceramic tile bath, plus two additional bedrooms, convenient second-floor laundry, and a stylish shared bath. Built by Rouse Chamberlin Homes, a trusted local builder for over 45 years, this 3-bedroom, 2.5-bath, 2-car garage townhome also includes a full basement. At Copperleaf Ridge, groundskeeping and snow removal are included, giving you more time to enjoy nearby Longwood
USD 499,941

Get email alerts

Don't miss out: be the first to know about new properties

The alert was correctly created

On subscribing you accept the conditions of use and the privacy policy
Alert
Receive new ads in your inbox
Save this search
Receive alerts for new listings

We'll send you an email when we have new properties for: "Houses for sale in Cochranville"

The alert was correctly created

Hockessin
Pike Creek
Get email alerts and be the first to see new listings
Required field
On subscribing I accept the terms of the privacy policy
Perfect! You'll soon start receiving new listings via email
Alert
Receive an email when we have new ads for Houses for sale in Cochranville
Save this search
Filters

Bedrooms

Size (sq.ft)

sq.ft
sq.ft

Price

USD
USD

Property type

Bathrooms

Clear all filters
Receive notifications when new entries are published.