910 houses for sale in Gap

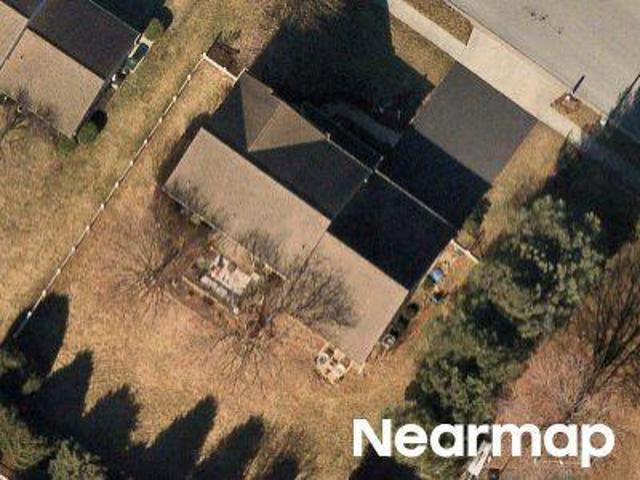
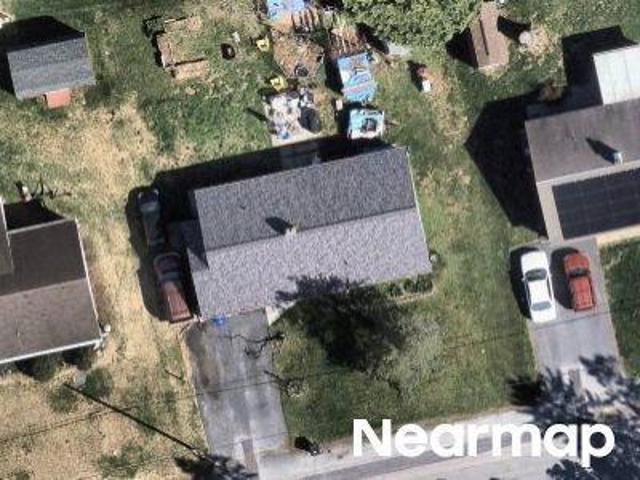
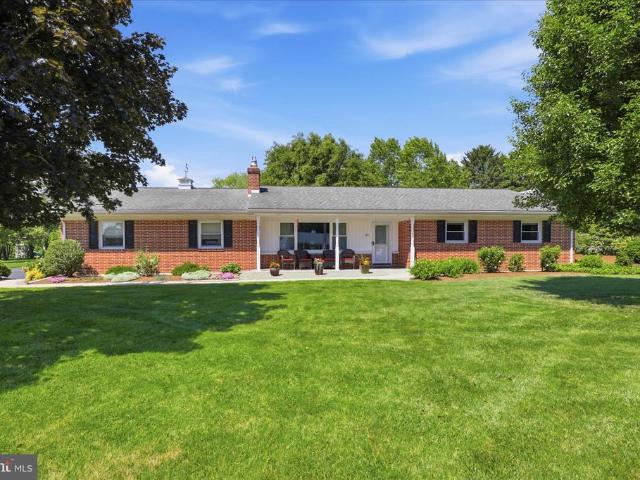
Meadow Ln
View photo
House · for sale
Request Details
Updated
Meadow Ln
Gap
· 1,507 sq.ft · 3 Bedrooms · 3 Baths · House
Gap · 1,507 sq.ft · 3 Bedrooms · 3 Baths · House
This home is in preforeclosure, which means the homeowner is in default (missed payments). Therefore, there could be an opportunity to strike a great deal with the owner and the bank
Request Details
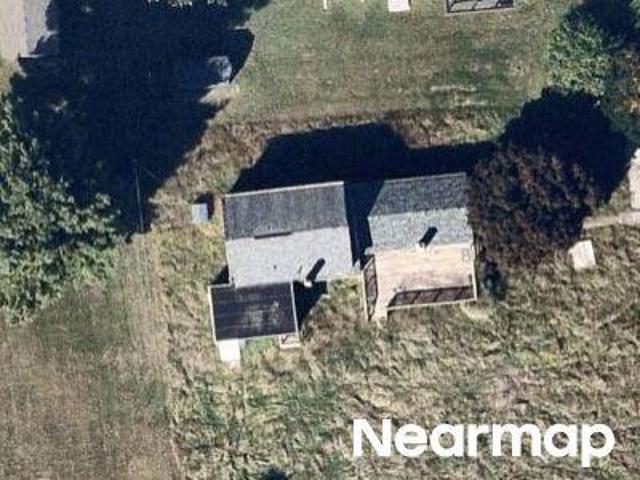
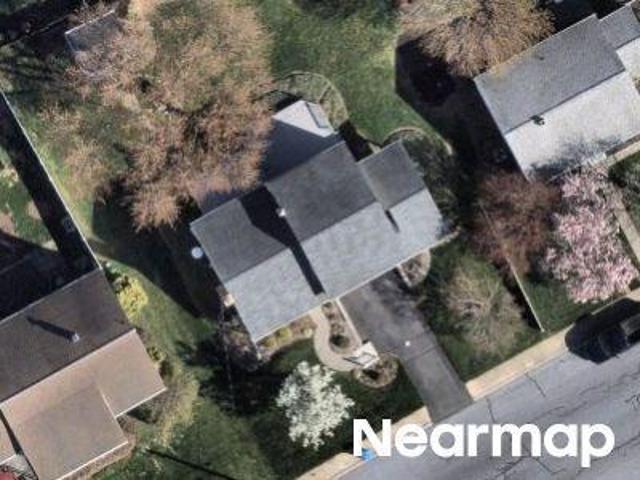
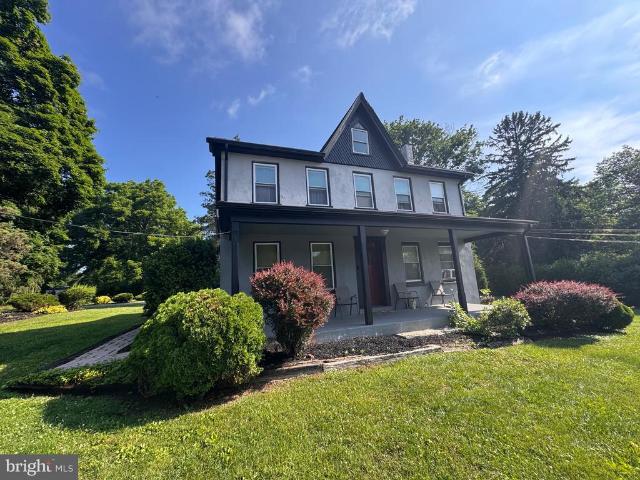
Church St
View photo
House · for sale
Request Details
Updated
Church St
Gap
· 3 Bedrooms · 1 Bath · House
Gap · 3 Bedrooms · 1 Bath · House
This home is in preforeclosure, which means the homeowner is in default (missed payments). Therefore, there could be an opportunity to strike a great deal with the owner and the bank
Request Details
781 Newport Avenue
12 pictures
House · for sale
USD 405,000
USD 143/sq.ft
781 Newport Avenue
Gap
· 2,820 sq.ft · 3 Bedrooms · 2 Baths · House
· Parking · Fireplace · Equipped kitchen
Gap · 2,820 sq.ft · 3 Bedrooms · 2 Baths · House · Parking · Fireplace · Equipped kitchen
Desirable 3 Bedroom late 1800's 2 1/2 Story w/2830 SF. Country eat-in kitchen w/brick fireplace, formal dining room. Spacious rooms throughout. Colonial period interior trim, oak flooring, open banister stairs, 3 Bedroom, 2.5 Baths. Loaded w/charm & Uniqueness. Detached 3 car garage/ barn 21x60 w/shop area. All on large 1 acre lot. Zoned R1 Residential w/sub division potential. Approx. 300' frontage. Convenient Gap location. Minutes to Rt. 41, Rt. 30 and Rt. 772
USD 405,000
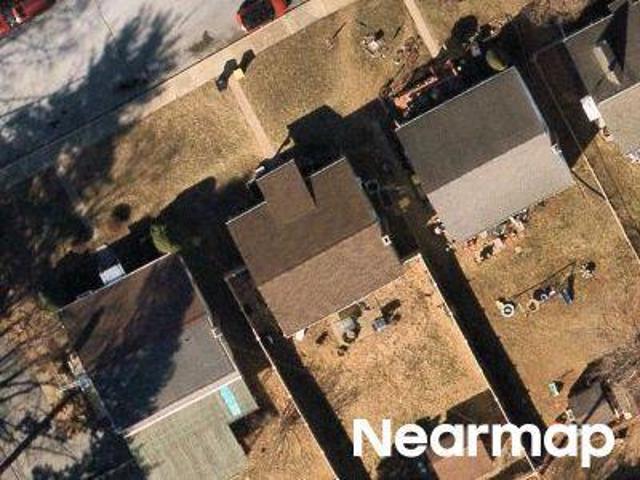
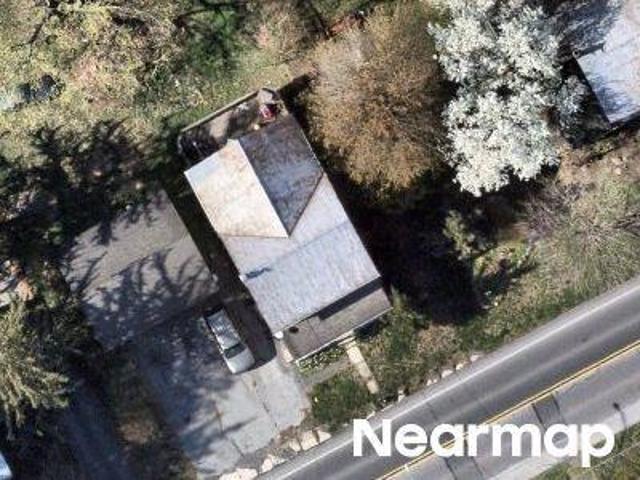
E Jackson St
View photo
House · for sale
Request Details
Updated
E Jackson St
Gap
· 1,055 sq.ft · 3 Bedrooms · 1 Bath · House
Gap · 1,055 sq.ft · 3 Bedrooms · 1 Bath · House
This home is in preforeclosure, which means the homeowner is in default (missed payments). Therefore, there could be an opportunity to strike a great deal with the owner and the bank
Request Details
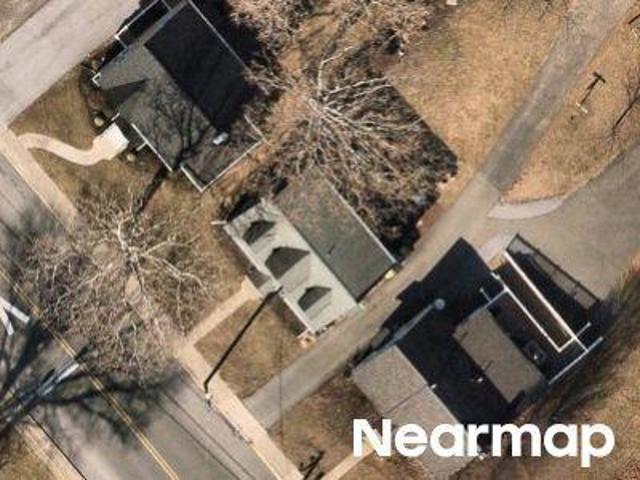
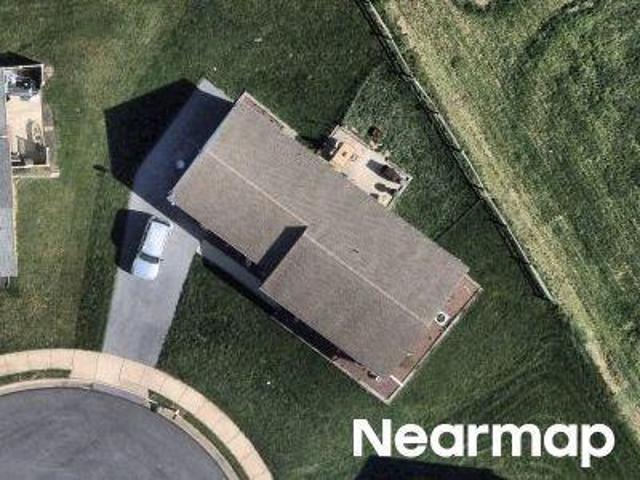
E Jackson St
View photo
House · for sale
Request Details
Updated
E Jackson St
Gap
· 1,313 sq.ft · 3 Bedrooms · 1 Bath · House
Gap · 1,313 sq.ft · 3 Bedrooms · 1 Bath · House
This home is in preforeclosure, which means the homeowner is in default (missed payments). Therefore, there could be an opportunity to strike a great deal with the owner and the bank
Request Details
Enterprise Dr
View photo
House · for sale
Request Details
Updated
Enterprise Dr
Gap
· 2,713 sq.ft · 4 Bedrooms · 3 Baths · House
Gap · 2,713 sq.ft · 4 Bedrooms · 3 Baths · House
This home is in preforeclosure, which means the homeowner is in default (missed payments). Therefore, there could be an opportunity to strike a great deal with the owner and the bank
Request Details
Watson Ave
View photo
House · for sale
Request Details
Updated
Watson Ave
Gap
· 1,905 sq.ft · 4 Bedrooms · 2 Baths · House
Gap · 1,905 sq.ft · 4 Bedrooms · 2 Baths · House
This home is in preforeclosure, which means the homeowner is in default (missed payments). Therefore, there could be an opportunity to strike a great deal with the owner and the bank
Request Details
Wecaf Rd
View photo
House · for sale
Request Details
Updated
Wecaf Rd
Gap
· 1,292 sq.ft · 3 Bedrooms · 1 Bath · House
Gap · 1,292 sq.ft · 3 Bedrooms · 1 Bath · House
This home is in preforeclosure, which means the homeowner is in default (missed payments). Therefore, there could be an opportunity to strike a great deal with the owner and the bank
Request Details
S Kinzer Ave
View photo
House · for sale
Request Details
Updated
S Kinzer Ave
Gap
· 1,302 sq.ft · 3 Bedrooms · 1 Bath · House
Gap · 1,302 sq.ft · 3 Bedrooms · 1 Bath · House
This home is in preforeclosure, which means the homeowner is in default (missed payments). Therefore, there could be an opportunity to strike a great deal with the owner and the bank
Request Details
Rose Ave
View photo
House · for sale
Request Details
Updated
Rose Ave
Gap
· 1,453 sq.ft · 3 Bedrooms · 1 Bath · House
Gap · 1,453 sq.ft · 3 Bedrooms · 1 Bath · House
This home is in preforeclosure, which means the homeowner is in default (missed payments). Therefore, there could be an opportunity to strike a great deal with the owner and the bank
Request Details
W Broad St
View photo
House · for sale
Request Details
Updated
W Broad St
Gap
· 1,679 sq.ft · 3 Bedrooms · 1 Bath · House
Gap · 1,679 sq.ft · 3 Bedrooms · 1 Bath · House
This is a Real Estate-Owned (REO)/post-foreclosure home owned or managed by a bank. All offers are considered; however, the highest and best will most likely be accepted
Request Details
Main St
View photo
House · for sale
Request Details
Updated
Main St
Gap
· 2,723 sq.ft · 4 Bedrooms · 1 Bath · House
Gap · 2,723 sq.ft · 4 Bedrooms · 1 Bath · House
This home is in preforeclosure, which means the homeowner is in default (missed payments). Therefore, there could be an opportunity to strike a great deal with the owner and the bank
Request Details
Birch Cir
View photo
House · for sale
Request Details
Updated
Birch Cir
Gap
· 3,251 sq.ft · 3 Bedrooms · 1 Bath · House
Gap · 3,251 sq.ft · 3 Bedrooms · 1 Bath · House
This home is in preforeclosure, which means the homeowner is in default (missed payments). Therefore, there could be an opportunity to strike a great deal with the owner and the bank
Request Details
11 Union Avenue
View photo
House · for sale
USD 495,000
USD 221/sq.ft
11 Union Avenue
Gap
· 2,239 sq.ft · 4 Bedrooms · 2 Baths · House
· Patio · Garden · Equipped kitchen
Gap · 2,239 sq.ft · 4 Bedrooms · 2 Baths · House · Patio · Garden · Equipped kitchen
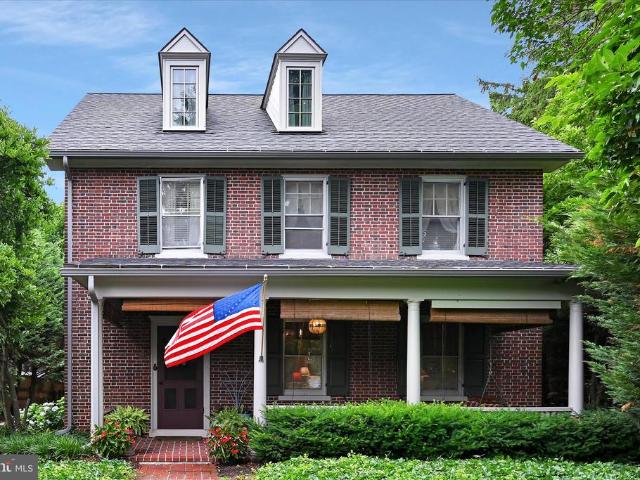
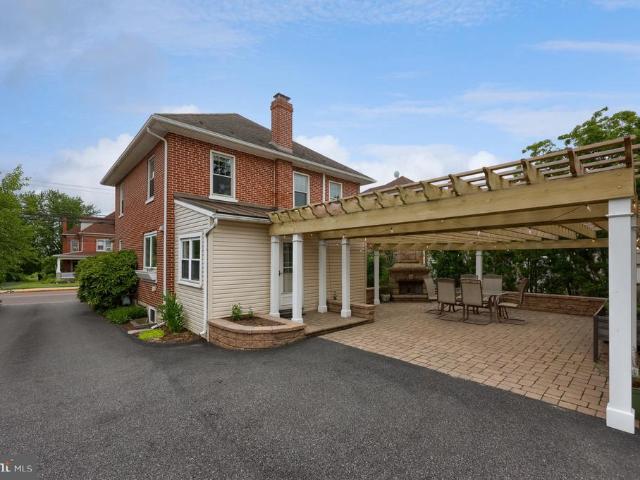
Set beneath mature trees in the heart of New Holland, this timeless brick Colonial offers classic charm, modern updates, and beautifully curated outdoor living. This 4 bedroom, 2.5 bath home features over 2,200 square feet of well designed living space. A welcoming covered brick front porch leads into bright living and dining rooms with hardwood flooring and warm, traditional character. The updated kitchen is the heart of the home, featuring stainless steel appliances, including a JENN AIR gas stove and double oven, a center island and abundant cabinetry. A convenient first floor laundry and powder room add everyday ease. Upstairs, the second level offers three spacious bedrooms and a full bath. The third floor primary suite provides a private retreat complete with a walk-in closet and full bathroom. Outside, the property truly shines. Thoughtfully designed gardens, mature landscaping, brick walkways, and a private rear patio create an inviting space for relaxing or entertaining. A det
USD 495,000
24 Blaine Avenue
12 pictures
House · for sale
USD 415,000
USD 205/sq.ft
24 Blaine Avenue
Gap
· 2,024 sq.ft · 4 Bedrooms · 2 Baths · House
· Garden · Parking
Gap · 2,024 sq.ft · 4 Bedrooms · 2 Baths · House · Garden · Parking
Welcome to 24 Blaine Avenue Leola, ideally located in Conestoga Valley School District. Opportunity awaits in this well-maintained home offers 4 bedrooms, 2.5 bathrooms, and a 2-car garage, all designed for comfortable everyday living. The first-floor laundry adds convenience, while the large sun room with a soaring cathedral ceiling is the perfect spot to relax while overlooking a spacious, level rear yard. Close to shopping, schools, parks, restaurants, and more!
USD 415,000
1271 Valley Road
12 pictures
Townhouse · for sale
USD 224,900
USD 160/sq.ft
1271 Valley Road
Gap
· 1,399 sq.ft · 3 Bedrooms · 1 Bath · Townhouse
· Office room · Equipped kitchen · Cellar
Gap · 1,399 sq.ft · 3 Bedrooms · 1 Bath · Townhouse · Office room · Equipped kitchen · Cellar
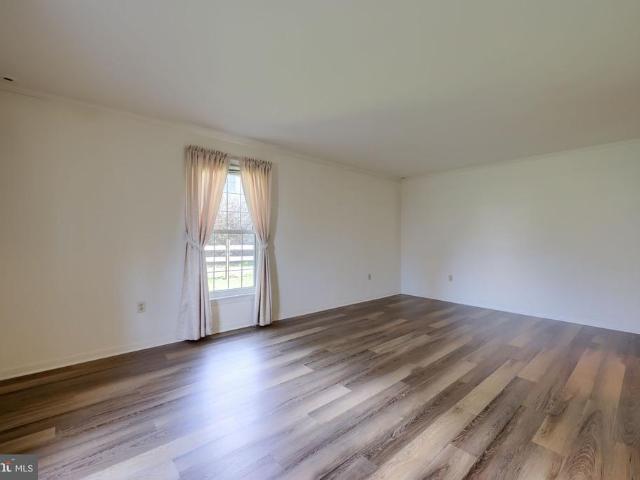
Welcome to 1271 Valley Road, a charming and thoughtfully updated 3-bedroom, 1.5-bath home offering space, flexibility, and everyday convenience. Step inside to find an inviting main level featuring fresh luxury vinyl plank flooring that flows through the living and dining areas as well as spacious main floor laundry room, creating a warm and cohesive feel throughout the home. The spacious layout provides comfortable living and entertaining space, while the updated kitchen offers abundant cabinetry, stainless steel appliances, and generous counter space for everyday cooking and gatherings. Upstairs, youll find three well-sized bedrooms and a full bathroom, while the homes walk-up third floor presents an exciting opportunity for future finishingperfect for a home office, studio, playroom, or additional living space. Additional highlights include a newer roof and heat, basement storage, and a layout designed for both functionality and future potential. Outside, enjoy a large fenced backya
USD 224,900
61 Bradley Avenue
12 pictures
House · for sale
USD 280,000
USD 180/sq.ft
61 Bradley Avenue
Gap
· 1,550 sq.ft · 3 Bedrooms · 1 Bath · House
· Patio · Garden · Equipped kitchen · Cellar
Gap · 1,550 sq.ft · 3 Bedrooms · 1 Bath · House · Patio · Garden · Equipped kitchen · Cellar
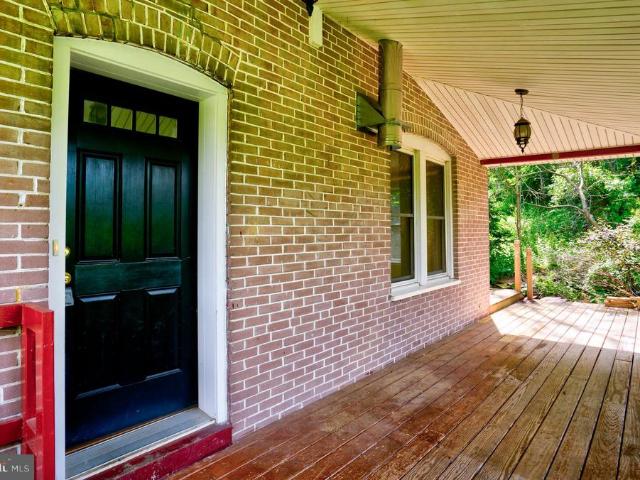
Welcome home! This adorable house is situated on a peaceful, private lot at the top of the road and features a large front porch the perfect spot to start your day with a cup of coffee or wind down in the evening. Enter into a spacious, light-filled living room with a wood stove and dining area. Continue through the home to the updated kitchen featuring granite countertops and stainless steel appliances. A bonus/family room located off the rear of the kitchen offers additional flexible living space. There is also a convenient half bath on the first floor. Upstairs, the large primary bedroom, with a ceiling fan and large closet/dressing area, includes direct access to the full hall bathroom. There are two additional bedrooms, with the third bedroom providing stair access to unfinished attic space for excellent storage potential. The unfinished basement includes a laundry area. The front porch wraps around the right side of the home to a patio overlooking the fully fenced, level backyard
USD 280,000
29 Meadow Lane
12 pictures
House · for sale
USD 550,000
USD 176/sq.ft
29 Meadow Lane
Gap
· 3,122 sq.ft · 3 Bedrooms · 2 Baths · House
Gap · 3,122 sq.ft · 3 Bedrooms · 2 Baths · House
Welcome to 29 Meadow Lane, a beautifully maintained ranch home that showcases true pride of ownership at every turn. Nestled on nearly one acre of level land in desirable Smoketown, this exceptional property offers the perfect balance of peaceful countryside living and convenient access to shopping, dining, healthcare, entertainment, and everything Lancaster County has to offer. Over the years, the current owners have invested extensively in the home, with too many upgrades and enhancements to mention. From thoughtful improvements to meticulous maintenance, every detail reflects the care and attention that has gone into making this property truly special. Designed for comfortable single-floor living, this 3 bedroom, 2.5 bath home features a stunning primary suite addition that serves as a private retreat, complete with a luxurious spa-like bathroom and an expansive walk-in closet. The spacious and inviting floor plan offers plenty of room to gather and relax, while the bright sunroom p
USD 550,000
3007 Lincoln Highway
10 pictures
House · for sale
USD 724,900
3007 Lincoln Highway
Gap
· 7 Bedrooms · House
· Garden · Parking
Gap · 7 Bedrooms · House · Garden · Parking
This is a 4 unit all on one parcel. 4 units 1/1, 2/1, 1/1, & 3/1. Additional outpost house with land. This nicely landscaped 2.6 Acre level lot allows plenty of parking as well as a two story Barn and breathtaking yard. The building has been classified as non smoking & no pets since 1994. Zoned-SV-Sadsbury Village District. With 167.9' Frontage. The property has potential for up to 16 additional units that can be added on the existing land. Must be approved by the township. Sewer connection is available. Public water
USD 724,900
205 Walnut Lane
View photo
House · for sale
USD 355,000
USD 274/sq.ft
New
205 Walnut Lane
Gap
· 1,292 sq.ft · 2 Bedrooms · 1 Bath · House
· Garden · Deck · Equipped kitchen · Parking · Air conditioning
Gap · 1,292 sq.ft · 2 Bedrooms · 1 Bath · House · Garden · Deck · Equipped kitchen · Parking · Air conditioning
Welcome home to this well-maintained 2-story home in the heart of New Holland Borough! This inviting property features 2 spacious bedrooms (original floor plan was a 3-bedroom, could possibly be converted back to a 3-bedroom), an attached garage, and an eat-in kitchen with all appliances included. The first floor offers the convenience of a laundry room and half bath, while generous closet space can be found throughout the home. Recent updates include a new heating system and central air (2025), updated windows, and updated appliances, providing peace of mind for years to come. Outside, enjoy beautifully maintained landscaping, a new garden shed, and a two-tier backyard deck that's perfect for entertaining
USD 355,000
3457 W Newport Road
12 pictures
House · for sale
USD 400,000
USD 178/sq.ft
3457 W Newport Road
Gap
· 2,239 sq.ft · 4 Bedrooms · 1 Bath · House
· Garden · Office room · Deck · Equipped kitchen · Parking · Cellar
Gap · 2,239 sq.ft · 4 Bedrooms · 1 Bath · House · Garden · Office room · Deck · Equipped kitchen · Parking · Cellar
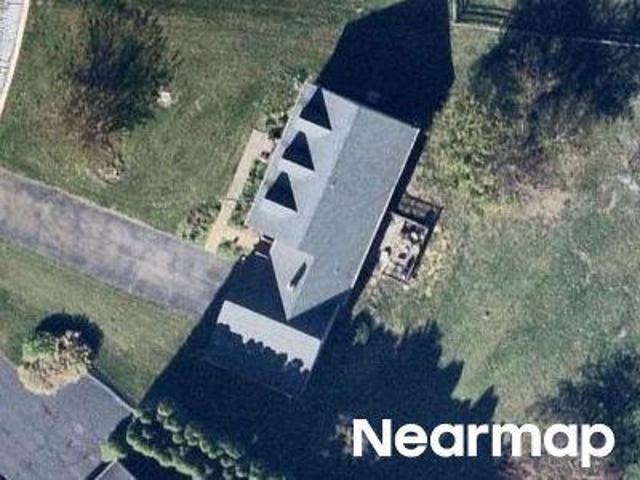
Auction date. Tuesday, may 26, at 4 pm. Listed price is an opening bid only and is not indicative of the final sale price. REAL ESTATE: 2 story vinyl/aluminum farmhouse w/2246 SF finished area, eat-in kitchen w/custom raised panel cabinets & pantry, living room w/foyer, 4 bedrooms, 1 bath, office/sewing room, nursery room, mudroom, laundry, attic, full basement w/outside entrance, propane stove heat, covered deck, 1,000-gallon propane tank, 500 & 1,000-gallon air tanks. Outbuildings: 3 story frame w/metal siding barn/shop 46x44 w/3 horse stalls, garage/ storage area, woodworking area, wired for 3-phase, 110 & 220-volt & (24) 250-watt solar panels, diesel shed 12x12 w/(3) 200-amp hr. 48-volt lithium batteries & 12kw Sol-Ark 48-volt inverter, animal sheds 20x10 & 10x10 & chicken coop 6x8 all on level 3 ACRE rural country lot w/fenced pasture w/Muddy Run rear boundary, macadam driveway, lawn & garden area w/picnic area, mature shade & privacy shrubbery, on-site artesian well & septic. NOT
USD 400,000
585 W Main Street
View photo
House · for sale
USD 384,900
USD 167/sq.ft
585 W Main Street
Gap
· 2,303 sq.ft · 4 Bedrooms · 1 Bath · House
· Garden · Equipped kitchen
Gap · 2,303 sq.ft · 4 Bedrooms · 1 Bath · House · Garden · Equipped kitchen
Nestled in the charming New Holland Borough, this 1930 traditional brick home exudes timeless elegance and modern comfort. With 1,712 square feet of thoughtfully designed living space, this residence features four bedrooms one of which is being used as a cozy library! And one and a half bathrooms, perfect for both relaxation and entertaining. Step inside to discover a warm and inviting interior, highlighted by rich wood floors and built-in cabinetry that add character and functionality. The formal dining room sets the stage for memorable gatherings, while the cozy living area, complete with a wood stove, invites you to unwind after a long day. The well-equipped kitchen boasts modern appliances, including a dishwasher and stainless steel appliances, ensuring convenience for everyday living. The exterior of the home is equally impressive, featuring a. 20 lot that has a fenced in area for the pets and/or kids, along with space for your garden. Enjoy serene evenings on the charming porch o
USD 384,900
2538 Siegrist Road
12 pictures
House · for sale
USD 275,000
USD 153/sq.ft
2538 Siegrist Road
Gap
· 1,787 sq.ft · 3 Bedrooms · 1 Bath · House
· Deck · Fireplace · Equipped kitchen · Air conditioning · Cellar
Gap · 1,787 sq.ft · 3 Bedrooms · 1 Bath · House · Deck · Fireplace · Equipped kitchen · Air conditioning · Cellar
This property will be offered at Public Auction on February 23, 2026 @ 5:00 PM. The listing price is the suggested opening bid only and in no way reflects the final sales price. 35,000 Deposit due on auction date. 2% transfer tax to be paid by the purchaser. Settlement on or before April 24, 2026*. Welcome to the Ronks Homestead at 2538 Seigrest Road, a well-maintained country home set on 0.71 acres with beautiful farmland views and a spacious outdoor setting. This inviting 3-bedroom, 2-bath residence features a custom wrap-around kitchen with island, hardwood floors, a comfortable living room with fireplace, and an open stairway leading to the second floor. Enjoy indoor-outdoor living with double glass doors and sliding doors opening to a 750 sq ft poly deck with vinyl railings, overlooking a large backyardperfect for relaxing or entertaining. The finished basement includes a cold cellar and outside stairway, adding flexibility and storage. Additional highlights include central air an
USD 275,000
1106 Village Road
View photo
House · for sale
USD 225,000
USD 147/sq.ft
1106 Village Road
Gap
· 1,528 sq.ft · 3 Bedrooms · 1 Bath · House
· Fireplace · Equipped kitchen · Parking · Cellar
Gap · 1,528 sq.ft · 3 Bedrooms · 1 Bath · House · Fireplace · Equipped kitchen · Parking · Cellar
This property will be offered at Public Auction on July 21, 2026 @ 6:00 PM. The listing price is the suggested opening bid only and in no way reflects the final sales price. 35,000 Deposit due on auction date. 2% transfer tax to be paid by the purchaser. Settlement on or before September 18, 2026. Discover the irresistible charm of countryside living in this delightful 3-bedroom, 2-bath home, perfectly situated along Village Road in the heart of Lampeter. Boasting a spacious attached garage, a cozy den with a working fireplace and sliding doors opening to a generous back porch overlooking stunning farmland views, this residence offers the ideal blend of comfort and potential. Enjoy the bright living room with bay windows, a well-equipped kitchen, large bedrooms, electric baseboard heat, and thoughtful extras like a basement workbench and brand-new water heater. Set on. 68 acres with mature shade trees, unique landscaping, and a paved driveway, this property represents a fantastic inves
USD 225,000
349 Farm View Dr
View photo
House · for sale
USD 449,900
USD 188/sq.ft
349 Farm View Dr
Gap
· 2,390 sq.ft · 4 Bedrooms · 2 Baths · House
· Parking · Fireplace · Equipped kitchen
Gap · 2,390 sq.ft · 4 Bedrooms · 2 Baths · House · Parking · Fireplace · Equipped kitchen
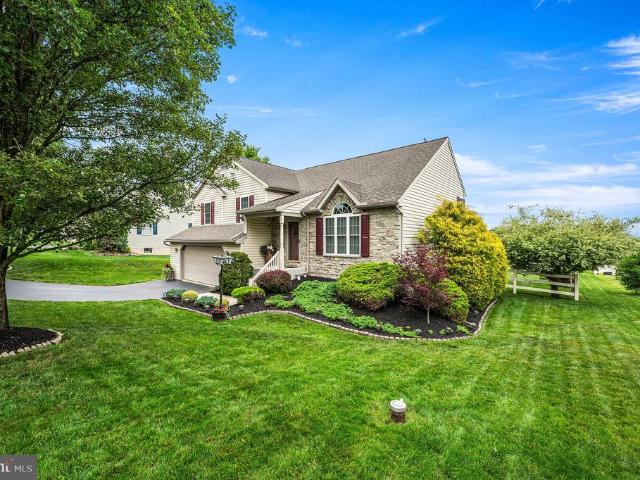
Welcome to 349 Farm View Drive in East Earl Township, located in the Eastern Lancaster County School District. 4 bedrooms, 2.5 baths, 2 car garage! This exceptionally well-maintained split-level home offers outstanding curb appeal with its attractive stone and vinyl exterior, mature landscaping, and low-maintenance design. Bright, airy, and filled with natural light, the open floor plan creates a warm and inviting atmosphere throughout. A welcoming foyer opens to a spacious living room featuring a dramatic vaulted ceiling that enhances the home's sense of space. The centrally located eat-in kitchen offers abundant oak cabinetry, kitchen island, generous counter space, and a bright dining area. Adjacent to the kitchen is a standout sunroom featuring an electric fireplace, radiant floor heat, vinyl windows that open to welcome fresh air, and expansive views of the surrounding Lancaster County countryside and spectacular sunsets. Upstairs, the home offers three generously sized bedrooms,
USD 449,900

Get email alerts

Don't miss out: be the first to know about new properties

The alert was correctly created

On subscribing you accept the conditions of use and the privacy policy
Alert
Receive new ads in your inbox
Save this search
Receive alerts for new listings

We'll send you an email when we have new properties for: "Houses for sale in Gap"

The alert was correctly created

Churchtown, Caernarvon township Lancaster County Pennsylvania
Goodville, East Earl township Lancaster County Pennsylvania
Get email alerts and be the first to see new listings
Required field
On subscribing I accept the terms of the privacy policy
Perfect! You'll soon start receiving new listings via email
Alert
Receive an email when we have new ads for Houses for sale in Gap
Save this search
Filters

Bedrooms

Size (sq.ft)

sq.ft
sq.ft

Price

USD
USD

Property type

Bathrooms

Clear all filters
Receive notifications when new entries are published.