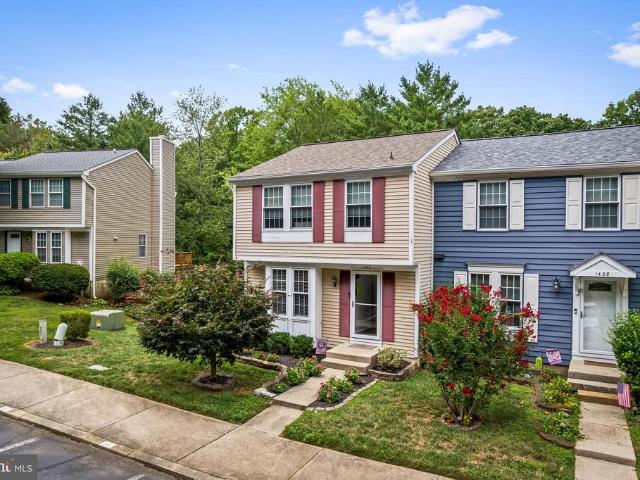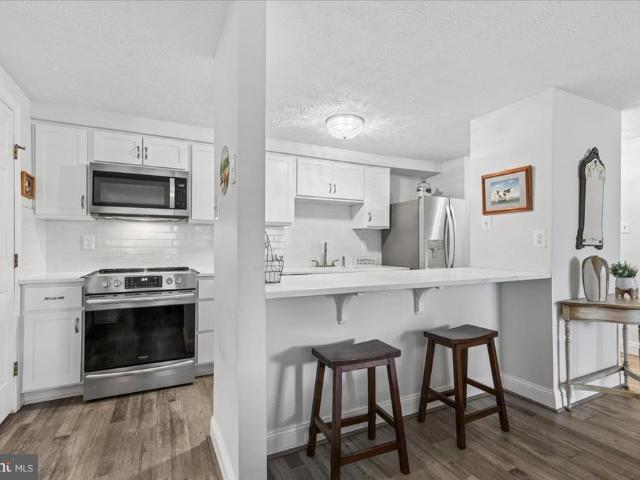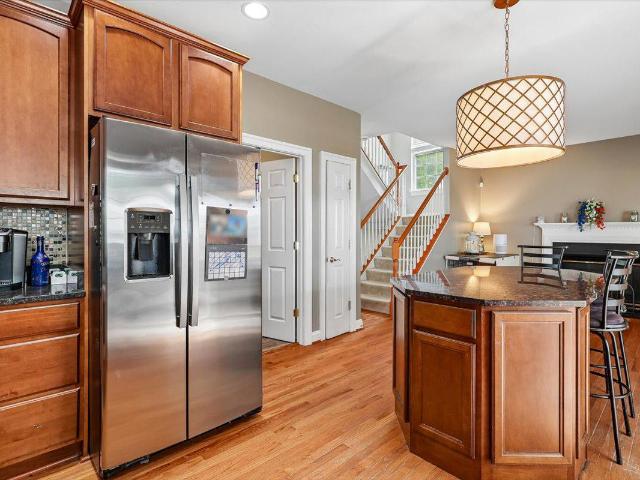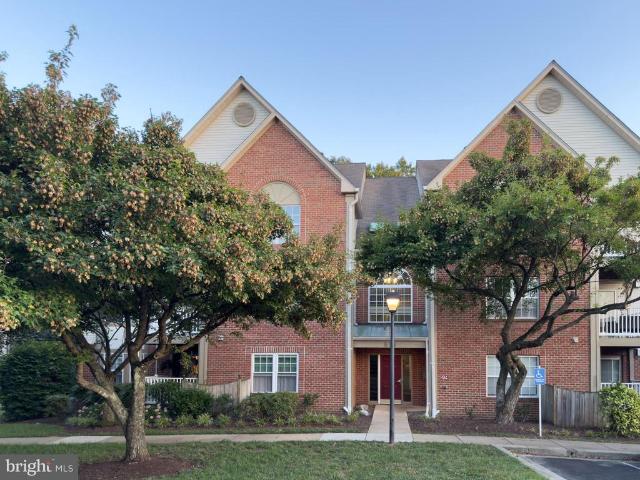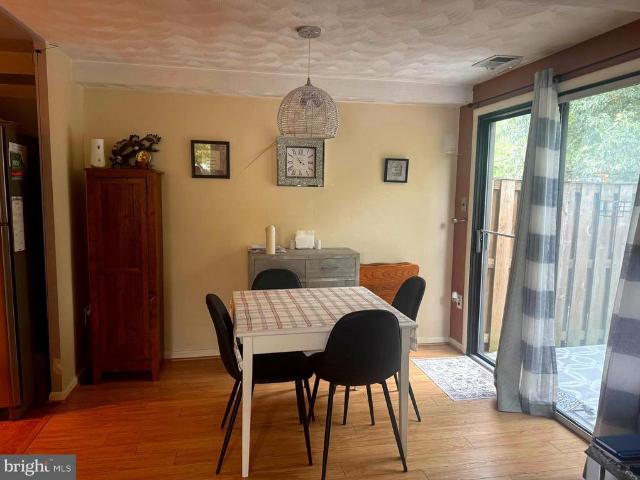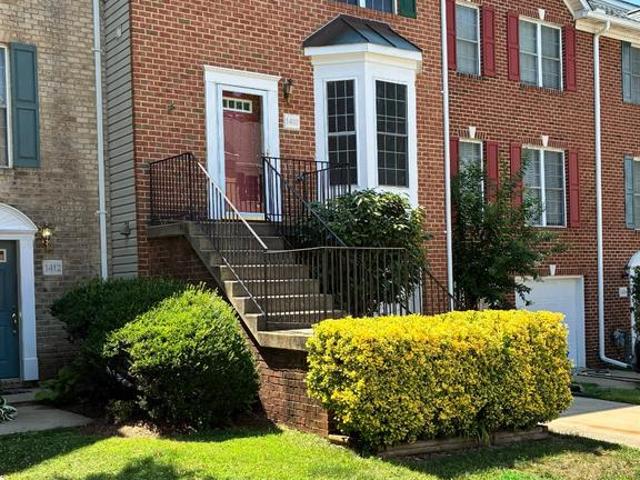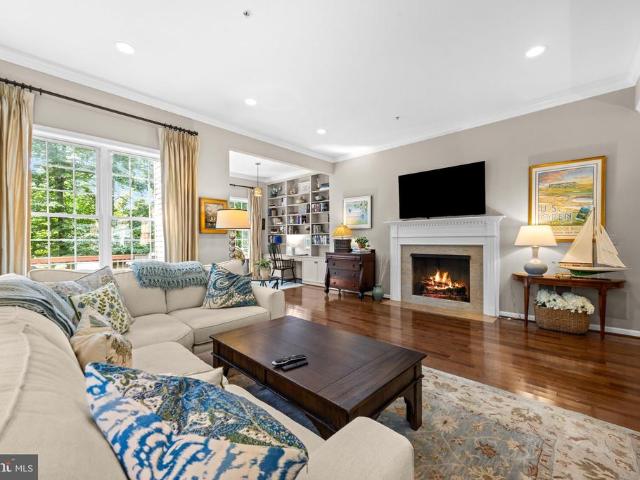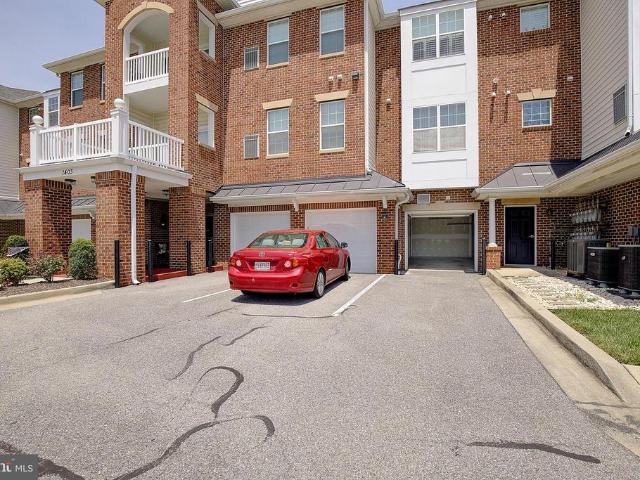
41 apartments for sale in Colchester on the Severn

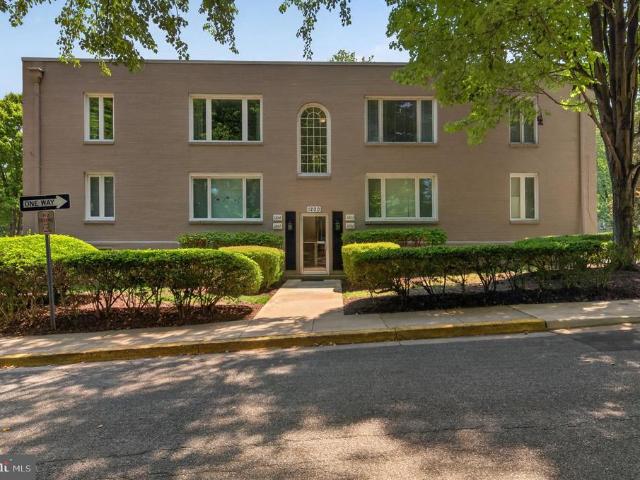
1204 Dreams Landing Way # 1204
View photo
Condo · for sale
USD 449,000
USD 458/sq.ft
1204 Dreams Landing Way # 1204
Colchester on the Severn
· 980 sq.ft · 2 Bedrooms · 1 Bath · Condo
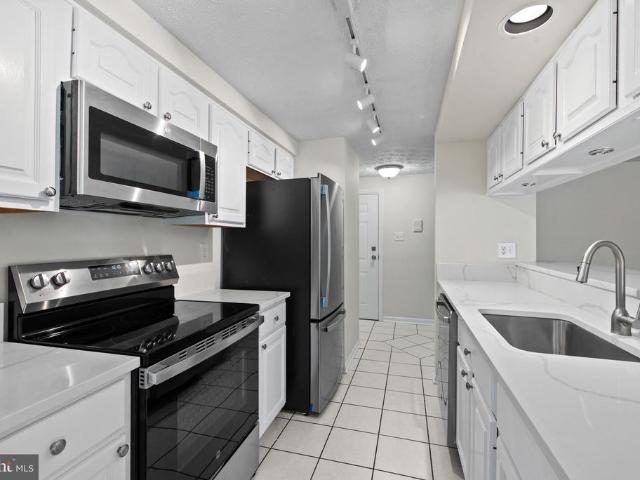
· Equipped kitchen
Colchester on the Severn · 980 sq.ft · 2 Bedrooms · 1 Bath · Condo · Equipped kitchen
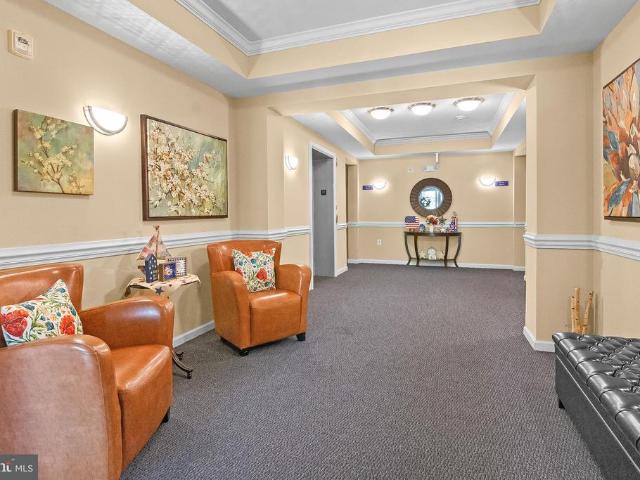
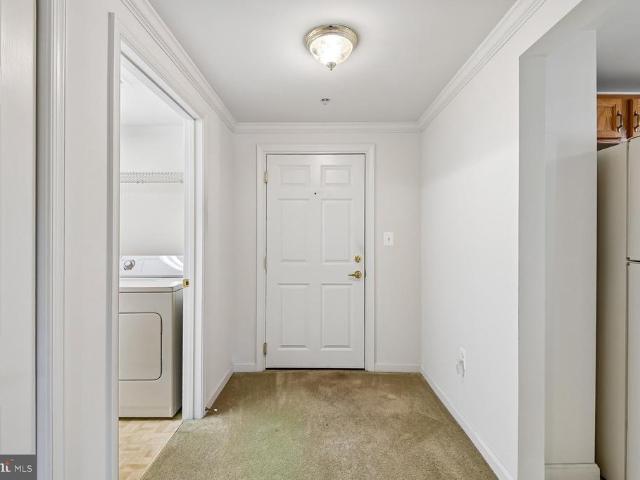
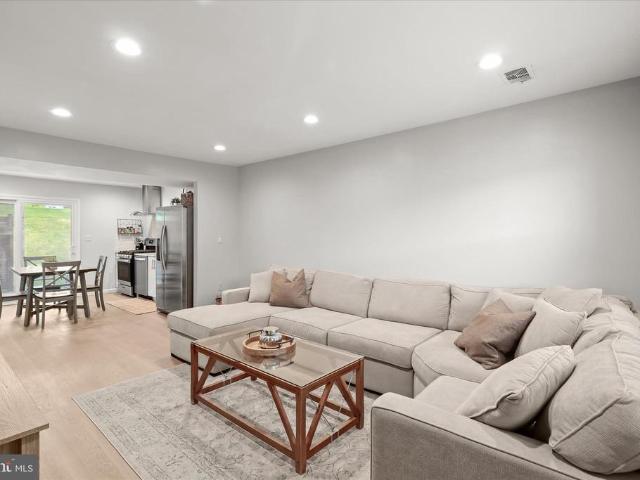
Beautifully updated and meticulously cared-for condo in the sought-after Dreams Landing community, offering coastal charm and the best of the Annapolis waterfront lifestyle! In excellent condition and truly move-in ready, this home is filled with bright natural light and features hardwood floors throughout, fresh paint, and an updated kitchen with quartz countertops, stainless steel appliances, white cabinetry, and backsplash. The updated full bathroom features shiplap detailing, a new vanity, light fixture, and hardware, plus the convenience of an in-unit stackable washer and dryer installed July 2026. Enjoy beautiful evening sunsets, a waterside community pool, kayak storage, and fantastic access to the Severn River. Launch your kayak or hop on your boat for a ride into Downtown Annapolis! Additional conveniences include an exercise room in the building and a private lower-level storage unit with built-in shelving, perfect for bikes, boating gear, and extra storage. Perfect as a full
USD 449,000
8535 Veterans Highway # 308
View photo
Condo · for sale
USD 355,000
USD 259/sq.ft
8535 Veterans Highway # 308
Colchester on the Severn
· 1,367 sq.ft · 2 Bedrooms · 2 Baths · Condo
· Balcony · Equipped kitchen · Lift · Parking
Colchester on the Severn · 1,367 sq.ft · 2 Bedrooms · 2 Baths · Condo · Balcony · Equipped kitchen · Lift · Parking
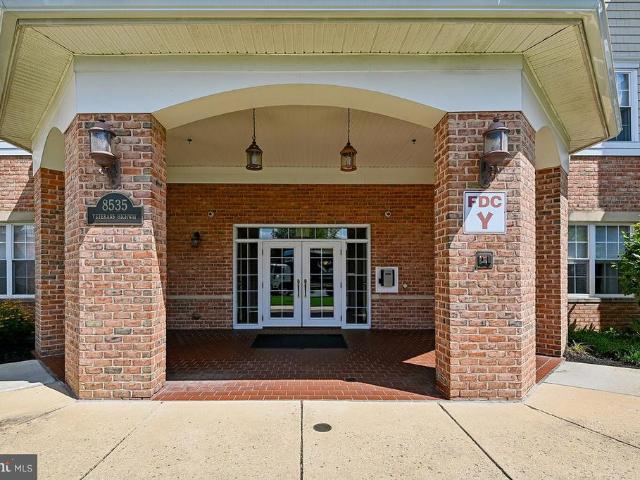
Welcome to your new home located in the Severna Park Gateway Village Condominium! This 3rd floor model features a spacious light-filled living room and dining area with a slider to your own private balcony. Kitchen has table space and features upgraded countertops, stainless steel appliances, and lots of cabinet space! Primary bedroom features a includes walk-in closet and en-suite primary bath with dual sinks. A second bedroom and a second full bath complete the unit. This building features a secured main lobby entry, secured underground parking with one assigned spot, and two elevators for your convenience. Ample parking is also available in the outside lot in front of the building. Residents have access to community rooms for gatherings or relaxation. Situated in a prime location, close to restaurants, shopping, BWI Airport and easy commute to Baltimore, Washington and Annapolis
USD 355,000
1405 Wigeon Way # 101
View photo
Condo · for sale
USD 455,000
USD 256/sq.ft
1405 Wigeon Way # 101
Colchester on the Severn
· 1,776 sq.ft · 3 Bedrooms · 2 Baths · Condo
· Patio · Equipped kitchen · Parking
Colchester on the Severn · 1,776 sq.ft · 3 Bedrooms · 2 Baths · Condo · Patio · Equipped kitchen · Parking
Welcome to luxury, comfort, and unmatched convenience in this rare, completely renovated first-floor condoa true one-of-a-kind unit in a premier 55+ community. Offering effortless main-level living, this is one of the few properties featuring an oversized, heated, handicap-accessible garage complete with a window. Located just down the hall from your garage, you enter the home into a large foyer with a sizeable coat closet and stylish Luxury Vinyl Plank flooring that flows seamlessly throughout the entire home. The open-concept layout moves effortlessly into a bright dining room with an elegant chandelier and a gourmet kitchen featuring gleaming quartz countertops, custom cabinetry, a built-in pantry system, stainless steel appliances with a 5-burner gas stove, and a center island with a farmhouse-style sink. Connected to the kitchen and dining area is a spacious, light-filled living room that steps out onto a private patio. The tranquil master suite boasts a walk-in closet and a spa-l
USD 455,000
224 Glenda Court
View photo
Condo · for sale
USD 340,000
USD 202/sq.ft
224 Glenda Court
Colchester on the Severn
· 1,679 sq.ft · 3 Bedrooms · 2 Baths · Condo
· Garden · Fireplace · Equipped kitchen
Colchester on the Severn · 1,679 sq.ft · 3 Bedrooms · 2 Baths · Condo · Garden · Fireplace · Equipped kitchen
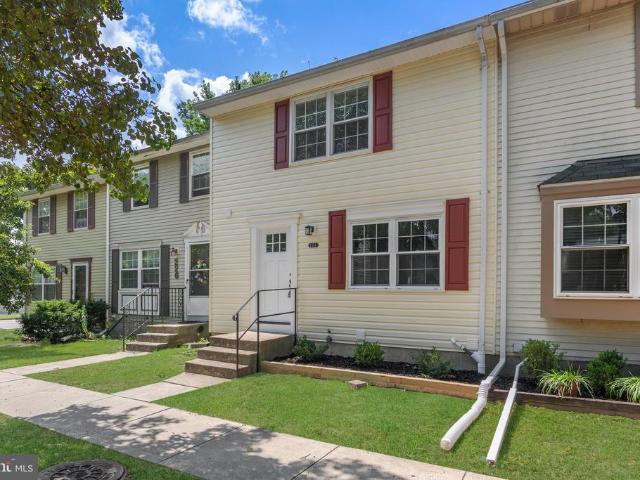
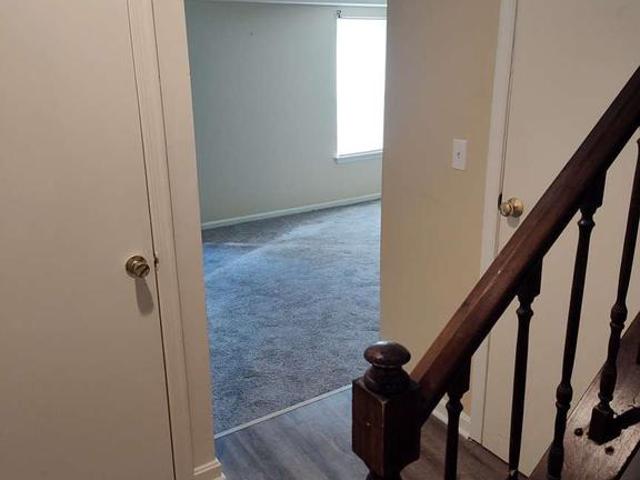
Welcome to 224 Glenda Court, located in the highly desirable Village of Old Mill community in Millersville. Beautifully updated and move-in ready, this spacious townhome offers the perfect combination of comfort, functionality, and low-maintenance living. With 3 bedrooms, 2 full baths, 2 half baths, a finished lower level, and numerous recent updates, this home is ready for its next owner. The main level features fresh paint, new carpet, updated lighting, and an inviting layout designed for both everyday living and entertaining. The updated kitchen offers solid wood cabinetry, refreshed countertops, sleek appliances, and modern lighting while providing plenty of workspace and storage. The centrally located dining area flows seamlessly into the spacious living room, highlighted by a cozy wood-burning fireplace and direct access to the fully fenced backyard; creating an ideal indoor-outdoor living experience. Upstairs, the primary suite offers a private bath and dual closets, while two a
USD 340,000
604 Mckinsey Park Drive # 301
View photo
Condo · for sale
USD 350,000
USD 295/sq.ft
604 Mckinsey Park Drive # 301
Colchester on the Severn
· 1,184 sq.ft · 2 Bedrooms · 2 Baths · Condo
· Office room · Deck · Equipped kitchen · Lift
Colchester on the Severn · 1,184 sq.ft · 2 Bedrooms · 2 Baths · Condo · Office room · Deck · Equipped kitchen · Lift
Huge price reduction, priced to sell! Welcome to effortless living in the highly sought-after McKinsey Park, a premier 55+ community in Severna Park! This spacious 2 Bedroom, 2 Full Bath condominium is located on the third floor of an elevator building and offers the perfect combination of comfort, convenience, and value. The open-concept floor plan features a generously sized Kitchen that flows seamlessly into the Dining Area and expansive Living Room, creating an ideal space for everyday living and entertaining. Step outside onto your private covered deck and enjoy peaceful wooded viewsthe perfect place to relax and unwind. The spacious Primary Suite offers a large walk-in closet and an en-suite bath, while the second bedroom and full bath provide comfortable accommodations for guests or the perfect home office. This home has been lovingly maintained and shows beautifully. While the finishes remain original, it has been priced accordingly, presenting an outstanding opportunity to upd
USD 350,000
563 Belmawr Place
View photo
Condo · for sale
USD 239,000
USD 258/sq.ft
563 Belmawr Place
Colchester on the Severn
· 926 sq.ft · 1 Bedroom · 1 Bath · Condo
· Patio · Equipped kitchen
Colchester on the Severn · 926 sq.ft · 1 Bedroom · 1 Bath · Condo · Patio · Equipped kitchen
Seller incentive may be available. Tucked within Sussex Square Condo, this charming brick townhouse offers an inviting blend of comfort, style, and low-maintenance living in the heart of Millersville. Thoughtfully updated throughout, the one-bedroom residence features an open-concept main level designed for both everyday living and easy entertaining. Recessed lighting and stylish plank flooring extend through the bright living room and continue seamlessly into the eat-in kitchen, creating a warm and cohesive atmosphere. The renovated kitchen pairs timeless finishes with modern function, showcasing sparkling upgraded counters, a stone backsplash, white shaker cabinetry, and stainless steel appliances including a gas range and hood. A sliding glass door with built-in blinds opens to the patio, providing a convenient extension of the living space. The main level also includes a laundry room and an oversized storage closet for added practicality. Upstairs, the private primary bedroom serve
USD 239,000
1430 Point O Woods Court
View photo
Condo · for sale
USD 425,000
USD 268/sq.ft
1430 Point O Woods Court
Colchester on the Severn
· 1,582 sq.ft · 3 Bedrooms · 2 Baths · Condo
· Equipped kitchen
Colchester on the Severn · 1,582 sq.ft · 3 Bedrooms · 2 Baths · Condo · Equipped kitchen
Welcome to this beautifully maintained townhome in the desirable Point-O-Woods community of Arnold, where thoughtful updates and a functional floor plan make this home truly move-in ready. Major improvements have already been completed, including replacement windows (2020), a new roof (2021), water heater (2020), HVAC system (2021), interior doors (2021), updated upper-level flooring (2022), and a refreshed tub and shower surround (2020), giving the next owner peace of mind for years to come. The main level offers an inviting layout with a spacious living room that flows into the dining area, complete with custom built-ins and sliding glass doors leading to the rear deckperfect for indoor-outdoor entertaining. The kitchen features upgraded countertops, ample cabinetry, and table space for casual dining, while a conveniently located half bath completes the main level. Upstairs, you'll find three comfortable bedrooms and a full bath, highlighted by updated flooring, and custom built clos
USD 425,000
625 Deering Road # 2A
View photo
Condo · for sale
USD 274,900
USD 277/sq.ft
625 Deering Road # 2A
Colchester on the Severn
· 990 sq.ft · 2 Bedrooms · 2 Baths · Condo
· Patio · Equipped kitchen · Parking
Colchester on the Severn · 990 sq.ft · 2 Bedrooms · 2 Baths · Condo · Patio · Equipped kitchen · Parking
Renovated and Move-in Ready. 2 bedroom, 2 bath condo in the desirable Deerfield neighborhood. In Pasadena. Affordable condo on main level with walkout to a secluded, covered patio overlooking private common space and lovely woods. Flexible open floorplan includes a fabulous bump-out sunroom that could be a dining room, family room, den or office with access to the patio. Main living area has a wall of windows for abundant natural light. Upgrades in the kitchen include quartz countertops and newer stainless steel appliances. Convenient pantry in kitchen. Generous Primary Suite has a full bath with walk-in shower and walk-in closet. Hallway features a linen closet. Separate Utility/Laundry Room with stackable washer/dryer. Appealing location at back of cul-de-sac is ideal! Plentiful unassigned parking in lot in front of condo. Secured locked building or use private side entrance from your patio. Perfect if you have pets (small dogs up to 30 lbs allowed). Close to commuting routes to Balt
USD 274,900
803 Gardenia Road # 2
View photo
Condo · for sale
USD 750,000
USD 256/sq.ft
803 Gardenia Road # 2
Colchester on the Severn
· 2,928 sq.ft · 5 Bedrooms · 3 Baths · Condo
· Garden · Parking · Deck · Fireplace · Equipped kitchen · Cellar
Colchester on the Severn · 2,928 sq.ft · 5 Bedrooms · 3 Baths · Condo · Garden · Parking · Deck · Fireplace · Equipped kitchen · Cellar
Welcome home to this five bedroom three and a half bath single family home in Severna Park. Walk in to an inviting dining area and open floor plan main level just made for entertaining, Boasting a kitchen with granite countertops and a slider to the deck, and a cozy fireplace in the living room and a big sunroom with a slider that leads to a great deck. Brand new carpet all through the upper levels and basement. Walk upstairs to the primary bedroom with a wonderful attached bath with a soak tub and separate shower, and three more big bedrooms share the hall bath. Continue up one more level to a huge bedroom on the forth floor. Travel down to the basement level and find a big rec room, another full bath, and a den/study. A powder room, main level laundry, and mud room are between the two car garage and kitchen, set up to bring the groceries right in. The back yard is fully fenced on this corner lot. Upgrades include a brand new HVAC system, and new instant/tankless water heater. Inclusi
USD 750,000
619 Admiral Drive # 401
View photo
Condo · for sale
USD 375,000
USD 261/sq.ft
619 Admiral Drive # 401
Colchester on the Severn
· 1,432 sq.ft · 2 Bedrooms · 2 Baths · Condo
· Office room · Fireplace · Equipped kitchen · Swimming pool · Parking
Colchester on the Severn · 1,432 sq.ft · 2 Bedrooms · 2 Baths · Condo · Office room · Fireplace · Equipped kitchen · Swimming pool · Parking
Welcome to 619 Admiral Drive #401 in Admirals Reach at Harbour Gates! This spacious 1,434 sq. Ft. penthouse condo offers 2 bedrooms, 2 full baths and a loft, with vaulted ceilings that create an open and spacious feel. The versatile loft provides valuable additional living space and is ideal for a home office, den, workout area or guest space. Freshly painted throughout with new LVP flooring in the main living areas, new carpet in the bedrooms, new granite kitchen countertops, new appliances and new toilets. A fireplace adds warmth to the living area, while both bedrooms offer abundant natural light. Enjoy low-maintenance living with community amenities including an outdoor pool, clubhouse, fitness center and guest parking. Resident parking is not limited to one or two spaces; parking passes are required. The condo fee includes water, sewer, trash and snow removal, lawn care and exterior maintenance. Conveniently located in Annapolis, near Downtown Annapolis, major shopping, dining, An
USD 375,000
528 Glen Court
View photo
Condo · for sale
USD 199,000
USD 228/sq.ft
528 Glen Court
Colchester on the Severn
· 872 sq.ft · 2 Bedrooms · 1 Bath · Condo
· Equipped kitchen
Colchester on the Severn · 872 sq.ft · 2 Bedrooms · 1 Bath · Condo · Equipped kitchen
Come see this remarkable well kept private oasis. On a quiet side road, yet close to stores and shopping. Nice size Living and Dining room combo. Galley kitchen with washer and dryer and large pantry. HVAC inside pantry and easily accessed. Two generous sized bedrooms upstairs with a Full Bathroom. This checks all the boxes. This beauty won't last long, book your showing now!
USD 199,000
1410 Peregrine Path
View photo
Condo · for sale
USD 479,999
USD 246/sq.ft
1410 Peregrine Path
Colchester on the Severn
· 1,948 sq.ft · 4 Bedrooms · 2 Baths · Condo
· Garden · Deck · Fireplace · Parking
Colchester on the Severn · 1,948 sq.ft · 4 Bedrooms · 2 Baths · Condo · Garden · Deck · Fireplace · Parking
Hate doing the grass? Lawncare is taken care of by the HOA (as long as you don't fence in back yard). Former model townhome, freshly re-painted and turn-key ready! Located off Mago Vista waterway there are boating and beach options nearby. Garage entry to first level; with ceramic tiled flooring; a bedroom, (or office) laundry and access through a slider to the back yard. The mid-level features hardwood floors, a breakfast bar, stainless appliances, (never used); gas fireplace, deck w/gas BBQ, and bay window in front room (dining room or sitting room you decide). Upstairs 3rd level has primary bedroom suite, two additional bedrooms with a hall bathroom. Upstairs carpeted for a cozy warm winter! Great Broadneck schools! The square footage on this home is not accurate and formerly sales reveal a larger footprint and I used tax record. Public can park in unmarked spaces
USD 479,999
637 Andrew Hill Road # 21
View photo
Condo · for sale
USD 419,900
USD 162/sq.ft
Updated
637 Andrew Hill Road # 21
Colchester on the Severn
· 2,583 sq.ft · 4 Bedrooms · 3 Baths · Condo
· Fireplace · Equipped kitchen · Parking
Colchester on the Severn · 2,583 sq.ft · 4 Bedrooms · 3 Baths · Condo · Fireplace · Equipped kitchen · Parking
Welcome to 637 Andrew Hill Road, a beautifully maintained end-unit townhome ideally situated on the 16th fairway of Bay Hills Golf Club in one of Arnold's most sought-after communities. This spacious home offers 4 bedrooms, 3 full baths, 1 half bath, and a 2-car garage, combining generous living space with an exceptional golf course setting. The open main level features gleaming hardwood floors, a beautifully updated kitchen with granite countertops, stainless steel appliances, a large center island, and abundant cabinetry. The adjoining family room offers a cozy gas fireplace and custom built-ins, while oversized windows fill the home with natural light. Upstairs, the expansive primary suite features a vaulted ceiling, two walk-in closets, and a private en-suite bath. Two additional bedrooms, a full hall bath, and a convenient upper-level laundry area complete the second floor. The finished lower level includes a fourth bedroom, full bath, and flexible living space ideal for a guest s
USD 419,900
1403 Wigeon Way # 302
View photo
Condo · for sale
USD 369,900
USD 277/sq.ft
Updated
1403 Wigeon Way # 302
Colchester on the Severn
· 1,335 sq.ft · 2 Bedrooms · 2 Baths · Condo
· Equipped kitchen · Parking · Lift
Colchester on the Severn · 1,335 sq.ft · 2 Bedrooms · 2 Baths · Condo · Equipped kitchen · Parking · Lift
The seller recently had the entire interior freshly painted and upgraded the lighting, creating a bright and inviting space. Best value for a 55+ condo in the area. Welcome to this stunning penthouse condominium in the highly desirable 55+ community of Carroll's Creek. Offering approximately 1,300 square feet of beautifully appointed living space, this two-bedroom, two-bath residence combines comfort, style, and convenience in a secure elevator building with a private one-car garage. The thoughtfully designed floor plan features 9-foot ceilings and genuine hardwood flooring throughout the condominium, creating an open and elegant atmosphere. The upgraded kitchen is appointed with rich cherry cabinetry, granite countertops, and a premium lighting package, while the upgraded bathrooms add a touch of luxury. Additional enhancements include upgraded light fixtures throughout, highlighted by an elegant dining room chandelier and stylish kitchen lighting. A conveniently located laundry area
USD 369,900
627 Deering Road # 2B
View photo
Condo · for sale
USD 285,000
USD 259/sq.ft
627 Deering Road # 2B
Colchester on the Severn
· 1,098 sq.ft · 2 Bedrooms · 1 Bath · Condo
· Patio · Equipped kitchen
Colchester on the Severn · 1,098 sq.ft · 2 Bedrooms · 1 Bath · Condo · Patio · Equipped kitchen
Coming soon 6/18/26! Interior freshly painted! New bathroom! Located on the first floor, lots of bright light. Open floor concept. Private patio off of dining room facing the woods. Master bedroom features double closets. New fridge being delivered. New plank flooring throughout unit and ceramic tile in the kitchen
USD 285,000
624 Newbridge Court
View photo
Condo · for sale
USD 239,850
USD 309/sq.ft
624 Newbridge Court
Colchester on the Severn
· 775 sq.ft · 2 Bedrooms · 1 Bath · Condo
· Fireplace · Parking
Colchester on the Severn · 775 sq.ft · 2 Bedrooms · 1 Bath · Condo · Fireplace · Parking
Condominium FOR SALE Newbridge Court. Arnold MD. Convenient to Annapolis. Close to Rt 50 or Rt 2 for work, commuting. Broadneck School district. Highly rated. 2 bedrooms 1.5 bathrooms Approx 780 Sq Feet Downstairs, dedicated storage unit with light and heater (not included in the Sq Ft calc). New carpeting throughout, new entrance way flooring (both 7 months old). Renovated downstairs half bathroom. Stackable Washer-Dryer combination will convey. Smoke and Pet Free for 23+ years. Fireplace Lots of parking Lots of trees, sidewalks, walking trails. Great area. Walking distance to Bay Hills Shopping center (Grocery, Drug Store, restaurants, Coffee Shop and much more). Condo fees = 370/month Selling AS-IS, due to death in family
USD 239,850

Get email alerts

Don't miss out: be the first to know about new properties

The alert was correctly created

On subscribing you accept the conditions of use and the privacy policy
Alert
Receive new ads in your inbox
Save this search
Receive alerts for new listings

We'll send you an email when we have new properties for: "Apartments for sale in Colchester on the Severn"

The alert was correctly created

Holly Point, Severna Park District 5 Anne Arundel County Maryland
Whitneys Landing
Get email alerts and be the first to see new listings
Required field
On subscribing I accept the terms of the privacy policy
Perfect! You'll soon start receiving new listings via email
Alert
Receive an email when we have new ads for Apartments for sale in Colchester on the Severn
Save this search
Filters

Bedrooms

Size (sq.ft)

sq.ft
sq.ft

Price

USD
USD

Property type

Bathrooms

Clear all filters
Receive notifications when new entries are published.