1,532 houses for sale in Colchester town

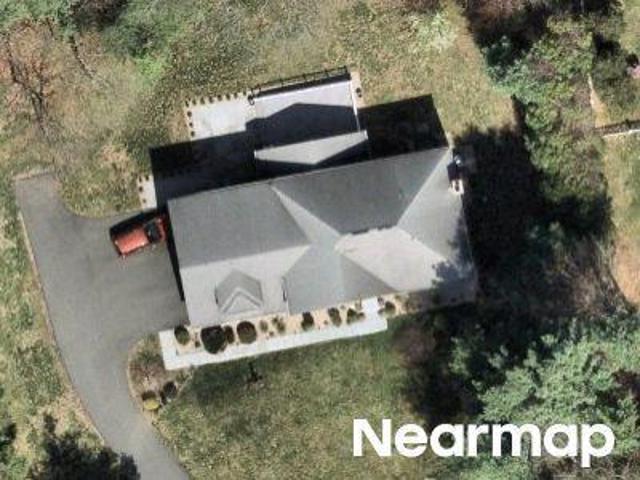
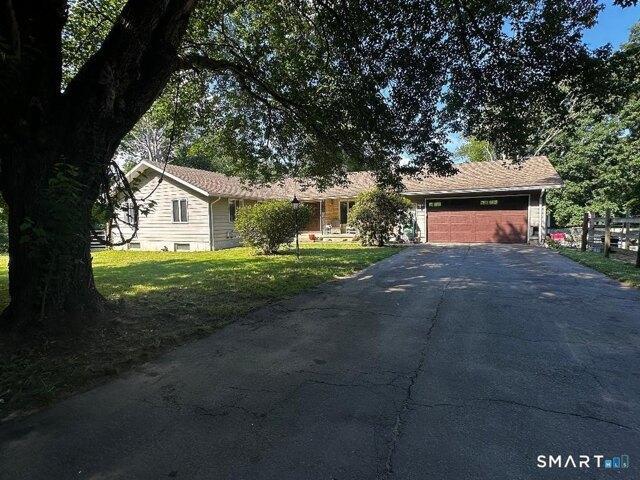
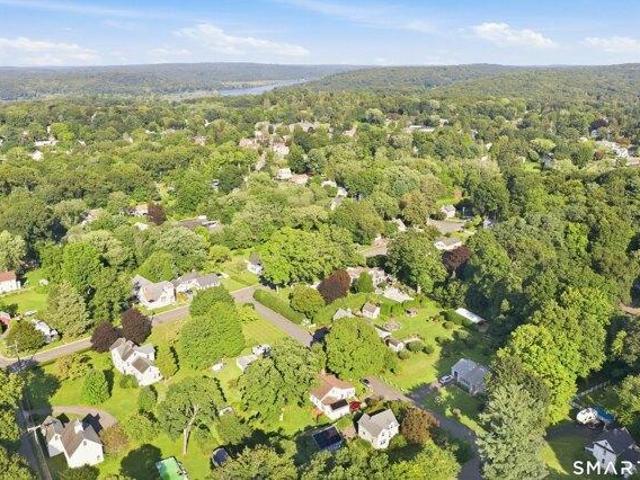
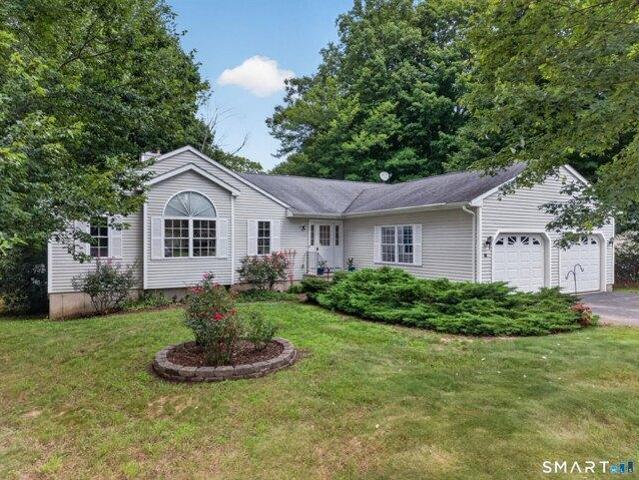
Mcdermott Ave
View photo
House · for sale
Request Details
Updated
Mcdermott Ave
Colchester town
· 1,001 sq.ft · 3 Bedrooms · 2 Baths · House
Colchester town · 1,001 sq.ft · 3 Bedrooms · 2 Baths · House
This home is in preforeclosure, which means the homeowner is in default (missed payments). Therefore, there could be an opportunity to strike a great deal with the owner and the bank
Request Details
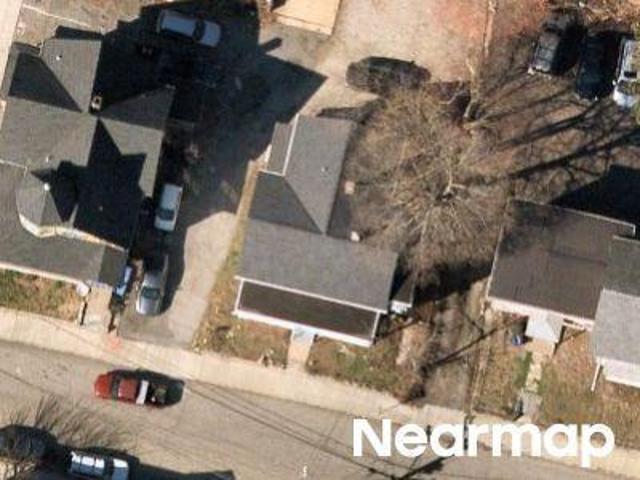
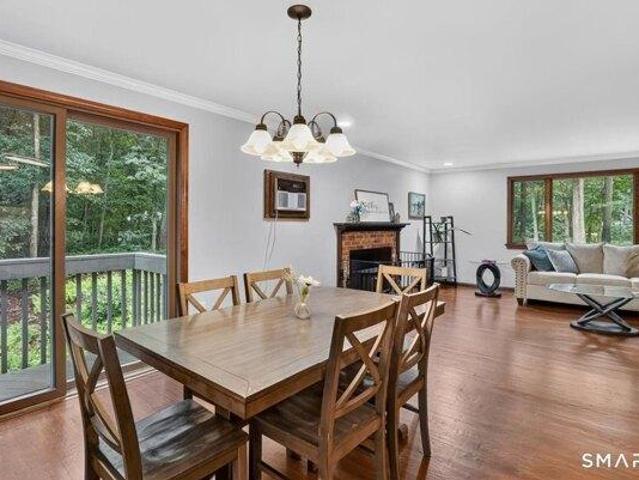
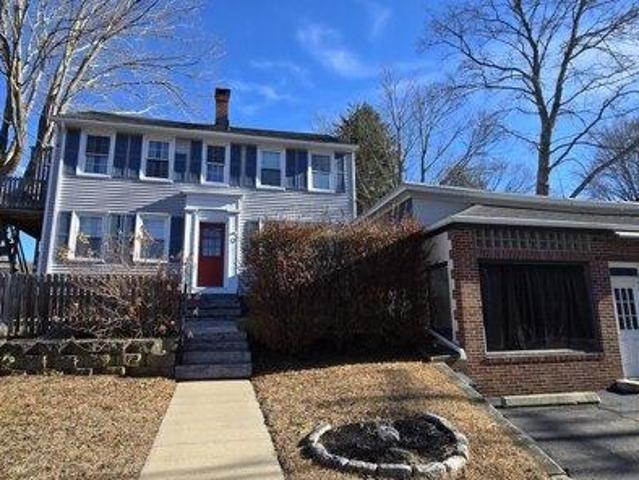
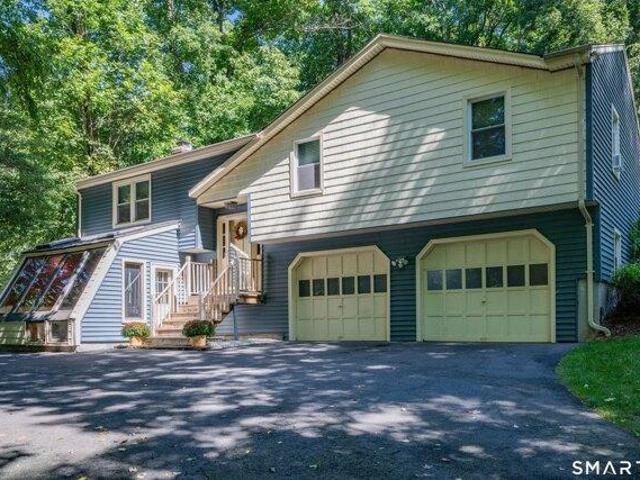
Warner Ct
View photo
House · for sale
Request Details
Updated
Warner Ct
Colchester town
· 3,078 sq.ft · 4 Bedrooms · 3 Baths · House
Colchester town · 3,078 sq.ft · 4 Bedrooms · 3 Baths · House
This home is in preforeclosure, which means the homeowner is in default (missed payments). Therefore, there could be an opportunity to strike a great deal with the owner and the bank
Request Details
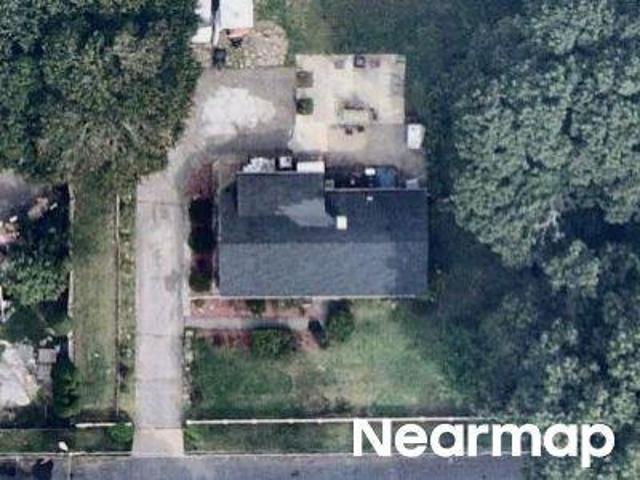
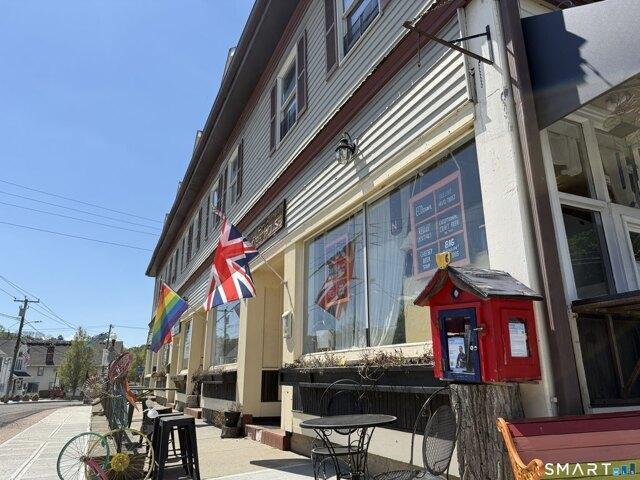
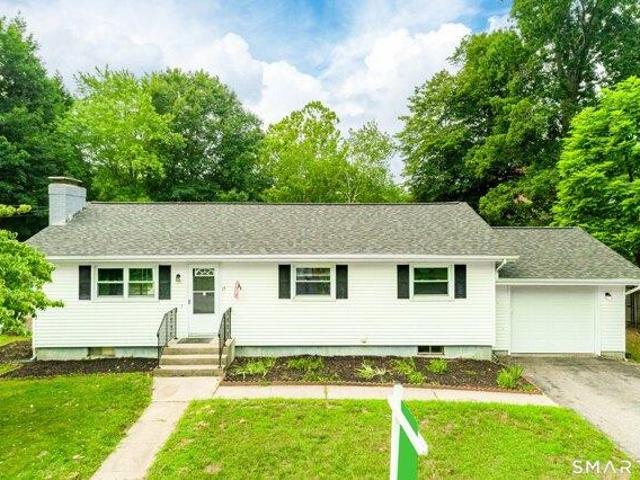
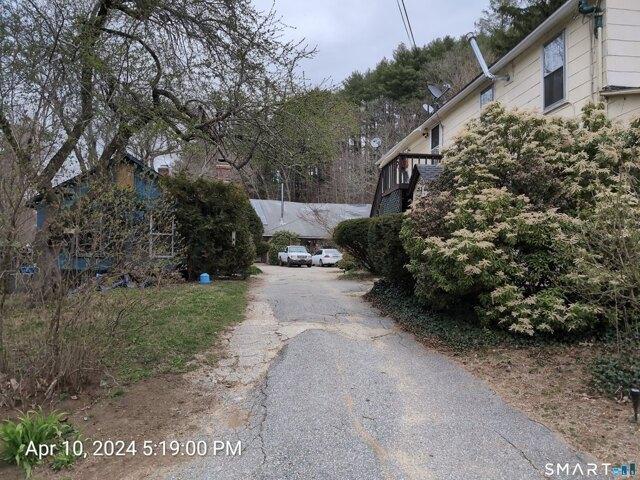
Spring St
View photo
House · for sale
Request Details
Updated
Spring St
Colchester town
· 2,357 sq.ft · 6 Bedrooms · 2 Baths · House
Colchester town · 2,357 sq.ft · 6 Bedrooms · 2 Baths · House
This home is in preforeclosure, which means the homeowner is in default (missed payments). Therefore, there could be an opportunity to strike a great deal with the owner and the bank
Request Details
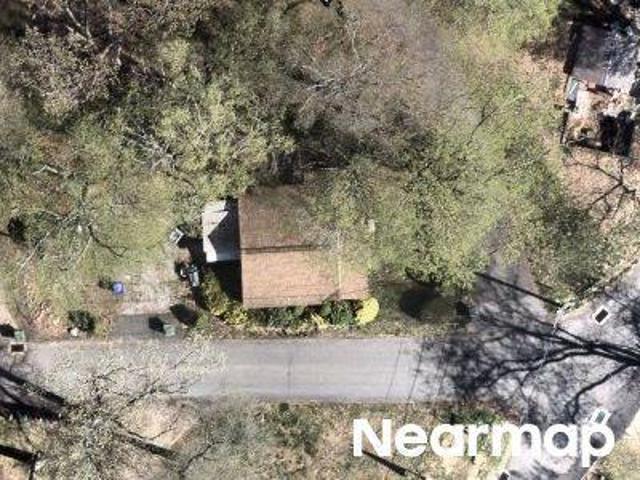
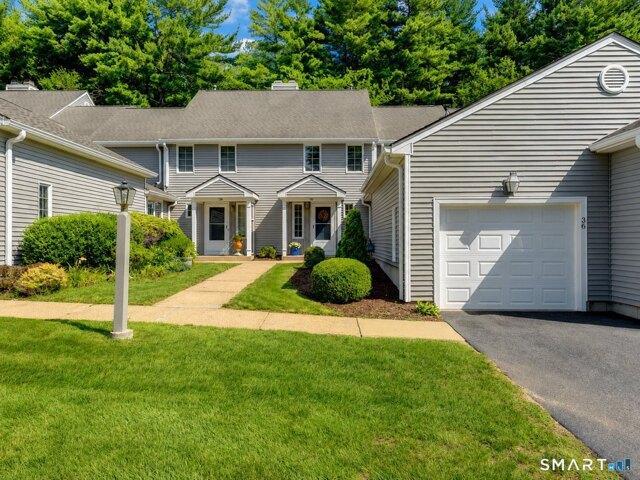
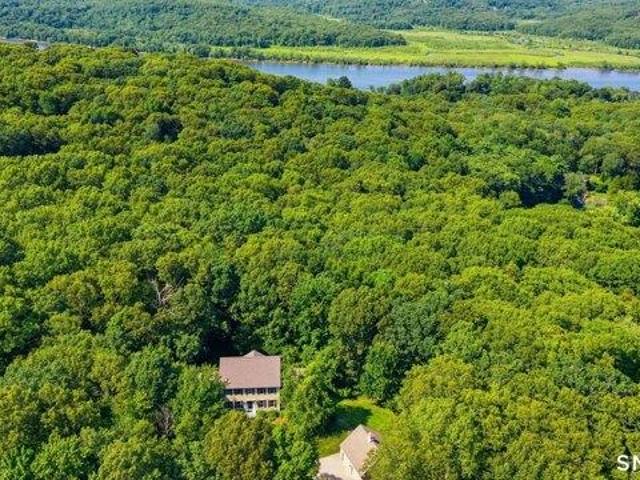
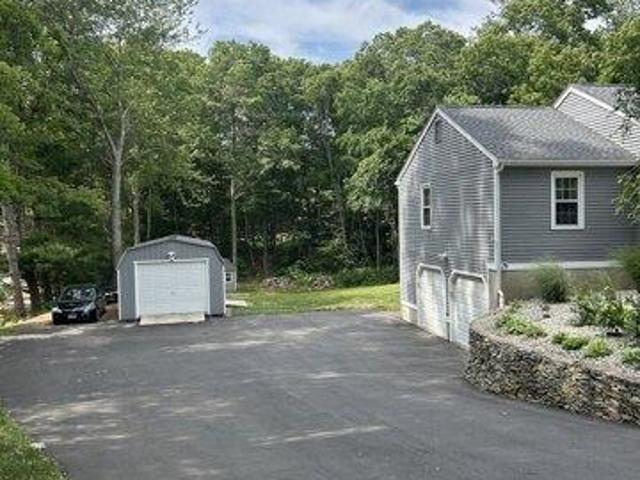
Young St
View photo
House · for sale
Request Details
Updated
Young St
Colchester town
· 990 sq.ft · 2 Bedrooms · 1 Bath · House
Colchester town · 990 sq.ft · 2 Bedrooms · 1 Bath · House
This home is in preforeclosure, which means the homeowner is in default (missed payments). Therefore, there could be an opportunity to strike a great deal with the owner and the bank
Request Details
West St
View photo
House · for sale
Request Details
Updated
West St
Colchester town
· 775 sq.ft · 2 Bedrooms · 1 Bath · House
Colchester town · 775 sq.ft · 2 Bedrooms · 1 Bath · House
This home is in preforeclosure, which means the homeowner is in default (missed payments). Therefore, there could be an opportunity to strike a great deal with the owner and the bank
Request Details
house with 5 bedroom, Glastonbury CT ES105650263
View photo
House · for sale
USD 786,900
USD 212/sq.ft
house with 5 bedroom, Glastonbury CT ES105650263
Colchester town
· 3,703 sq.ft · 5 Bedrooms · House
· Office room · Fireplace · Equipped kitchen
Colchester town · 3,703 sq.ft · 5 Bedrooms · House · Office room · Fireplace · Equipped kitchen
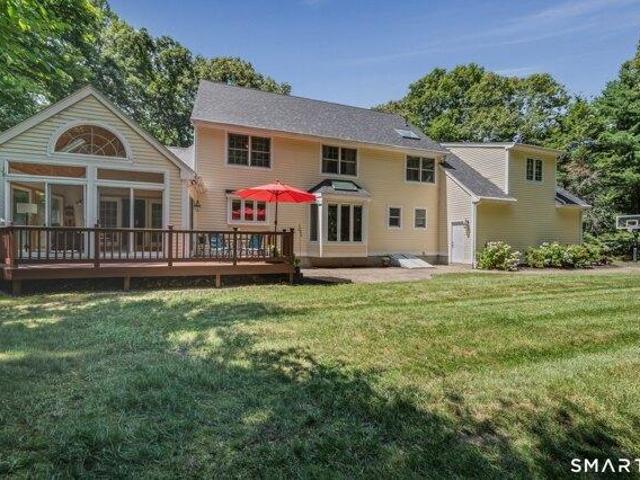
BEST AND FINAL OFFERS SUNDAY AUG 2, 10:00 PM. Nestled on a beautiful, private lot just minutes from Glastonbury Center, highways, schools and JB Williams Park, this exceptional home has been transformed by an extensive top-to-bottom renovation over the past two years. The remodeled chef's kitchen features beautifully updated cabinetry, quartz countertops, center island, new skylight, and all new appliances: a 48' built -in Viking fridge, dishwasher, natural gas cooktop, and double ovens. Enjoy a private office with French doors, a formal dining room, a family room with cathedral ceiling and new gas fireplace, and a fabulous 3-season sunroom. Upstairs are 5 spacious bedrooms, including an impressive bonus room, accessible by 2nd staircase, with a full bath- ideal as a guest suite, home office, playroom, or media room. The luxurious primary suite features a walk-in closet and a beautifully updated ensuite bath. Three additional bedrooms and a fully remodeled hall bath complete the second
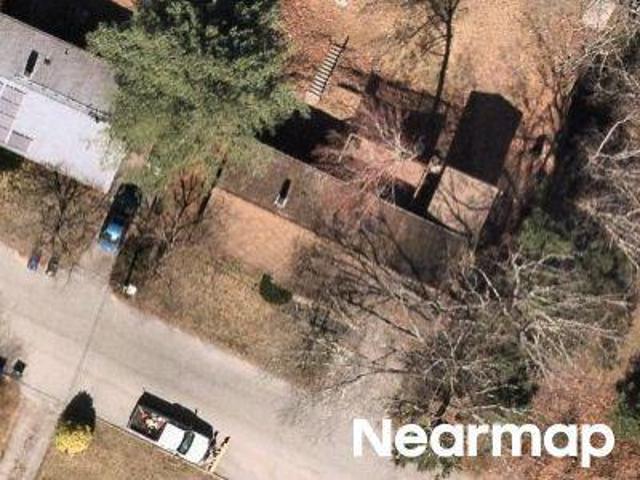
USD 786,900
house with 3 bedroom, Marlborough CT ES105721923
View photo
House · for sale
USD 299,000
USD 235/sq.ft
New
house with 3 bedroom, Marlborough CT ES105721923
Colchester town
· 1,270 sq.ft · 3 Bedrooms · House
· Patio · Garden · Office room · Equipped kitchen
Colchester town · 1,270 sq.ft · 3 Bedrooms · House · Patio · Garden · Office room · Equipped kitchen
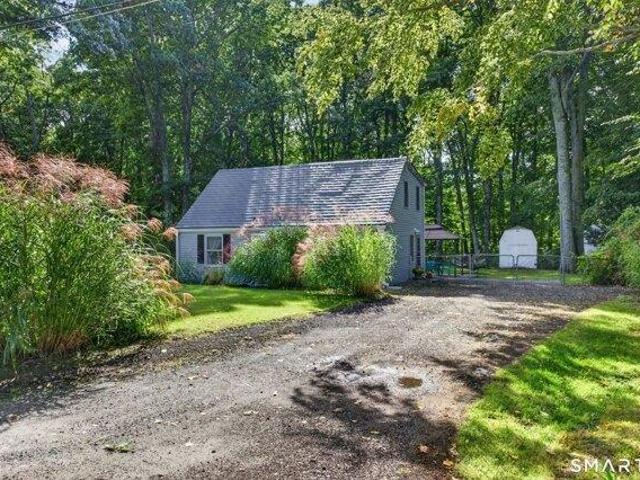
Tucked away on a quiet cul-de-sac in Marlborough's Lake Terramuggus district, 19 Myrna Drive is all about easy living. Set on.67 level acres with a fenced backyard and mature landscaping, this 3-bedroom Cape offers space to spread out, privacy to enjoy and an impressive list of big-ticket updates already taken care of. Inside, the generously sized kitchen and dining room are open to one another, connected by a breakfast bar perfect for casual meals and conversation. The spacious living room leads to a convenient main-level laundry/pantry/storage room, while a large hall closet and beautifully updated full bath (2026) complete the first floor. Upstairs are 3 bedrooms PLUS a bonus room ready to become your home office, den, dressing room or walk-in closet. Outside, a patio and gazebo set the stage for summer dinners, morning coffee and evenings with friends, while the large, level yard leaves plenty of room to play, garden or simply relax. Two sheds offer additional storage. And the best
USD 299,000
4 bedroom, Colchester CT 06415 105649085
View photo
House · for sale
USD 469,900
USD 233/sq.ft
4 bedroom, Colchester CT 06415 105649085
Colchester town
· 2,013 sq.ft · 4 Bedrooms · 3 Baths · House
· Office room · Equipped kitchen
Colchester town · 2,013 sq.ft · 4 Bedrooms · 3 Baths · House · Office room · Equipped kitchen
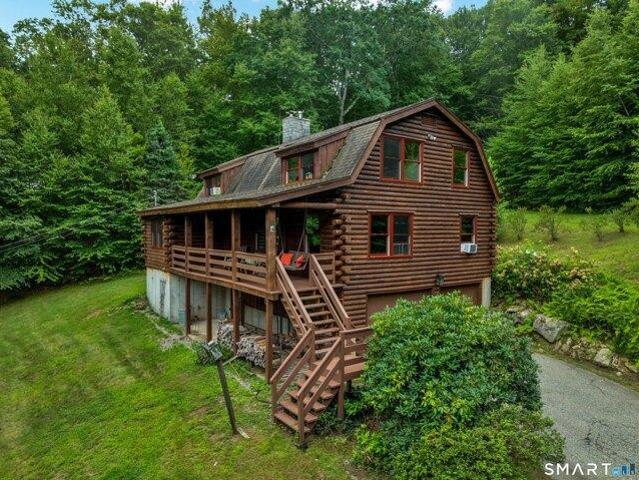
Tucked away on 2.8 acres and abutting the Colchester Land Preserve on two sides, this 2,020 sq. ft. log cabin offers the warmth, character and peaceful setting that make a home feel like a true retreat. A covered front porch welcomes you into the fireplaced living room, where a woodstove insert creates the perfect gathering spot on chilly New England evenings. The massive kitchen is truly the heart of the home, offering an impressive expanse of countertops and plenty of space for cooking, entertaining and gathering. The dining room opens directly to the kitchen, creating an easy, comfortable flow. The main level also features a bedroom that has traditionally been used as a home office and craft room, offering wonderful flexibility for guests, hobbies or working from home, along with a full bath. Upstairs, the spacious primary bedroom features a walk-in closet and private ensuite full bath. Two additional bedrooms and another full bath complete the second floor, giving this home a total
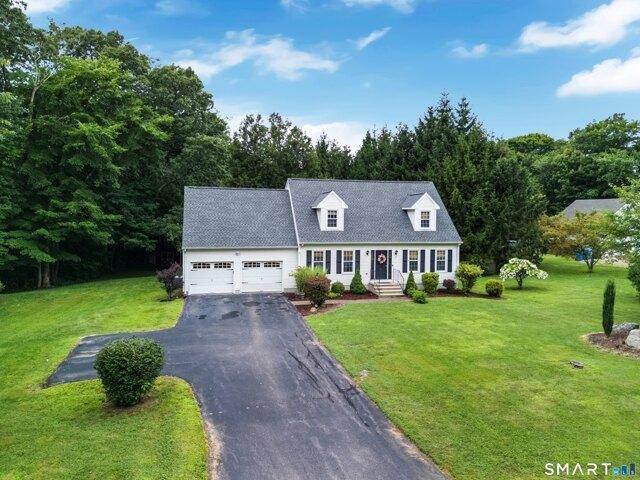
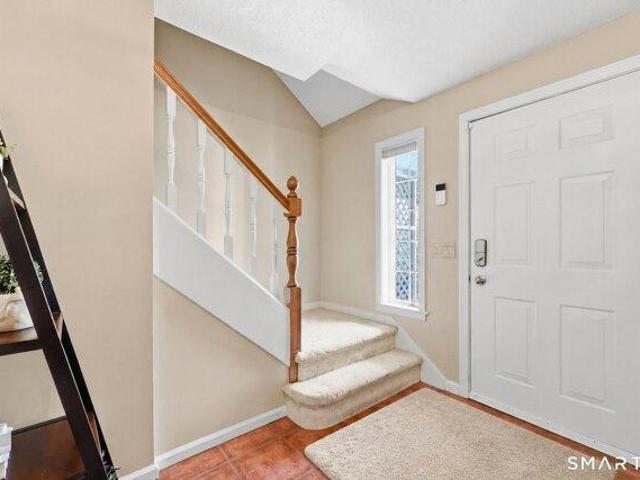
USD 469,900
3 bedroom, Glastonbury CT 06073 105550359
View photo
House · for sale
USD 995,000
USD 251/sq.ft
3 bedroom, Glastonbury CT 06073 105550359
Colchester town
· 3,950 sq.ft · 3 Bedrooms · 4 Baths · House
· Deck · Fireplace · Equipped kitchen
Colchester town · 3,950 sq.ft · 3 Bedrooms · 4 Baths · House · Deck · Fireplace · Equipped kitchen
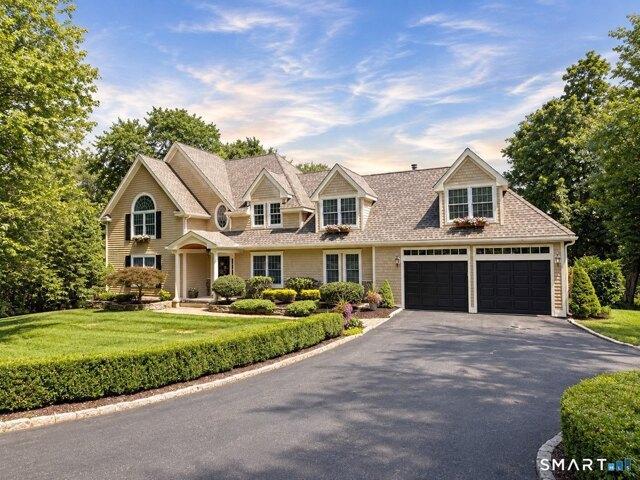
HIGHEST and BEST OFFER DEADLINE - MONDAY, AUGUST 17TH AT 5PM* Custom Nantucket-style colonial, almost completely rebuilt in 2001, privately nestled on 2.02 acres w/direct frontage on Brainard Pond, sweeping views across South Glastonbury's cherished farmland, and immediate access to picturesque waterfalls. Tucked away on a peaceful town maintained cul-de-sac road, this exceptional property offers a rare combination of waterfront living, privacy, and timeless charm. A covered front porch welcomes you into a light-filled interior where a marble foyer opens to gleaming hardwood floors and an expansive floor plan. The dramatic living room features vaulted ceilings w/illuminated wood beams, a fieldstone gas fireplace, and a stunning wall of windows framing breathtaking pond and pastoral views. Sliding glass doors lead to an elevated deck overlooking the tranquil landscape. The beautifully appointed kitchen is designed for everyday living and entertaining with custom wood cabinetry, granite
USD 995,000
house with 5 bedroom, Marlborough CT ES105632130
View photo
House · for sale
USD 489,900
USD 180/sq.ft
house with 5 bedroom, Marlborough CT ES105632130
Colchester town
· 2,713 sq.ft · 5 Bedrooms · House
· Garden · Deck
Colchester town · 2,713 sq.ft · 5 Bedrooms · House · Garden · Deck
Spacious 5-bedroom, 4 full-bath Raised Ranch located in one of Marlborough's most desirable neighborhoods. This versatile home offers over-sized living spaces and a flexible floor plan, including a full in-law apartment with separate entrance, making it ideal for multi-generational living, guests, or potential home office space. The main level features a bright and open living area with access to a large wraparound deck overlooking the private yard, perfect for entertaining or relaxing. The in-law apartment provides its own private living space while remaining conveniently connected to the main home. Situated on a quiet street, this property offers easy access to Route 2, local shopping, golf courses, and nearby lake recreation. A rare opportunity to own a home with space, flexibility, and an exceptional location
USD 489,900
3 bedroom, Colchester CT 06415 105513939
View photo
House · for sale
USD 519,900
USD 271/sq.ft
3 bedroom, Colchester CT 06415 105513939
Colchester town
· 1,916 sq.ft · 3 Bedrooms · 2 Baths · House
· Parking · Fireplace · Equipped kitchen · Air conditioning · Swimming pool
Colchester town · 1,916 sq.ft · 3 Bedrooms · 2 Baths · House · Parking · Fireplace · Equipped kitchen · Air conditioning · Swimming pool
Large ranch set on acreage for horses. 3 stall barn with tack room and attached paddock and riding trail around the property. This home offers partial stone siding, hardwood floors, renovated kitchen with granite counter tops and breakfast bar, living room, dining room with huge windows, family room with fireplace and attached two car garage. Main bath is newly remodeled. Some TLC needed, neighborhood location. In-ground pool. May be possible to split a lot off this parcel. Central AC unit non functional. Seller to arrange for new septic to be installed as per current building specifications
USD 519,900
3 bedroom, Colchester CT 06415 105559076
View photo
House · for sale
USD 560,000
USD 200/sq.ft
3 bedroom, Colchester CT 06415 105559076
Colchester town
· 2,788 sq.ft · 3 Bedrooms · 3 Baths · House
· Patio · Garden · Fireplace · Equipped kitchen
Colchester town · 2,788 sq.ft · 3 Bedrooms · 3 Baths · House · Patio · Garden · Fireplace · Equipped kitchen
From the moment you step inside, this warm and welcoming Cape feels like home. Tucked near the end of a peaceful cul-de-sac in a friendly neighborhood, it offers the perfect blend of beautiful updates, comfortable gathering spaces, and a private backyard retreat. The showpiece of the home is the gorgeous great room, where soaring cathedral ceilings, a warm wood ceiling and a cozy fireplace create a space you'll want to spend time in year-round. Sliders open to the private patio and backyard, making it easy to take everyday living and entertaining outdoors. The beautifully remodeled kitchen was designed to bring everyone together, with expansive granite counters, soft-close drawers and doors, a large breakfast bar with additional storage, and an impressive oversized island with seating for six or more-the perfect spot for morning coffee, homework, holidays, or gathering with friends. A formal dining room is ready for special celebrations, while the separate fireplaced living room offers
USD 560,000
house with 2 bedroom, Glastonbury CT ES105512228
View photo
House · for sale
USD 429,900
USD 217/sq.ft
house with 2 bedroom, Glastonbury CT ES105512228
Colchester town
· 1,981 sq.ft · 2 Bedrooms · House
· Deck · Balcony · Fireplace · Equipped kitchen · Parking
Colchester town · 1,981 sq.ft · 2 Bedrooms · House · Deck · Balcony · Fireplace · Equipped kitchen · Parking
RARE opportunity 2-Car Garage Condo unit in highly sought-after community! This beautifully positioned corner unit has a two-car garage, two decks, an extra-long driveway for guest parking, and one of the best locations in the complex, your own private slice of heaven. The spacious kitchen features granite countertops, abundant cabinetry and counter space, stainless steel refrigerator, a large pantry/wet bar, island seating and an eat-in area with access to a deck. Easy flow through the dining and living areas, including a beautiful sunken living room with built-ins and a focal-point fireplace. The generous dining area offers vaulted ceilings and sliders to a private balcony overlooking a secluded wooded setting. Upstairs, the primary suite features wall-to-wall carpeting, a walk-in closet and private bath with soaking tub. The second bedroom has wood-look flooring and convenient access to the hall full bath. The expansive lower level offers incredible flexibility, large finished room:
USD 429,900
house with 27 bedroom, East Hampton CT ES105578793
View photo
House · for sale
USD 3,650,000
USD 215/sq.ft
house with 27 bedroom, East Hampton CT ES105578793
Colchester town
· 16,964 sq.ft · 27 Bedrooms · House
· Equipped kitchen
Colchester town · 16,964 sq.ft · 27 Bedrooms · House · Equipped kitchen
The Village at 82 Main is - a pristine 22-unit asset located in the true heart of one of Connecticut's most charming small towns! Positioned directly on Main Street in East Hampton, this beautifully renovated property offers 17 apartments and 5 storefronts, creating a stable, diversified income stream within an exceptional lake-community setting. The property has become a recognizable destination woven into the fabric of the community, home to local favorites like ECO Coffee House, Tiny Paws Dog Grooming, 9 Lives Barber Shop, and Executive RE. Each apartment features beautifully updated interiors with modern finishes throughout, including stylish kitchens with granite countertops, stainless steel appliances, upgraded flooring, and open living spaces that continue to attract strong tenant demand. Extensive property-wide improvements and meticulous ownership have created a true turnkey investment opportunity with exceptional pride of ownership throughout. The commercial storefronts benef
USD 3,650,000
2 bedroom, Glastonbury CT 06073 105536338
View photo
House · for sale
USD 435,000
USD 212/sq.ft
2 bedroom, Glastonbury CT 06073 105536338
Colchester town
· 2,045 sq.ft · 2 Bedrooms · 3 Baths · House
· Deck · Fireplace · Equipped kitchen · Cellar
Colchester town · 2,045 sq.ft · 2 Bedrooms · 3 Baths · House · Deck · Fireplace · Equipped kitchen · Cellar
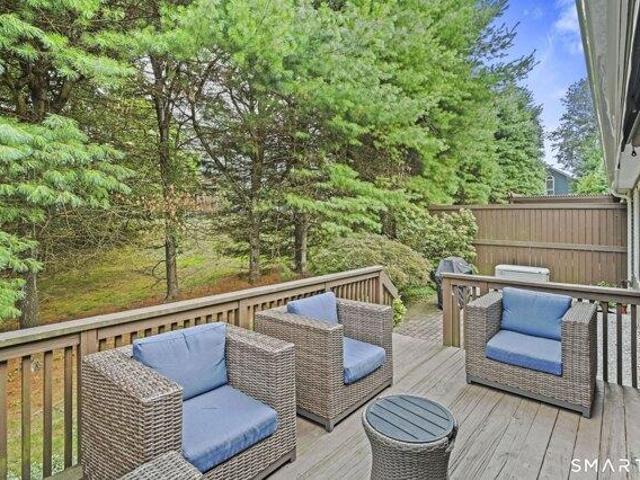
One of the best locations within the ever-popular Chestnut Hill community! Overlooking green space and woods, this unit offers privacy and serene views. Refreshed throughout, you have nothing to do but move in. U-shaped kitchen is practical and modern, featuring white cabinetry, granite countertops, trendy fixtures and a large eat in area. Formal dining room is open to living room and leads out onto the deck, making a perfect flow for entertaining. Sunken living room is stylish and cozy, boasting a fireplace and window seat. Upstairs, two well appointed rooms greet you with gleaming hardwood floors. Primary bedroom has a walk-in closet and generous bathroom, complete with tiled shower, dual sink granite vanity and a tub! Second full bath is conveniently adjacent to the second bedroom. Fully finished, walk-out basement is a highlight! Beautiful finishes and natural light make this an amazing extension of the home. This versatile space can be used in multiple ways: family room, den, recr
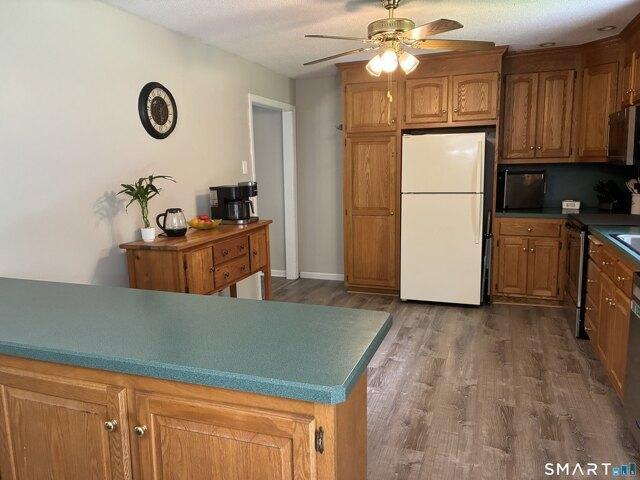
USD 435,000
house with 4 bedroom, Deep River CT ES105560755
View photo
House · for sale
USD 749,900
USD 239/sq.ft
house with 4 bedroom, Deep River CT ES105560755
Colchester town
· 3,132 sq.ft · 4 Bedrooms · House
· Garden · Office room · Deck · Fireplace · Equipped kitchen
Colchester town · 3,132 sq.ft · 4 Bedrooms · House · Garden · Office room · Deck · Fireplace · Equipped kitchen
Nestled on a private cul-de-sac overlooking Pratt Read Reservoir, this 4-bedroom, 2.5-bath Colonial offers 3,143 square feet of living space, 200 feet of waterfront frontage, updated bathrooms, and a newer HVAC system. The spacious eat-in kitchen with large pantry opens to a welcoming family room with a gas fireplace, while formal living and dining rooms provide flexible space for entertaining, a home office, or den. A dramatic two-story foyer creates a grand first impression. The primary suite offers generous storage with dual walk-in closets, and a bathroom with a soaking tub, and large walk-in shower. Enjoy year-round water views and outdoor recreation right from your backyard. Kayak, canoe, fish, or simply relax on the oversized deck overlooking the reservoir with direct water access. The walkout lower level is filled with natural light and offers endless possibilities for future expansion. Located on a private cul-de-sac near a popular pick-your-own orchard and just minutes from h
USD 749,900
house with 3 bedroom, Colchester CT ES105533819
View photo
House · for sale
USD 375,000
USD 355/sq.ft
house with 3 bedroom, Colchester CT ES105533819
Colchester town
· 1,055 sq.ft · 3 Bedrooms · House
· Garden · Gym · Deck · Cellar
Colchester town · 1,055 sq.ft · 3 Bedrooms · House · Garden · Gym · Deck · Cellar
Beautifully maintained 3-bedroom, 1 and 1/2-bath ranch in an established Colchester neighborhood offering public water and public sewer and numerous recent improvements. Major updates include a new architectural roof (2024), new oil tank (2023), professionally repointed chimney with new cap (2023), new oversized storage shed (2025), and ductless mini-split heating and air conditioning. The bright, functional single-level layout includes a primary bedroom with private half bath and a full walk-out basement offering excellent potential for a future family room, home office, gym, or additional finished living space while still providing plenty of room for laundry, utilities, and storage. Outside, enjoy a large freshly refinished deck, refreshed landscaping, private backyard, and desirable corner lot-perfect for relaxing or entertaining. Conveniently located near schools, shopping, restaurants, parks, and Route 2, this well-maintained home combines the ease of one-level living with signifi
USD 375,000
house with 3 bedroom, Glastonbury CT ES105714242
View photo
House · for sale
USD 524,900
USD 243/sq.ft
New
house with 3 bedroom, Glastonbury CT ES105714242
Colchester town
· 2,153 sq.ft · 3 Bedrooms · House
· Patio · Garden · Sauna · Parking
Colchester town · 2,153 sq.ft · 3 Bedrooms · House · Patio · Garden · Sauna · Parking
Set well back from the road on a private, picturesque lot, this beautifully maintained ranch home offers easy one-level living, a flexible floor plan and unmistakable pride of ownership. A sweeping front lawn and graceful curved stone wall accented by perennials. Inside, spacious layout flows effortlessly, with just 2 steps down to a memorable sunken family room featuring a soaring vaulted tongue-and-groove wood ceiling, a Jotul wood-burning stove and sliders opening to the expansive rear patio. Private backyard feels like a retreat, established outdoor spaces, a large shed, wood crib for stacked firewood and a chicken coop. The chickens may even remain for buyers who would love fresh eggs at home! Primary bedroom includes a beautifully updated en-suite bath, while 2 additional bedrooms feature brand-new neutral carpeting. Finished lower level adds valuable recreation or hobby space and includes a sauna, along with abundant unfinished storage. Large 2-car garage provides even more room
USD 524,900
3 bedroom, East Hampton CT 06424 105578589
View photo
House · for sale
USD 559,900
USD 232/sq.ft
3 bedroom, East Hampton CT 06424 105578589
Colchester town
· 2,411 sq.ft · 3 Bedrooms · 3 Baths · House
· Garden · Office room · Parking · Deck · Fireplace · Equipped kitchen
Colchester town · 2,411 sq.ft · 3 Bedrooms · 3 Baths · House · Garden · Office room · Parking · Deck · Fireplace · Equipped kitchen
Calling all nature lovers! This bright, sunny 3 bedroom colonial sits quietly tucked away surrounded by trees and birdsong, off of bucolic Hog Hill. With large open rooms, oversized windows, a great room, generator, a huge deck and fenced in yard, 2 car garage with extra parking. this is not your cookie-cutter colonial! The main floor features a large living room with fireplace, formal dining room, half-bath, gorgeous kitchen with Wolf propane cooktop, stainless steel appliances, and loads of storage, kitchen office area and built-in shelves, leading to a great room with propane fireplace and oversized sliders to a huge deck ready to host outdoor festivities! Upstairs there are 3 bedrooms and 2 full updated baths, plus laundry and a large walk-in closet. The lower level has a side used as an artist's studio with walk-out with sliders to the side yard, plus utility room and very large storage room! Detached 2-car garage, paved driveway and plenty of room for parking. Well and septic
USD 559,900
house with 2 bedroom, Deep River CT ES105633772
View photo
House · for sale
USD 329,900
USD 325/sq.ft
house with 2 bedroom, Deep River CT ES105633772
Colchester town
· 1,012 sq.ft · 2 Bedrooms · House
· Parking · Equipped kitchen · Air conditioning
Colchester town · 1,012 sq.ft · 2 Bedrooms · House · Parking · Equipped kitchen · Air conditioning
Great Deep River opportunity in the most charming neighborhood 1/2 mile to downtown, little over a mile to Deep River Landing and approx 2-minute drive to Route 9 access! Storybook 1900's home adorned with absolutely beautiful plantings, trees and shrubbery with something always blooming during growing seasons! Energy conscious home is packed with value. Rare offering of geothermal combined with solar panels offer no fossil fuel usage needed and most of year monthly cost of $129 for heat, hot water, electricity and central air! Local to area company in Essex installed geothermal and full write-up on how this fabulous system works available upon request. In addition to this, blown in insulation has been added to walls along with extra attic insulation. New roof 2019! Beautiful recent full kitchen renovation w/quartz counters and high-end cabinetry. 8-year-old stone lined hot water heater, some updated appliances, oversized 2 car garage. Spacious sunny rooms! Plenty of room in the seclud
USD 329,900
8 bedroom, Deep River CT 06417 105557413
View photo
House · for sale
USD 1,150,000
USD 157/sq.ft
8 bedroom, Deep River CT 06417 105557413
Colchester town
· 7,298 sq.ft · 8 Bedrooms · 6 Baths · House
Colchester town · 7,298 sq.ft · 8 Bedrooms · 6 Baths · House
VC Property Group is proud to present a rare two-parcel assemblage in Deep River, Connecticut, featuring a newer construction single-family residence, a five-unit mixed-use building with four residential apartments and one retail unit, and a contiguous 0.30-acre vacant parcel. Located in the highly desirable Lower Connecticut River Valley, the property is just 0.4 miles from Downtown Deep River and approximately 1 mile from Downtown Chester, providing convenient access to acclaimed restaurants, boutique shopping, marinas, and the region's historic village centers. Deep River continues to benefit from strong residential demand driven by limited housing inventory and spillover from neighboring Chester and Essex. The assemblage offers immediate cash flow with meaningful long-term upside, including the potential for a municipal lot line adjustment to combine the vacant parcel with the single-family residence, creating a premium residential asset, or to retain the parcel for future single-f
USD 1,150,000
3 bedroom, Windham CT 06280 105579573
View photo
House · for sale
USD 350,000
USD 285/sq.ft
3 bedroom, Windham CT 06280 105579573
Colchester town
· 1,227 sq.ft · 3 Bedrooms · 2 Baths · House
· Garden · Fireplace · Equipped kitchen · Parking · Swimming pool
Colchester town · 1,227 sq.ft · 3 Bedrooms · 2 Baths · House · Garden · Fireplace · Equipped kitchen · Parking · Swimming pool
Move-in ready, single-level living meets your own private backyard retreat at 15 Cracow Avenue. This well-maintained 3-bedroom, 2-full-bath ranch offers the convenience buyers are searching for, with all three bedrooms and both full bathrooms located on the main living level. Inside, an open and inviting layout is highlighted by hardwood flooring, a wood-burning fireplace, and an updated kitchen featuring quartz countertops and newer cabinetry. Replacement windows throughout add to the home's comfort and efficiency, while several major improvements have already been taken care of-including a brand-new roof, upgraded electrical panel, and brand-new whole-house water filtration system. Outside, the fully fenced backyard is designed to be enjoyed. The in-ground pool creates the perfect setting for summer afternoons, weekend gatherings, or simply relaxing at home, and buyers can enjoy added peace of mind with a brand-new pool pump and filter already installed. An attached garage adds every
USD 350,000
4 bedroom, Deep River CT 06417 105630007
View photo
House · for sale
USD 850,000
USD 308/sq.ft
4 bedroom, Deep River CT 06417 105630007
Colchester town
· 2,756 sq.ft · 4 Bedrooms · 3 Baths · House
· Garden · Deck · Fireplace · Equipped kitchen
Colchester town · 2,756 sq.ft · 4 Bedrooms · 3 Baths · House · Garden · Deck · Fireplace · Equipped kitchen
An oasis of privacy, peace and elegance awaits you here at one of Deep River's most desirable locations. Spring and summer song birds serenade you from the refurbished deck nestled among mature trees covering 3.21 acres of gently sloping land. As you enter through colorful gardens professionally landscaped for minimal maintenance, you'll be greeted by rich Brazilian Cherry hardwood floors that organically flow from room to room. A spacious open concept will lead you to the hearth of this home, an impressive kitchen that will delight the most discriminating chef. Cherry cabinets, granite counters, center island, SS appliances and a layout that allows for prep, cooking and cleanup to occur simultaneously. Entertaining is a must as your guests greet one another in the storybook family room complete with woodburning fireplace and cathedral ceiling, opening to a 600 sq ft deck where you can enjoy coffee in the morning, wine in the evening, shared meals or the peace of communing with this na
USD 850,000
3 bedroom, Montville CT 06370 105514742
View photo
House · for sale
USD 535,000
USD 261/sq.ft
3 bedroom, Montville CT 06370 105514742
Colchester town
· 2,045 sq.ft · 3 Bedrooms · 2 Baths · House
· Garden · Fireplace · Cellar
Colchester town · 2,045 sq.ft · 3 Bedrooms · 2 Baths · House · Garden · Fireplace · Cellar
Step into comfort and charm with this beautifully maintained ranch, perfectly tucked away on a quiet cul-de-sac in a highly sought-after neighborhood. From its inviting curb appeal to its effortless one-level living, this home is designed for both relaxation and everyday ease. Inside, spacious rooms, vaulted ceilings, and an open yet thoughtfully defined main living area create a warm and functional flow, center gas fireplace complemented by hardwood floors throughout the main spaces. The primary suite features abundant natural light and a private bath. The second bedroom includes a Jack-and-Jill bath shared with the third bedroom, creating a practical layout with separation between living and sleeping areas. Enjoy a private backyard with a quiet setting. The large, fully cleared basement provides strong potential for future finishing and additional living space. Conveniently located near schools, programs, shopping, and everyday amenities, this estate home is move-in ready and planned
USD 535,000
3 bedroom, Colchester CT 06415 105589656
View photo
House · for sale
USD 299,900
USD 70/sq.ft
3 bedroom, Colchester CT 06415 105589656
Colchester town
· 4,230 sq.ft · 3 Bedrooms · House
· Garden · Parking · Equipped kitchen
Colchester town · 4,230 sq.ft · 3 Bedrooms · House · Garden · Parking · Equipped kitchen
INESTORS TAKE NOTICE! Location, location, location! Property sits directly on Jeremy River and walking trails. Cottage building looks out over river and has a porch of scenic views. There is quite a bit of historic structure that could be saved and restored. There are 3 buildings in total. Main home has multiple levels. Cottage is one floor with one bedroom, bathroom and kitchen. One car garage has additional square footage on ground level and has large loft space above. Yard is wooded and allows for privacy. Endless potential. Property will be included in the next Xome event. Buyers must sign up and place bids though xome. com. All Xome properties are subject to a 5 percent purchasers premium pursuant to the event Agreed upon and Xome conditions, minimums will apply. Buyers and purchasers agent to verify any and all info
USD 299,900
3 bedroom, Glastonbury CT 06033 105537137
View photo
House · for sale
USD 485,000
USD 229/sq.ft
3 bedroom, Glastonbury CT 06033 105537137
Colchester town
· 2,110 sq.ft · 3 Bedrooms · 2 Baths · House
· Garden · Deck · Equipped kitchen
Colchester town · 2,110 sq.ft · 3 Bedrooms · 2 Baths · House · Garden · Deck · Equipped kitchen
Move-in ready perfection in a fantastic location!3 Bed, 1,300 sqft on the main floor and 534 sqft in the lower level. Freshly painted interior. Set well back from the street and backing directly to JB Williams Park, this beautifully maintained home offers privacy, a level backyard, and easy access to Route 2 and nearby town amenities. From the moment you arrive, the pride of ownership is evident. Pretty front steps welcome you into a bright and inviting foyer, where natural light fills the home through newer windows and gleaming hardwood floors. The spacious living room features beautiful hardwood flooring with inlay and flows seamlessly into the dining room, complete with sliders leading to the large back deck. The bright eat-in kitchen features stainless steel appliances and plenty of natural light. Both the primary bathroom and main bathroom have been fully remodeled, adding a fresh, modern touch. All of the generously sized bedrooms feature beautiful hardwood floors. The finished l
USD 485,000
house with 3 bedroom, Haddam CT ES105576291
View photo
House · for sale
USD 534,900
USD 252/sq.ft
house with 3 bedroom, Haddam CT ES105576291
Colchester town
· 2,120 sq.ft · 3 Bedrooms · House
· Fireplace · Equipped kitchen
Colchester town · 2,120 sq.ft · 3 Bedrooms · House · Fireplace · Equipped kitchen
Welcome home to this exceptionally well-loved and meticulously maintained ranch-style home, where quality updates and timeless charm come together beautifully. From the moment you step inside, you'll be impressed by the spacious open layout featuring soaring cathedral ceilings with stunning wood beams in the living room, creating warmth and character. The floor-to-ceiling stone fireplace serves as a striking focal point, while skylights fill the space with natural light. The dining room and kitchen continue the airy feel with cathedral ceilings and skylights, making this home perfect for everyday living and entertaining. The kitchen offers granite countertops, ample cabinetry, and plenty of workspace. This home features three bedrooms, including a spacious primary suite complete with a beautifully remodeled full bathroom featuring a walk-in shower. The primary bedroom also offers excellent storage with a large closet plus a separate walk-in closet. The finished lower level provides add
USD 534,900
house with 3 bedroom, Haddam CT ES105497074
View photo
House · for sale
USD 399,900
USD 227/sq.ft
house with 3 bedroom, Haddam CT ES105497074
Colchester town
· 1,755 sq.ft · 3 Bedrooms · House
· Deck · Fireplace · Parking
Colchester town · 1,755 sq.ft · 3 Bedrooms · House · Deck · Fireplace · Parking
Welcome to this well-maintained 3-bedroom, 2.5-bath raised ranch offering comfort, style, and plenty of space for everyday living and entertaining. The home features new flooring throughout, adding a fresh, modern feel to every room, along with a brand-new furnace for added efficiency and peace of mind. Enjoy the bright sunroom, or step outside to the beautiful deck overlooking a private, peaceful backyard-perfect for relaxing or hosting family and friends. The property also includes a storage shed and an attached two-car garage, providing ample space for vehicles, tools, and outdoor equipment. Inside, the inviting living room is warmed by a cozy wood-burning stove, while the finished lower level offers additional living and entertaining space complete with a fireplace, making it an ideal family room, recreation area, or private retreat. With its thoughtful updates, generous living space, and desirable amenities, this move-in-ready home is a wonderful opportunity you won't want to miss
USD 399,900
house with 3 bedroom, Glastonbury CT ES105536262
View photo
House · for sale
USD 489,900
USD 197/sq.ft
house with 3 bedroom, Glastonbury CT ES105536262
Colchester town
· 2,476 sq.ft · 3 Bedrooms · House
· Patio · Office room · Deck · Fireplace · Equipped kitchen · Parking · Air conditioning · Cellar
Colchester town · 2,476 sq.ft · 3 Bedrooms · House · Patio · Office room · Deck · Fireplace · Equipped kitchen · Parking · Air conditioning · Cellar
Fantastic End-Unit Condo Home at South Mill Village - with a BRAND NEW ROOF and SKYLIGHTS - along with a newer AC (2024) and an automatic standby Generator. This town home is the perfect pied-a-terre or step-down from the McMansion: a two car tandem garage, a finished basement area (great for a workout room or home office), plus some amazing storage. On the main floor - a formal dining room, refreshed kitchen with granite counters, white cabinets, stainless steel appliances, wine fridge and a portable island. Hardwood floors throughout - which flow into the great room with new skylights (complete with remote motorized shades), fireplace and a slider to the patio and deck. The deck features a motorized awning and lots of privacy for outside dining. The primary bedroom suite is also on this floor, complete with a double closet and refreshed bathroom with granite vanity and glass and tile shower. There is a guest room and guest bath also on this floor - also with a newer granite vanity. U
USD 489,900
house with 3 bedroom, Glastonbury CT ES105536261
View photo
House · for sale
USD 569,900
USD 274/sq.ft
house with 3 bedroom, Glastonbury CT ES105536261
Colchester town
· 2,077 sq.ft · 3 Bedrooms · House
· Garden · Gym · Deck · Fireplace · Equipped kitchen
Colchester town · 2,077 sq.ft · 3 Bedrooms · House · Garden · Gym · Deck · Fireplace · Equipped kitchen
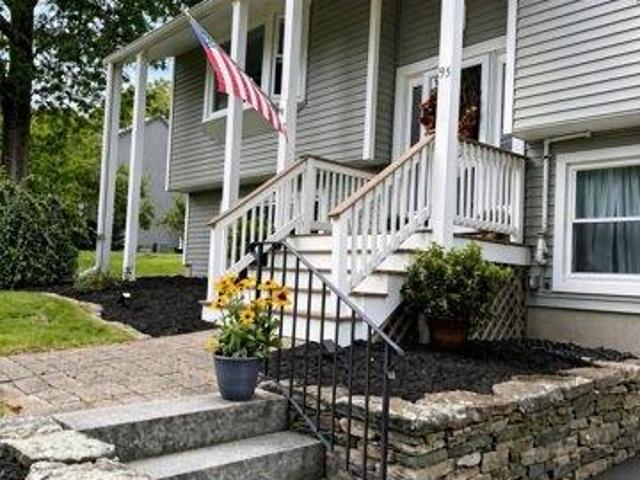
Welcome to 95 Shipman Drive in one of Glastonbury's most convenient and desirable neighborhoods, close to schools and everyday amenities. This inviting 3-bedroom, 2.5-bathroom home offers 2,087 sq ft of comfortable living space with hardwood floors throughout the main living areas and tile in the wash areas. A bright living room with abundant natural light and a welcoming front entry sets the tone, while the kitchen features cream cabinetry, subway tile, wood counters, stainless appliances, and a casual island for gathering. The lower level expands everyday living with a flexible family room highlighted by a black brick fireplace and wood accent wall, plus a dedicated home gym with rubber flooring. Outdoors, enjoy a covered front porch, stone landscaping, a rear deck, and a private backyard patio-perfect for relaxing or entertaining. A well-cared-for home with classic curb appeal and versatile living space in a prime Glastonbury location
USD 569,900

Get email alerts

Don't miss out: be the first to know about new properties

The alert was correctly created

On subscribing you accept the conditions of use and the privacy policy
Alert
Receive new ads in your inbox
Save this search
Receive alerts for new listings

We'll send you an email when we have new properties for: "Houses for sale in Colchester town"

The alert was correctly created

Westchester, Colchester town New London County Connecticut
Glastonbury town
Get email alerts and be the first to see new listings
Required field
On subscribing I accept the terms of the privacy policy
Perfect! You'll soon start receiving new listings via email
Alert
Receive an email when we have new ads for Houses for sale in Colchester town
Save this search
Filters

Bedrooms

Size (sq.ft)

sq.ft
sq.ft

Price

USD
USD

Property type

Bathrooms

Clear all filters
Receive notifications when new entries are published.