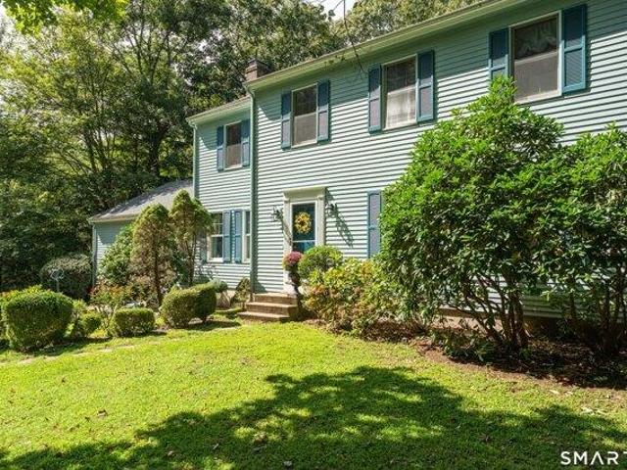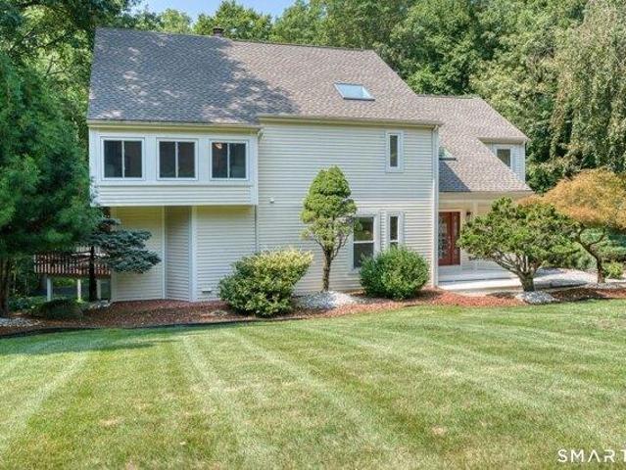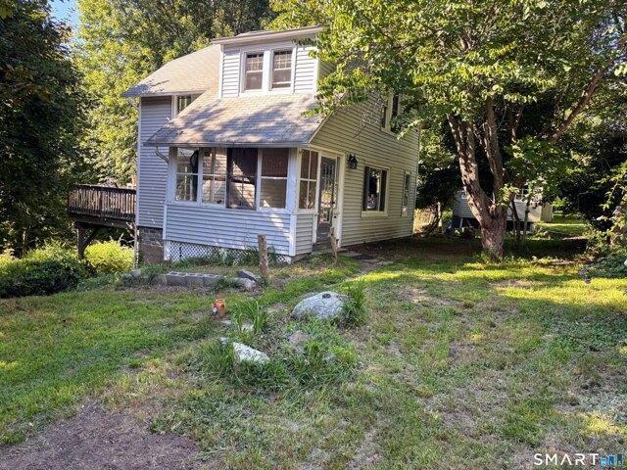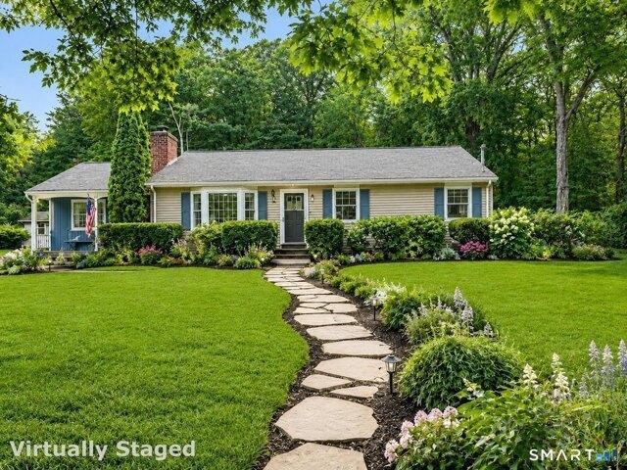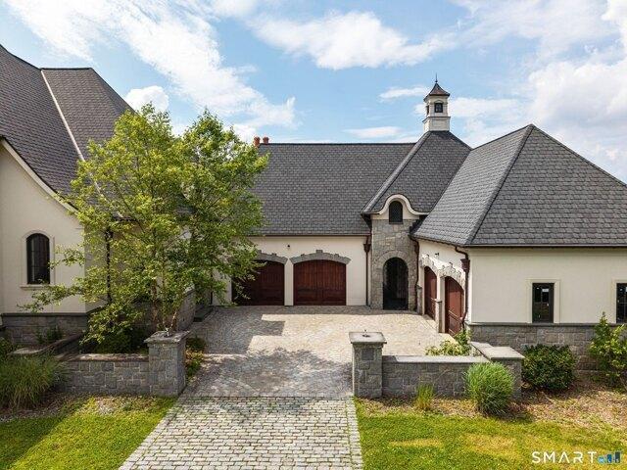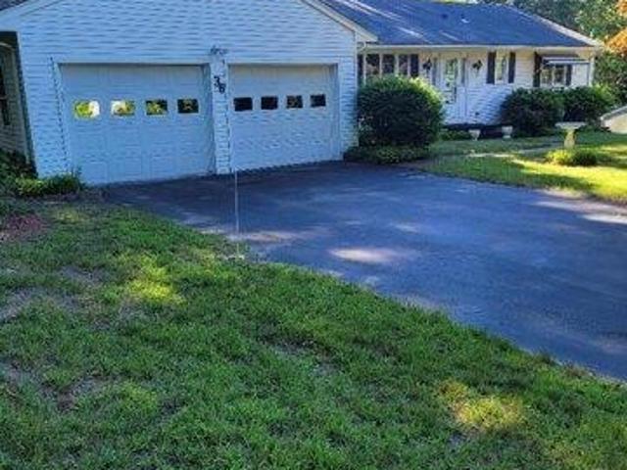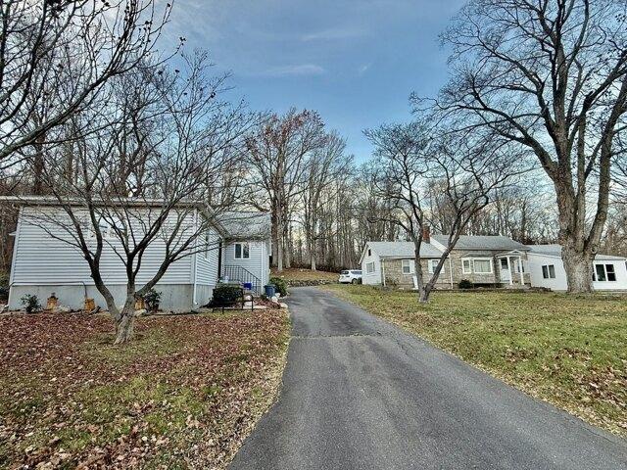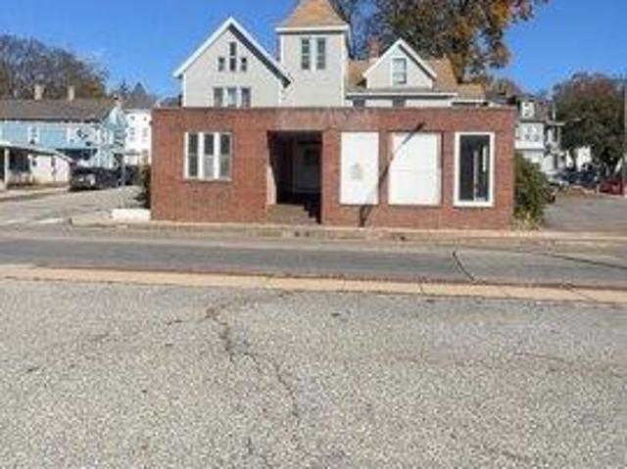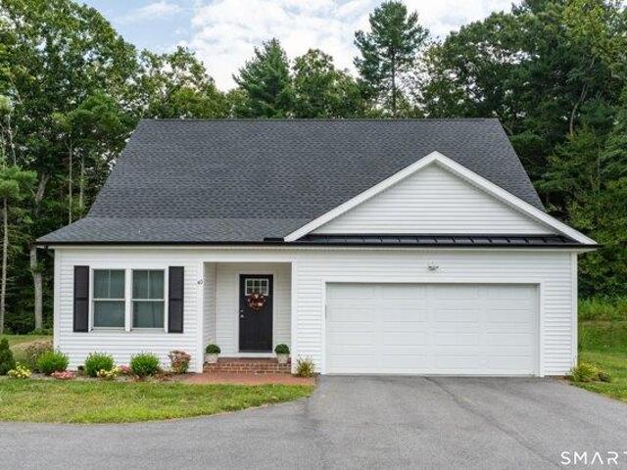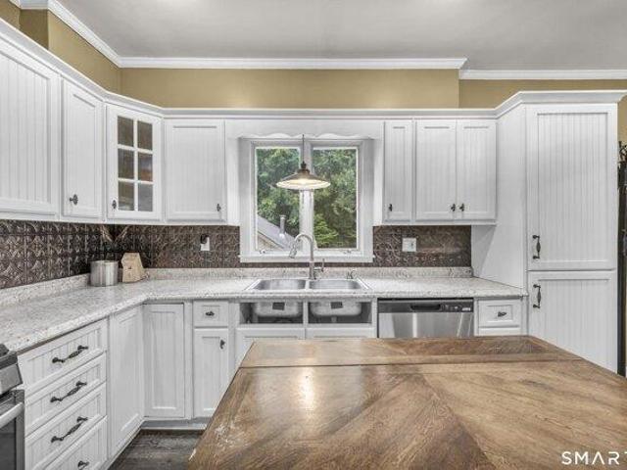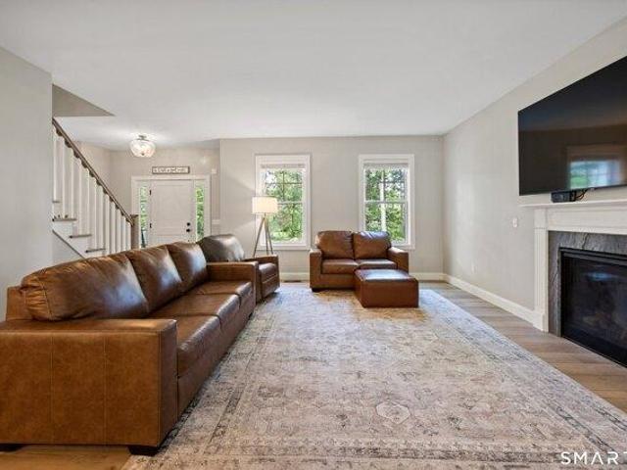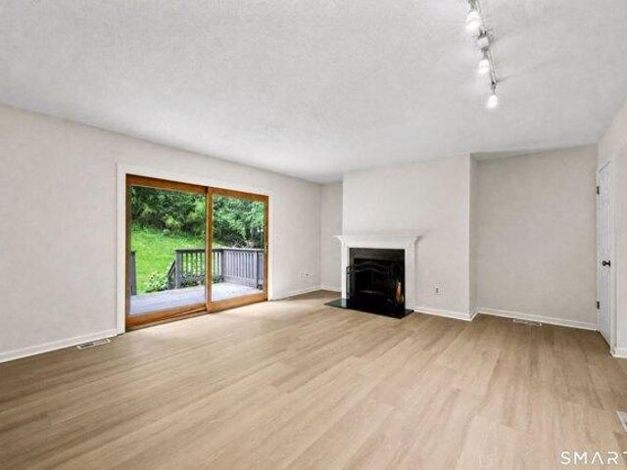
1,527 houses for sale in Colchester town

house with 2 bedroom, Glastonbury CT ES105537024
View photo
House · for sale
USD 374,900
USD 216/sq.ft
house with 2 bedroom, Glastonbury CT ES105537024
Colchester town
· 1,733 sq.ft · 2 Bedrooms · House
· Garden · Office room · Parking · Gym · Deck · Equipped kitchen
Colchester town · 1,733 sq.ft · 2 Bedrooms · House · Garden · Office room · Parking · Gym · Deck · Equipped kitchen
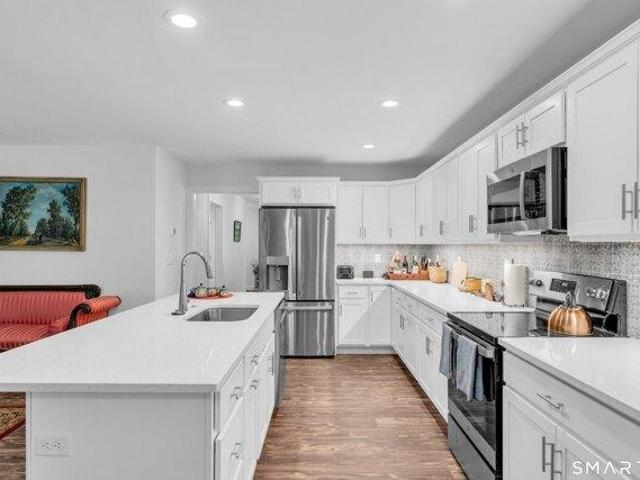
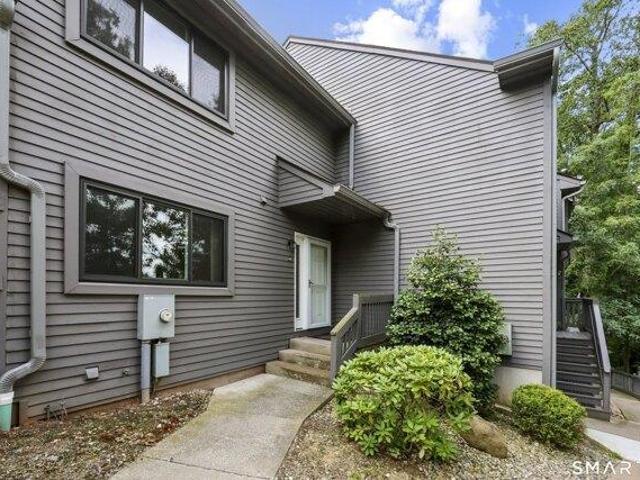
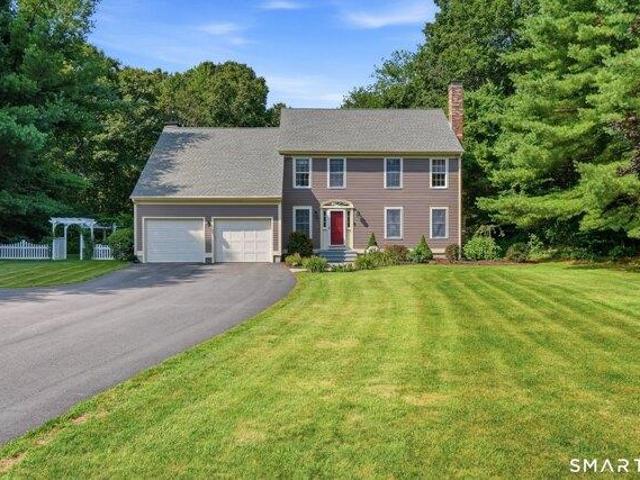
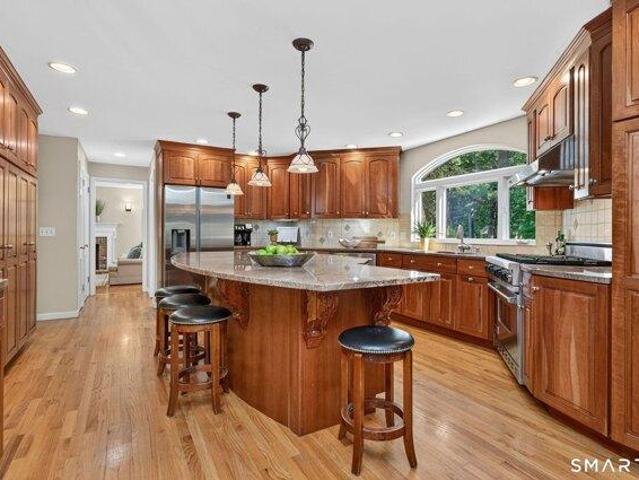
TURNKEY BUTTONBALL school district! Location is key! This stylish and centrally located condo is sun-drenched. Offers 2-bedroom, 3.1-bath in Glastonbury's desirable condo complexes. The open living and dining area features beautiful new wood-look flooring and flows to a private-feeling backyard with a spacious deck, creating an ideal setting for relaxing or entertaining. The updated kitchen offers granite countertops, stainless steel appliances, and ample cabinetry. Upstairs, new carpeting complements two generously sized bedrooms, each with its own private full bath perfect for guests, a home office, or flexible living. The expansive finished lower level provides additional space for a media room, gym, recreation area, or guest suite, along with a full bath and excellent storage. Additional highlights include a main-level half bath, detached garage with extra storage, new roof in 2024, and newer hot water heater installed in 2021. Located in a quiet, well-maintained community just min
USD 374,900
1 bedroom, Glastonbury CT 06033 105591355
View photo
House · for sale
USD 289,900
USD 354/sq.ft
1 bedroom, Glastonbury CT 06033 105591355
Colchester town
· 818 sq.ft · 1 Bedroom · 1 Bath · House
· Deck · Equipped kitchen · Parking · Air conditioning
Colchester town · 818 sq.ft · 1 Bedroom · 1 Bath · House · Deck · Equipped kitchen · Parking · Air conditioning
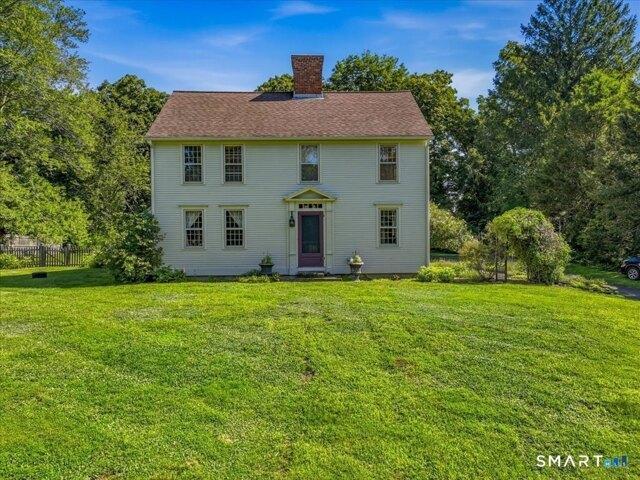
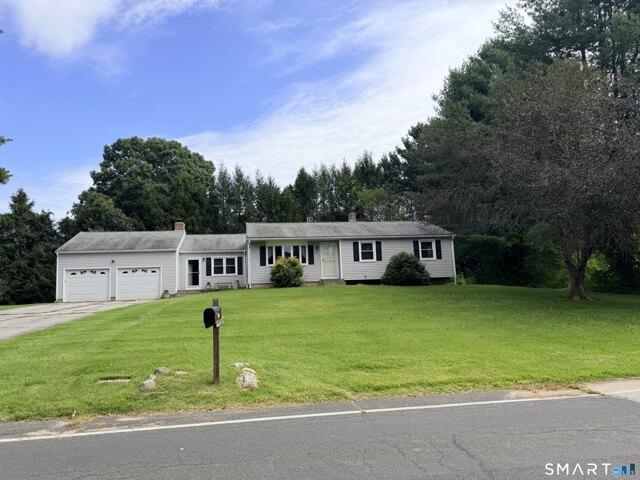
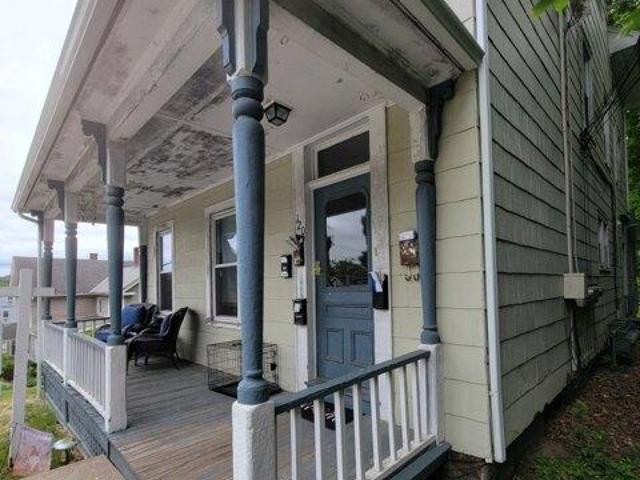
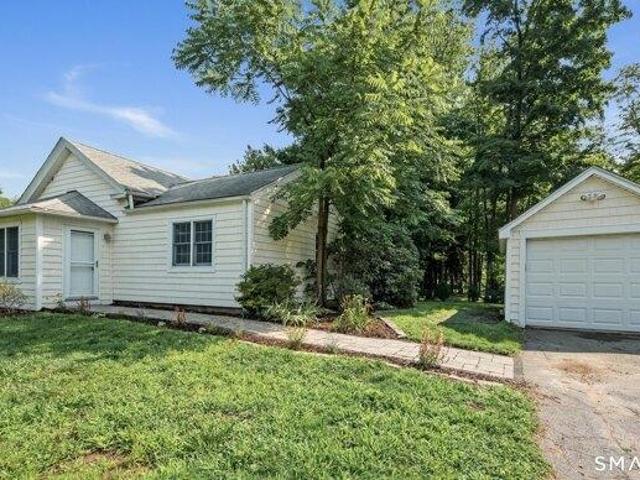
Delightful, remodeled Farmhouse is cute as a button and an ideal alternative to a condo. Public water, natural gas heat, furnace and roof replaced in 2001, new septic tank 2022! Newer kitchen with eat-in area sparkles with stainless appliances, granite counters, tile backsplash, and slider out to large deck. Awesome mudroom entry area has a wall of windows and large closet. the perfect drop zone for coats and shoes. The living room boasts vaulted ceiling and ample living space, with a spiral staircase up to a versatile loft area with skylight. The bedroom is spacious, has two closets and doors out to deck. Upgraded full bath completes the picture! Additional amenities of this wonderful property include vinyl siding, a one-bay garage with attached storage shed, A/C split system, washer/dryer combo unit on main level, new septic tank and components 2022 w/ septic system sized for 2-bedroom home. Convenient access to highways, shopping and two golf courses!
USD 289,900
3 bedroom, Marlborough CT 06447 105713186
View photo
House · for sale
USD 599,900
USD 245/sq.ft
New
3 bedroom, Marlborough CT 06447 105713186
Colchester town
· 2,443 sq.ft · 3 Bedrooms · 2 Baths · House
· Deck · Equipped kitchen · Parking
Colchester town · 2,443 sq.ft · 3 Bedrooms · 2 Baths · House · Deck · Equipped kitchen · Parking
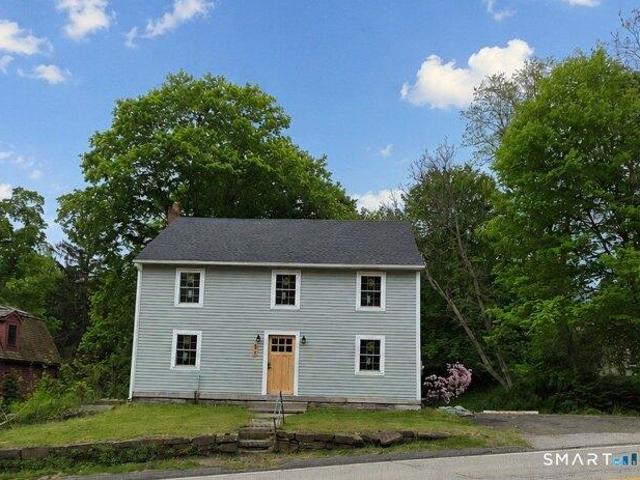
Welcome to one floor living-an exceptional Marlborough residence where sophisticated design, quality finishes and thoughtful functionality come together beautifully. From the moment you arrive, the wide front porch and impressive entry create a memorable first impression and set the tone for what awaits inside. The kitchen is simply stunning-beautifully designed to please even the most discerning taste, with generous workspace, an inviting eating area and adjoining dining space. Direct access to the two-car garage makes bringing in groceries effortless. The garage itself is exceptional, featuring impressive high ceilings with plenty of room for larger vehicles, trucks and additional storage. The living room offers a warm and inviting gathering space with direct access to the deck overlooking the private backyard-perfect for morning coffee, outdoor dining or simply enjoying the peaceful surroundings. Throughout the home, an abundance of closets and storage provides the functionality tod
USD 599,900
house with 4 bedroom, East Hampton CT ES105589277
View photo
House · for sale
USD 585,000
USD 225/sq.ft
house with 4 bedroom, East Hampton CT ES105589277
Colchester town
· 2,594 sq.ft · 4 Bedrooms · House
· Garden · Parking · Equipped kitchen
Colchester town · 2,594 sq.ft · 4 Bedrooms · House · Garden · Parking · Equipped kitchen
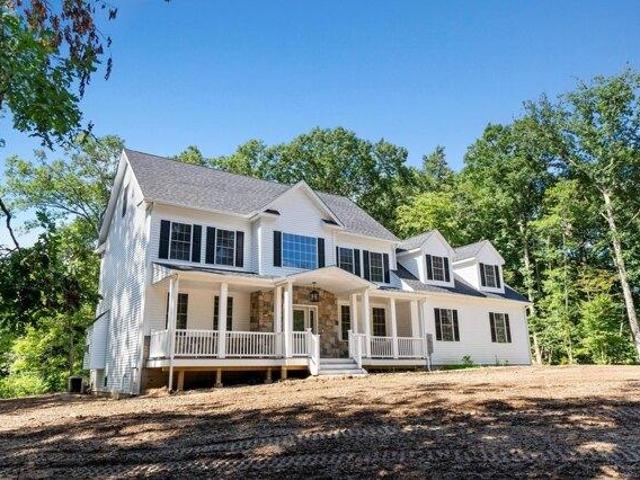
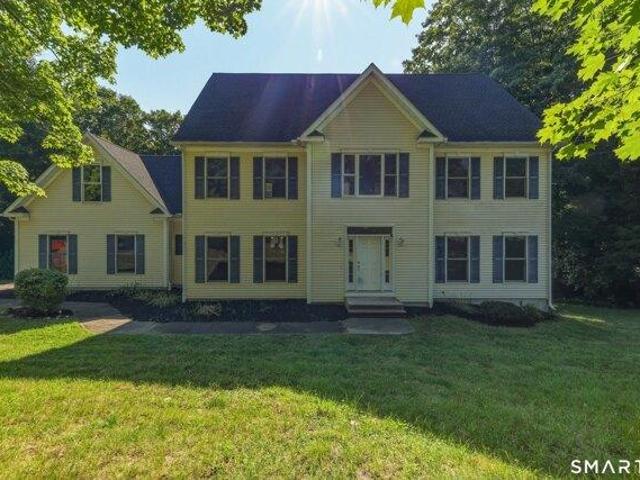
Brand new home being constructed now- on great private lot. This home is will be situated on about 2 acres of sprawling space. Colonial style home with over 2500 sq ft of space featuring 4 bedrooms, 3 baths and open bright modern concept. Home features combination kitchen and dining layout with 9' ceilings and center island with large slider to exterior and lightly wooded private yard. Well designed family room and floor plan offers 4 large bedrooms and full bath on one side of home and a primary en-suite on other side of home making floor plan scaled correctly. Other misc features include a 3 car garage, plenty of storage and ability to customize. Home will take 8-10 months to construct. Please note - photos of the home shown are of same home builder recently built. This home is a to be built home and individual color choices will be selected by buyer. builder has finished home available to tour on 1 Quinn way in East Hampton - please text list agent for pricing on this and access Ple
USD 585,000
house with 5 bedroom, Haddam CT ES105497828
View photo
House · for sale
USD 499,000
USD 196/sq.ft
house with 5 bedroom, Haddam CT ES105497828
Colchester town
· 2,540 sq.ft · 5 Bedrooms · House
· Garden · Office room · Fireplace · Equipped kitchen
Colchester town · 2,540 sq.ft · 5 Bedrooms · House · Garden · Office room · Fireplace · Equipped kitchen
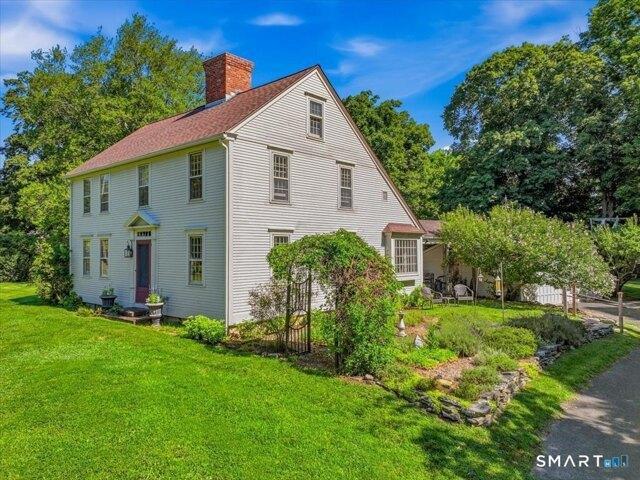
Welcome to 220 Thayer Road, a storybook gem where stepping onto the covered porch feels like stepping back in time. Built as a barn in 1740, the structure was renovated and transformed into a single-family home in 1982, preserving the character of an 18th-century Colonial Saltbox. Set on 0.61 acre across from a green, perennial gardens and paths surround the home, just a stroll from Higganum Center. Inside, 2,242 sqft. unfold with sun-filled windows, wide-plank hardwood floors, raised-panel wainscoting and period details. The open eat-in kitchen flows into an elegant dining room with custom built-ins, while the living room gathers everyone around a wood-burning fireplace. Made for celebrating every season, imagine pumpkins lining the porch, Thanksgiving dinner in the dining room, stockings beside the fire and summer evenings in the gardens. A private 1st-floor wing offers 2 bedrooms, a full bath and laundry, ideal for guests, an office or one-level living. Upstairs are 3 bedrooms, a fu
USD 499,000
4 bedroom, Glastonbury CT 06033 105550246
View photo
House · for sale
USD 599,900
USD 226/sq.ft
4 bedroom, Glastonbury CT 06033 105550246
Colchester town
· 2,648 sq.ft · 4 Bedrooms · 4 Baths · House
· Fireplace · Equipped kitchen
Colchester town · 2,648 sq.ft · 4 Bedrooms · 4 Baths · House · Fireplace · Equipped kitchen
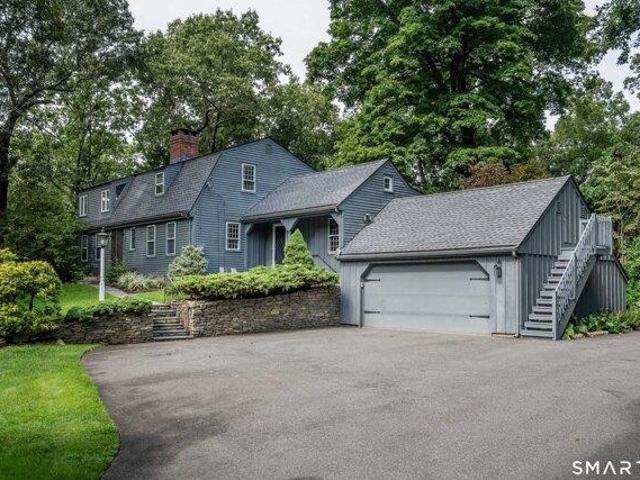
Welcome to 147 Evergreen Lane, a beautifully maintained Royal Barry Wills designed Dutch Colonial sitting on 1.36 idyllic acres in one of Glastonbury's most desirable settings. A fieldstone retaining wall and bluestone steps lead you up to the front entrance, setting the tone before you even walk through the door. The front entrance itself is a statement, a rustic plank door with hand-forged iron strap hinges, flanked by antique-style lanterns that carry the theme through to the exterior. A charming Dutch door off the side entrance, complete with its own diamond-pane window and iron latch hardware, adds even more of that storybook New England feel. The details here are the kind you can't recreate with new construction: hand-hewn exposed beams cross the ceilings in multiple rooms, paired with wide-plank pumpkin pine flooring that runs throughout much of the home. The eat-in kitchen is anchored by a brick fireplace with a hand-painted tile surround and wood mantel, one of three fireplace
USD 599,900
house with 3 bedroom, Glastonbury CT ES105577859
View photo
House · for sale
USD 549,900
USD 315/sq.ft
house with 3 bedroom, Glastonbury CT ES105577859
Colchester town
· 1,744 sq.ft · 3 Bedrooms · House
· Deck · Fireplace · Equipped kitchen
Colchester town · 1,744 sq.ft · 3 Bedrooms · House · Deck · Fireplace · Equipped kitchen
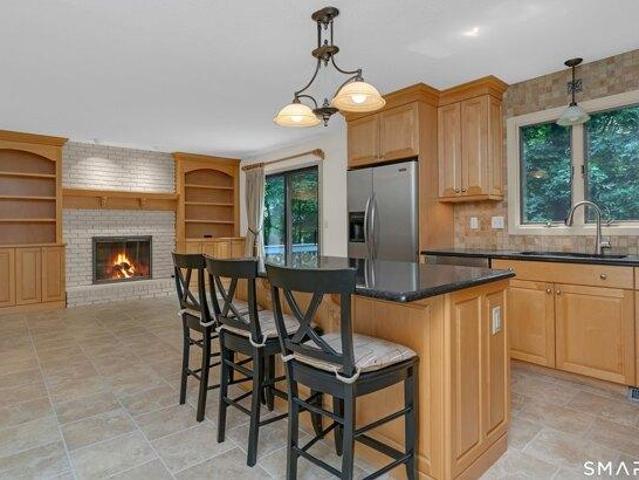
Impeccably loved and maintained by the same owner for over 20 years, this beautiful 3 bedroom, 2.1 bath Colonial is tucked away at the end of a quiet cul-de-sac. This home backs up to the woods and is in one of the most desirable locations in the neighborhood! Relax or entertain on the oversized, custom-built deck, while enjoying the private, natural setting. Inside the home, the updated eat-in kitchen features an island with seating, newer cabinets, stainless appliances, granite countertops and large pantry closet. The kitchen extends into a cozy sitting area complete w/ a gas fireplace and custom built-ins - perfect for morning coffee or relaxing with a good book! The spacious living room is filled w/ natural light from double stacked windows and offers plenty of room for both a comfortable living area and a formal dining area, if desired. The primary bedroom offers an ensuite bath and both large walk-in closet and a secondary closet added by owner. 2 additional bedrooms complete the
USD 549,900
house with 3 bedroom, Colchester CT ES105492876
View photo
House · for sale
USD 599,900
USD 258/sq.ft
house with 3 bedroom, Colchester CT ES105492876
Colchester town
· 2,325 sq.ft · 3 Bedrooms · House
· Patio · Garden · Fireplace · Equipped kitchen · Parking
Colchester town · 2,325 sq.ft · 3 Bedrooms · House · Patio · Garden · Fireplace · Equipped kitchen · Parking
Experience effortless one-floor living in this deceivingly large, newly constructed bungalow situated on a cul-de-sac, yet just moments from the quaint town green of Colchester. Designed with an open floor plan, the home features carefree luxury vinyl plank (LVP) flooring, abundant natural light, and a seamless flow for everyday living. The spacious kitchen is equipped with stone counters and an open eating area, connecting directly to a welcoming family room anchored by a cozy propane fireplace. For relaxation, a sunroom with authentic brick flooring offers peaceful views of the expansive patio and private backyard, which directly borders quiet town space and Cabin Brook. The main level includes a private primary suite complete with dual walk-in closets and a luxurious en-suite bathroom featuring dual sinks, a soaking tub, and a separate shower. Practicality meets convenience with a dedicated mudroom just off the attached garage, providing easy access to a powder room, main-floor laun
USD 599,900
3 bedroom, Colchester CT 06415 105649784
View photo
House · for sale
USD 449,000
USD 285/sq.ft
3 bedroom, Colchester CT 06415 105649784
Colchester town
· 1,572 sq.ft · 3 Bedrooms · 2 Baths · House
· Garden · Gym · Deck · Fireplace · Equipped kitchen · Parking · Air conditioning · Cellar
Colchester town · 1,572 sq.ft · 3 Bedrooms · 2 Baths · House · Garden · Gym · Deck · Fireplace · Equipped kitchen · Parking · Air conditioning · Cellar
Welcome home! This expanded ranch has been lovingly maintained and updated by its original owner. The main floor features a sleek white kitchen, dining room, living room and large family room with fireplace. plus the primary bedroom with en-suite half bathroom, two additional bedrooms and a full bathroom. The basement is divided into a finished space that could be a den/playroom/gym, a large cedar closet and plenty of storage space. For additional storage there is an oversized garage. Numerous upgrades include oil tank, water heater tank and central air mechanicals. And not to be missed, enjoy the relaxing deck and flat expansive yard for outside enjoyment! This is a must see!
USD 449,000
4 bedroom, East Hampton CT 06424 105579300
View photo
House · for sale
USD 650,000
USD 317/sq.ft
4 bedroom, East Hampton CT 06424 105579300
Colchester town
· 2,045 sq.ft · 4 Bedrooms · 2 Baths · House
· Fireplace · Equipped kitchen · Air conditioning
Colchester town · 2,045 sq.ft · 4 Bedrooms · 2 Baths · House · Fireplace · Equipped kitchen · Air conditioning
Completely transformed from the frame up, this beautifully rebuilt New England Colonial blends historic character with modern updates throughout. Situated on approximately 0.56 acres, this move-in ready 4-bedroom, 3 full bathroom home offers 2,046 square feet of thoughtfully redesigned living space. Step inside to an open and inviting layout featuring recessed lighting, updated flooring, spacious living areas, and central air for year-round comfort. The redesigned kitchen showcases modern cabinetry, updated finishes, brand-new appliances, and generous prep space that flows seamlessly into the main living areas. Designed with entertaining in mind, the dining area features a custom built-in beverage station with beverage refrigerator, additional cabinetry, and serving space. The living area is highlighted by a newly built electric fireplace creating a warm focal point, while renovated bathrooms throughout the home feature custom tile work and stylish finishes. The primary bedroom suite o
USD 650,000
4 bedroom, East Haddam CT 06469 105478039
View photo
House · for sale
USD 609,900
USD 144/sq.ft
4 bedroom, East Haddam CT 06469 105478039
Colchester town
· 4,209 sq.ft · 4 Bedrooms · 3 Baths · House
· Patio · Gym · Deck · Fireplace · Equipped kitchen · Parking
Colchester town · 4,209 sq.ft · 4 Bedrooms · 3 Baths · House · Patio · Gym · Deck · Fireplace · Equipped kitchen · Parking
Pride of ownership will wow you at 15 Davison Rd in Moodus! This spectacular colonial home sits on over an acre of private land on a quiet, dead-end road lined with quintessential New England stone walls! This home features a sprawling, open floor plan with over 4,000 sq ft of flexible living space for all your needs. With 4 bedrooms, 2.5 baths, a 2-car garage, a living room, family room, recreation space and a dedicated gym area, you'll never want to leave! Enjoy outdoor living at its finest with beautiful views, serenely tucked in nature, a huge stone patio, and a sprawling deck off the breakfast nook. Neutral paint hues and gleaming hardwood floors make this home warm and inviting. Kitchen features granite countertops, stainless steel appliances and a plethora of cabinetry for all your storage needs as well as a large center island. Natural light spills into the expansive living room area off the kitchen and a propane fireplace adds warmth on cold New England nights. A large dining
USD 609,900
5 bedroom, Glastonbury CT 06073 105558125
View photo
House · for sale
USD 7,200,000
USD 843/sq.ft
5 bedroom, Glastonbury CT 06073 105558125
Colchester town
· 8,536 sq.ft · 5 Bedrooms · 6 Baths · House
· Fireplace · Equipped kitchen
Colchester town · 8,536 sq.ft · 5 Bedrooms · 6 Baths · House · Fireplace · Equipped kitchen
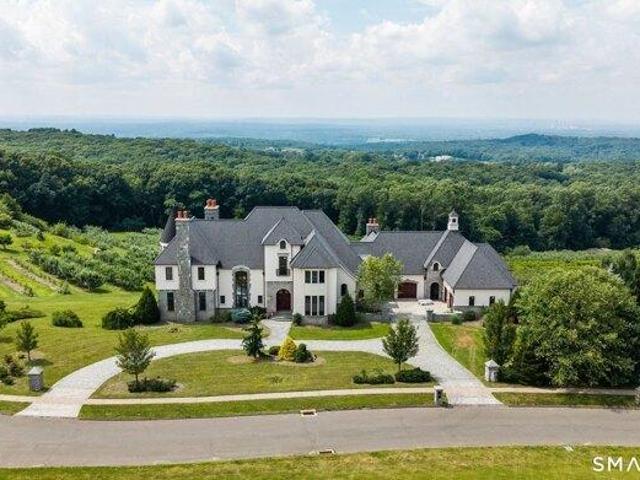
The wait is over-the Grand Dame of South Glastonbury is now available. Perched atop one of Connecticut's most breathtaking settings, this extraordinary custom French chateau commands sweeping views stretching to Massachusetts, along with spectacular sunsets over the Hartford skyline.A true labor of love, this remarkable estate reflects more than 13 years spent sourcing the finest materials and architectural inspirations from the grand estates of France and Newport, Rhode Island. Inside, every detail has been thoughtfully curated to capture the authenticity and elegance of a classic French chateau. Eight custom fireplaces imported from Europe, exquisite chandeliers inspired by Versailles, hand-crafted Habersham cabinetry, and premium Miele appliances define the stunning chef's kitchen. Each room offers its own distinct character, showcasing exceptional craftsmanship through intricate millwork, hand carved limestone fireplaces, Brazilian walnut and marble flooring, ornate medallions, sol
USD 7,200,000
4 bedroom, Deep River CT 06417 105660639
View photo
House · for sale
USD 684,900
USD 323/sq.ft
4 bedroom, Deep River CT 06417 105660639
Colchester town
· 2,120 sq.ft · 4 Bedrooms · 3 Baths · House
· Fireplace · Equipped kitchen · Parking
Colchester town · 2,120 sq.ft · 4 Bedrooms · 3 Baths · House · Fireplace · Equipped kitchen · Parking
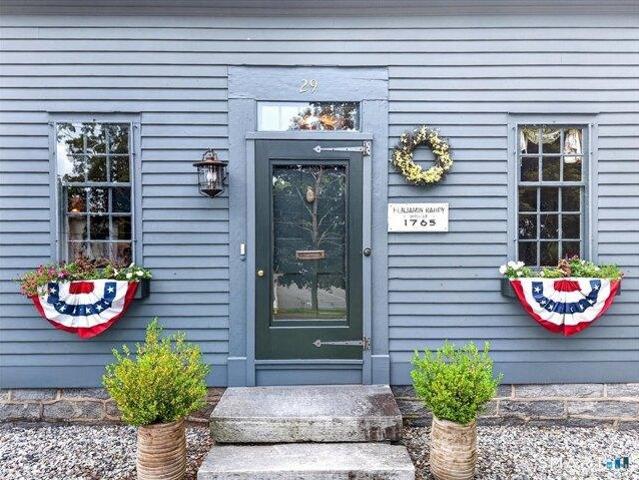
Built Circa 1765 as a home for the village blacksmith Benjamin Handy, this home retains the character, detail, and history of the original house with the addition of an amazing modern rear wing that includes an open floor plan kitchen, dining, and family room - offering the best of the old and the new. The new addition also includes a spacious pantry/laundry, mudroom, full bath, and access to a side porch that is screened and heated for year-round enjoyment. The remainder of the lower level contains two bedrooms, a powder room, and a living room with the original fireplace now converted to gas. Upstairs has two bedrooms and another full bath. Enhancing this village charmer is a serene, custom-fenced private retreat offering beautiful, low-maintenance landscaping perfect for outdoor entertaining and relaxing. The centerpiece of the outdoor hardscape is a custom-built stone fireplace with wood storage and plenty of room to gather around the fire on chilly evenings. The barn/garage has re
USD 684,900
3 bedroom, Haddam CT 06441 105547703
View photo
House · for sale
USD 750,000
USD 215/sq.ft
3 bedroom, Haddam CT 06441 105547703
Colchester town
· 3,488 sq.ft · 3 Bedrooms · 4 Baths · House
· Garden · Swimming pool · Balcony
Colchester town · 3,488 sq.ft · 3 Bedrooms · 4 Baths · House · Garden · Swimming pool · Balcony
Remarkable, one-of-a-kind home in lovely subdivision on a professionally landscaped 2 acre corner lot with well- planned lighting to accentuate the master crafted gardens/plantings. Irrigation system with 14 zones controlled by an app. helps to keep all fresh/healthy. The lifetime, cobblestone driveway leads to an impressive granite entryway with solid wood doors that brings you to a grand 2 story foyer with a curved hand caned staircase. The interior with clerestory windows allows daylight to penetrate deep into interior spaces without compromising privacy or wall space for furniture, and decor. 9 ft ceilings with crown molding throughout and the pickled wood floors and trim, adds so much to the wonderful feel. Enjoy the primary bedroom suite with a Juliet balcony overlooking the lush, private back yard, large walk-in closet w/skylight, full bath with double sink vanity, jacuzzi and shower with block glass. So much storage space hidden through-out. The other bedrooms are of ample size
USD 750,000
2 bedroom, Glastonbury CT 06033 105537024
View photo
House · for sale
USD 374,900
USD 216/sq.ft
2 bedroom, Glastonbury CT 06033 105537024
Colchester town
· 1,733 sq.ft · 2 Bedrooms · 4 Baths · House
· Garden · Office room · Parking · Gym · Deck · Equipped kitchen
Colchester town · 1,733 sq.ft · 2 Bedrooms · 4 Baths · House · Garden · Office room · Parking · Gym · Deck · Equipped kitchen
TURNKEY BUTTONBALL school district! Location is key! This stylish and centrally located condo is sun-drenched. Offers 2-bedroom, 3.1-bath in Glastonbury's desirable condo complexes. The open living and dining area features beautiful new wood-look flooring and flows to a private-feeling backyard with a spacious deck, creating an ideal setting for relaxing or entertaining. The updated kitchen offers granite countertops, stainless steel appliances, and ample cabinetry. Upstairs, new carpeting complements two generously sized bedrooms, each with its own private full bath perfect for guests, a home office, or flexible living. The expansive finished lower level provides additional space for a media room, gym, recreation area, or guest suite, along with a full bath and excellent storage. Additional highlights include a main-level half bath, detached garage with extra storage, new roof in 2024, and newer hot water heater installed in 2021. Located in a quiet, well-maintained community just min
USD 374,900
house with 4 bedroom, Deep River CT ES105630307
View photo
House · for sale
USD 625,000
USD 284/sq.ft
house with 4 bedroom, Deep River CT ES105630307
Colchester town
· 2,196 sq.ft · 4 Bedrooms · House
Colchester town · 2,196 sq.ft · 4 Bedrooms · House
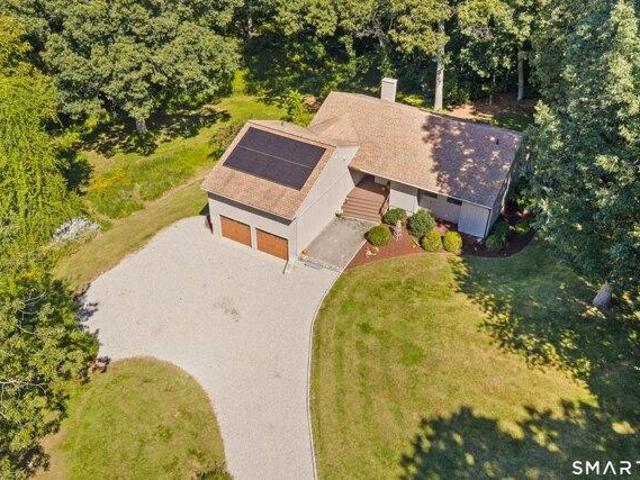
Make your appointment to see 73 Long Hill Road, tucked away in the heart of charming Deep River, one of Connecticut's most beloved river towns. This 4-bedroom home offers small-town character combined with unbeatable convenience - historic Essex and Chester town centers are less than 5 minutes away, offering waterfront dining, boutique shopping, art galleries, and a vibrant year-round community. Outdoor enthusiasts will love the nearby walking and nature trails, perfect for morning hikes or peaceful weekend strolls. A wonderful opportunity to enjoy the best of the lower Connecticut River Valley lifestyle!
USD 625,000
3 bedroom, Glastonbury CT 06033 105512143
View photo
House · for sale
USD 749,900
USD 185/sq.ft
3 bedroom, Glastonbury CT 06033 105512143
Colchester town
· 4,047 sq.ft · 3 Bedrooms · 4 Baths · House
· Garden · Office room · Deck · Fireplace · Equipped kitchen
Colchester town · 4,047 sq.ft · 3 Bedrooms · 4 Baths · House · Garden · Office room · Deck · Fireplace · Equipped kitchen
Prime location in a desirable Glastonbury neighborhood! Pride of ownership is evident throughout this beautifully maintained, one-owner home, tucked away on a quiet cul-de-sac and surrounded by mature specimen trees, colorful perennials, and professionally cared for grounds. Welcoming foyer into an expansive and versatile layout filled w/ an abundance of natural light. The inviting family room features soaring cathedral ceilings with a stately fireplace and opens seamlessly into a private sunroom w/ access to the private deck/backyard. The open concept kitchen flows into the formal dining area and sunken living room, creating an ideal layout for both everyday living and entertaining. Two bedrooms and a newly renovated full bath complete the main level. Upstairs the spacious primary suite offers a walk-in closet along with a spacious bathroom. Down the hall the separate office offers potential for a fourth bedroom. The walk-out lower level provides even more living and entertaining spac
USD 749,900
house with 3 bedroom, Deep River CT ES105577826
View photo
House · for sale
USD 289,900
USD 274/sq.ft
house with 3 bedroom, Deep River CT ES105577826
Colchester town
· 1,055 sq.ft · 3 Bedrooms · House
· Parking
Colchester town · 1,055 sq.ft · 3 Bedrooms · House · Parking
A Unique opportunity, 2 Homes on 1 Lot. Plus a barn/garage. First Home has 2 bedrooms and is 1,061 sqft. Second Home has one bedroom and is 350 sqft. Separate town water and sewer to each home. Ready for your updating! Electric 100 AMPS each
USD 289,900
3 bedroom, East Hampton CT 06424 105557275
View photo
House · for sale
USD 339,000
USD 233/sq.ft
3 bedroom, East Hampton CT 06424 105557275
Colchester town
· 1,453 sq.ft · 3 Bedrooms · 1 Bath · House
· Cellar
Colchester town · 1,453 sq.ft · 3 Bedrooms · 1 Bath · House · Cellar
Nestled among hundreds of acres of beautiful forest, this charming ranch offers a peaceful, private setting with endless potential. Featuring 3 bedrooms, 1 full bathroom, and a partially finished basement, this home is ready for its next chapter. Original hardwood floors lie beneath the carpet throughout, just waiting to be uncovered and restored to their natural beauty. Built, owned, and lovingly cared for by the Cannon family, this home has been filled with years of cherished memories. Being sold as is, it offers the perfect opportunity to make your own updates and bring your vision to life. Whether you're looking for a quiet retreat or a place to create lasting memories, this is a rare opportunity to own a home in a truly picturesque setting surrounded by nature
USD 339,000
4 bedroom, Colchester CT 06415 105613270
View photo
House · for sale
USD 589,000
USD 256/sq.ft
4 bedroom, Colchester CT 06415 105613270
Colchester town
· 2,293 sq.ft · 4 Bedrooms · 3 Baths · House
· Garden · Deck · Fireplace · Equipped kitchen
Colchester town · 2,293 sq.ft · 4 Bedrooms · 3 Baths · House · Garden · Deck · Fireplace · Equipped kitchen
Welcome to 54 Heatherwood, where thoughtful renovations and exceptional location come together, just moments from the town center. Sited in a neighborhood known for evening strolls and bike rides, meticulous updates and maintenance abound. Step into a newly tiled entry and on to a granite-topped kitchen with stainless steel appliances offering great workspace and opening to the great room anchored by a stunning brick fireplace. There is a formal dining room and living room with a second fireplace. Find four bedrooms, 2.5 updated baths and stunning hardwood floors flowing throughout. Generous closets and a walk-up attic offer amazing storage. The finished lower level adds 852 SF of versatile space not included in the total, along with a half bath, ideal for a fitness, media or playroom. The laundry is located here. Atrium doors lead to a spacious Trex deck overlooking the backyard. Enter the garden gate to a stunning landscape with a custom pergola, fire pit, and mature perennials attra
USD 589,000
house with 5 bedroom, Glastonbury CT ES105588393
View photo
House · for sale
USD 712,900
USD 197/sq.ft
house with 5 bedroom, Glastonbury CT ES105588393
Colchester town
· 3,606 sq.ft · 5 Bedrooms · House
· Fireplace · Equipped kitchen
Colchester town · 3,606 sq.ft · 5 Bedrooms · House · Fireplace · Equipped kitchen
Fabulous 10-room, 5- BEDROOM Colonial, nestled on a level, park-like.96 acres, in a location boasting convenient access to schools, highways, shopping and two golf courses. Spectacular is an understatement for the stunning kitchen, remodeled to the hilt with an expansive array of beautiful maple cabinetry, 10x12 center island comfortably seating 6, granite countertops, and upscale appliances including Viking professional 6-burner gas range with convection oven and hood. The kitchen opens to a spacious, inviting family room featuring fireplace and custom built-ins. Generously sized front-to-back living room, anchored by a 2nd fireplace, offers versatility for TV viewing, playroom, music room, or simply a comfortable place to relax. Also on the main level are dining room with built-in china cabinets, mudroom with brick accent wall and closets, laundry room and 1/2 bath. Upstairs are 5 ACTUAL BEDROOMS, including an ensuite primary with updated bathroom and huge walk-in closet, 4 additiona
USD 712,900
10 bedroom, Windham CT 06226 105497832
View photo
House · for sale
USD 634,900
USD 187/sq.ft
10 bedroom, Windham CT 06226 105497832
Colchester town
· 3,380 sq.ft · 10 Bedrooms · 5 Baths · House
· Parking
Colchester town · 3,380 sq.ft · 10 Bedrooms · 5 Baths · House · Parking
Income producing multi family property offering a strong opportunity for investors or owner occupants alike. One unit is currently not leased, providing immediate leasing potential or flexibility for owner occupancy. Property presents the opportunity to generate rental income with additional upside potential over time. Detached garage offers added utility with potential for storage, workshop space, or future supplemental income opportunities. Conveniently located near Eastern Connecticut State University, downtown Willimantic, shopping, dining, and major commuter routes. Great opportunity to add a multifamily asset to an investment portfolio
USD 634,900
5 bedroom, Haddam CT 06441 105497828
View photo
House · for sale
USD 499,000
USD 196/sq.ft
5 bedroom, Haddam CT 06441 105497828
Colchester town
· 2,540 sq.ft · 5 Bedrooms · 3 Baths · House
· Garden · Office room · Fireplace · Equipped kitchen
Colchester town · 2,540 sq.ft · 5 Bedrooms · 3 Baths · House · Garden · Office room · Fireplace · Equipped kitchen
Welcome to 220 Thayer Road, a storybook gem where stepping onto the covered porch feels like stepping back in time. Built as a barn in 1740, the structure was renovated and transformed into a single-family home in 1982, preserving the character of an 18th-century Colonial Saltbox. Set on 0.61 acre across from a green, perennial gardens and paths surround the home, just a stroll from Higganum Center. Inside, 2,242 sqft. unfold with sun-filled windows, wide-plank hardwood floors, raised-panel wainscoting and period details. The open eat-in kitchen flows into an elegant dining room with custom built-ins, while the living room gathers everyone around a wood-burning fireplace. Made for celebrating every season, imagine pumpkins lining the porch, Thanksgiving dinner in the dining room, stockings beside the fire and summer evenings in the gardens. A private 1st-floor wing offers 2 bedrooms, a full bath and laundry, ideal for guests, an office or one-level living. Upstairs are 3 bedrooms, a fu
USD 499,000
house with 5 bedroom, Glastonbury CT ES105558125
View photo
House · for sale
USD 7,200,000
USD 843/sq.ft
house with 5 bedroom, Glastonbury CT ES105558125
Colchester town
· 8,536 sq.ft · 5 Bedrooms · House
· Fireplace · Equipped kitchen
Colchester town · 8,536 sq.ft · 5 Bedrooms · House · Fireplace · Equipped kitchen
The wait is over-the Grand Dame of South Glastonbury is now available. Perched atop one of Connecticut's most breathtaking settings, this extraordinary custom French chateau commands sweeping views stretching to Massachusetts, along with spectacular sunsets over the Hartford skyline.A true labor of love, this remarkable estate reflects more than 13 years spent sourcing the finest materials and architectural inspirations from the grand estates of France and Newport, Rhode Island. Inside, every detail has been thoughtfully curated to capture the authenticity and elegance of a classic French chateau. Eight custom fireplaces imported from Europe, exquisite chandeliers inspired by Versailles, hand-crafted Habersham cabinetry, and premium Miele appliances define the stunning chef's kitchen. Each room offers its own distinct character, showcasing exceptional craftsmanship through intricate millwork, hand carved limestone fireplaces, Brazilian walnut and marble flooring, ornate medallions, sol
USD 7,200,000
3 bedroom, Colchester CT 06415 105558083
View photo
House · for sale
USD 429,000
USD 282/sq.ft
3 bedroom, Colchester CT 06415 105558083
Colchester town
· 1,518 sq.ft · 3 Bedrooms · 2 Baths · House
· Garden · Deck · Fireplace · Equipped kitchen · Cellar
Colchester town · 1,518 sq.ft · 3 Bedrooms · 2 Baths · House · Garden · Deck · Fireplace · Equipped kitchen · Cellar
Can you imagine a perfectly preserved, nostalgic ranch-style home located on a lovely tree-lined and dead-end street in Colchester. This must see 3-bedroom, 2-bath ranch style home offers a single-level home filled with natural light, and easy, one-level living. The heart of the home features a spacious kitchen and dining room layout with breakfast bar, Corian counter tops, hardwood cabinets and all appliances. Another lovely feature of this home is that it has two laundry rooms, one in the basement and one tucked away in a closet in the family room. All the wooden floors are hardwood and/or genuine parquet. (The floor under the carpet in the family room is genuine parquet and the floor under the carpet in the primary bedroom is hardwood.) Sliding glass doors lead from the spacious but cozy family room featuring one of two wood-burning fireplaces in the home, onto a lovely hard wood deck and a large back yard perfect for backyard barbecues with friends and family. A word about the elec
USD 429,000
6 bedroom, East Hampton CT 06424 105551836
View photo
House · for sale
USD 699,900
USD 222/sq.ft
6 bedroom, East Hampton CT 06424 105551836
Colchester town
· 3,143 sq.ft · 6 Bedrooms · 4 Baths · House
· Parking
Colchester town · 3,143 sq.ft · 6 Bedrooms · 4 Baths · House · Parking
Discover a rare and exceptional opportunity with this unique property featuring two homes on one lot-a spacious 1,726 sq ft single-family residence paired with a separate three-unit multi-family on a beautiful 2.32 Acre lot with stone walls! 4 car detached garage! Perfect for owner-occupants, investors, multigenerational living, or anyone seeking added income potential, this versatile setup offers incredible value and flexibility. With its unique configuration, and rare combination of single-family comfort and multi-family income, this property is a standout opportunity that doesn't come along often. Don't miss your chance to secure a highly adaptable property with endless possibilities!
USD 699,900
7 bedroom, Windham CT 06226 105587020
View photo
House · for sale
USD 260,000
USD 65/sq.ft
7 bedroom, Windham CT 06226 105587020
Colchester town
· 3,961 sq.ft · 7 Bedrooms · 4 Baths · House
· Parking
Colchester town · 3,961 sq.ft · 7 Bedrooms · 4 Baths · House · Parking
Mixed-use investment property with multiple income streams and strong value-add potential. The property is zoned B-1A and currently configured with two occupied residential units generating income, plus two additional gutted residential units with plumbing in place, ready for build-out. The property also includes a commercial storefront with a separate entrance, offering flexibility for a variety of permitted uses. B-1A zoning may allow for additional residential units, subject to municipal approvals. Additional income opportunities include four dedicated storage spaces, ideal for ECSU students or nearby tenants, two garage bays, and an on-site parking lot, all of which convey with the property. Property is being sold as-is
USD 260,000
3 bedroom, Colchester CT 06415 105492876
View photo
House · for sale
USD 599,900
USD 258/sq.ft
3 bedroom, Colchester CT 06415 105492876
Colchester town
· 2,325 sq.ft · 3 Bedrooms · 3 Baths · House
· Patio · Garden · Fireplace · Equipped kitchen · Parking
Colchester town · 2,325 sq.ft · 3 Bedrooms · 3 Baths · House · Patio · Garden · Fireplace · Equipped kitchen · Parking
Experience effortless one-floor living in this deceivingly large, newly constructed bungalow situated on a cul-de-sac, yet just moments from the quaint town green of Colchester. Designed with an open floor plan, the home features carefree luxury vinyl plank (LVP) flooring, abundant natural light, and a seamless flow for everyday living. The spacious kitchen is equipped with stone counters and an open eating area, connecting directly to a welcoming family room anchored by a cozy propane fireplace. For relaxation, a sunroom with authentic brick flooring offers peaceful views of the expansive patio and private backyard, which directly borders quiet town space and Cabin Brook. The main level includes a private primary suite complete with dual walk-in closets and a luxurious en-suite bathroom featuring dual sinks, a soaking tub, and a separate shower. Practicality meets convenience with a dedicated mudroom just off the attached garage, providing easy access to a powder room, main-floor laun
USD 599,900
house with 6 bedroom, Windham CT ES105679440
View photo
House · for sale
USD 362,500
USD 166/sq.ft
house with 6 bedroom, Windham CT ES105679440
Colchester town
· 2,174 sq.ft · 6 Bedrooms · House
· Garden · Office room · Parking
Colchester town · 2,174 sq.ft · 6 Bedrooms · House · Garden · Office room · Parking
Whether you're looking for abundant living space, room for extended household members, or an investment opportunity, this spacious 5-bedroom, 2-bath home offers exceptional flexibility in a prime Windham location. The home features generously sized bedrooms, updated bathrooms, and a versatile floor plan that can easily adapt to a variety of needs. A possible sixth bedroom on the first floor provides even more options for a home office, guest room, or additional living space. Previously utilized as a 6-bedroom rental, the home offers an abundance of space and functionality. A detached 2-car garage and expansive driveway provide ample parking, while the generous.41-acre lot offers a surprisingly spacious yard with plenty of room to enjoy the outdoors. Located just steps from Eastern Connecticut State University and close to shopping, dining, and major commuter routes, this property combines space, convenience, and versatility in one unique package. Whether you're searching for a spacious
USD 362,500
house with 4 bedroom, Colchester CT ES105553240
View photo
House · for sale
USD 799,000
USD 296/sq.ft
house with 4 bedroom, Colchester CT ES105553240
Colchester town
· 2,691 sq.ft · 4 Bedrooms · House
· Fireplace · Equipped kitchen
Colchester town · 2,691 sq.ft · 4 Bedrooms · House · Fireplace · Equipped kitchen
Discover life at North Pond, one of Colchester's newer residential communities centered around a picturesque 16+/- acre pond. Tucked away on 1.98 acres, this beautiful Colonial offers a spacious layout, modern finishes, and easy access to the water just a short walk away. Inside, the main level features 9' ceilings and an inviting open-concept design. The kitchen serves as the heart of the home with an oversized island, quartz countertops and coordinating full-height backsplash, stainless-steel appliances, pot filler, pantry closet, and under-cabinet lighting. Just off the kitchen, an expansive covered back porch creates the perfect space for outdoor dining, entertaining, or simply relaxing. The living room is anchored by a gas fireplace, while a formal dining room provides additional space for gatherings. Upstairs you'll find four bedrooms, including a spacious primary suite with a large walk-in closet and private bath featuring a tiled shower and soaking tub. An additional full bathr
USD 799,000

Get email alerts

Don't miss out: be the first to know about new properties

The alert was correctly created

On subscribing you accept the conditions of use and the privacy policy
Alert
Receive new ads in your inbox
Save this search
Receive alerts for new listings

We'll send you an email when we have new properties for: "Houses for sale in Colchester town"

The alert was correctly created

Westchester, Colchester town New London County Connecticut
Glastonbury town
Get email alerts and be the first to see new listings
Required field
On subscribing I accept the terms of the privacy policy
Perfect! You'll soon start receiving new listings via email
Alert
Receive an email when we have new ads for Houses for sale in Colchester town
Save this search
Filters

Bedrooms

Size (sq.ft)

sq.ft
sq.ft

Price

USD
USD

Property type

Bathrooms

Clear all filters
Receive notifications when new entries are published.