1 apartments for sale in Colcord town

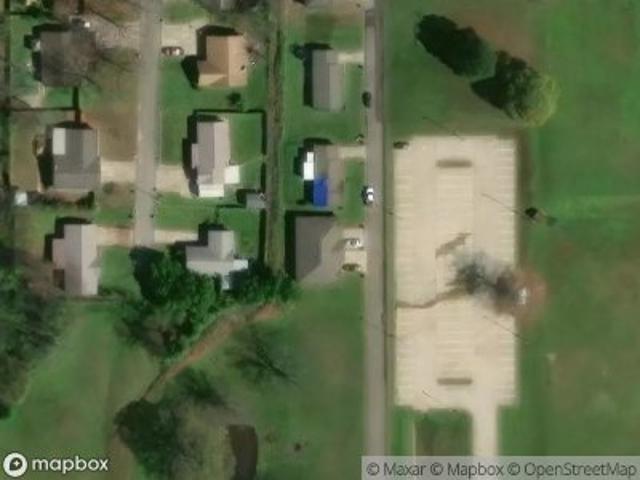
13966 Turnberry Lane
View photo
Condo · for sale
USD 155,000
USD 127/sq.ft
New
13966 Turnberry Lane
Colcord town
· 1,216 sq.ft · 3 Bedrooms · 3 Baths · Condo
Colcord town · 1,216 sq.ft · 3 Bedrooms · 3 Baths · Condo
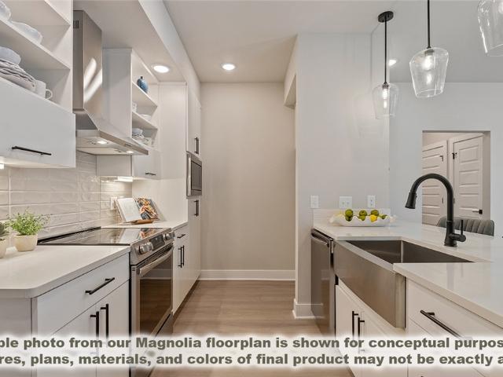
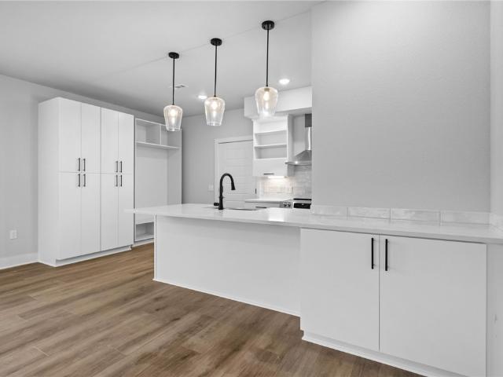
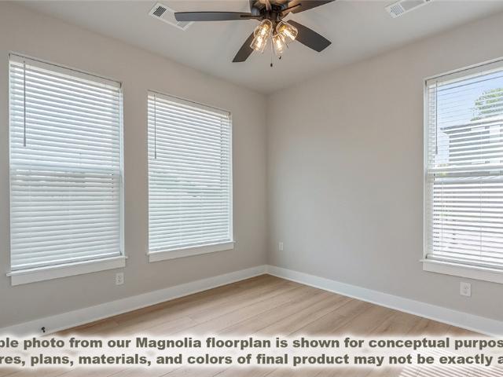
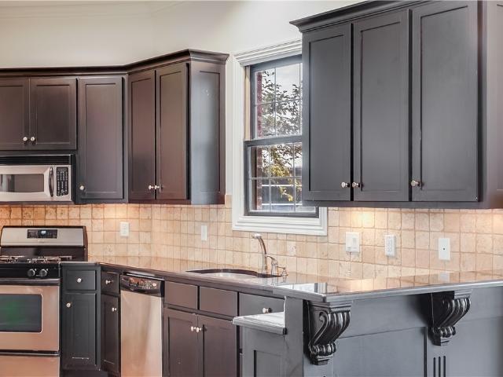
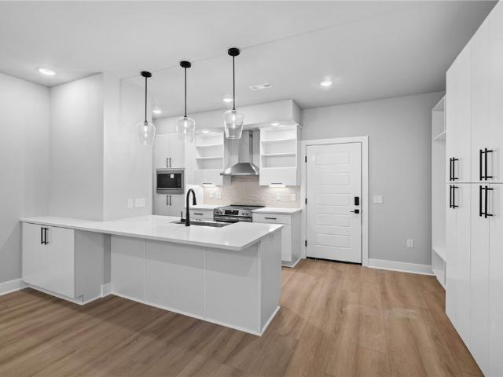
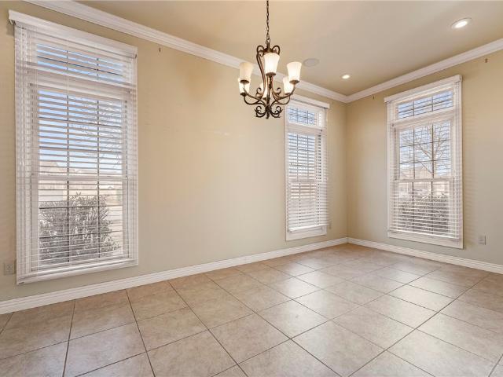
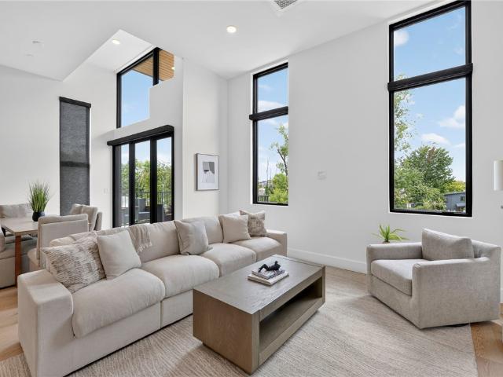
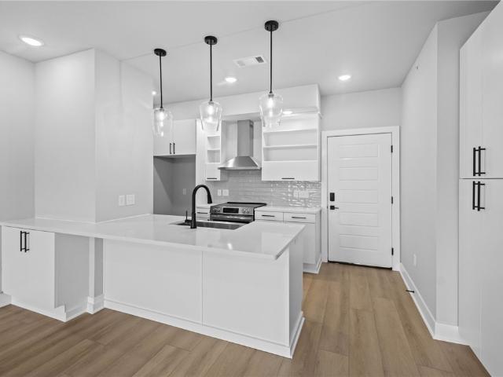
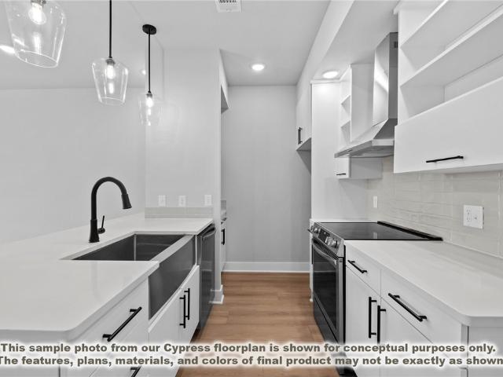
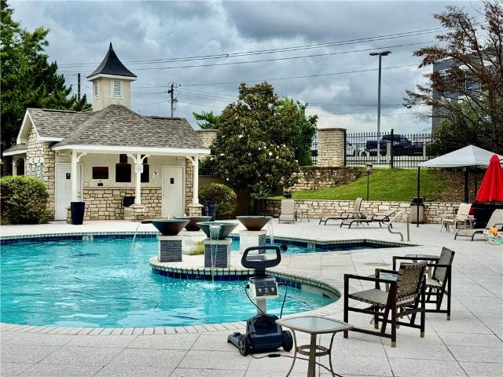
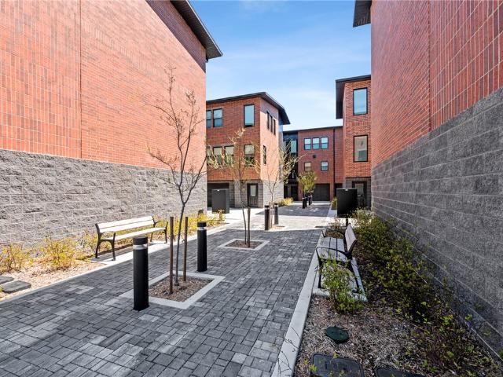
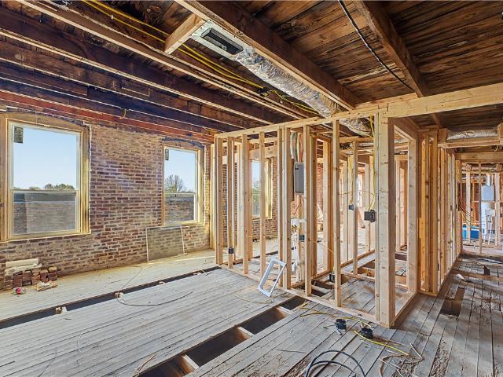
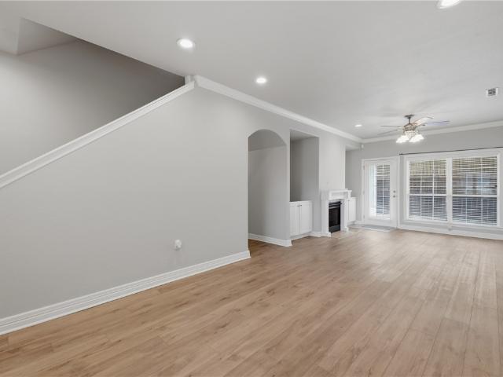
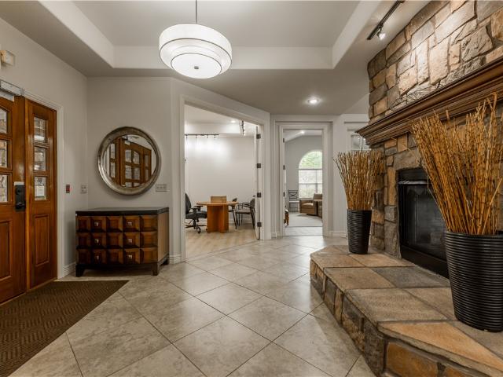
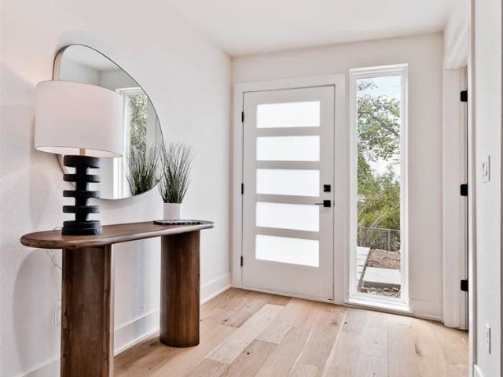
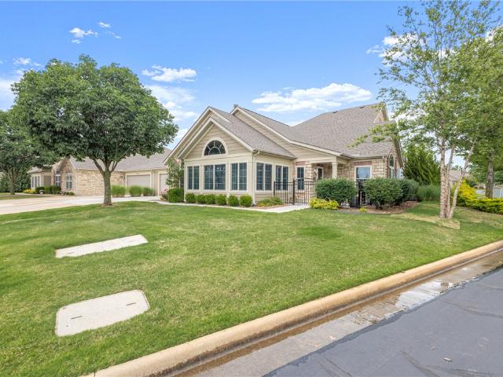
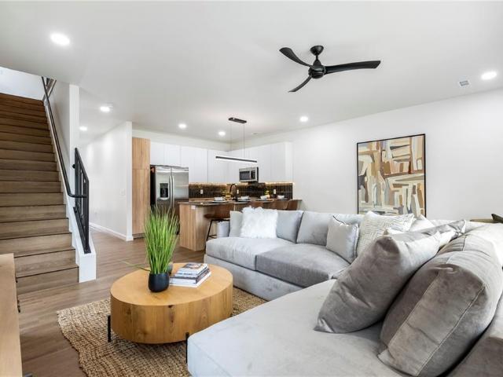
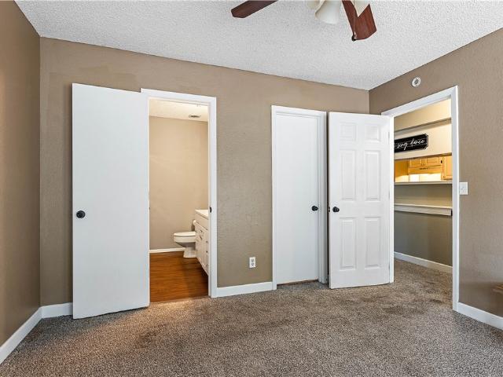
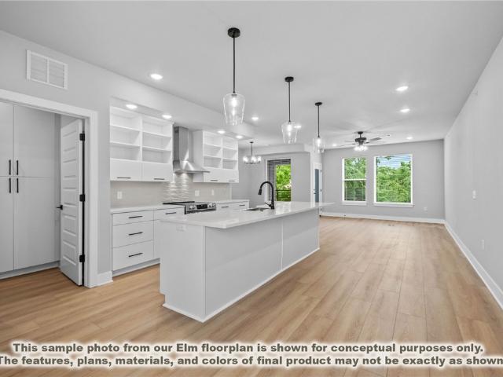
Welcome to 13966 Turnberry Lane! This charming 3-bedroom, 3-bathroom home offers 1,226 square feet of comfortable and functional living space in Siloam Springs. Its practical layout and manageable 4,356-square-foot lot provide flexibility and easy upkeep. Whether you’re looking for a primary residence, a rental property, or an addition to your real estate portfolio, this home presents a great opportunity with plenty of potential. Schedule your private showing today!
USD 155,000
More homes near this area

Nsu Dr
View photo
Condo · for sale
Request Details
Updated
Nsu Dr
Colcord town
· Condo
Colcord town · Condo
This is a Real Estate-Owned (REO)/post-foreclosure home owned or managed by a bank. All offers are considered; however, the highest and best will most likely be accepted
Request Details
3329 SE MP Parkway 204
View photo
Condo · for sale
USD 374,900
USD 287/sq.ft
3329 SE MP Parkway 204
Colcord town
· 1,302 sq.ft · 2 Bedrooms · 2 Baths · Condo
· Office room · Equipped kitchen · Swimming pool
Colcord town · 1,302 sq.ft · 2 Bedrooms · 2 Baths · Condo · Office room · Equipped kitchen · Swimming pool
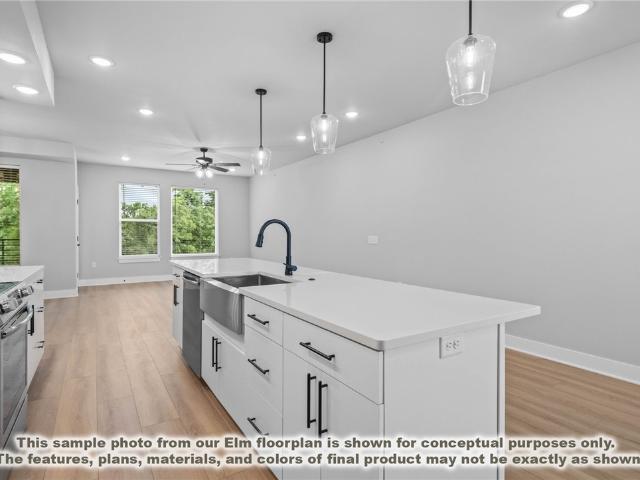
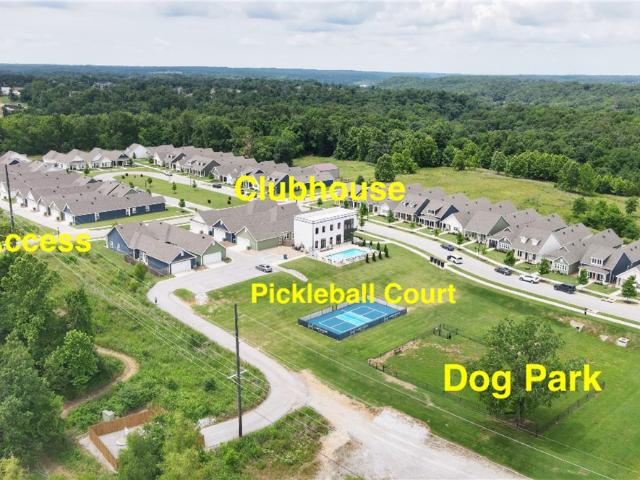
5K YOUR WAY—Builder credit toward closing costs or an interest-rate buy-down! Discover effortless luxury in the Elm, a beautifully designed two-bedroom, two-bath condominium centered around an impressive kitchen island—the perfect place to gather, entertain, or enjoy everyday living. The open-concept design flows seamlessly into the spacious living area, while the private primary suite offers a peaceful retreat with an en-suite bath. A generously sized second bedroom provides flexibility for guests, a home office, or hobbies. At Medlin Park, low-maintenance living comes with resort-inspired amenities, including a clubhouse with Wi-Fi café, pool, bike hub, dog park, scenic pond, and access to the Greenway for walking and biking. Conveniently located in southeast Bentonville near I-49, the new Walmart Home Office, Medical Centers, Horsebarn Park, The Momentary, and downtown dining and shopping. Luxury, convenience, and community—MOVE-IN READY!
USD 374,900
3329 SE MP Parkway 308
View photo
Condo · for sale
USD 424,900
USD 281/sq.ft
3329 SE MP Parkway 308
Colcord town
· 1,507 sq.ft · 3 Bedrooms · 2 Baths · Condo
· Office room · Equipped kitchen · Swimming pool
Colcord town · 1,507 sq.ft · 3 Bedrooms · 2 Baths · Condo · Office room · Equipped kitchen · Swimming pool
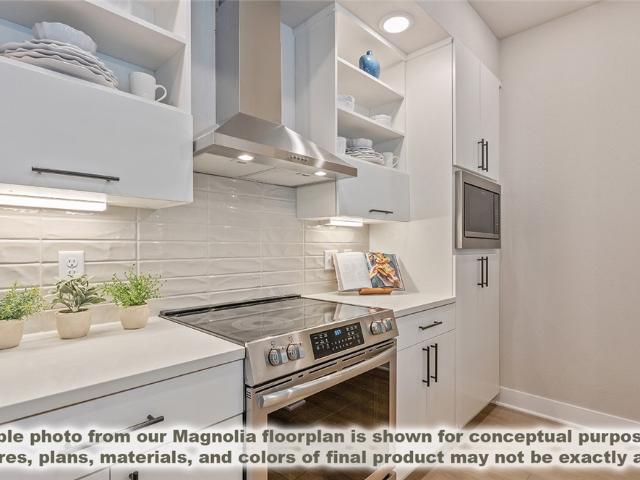
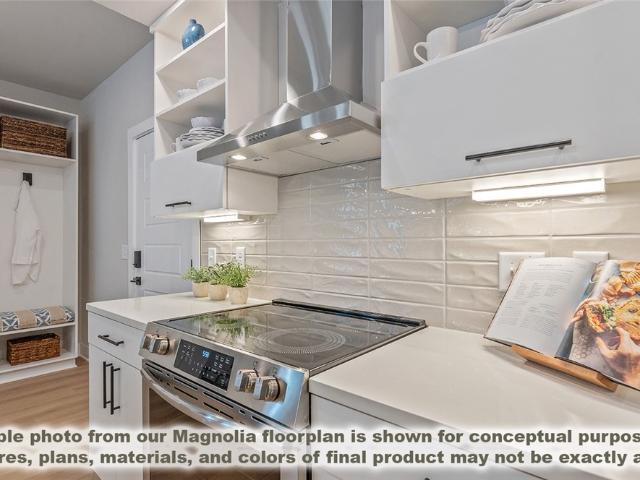
5k your way! *. Builder to credit $5000 toward buyer's choice of closing costs or interest rate buydown. Simplify your home without giving up the space that matters The Magnolia is Medlin Park's largest floor plan, offering 3 bedrooms, 2 baths and approximately 1515 sf designed for comfortable, low maintenance living. Its streamlined kitchen keeps everyday meal preparation simple while remaining open to the spacious living and dining areas. So the heart of the home feels connected, inviting, and easy to enjoy. A private primary suite with an en-suite bath and walk-in closet create a relaxing retreat while two additional bedrooms provide flexibility for guests, hobbies, or a home office. Beyond your front door, enjoy a resort-style pool, clubhouse, dog park, scenic fishing pond and Greenway access. All without the upkeep of a traditional home. Convenient to I-49, the new Walmart Campus, Medical Centers, and downtown Bentonville. Less maintenance. More freedom. More time for what matters
USD 424,900
902 S Dixson Street
View photo
Condo · for sale
USD 269,500
USD 176/sq.ft
902 S Dixson Street
Colcord town
· 1,528 sq.ft · 3 Bedrooms · 2 Baths · Condo
· Patio · Garden · Office room · Equipped kitchen
Colcord town · 1,528 sq.ft · 3 Bedrooms · 2 Baths · Condo · Patio · Garden · Office room · Equipped kitchen
Move-in ready and beautifully renovated, this maintenance-free 3-bedroom, 2-bath condo offers stylish, low-maintenance living in a prime location near Pinnacle Hills, and I-49. On the main level you will find a remodeled kitchen, refreshed living and dining spaces, and a luxurious primary suite with an elegant walk-in shower and utility room. Upstairs features two additional bedrooms, a full bath, and a bonus room perfect for an office, media room, playroom, or fitness space. This home features a private, fenced-in backyard complete with raised garden beds and a paved patio, perfect for outdoor relaxation. Enjoy a quiet, well-kept community just minutes from shopping, dining, entertainment, and medical facilities. Monthly POA dues provide exceptional value by covering exterior insurance, termite protection, exterior maintenance, and landscaping, making homeownership truly low maintenance. New Roof (07/26). Refrigerator (07/26), Washer and Dryer (11/2024) convey with an acceptable offer
USD 269,500
3329 SE MP Parkway 305
View photo
Condo · for sale
USD 374,900
USD 287/sq.ft
3329 SE MP Parkway 305
Colcord town
· 1,302 sq.ft · 2 Bedrooms · 2 Baths · Condo
· Office room · Swimming pool
Colcord town · 1,302 sq.ft · 2 Bedrooms · 2 Baths · Condo · Office room · Swimming pool
5K Your Way. Builder credit! The Elm is a two-bedroom, two-bathroom plan where luxury meets spacious living. Designed for those who seek both elegance and comfort, this floor plan offers a large, open living area that is perfect for gatherings. Retreat to the primary suite, complete with an en-suite bath. The additional bedroom is generously sized, offering versatility for family, guests, a home office, or hobbies. Medlin Park offers exceptional on-site amenities: a clubhouse with café area, refreshing pool, dog park, scenic fishing pond, and pickleball courts. Ideally located in southeast Bentonville, with easy access from I-49, residents will have direct access to the Greenway for walking & biking. Close to major employers like Northwest Medical and the new Walmart campus, as well as nearby attractions like Horsebarn Park, The Momentary, and downtown shopping and dining. Medlin Park combines convenience and lifestyle in a vibrant community! Move in ready!
USD 374,900
3329 SE MP Parkway 201
View photo
Condo · for sale
USD 424,900
USD 281/sq.ft
3329 SE MP Parkway 201
Colcord town
· 1,507 sq.ft · 3 Bedrooms · 2 Baths · Condo
· Office room · Equipped kitchen · Swimming pool
Colcord town · 1,507 sq.ft · 3 Bedrooms · 2 Baths · Condo · Office room · Equipped kitchen · Swimming pool
5k Your Way! Builder to credit $5,000 towards Buyer's choice of Closing Costs or Rate Buydown*. The three-bedroom Magnolia is the largest floorplan at Medlin Park Condominiums. This expansive plan features a generous open-concept living area that seamlessly flows into a well-appointed kitchen, ideal for entertaining and everyday living. The primary bedroom suite is a true retreat, offering privacy and relaxation, complete with a spacious walk-in closet and en-suite bathroom. The additional bedrooms are generously sized, providing flexibility for guests or home office. Medlin Park offers exceptional on-site amenities: a clubhouse with pool, dog park, scenic fishing pond, and pickleball court. Ideally located in southeast Bentonville, with easy access from I-49, residents will have direct access to the Greenway for walking & biking. Close to major employers like Northwest Medical and the new Walmart campus, as well as nearby attractions like Horsebarn Park, The Momentary, and downtown sh
USD 424,900
31 Nantucket Drive
View photo
Condo · for sale
USD 199,900
USD 183/sq.ft
31 Nantucket Drive
Colcord town
· 1,087 sq.ft · 2 Bedrooms · 1 Bath · Condo
Colcord town · 1,087 sq.ft · 2 Bedrooms · 1 Bath · Condo
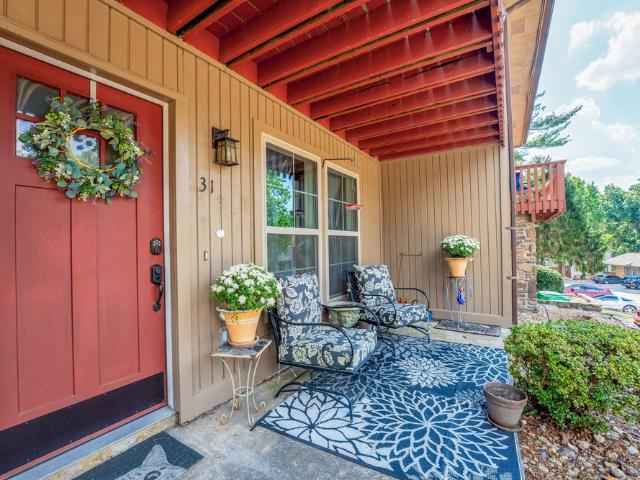
Welcome to 31 Nantucket Dr, a comfortable 2-bedroom, 2-bathroom townhome tucked into Bella Vista! At 1,088 sqft, this home offers a smart, easy-care layout. Bella Vista living means resort-style amentities right outside your door: access to all the lakes, multiple golf courses, walking trails, a marina, and community pools. All backed by the Bella Vista POA. You're just a short drive from Bentonville, Rogers, and the growing dining, shopping and trail scene of Northwest Arkansas
USD 199,900
3319 SE MP Parkway 305
View photo
Condo · for sale
USD 374,900
USD 287/sq.ft
3319 SE MP Parkway 305
Colcord town
· 1,302 sq.ft · 2 Bedrooms · 2 Baths · Condo
· Office room · Swimming pool
Colcord town · 1,302 sq.ft · 2 Bedrooms · 2 Baths · Condo · Office room · Swimming pool
5K Your Way. Builder Credit! Elevated living meets effortless convenience in the Elm. A spacious two bedroom, two bath residence thoughtfully designed for both everyday comfort and stylish entertaining. The expansive open-concept living area creates an inviting sense of space, while the private primary suite offers a serene retreat with its own en-suite bath. A generously sized secondary bedroom provides exceptional flexibility for overnight guests, a sophisticated home office or a dedicated hobby space. Beyond your front door, Medlin Park delivers a resort-inspired lifestyle with an impressive collection of amenities, including a beautifully appointed Clubhouse with WiFi cafe, sparkling pool, dog park, scenic fishing pond, and direct access to the Razorback Greenway. Ideally positioned in southeast Bentonville near I-49, renowned dining, employers, shopping & cultural attractions. The Elm isn't simply a place to live-it's a refined, low maintenance lifestyle in one of NWA's most desir
USD 374,900
3329 SE MP Parkway 208
View photo
Condo · for sale
USD 424,900
USD 281/sq.ft
3329 SE MP Parkway 208
Colcord town
· 1,507 sq.ft · 3 Bedrooms · 2 Baths · Condo
· Office room · Equipped kitchen · Swimming pool
Colcord town · 1,507 sq.ft · 3 Bedrooms · 2 Baths · Condo · Office room · Equipped kitchen · Swimming pool
5K Your Way! Builder to credit $5,000 towards Buyers choice of Closing Costs or Rate Buydown. The three-bedroom Magnolia is the largest floorplan at Medlin Park Condominiums. This expansive plan features a generous open-concept living area that seamlessly flows into a well-appointed kitchen, ideal for entertaining and everyday living. The primary bedroom suite is a true retreat, offering privacy and relaxation, complete with a spacious walk-in closet and en-suite bathroom. The additional bedrooms are generously sized, providing flexibility for guests or home office. Medlin Park offers exceptional on-site amenities: a clubhouse, refreshing pool, dog park, scenic fishing pond, and pickleball court. Ideally located in southeast Bentonville, with easy access from I-49, residents will have direct access to the Greenway for walking & biking. Close to major employers like Northwest Medical and the new Walmart campus, as well as nearby attractions like Horsebarn Park, The Momentary, and downto
USD 424,900
3319 SE MP Parkway 108
View photo
Condo · for sale
USD 424,900
USD 281/sq.ft
3319 SE MP Parkway 108
Colcord town
· 1,507 sq.ft · 3 Bedrooms · 2 Baths · Condo
· Office room · Equipped kitchen · Swimming pool
Colcord town · 1,507 sq.ft · 3 Bedrooms · 2 Baths · Condo · Office room · Equipped kitchen · Swimming pool
5k Your Way! ' Builder to credit $5,000 towards Buyers choice of Closing Costs or Rate Buydown. The three-bedroom Magnolia is the largest floorplan at Medlin Park Condominiums. This expansive plan features a generous open-concept living area that seamlessly flows into a well-appointed kitchen, ideal for entertaining and everyday living. The primary bedroom suite is a true retreat, offering privacy and relaxation, complete with a spacious walk-in closet and en-suite bathroom. The additional bedrooms are generously sized, providing flexibility for guests or home office. Medlin Park offers exceptional on-site amenities: a clubhouse, refreshing pool, dog park, scenic fishing pond, and pickleball courts. Ideally located in southeast Bentonville, with easy access from I-49, residents will have direct access to the Greenway for walking & biking. Close to major employers like Northwest Medical and the new Walmart campus, as well as nearby attractions like Horsebarn Park, The Momentary, and dow
USD 424,900
3319 SE MP Parkway
View photo
Condo · for sale
USD 424,900
USD 281/sq.ft
3319 SE MP Parkway
Colcord town
· 1,507 sq.ft · 3 Bedrooms · 2 Baths · Condo
· Office room · Equipped kitchen · Swimming pool
Colcord town · 1,507 sq.ft · 3 Bedrooms · 2 Baths · Condo · Office room · Equipped kitchen · Swimming pool
5k Your Way! ' Builder to credit $5,000 towards Buyer's choice of Closing Costs or Rate Buydown. The three-bedroom Magnolia is the largest floorplan at Medlin Park Condos. This expansive plan features a generous open-concept living area that seamlessly flows into a well-appointed kitchen, ideal for entertaining and everyday living. The primary bedroom suite is a true retreat, offering privacy and relaxation, complete with a spacious walk-in closet and en-suite bathroom. The additional bedrooms are generously sized, providing flexibility for guests or a home office. Medlin Park offers exceptional on-site amenities: a clubhouse, refreshing pool, dog park, scenic fishing pond, and pickleball courts. Ideally located in southeast Bentonville, with easy access from I-49, residents will have direct access to the Greenway for walking & biking. Close to major employers like Northwest Medical and the new Walmart campus, as well as nearby attractions like Horsebarn Park, The Momentary, and downto
USD 424,900
2622 S Everest Avenue
View photo
Condo · for sale
USD 325,000
USD 182/sq.ft
2622 S Everest Avenue
Colcord town
· 1,776 sq.ft · 2 Bedrooms · 2 Baths · Condo
· Patio · Office room · Parking
Colcord town · 1,776 sq.ft · 2 Bedrooms · 2 Baths · Condo · Patio · Office room · Parking
Freshly updated and centrally located, this two-level condo offers convenient, low-maintenance living with easy access throughout Northwest Arkansas. Recent updates include new interior paint, carpet, and trim throughout. The main level features 10-foot ceilings, crown molding, an open-concept living and dining area, and access to a private patio. Upstairs, both spacious bedrooms include ensuite bathrooms and large walk-in closets, offering privacy and functional storage. An attached one-car garage provides additional storage and everyday convenience, with nearby shared parking available for additional vehicles or guests. The POA covers exterior maintenance, sewer, and insurance. Ideally positioned just minutes from Pinnacle Hills shopping and dining and only 1.4 miles from I-49, the property offers a central location with convenient access throughout Northwest Arkansas, including J. B. Hunt headquarters (10 minutes) and the Walmart Home Office (15 minutes)
USD 325,000
3319 SE MP Parkway 204
View photo
Condo · for sale
USD 424,900
USD 281/sq.ft
3319 SE MP Parkway 204
Colcord town
· 1,507 sq.ft · 3 Bedrooms · 2 Baths · Condo
· Office room · Equipped kitchen · Swimming pool
Colcord town · 1,507 sq.ft · 3 Bedrooms · 2 Baths · Condo · Office room · Equipped kitchen · Swimming pool
5k Your Way! ' Builder to credit $5,000 towards Buyer's choice of Closing Costs or Rate Buydown. The three-bedroom Magnolia is the largest floorplan at Medlin Park Condos. This expansive plan features a generous open-concept living area that seamlessly flows into a well-appointed kitchen, ideal for entertaining and everyday living. The primary bedroom suite is a true retreat, offering privacy and relaxation, complete with a spacious walk-in closet and en-suite bathroom. The additional bedrooms are generously sized, providing flexibility for guests or a home office. Medlin Park offers exceptional on-site amenities: a clubhouse, refreshing pool, dog park, scenic fishing pond, and pickleball courts. Ideally located in southeast Bentonville, with easy access from I-49, residents will have direct access to the Greenway for walking & biking. Close to major employers like Northwest Medical and the new Walmart campus, as well as nearby attractions like Horsebarn Park, The Momentary, and downto
USD 424,900
2616, 2700, 2464 S Everest Avenue
View photo
Condo · for sale
USD 1,747,000
USD 210/sq.ft
2616, 2700, 2464 S Everest Avenue
Colcord town
· 8,288 sq.ft · 8 Bedrooms · 6 Baths · Condo
· Parking
Colcord town · 8,288 sq.ft · 8 Bedrooms · 6 Baths · Condo · Parking
Amazing end unit condo in one of the most desirable areas in NW Arkansas. 3 bed, 22.5 bath with 2 bathrooms being ensuite. Half bath is downstairs. This luxury condo offers a bonus room upstairs, has a 2-car garage. It is located near all the amenities, restaurants, top golf, trails, entertainment and the Amp. With the large windows bringing in the natural light and the crown molding making this luxury condo stand out. Seller will credit 6000.00 dollars for buyer's closing cost & prepaids or to buy down rate he will give a $5000 decorating allowance. Will consider owner finance. This property is also listed as a rental. MLS 1338-, as Multi-family. MLS 1336-
USD 1,747,000
905 SE 4th Street 300
View photo
Condo · for sale
USD 900,000
USD 746/sq.ft
905 SE 4th Street 300
Colcord town
· 1,206 sq.ft · 2 Bedrooms · 2 Baths · Condo
· Office room · Balcony · Equipped kitchen · Parking · Lift
Colcord town · 1,206 sq.ft · 2 Bedrooms · 2 Baths · Condo · Office room · Balcony · Equipped kitchen · Parking · Lift
Welcome to one of The Haven’s premier residences—a corner penthouse positioned on the front of the building and designed to capture exceptional natural light throughout the day. This sophisticated 2-bdrm features soaring 12' ceilings, hardwood floors throughout and two private balconies that extend the living space outdoors. The chef-inspired kitchen is elevated with upgraded appliances, including a glass induction cooktop and paneled Bosch refrigerator, creating a clean, integrated look. The spacious primary suite offers a large walk-in closet and spa-like bath with heated floors and an oversized shower featuring multiple shower heads. The Haven is a secured building offering elevator access, and this residence includes its own private 2-car garage. This premium penthouse combines elevated finishes with the ease of luxury condominium living in the heart of Bentonville—just one block from the new Walmart Home Office and moments from the Greenway, dining, coffee and everything downtown
USD 900,000
3319 SE MP Parkway 202
View photo
Condo · for sale
USD 229,900
USD 288/sq.ft
3319 SE MP Parkway 202
Colcord town
· 797 sq.ft · 1 Bedroom · 1 Bath · Condo
· Swimming pool
Colcord town · 797 sq.ft · 1 Bedroom · 1 Bath · Condo · Swimming pool
5k your way*. The Builder to credit $5000 towards Buyer's Choice of Closing Costs or Rate Buydown. The Cypress floor plan is an evergreen escape from the hectic hustle and bustle. This one bedroom, one bath plan offers a modern open-concept design, with style and function. Features a stackable washer & dryer inside the Walk-In Closet. Leave your cares behind and come home to this refreshing, cozy space! Medlin Park offers exceptional on-site amenities: a clubhouse with café area, refreshing pool, dog park, scenic fishing pond, and pickleball courts. Ideally located in southeast Bentonville, with easy access from I-49, residents will have direct access to the Greenway for walking & biking. Close to major employers like Northwest Medical and the new Walmart campus, as well as nearby attractions like Horsebarn Park, The Momentary, and downtown shopping and dining. Medlin Park combines convenience and lifestyle in a vibrant community! Fha approved. Move-in ready!
USD 229,900
3319 MP Parkway
View photo
Condo · for sale
USD 229,900
USD 288/sq.ft
3319 MP Parkway
Colcord town
· 797 sq.ft · 1 Bedroom · 1 Bath · Condo
· Office room · Swimming pool
Colcord town · 797 sq.ft · 1 Bedroom · 1 Bath · Condo · Office room · Swimming pool
The Cypress is move-in ready and waiting to welcome you home! This thoughtfully designed one-bedroom, one-bath floor plan offers a bright, open-concept layout that makes the most of every square foot. Modern finishes and smart features—including a stackable washer and dryer conveniently located inside the walk-in closet—create a comfortable, low-maintenance space that’s easy to enjoy. At Medlin Park, you’ll have access to exceptional community amenities, including a clubhouse with café area, swimming pool, dog park, scenic fishing pond, and pickleball courts. Direct access to the Razorback Greenway makes it easy to walk, run, or bike right from the community. Conveniently located in southeast Bentonville near I-49, Northwest Medical Center, the new Walmart Home Office campus, Horsebarn Park, The Momentary, and downtown shopping and dining. Schedule your community tour today!
USD 229,900
5135 W Sussex Lane
View photo
Condo · for sale
USD 290,000
USD 232/sq.ft
5135 W Sussex Lane
Colcord town
· 1,249 sq.ft · 2 Bedrooms · 2 Baths · Condo
· Patio · Parking · Swimming pool
Colcord town · 1,249 sq.ft · 2 Bedrooms · 2 Baths · Condo · Patio · Parking · Swimming pool
Investment Opportunity! Luxury 2-bedroom, 2-bath condo in a gated community, ideally located just minutes from I-49 and the heart of Rogers, Bentonville, the Razorback Greenway, Walmart AMP, Pinnacle Hills Promenade, and everything Northwest Arkansas has to offer. Overlooking the community pond, this condo offers a peaceful, private setting with a private patio to relax outdoors. Features include granite countertops, an attached tandem 2-car garage, plus the refrigerator, washer, and dryer. Residents enjoy a resort-style pool, 24-hour fitness center, yoga studio, walking paths, open green space, dog park, pet stations, valet trash service, an on-site courtesy officer, & more! The POA maintains the exterior for easy, low-maintenance living. Excellent investment opportunity with a secured tenant in place through June 30, 2027, providing immediate rental income in an exceptional location
USD 290,000
619 SW C Street
View photo
Condo · for sale
USD 614,900
USD 420/sq.ft
619 SW C Street
Colcord town
· 1,464 sq.ft · 2 Bedrooms · 2 Baths · Condo
· Parking · Balcony · Equipped kitchen
Colcord town · 1,464 sq.ft · 2 Bedrooms · 2 Baths · Condo · Parking · Balcony · Equipped kitchen
Your next investment property! Located in downtown Bentonville's Arts District, 2BD/2.5BA offers unparalleled convenience. Walk or bike to the downtown square, Ledger, Crystal Bridges, The Momentary, 8th St Market, and the Wal-Mart campus. 2 car attached garage! Step inside to discover an open-concept layout with wood floors and a beautiful kitchen featuring quartz counters and custom soft-close cabinets. Each bedroom features walk-in closets and private baths. Outdoor balcony. Embrace the essence of modern living in NWA's most desired area! (Photos are staged)
USD 614,900
111 119 W Bean Street
View photo
Condo · for sale
USD 1,450,000
USD 118/sq.ft
111 119 W Bean Street
Colcord town
· 12,228 sq.ft · 2 Bedrooms · 4 Baths · Condo
· Equipped kitchen
Colcord town · 12,228 sq.ft · 2 Bedrooms · 4 Baths · Condo · Equipped kitchen
This is a unique opportunity to own part of the historic Lincoln Square. 2 unfinished apartments located on the 2nd floor of 119. Could be made into (2) one bedroom apartments or one single 800sf loft. Upgraded MEP systems in place. Could be owner occupied or tenant occupied. In addition, 111 is an occupied restaurant with full commercial kitchen. 113 is a retail building that is currently occupied. 117 is an open vacant retail space. 119 is occupied by a salon. Each building also listed separately. MLS #'s: 1354-, 1343-, 1343- & 1343
USD 1,450,000
917 S Lafayette Street
View photo
Condo · for sale
USD 295,000
USD 193/sq.ft
917 S Lafayette Street
Colcord town
· 1,528 sq.ft · 3 Bedrooms · 2 Baths · Condo
· Office room · Fireplace · Equipped kitchen · Parking
Colcord town · 1,528 sq.ft · 3 Bedrooms · 2 Baths · Condo · Office room · Fireplace · Equipped kitchen · Parking
Brand new roof! Move right into this beautifully updated, low maintenance condo featuring a spacious primary suite on the main level with an updated bathroom. Upstairs includes two additional bedrooms, a full bath, and a bonus office with a closet, perfect for working from home, a hobby room, or additional storage. The living room showcases newer luxury vinyl plank flooring, a cozy gas fireplace, and fresh paint completed within the last few years. The kitchen is well equipped with a new LG refrigerator, new oven, new microwave, dishwasher, double pull out trash drawer, garbage disposal, water filtration system, and the washer and dryer convey. Two-car garage with bike racks included. Additional upgrades include a UV air treatment system for the HVAC, Ring doorbell and Ring security camera, electric water heater, gas furnace, blinds throughout, two security panels, and a freshly stained privacy fence (May 2026). The $250/mo HOA covers lawn care, exterior maintenance, and termite covera
USD 295,000
2286 W Pinehills Drive 1
View photo
Condo · for sale
USD 600,000
USD 293/sq.ft
2286 W Pinehills Drive 1
Colcord town
· 2,045 sq.ft · 2 Bedrooms · 2 Baths · Condo
· Garden · Gym · Equipped kitchen
Colcord town · 2,045 sq.ft · 2 Bedrooms · 2 Baths · Condo · Garden · Gym · Equipped kitchen
Enjoy the maintenance-free lifestyle at The Pines, where comfort, convenience, and community come together beautifully. This one level new construction condo is filled with natural light thanks to lots of windows throughout, creating an inviting, airy atmosphere in every room. Enjoy resort-style amenities right at your doorstep, including a community pool and a large clubhouse—complete with a kitchen for gatherings, plus spaces designed for every interest: a gym, pool room, and library. The POA covers full lawn and garden maintenance, including irrigation, and also includes hazard and liability insurance for the exterior, so you can relax and enjoy worry-free living. New construction finishes include Mohawk flooring, tile in the wet areas, custom shaker cabinets, granite counter tops, satin nickel pulls, and more
USD 600,000
700 NE Heights Lane
View photo
Condo · for sale
USD 439,900
USD 321/sq.ft
700 NE Heights Lane
Colcord town
· 1,367 sq.ft · 2 Bedrooms · 2 Baths · Condo
· Patio · Garden · Equipped kitchen · Parking · Swimming pool
Colcord town · 1,367 sq.ft · 2 Bedrooms · 2 Baths · Condo · Patio · Garden · Equipped kitchen · Parking · Swimming pool
Up to $11,000 buyer incentive. Stunning home in Hawthorne Heights offers an unbeatable location near Crystal Bridges Museum, the Alice Walton School of Medicine, Downtown Bentonville & Walmart’s new campus. Top-tier amenities, including a clubhouse, pool, pickleball court, dog park, yard maintenance & access to the countries top premier mountain biking trails. Leopold floor plan boasts LVP flooring, crown molding, blinds, ample storage & quality throughout. Seamless open floor plan, perfect for entertaining, with abundant natural light &smooth flow into the chef’s kitchen. Chef’s kitchen features 3cm granite countertops, stainless steel appliances, refrigerator, a pantry & abundant natural light. Spacious primary suite includes a perfect ensuite bathroom with walk-in tile shower, double sinks & large walk-in closet. Patio perfect for entertaining! Oversized garage! Home is zoned for a horizontal property regime & will require specific financing. Staged home at 901 NE Heights Ln
USD 439,900
206 NW 9th Street
View photo
Condo · for sale
USD 899,000
USD 426/sq.ft
206 NW 9th Street
Colcord town
· 2,110 sq.ft · 3 Bedrooms · 3 Baths · Condo
· Balcony · Equipped kitchen · Parking
Colcord town · 2,110 sq.ft · 3 Bedrooms · 3 Baths · Condo · Balcony · Equipped kitchen · Parking
Welcome to district 9/a! 30-year fixed-rate financing available! Modern living located across the street from Airship Coffee! Situated near the Crystal Bridges trail and the downtown square, this brand new front interior unit offers both convenience and contemporary design. The property includes an attached 2-car garage and a community bike wash station, perfect for outdoor enthusiasts. Additional neighborhood amenities feature an outdoor grill and a fire pit, ideal for social gatherings. The contemporary kitchen is a highlight, featuring European cabinetry, exquisite quartz countertops, and a waterfall island. With modern fixtures and custom finishes throughout, this condo exemplifies quality. Enjoy the elegance of glass balconies and the comfort of 3 luxurious bedrooms. The condo also includes 3.5 baths, designed with style and functionality in mind. Experience the ultimate luxury lifestyle with this exceptional property. Additional units are available
USD 899,000
2407 SW Coues Cove
View photo
Condo · for sale
USD 500,000
USD 278/sq.ft
2407 SW Coues Cove
Colcord town
· 1,798 sq.ft · 2 Bedrooms · 2 Baths · Condo
· Parking · Fireplace · Equipped kitchen
Colcord town · 1,798 sq.ft · 2 Bedrooms · 2 Baths · Condo · Parking · Fireplace · Equipped kitchen
Beautifully Renovated Townhome in The Arbors Community! An unbeatable location, just across the Street from Osage Park and quick access to shopping, dining, and grocery. Less than 5 minutes to Downtown Bentonville. Enjoy maintenance free living in this luxuriously upgraded home, featuring spacious open living, 2 bedrooms and 2 bathrooms along with abundant storage and private 2 car garage. Entry welcomes you into the living space, with beautiful wood floors and a fireplace feature. Bright and airy sunroom off living provides additional lounge space. Stunning kitchen boasts large island and granite counters, along with custom cabinetry and pull out drawers. Gas cooktop and build in appliances. Primary suite has attached bath and WIC. Guest bedroom and full bathroom provide ample space. Laundry room has attached storage room. Welcome Home!
USD 500,000
947 SE 10th Street
View photo
Condo · for sale
USD 725,000
USD 403/sq.ft
947 SE 10th Street
Colcord town
· 1,798 sq.ft · 3 Bedrooms · 2 Baths · Condo
· Patio · Office room · Terrace · Balcony · Equipped kitchen · Parking
Colcord town · 1,798 sq.ft · 3 Bedrooms · 2 Baths · Condo · Patio · Office room · Terrace · Balcony · Equipped kitchen · Parking
Experience modern living at SoMa Terrace, ideally located directly across from the new Walmart Home Office Campus and just a short walk to 8th Street Market, The Momentary, restaurants, coffee shops, and the Razorback Greenway. This stylish two-story condo lives like a townhome and offers an open-concept floor plan with a private attached garage, spacious living area, and an impressive 4-panel sliding glass door leading your patio area. The kitchen features white oak and white cabinetry, quartz countertops, a striking black tile backsplash, a large island with seating for four, and a full appliance package including a refrigerator plus full-size washer and dryer. Upstairs, the primary suite offers a private balcony, walk-in closet, and spa-inspired bath with dual showerheads. Thoughtful designer finishes, professionally landscaped grounds, and an exceptional walkable location make this a standout opportunity in Bentonville
USD 725,000
6 Dogwood Drive
View photo
Condo · for sale
USD 299,500
USD 113/sq.ft
6 Dogwood Drive
Colcord town
· 2,648 sq.ft · 3 Bedrooms · 2 Baths · Condo
· Patio · Deck · Equipped kitchen
Colcord town · 2,648 sq.ft · 3 Bedrooms · 2 Baths · Condo · Patio · Deck · Equipped kitchen
Discover exceptional value in this spacious home nestled among the trees, just minutes from trails, lakes, creeks, waterfalls, golf, and the Bella Vista Country Club. Designed for flexibility, this unique property features 2 kitchens, 2 living rooms, 2 utility rooms, multiple decks/patios, & a second private entrance, making it ideal for multi-generational living or income-producing opportunities. Whether you’re looking for space to spread out, room for family, or a home with added versatility, this property offers a rare combination of space, flexibility, and value. Roof replaced in 2022. Priced to sell AS-IS at $113/ sq ft! Remaining furnishings & appliances are negotiable
USD 299,500
2000 S Promenade Boulevard 305D
View photo
Condo · for sale
USD 675,000
USD 454/sq.ft
2000 S Promenade Boulevard 305D
Colcord town
· 1,485 sq.ft · 1 Bedroom · 1 Bath · Condo
· Patio · Swimming pool · Lift · Parking
Colcord town · 1,485 sq.ft · 1 Bedroom · 1 Bath · Condo · Patio · Swimming pool · Lift · Parking
10,000 seller paid credit to buyer closing costs! Experience this one-of-a-kind 1491sqft contemporary condo in Rogers’ vibrant Promenade area with direct access to the Razorback Greenway. Take in captivating sunsets & Greenway views from one of the most recognizable 800sq. Ft private rooftop patios in NWA, complete with hot tub & space to entertain. Inside find soaring 11-ft ceilings, floor-to-ceiling windows, polished cement floors, stainless countertops & appliances, recessed lighting & wired-for-sound capabilities that create a sleek, open atmosphere filled with natural light. Primary bathroom showcases uncompromising quality with honed slate tile, Kohler infinity pool sink & steam shower with a 9-ft window. Elevator access, 2 exclusive covered parking spaces, bonus room, large walk-in closet, 50-amp EV plug. Short term rentals not allowed. Long term rentals allowed. New hot water heater & HVAC. Patio floor newly renovated. Within walking distance to dining, entertainment, Promenade
USD 675,000
214 NW 9th Street
View photo
Condo · for sale
USD 2,793,000
USD 438/sq.ft
214 NW 9th Street
Colcord town
· 6,372 sq.ft · Condo
· Balcony · Equipped kitchen · Parking
Colcord town · 6,372 sq.ft · Condo · Balcony · Equipped kitchen · Parking
Three fully leased new construction condos in Downtown Bentonville! Located across the street from Airship Coffee and situated near the Crystal Bridges Trail and the Downtown Square! These condos offer both convenience and contemporary design. The property includes 2-car attached garages and a community bike wash station, perfect for outdoor enthusiasts. Additional neighborhood amenities feature an outdoor grill and a fire pit, ideal for social gatherings. The contemporary kitchens are a highlight, featuring European cabinetry, exquisite quartz countertops, and a waterfall island. With modern fixtures and high-end finishes throughout, these condos exemplifies quality. Enjoy the elegance of glass balconies and the comfort of 3 luxurious bedrooms. The units also include 3.5 baths, designed with style and functionality in mind. Each floor plan is the same. Additional units are available (9 total)
USD 2,793,000

Get email alerts

Don't miss out: be the first to know about new properties

The alert was correctly created

On subscribing you accept the conditions of use and the privacy policy
Alert
Receive new ads in your inbox
Save this search
Receive alerts for new listings

We'll send you an email when we have new properties for: "Apartments for sale in Colcord town"

The alert was correctly created

Highfill town
Gravette city
Get email alerts and be the first to see new listings
Required field
On subscribing I accept the terms of the privacy policy
Perfect! You'll soon start receiving new listings via email
Alert
Receive an email when we have new ads for Apartments for sale in Colcord town
Save this search
Receive notifications when new entries are published.