379 houses for sale in Coldspring Crossing

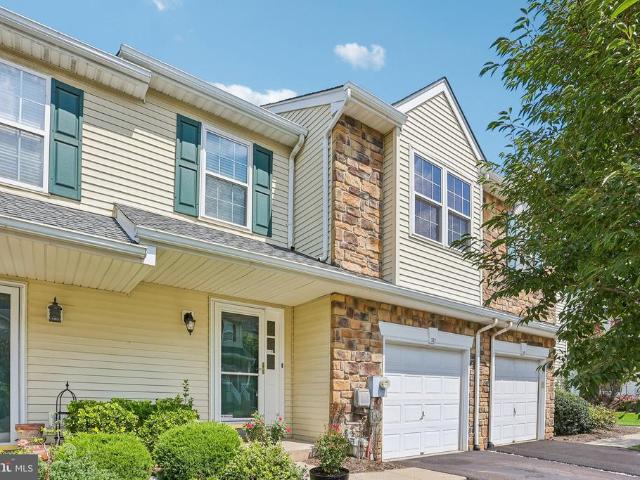
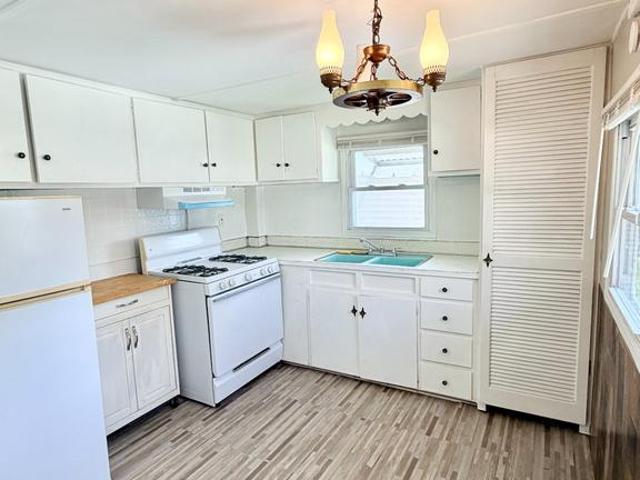
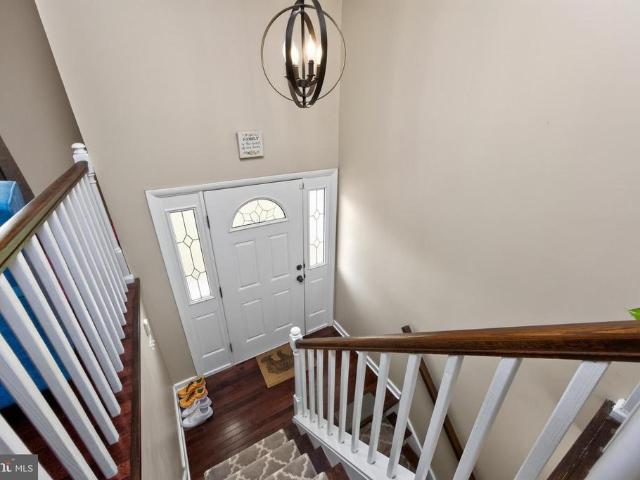
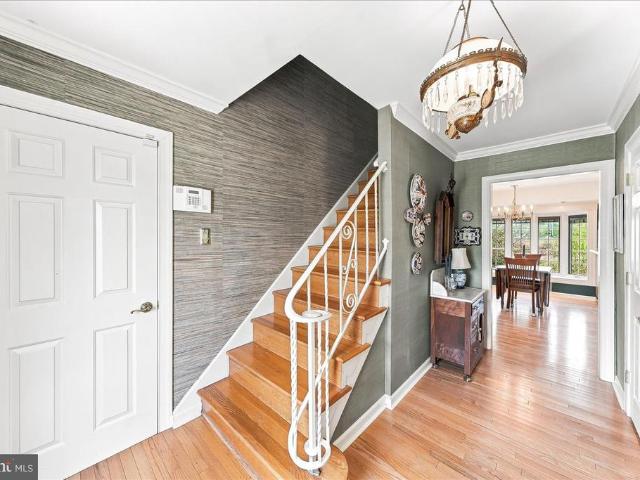
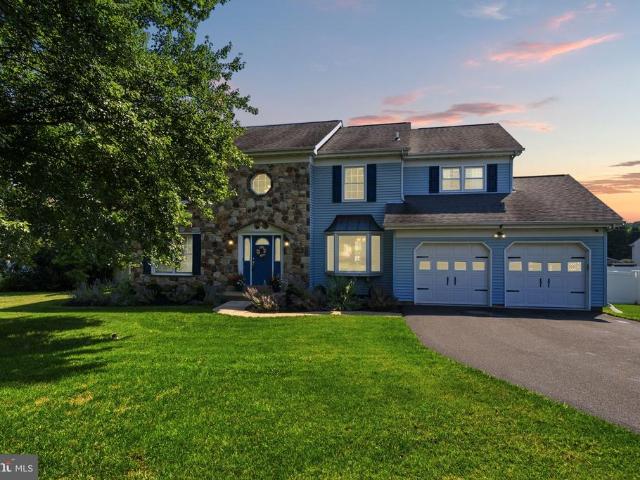
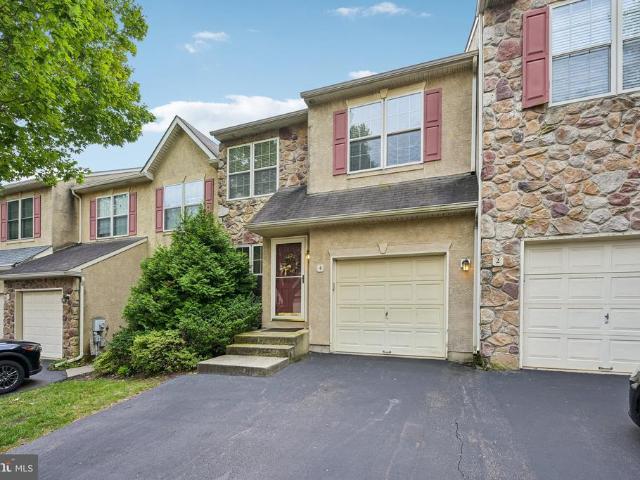
4 Dunkirk Court
View photo
Townhouse · for sale
USD 450,000
USD 227/sq.ft
4 Dunkirk Court
Coldspring Crossing
· 1,981 sq.ft · 3 Bedrooms · 2 Baths · Townhouse
· Deck · Fireplace · Equipped kitchen · Cellar
Coldspring Crossing · 1,981 sq.ft · 3 Bedrooms · 2 Baths · Townhouse · Deck · Fireplace · Equipped kitchen · Cellar
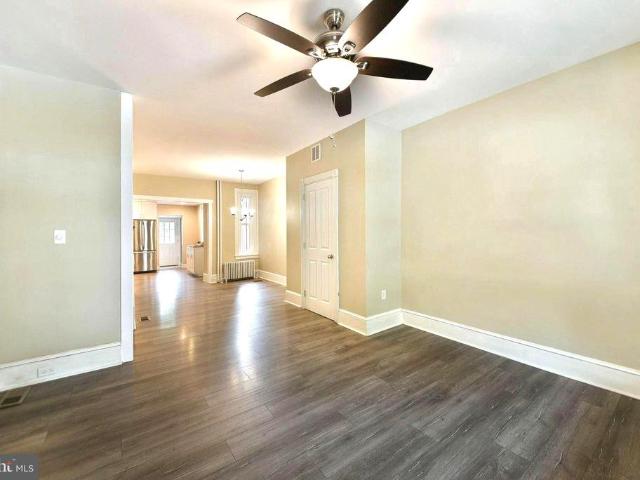
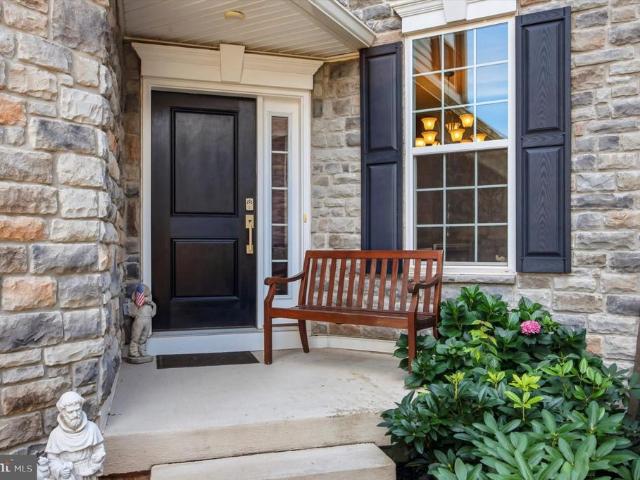
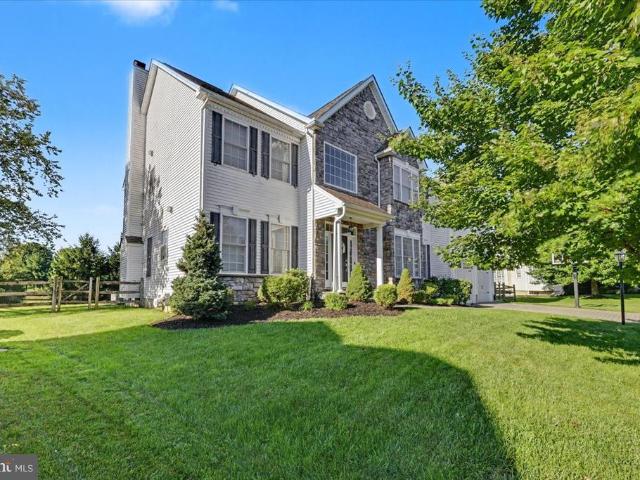
Welcome home to this beautifully maintained 3-bedroom, 2.5-bath townhome located in the highly desirable Methacton School District! Offering 1,982 square feet of living space, plus an unfinished basement with abundant storage, this home combines comfortable living with a convenient location and peaceful community setting. Step inside to find gleaming hardwood floors throughout the living and dining rooms. Continue into the open-concept kitchen and family room, where vaulted ceilings, a gas fireplace, and an abundance of natural light create a warm and inviting space for relaxing or entertaining. The well-maintained kitchen features a center island with seating, providing the perfect gathering spot for family and friends. Just off the main living area, step outside onto the spacious deck with a gorgeous view, offering a private setting to enjoy your morning coffee, dine outdoors, or simply unwind. Upstairs, the spacious owner's suite features a large walk-in closet and an en-suite bath
USD 450,000
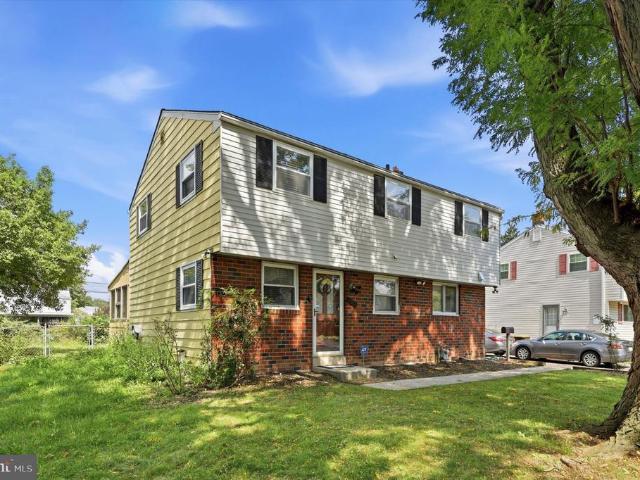
24 S Park Avenue
View photo
House · for sale
USD 424,400
USD 300/sq.ft
Updated
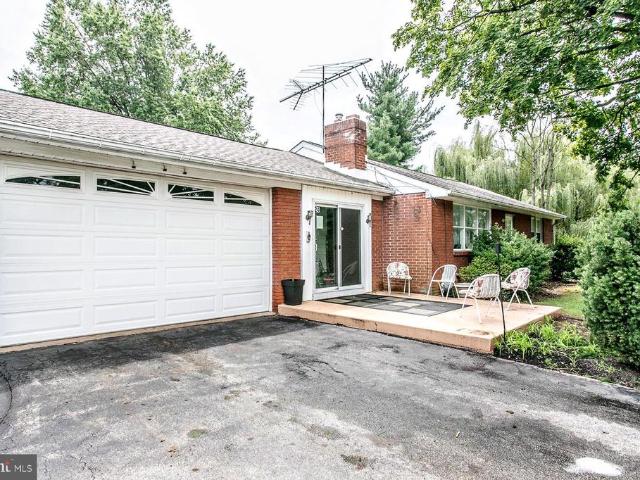
24 S Park Avenue
Coldspring Crossing
· 1,410 sq.ft · 3 Bedrooms · 1 Bath · House
· Patio · Garden · Fireplace · Equipped kitchen · Cellar
Coldspring Crossing · 1,410 sq.ft · 3 Bedrooms · 1 Bath · House · Patio · Garden · Fireplace · Equipped kitchen · Cellar
This is the house for you. When you walk through the front door you will see a welcoming Living Room with Hardwood Floors, after that is a spacious Dining area off of the Updated Kitchen with granite Counters. Past the Living Room you will find 3 good size bedrooms, A Tile Hall Bathroom with Walk in shower and Jetted tub and a powder room off the Main Bedroom. All bedrooms have Harwood Floors. This home qualifies for First Time home Buyer Financing with reduced interest rate. Call for more information In the basement is a Finished Family Room. The laundry is located in the basement, which has an exit to the Rear Yard. Out from the Kitchen is a large patio with a Fireplace Which serves as a Fire Pit, making this area warm and cozy on those cool fall nights
USD 424,400
507 Washington Avenue
View photo
Townhouse · for sale
USD 385,000
USD 295/sq.ft
507 Washington Avenue
Coldspring Crossing
· 1,302 sq.ft · 4 Bedrooms · 1 Bath · Townhouse
· Deck · Equipped kitchen
Coldspring Crossing · 1,302 sq.ft · 4 Bedrooms · 1 Bath · Townhouse · Deck · Equipped kitchen
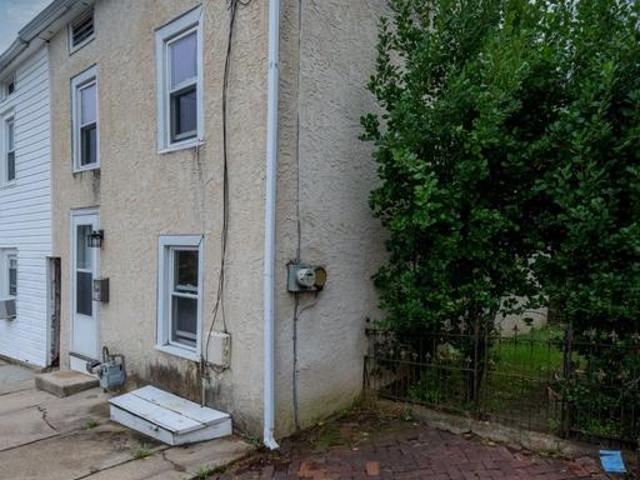
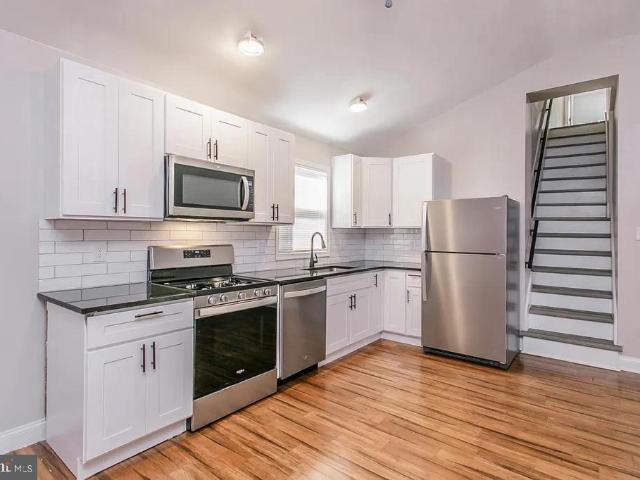
Solidly built brick row home in excellent condition, ideally located in the heart of Phoenixville! This beautifully maintained, move-in-ready home offers a wonderful blend of character, comfort, and convenience. Having a single shared wall provides added privacy and an end-unit-like feel. Thoughtfully updated, the home features luxury vinyl plank flooring throughout and a kitchen with granite countertops, recessed lighting and stainless steel appliances. The open living room and kitchen create a welcoming space for everyday living and entertaining, and a half bath is also located on the main floor. Step outside to the rear deck, just off the kitchen, for an inviting spot to relax, barbecue, or enjoy time with family and friends. The second floor offers two bedrooms, a walk-in laundry room, and a full bath. Transom windows above the solid wood doorways, along with the original hardware, add distinctive architectural detail and complement the home's original character. The third level fe
USD 385,000
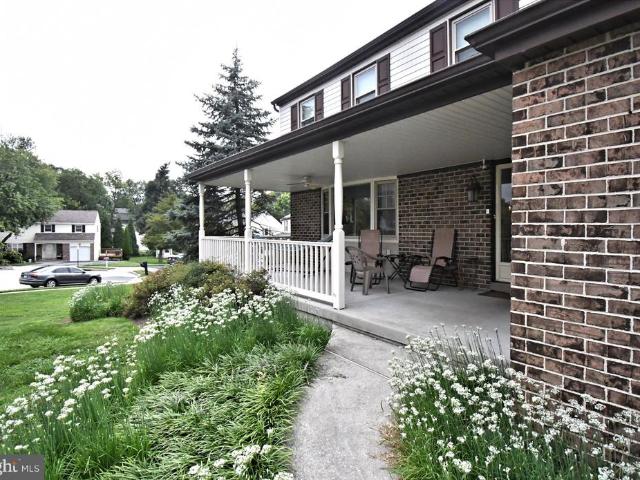
1 Embassy Circle
View photo
House · for sale
USD 599,900
USD 207/sq.ft
1 Embassy Circle
Coldspring Crossing
· 2,895 sq.ft · 4 Bedrooms · 2 Baths · House
· Patio · Garden · Fireplace · Equipped kitchen
Coldspring Crossing · 2,895 sq.ft · 4 Bedrooms · 2 Baths · House · Patio · Garden · Fireplace · Equipped kitchen
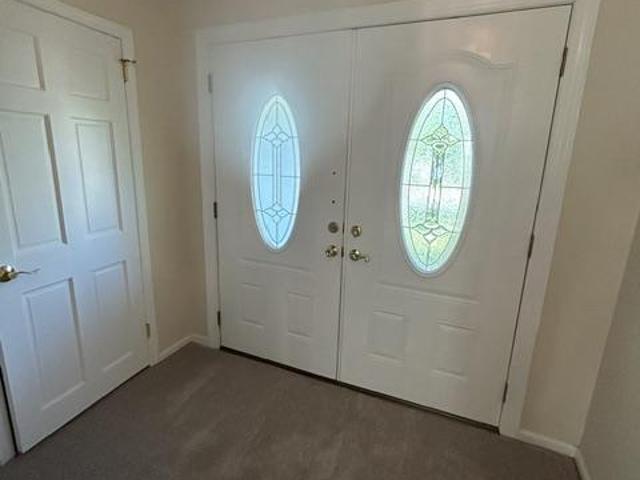
Corner Lot Spacious Forever Home, Room to grow, Double door entry to foyer with glass french doors to 20' Living Room with large picture window, open to Dining Room and welll appointed kitchen with double built in wall oven and glass cooktop with built in microwave, garbage disposal and dishwasher. Kitchen overlooks 25 x 21 Great Room with double fans, highhat lighting full wall fireplace with wood stove fireplace and built in surround sound in ceiling and walls, atrium doors leading to patio rear and side yard. Primary bedroom suite 22 x 19, 2 walk in closets one with built in cabinetry. And full bath. Laundry Room 15' with laundry tub and side exit door. If you show this lovely home you will want to own it!
USD 599,900
218 Ann Street
View photo
Townhouse · for sale
USD 214,900
USD 252/sq.ft
218 Ann Street
Coldspring Crossing
· 850 sq.ft · 2 Bedrooms · 1 Bath · Townhouse
· Patio · Garden · Equipped kitchen · Parking
Coldspring Crossing · 850 sq.ft · 2 Bedrooms · 1 Bath · Townhouse · Patio · Garden · Equipped kitchen · Parking
Price Improvement! *. Discover the perfect blend of comfort, convenience, and location in this delightful 2-bedroom, 1-bath home, situated right in the center of vibrant Phoenixville. This property offers an incredible opportunity to own in a highly sought-after area, combining character with practical updates for easy living. The home has been freshly painted, new carpet on the stairs and updated throughout. Main level features include a spacious living room and an eat-in kitchen complete with cabinets, tile backsplash, stove and refrigerator. The upper level has the primary bedroom with recessed lighting, full bathroom and laundry area. The second bedroom is located on the third level. An amazing fenced-in backyard awaits with a patio and storage shed. There is also private parking for at least 2 full sized cars conveniently located in the rear of the property. Updates include a new 100 amp electrical panel (2016), new tilt-in replacement windows throughout the home (2018), new lamin
USD 214,900
237 Franklin
View photo
House · for sale
USD 1,000,000
237 Franklin
Coldspring Crossing
· 6 Bedrooms · House
· Equipped kitchen
Coldspring Crossing · 6 Bedrooms · House · Equipped kitchen
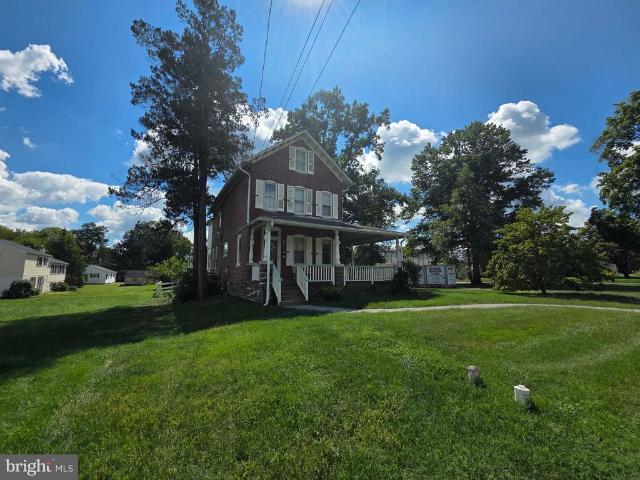
Updated financials! A true 7 cap in downtown Phoenixville at $1M. Rare opportunity to acquire a well-maintained, cash-flowing five-unit apartment building in the heart of thriving downtown Phoenixville. All five units were renovated between 2017 and 2020 and feature hardwood or luxury vinyl flooring, granite and tile finishes in the kitchens and bathrooms, and stainless steel appliances. Rents total $8,000 a month. Seller is a licensed real estate agent and has a financial interest in the property. The property generates more than $8,000 in monthly rental income and an annual net operating income of $75,878. With strong in-place cash flow and continued upside in one of Chester Countys most competitive rental markets, this property represents an excellent addition to any investment portfolio. Dont miss the opportunity to acquire a stabilized, income-producing asset in a highly desirable downtown location
USD 1,000,000
210 212 Heckle Street
View photo
Townhouse · for sale
USD 475,000
USD 264/sq.ft
210 212 Heckle Street
Coldspring Crossing
· 1,798 sq.ft · 6 Bedrooms · 2 Baths · Townhouse
· Equipped kitchen · Parking
Coldspring Crossing · 1,798 sq.ft · 6 Bedrooms · 2 Baths · Townhouse · Equipped kitchen · Parking
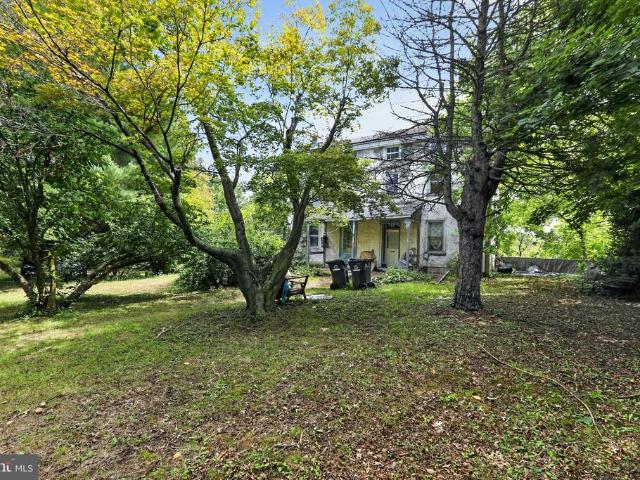
Located in desirable Phoenixville, this property consists of two adjoining twin-style residences situated on an extra large half acre lot. Each unit offers approximately 34 bedrooms and one full bathroom, with living room, dining/kitchen areas and additional usable space throughout. The property is in generally dated condition and would benefit from updating and renovation. The exterior offers a private, tree-lined setting with mature plantings, off-street parking & views of the Schuylkill River. This property presents an opportunity for an investor or buyer looking for a multi-unit property with renovation potential in the Phoenixville area and needs a Fall project. Either renovate the existing twin properties and hold as a duplex with separate tax parcels or knock it down and build a brand new. Both properties are being sold together and in As Is condition and the Buyer is responsible for the Municipal Use & Occupancy Certificate (this should be included in the Agreement of Sale). Ta
USD 475,000
283 Hopewell Drive
View photo
Townhouse · for sale
USD 675,000
USD 243/sq.ft
283 Hopewell Drive
Coldspring Crossing
· 2,777 sq.ft · 3 Bedrooms · 2 Baths · Townhouse
· Deck · Equipped kitchen · Parking
Coldspring Crossing · 2,777 sq.ft · 3 Bedrooms · 2 Baths · Townhouse · Deck · Equipped kitchen · Parking
Welcome to 282 Hopewell Drive, an exceptional 4-year-young townhome in the sought-after 55+ community of White Springs at Providence. Offering over 2,300 sq. Ft. of low-maintenance luxury, this home boasts more than $50,000 in builder upgrades, including grand primary suite, beaded exterior siding, upgraded security system, expanded deck and expanded garage. The rich upgraded wide-plank hardwood floors, high ceilings, custom millwork, and crown molding set an elegant tone. A welcoming foyer leads to a formal dining room. At the heart of the home, the open-concept gourmet kitchen features upgraded Kohler fixtures, white hardwood cabinetry, quartz countertops, double wall ovens, a gas cooktop, huge double door pantry, and an oversized island. The adjoining great room with high ceilings and loads of light with entrance to deck. Primary main floor bedroom suite featuring 36 doors, expansive walk-in closets, and a spa-inspired bath with dual vanities, upgraded fixtures & ceramic tile, and a
USD 675,000
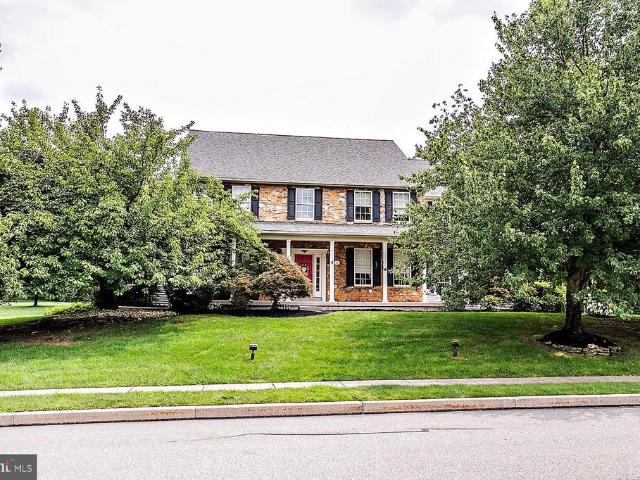
410 Thistle Drive
View photo
House · for sale
USD 865,000
USD 192/sq.ft
410 Thistle Drive
Coldspring Crossing
· 4,489 sq.ft · 4 Bedrooms · 3 Baths · House
· Office room · Equipped kitchen
Coldspring Crossing · 4,489 sq.ft · 4 Bedrooms · 3 Baths · House · Office room · Equipped kitchen
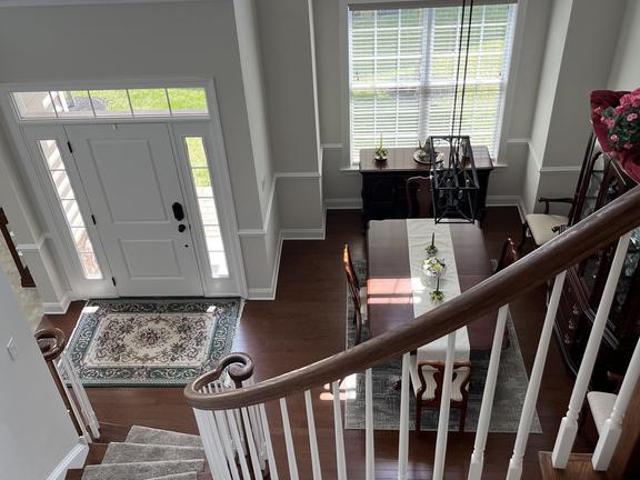
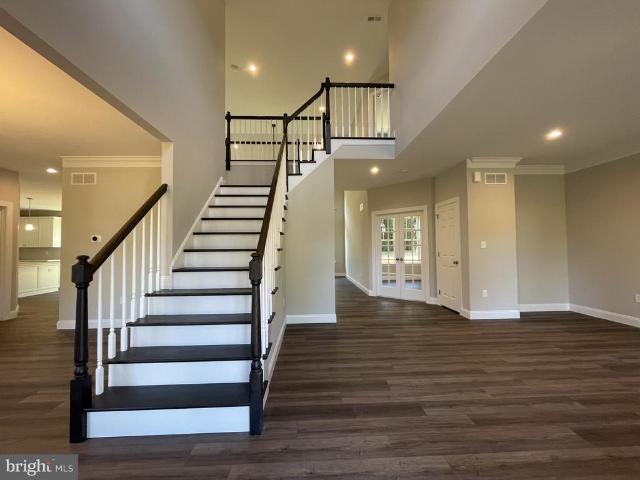
Welcome to Kimberton Meadows, where comfort, elegance, and thoughtful design come together in this beautifully maintained 4-bedroom, 3.5-bath home offering 3,420 square feet of finished living space. Situated on a peaceful cul-de-sac, this 2010 traditional-style home offers a welcoming layout designed for both everyday living and entertaining. Step through the impressive two-story foyer, where the beautiful staircase creates a striking architectural focal point while seamlessly connecting the foyer to the heart of the home. The abundance of natural light throughout the main level creates a bright and inviting atmosphere. Just off the foyer, a versatile room provides the perfect space for a home office, study, or additional flex space, while the adjacent formal dining room offers an elegant setting for gatherings and special occasions. The open-concept main living area flows naturally into the gourmet kitchen, making it easy to stay connected while cooking or entertaining. The kitchen f
USD 865,000
825 Maple Avenue
View photo
House · for sale
USD 739,000
825 Maple Avenue
Coldspring Crossing
· 6 Bedrooms · House
· Garden · Office room · Parking
Coldspring Crossing · 6 Bedrooms · House · Garden · Office room · Parking
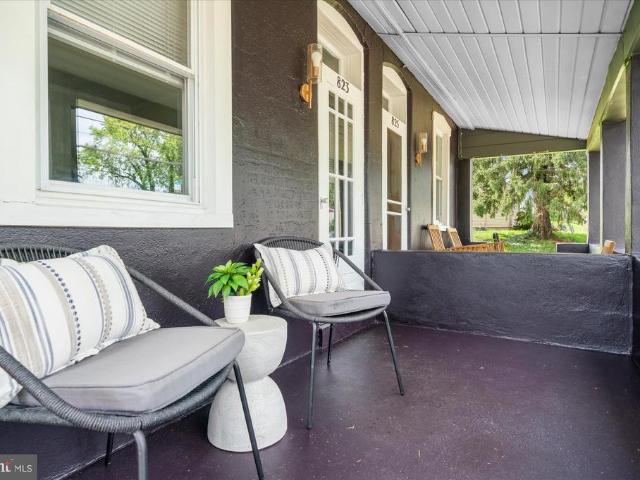
Price improved and offering one year home warranty. Check out this very unique property in the Borough of Phoenixville. For sale is this Multi-Family property, consisting of 2 adjoined detached twins, an oversized detached garage and a nice sized yard. 825 is currently occupied and rented for $2,250 a month, with tenants paying all utilities. 825 is a 3 bedroom/2 bathroom home with modern updates. 823 is currently vacant but recently rented for $2,450 a month, with tenants paying all utilities. 823 is a 3 bedroom/1 bathroom home with a bonus office space that has been designed to really feel like home. Whether you are a new or seasoned investor, this property is worth checking out. Rent out both units or live in one yourself while renting out the other. Off street parking and ample storage space on-site. Walkable to the downtown Phoenixville scene, many parks, trails and access to many major roadways
USD 739,000
862 Walnut Street
View photo
House · for sale
USD 474,900
USD 232/sq.ft
862 Walnut Street
Coldspring Crossing
· 2,045 sq.ft · 3 Bedrooms · 1 Bath · House
Coldspring Crossing · 2,045 sq.ft · 3 Bedrooms · 1 Bath · House
Built around 1900, 862 Walnut Street dates back to one of the most transformative periods in Royersfords history. Just 21 years after Royersford officially became a borough, the community was booming. Between 1880 and 1900, its population grew nearly fivefold as the railroad, manufacturing, and commerce transformed this once-small Schuylkill River community. And right there at the turn of the century was 862 Walnut Streeta classic brick home whose original woodwork and old-world character provide a tangible connection to that remarkable era while offering the space and conveniences desired today. Located in the award-winning Spring-Ford School District, this charming home welcomes you from its charismatic covered wraparound front porch into a spacious living room with plenty of room for entertaining or simply unwinding at the end of the day. The living room flows naturally into the formal dining room, where large windows fill the space with natural light. Continue into the expansive up
USD 474,900
426 Old Fort Road
View photo
House · for sale
USD 549,900
USD 315/sq.ft
426 Old Fort Road
Coldspring Crossing
· 1,744 sq.ft · 3 Bedrooms · 1 Bath · House
· Office room · Deck · Equipped kitchen · Parking · Air conditioning · Cellar
Coldspring Crossing · 1,744 sq.ft · 3 Bedrooms · 1 Bath · House · Office room · Deck · Equipped kitchen · Parking · Air conditioning · Cellar
Welcome to 426 Old Fort Road in the heart of King of Prussia! This three-bedroom, one-and-a-half-bath detached home offers a versatile split-level floor plan in the established Candlebrook neighborhood of Upper Merion Township. Hardwood flooring complements the main living areas, while the lower level provides additional finished living space with flexibility for a family room, home office, recreation area or whatever best fits your lifestyle. The home was completely renovated in 2018 with modern upgrades that included the roof, siding, windows and appliances. It also features central air, gas heat, a partial basement and the added convenience of an oversized two-car garage with loft storage. Recent ownership improvements include updated kitchen appliances, added attic storage flooring, new garage and storm doors, replacement gutters with gutter guards, and routine servicing of the heating and cooling systems. Out back, a spacious TREX deck provides a great place to relax or entertain.
USD 549,900
3251 W Mount Kirk Avenue
View photo
House · for sale
USD 480,000
USD 219/sq.ft
3251 W Mount Kirk Avenue
Coldspring Crossing
· 2,185 sq.ft · 4 Bedrooms · 2 Baths · House
· Garden · Office room · Gym · Deck · Equipped kitchen · Parking · Cellar
Coldspring Crossing · 2,185 sq.ft · 4 Bedrooms · 2 Baths · House · Garden · Office room · Gym · Deck · Equipped kitchen · Parking · Cellar
Welcome home to this spacious four-bedroom, two-and-a-half-bath residence in the Methacton School District. The home features beautiful hardwood floors, an inviting eat-in kitchen with a pantry, and a convenient two-car garage. A large front porch offers plenty of curb appeal and a comfortable place to relax. The partly finished basement provides flexible space for a recreation room, home office, gym, or playroom. The unfinished portion could be completed with just a ceiling to create even more living space. Additional basement features include laundry hookups and a separate outside exit. Enjoy outdoor living in the fenced rear yard, complete with a storage shed and a composite deck installed approximately three years ago. Several major improvements offer added peace of mind, including a heater and roof that are both approximately two years old, as well as a sewer line replaced approximately three years ago. With generous indoor and outdoor spaces, valuable updates, and room to make it
USD 480,000
16 Schofield Road
View photo
House · for sale
USD 1,150,000
USD 251/sq.ft
16 Schofield Road
Coldspring Crossing
· 4,575 sq.ft · 4 Bedrooms · 3 Baths · House
· Office room · Fireplace · Equipped kitchen · Parking
Coldspring Crossing · 4,575 sq.ft · 4 Bedrooms · 3 Baths · House · Office room · Fireplace · Equipped kitchen · Parking
Escape to privacy without sacrificing convenience. Set on 3.2 pristine acres in the coveted Anderson Farm subdivision, this stunning 4-bedroom, 3.5 bath colonial with 3-car garage, offers an unparalleled retreat within the acclaimed Phoenixville School District. From the moment you step into the soaring grand foyer, the pride of original ownership shines. The heart of the home is a magnificent, light-filled, two-story family room featuring a floor-to-ceiling stone fireplace, which flows seamlessly into a chef's kitchen. Outfitted with custom cherry cabinetry (with lifetime warranty), a central island, and a new premium Cafe' double oven, it is built for effortless entertaining. Traditional living and dining rooms, finely appointed with custom moldings, home office, powder & laundry rooms round out a fabulous main level. Upstairs, the primary suite, with tray ceiling, dressing area, large walk-in closet, and spacious bath, serves as a peaceful sanctuary. Two bedrooms, complemented by a
USD 1,150,000
1364 Township Line Road
View photo
House · for sale
USD 400,000
USD 304/sq.ft
1364 Township Line Road
Coldspring Crossing
· 1,313 sq.ft · 3 Bedrooms · 1 Bath · House
· Fireplace · Equipped kitchen · Air conditioning · Cellar
Coldspring Crossing · 1,313 sq.ft · 3 Bedrooms · 1 Bath · House · Fireplace · Equipped kitchen · Air conditioning · Cellar
Welcome home to this charming Schuylkill Township ranch, where classic character, thoughtful updates and the ease of one-story living come together in a wonderful Phoenixville-area location. Situated on a generous. 41-acre lot and offering nearly 1,400 square feet, this inviting 3-bedroom home has a warm and comfortable feel from the moment you step inside. The open-concept kitchen, dining area and living room create a connected space that's equally suited for everyday living or gathering with family and friends. A beautiful stone fireplace provides a wonderful focal point and adds to the home's character, while the updated full bath features an oversized walk-in shower. Downstairs, the full, partially finished basement provides valuable additional space along with plenty of storage and possibilities for the future. Many of the big-ticket improvements have already been completed! In 2023, the home received a new roof, new heating system and new central air. Additional features include
USD 400,000
271 Hopewell Drive
View photo
Townhouse · for sale
USD 714,900
USD 261/sq.ft
271 Hopewell Drive
Coldspring Crossing
· 2,734 sq.ft · 3 Bedrooms · 2 Baths · Townhouse
· Equipped kitchen
Coldspring Crossing · 2,734 sq.ft · 3 Bedrooms · 2 Baths · Townhouse · Equipped kitchen
Welcome to 271 Hopewell Drive! This stunning end unit Carriage home with exciting upgrades is nestled within the sought-after NEW 55+ Community of White Springs at Providence! From the moment you arrive, this home makes an unforgettable first impression with its stone facade, manicured landscaping and a welcoming entrance. This coveted Brandis model was built in 2020 and impeccably maintained, this home offers the perfect blend of modern design, luxury finishes, and low-maintenance living. As you enter this lovely home, your eyes will be transfixed by its beauty, most notably, the curved staircase. The thoughtfully designed floor plan features a spacious first-floor primary suite with tray ceiling, large double closets, and gorgeous bathroom. The open-concept living space is so elegant and inviting! The cathedral ceilings in the living room and dining room are sure to catch your eye! The gourmet kitchen features beautiful upgraded dark wood cabinetry and a large granite island which se
USD 714,900
2 Hartman Run
View photo
House · for sale
USD 325,000
USD 260/sq.ft
2 Hartman Run
Coldspring Crossing
· 1,249 sq.ft · 2 Bedrooms · 2 Baths · House
Coldspring Crossing · 1,249 sq.ft · 2 Bedrooms · 2 Baths · House
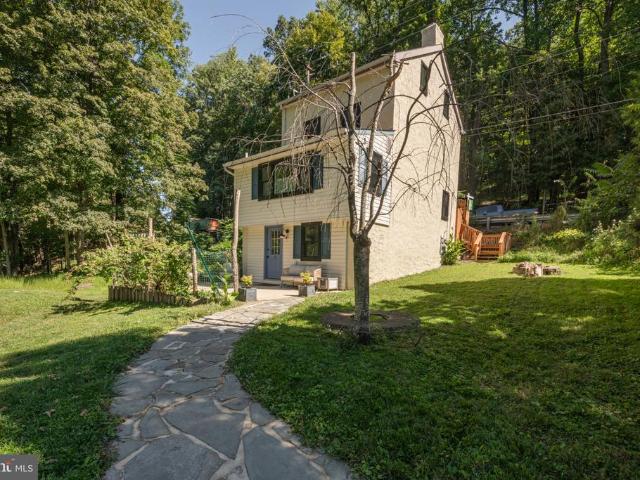
Some homes give you a place to live. Others give you a story. Tucked away in a breathtaking, park-like setting in Charlestown Township, 2 Hartman Run Drive offers the opportunity to own a piece of Chester County history dating back to the late 1700s. Surrounded by mature trees, beautiful lawns, wooded views, a peaceful stream and two walking trails, this is a home for the buyer looking for something truly different. If UNIQUE is on your list of MUST HAVES, this may be the one. One of just four homes sharing 5.4 acres of gorgeous grounds, this property feels like a private escape where nature is quite literally outside your door. Walk the trails. Follow the stream. Sit beneath the trees. Enjoy your morning coffee surrounded by woods and watch the landscape change with every season. And then there is the house itself. Enter from the front or rear and discover a home that doesn't try to erase its historyit embraces it. The lower level welcomes you with a cozy family room centered around a
USD 325,000
140 Lattice Lane
View photo
Townhouse · for sale
USD 515,000
USD 261/sq.ft
140 Lattice Lane
Coldspring Crossing
· 1,970 sq.ft · 3 Bedrooms · 2 Baths · Townhouse
· Patio · Garden · Parking · Cellar
Coldspring Crossing · 1,970 sq.ft · 3 Bedrooms · 2 Baths · Townhouse · Patio · Garden · Parking · Cellar
Welcome to this beautifully maintained end-unit home in the highly sought-after Courtyards at Collegeville, an active 55+ community in Lower Providence Township. Lovingly cared for by its original owner, this special residence is in a wonderful location in the community with tree-lined views. A bright and airy floor plan featuring 2 spacious bedrooms with 2 full baths on the main floor, plus a 2nd floor loft space offering plenty of room for guests with a half bath. The entry walkway has a railing that was installed to make things safer for guests. Sunroom with newer slider door is a wonderful location to unwind and take in the views. The slider leads to the back patio which overlooks the garden out back, one of the few in the neighborhood that was added by current owner. Never worry about space again with a large attached 2-car garage and a large, unfinished basement ready for all your storage needs. The community clubhouse features a nicely equipped workout room and gathering space.
USD 515,000
322 Glenn Rose Circle
View photo
Townhouse · for sale
USD 569,000
USD 220/sq.ft
322 Glenn Rose Circle
Coldspring Crossing
· 2,583 sq.ft · 3 Bedrooms · 2 Baths · Townhouse
· Garden · Deck · Balcony · Fireplace · Equipped kitchen · Parking
Coldspring Crossing · 2,583 sq.ft · 3 Bedrooms · 2 Baths · Townhouse · Garden · Deck · Balcony · Fireplace · Equipped kitchen · Parking
Welcome to your new home! This beautifully updated and spacious home is in the desirable neighborhood of Glenn Rose. It is well situated on the perimeter of the neighborhood and backs up to open space. This home is truly turnkey. Nothing to do here. Just move in and enjoy it. The first floor has a foyer entrance with coat closet and entrance to garage, Great Room has 18 cathedral ceiling with a gas fireplace and Palladian window, and a balcony overlooking from the second floor, Dining Room and Kitchen with white cabinets, quartz counter tops and blue subway tile backsplash, stainless steel appliances and recessed lighting. The breakfast area has an entrance to the Trex deck with steps to rear yard. The Great Room, Dining Room and Kitchen are an open concept layout and there is a Powder Room on the first floor. Climb up the turned staircase to the second floor to the large Master Bedroom with recessed lights, walk-in closet and an en suite, Master Bath with double shower featuring subwa
USD 569,000
252 Prince Frederick Street
View photo
House · for sale
USD 549,900
USD 283/sq.ft
252 Prince Frederick Street
Coldspring Crossing
· 1,938 sq.ft · 4 Bedrooms · 1 Bath · House
· Garden · Fireplace · Equipped kitchen
Coldspring Crossing · 1,938 sq.ft · 4 Bedrooms · 1 Bath · House · Garden · Fireplace · Equipped kitchen
Welcome to this thoughtfully maintained two-story Colonial in the sought-after King of Prussia area! From the moment you step inside, youll appreciate the inviting open-concept layout, where the spacious living and dining rooms flow seamlessly together with gleaming hardwood flooring. A custom built-in hutch and fireplace in the dining room add warmth, character, and the perfect backdrop for entertaining family and friends. The bright, beautifully renovated kitchen is sure to impress, featuring crisp white cabinetry, neutral granite countertops, a stainless-steel gas range, and an oversized sink. Just beyond the dining room, a sliding door leads to a large sun porch/family rooma sunny, comfortable retreat overlooking the fenced backyard. Whether youre enjoying your morning coffee, unwinding after a long day, or gathering with guests, this space is sure to become a favorite. A convenient, updated powder room completes the first floor. Upstairs, the spacious primary bedroom is joined by
USD 549,900
743 Champlain Drive
View photo
House · for sale
USD 650,000
USD 301/sq.ft
743 Champlain Drive
Coldspring Crossing
· 2,153 sq.ft · 4 Bedrooms · 2 Baths · House
· Office room · Deck · Parking · Cellar
Coldspring Crossing · 2,153 sq.ft · 4 Bedrooms · 2 Baths · House · Office room · Deck · Parking · Cellar
This charming Colonial home in the heart of King of Prussia offers great comfort for anyone. With 2,158 square feet of thoughtfully designed space, this residence features four spacious bedrooms and two and a half bathrooms, ideal for both relaxation and entertaining. The fully finished basement provides additional living space, perfect for a playroom, home office, or cozy movie nights. Step inside to discover inviting interior features, including skylights that bathe the home in natural light. The main floor laundry adds convenience to your daily routine. Outside, enjoy the serene deck, perfect for morning coffee or evening gatherings. The property sits on a generous 0.27-acre lot, providing ample space for outdoor activities. With an attached garage and driveway parking for up to four vehicles, convenience is at your fingertips. Located in a vibrant community, this home is just minutes away from local parks, shopping, and dining options. The area boasts excellent schools and public s
USD 650,000
41 Steeplechase Lane
View photo
House · for sale
USD 990,000
USD 254/sq.ft
41 Steeplechase Lane
Coldspring Crossing
· 3,886 sq.ft · 5 Bedrooms · 2 Baths · House
Coldspring Crossing · 3,886 sq.ft · 5 Bedrooms · 2 Baths · House
Nestled on a quiet cul-de-sac in the highly sought-after Country Ridge Estates community, this custom-built home occupies one of the developments premier lots. Lovingly owned and meticulously cared for by the same family since it was built, this exceptional property is perfectly situated on over an acre of lush, beautifully maintained grounds. The thoughtfully designed floor plan offers five spacious bedrooms and two-and-a-half baths, providing plenty of room for comfortable everyday living and entertaining. Located in the highly acclaimed Spring Ford School District, this property combines an enviable location with space, privacy, and timeless appeal. Best of all, there are NO HOA Fees, giving you the freedom to enjoy your property without additional community restrictions or costs. Step inside the dramatic two-story foyer, featuring beautiful hardwood floors and an inviting sense of space. The living room and formal dining room gracefully flank the staircase. The formal dining room e
USD 990,000
103 Bratton Drive
View photo
House · for sale
USD 30,000
USD 69/sq.ft
103 Bratton Drive
Coldspring Crossing
· 431 sq.ft · 1 Bedroom · 1 Bath · House
· Equipped kitchen · Air conditioning · Parking
Coldspring Crossing · 431 sq.ft · 1 Bedroom · 1 Bath · House · Equipped kitchen · Air conditioning · Parking
Welcome to 103 Bratton Drive a 1 bed and 1 bath home offering comfortable, low-maintenance one-floor living in the Valley Forge Crossing community. This home is ready for the next owner, the home features: vinyl plank flooring throughout, new window blinds, central air conditioning, oil heat and hot water and propane cooking. The interior offers a surprisingly spacious living and dining area, a functional kitchen with pantry storage, a private bedroom positioned toward the rear of the home and a dedicated laundry area. Outside, a spacious covered front porch creates the perfect spot to enjoy your morning coffee or unwind at the end of the day, while two-car parking adds everyday convenience. For additional peace of mind, the property has passed U&O requirements helping make the transition to the new owner that much easier. Located near Valley Forge National Historical Park and convenient to shopping, dining, King of Prussia, Route 422 and other major commuter routes, this is an afforda
USD 30,000
721 S Park Avenue
View photo
House · for sale
USD 549,900
USD 266/sq.ft
721 S Park Avenue
Coldspring Crossing
· 2,067 sq.ft · 4 Bedrooms · 2 Baths · House
· Equipped kitchen · Parking
Coldspring Crossing · 2,067 sq.ft · 4 Bedrooms · 2 Baths · House · Equipped kitchen · Parking
Offer has been tentatively accepted by Relocation and is awaiting final approval*. Set on a generous 0.41-acre fully fenced lot, this 4-bedroom, 2.5-bath home offers indoor and outdoor living space that makes daily life feel easy, comfortable, and connected. Located in the sought after Methacton School District and minutes from area shopping, dining, major roads, local employers & several nearby golf courses, the home blends neighborhood comfort with convenient access to many places used day to day. The brick & siding exterior, attached one-car garage and a new roof that was just installed in 2022 create a strong first impression as you drive up the long driveway. The main level has a the flow today's buyers are looking for, with hardwood flooring running through much of the living space and gathering areas that feel open, bright and practical. The updated kitchen sits at the center of the home, designed for quiet mornings, weeknight meals, and larger get-togethers. Granite countertops
USD 549,900
733 S Park Avenue
View photo
House · for sale
USD 489,000
USD 214/sq.ft
733 S Park Avenue
Coldspring Crossing
· 2,282 sq.ft · 4 Bedrooms · 2 Baths · House
· Office room · Equipped kitchen · Cellar
Coldspring Crossing · 2,282 sq.ft · 4 Bedrooms · 2 Baths · House · Office room · Equipped kitchen · Cellar
Nestled in the highly sought-after Methacton School District, this beautiful 4-bedroom, 2.5-bath Colonial combines classic architectural charm with smart modern updates. From the moment you arrive, you will notice the excellent curb appeal, highlighted by updated exterior siding and tasteful stone accents. Step inside to find a light-filled main level adorned with gorgeous hardwood floors. The spacious living room serves as a perfect gathering space, featuring elegant crown molding and a deep bay window. Host dinners effortlessly in the formal dining room, or casual meals in the large, updated eat-in kitchen. A convenient powder room completes this level. Upstairs, the primary bedroom serves as a peaceful retreat complete with its own ensuite bathroom. Three additional generously sized bedrooms and a full hallway bath provide plenty of space for family, guests, or a dedicated home office. Hardwood Floors throughout! The versatile basement is intelligently divided into two functional zo
USD 489,000
103 Valley View Circle
View photo
House · for sale
USD 759,900
USD 184/sq.ft
103 Valley View Circle
Coldspring Crossing
· 4,112 sq.ft · 4 Bedrooms · 3 Baths · House
· Garden · Deck · Equipped kitchen
Coldspring Crossing · 4,112 sq.ft · 4 Bedrooms · 3 Baths · House · Garden · Deck · Equipped kitchen
Set in the beautiful Winding River neighborhood, this homes spacious lot and expansive, flat backyard create an inviting setting for everyday living and outdoor entertaining. A fully fenced yard and impressive 30' x 15' Trex deck offer plenty of room to relax, gather, and play. Inside, over 3,000 square feet of finished living spaceincluding a finished walkout lower levelprovide the space and flexibility to make this home your own, all in a convenient Phoenixville location. Fresh professional landscaping and custom paver walkways create a welcoming first impression. Inside, a bright two-story foyer opens to a freshly painted main level with durable luxury vinyl plank flooring throughout. The spacious front living room offers options for a home office, sitting room, or playroom, while the formal dining room is ready for gatherings both large and small. Black granite countertops and abundant cabinetry anchor the kitchen, which opens directly to the comfortable family room with a wood-bur
USD 759,900
274 Valley Stream Lane
View photo
House · for sale
USD 297,000
USD 260/sq.ft
274 Valley Stream Lane
Coldspring Crossing
· 1,141 sq.ft · 1 Bedroom · 1 Bath · House
· Balcony · Fireplace · Parking
Coldspring Crossing · 1,141 sq.ft · 1 Bedroom · 1 Bath · House · Balcony · Fireplace · Parking
Great opportunity in the popular Valley Stream Village neighborhood of Chesterbrook! This 1 BD, 1 BA upstairs unit offers treetop views from the front and rear covered balconies, with no one living above you. Sliding glass doors from the living room and primary bedroom lead to a large, covered private balcony overlooking lush lawns and wooded open space. A great opportunity to buy in popular Valley Stream Village. No one lives above you. One dedicated parking space is located just steps from the front entrance. A wood-burning fireplace, pull-down stairs to attic storage, a tiled foyer, and a walk-in primary bedroom closet with a storage system. Walking and biking trails are nearby in Valley Forge and Wilson Parks. Top-rated school district. The monthly HOA fee includes water and roof maintenance. Quiet location in the center of the community with parking right out front. Located in highly-regarded Tredyffrin-Easttown school district, with easy access to corporate centers, transportatio
USD 297,000
461 Peters Way
View photo
House · for sale
USD 850,000
USD 221/sq.ft
461 Peters Way
Coldspring Crossing
· 3,843 sq.ft · 3 Bedrooms · 4 Baths · House
· Garden · Fireplace · Equipped kitchen
Coldspring Crossing · 3,843 sq.ft · 3 Bedrooms · 4 Baths · House · Garden · Fireplace · Equipped kitchen
Welcome to 461 Peters Way, an exceptional Walden Manor model in the highly sought-after Regency at Providence, a premier 55+ active adult community. Lovingly maintained by its original owners, this beautifully upgraded three-bedroom, four-bath home combines elegant design, thoughtful upgrades, and generous spaces for everyday living and entertaining. A grand foyer with a dramatic tray ceiling welcomes you into the impressive two-story great room, which was expanded an additional eight feet. A soaring wall of windows fills the home with natural light, while a cozy gas fireplace creates a warm focal point. The extended sunroom, surrounded by windows, offers peaceful views of the professionally landscaped, private backyard. The gourmet kitchen is designed for both functionality and style, featuring upgraded cabinetry, recessed lighting, stainless steel appliances, generous counter space, and a spacious breakfast area perfect for casual dining. Nearby, the formal dining room provides an el
USD 850,000
2901 Doris Court
View photo
Townhouse · for sale
USD 389,900
USD 194/sq.ft
2901 Doris Court
Coldspring Crossing
· 2,002 sq.ft · 3 Bedrooms · 2 Baths · Townhouse
· Deck · Fireplace · Equipped kitchen
Coldspring Crossing · 2,002 sq.ft · 3 Bedrooms · 2 Baths · Townhouse · Deck · Fireplace · Equipped kitchen
Welcome to 2901 Doris Ct. Where affordability, convenience, and charm come together in this inviting end-unit townhome in Covered Bridge Crossing! If you've been eager to enjoy homeownership in one of the area's most desirable communities, this is one you won't want to miss. Step inside the entry foyer, complete with a convenient coat closet and tiled powder room featuring a vanity with storage. The main level offers hardwood flooring throughout the open-concept living and dining rooms, neutral paint, chair rail detailing, and a warm and welcoming wood-burning fireplace with brick surround and mantelthe perfect centerpiece for cozy evenings at home. The kitchen features tiled flooring, ample cabinet and counter space, a double sink, spacious pantry closet, and a newer electric cooktop range and stainless steel refrigerator. The adjoining eat-in area includes a ceiling fan, while newer sliding doors lead outside to a large composite deck, ideal for entertaining, outdoor dining, or simpl
USD 389,900
Lot 1b Iroquois Dr
View photo
House · for sale
USD 945,177
USD 345/sq.ft
Lot 1b Iroquois Dr
Coldspring Crossing
· 2,734 sq.ft · 4 Bedrooms · 2 Baths · House
· Equipped kitchen
Coldspring Crossing · 2,734 sq.ft · 4 Bedrooms · 2 Baths · House · Equipped kitchen
Home To Be Built! Create the home you've always envisioned on a desirable homesite along Iroquois Drive. This unique property combines the serenity of a country-like setting with easy access to everyday conveniences. Bring your plans and personal style to life while enjoying the charm, space, and tranquility that make this location so appealing. The Carnegie offers an open floor plan designed for effortless entertaining. This stunning four-bedroom home features a soaring volume ceiling in the family room, a spacious eat-in kitchen, formal living and dining rooms, and a first-floor study. The luxurious owners suite, complete with his and her walk-in closets and a large bathroom, provides a serene retreat for homeowners. Don't miss this chance to build the home you've always imagined schedule your consultation today! Note: Builder tie-in; must use Rotelle as builder. See MLS PAMC219222, PAMC2192-, PAMC2192- for same lot
USD 945,177

Get email alerts

Don't miss out: be the first to know about new properties

The alert was correctly created

On subscribing you accept the conditions of use and the privacy policy
Alert
Receive new ads in your inbox
Save this search
Receive alerts for new listings

We'll send you an email when we have new properties for: "Houses for sale in Coldspring Crossing"

The alert was correctly created

Wetherills Corner
Colony Arms
Get email alerts and be the first to see new listings
Required field
On subscribing I accept the terms of the privacy policy
Perfect! You'll soon start receiving new listings via email
Alert
Receive an email when we have new ads for Houses for sale in Coldspring Crossing
Save this search
Filters

Bedrooms

Size (sq.ft)

sq.ft
sq.ft

Price

USD
USD

Property type

Bathrooms

Clear all filters
Receive notifications when new entries are published.