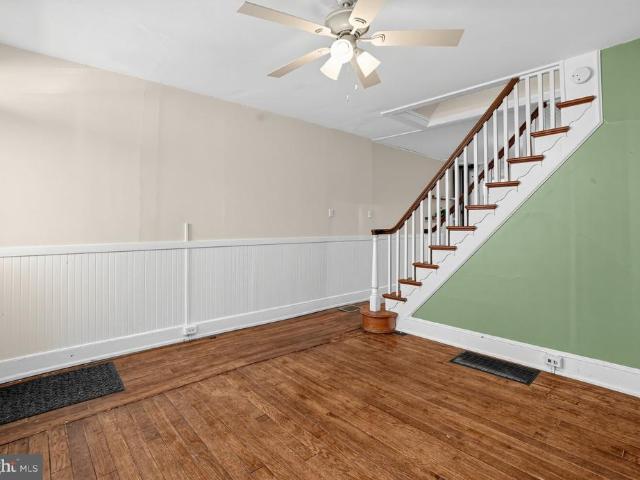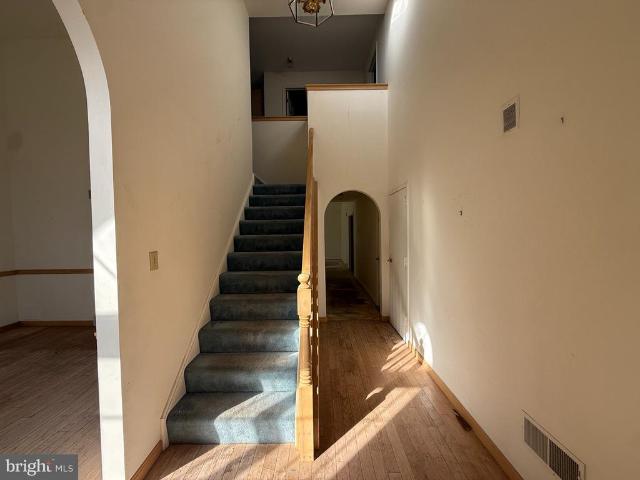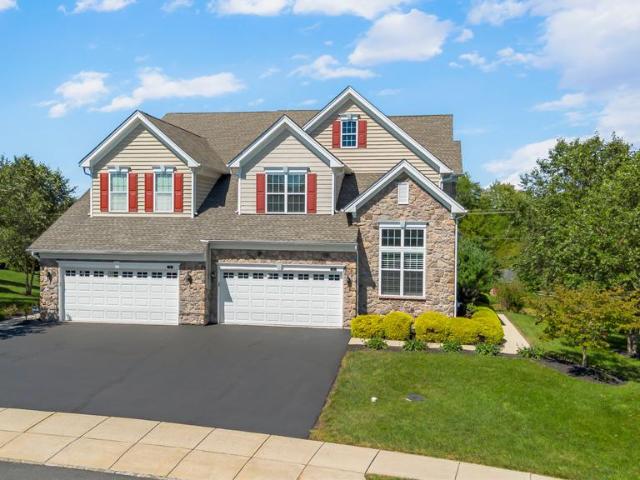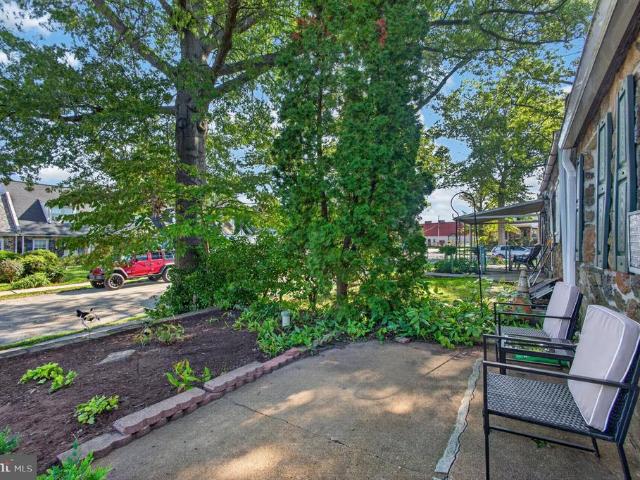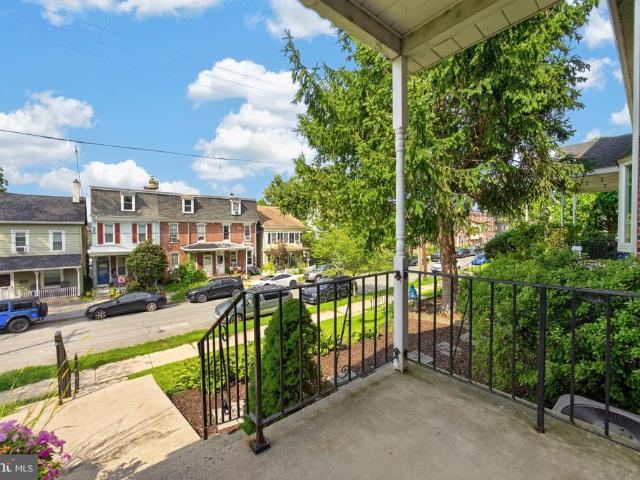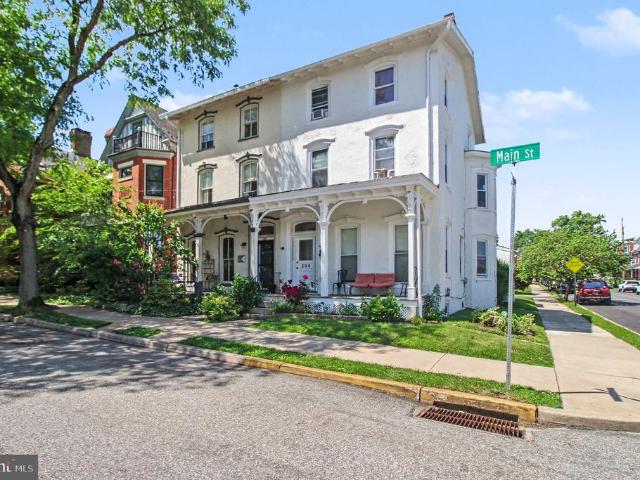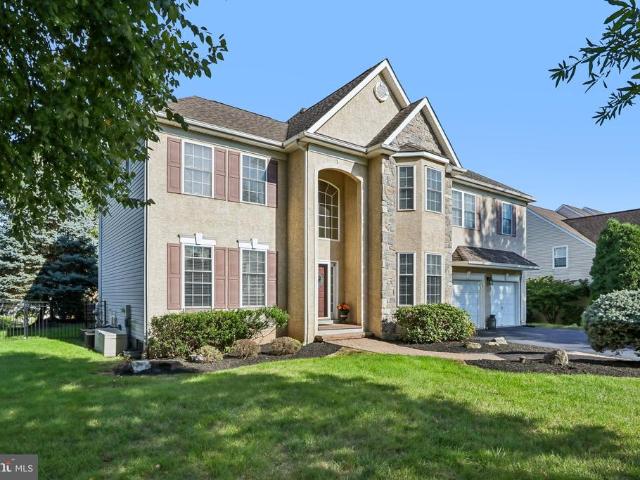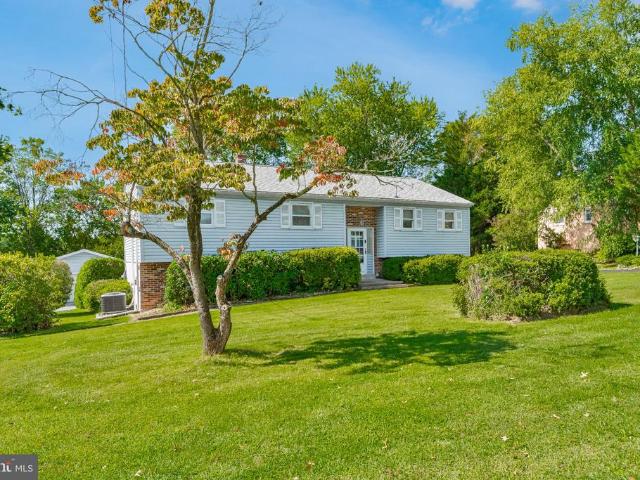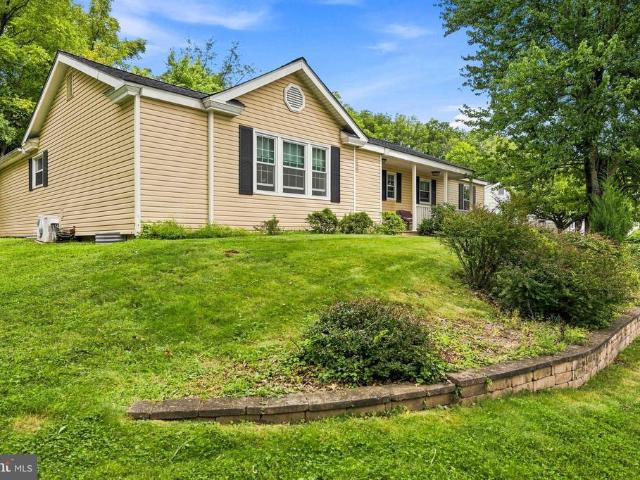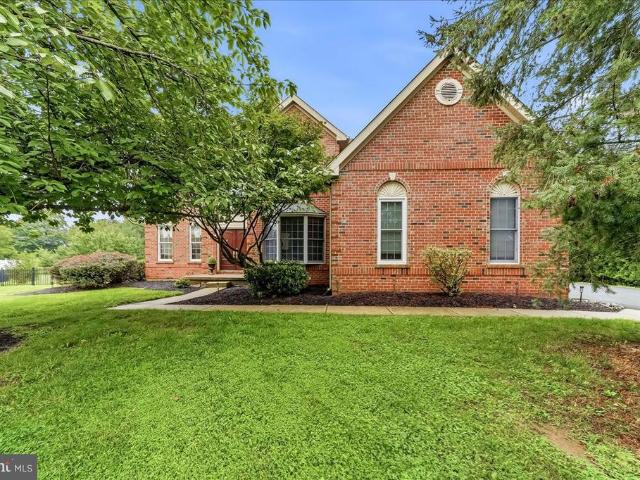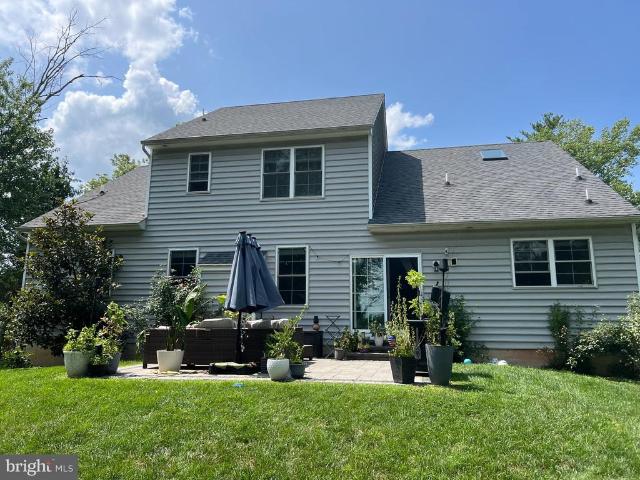
390 houses for sale in Coldspring Crossing

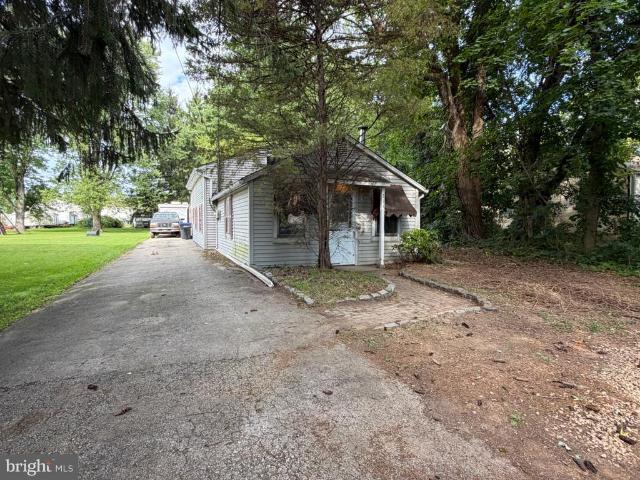
211 Perkiomen Avenue #
View photo
House · for sale
USD 275,000
USD 218/sq.ft
211 Perkiomen Avenue #
Coldspring Crossing
· 1,259 sq.ft · 2 Bedrooms · 1 Bath · House
· Parking
Coldspring Crossing · 1,259 sq.ft · 2 Bedrooms · 1 Bath · House · Parking
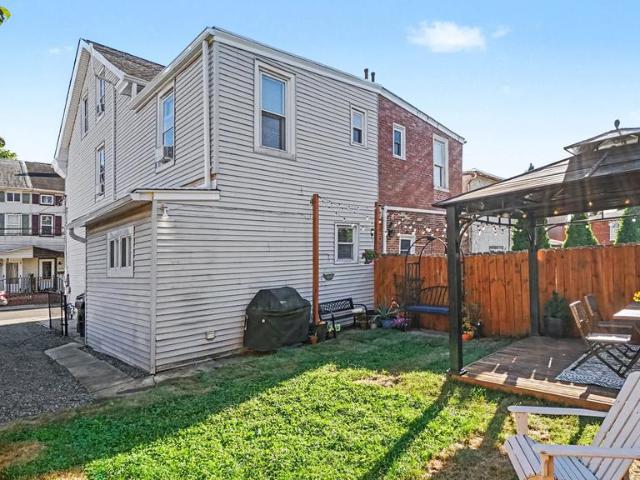
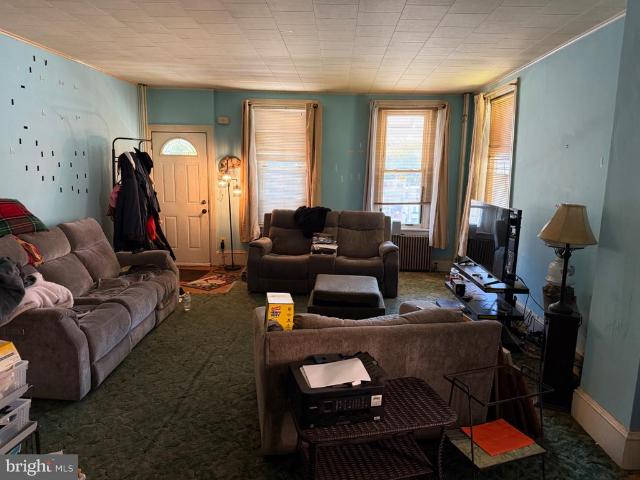
Price Reduced! True Handyman Special! This is an estate, and the seller LOVED his huge garage! The house itself needs an exceptional amount of updating. 2-3 bedrooms upstairs, someone may renovate, raise the roof and have a super investment on this cute street surrounded by nice homes! The oversized, 20 x 30 ish metal garage, has a very high ceiling, tall garage door for an RV, boat or whatever, and can hold 4 cars. There is an attached storage shed. Definitely a car guys/girls dream garage. This is absolutely an'as is' sale, estate will make no repairs, and cash or hard money only due to the overall condition of the main house itself. Such a nice location in a small community, close to major roads, I 76, PA Turnpike, dining and shops too! Bring your vision and a flashlight!
USD 275,000
411 Winding Stream Road
View photo
House · for sale
USD 549,000
USD 244/sq.ft
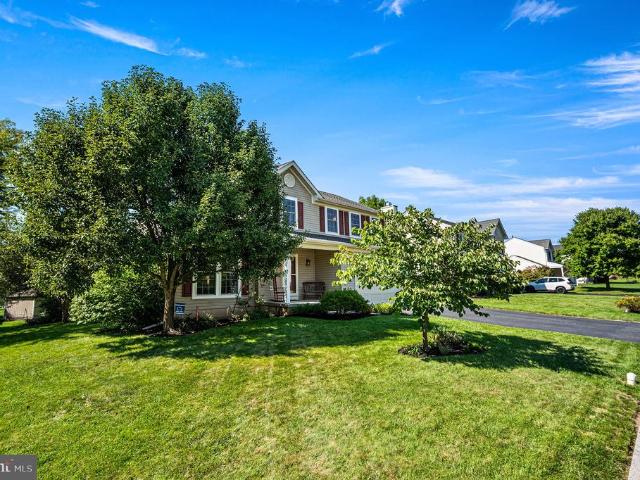
411 Winding Stream Road
Coldspring Crossing
· 2,250 sq.ft · 4 Bedrooms · 2 Baths · House
· Patio · Equipped kitchen · Cellar
Coldspring Crossing · 2,250 sq.ft · 4 Bedrooms · 2 Baths · House · Patio · Equipped kitchen · Cellar
This stylish 4-bedroom, 2.5-bath home in East Vincent is one of the largest in the neighborhood, offering an impressive amount of living space with a sun-filled addition, finished basement and inviting outdoor entertaining areaperfect for both everyday living and gathering with family and friends. Step inside, where gorgeous hardwood floors welcome you into the bright foyer and continue through the spacious formal living and dining rooms. A stylish powder room is tucked conveniently off the main living space. At the heart of the home is the sprawling kitchen, featuring stainless steel appliances, abundant workspace and a center island with butcher-block countertop. Just beyond the kitchen, the generous family room features brand-new carpet and flows seamlessly into the sun-filled custom morning room addition. Surrounded by windows, this inviting space adds even more room to gather, dine and entertain. Step outside to the inviting patio and fire pit, a private setting made for crisp fal
USD 549,000
338 Grover Street
View photo
Townhouse · for sale
USD 289,500
USD 261/sq.ft
338 Grover Street
Coldspring Crossing
· 1,109 sq.ft · 2 Bedrooms · 1 Bath · Townhouse
· Office room · Equipped kitchen
Coldspring Crossing · 1,109 sq.ft · 2 Bedrooms · 1 Bath · Townhouse · Office room · Equipped kitchen
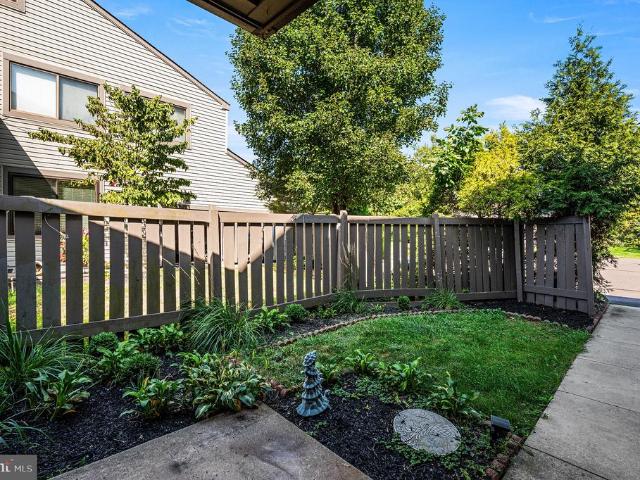
Welcome to 338 Grover Street featuring one of Phoenixville Boroughs most sought-after lifestyles. Located just seven blocks from the heart of downtown Bridge Street, this charming 2-bedroom, 1-bath row home puts restaurants, shops, entertainment, community events, and everything that makes Phoenixville special within easy reach. Enter this approx. 1,118 sf 1920 home and you'll immediately appreciate the warmth and character of the original hardwood floors, private courtyard, and desirable location. The updated kitchen provides a fresh, functional space for everyday living, while the updated full bath blends modern convenience with the home's historic appeal. Upstairs, you'll find two bedrooms along with a mini-split system providing air conditioning where you need it most. An additional flexible space offers possibilities such as a home office, cozy sitting/library area, hobby space, extra storage, or even an opportunity for future alteration. Out back, discover a private fenced courty
USD 289,500
608 Westridge Court # 116
View photo
Townhouse · for sale
USD 225,000
USD 143/sq.ft
608 Westridge Court # 116
Coldspring Crossing
· 1,572 sq.ft · 2 Bedrooms · 2 Baths · Townhouse
· Office room · Equipped kitchen · Parking
Coldspring Crossing · 1,572 sq.ft · 2 Bedrooms · 2 Baths · Townhouse · Office room · Equipped kitchen · Parking
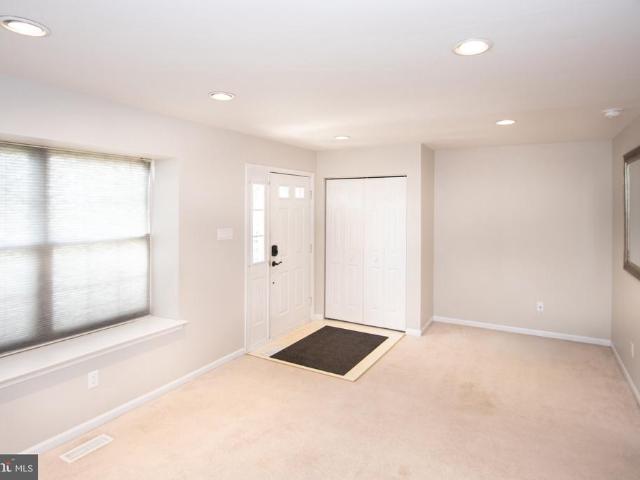
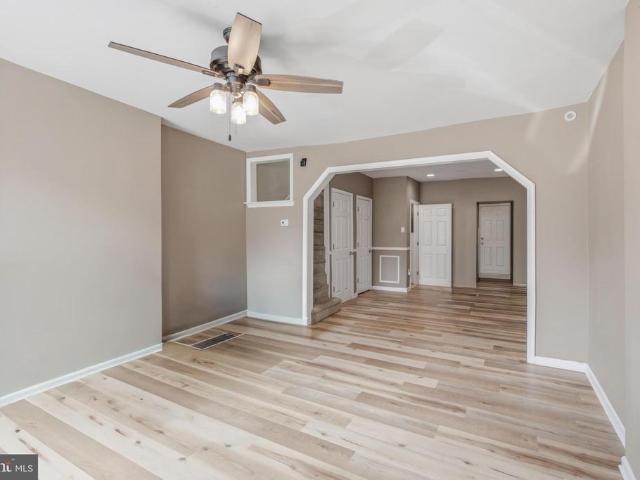
Bring your design vision to life with this spacious home featuring a highly desirable main-floor primary layout and limitless potential. Soaring vaulted ceilings create a dramatic, welcoming entrance in the foyer and continue into both the expansive living room and dedicated formal dining area, filling the main living spaces with an extraordinarily bright and airy atmosphere. The spacious kitchen flows seamlessly into these gathering areas, complemented by a convenient main-floor half bath for guests. Tucked away for maximum privacy, the main-floor primary suite serves as a true retreat, complete with a full bath featuring both a tub and separate shower, along with built-in full laundry facilities. Upstairs, a versatile open loft offers the ideal space for a home office or cozy secondary lounge, alongside a generous second bedroom and a full second bathroom. Finished with an oversized one-car garage offering extra room for storage, this home boasts fantastic bones and is ready for your
USD 225,000
38 Iron Hill Way
View photo
Townhouse · for sale
USD 764,900
USD 195/sq.ft
38 Iron Hill Way
Coldspring Crossing
· 3,907 sq.ft · 3 Bedrooms · 2 Baths · Townhouse
· Office room · Equipped kitchen · Parking · Cellar
Coldspring Crossing · 3,907 sq.ft · 3 Bedrooms · 2 Baths · Townhouse · Office room · Equipped kitchen · Parking · Cellar
Wowthis is not your typical White Springs end unit! Located on the Manors side of the community, where there is NO AGE RESTRICTION, this exceptional Bucknell model is two feet wider than the newer Brandeis models and offers approximately 3,917 square feet of beautifully finished living space, including the walk-out lower level. Built in 2014 and filled with upgrades, this model-like home features three bedrooms, two full baths, two powder rooms, a first-floor primary suite, a two-car garage, and a spectacular finished basement designed for entertaining. Step inside the dramatic two-story foyer, highlighted by hardwood flooring and an elegant turned staircase. Glass French doors open to a private office featuring a cathedral ceiling, transom window, chair rail, and ceiling fan. The impressive two-story dining room provides a beautiful setting for holidays and special occasions. At the heart of the home is the gourmet kitchen, complete with upgraded granite countertops, a large granite i
USD 764,900
884 Woodlawn Avenue
View photo
Townhouse · for sale
USD 290,000
USD 242/sq.ft
884 Woodlawn Avenue
Coldspring Crossing
· 1,195 sq.ft · 2 Bedrooms · 1 Bath · Townhouse
· Equipped kitchen · Parking
Coldspring Crossing · 1,195 sq.ft · 2 Bedrooms · 1 Bath · Townhouse · Equipped kitchen · Parking
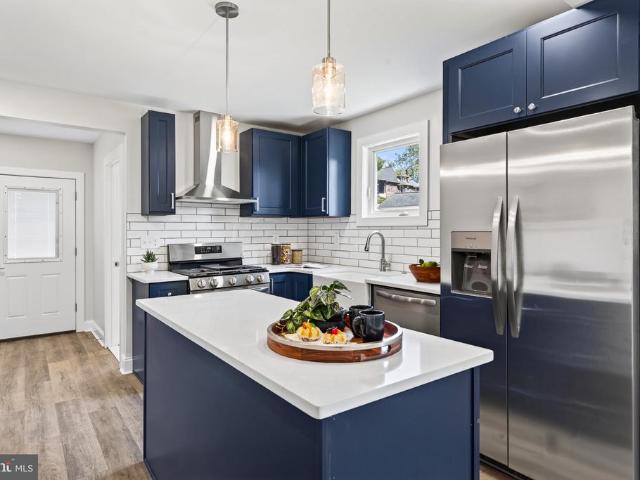
Welcome to Pickering Development! This well-maintained 2-bedroom, 1.5-bath home offers comfortable living with several recent updates and the convenience of off-street parking. The updated kitchen provides a fresh, functional space for everyday living, while new flooring throughout adds a clean, modern feel. Enjoy the convenience of a first floor full bathroom. Additional improvements include a newer roof (2021) and water heater (2020), giving you added peace of mind. With a practical layout, updated features, and off-street parking, this home is a great opportunity for a buyer looking for value and low-maintenance living. Schedule your showing today!
USD 290,000
652 Longwood Road
View photo
Townhouse · for sale
USD 374,900
USD 245/sq.ft
652 Longwood Road
Coldspring Crossing
· 1,528 sq.ft · 3 Bedrooms · 1 Bath · Townhouse
· Deck · Parking · Cellar
Coldspring Crossing · 1,528 sq.ft · 3 Bedrooms · 1 Bath · Townhouse · Deck · Parking · Cellar
Well maintained, spacious townhome with over 1,500 sf of living space plus a finished basement. 3 bedrooms, 1.5 bathrooms. Open concept layout with central staircase. Large deck, new roof (2026), and off street parking. Located in in the desirable Cranberry Estates community in Collegeville, Perkiomen Valley School District. Walking distance to Evergreen Elementary. Amenities include playground, tennis court, basketball court and baseball/softball field. Close proximity to shopping, restaurants and major roads
USD 374,900
253 Walnut Street
View photo
Townhouse · for sale
USD 485,000
USD 243/sq.ft
253 Walnut Street
Coldspring Crossing
· 1,991 sq.ft · 4 Bedrooms · 1 Bath · Townhouse
· Garden · Parking
Coldspring Crossing · 1,991 sq.ft · 4 Bedrooms · 1 Bath · Townhouse · Garden · Parking
If you have been waiting for the opportunity to live in DOWNTOWN PHOENIXVILLE, this could be the one! Welcome to 253 Walnut Street, tucked away on a residential street yet just ONE BLOCK FROM BRIDGE STREET and everything that makes Phoenixville such a popular place to call home. Park the car and enjoy the convenience of walking to downtown restaurants, breweries, coffee shops, boutiques, entertainment, community events and the historic Colonial Theatre. Phoenixville continues to receive attention as one of the regions most desirable and vibrant small towns, offering that hard-to-find combination of small-town character, a thriving downtown and convenient access to the surrounding area. Downtown living gets even better when you have OFF-STREET PARKING! The private driveway can accommodate two cars and maybe a 3rd with using some yard, with the potential for additional permit parking (buyer should confirm availability and requirements with Phoenixville Borough). Step through the front do
USD 485,000
305 Bridge Street
View photo
Townhouse · for sale
USD 309,000
USD 186/sq.ft
305 Bridge Street
Coldspring Crossing
· 1,658 sq.ft · 3 Bedrooms · 2 Baths · Townhouse
· Garden · Office room · Equipped kitchen · Parking
Coldspring Crossing · 1,658 sq.ft · 3 Bedrooms · 2 Baths · Townhouse · Garden · Office room · Equipped kitchen · Parking
This lovingly renovated twin home in Birchwood is move-in ready. The current owners have done all the work! Renovated from top to bottom in 2023/24, this 3 bedroom, 2.5 bath offers 1,668 sq. Ft. of thoughtfully designed space. The entrance hall, which opens directly into the spacious living room, features a large foyer closet and room to get settled when you arrive home from a long day. The first floor also includes a renovated eat-in kitchen with energy-efficient stainless steel appliances and butcher block countertops. Enjoy the convenience of a main-floor laundry, powder room and an entry-level bedroom/office that could easily be converted back to a dedicated dining area. Upstairs, you'll find 3 good-sized bedrooms, including an owner's suite with full bath, and a full hall bath. Outside a level, fenced-in lot with raised garden beds is waiting for your herbs and veggies next year. The two-car carport offers storage space in addition to covered parking. Just minutes away from parks,
USD 309,000
261 Yost Avenue
View photo
Townhouse · for sale
USD 250,000
USD 125/sq.ft
261 Yost Avenue
Coldspring Crossing
· 1,991 sq.ft · 5 Bedrooms · 2 Baths · Townhouse
Coldspring Crossing · 1,991 sq.ft · 5 Bedrooms · 2 Baths · Townhouse
Great investment opportunity in Spring City! This fixer-upper is packed with potential and ready for the right buyer to bring it back to life. Whether you're an investor looking for your next renovation project, a contractor searching for a value-add opportunity, or a buyer ready to build some sweat equity, this property offers plenty of possibilities. With the right vision and improvements, this home could be transformed into a fantastic resale, rental, or future residence. Property is being sold in its current condition. Bring your ideas, your tools, and your imaginationopportunities like this don't come along every day!
USD 250,000
374 Washington Avenue
View photo
Townhouse · for sale
USD 399,900
USD 304/sq.ft
374 Washington Avenue
Coldspring Crossing
· 1,313 sq.ft · 3 Bedrooms · 1 Bath · Townhouse
· Fireplace · Equipped kitchen
Coldspring Crossing · 1,313 sq.ft · 3 Bedrooms · 1 Bath · Townhouse · Fireplace · Equipped kitchen
Showings will being at the open house on 9/18 at 5:00 PM-7:00 PM Welcome Home to 374 Washington Avenue! Nestled right in the heart of Phoenixville Borough, this charming 3-bedroom, 1.5-bath home offers the perfect blend of modern updates and small-town charm. Just steps from Bridge Street's beloved shops, restaurants, and the festivals that make Phoenixville so special think Blob Fest, First Friday, and the farmers market this location truly puts you at the center of it all. Step inside and you'll immediately notice the care that's gone into this home. The kitchen was beautifully remodeled in October 2022 with refreshed cabinetry, a stylish new backsplash, and added shelving for extra storage. It's since been outfitted with a new dishwasher (December 2023) and a new refrigerator (February 2024), so it's truly move-in ready. The cozy living room also received custom built-in cabinetry and a fireplace installation in October 2022, creating the perfect spot to unwind after a day of explor
USD 399,900
202 S Main Street
View photo
Townhouse · for sale
USD 695,000
USD 258/sq.ft
202 S Main Street
Coldspring Crossing
· 2,691 sq.ft · 4 Bedrooms · 2 Baths · Townhouse
Coldspring Crossing · 2,691 sq.ft · 4 Bedrooms · 2 Baths · Townhouse
Tastefully remodeled spacious twin in heart of Downtown Phoenixville! Two blocks from the park, two blocks from downtown and a front row seat to enjoy the Dogwood parade each May! This home will delight its new owners in every way. You gotta see it to believe it!
USD 695,000
1406 Meadow View Lane
View photo
House · for sale
USD 779,000
USD 209/sq.ft
1406 Meadow View Lane
Coldspring Crossing
· 3,714 sq.ft · 4 Bedrooms · 2 Baths · House
· Patio · Garden · Fireplace · Equipped kitchen
Coldspring Crossing · 3,714 sq.ft · 4 Bedrooms · 2 Baths · House · Patio · Garden · Fireplace · Equipped kitchen
Welcome to this 4-bedroom, 2.5-bath home in the highly desirable Valley High Estates community. Located in the award-winning Methacton School District, this home combines comfort and conveniencejust minutes from Providence Town Center, local shops, restaurants, and Evansburg Park right next door. Step inside to a Grand two-story foyer leading to the spacious two-story family room impresses with a soaring cathedral ceiling, floor-to-ceiling Federal style wood fireplace, and large arched windows The large kitchen is a chefs dream, featuring ample cabinetry, granite countertops, a ceramic tile backsplash, stainless steel appliances, and an expanded island for additional prep space. Next to the dining room and kitchen is a sunroom that opens out to your own private backyard designed for both relaxation and entertaining with a large patio area and grounds covering over a third of an acre. The main level also includes a well-sized half bath & convenient first-floor laundry room. Upstairs, th
USD 779,000
258 S Wall Street
View photo
House · for sale
USD 430,000
USD 192/sq.ft
258 S Wall Street
Coldspring Crossing
· 2,228 sq.ft · 4 Bedrooms · 2 Baths · House
· Office room · Equipped kitchen · Parking · Air conditioning
Coldspring Crossing · 2,228 sq.ft · 4 Bedrooms · 2 Baths · House · Office room · Equipped kitchen · Parking · Air conditioning
Welcome to this spacious 4-bedroom, 2-full-bath home situated on a quiet street in the desirable Owen J. Roberts School District. Set on. 46 acres, this property offers plenty of space, flexibility, and potential to make it your own. The main level features a bright and inviting living room filled with natural light, a separate dining room, and a spacious kitchen. Three bedrooms and a full hall bath complete this level. Downstairs, the walkout lower level offers even more living space with a large family room, fourth bedroom, and second full bathroomideal for guests, a home office, or additional living space. Car enthusiasts, hobbyists, or anyone needing extra storage will appreciate the one-car attached garage, separate two-car detached garage, and large driveway. Many of the major big-ticket improvements have already been completed, including new roofs on both the home and detached garage, upgraded 200-amp electrical service, and central air added by the current owners. While the hom
USD 430,000
47 Jefferson Drive
View photo
Townhouse · for sale
USD 415,000
USD 222/sq.ft
47 Jefferson Drive
Coldspring Crossing
· 1,862 sq.ft · 3 Bedrooms · 2 Baths · Townhouse
· Equipped kitchen
Coldspring Crossing · 1,862 sq.ft · 3 Bedrooms · 2 Baths · Townhouse · Equipped kitchen
Welcome to 47 Jefferson Drive in the Washington Square community! Located in the Owen J. Roberts School District, this beautifully maintained 3-bedroom, 2.5-bath home offers an inviting open-concept floor plan with an abundance of natural light and a layout designed for comfortable everyday living. Entering the home into the spacious entryway, you are met with the convenience of a powder room, followed by a versatile flex room that can be used as a playroom, second living space or something specific to meet your families needs. As you head upstairs the main level features a spacious open living area met by the kitchen, complete with stainless steel appliances, a pantry closet, and a center island perfect for meal prep, casual dining, or entertaining. Hardwood flooring throughout the open-concept kitchen flows perfectly into the generously sized living room. Upstairs, the spacious primary suite offers a walk-in closet and a beautifully updated primary bathroom, renovated in May 2023. Tw
USD 415,000
11 Anthony Wayne Drive
View photo
House · for sale
USD 575,000
USD 295/sq.ft
11 Anthony Wayne Drive
Coldspring Crossing
· 1,948 sq.ft · 3 Bedrooms · 1 Bath · House
· Office room
Coldspring Crossing · 1,948 sq.ft · 3 Bedrooms · 1 Bath · House · Office room
Welcome to 11 Anthony Wayne Drive, Wayne, PA. This well cared for home is ready for new home owners. The home has been owned by its current owners since the early 1980's. It was not only a home for a good period of time, it was also a dental office for the current owner. The new buyer can remove that medical space and make it a living area again. This nicely laid out split level home is located near Valley Forge Road and Wilson Farm Park public park. Shopping is right around the corner with wonderful restaurants, stores, and much more! Walking distance from Valley Forge Elementary School and Valley Forge Middle School in the highly rated Tredyffrin/Easttown School District, it has convenient access to Valley Forge Park. The home is located on. 625 acres of land with a newer four-year-old heating and air conditioning system. Offered with this home are three good sized bedrooms, 1.5 nice sized bathrooms, and newer windows. The former dental suite could easily be converted back to a great
USD 575,000
126 Hartranft Avenue
View photo
Townhouse · for sale
USD 199,900
USD 131/sq.ft
126 Hartranft Avenue
Coldspring Crossing
· 1,518 sq.ft · 4 Bedrooms · 1 Bath · Townhouse
· Garden · Office room · Equipped kitchen
Coldspring Crossing · 1,518 sq.ft · 4 Bedrooms · 1 Bath · Townhouse · Garden · Office room · Equipped kitchen
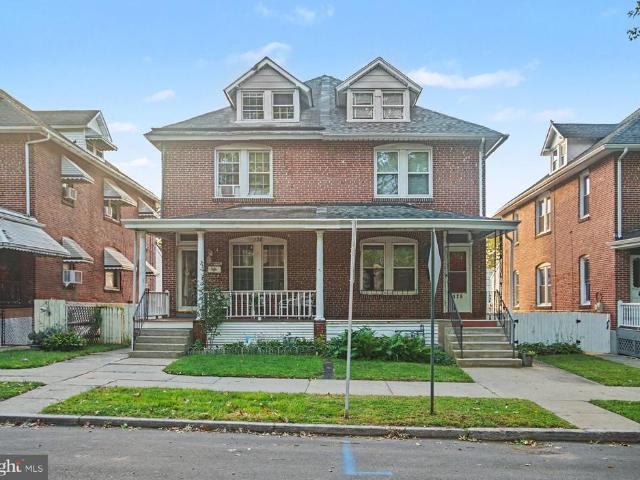
Welcome to 126 Hartranft Avenue! This 3-bedroom (potentially 4-bedroom) Norristown home offers plenty of space, recent improvements and convenient access to public transportation. Step inside from the charming front porch to a comfortable living room and dining room featuring newer vinyl plank flooring, followed by an eat-in kitchen. A convenient laundry room and powder room are located at the rear of the main level with access to the small fenced rear yard. Upstairs, you'll find three bedrooms and a full bathroom renovated in 2018. Need additional space? Continue up to the third-floor attic, offering great potential for a fourth bedroom, home office, playroom or bonus space. Several major improvements were completed in 2024, including a new roof, new gas boiler and new water heater. The home also features a cute covered front porch with rebuilt concrete steps, 2018. Conveniently located close to public transportation, shopping and major routes. Property is being sold in As-Is conditio
USD 199,900
703 Grace Way
View photo
House · for sale
USD 1,195,000
USD 284/sq.ft
703 Grace Way
Coldspring Crossing
· 4,198 sq.ft · 3 Bedrooms · 4 Baths · House
· Office room
Coldspring Crossing · 4,198 sq.ft · 3 Bedrooms · 4 Baths · House · Office room
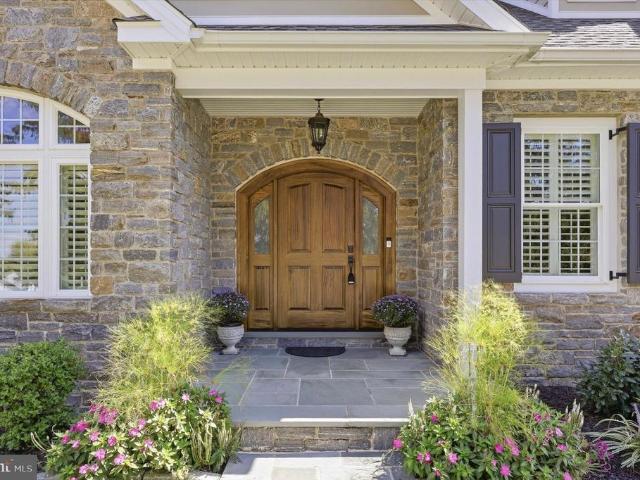
Welcome to an exceptional custom home in the sought-after Benjamin Hill community of Uwchlan Township, located within the award-winning Downingtown Area School District. Offering 3 bedrooms, 4.5 bathrooms and beautifully finished living spaces, this residence was created with an uncompromising commitment to quality. From the materials selected to the craftsmanship found throughout, no expense was spared in creating a home that feels truly special. A custom, hand-crafted mahogany front door provides a fitting introduction to the impressive interior. Custom Schrock/Aristokraft cabinetry, designed by Elevations at PA Building Supply, is featured throughout the home, while extensive custom millwork by Rick Gyuris adds architectural character to the office, family room, primary bathroom and powder room. Beautiful wooden arches, detailed trim work, plantation shutters and upgraded Lighting by Design fixtures further showcase the attention given to every detail. One of the home's standout fea
USD 1,195,000
2941 Pheasant Run Road
View photo
House · for sale
USD 450,000
USD 280/sq.ft
2941 Pheasant Run Road
Coldspring Crossing
· 1,604 sq.ft · 3 Bedrooms · 3 Baths · House
· Fireplace · Equipped kitchen
Coldspring Crossing · 1,604 sq.ft · 3 Bedrooms · 3 Baths · House · Fireplace · Equipped kitchen
Welcome to this beautifully renovated home, ideally situated on a secluded cul-de-sac in Lower Providence Township within the highly acclaimed Methacton School district. Offering exceptional one-level living, this thoughtfully designed residence blends modern style, comfort and functionality. A private driveway leads to the convenient rear entrance, providing easy access plus added privacy. Professional landscaping and beautiful hardscaping enhance the property's curb appeal and create an inviting outdoor setting. Inside, the spacious living room is a true showstopper, featuring custom built-ins encasing a 75-inch Smart TV, sound bar and beautiful electric fireplace insert-creating the perfect space for relaxing or entertaining. The modern kitchen features a stainless appliance package, granite countertops, soft-close cabinetry, and a versatile island offering prep space, storage and a breakfast bar. The adjoining dining area provides an ideal setting for everyday meals and entertainin
USD 450,000
101 Sunnyside Avenue
View photo
House · for sale
USD 529,900
USD 261/sq.ft
101 Sunnyside Avenue
Coldspring Crossing
· 2,024 sq.ft · 3 Bedrooms · 2 Baths · House
· Patio · Garden · Office room · Deck · Equipped kitchen · Swimming pool
Coldspring Crossing · 2,024 sq.ft · 3 Bedrooms · 2 Baths · House · Patio · Garden · Office room · Deck · Equipped kitchen · Swimming pool
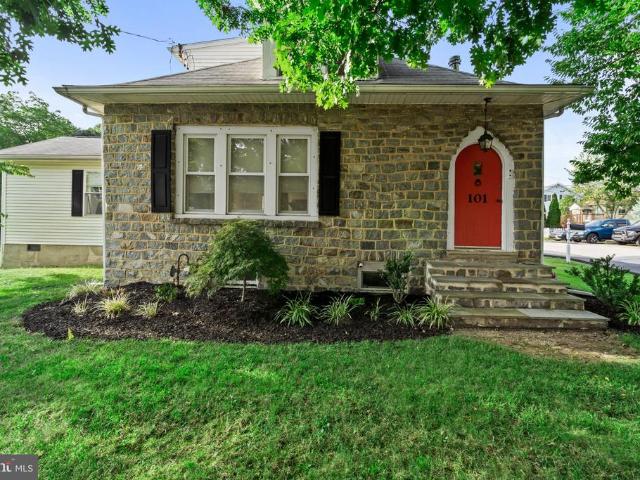
Welcome home to this well-maintained 3-bedroom, 2-bath Cape Cod in the award-winning Methacton School District, set on 0.59 acres of landscaped grounds. From the moment you arrive, the arched red front door, distinctive window details, and arborvitae-lined front yard create a welcoming first impression. The backyard is made for enjoying time at home, with a newer Trex deck for entertaining, a lower patio for morning coffee or an evening drink, and an in-ground pool with its own pool house for easy summer days. The spacious yard offers plenty of room for gardening, play, or simply enjoying the peaceful setting, while the oversized shed provides convenient storage for all your outdoor essentials. Inside, the main-floor owner's suite offers a vaulted ceiling and spacious ensuite bath, while a flexible bonus room provides space for a den, playroom, home office, or additional living area. The kitchen offers ample cabinetry, counter space, and pantry storage and opens to a comfortable living
USD 529,900
1104 Goshawk Cir
View photo
House · for sale
USD 935,000
USD 203/sq.ft
1104 Goshawk Cir
Coldspring Crossing
· 4,585 sq.ft · 4 Bedrooms · 3 Baths · House
· Office room · Deck · Fireplace · Equipped kitchen
Coldspring Crossing · 4,585 sq.ft · 4 Bedrooms · 3 Baths · House · Office room · Deck · Fireplace · Equipped kitchen
Nestled within the prestigious Providence Oaks community, this exquisite 4 bed, 3.5 bath residence offers an ideal blend of elegance and functional space. Perfectly situated on a private 0.83-acre lot, the home features an inviting layout highlighted by a two-story foyer, oak staircase, formal living and dining rooms, a main-level powder room, and a private main-level office with a bay window and double doors. At the center of the home, the open-concept gourmet kitchen features rich wood cabinetry, brand-new in wall microwave/oven combo, a center island with a gas cooktop, granite counters, tile backsplash, and an adjoining casual dining area. Step into the bright, vaulted sunroom/breakfast room with direct deck access, or gather in the dramatic two-story great room, featuring a wood burning fireplace framed by custom alcoves and soaring floor-to-ceiling windows. The upper level features an expansive primary suite complete with a tray ceiling, sitting area, oversized walk-in closet, an
USD 935,000
99 Caroline Drive
View photo
House · for sale
USD 825,000
USD 253/sq.ft
99 Caroline Drive
Coldspring Crossing
· 3,251 sq.ft · 4 Bedrooms · 2 Baths · House
· Equipped kitchen
Coldspring Crossing · 3,251 sq.ft · 4 Bedrooms · 2 Baths · House · Equipped kitchen
Welcome to this spacious Craftsman-style home, beautifully situated on an almost half-acre level lot in Upper Providence Township and the award-winning Spring-Ford Area School District. Offering a flexible floor plan, a first-floor primary suite, and wonderful potential for additional living space, this home is ready for its next chapter. Step inside the two-story foyer, where engineered hardwood flooring, a split staircase, and elegant crown molding that continues into the second-floor hallway create a welcoming introduction. To the left, the formal dining room provides the perfect setting for holiday dinners and special occasions and flows easily into the open-concept kitchen and family roomthe heart of the home. The well-appointed kitchen features crisp white cabinetry with crown molding, granite countertops, stainless steel appliances, generous recessed lighting, and plenty of workspace for everyday meals and entertaining. The spacious family room, also enhanced by recessed lightin
USD 825,000
717 Queen Circle #
View photo
House · for sale
USD 599,000
USD 251/sq.ft
Updated
717 Queen Circle #
Coldspring Crossing
· 2,379 sq.ft · 4 Bedrooms · 2 Baths · House
· Garden · Parking · Deck · Fireplace · Equipped kitchen · Cellar
Coldspring Crossing · 2,379 sq.ft · 4 Bedrooms · 2 Baths · House · Garden · Parking · Deck · Fireplace · Equipped kitchen · Cellar
Come and preview this beautiful single home at Cranberry Estate, pull into big driveway with 2 car garage, go to the house and enter a formal living room, formal dining room, gorgeous kitchen with all newer appliances, granite countertop, kitchen with view of beautiful family room with top to bottom stone fireplace, go to 2nd level big master bedroom with master bath, big hallway and 3 nice size bedroom and full bathroom, a big nice deck with beautiful view of fenced in back yard, a full size basement ready to finish, newer heater and hot water heater replaced in 2024
USD 599,000
81 Chadwick Circle
View photo
Townhouse · for sale
USD 435,000
USD 243/sq.ft
81 Chadwick Circle
Coldspring Crossing
· 1,787 sq.ft · 3 Bedrooms · 2 Baths · Townhouse
· Garden · Deck · Equipped kitchen · Cellar
Coldspring Crossing · 1,787 sq.ft · 3 Bedrooms · 2 Baths · Townhouse · Garden · Deck · Equipped kitchen · Cellar
Welcome home to this beautifully maintained 3-bedroom, 2.5-bath townhome located in the highly desirable Methacton School District! If you're looking for the perfect combination of convenience and a peaceful community, this home checks all the boxes. Offering nearly 1,800 square feet of living space, plus an unfinished basement with abundant storage, there's plenty of room to grow. Step inside to find gleaming hardwood floors throughout the main level and a convenient powder room. The open-concept layout seamlessly connects the kitchen, dining area, and family room, creating the ideal space for everyday living and entertaining. Soaring ceilings and an abundance of natural light make the home feel bright, open, and inviting. The well-maintained kitchen features a center island with seating, ensuring everyone has a place to gather. Just off the main living area, step onto the spacious deck, which provides easy access to the backyard. Upstairs, the spacious owner's suite boasts a large wa
USD 435,000
26 S Barry Avenue
View photo
House · for sale
USD 350,000
USD 382/sq.ft
26 S Barry Avenue
Coldspring Crossing
· 915 sq.ft · 3 Bedrooms · 1 Bath · House
· Office room · Equipped kitchen · Parking
Coldspring Crossing · 915 sq.ft · 3 Bedrooms · 1 Bath · House · Office room · Equipped kitchen · Parking
Nestled in a charming neighborhood in the highly regarded Methacton School District, this classic brick Cape Cod offers a wonderful combination of comfort, character, and flexibility. Built in 1947, this three-bedroom home offers a versatile floor plan, plenty of parking, and outdoor space ready to be enjoyed. Step through the front door into the welcoming family room, where youll immediately appreciate the comfortable feel of this home. The kitchen is located at the rear of the house overlooking the backyardperfect for keeping an eye on the outdoor fun or making weekend BBQs and entertaining a breeze. TWO BEDROOMS and a full BATHROOM are conveniently located on the FIRST FLOOR, offering the option for easy one-level living. Upstairs, youll find an oversized third bedroom with plenty of room to make the space your own. Need an in-home office, craft area, reading nook, or additional sitting space? There is room to get creative and design it to fit your lifestyle. Outside, the spacious d
USD 350,000
143 Steinbright Drive
View photo
House · for sale
USD 975,000
USD 240/sq.ft
143 Steinbright Drive
Coldspring Crossing
· 4,047 sq.ft · 5 Bedrooms · 4 Baths · House
· Equipped kitchen · Parking
Coldspring Crossing · 4,047 sq.ft · 5 Bedrooms · 4 Baths · House · Equipped kitchen · Parking
Unique opportunity to own this stunning colonial home in the highly sought-after neighborhood of Providence Lea, located in the renowned Methacton School District. Featuring five bedrooms, four-and-a-half bathrooms, a spacious three-car garage, and a meticulously landscaped lot, this exceptional property offers the perfect blend of beauty, functionality, and luxurious living. A grand two-story foyer welcomes you with an upgraded designer chandelier, custom millwork, and handcrafted stair railings. To the right, the formal living room awaits, featuring elegant crown molding. Adjacent to the living room, the formal dining room is beautifully appointed with crown molding, chair rail, and an elegant chandelier, creating the perfect setting for family gatherings and entertaining. The heart of the home is the beautiful, well-appointed eat-in kitchen, featuring granite countertops, a double wall oven, gas cooktop, stainless steel appliances, and a large pantry. The kitchen flows seamlessly in
USD 975,000
205 W High Street
View photo
Townhouse · for sale
USD 375,000
USD 237/sq.ft
205 W High Street
Coldspring Crossing
· 1,582 sq.ft · 4 Bedrooms · 1 Bath · Townhouse
· Equipped kitchen
Coldspring Crossing · 1,582 sq.ft · 4 Bedrooms · 1 Bath · Townhouse · Equipped kitchen
Located in phoenixville boro! Welcome to 205 W High Street! If youve been looking for a home that puts you within walking distance of everything downtown Phoenixville has to offer, this is one youll want to see. Located less than half a mile from Bridge Street, you can easily walk to Restaurant Row and enjoy the restaurants, shops, breweries, and entertainment that make Phoenixville such a popular place to call home. Step inside to a bright living room with brand new LVP flooring and an open feel that flows naturally into the dining room. The dining room continues the LVP flooring and features decorative wood trim and chair rail for added character. At the back of the home, the kitchen offers granite countertops and the same LVP flooring. A particularly convenient feature of the main level is the powder rooma welcome bonus for guests and something you wont find in every Phoenixville Borough home. Upstairs, youll find four bedrooms with LVP flooring, and the primary bedroom is truly one
USD 375,000
414 2Nd Avenue
View photo
Townhouse · for sale
USD 399,000
USD 252/sq.ft
414 2Nd Avenue
Coldspring Crossing
· 1,582 sq.ft · 4 Bedrooms · Townhouse
· Equipped kitchen · Air conditioning
Coldspring Crossing · 1,582 sq.ft · 4 Bedrooms · Townhouse · Equipped kitchen · Air conditioning
Welcome home to this exquisite, fully renovated 4-bedroom, 1.5-bathroom twin located in the highly desirable Spring-Ford Area School District of Royersford! Designed to offer modern luxury, peace of mind, and effortless living, this turn-key residence has been thoughtfully remodeled with fresh paint, luxury vinyl plank flooring throughout the main living areas, and cozy new carpet in the bedrooms. Complete peace of mind comes with fully upgraded systems, including a brand-new HVAC system with efficient gas heat and central A/C, as well as updated plumbing and electrical throughout. At the heart of the main floor is a stunning gourmet kitchen featuring premium soft-close shaker cabinetry, sleek quartz countertops, and all-new stainless steel appliances. Upstairs, an expansive second-story addition creates a breathtaking main suite featuring an elegant, brand-new full bathroom outfitted with classic marble tile. Three additional spacious bedrooms and a convenient half bath provide flexib
USD 399,000
736 W Philip # B115
View photo
House · for sale
USD 550,000
USD 271/sq.ft
736 W Philip # B115
Coldspring Crossing
· 2,024 sq.ft · 4 Bedrooms · 2 Baths · House
· Garden · Fireplace · Equipped kitchen
Coldspring Crossing · 2,024 sq.ft · 4 Bedrooms · 2 Baths · House · Garden · Fireplace · Equipped kitchen
Welcome to 736 W Philip Drive, a spacious 4-bedroom, 2.5-bath home in Phoenixville offering plenty of room, character, and opportunity to make it your own. Set along a low-traffic street, the property is surrounded by mature trees and features a generous yard that backs to a large estate property, creating a peaceful outdoor setting. Inside, hardwood floors flow through much of the main living space, where oversized windows bring in abundant natural light. The large living room opens to a dedicated dining room, while the kitchen offers ample cabinetry, counter space, and room for everyday dining. A separate lower-level family room adds even more living space and features a brick fireplace, wood-paneled walls, and built-in shelving, creating a warm focal point with plenty of potential. Four generously sized bedrooms provide flexible space, including a large primary bedroom with a walk-in closet, while 2.5 baths accommodate the home's multiple levels. The lower level also provides additi
USD 550,000
443 Kirsten Circle
View photo
House · for sale
USD 1,104,000
USD 242/sq.ft
443 Kirsten Circle
Coldspring Crossing
· 4,553 sq.ft · 5 Bedrooms · 3 Baths · House
· Patio · Equipped kitchen · Swimming pool
Coldspring Crossing · 4,553 sq.ft · 5 Bedrooms · 3 Baths · House · Patio · Equipped kitchen · Swimming pool
Seller is ready to make a move and will thoughtfully consider all reasonable offers. Welcome to this exceptional home in charming Skippack Township, perfectly nestled on a picturesque cul-de-sac near the Perkiomen Trail, Palmer Park, Skippack Village, and the award-winning Perkiomen Valley School District. Designed with the elevated details, craftsmanship, and character that are increasingly difficult to find in todays new construction, this beautifully appointed residence features a grand two-story foyer, dual staircases, hardwood floors, extensive millwork, and high-end finishes throughout. At the heart of this home is a stunning open-concept kitchen with an integrated composting sink, newer appliances, and a thoughtfully designed layout ideal for both everyday living and entertaining. The kitchen flows seamlessly into a bright morning room overlooking the in-ground heated, salt-water pool, spacious patio, and surrounding natural greenery. Its an inviting space for enjoying morning c
USD 1,104,000

Get email alerts

Don't miss out: be the first to know about new properties

The alert was correctly created

On subscribing you accept the conditions of use and the privacy policy
Alert
Receive new ads in your inbox
Save this search
Receive alerts for new listings

We'll send you an email when we have new properties for: "Houses for sale in Coldspring Crossing"

The alert was correctly created

Wetherills Corner
Colony Arms
Get email alerts and be the first to see new listings
Required field
On subscribing I accept the terms of the privacy policy
Perfect! You'll soon start receiving new listings via email
Alert
Receive an email when we have new ads for Houses for sale in Coldspring Crossing
Save this search
Filters

Bedrooms

Size (sq.ft)

sq.ft
sq.ft

Price

USD
USD

Property type

Bathrooms

Clear all filters
Receive notifications when new entries are published.