390 houses for sale in Coldspring Crossing

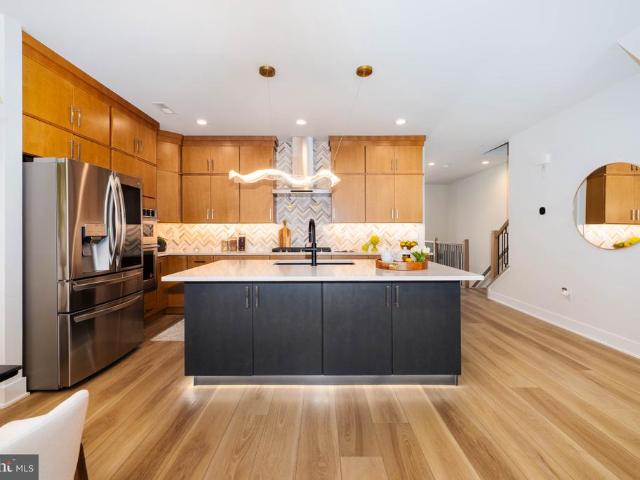
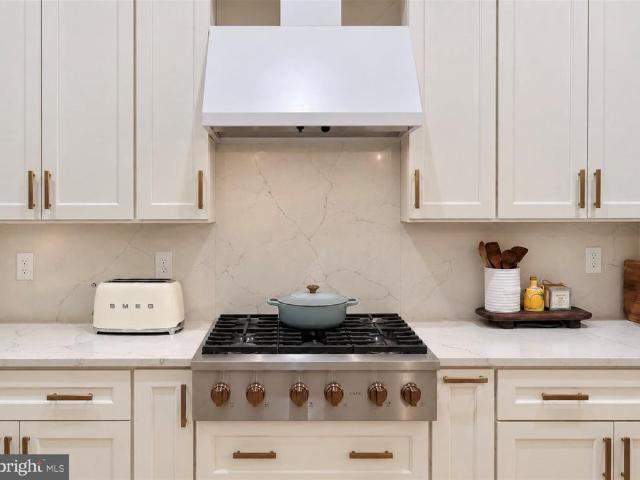
533 Bennett Street
View photo
Townhouse · for sale
USD 750,000
USD 245/sq.ft
533 Bennett Street
Coldspring Crossing
· 3,057 sq.ft · 4 Bedrooms · 3 Baths · Townhouse
· Office room · Parking
Coldspring Crossing · 3,057 sq.ft · 4 Bedrooms · 3 Baths · Townhouse · Office room · Parking
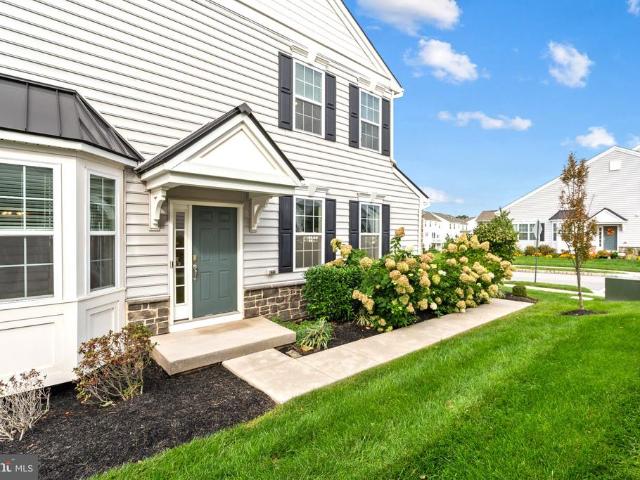
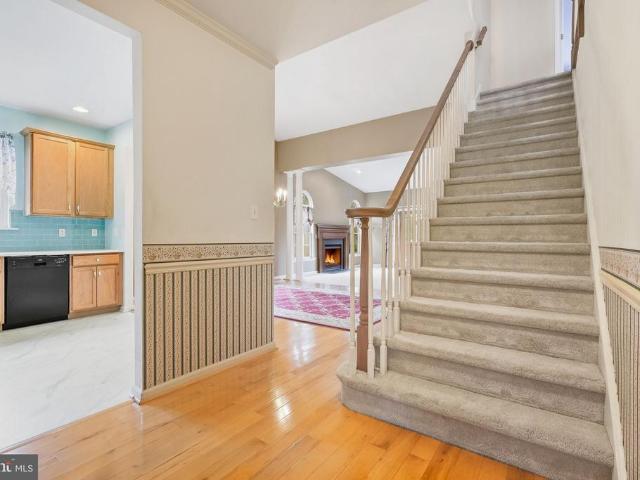
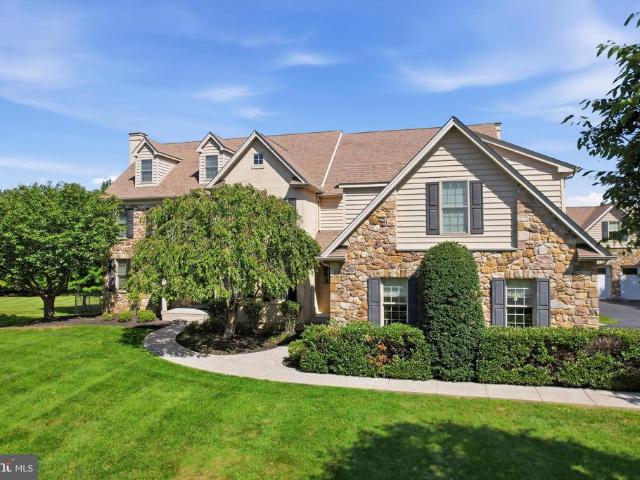
If Buyer uses preferred lender, we are offering a Free 1% Rate Reduction for the first 12 months. *. Welcome to 533 Bennett Street, an exceptionally customized Harrison model by Rockwell Custom Homes in the sought-after Steelpointe community of Phoenixville. Featuring the coveted extension and full loft, this residence offers the largest floorplan available in the community, with four finished levels, four bedrooms, 3.5 bathrooms, a private in-law suite, and a two-car garage. Thoughtfully designed and elevated throughout, the home combines sophisticated finishes, exceptional functionality, and effortless everyday living, all within easy walking distance of the Schuylkill River Trail and downtown Phoenixville. The first floor offers a versatile private in-law suite with direct access to the two-car garage, providing an ideal space for guests, extended family, a home office, or additional living accommodations. The second floor is designed for both everyday living and entertaining, with
USD 750,000
1230 Audrey Lane
View photo
House · for sale
USD 409,000
USD 213/sq.ft
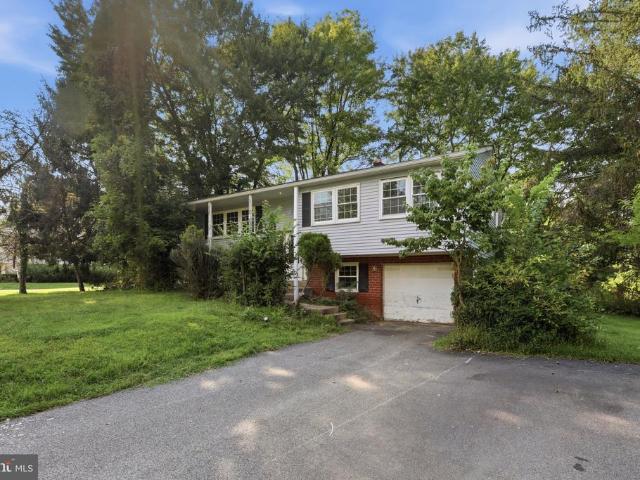
1230 Audrey Lane
Coldspring Crossing
· 1,916 sq.ft · 5 Bedrooms · 3 Baths · House
· Garden
Coldspring Crossing · 1,916 sq.ft · 5 Bedrooms · 3 Baths · House · Garden
Handyman Special with Instant Equity in Schuylkill Township! Great opportunity in a highly desirable Phoenixville-area neighborhood! This 4-bedroom, 3-bath home offers a functional layout, spacious living areas, and a large private backyard. The property needs renovation but presents an excellent opportunity for an investor, contractor, or savvy buyer looking to build equity and create a home tailored to their vision. Located in a great neighborhood with convenient access to Phoenixville, shopping, dining, parks, and major roadways. Bring your ideas and transform this property into something special. A great value-add opportunity with plenty of upside! Property is being sold strictly AS IS
USD 409,000
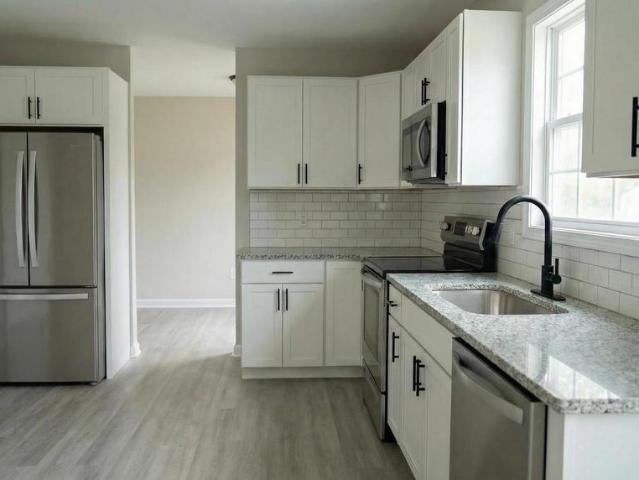
75 W Mount Kirk Avenue #
View photo
House · for sale
USD 550,000
USD 276/sq.ft
75 W Mount Kirk Avenue #
Coldspring Crossing
· 1,991 sq.ft · 3 Bedrooms · 2 Baths · House
· Patio · Deck · Equipped kitchen · Parking · Cellar
Coldspring Crossing · 1,991 sq.ft · 3 Bedrooms · 2 Baths · House · Patio · Deck · Equipped kitchen · Parking · Cellar
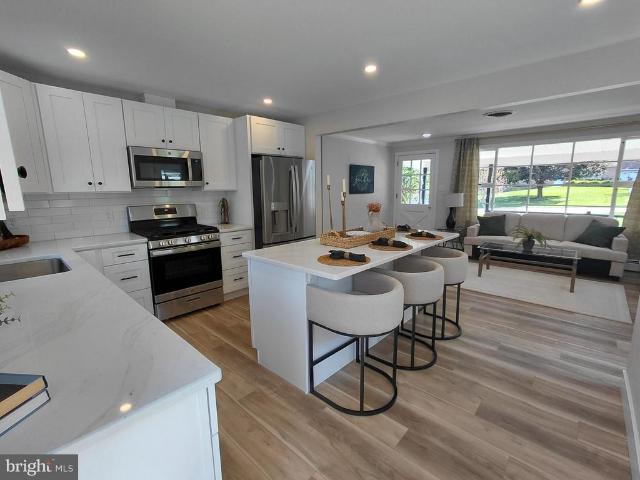
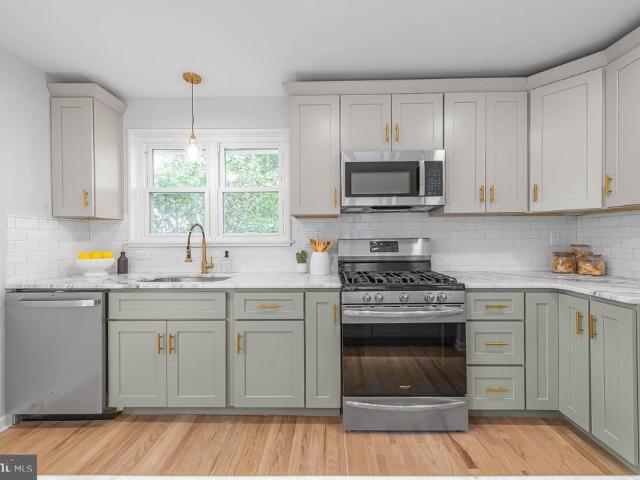
Discover this completely renovated home on a spacious lot in Lower Providence Township, within the highly regarded Methacton School District. Step inside to a bright, open floor plan featuring a brand-new kitchen with abundant white cabinetry, quartz countertops, and stainless-steel appliances. New LVP flooring and fresh neutral paint create a clean, modern aesthetic throughout. Three bedrooms and an updated hall bath complete the main living level. Outdoor living is exceptional. Enjoy the maintenance-free deck just off the kitchen, perfect for relaxing after a long day. At ground level, a beautiful flagstone patio overlooks the expansive rear yardideal for evening gatherings around a firepit. Covered front and side porches offer additional spots for morning coffee or quiet moments, even on rainy days. The finished walk-out basement provides extra living space and a full bath, making entertaining easy and flexible. An oversized three-car garage offers abundant storage and versatility.
USD 550,000
864 Aspen Avenue
View photo
House · for sale
USD 60,000
USD 71/sq.ft
864 Aspen Avenue
Coldspring Crossing
· 840 sq.ft · 2 Bedrooms · 1 Bath · House
· Equipped kitchen · Parking
Coldspring Crossing · 840 sq.ft · 2 Bedrooms · 1 Bath · House · Equipped kitchen · Parking
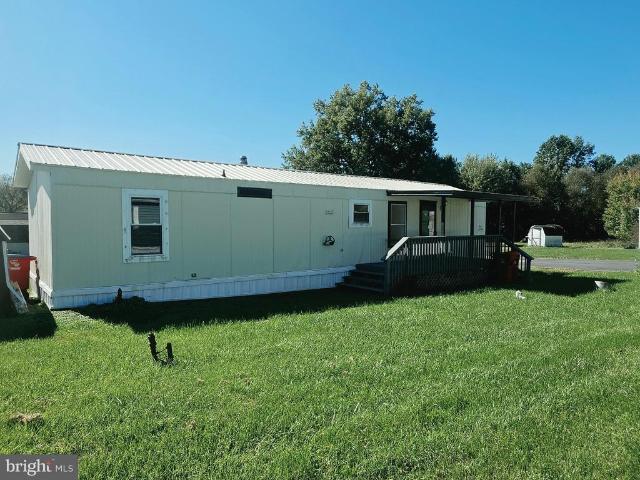
Completely renovated 2-bedroom, 1-bath single-wide mobile home in Spring City, located in the OJR School District. This newly renovated, move-in ready home features a brand-new roof, new heater, new flooring throughout, and a beautifully updated kitchen with granite countertops and stainless steel appliances. Front and back entry, bright bedrooms, and laundry hookup add to the convenience. Enjoy the covered front porch, storage shed, and use of the vacant lot in front for added outdoor space and off-street parking. A great opportunity for affordable, updated living. *Square Footage is only an estimate. Buyer should verify
USD 60,000
3856 Schuylkill Road
View photo
House · for sale
USD 930,913
USD 278/sq.ft
3856 Schuylkill Road
Coldspring Crossing
· 3,337 sq.ft · 4 Bedrooms · 2 Baths · House
· Equipped kitchen
Coldspring Crossing · 3,337 sq.ft · 4 Bedrooms · 2 Baths · House · Equipped kitchen
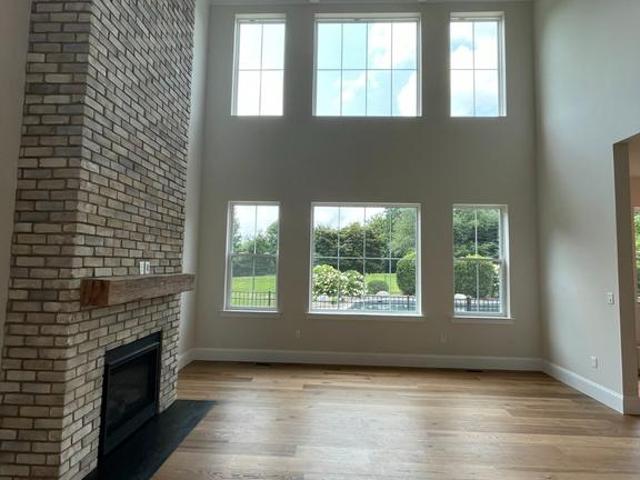
The Thorncroft is one of our most popular models, this home is sure to captivate you. Your guests will be welcomed by an elegant foyer, showcasing a classic T style staircase. This stunning residence, with its open design, features a two-story family room, a spacious eat-in kitchen, formal living and dining rooms, and a first-floor study. The second floor offers four bedrooms, each providing ample comfort with large windows, spacious closets, and a convenient second-floor laundry. The luxurious master suite, complete with two walk-in closets and a large master bath, serves as a serene retreat for the heads of the household. For more than 30 years, family-owned and operated Rotell(e) Development Company has been Pennsylvania's premier home builder and environmentally responsible land developer. Headquartered in South Coventry, we pride ourselves in our workmanship and stand behind every detail of each home we build. Note: There are other models starting at $771,750. House is to be built
USD 930,913
105 Woodwinds Drive
View photo
Townhouse · for sale
USD 579,999
USD 283/sq.ft
105 Woodwinds Drive
Coldspring Crossing
· 2,045 sq.ft · 3 Bedrooms · 2 Baths · Townhouse
Coldspring Crossing · 2,045 sq.ft · 3 Bedrooms · 2 Baths · Townhouse
Welcome to one of the most sought-after floor plans in the desirable Courts at Brynwood community, located within the award-winning Methacton School District. A rare financing opportunity accompanies this exceptional property: an assumable VA mortgage with an interest rate of just 2.25% may be available to a qualified buyer, subject to VA and lender approval and applicable assumption requirements. This could provide a significant financing advantage compared with current market rates. Ideally situated near shopping, dining, parks, and playgrounds, this beautifully appointed 3-bedroom, 2.5-bath townhome offers over 2,000 square feet of thoughtfully designed living space, exceptional finishes, and effortless modern living. From the moment you enter, youll notice the sophisticated attention to detail, beginning with beautiful hardwood flooring, an open-concept layout, and designer lighting throughout the main level. Statement pendants, modern chandeliers, recessed lighting, and carefully
USD 579,999
46 Grant Street
View photo
House · for sale
USD 550,000
USD 156/sq.ft
46 Grant Street
Coldspring Crossing
· 3,509 sq.ft · 3 Bedrooms · 3 Baths · House
· Parking · Swimming pool · Cellar
Coldspring Crossing · 3,509 sq.ft · 3 Bedrooms · 3 Baths · House · Parking · Swimming pool · Cellar
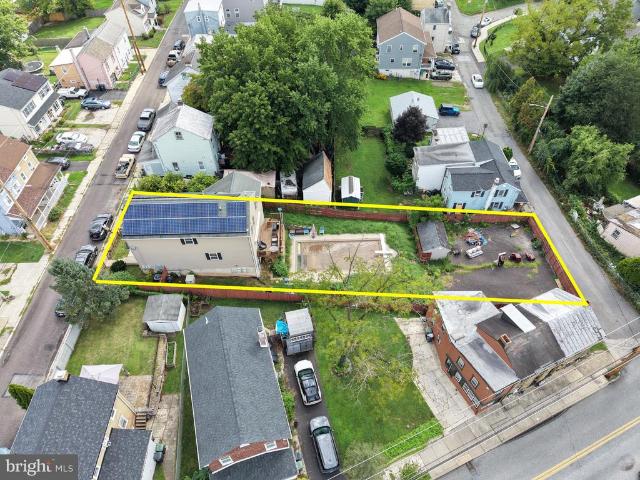
Discover a remarkable investment opportunity in this charming 3-bedroom, 3.5-bathroom AirLite home, built in 2008 and boasting a generous 3,514 sq. Ft. of finished space. Nestled on a spacious 0.25-acre lot, this property features a fully finished basement, perfect for additional living space or rental potential. The inviting layout includes a heated personal pool, ideal for attracting tenants seeking comfort and leisure. With an attached garage and ample off-street parking, convenience is at your fingertips. The aluminum siding ensures low maintenance, while the asphalt driveway enhances curb appeal. This home's strategic design and desirable amenities position it as a lucrative rental option or a cozy residence for future buyers. With the potential for strong returns in a growing market, this property is not just a house; it's a smart investment in your financial future. Don't miss out on the chance to make this gem your own!
USD 550,000
40 Buckwalter Road
View photo
House · for sale
USD 659,000
USD 313/sq.ft
40 Buckwalter Road
Coldspring Crossing
· 2,099 sq.ft · 3 Bedrooms · 2 Baths · House
Coldspring Crossing · 2,099 sq.ft · 3 Bedrooms · 2 Baths · House
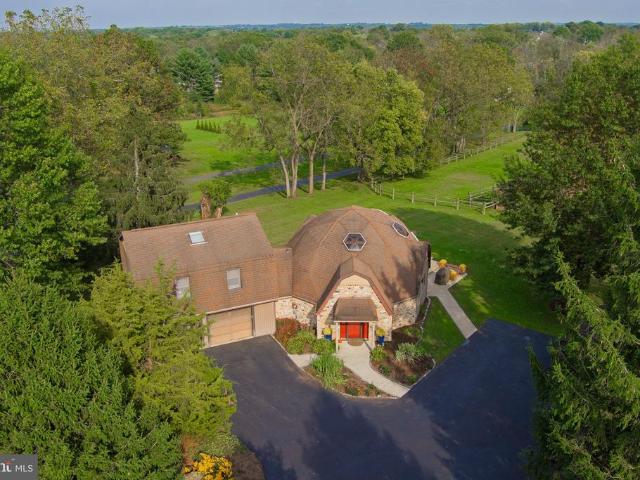
One of a kind! Rare opportunity to own a Buckminster Fuller-inspired geodesic dome home, privately situated on a lovely 2.5 acre parcel, with three stall barn and fenced pasture, framed by mature evergreen and deciduous trees. This unique three bedroom, two full bath property is optimally located within close proximity to vibrant downtown Phoenixville, Kimberton Village, the Kimberton Waldorf School and award winning OJR schools, and is less than 30 minutes to Paoli's regional and AmTrak train lines to Philadelphia, NYC and DC. The geodesic dome design, conceived in Germany but patented in the US in 1954 by Buckminster Fuller, employs an'omnitriangulated' network that distributes structural stress more efficiently than the standard rectangular dwelling. The resulting spherical shape enhances energy efficiency by creating an even, natural airflow for both hot or cool air to circulate. Originally constructed in 1979 and then expanded in 1992, the home features compelling mid-century arch
USD 659,000
209 Old State Rd
View photo
House · for sale
USD 995,000
USD 300/sq.ft
209 Old State Rd
Coldspring Crossing
· 3,315 sq.ft · 4 Bedrooms · 3 Baths · House
· Garden · Equipped kitchen
Coldspring Crossing · 3,315 sq.ft · 4 Bedrooms · 3 Baths · House · Garden · Equipped kitchen
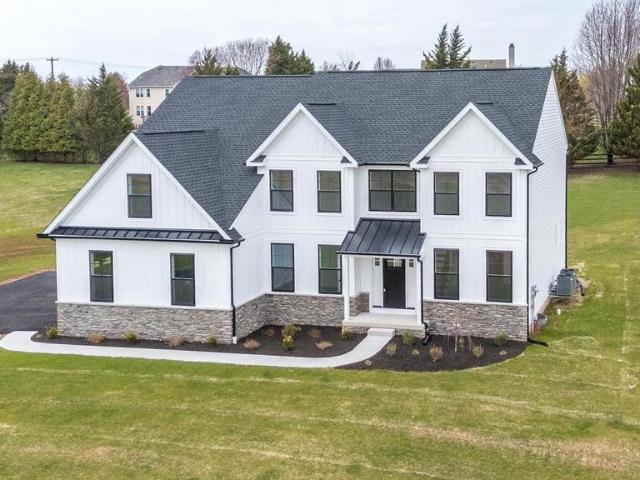
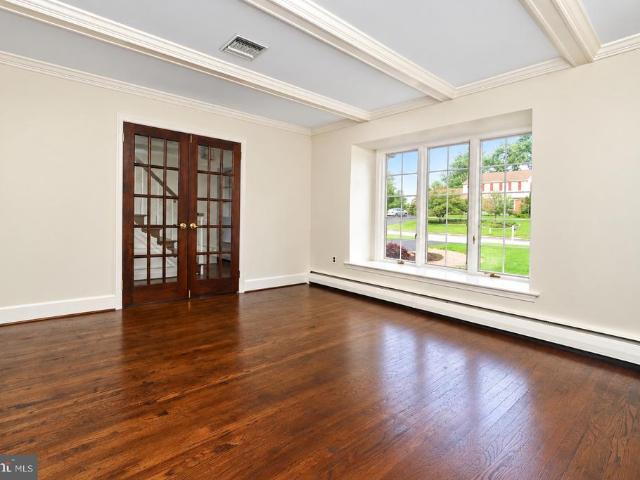
Single home on 1 acre with no homeowner's association fees that has been priced to current market trends! A well thought out and carefully constructed home built by a local custom home builder. Enter in to the open foyer accented by the grand turned staircase with custom wood treads and black wrought iron balusters. The private first floor office has paneled double door offering a quiet setting and privacy. Kitchen offers custom maple cabinetry features 48-inch wall cabinets that reach the ceiling, complemented by quartz countertops and a large kitchen island with space for four (4) kitchen stools. The kitchen has recessed style lighting and multiple pendant accent lighting over the island and kitchen sink. The kitchen offers a large triple window overlooking the rear yard with a deep bowl sink with a single-lever pullout faucet and garbage disposal. Quality GE Profile appliances including exterior exhaust hood, double wall oven, dishwasher and refrigerator. There is an under cabinet m
USD 995,000
17 Teakwood Terrace
View photo
House · for sale
USD 554,900
USD 256/sq.ft
17 Teakwood Terrace
Coldspring Crossing
· 2,164 sq.ft · 4 Bedrooms · 2 Baths · House
· Terrace · Fireplace · Equipped kitchen · Parking
Coldspring Crossing · 2,164 sq.ft · 4 Bedrooms · 2 Baths · House · Terrace · Fireplace · Equipped kitchen · Parking
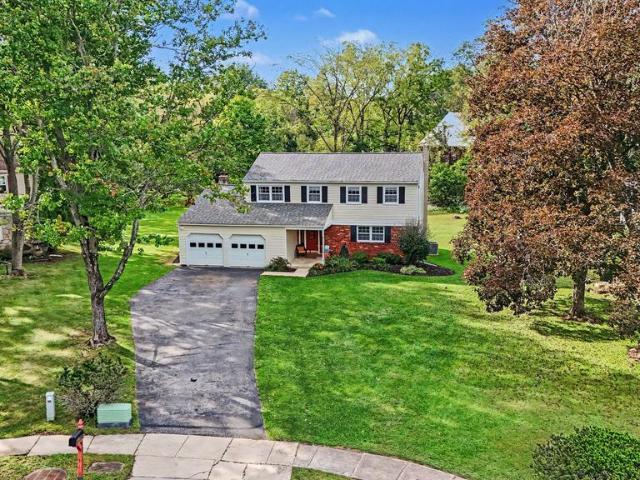
Welcome to this beautifully maintained 4-bedroom, 2.5-bath Colonial situated at the end of a quiet cul-de-sac in the sought-after Wedgewood neighborhood and award-winning Methacton School District. The inviting main level features an updated kitchen with granite countertops, tile backsplash, stainless steel appliances, tile flooring, recessed lighting, a center island, and a breakfast area. The kitchen opens to the spacious family room, which boasts upgraded flooring, a dramatic floor-to-ceiling brick fireplace, and sliding doors leading to the enclosed rear porch. A formal living room and dining room provide excellent space for entertaining and family gatherings, while upgraded flooring and chair rail molding add an elegant touch. An updated powder room and convenient mudroomwith access to the attached garage and additional storagecomplete the main level. The second floor offers hardwood flooring throughout, three generously sized bedrooms, an updated hall bathroom, and a spacious pri
USD 554,900
305 Manion Alley
View photo
Townhouse · for sale
USD 679,900
USD 311/sq.ft
305 Manion Alley
Coldspring Crossing
· 2,185 sq.ft · 3 Bedrooms · 2 Baths · Townhouse
· Office room · Deck · Equipped kitchen · Parking
Coldspring Crossing · 2,185 sq.ft · 3 Bedrooms · 2 Baths · Townhouse · Office room · Deck · Equipped kitchen · Parking
Welcome to 305 Manion Alley, a beautifully appointed townhome in The Overlook at Town Center, ideally located in the heart of King of Prussia. Offering three bedrooms, two full and one half baths, a two-car tandem garage, dedicated home office, and thoughtfully designed living space across three levels, this newer home combines modern finishes with an exceptionally convenient location. The homes main entrance opens directly onto the living level, where a welcoming foyer leads to a versatile flex room, perfectly suited for a home office or additional living space. From there, the main level flows into a bright, open-concept kitchen, dining, and living area with soaring ceilings and oversized windows that fill the space with natural light. The kitchen offers abundant cabinetry, a large pantry, modern lighting, and plenty of space for gathering. Just off the dining area, a spacious covered deck provides a comfortable outdoor space for relaxing or entertaining. A powder room completes the
USD 679,900
454 Church Street
View photo
House · for sale
USD 299,900
USD 268/sq.ft
454 Church Street
Coldspring Crossing
· 1,119 sq.ft · 2 Bedrooms · 2 Baths · House
· Garden · Equipped kitchen · Cellar
Coldspring Crossing · 1,119 sq.ft · 2 Bedrooms · 2 Baths · House · Garden · Equipped kitchen · Cellar
Renovated in 2025/2026. Beautifully renovated 2 bedroom 2.5 full bathrooms. Large Eat In Kitchen with white shaker style cabinets, granite countertops, recessed lights, stainless steel appliance package that includes the microwave, dishwasher, electric oven/range. Refrigerator(negotiable). Additional features include pantry cabinet, separate laundry closet with option for a washer & electric dryer. Bedrooms are on the 1st floor and 2nd floor. Luxury Vinyl plank floor in Kitchen. Carpets in bedrooms. All bathrooms are tile walled showers and floors, upgraded fixtures with vanities and linen storage. New doors and trim throughout. Entire interior painted throughout. Full unfinished basement used mostly for storage and utility. Reconditioned oil heater with newer duct systems completely redesigned in 2026. New c/a. Large fenced yard. Conveniently located and walking distance to local parks/recreation, Royersford/Spring City shops, & local eateries. Short drive to the Limerick Outlets & Pr
USD 299,900
505 Faith Drive
View photo
House · for sale
USD 549,750
USD 235/sq.ft
505 Faith Drive
Coldspring Crossing
· 2,336 sq.ft · 3 Bedrooms · 2 Baths · House
· Equipped kitchen
Coldspring Crossing · 2,336 sq.ft · 3 Bedrooms · 2 Baths · House · Equipped kitchen
Welcome Home And Enjoy Spacious, Worry-Free Living In This Beautiful Single In Desirable East Norriton Township; Walk Into And Be Greeted By A Bright, Sun-Drenched Living Room Featuring Gleaming Hardwood Floors, A Gorgeous Bay Window (Brand New Triple Pane Windows Throughout The House In August 2025), And Elegant Crown Molding; Have Family Dinners In The Formal Dining Room, Beautifully Arranged With Chair Rails, Wainscoting, Crown Molding Details And A Sliding Glass Door; Enjoy The Eat-In Kitchen Equipped With Granite Countertops, Raised Panel Cathedral Cabinetry, Premium Electric Stove, Microwave, Dishwasher & Disposal; Retreat To Your Massive Private Bedroom Suite, Complete With Its Own Private Bathroom, A Separate Private Sitting Room And Three Total Closets For Ultimate Storage; Two Additional Spacious Bedrooms (One With A Ceiling Fan And One With Classic Chair Rails) And A Full Hall Bath Completes The First Floor-Level; The Finished Lower Level Is A True Highlight, Offering Additi
USD 549,750
325 E Mount Kirk Avenue #
View photo
House · for sale
USD 425,000
USD 193/sq.ft
325 E Mount Kirk Avenue #
Coldspring Crossing
· 2,196 sq.ft · 3 Bedrooms · 1 Bath · House
· Patio · Fireplace · Equipped kitchen · Parking · Cellar
Coldspring Crossing · 2,196 sq.ft · 3 Bedrooms · 1 Bath · House · Patio · Fireplace · Equipped kitchen · Parking · Cellar
Opportunity awaits with this expanded ranch set on a beautiful, level 3/4-acre lot adjacent to Mount Kirk Park. Offering 3 bedrooms and 1 full bath, this home has a comfortable layout and plenty of potential for a buyer ready to bring their vision and personal touches to the property. The main level features hardwood floors in the kitchen, dining room, and living room, along with an expanded family room addition highlighted by a wood-burning fireplace. Double sliding doors lead to the outdoor patio and lovely setting. The full finished basement with walk-up stairs provides valuable additional space for recreation, hobbies, storage, or future possibilities. The property also offers an oversized attached garage plus a very large detached garage, providing excellent space for car enthusiasts, a workshop, storage, or a variety of hobbies and projects. Both the home and garage have BRAND NEW Roofs. Located in the Methacton School District, this property offers a wonderful combination of lan
USD 425,000
16 Oak Street
View photo
Townhouse · for sale
USD 384,900
USD 300/sq.ft
Updated
16 Oak Street
Coldspring Crossing
· 1,281 sq.ft · 3 Bedrooms · 2 Baths · Townhouse
· Patio · Garden · Office room · Gym · Equipped kitchen · Cellar
Coldspring Crossing · 1,281 sq.ft · 3 Bedrooms · 2 Baths · Townhouse · Patio · Garden · Office room · Gym · Equipped kitchen · Cellar
Get ready to fall in love with 16 Oak Street, a charming 3-bedroom, 2.5-bath home ideally located just a short stroll, approximately 1 mile, from downtown Phoenixville. Warm and inviting living spaces welcome you inside, with beautiful vinyl flooring flowing throughout the main living areas. The eat-in kitchen with granite countertops provides a comfortable gathering space for morning coffee, casual meals, and everyday living. Upstairs, the spacious primary bedroom offers a comfortable space complete with a recently updated en-suite bathroom including a seated shower. Two additional bedrooms provide flexibility for family, guests, or a home office. A recently replaced BOSCH HVAC system and newer windows in select areas provide added peace of mind and comfort. A large unfinished basement provides additional space and flexibility for a variety of uses, whether for storage, a workshop, hobby area or a home gym. Outside, enjoy your own private patio and fenced-in backyard thats perfect for
USD 384,900
80 Delancy Court
View photo
House · for sale
USD 1,300,000
USD 348/sq.ft
80 Delancy Court
Coldspring Crossing
· 3,735 sq.ft · 4 Bedrooms · 2 Baths · House
· Office room · Fireplace · Equipped kitchen · Swimming pool
Coldspring Crossing · 3,735 sq.ft · 4 Bedrooms · 2 Baths · House · Office room · Fireplace · Equipped kitchen · Swimming pool
Private wooded retreat with pool on a 1 acre quiet cul-de-sac in the highly coveted valley forge woods community welcome to this beautifully updated and freshly painted 3400 sq ft. 4 bedroom 2 bath home set on a private, wooded super premium 1 acre lot. This home combines privacy, versatility and plenty of room for everyday living. The inviting floor plan features a well-appointed kitchen, dining room, living room and spacious family room with a fireplace. A dedicated office provides the perfect space for working from home. Four generously sized bedrooms and 2 full baths and bath or powder room provide ample space for family and guests. Step outside to your own private retreat. Mature trees surround the property, and a built-in pool creates the perfect setting for summer relaxation and great fun! The expansive park like wooded lot, offers plenty of privacy. Dont miss this opportunity to make this exceptional property yours
USD 1,300,000
1045 Moscariello Lane #
View photo
Townhouse · for sale
USD 665,000
USD 198/sq.ft
1045 Moscariello Lane #
Coldspring Crossing
· 3,358 sq.ft · 3 Bedrooms · 3 Baths · Townhouse
· Equipped kitchen · Cellar
Coldspring Crossing · 3,358 sq.ft · 3 Bedrooms · 3 Baths · Townhouse · Equipped kitchen · Cellar
Stop scrolling 5.45% assumable va loan. For a qualified buyer, that could mean the opportunity to take over the sellers existing mortgage rate rather than financing the entire purchase at todays market rate. Welcome to 1045 Moscariello Lane, a spacious Royersford, PA townhome offering approximately 3,700 square feet of total living and finished space across three levels. From the moment you step inside, the amount of space immediately changes what you might expect from townhome living. With a first-floor primary suite, finished walkout basement, multiple flex spaces and a private wooded backdrop, this Montgomery County townhome offers the kind of versatility buyers are often searching for but rarely find in one home. The main level is designed around ease, openness and connection. The kitchen features granite countertops, stainless steel appliances, generous cabinetry and a large center island that naturally becomes the gathering place of the home. Adjoining dining and living areas cre
USD 665,000
3235 Marilyn Avenue #
View photo
House · for sale
USD 524,900
USD 151/sq.ft
3235 Marilyn Avenue #
Coldspring Crossing
· 3,455 sq.ft · 4 Bedrooms · 3 Baths · House
· Equipped kitchen
Coldspring Crossing · 3,455 sq.ft · 4 Bedrooms · 3 Baths · House · Equipped kitchen
New Price! Nestled in the charming Eagle Stream neighborhood, this lovely 4 level. Split-level Colonial home offers a great blend of comfort and modern convenience. With four spacious bedrooms and three full bathrooms, this residence is designed to accommodate both relaxation and entertaining. The home, built in 1962, has been lovingly maintained and updated, ready for you to put your own touch on it and make it your own. Step inside to discover a warm and inviting atmosphere, highlighted by beautiful, refinished hard wood flooring throughout the main and upper levels. The heart of the home features a newer, well-appointed kitchen equipped with stainless steel appliances, including a built-in microwave, dishwasher, and electric oven/range. The front-loading newer washer and dryer, conveniently located on the lower floor, make laundry a breeze. With more that $92,000 in improvements and updates, and on an expansive lot, measuring 0.7 acres, this home is truly a gem! Methacton School Dis
USD 524,900
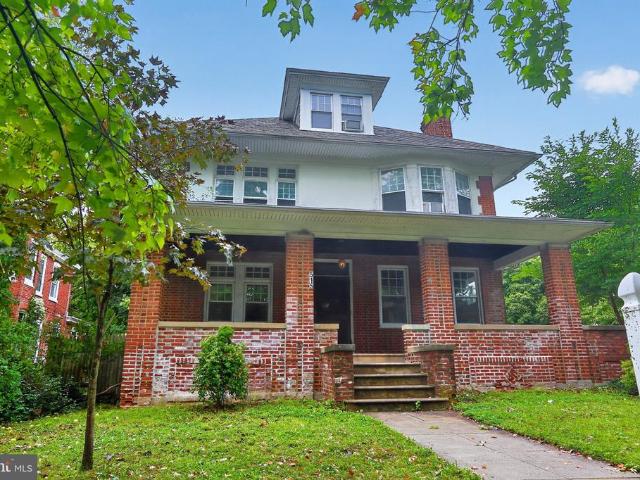
515 Hamilton Street
View photo
House · for sale
USD 415,000
USD 122/sq.ft
515 Hamilton Street
Coldspring Crossing
· 3,380 sq.ft · 6 Bedrooms · 3 Baths · House
· Garden · Parking · Deck · Fireplace · Equipped kitchen
Coldspring Crossing · 3,380 sq.ft · 6 Bedrooms · 3 Baths · House · Garden · Parking · Deck · Fireplace · Equipped kitchen
This charming Colonial home, with 6 Bedrooms and 3.5 Bathrooms, offers a perfect blend of classic elegance and modern comfort. With six spacious bedrooms and three and a half bathrooms, this residence is designed for both relaxation and entertaining. The traditional floor plan features a cozy family room off the kitchen, ideal for gatherings, while the dining area invites memorable meals with loved ones. Enjoy the warmth of the fireplace on chilly evenings, and take advantage of the ample storage space in the pantry. The exterior boasts a lovely corner lot with a private, level yard, perfect for outdoor activities or gardening. Relax on the inviting porch or entertain on the deck, surrounded by sidewalks that enhance the neighborhood's charm. The detached garage and driveway provide convenient parking and additional storage. Features of this unique home include a beautiful turned staircase with spectacular stained glass window, 6 oversized bedrooms, high ceilings, beautiful woodwork in
USD 415,000
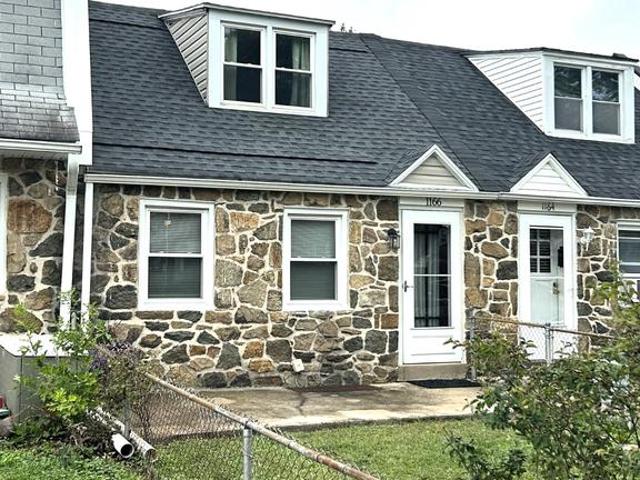
1166 Oxford Avenue
View photo
Townhouse · for sale
USD 309,900
USD 259/sq.ft
1166 Oxford Avenue
Coldspring Crossing
· 1,195 sq.ft · 3 Bedrooms · 2 Baths · Townhouse
· Equipped kitchen
Coldspring Crossing · 1,195 sq.ft · 3 Bedrooms · 2 Baths · Townhouse · Equipped kitchen
Affordable and nicely updated 3BR home in the heart of Phoenixville! This home has been well maintained, tastefully updated and displays Pride of Ownership throughout. Upon entry, you will find an open living room / kitchen, gathering area featuring laminate plank flooring, recessed lighting, updated kitchen cabinetry, a breakfast bar and attractive SS appliances. The first floor also includes a recently updated, full bath w/ tile flooring and two nice sized bedrooms. Upstairs you will find a large primary bedroom suite with its own full bath featuring a tiled corner shower and updated fixtures. This home has received many updates by its current owners including a new roof in 2016, replacement windows, kitchen and bathroom updates, new flooring and fresh paint throughout. All of this is located close to plenty of dining, shopping and all that Downtown Phoenixville has to offer and very affordable with low taxes and no HOA fees, making this a wonderful opportunity. A home you wont want
USD 309,900
402 Prince Frederick Street
View photo
House · for sale
USD 534,900
USD 382/sq.ft
402 Prince Frederick Street
Coldspring Crossing
· 1,399 sq.ft · 4 Bedrooms · 2 Baths · House
· Garden · Fireplace · Equipped kitchen · Air conditioning
Coldspring Crossing · 1,399 sq.ft · 4 Bedrooms · 2 Baths · House · Garden · Fireplace · Equipped kitchen · Air conditioning
Welcome to Your Dream Home at 402 Prince Frederick in desirable King of Prussia! Fully renovated and ready for you to move right in, this inviting 4-bedroom, 2 bath home combines beautiful updates with a spacious, comfortable layout. Step inside and discover freshly painted interiors, beautifully refinished flooring, and new carpeting that give this home a fresh and welcoming feel. The living area offers plenty of space to gather with friends and family, complete with a fireplace, making everyday living and entertaining a breeze. The brand-new kitchen is a chefs delight, a perfect space to prepare your favorite meals and make lasting memories! Two bedrooms on each level provide flexibility for your needs, while a beautifully renovated bathroom on each floor adds everyday convenience. Central air conditioning has also been added to the existing central system to keep you comfortable throughout the seasons. Head outside to a yard ready for summer cookouts, gardening, or simply unwinding
USD 534,900
3016 Brambling Lane
View photo
House · for sale
USD 569,900
USD 287/sq.ft
3016 Brambling Lane
Coldspring Crossing
· 1,981 sq.ft · 4 Bedrooms · 2 Baths · House
· Fireplace · Equipped kitchen
Coldspring Crossing · 1,981 sq.ft · 4 Bedrooms · 2 Baths · House · Fireplace · Equipped kitchen
Welcome to 3016 Brambling Lane in East Norriton Township! This spacious 4-bedroom, 2.5-bath single home offers wonderful living space inside and out, along with beautiful custom details throughout. Hardwood floors flow through much of the home, complemented by extensive custom millwork, crown molding, chair rail, French doors and architectural ceiling details. The main level offers generous living and dining spaces with large windows letting in plenty of light, a bright kitchen with granite countertops, cabinet-front dishwasher, stainless steel refrigerator, electric range and built-in microwave, plus a comfortable family room featuring a brick fireplace and access to the rear outdoor living areas plus a half bath. Upstairs, the spacious primary bedroom includes a walk-in closet, private bath and an exceptionally large storage area. Three additional bedrooms and a full hall bath complete the second floor. The lower level adds even more usable space with a rec room, laundry area and add
USD 569,900
1832 Spera Lane
View photo
House · for sale
USD 585,000
USD 222/sq.ft
1832 Spera Lane
Coldspring Crossing
· 2,626 sq.ft · 4 Bedrooms · 3 Baths · House
· Patio · Garden · Office room · Equipped kitchen · Parking
Coldspring Crossing · 2,626 sq.ft · 4 Bedrooms · 3 Baths · House · Patio · Garden · Office room · Equipped kitchen · Parking
Tucked at the end of a quiet cul-de-sac on a premium. 68-acre lot, this home gives you something that is hard to find: a private setting with a true neighborhood feel. Pull into an extra-wide concrete driveway framed by a decorative stamped-concrete border and offering plenty of parking. Out back, the large yard is surrounded by mature trees and features a spacious patio, firepit, and private walking trail that winds around the property. The inside has been just as thoughtfully improved, beginning with luxury vinyl plank flooring throughout and an opened-up main level centered around a fully renovated kitchen. White cabinetry, granite countertops, stainless steel appliances, recessed lighting, and an oversized island with seating, additional storage, and statement pendant lights. Just off the main living space is a large office with its own driveway entrance, creating an ideal setup for an at-home business, private workspace, or fifth bedroom. A main-level bedroom with a wood-burning f
USD 585,000
1003 Livingston Avenue
View photo
Townhouse · for sale
USD 189,900
USD 183/sq.ft
1003 Livingston Avenue
Coldspring Crossing
· 1,033 sq.ft · 2 Bedrooms · 1 Bath · Townhouse
· Garden · Deck · Equipped kitchen · Cellar
Coldspring Crossing · 1,033 sq.ft · 2 Bedrooms · 1 Bath · Townhouse · Garden · Deck · Equipped kitchen · Cellar
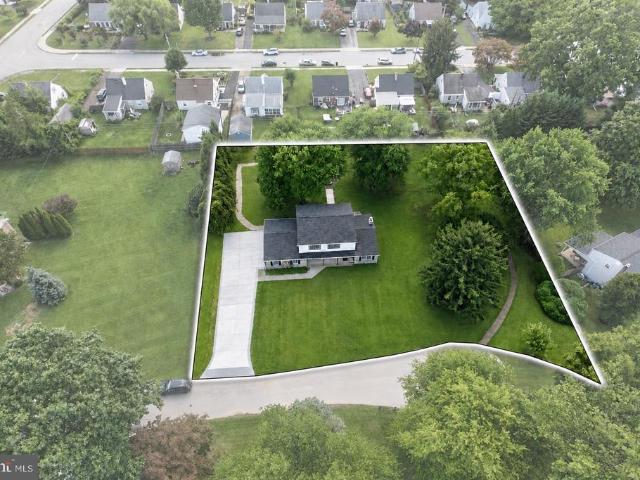
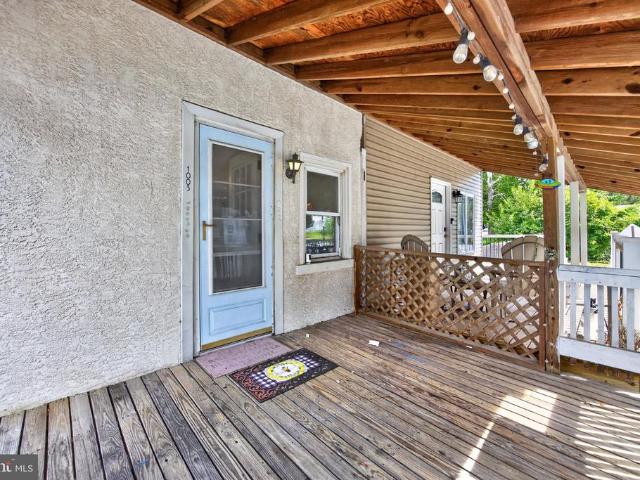
Opportunity awaits with this 2-bedroom, 1-bath twin in desirable Schuylkill Township! Priced to sell, this property offers tremendous potential for an investor, renovator, or buyer ready to add some sweat equity and make it their own. A welcoming front porch/deck and fenced side yard provide great outdoor space. Inside, the spacious family room flows into a large dining room and eat-in kitchen. Just off the kitchen is a convenient first-floor laundry room that also serves as a pantry, providing valuable additional storage. A full bath completes the main level, while two bedrooms are located upstairs. The unfinished basement offers additional storage and houses the utilities, hot water heater, and oil-fired heating system. With plenty of potential to renovate, personalize, and build equity, this property is a great opportunity in the Phoenixville area. Bring your ideas and vision and make this home your own!
USD 189,900
100 Beacon Court # 10405
View photo
Townhouse · for sale
USD 572,990
USD 263/sq.ft
100 Beacon Court # 10405
Coldspring Crossing
· 2,174 sq.ft · 4 Bedrooms · 3 Baths · Townhouse
· Office room · Gym · Equipped kitchen · Parking
Coldspring Crossing · 2,174 sq.ft · 4 Bedrooms · 3 Baths · Townhouse · Office room · Gym · Equipped kitchen · Parking
Nestled within the intimate 25-home community of Lewis Pointe, the Granton floorplan offers a beautifully designed 3-story townhome that perfectly balances comfort and style. This spacious home features 3 bedrooms, 2 full baths, 2 powder rooms, and a versatile ground-level flex spaceideal for a home office, gym, or additional living area. Enjoy bright, open-concept living with abundant natural light, elevated finishes, and a chef-inspired gourmet kitchen complete with premium appliances. Step outside to your included deckperfect for relaxing or entertaining guests. Upstairs, youll find well-appointed bedrooms along with a conveniently located laundry area for everyday ease. A two-car attached garage with additional storage adds even more functionality, all within a low-maintenance lifestyle. Estimated for late September completion, this home showcases timeless architecture paired with modern luxuryan exceptional opportunity in a highly sought-after school district
USD 572,990
907 Oxford Avenue
View photo
Townhouse · for sale
USD 325,000
USD 181/sq.ft
907 Oxford Avenue
Coldspring Crossing
· 1,787 sq.ft · 3 Bedrooms · 1 Bath · Townhouse
· Equipped kitchen · Cellar
Coldspring Crossing · 1,787 sq.ft · 3 Bedrooms · 1 Bath · Townhouse · Equipped kitchen · Cellar
Multiple offers received and offer has been tentatively accepted*. Close to the energy of downtown Phoenixville, named Americas #1 Best Small Town to Live In by Travel & Leisure Magazine, this brick townhome blends practical updates, comfortable indoor space, outdoor living, and the everyday conveniences that being in Phoenixville Borough offers. 907 Oxford Ave offers 3 bedrooms, 1.5 baths, 1,260 square feet above grade, plus an additional estimated 535 square feet in the basement. The main level opens with hardwood floors, recessed lighting, a front entry closet, and a comfortable living room with a natural flow toward the dining area and kitchen. The kitchen which just received a facelift by opening the wall between the kitchen and dining area to provide more counterspace while making it more functional for everyday living. Featuring brand new quartz counters, refinished cabinetry with updated hardware, new deep single bowl sink with new faucet this space provides both design and fun
USD 325,000
30 Wheatsheaf Lane
View photo
Townhouse · for sale
USD 530,000
USD 240/sq.ft
30 Wheatsheaf Lane
Coldspring Crossing
· 2,207 sq.ft · 3 Bedrooms · 2 Baths · Townhouse
· Office room · Deck · Fireplace · Equipped kitchen · Cellar
Coldspring Crossing · 2,207 sq.ft · 3 Bedrooms · 2 Baths · Townhouse · Office room · Deck · Fireplace · Equipped kitchen · Cellar
Welcome to Wheatsheaf Village an intimate community of fifty four homes set up in increments of 3 clusters. This unit is an end for more privacy. Don't miss out on this rare find with FIRST FLOOR OWNERS SUITE that is NOT in a 55+ community, featuring a walk in closet double vanity, corner soaking tub & wide shower stall with caboose. Spacious layout including large family room with sliders to the rear deck, gas fireplace, & wide open layout & vaulted ceiling. First floor laundry & powder room, & den ideal for home office or children's play room. Entrance hall leads to the formal dining room off modern kitchen with GE self cleaning stove, garbage disposal, & Bosch dishwasher. Plenty of storage in the 42' high oak kitchen cabinets. The built in microwave does not work & will not be replaced or removed. The unfinished basement has loads of storage or is waiting for you to finish (township permits required) The HOA fee covers replacement (NOT repair) of the roofing, shrub trimming, lawn ca
USD 530,000
1426 Reiner Road
View photo
House · for sale
USD 1,350,000
USD 171/sq.ft
1426 Reiner Road
Coldspring Crossing
· 7,890 sq.ft · 5 Bedrooms · 6 Baths · House
· Deck · Equipped kitchen · Parking · Swimming pool · Cellar
Coldspring Crossing · 7,890 sq.ft · 5 Bedrooms · 6 Baths · House · Deck · Equipped kitchen · Parking · Swimming pool · Cellar
Some homes simply give you a place to live. Others give you a place to live, gather, entertain, work, relax, and make memories. Welcome to 1426 Reiner Road, a truly distinctive property in the Methacton School District where the story unfolds one level at a time. Set on approximately 1.44 acres, this expansive property immediately makes an impression. Outside, enjoy an in-ground heated pool, small playground, three-car attached garage, and a separate two-car detached garage with additional space above. It is a setting made for summer afternoons by the pool, evenings on the deck, holiday gatherings, and plenty of room to spread out. Step inside and begin downstairs, where the finished lower level feels less like a basement and more like an entirely separate destination. Designed for both everyday living and entertaining, this level features a full bathroom with a shower providing convenient access directly to the pool area, along with a kitchenette and dry bar. A projector and screen cr
USD 1,350,000
1462 Brandywine Lane
View photo
House · for sale
USD 1,285,000
USD 329/sq.ft
1462 Brandywine Lane
Coldspring Crossing
· 3,897 sq.ft · 4 Bedrooms · 2 Baths · House
· Office room · Equipped kitchen
Coldspring Crossing · 3,897 sq.ft · 4 Bedrooms · 2 Baths · House · Office room · Equipped kitchen
Welcome to 1462 Brandywine Lane, a meticulously maintained and exquisitely updated center hall Colonial in the coveted Green Hills neighborhood of Wayne. Perfectly situated at the end of a cul-de-sac in the top-ranked Tredyffrin-Easttown School District, this is an extraordinary home, the likes of which is rarely offered in the marketplace. The gracious center hall leads to the spacious living room, featuring beautiful hardwood floors and frosted French pocket doors that open to a perfectly situated home office. The heart of the home is the spectacular eat-in kitchen, offering granite countertops, a granite-topped center island with pendant lighting, custom American-built cabinetry, soft-close drawers, an extra-deep cutlery drawer, dual oven, display cabinetry, under-cabinet lighting and electrical outlets, subway tile backsplash and a substantial pantry with pull-out shelving. The kitchen opens to the dining room, featuring wainscoting and a custom built-in granite-topped buffet. Slid
USD 1,285,000
14 Wellfleet Lane
View photo
Townhouse · for sale
USD 730,000
USD 305/sq.ft
14 Wellfleet Lane
Coldspring Crossing
· 2,390 sq.ft · 4 Bedrooms · 2 Baths · Townhouse
· Patio · Fireplace · Equipped kitchen
Coldspring Crossing · 2,390 sq.ft · 4 Bedrooms · 2 Baths · Townhouse · Patio · Fireplace · Equipped kitchen
Welcome to this exceptional end-unit townhome in Landmark, one of the most sought-after communities in Chesterbrook. Designed by renowned architect Ann Capron, this beautifully maintained residence offers four levels of thoughtfully designed living space, combining timeless style, exceptional functionality, and generous room for both entertaining and everyday living. 4 spacious bedrooms and 2.5 bathrooms, this home lives much larger than expected. The inviting living room is filled with natural light and showcases gleaming hardwood floors, elegant millwork, and a cozy fireplace, the perfect place to relax or gather with family and friends. An updated kitchen, designed with both beauty and function in mind, features recently added Quartz countertops with a stainless-steel sink and overlooks a convenient breakfast bar that opens to the dining area. Sliding glass doors lead to the rear patio, creating a seamless indoor-outdoor flow. The primary bedroom on the main level provides a peacefu
USD 730,000

Get email alerts

Don't miss out: be the first to know about new properties

The alert was correctly created

On subscribing you accept the conditions of use and the privacy policy
Alert
Receive new ads in your inbox
Save this search
Receive alerts for new listings

We'll send you an email when we have new properties for: "Houses for sale in Coldspring Crossing"

The alert was correctly created

Wetherills Corner
Colony Arms
Get email alerts and be the first to see new listings
Required field
On subscribing I accept the terms of the privacy policy
Perfect! You'll soon start receiving new listings via email
Alert
Receive an email when we have new ads for Houses for sale in Coldspring Crossing
Save this search
Filters

Bedrooms

Size (sq.ft)

sq.ft
sq.ft

Price

USD
USD

Property type

Bathrooms

Clear all filters
Receive notifications when new entries are published.