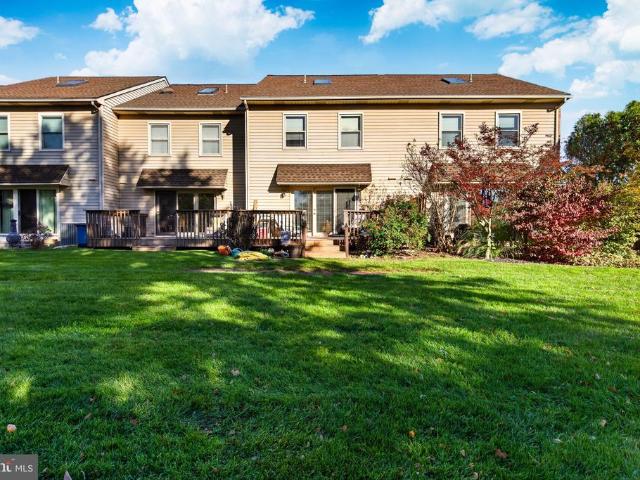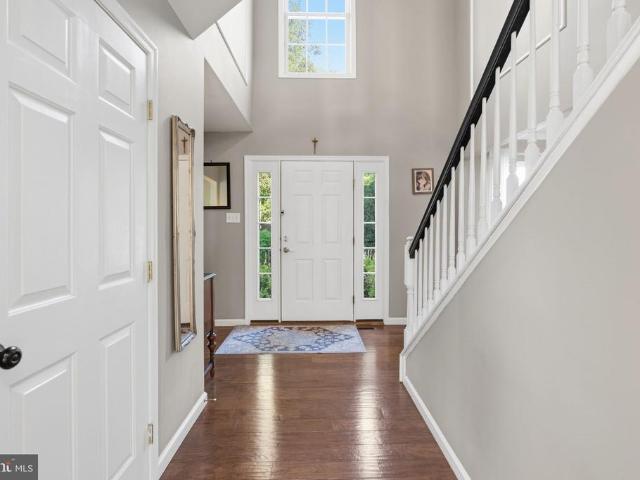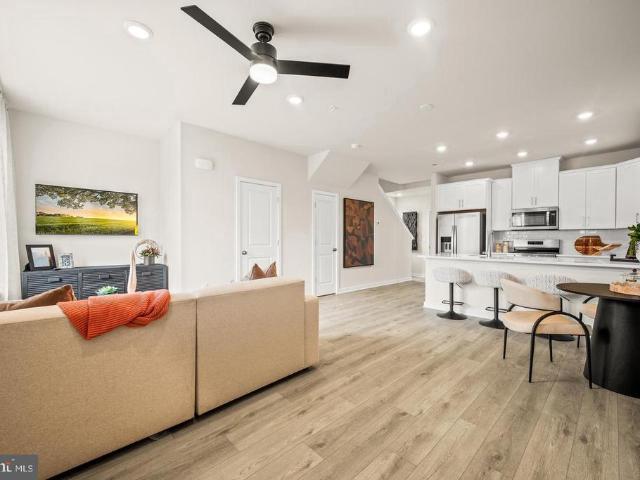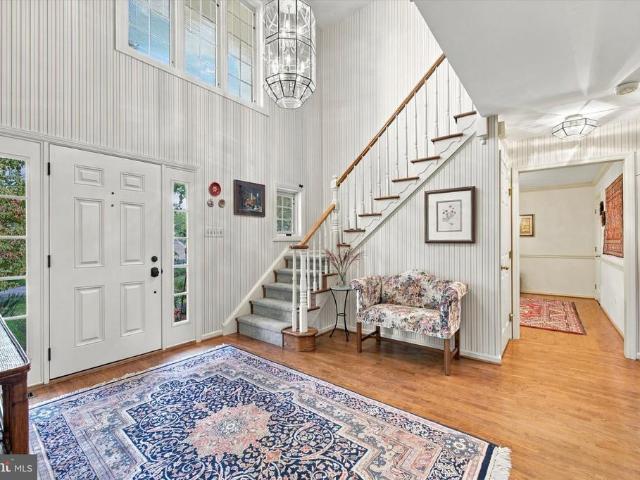
389 houses for sale in Coldspring Crossing

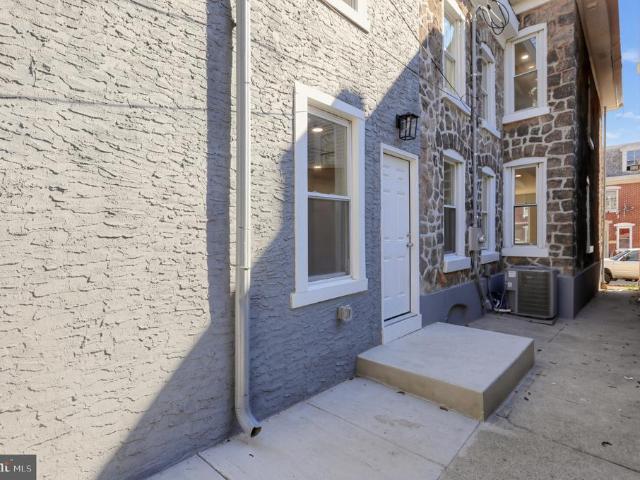
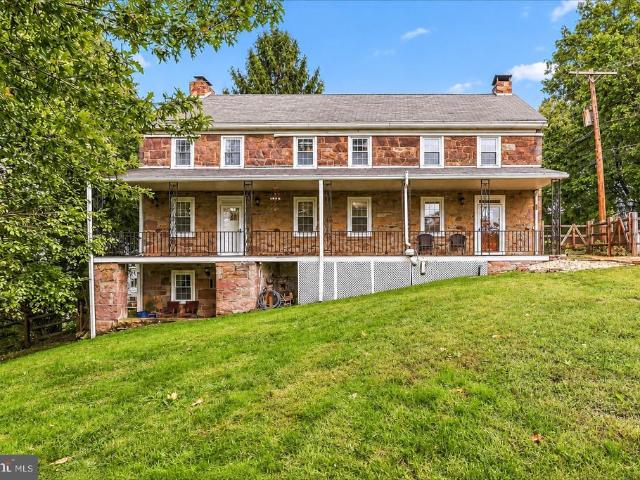
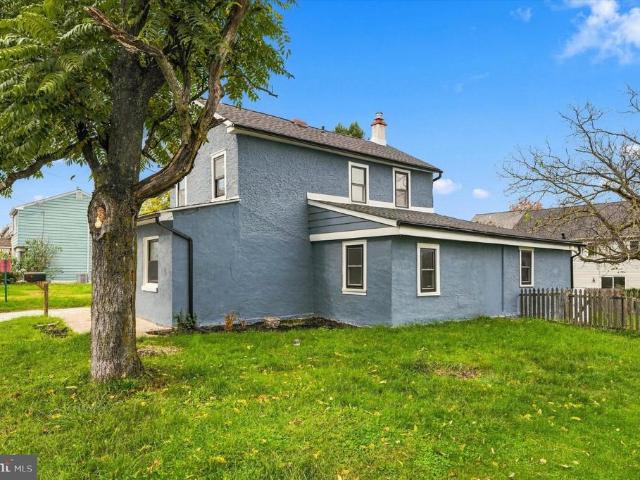
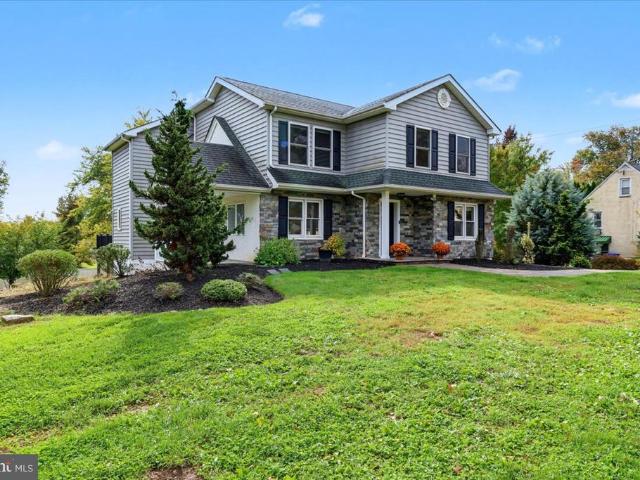
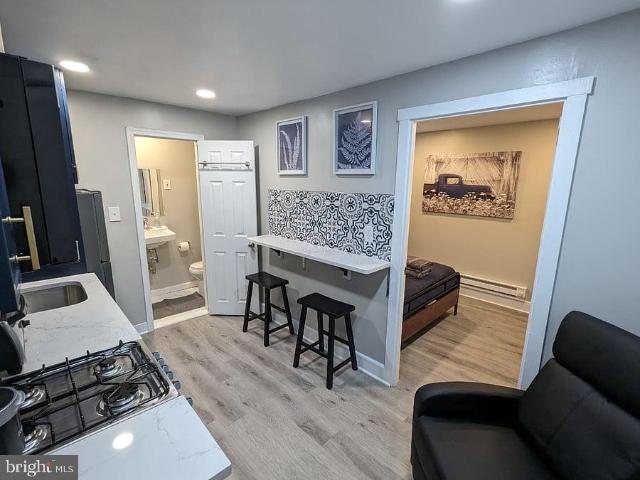
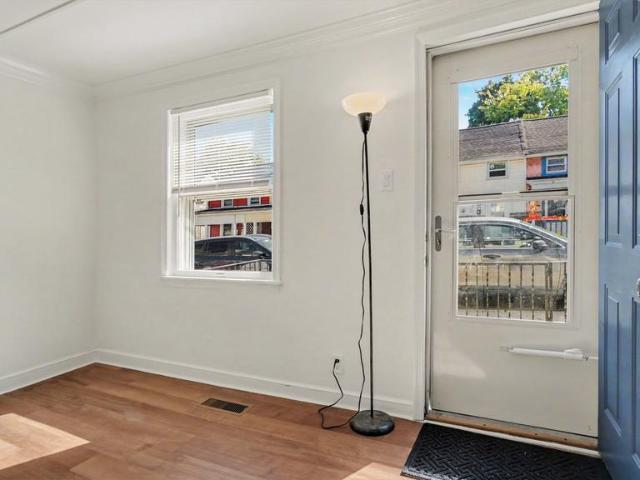
210 Ross Road #
View photo
House · for sale
USD 410,000
USD 232/sq.ft
New
210 Ross Road #
Coldspring Crossing
· 1,765 sq.ft · 3 Bedrooms · 1 Bath · House
· Fireplace · Equipped kitchen
Coldspring Crossing · 1,765 sq.ft · 3 Bedrooms · 1 Bath · House · Fireplace · Equipped kitchen
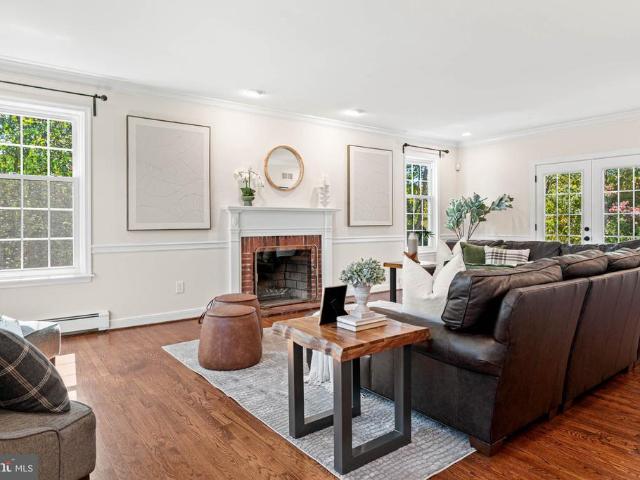
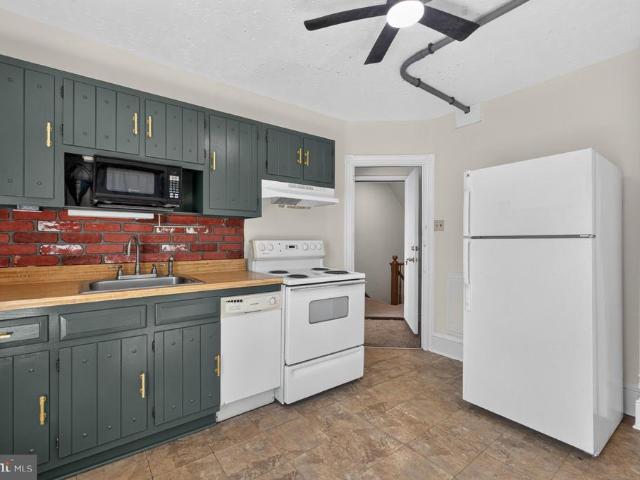
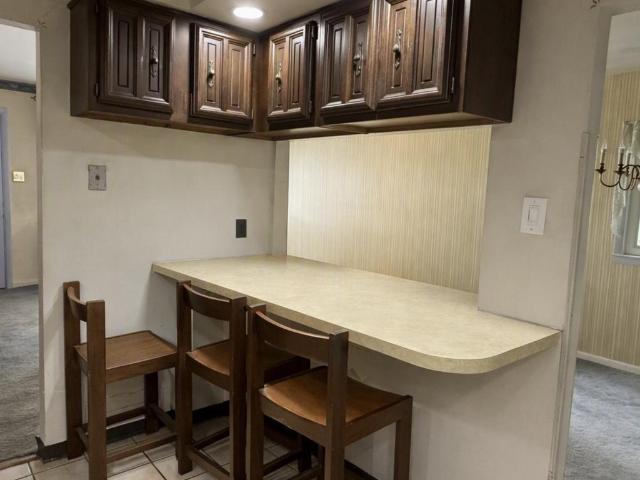
After many years of cherished memories, this lovely quintessential King of Prussia split-level home is ready to welcome its new owners and begin its next chapter. Full of warmth, charm, and opportunity, this home offers a wonderful combination of comfortable living spaces, desirable amenities, and room to make it truly your own. The main level features a spacious living room and kitchen, along with a wonderful great room addition designed for gathering and entertaining. Complete with a cozy gas fireplace and a convenient half bath, the great room offers plenty of space and flexibilitywith the potential to expand the half bath into a full bath if desired. Upstairs, youll find three comfortable bedrooms and one and a half baths, providing plenty of space for family and guests. A walk-up attic adds even more possibilities, whether you envision future expansion, additional storage, a hobby area, or a special retreat of your own. The lower level offers a versatile bonus room that can easily
USD 410,000
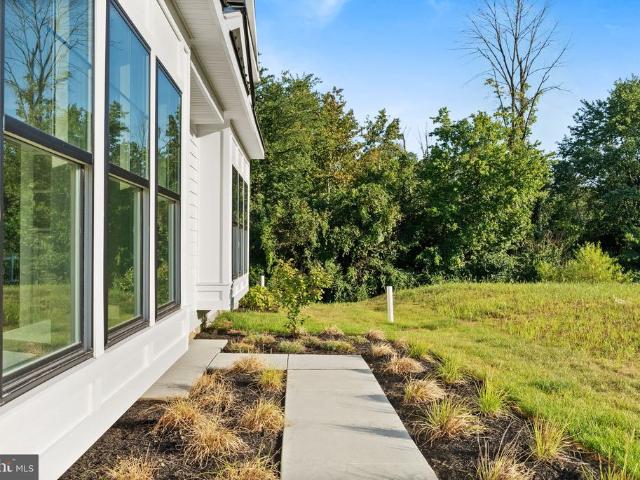
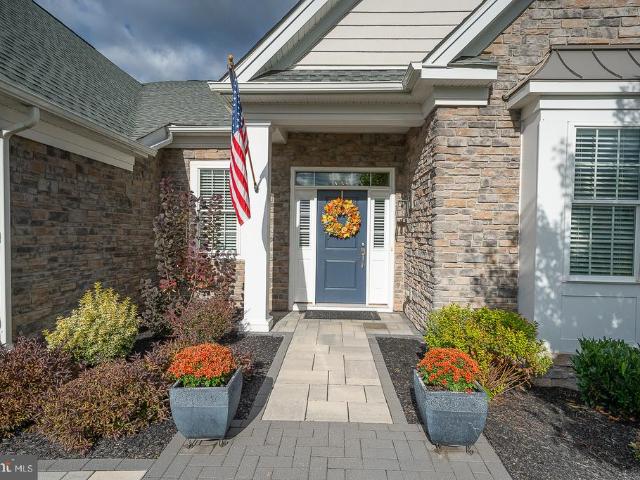
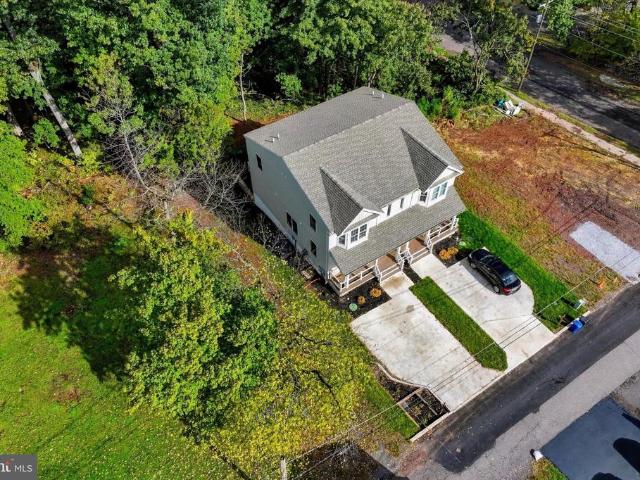
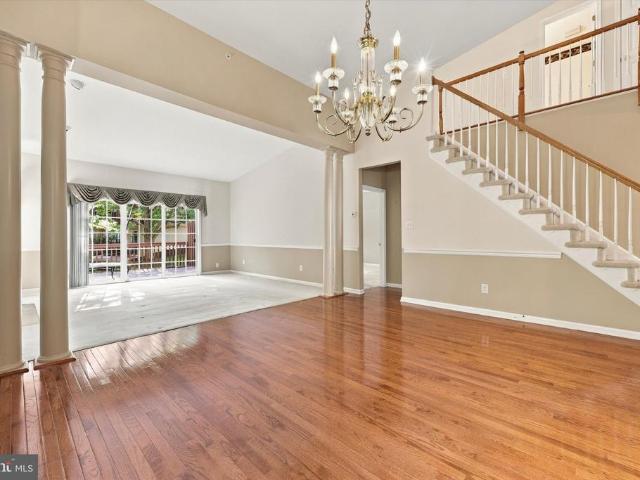
109 River Trail Circle
View photo
Townhouse · for sale
USD 779,273
USD 296/sq.ft
109 River Trail Circle
Coldspring Crossing
· 2,626 sq.ft · 3 Bedrooms · 2 Baths · Townhouse
· Equipped kitchen · Parking
Coldspring Crossing · 2,626 sq.ft · 3 Bedrooms · 2 Baths · Townhouse · Equipped kitchen · Parking
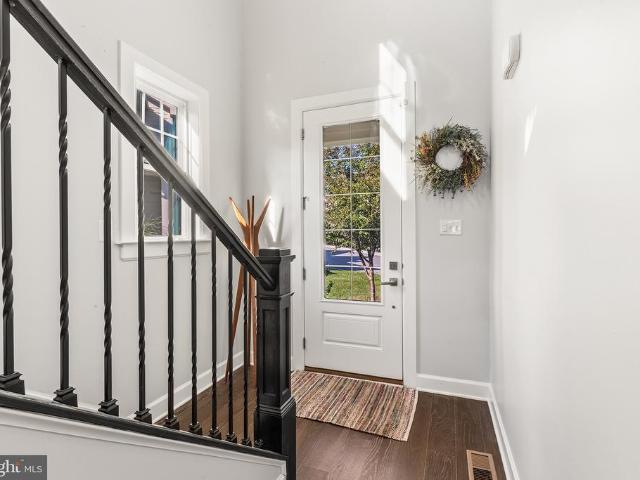
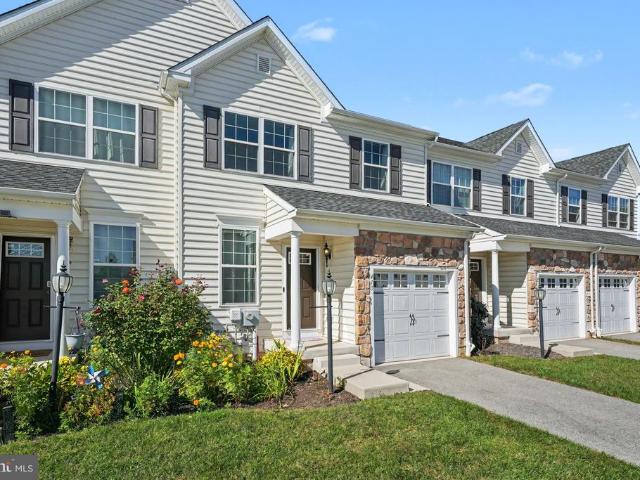
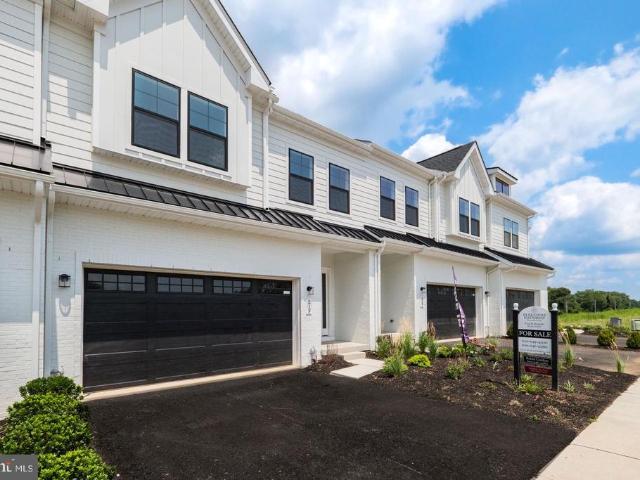
Pictures are of another completed unit. This Harper Grand model offers more than 2600 square feet of beautifully finished living space, with three bedrooms, two-and-a-half baths, and a two-car garage. Elevated finishes, generous proportions, and a highly livable floor plan come together to create a home that feels both sophisticated and effortless. A welcoming foyer opens to the heart of the home, where 10-foot ceilings and an open-concept design connect the kitchen, dining area, and great room in one seamless living space. The kitchen is a true focal point, featuring ceiling-height cabinetry in a refined organic-modern palette, soft-close doors and drawers, a large center island, and a walk-in pantry. A 36-inch gas cooktop sits beneath a custom wood hood, adding architectural character while anchoring the room with warmth and style. The great room is filled with natural light from oversized windows that frame peaceful views of mature greenery beyond. That sense of privacy continues ou
USD 779,273
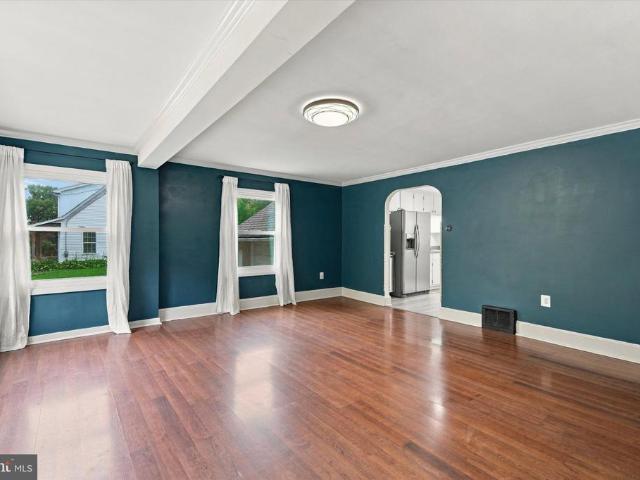
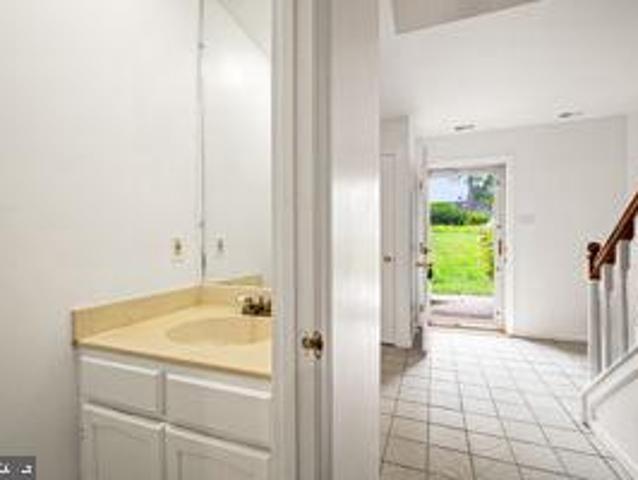
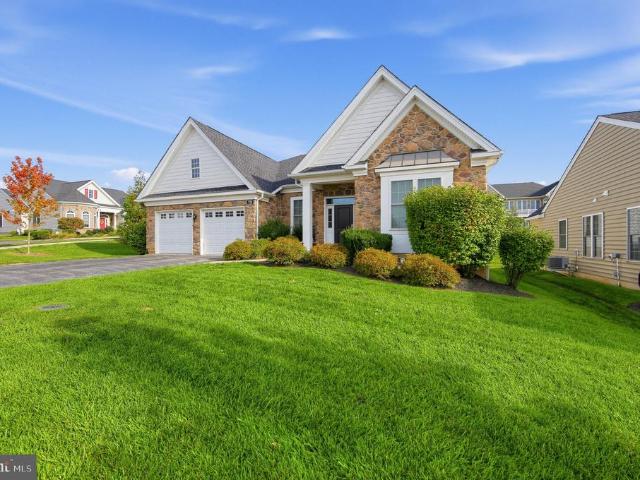
4039 Lantern Lane #
View photo
Townhouse · for sale
USD 325,000
USD 185/sq.ft
4039 Lantern Lane #
Coldspring Crossing
· 1,755 sq.ft · 4 Bedrooms · 2 Baths · Townhouse
· Patio · Fireplace · Equipped kitchen · Cellar
Coldspring Crossing · 1,755 sq.ft · 4 Bedrooms · 2 Baths · Townhouse · Patio · Fireplace · Equipped kitchen · Cellar
Welcome to Carriage Run. Skippack, where small town charm, award-winning schools, and magnificent open spaces come together in a place you will truly be proud to call home. Tucked away just steps from Skippack village, 4039 Lantern Lane presents an opportunity that may not come again. A rare four-bedroom layout is one of the most unique and attractive features of this home. As you enter the neighborhood and make your way down tree-lined Carriage Drive, youll notice well maintained brick exteriors and happy neighbors walking dogs and chatting on sidewalks. Entering through the front door of 4039 Lantern Lane, you will enjoy the wood-look vinyl floors throughout the first floor, which contains a spacious living room with fireplace in the front, formal dining room in the middle, and large updated, eat-in kitchen in the rear, drenched in natural sunlight from the sliding patio doors. The convenient powder room and glass panel basement door, which leads to the partially finished basement as
USD 325,000
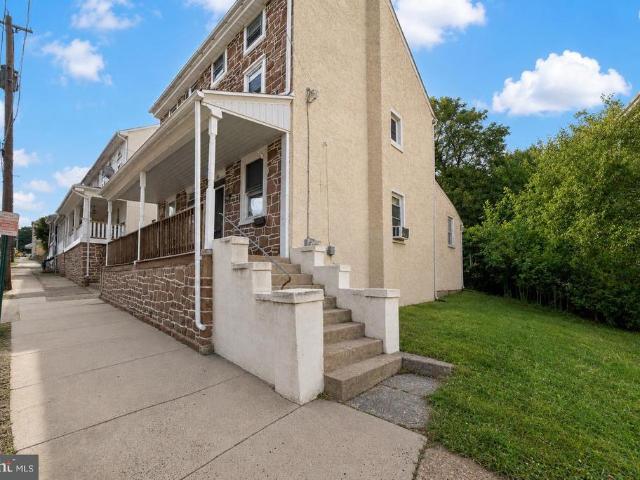
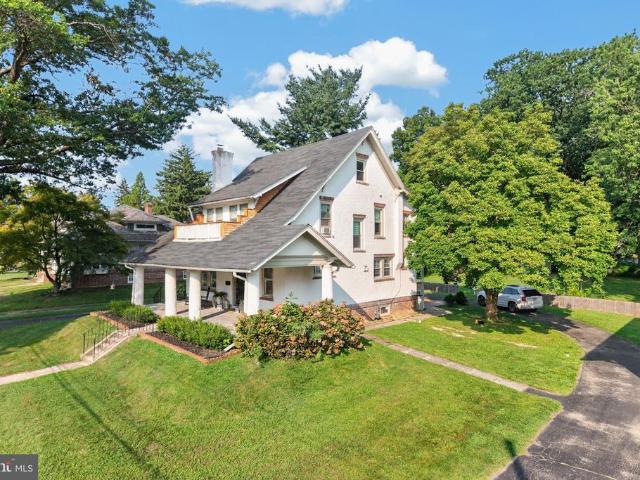
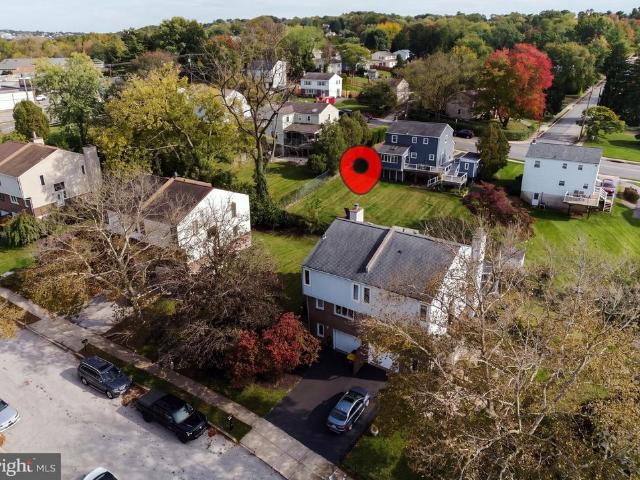
422 Winding Stream Road
View photo
House · for sale
USD 584,900
USD 210/sq.ft
422 Winding Stream Road
Coldspring Crossing
· 2,777 sq.ft · 4 Bedrooms · 2 Baths · House
· Office room · Deck · Equipped kitchen · Cellar
Coldspring Crossing · 2,777 sq.ft · 4 Bedrooms · 2 Baths · House · Office room · Deck · Equipped kitchen · Cellar
Welcome to 422 Winding Stream Road, nestled on a quiet cul-de-sac in the highly desirable Owen J. Roberts School District! This beautiful 4-bedroom, 2.5-bathroom detached home offers a rare blend of privacy, versatility, and thoughtful design, including 2,146 square feet of above-grade living space PLUS a fully finished walkout basement! Step inside to find a versatile sitting room or home office, providing a welcoming space for work or relaxation. The open-concept kitchen serves as the heart of the home, featuring quartz countertops, stainless steel appliances, a modern undermount workstation sink, and a pull-down faucet. Sliding glass doors open to a south-facing deck overlooking the tranquil woods and creek, creating a wonderful connection between indoor and outdoor living. The first floor also features a conveniently located powder room, adding to the thoughtful layout that is ideal for both intimate gatherings and larger celebrations. The fully finished walkout basement provides a
USD 584,900
16 Zinc Lane
View photo
Townhouse · for sale
USD 359,216
USD 292/sq.ft
16 Zinc Lane
Coldspring Crossing
· 1,227 sq.ft · 2 Bedrooms · 2 Baths · Townhouse
· Equipped kitchen
Coldspring Crossing · 1,227 sq.ft · 2 Bedrooms · 2 Baths · Townhouse · Equipped kitchen
Move-in ready! 16 Zinc Ln features the 2 BR, 2.5 BA Jaxon floorplan. This thoughtfully designed home combines modern finishes with everyday comfort in a spacious, open-concept layout. The main living level features low-maintenance flooring and a bright family room that flows seamlessly into the dining area and kitchen perfect for entertaining or relaxing at home. The kitchen offers a warm, elevated look with upgraded cabinetry, elegant quartz countertops, and a sleek backsplash. A stainless steel counter-depth refrigerator is included, adding both style and convenience to this beautifully appointed space. Upstairs, you'll find two comfortable bedrooms, two full bathrooms featuring the same stylish hazelnut cabinetry and Carrara White countertops, plus the convenience of a same-level laundry room with a front-load washer and dryer included. Enjoy a lifestyle that blends comfort and convenience, just minutes from vibrant downtown Phoenixville and with direct access to the scenic Schuylki
USD 359,216
10 Manor Lane
View photo
House · for sale
USD 1,250,000
USD 271/sq.ft
10 Manor Lane
Coldspring Crossing
· 4,596 sq.ft · 4 Bedrooms · 2 Baths · House
· Office room · Deck · Fireplace · Equipped kitchen
Coldspring Crossing · 4,596 sq.ft · 4 Bedrooms · 2 Baths · House · Office room · Deck · Fireplace · Equipped kitchen
Welcome to 10 Manor Lane in Sunwood Farm, a community of just 90 homes with sidewalks and an established neighborhood feel. Built by Vaughan and offered by its original owner, this home has been carefully maintained and improved over the years. The large foyer opens to a traditional floor plan with plenty of room to spread out. The living room is open to the foyer. From the living room you enter through double doors to a private office with built-in bookcases. Across the foyer, the dining room features chair rail and crown molding. At the back of the house is the great room with a high ceiling, skylights, fireplace, built-in bookcases and doors to the oversized deck. The renovated kitchen is one of the highlights of the home. Cherry cabinetry, Zodiac quartz countertops, pull-out shelving and excellent storage surround an oversized center island. There is a large built-in Liebherr refrigerator freezer with two freezer drawers, a Fisher & Paykel two-drawer dishwasher and even hidden elec
USD 1,250,000
625 Chain Street
View photo
Townhouse · for sale
USD 330,000
USD 148/sq.ft
625 Chain Street
Coldspring Crossing
· 2,217 sq.ft · 4 Bedrooms · 2 Baths · Townhouse
· Office room · Equipped kitchen · Air conditioning · Parking
Coldspring Crossing · 2,217 sq.ft · 4 Bedrooms · 2 Baths · Townhouse · Office room · Equipped kitchen · Air conditioning · Parking
Welcome to 625 Chain Street in Norristown! This beautifully updated end-of-row home offers four bedrooms, a versatile bonus room, and 2 newly renovated bathrooms, including a private en-suite full bathroom. Each bedroom features great closet space, providing plenty of room for storage. The home features all-new framing and drywall, fresh paint, and brand-new flooring throughout. The brand-new kitchen features all-new appliances, while a new washer and dryer add everyday convenience. Updates also include brand-new heating and central air conditioning, along with new electrical wiring. The bonus room offers flexible space for a home office, hobby room, or additional living area. Off-street parking for two cars behind the home completes the package. With extensive updates throughout, this home is ready for its next owner. Schedule your showing and come see it for yourself!
USD 330,000
113 River Trail Circle # HOMESITE 7
View photo
Townhouse · for sale
USD 784,690
USD 282/sq.ft
113 River Trail Circle # HOMESITE 7
Coldspring Crossing
· 2,777 sq.ft · 3 Bedrooms · 2 Baths · Townhouse
· Equipped kitchen
Coldspring Crossing · 2,777 sq.ft · 3 Bedrooms · 2 Baths · Townhouse · Equipped kitchen
The Shannon End Unit plan features a welcoming side-entry foyer flanked by a study, and the formal dining room. The generously-sized great room flows through to the open-concept kitchen with breakfast area, perfect for entertaining. The kitchen features abundant cabinetry with a large center island equipped with room for additional seating. The 10' first floor and 9' second floor ceiling heights allow for natural light to pour in through the windows, brightening the space beautifully! Upstairs is home to a generous loft space, centrally located to the 3 bedrooms. The Primary suite with grand walk-in closet includes a spacious en-suite with dual-sink vanity and walk-in shower. Two secondary bedrooms with walk-in closets, a hall bath, and laundry room complete the second floor. This home includes additional electrical and structural features. Add your personal touch to this home with interior design finishes at our new Design Studio. Call or visit our sales center today to learn more abo
USD 784,690
1021 Collegeville Road #
View photo
House · for sale
USD 445,000
USD 333/sq.ft
1021 Collegeville Road #
Coldspring Crossing
· 1,335 sq.ft · 3 Bedrooms · 2 Baths · House
· Patio · Garden · Equipped kitchen
Coldspring Crossing · 1,335 sq.ft · 3 Bedrooms · 2 Baths · House · Patio · Garden · Equipped kitchen
Don't miss this rare opportunity in Collegeville, Skippack Twp for a single-family home set on a beautiful 1 acre lot backing directly into the walking trail and 60 acres of Palmer Park. This well maintained home features multi-level living with 2 Bedrooms and a full bathroom on the first floor and a large one Bedroom suite with a full bathroom on the second floor. Entering in through the front door is an oversized and sun filled Living Room with room for a large couch and table for Dining. The adjacent Kitchen offers great cabinet space, stainless steel refrigerator and dishwasher, double sink and even a sliding glass window to the patio perfect for cookouts and parties! A mudroom with tile flooring and storage offers access to the yard and patio. The two bedrooms on this level are good size with newer windows, ceiling fans and closet space. The hall bathroom features a bathtub with tile surround, newer vanity and wainscoting. Heading upstairs is a large bedroom suite with built-ins,
USD 445,000
129 Hall Street
View photo
House · for sale
USD 325,000
129 Hall Street
Coldspring Crossing
· 5 Bedrooms · House
· Office room · Equipped kitchen
Coldspring Crossing · 5 Bedrooms · House · Office room · Equipped kitchen
This single property is configured as two separate units, offering flexibility for investors and owner-occupants alike and creating an excellent investment opportunity! Both units are currently tenant-occupied on month-to-month leases at $1,100 per unit, with tenants responsible for all utilities. Continue with the existing tenants or consider living in one unit while generating rental income from the other. The property has benefited from several important improvements, including a newer roof and newer heating systems in both units. Interior features include hardwood flooring on the main levels along with updated kitchen cabinetry and countertops in both units. 129 Hall offers two full bathrooms, while 131 Hall features one full bathroom plus a convenient first-floor laundry room. Each unit's second floor includes two bedrooms and a full bath, while the third floor adds an extra bedroom plus an office or sitting room for flexible living space. Both units have separate outdoor access t
USD 325,000
238 Brown Street
View photo
House · for sale
USD 650,000
USD 184/sq.ft
238 Brown Street
Coldspring Crossing
· 3,531 sq.ft · 7 Bedrooms · 3 Baths · House
· Cellar
Coldspring Crossing · 3,531 sq.ft · 7 Bedrooms · 3 Baths · House · Cellar
Welcome to 238 Brown Street A Unique Opportunity for Multi-Generational Living, Extended Family, or Investment! Discover the incredible space, versatility, and possibilities this expansive property has to offer! Currently zoned as a two-unit property with an additional basement efficiency unit, 238 Brown Street provides a unique opportunity for multi-generational living, families seeking separate living spaces for loved ones, or buyers looking for a home that can adapt to their changing needs. Enjoy the flexibility of having multiple living spaces under one roof, this property offers an exceptional opportunity. The home is currently configured with a spacious four-bedroom unit and a separate two-bedroom unit, offering plenty of room for extended family while allowing everyone to enjoy their own privacy and independence. The flexible layout provides opportunities to customize the living arrangements to suit your needs. The finished lower level adds even more versatility, featuring its o
USD 650,000
1908 Rochambeau Drive
View photo
House · for sale
USD 1,650,000
USD 404/sq.ft
Updated
1908 Rochambeau Drive
Coldspring Crossing
· 4,080 sq.ft · 4 Bedrooms · 4 Baths · House
· Patio · Fireplace · Equipped kitchen · Parking
Coldspring Crossing · 4,080 sq.ft · 4 Bedrooms · 4 Baths · House · Patio · Fireplace · Equipped kitchen · Parking
SATURDAY OPEN HOUSE CANCELED*Set on two private acres, 1908 Rochambeau Drive is a beautifully updated stone Colonial in Malvern, PA, offering 4 bedrooms, 4 full and 1 half baths, 4,088 square feet, and a three-car garage in the award-winning Tredyffrin-Easttown School District. Moments from Valley Forge National Historical Park, this distinctive country retreat pairs timeless architecture and a private, park-like setting with thoughtfully renovated interiors. The stone faade sets the tone for a home of warmth and character, where hardwood floors, gracious proportions, and two wood-burning fireplaces complement an easy, inviting flow. A welcoming entrance hall with turned staircase opens to a living room with fireplace and French doors to the rear patio. Just off the kitchen, a second fireplace anchors a room currently used for formal dining, but equally suited to a family rooma wonderful example of the home's adaptable floor plan. At the heart of the residence, the beautifully renovate
USD 1,650,000
142 Rehoboth Road
View photo
Townhouse · for sale
USD 1,065,000
USD 297/sq.ft
142 Rehoboth Road
Coldspring Crossing
· 3,574 sq.ft · 3 Bedrooms · 3 Baths · Townhouse
· Fireplace · Equipped kitchen
Coldspring Crossing · 3,574 sq.ft · 3 Bedrooms · 3 Baths · Townhouse · Fireplace · Equipped kitchen
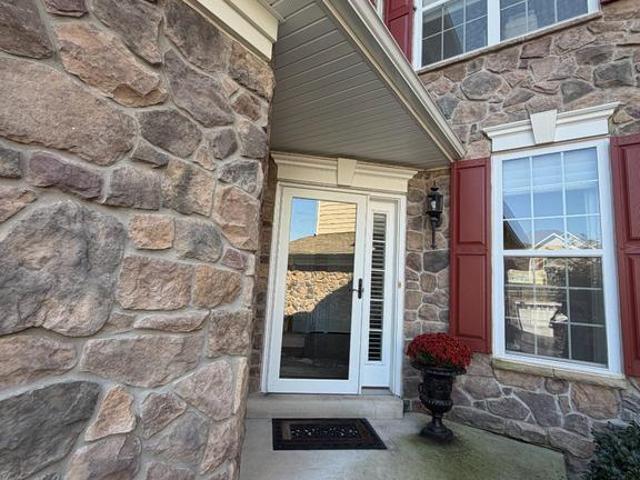
Luxury Living in Wayne Glen Newer Construction Without the Wait! Looking for the appeal of newer construction without the time, expense, and uncertainty of building? Welcome to 142 Rehoboth Road in Wayne, a beautifully appointed luxury carriage home offering an exceptional blend of style, space, and carefree living in the highly desirable Wayne Glen community. Ideally positioned to capture beautiful landscape views, this impressive residence features over 3,500 square feet of living space, an open floor plan, 10+ foot ceilings, and beautiful wide width engineered wood flooring. The inviting living room is enhanced by a vaulted ceiling and gas fireplace, creating an elegant yet comfortable setting. The gourmet kitchen, with white wood cabinetry and higher-end stainless steel appliances, blends timeless style with modern functionality. Features include island seating; a breakfast area overlooking lush greenery and opens seamlessly to the main living area with vaulted ceiling. A sought-af
USD 1,065,000
413 Sourwood Road #
View photo
Townhouse · for sale
USD 515,000
USD 200/sq.ft
413 Sourwood Road #
Coldspring Crossing
· 2,573 sq.ft · 3 Bedrooms · 3 Baths · Townhouse
· Deck · Equipped kitchen
Coldspring Crossing · 2,573 sq.ft · 3 Bedrooms · 3 Baths · Townhouse · Deck · Equipped kitchen
Discover exceptional living in this gorgeous, six-year-young townhouse in The Reserve of Stoney Creek, located in West Norriton Township. Offering 3 bedrooms, 3 full baths, and 1 half bath, this beautifully appointed home features an open, airy floor plan, thoughtful upgrades, and a spectacular wooded setting. From the moment you enter, youll appreciate the gleaming hardwood floors throughout the main level and the abundance of natural light. The spacious kitchen is a standout, featuring an extended island with wine rack, marble countertops, ceramic subway tile backsplash, maple cabinetry with upgraded nickel-finish hardware, stainless steel appliances, and recessed lighting. The dining area opens to an extended deck overlooking a beautiful, wooded landscape, where you can relax and enjoy the changing foliage and the peaceful sounds of the flowing creek throughout the seasons. Upstairs, the spacious owners suite offers a large walk-in closet, ceiling fan, and private full bath featurin
USD 515,000
21 Grant Street
View photo
House · for sale
USD 425,000
USD 233/sq.ft
21 Grant Street
Coldspring Crossing
· 1,819 sq.ft · 3 Bedrooms · 2 Baths · House
· Garden · Equipped kitchen
Coldspring Crossing · 1,819 sq.ft · 3 Bedrooms · 2 Baths · House · Garden · Equipped kitchen
Welcome to your dream home located at 21 Grant St, Phoenixville, PA! Just minutes from Bridge Street and Downtown Phoenixville. This charming residence combines modern convenience with classic appeal, making it the perfect sanctuary for homeowners seeking comfort and style. Step inside this beautiful property, where youll be greeted by spacious living areas filled with natural light. The inviting floor plan seamlessly connects the living room to the dining area, ideal for entertaining guests or cozy family gatherings. The updated kitchen boasts modern appliances, ample cabinetry, and stylish countertops, making meal preparation a delight. The primary suite is located on the main level located near a full bathroom, laundry area, and kitchen, ensuring convenience and comfort in your personal haven. Upstairs, youll discover generously sized bedrooms that offer a tranquil retreat after a long day. Outside, the private backyard provides an excellent space for outdoor living, complete with a
USD 425,000
1216 Township Road
View photo
House · for sale
USD 699,000
USD 223/sq.ft
1216 Township Road
Coldspring Crossing
· 3,122 sq.ft · 4 Bedrooms · 3 Baths · House
· Equipped kitchen
Coldspring Crossing · 3,122 sq.ft · 4 Bedrooms · 3 Baths · House · Equipped kitchen
An Entertainer's Dream with Exceptional Indoor and Outdoor Living Spaces! Welcome to 1216 Township Line Road, where extensive renovations, generous living spaces and a remarkably versatile floor plan come together to create something truly special. Offering 4 bedrooms, 3.5 baths and over 3,000 SF of living space, this Phoenixville home is designed for those who love to entertain, appreciate room to spread out and want a home that can adapt to their lifestyle. The showstopper of this home is its extraordinary, oversized kitchen, thoughtfully designed for both everyday living and effortless entertaining! Featuring an expansive open layout, two sinks and a traditional kitchen work triangle, the space provides excellent functionality for serious cooking. Beyond the main preparation area, a large island creates a separate gathering space where friends and family can relax, socialize and enjoy themselves without getting in the cook's way. Whether you're preparing an intimate dinner or hostin
USD 699,000
625 Nutt Road
View photo
Townhouse · for sale
USD 525,000
USD 278/sq.ft
625 Nutt Road
Coldspring Crossing
· 1,884 sq.ft · 3 Bedrooms · 3 Baths · Townhouse
· Equipped kitchen · Cellar
Coldspring Crossing · 1,884 sq.ft · 3 Bedrooms · 3 Baths · Townhouse · Equipped kitchen · Cellar
Step into luxury and complete peace of mind with this turn-key home in the Phoenixville Borough. Completely remodeled from top to bottom in 2025, no detail was sparedboasting new drywall, fresh paint, modern flooring, recessed lighting, new baseboards, all-new plumbing, all new wiring, and a brand-new 200-amp electrical panel. The main level features an open-concept kitchen designed with stunning quartz countertops, custom finishes, and dedicated spaces tailored for an all-in-one washer/dryer, wine fridge or mini-fridge. Every bathroom throughout the home is completely brand new with stylish modern upgrades. Head downstairs to the impressively high-ceilinged, finished walkout basement equipped with custom cabinetry for your wet bar or kitchenetteand a clear egress window filling the space with natural light. Additionally, the home offers a spacious unfinished attic ready to be transformed into extra living space, a bonus room, or used for abundant storage. Enjoy year-round comfort with
USD 525,000
707 Reading Circle
View photo
House · for sale
Request Details
707 Reading Circle
Coldspring Crossing
· 4,047 sq.ft · 2 Bedrooms · 2 Baths · House
· Office room · Fireplace · Equipped kitchen
Coldspring Crossing · 4,047 sq.ft · 2 Bedrooms · 2 Baths · House · Office room · Fireplace · Equipped kitchen
The Luxury of Simplifying, Without Compromising. Imagine a home where every detail has been thoughtfully considered, the setting is peaceful and private, and your days can be as active or relaxed as you choose. Welcome to 707 Reading Circle in Regency at Kimberton Glen, Toll Brothers sought-after, newly gated 55+ community. Built in 2022, this beautifully upgraded 2-bedroom, 2-bath residence with a dedicated home office offers 2,069 square feet of one-floor living. It backs to expansive open space with no rear neighbors, pairing sophisticated design with the privacy and tranquility youve been looking for. A blue slate entrance with architectural uplighting sets the tone. Inside, 10-foot ceilings, upgraded hardwood floors, tray ceilings, fine millwork, and designer lighting create an atmosphere of understated luxury. French doors open to a private office, and the dining room flows into a sun-filled great room with a gas fireplace and picturesque views. The stunning kitchen features quar
Request Details
134 Hartranft Avenue
View photo
Townhouse · for sale
USD 275,000
USD 171/sq.ft
134 Hartranft Avenue
Coldspring Crossing
· 1,604 sq.ft · 3 Bedrooms · 1 Bath · Townhouse
· Patio · Garden · Equipped kitchen
Coldspring Crossing · 1,604 sq.ft · 3 Bedrooms · 1 Bath · Townhouse · Patio · Garden · Equipped kitchen
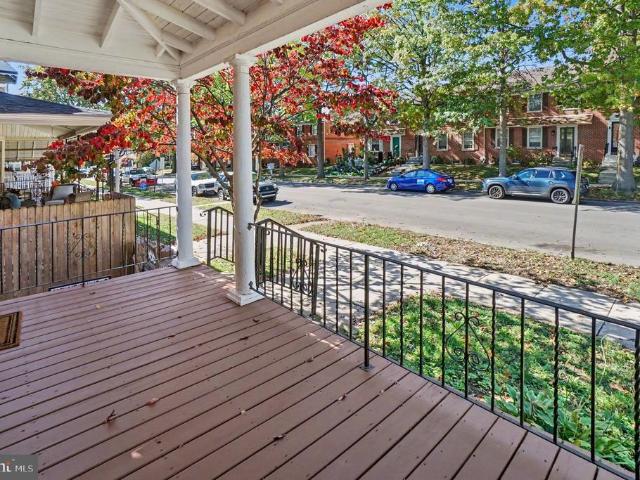
This charming twin brick home, built in 1920 and renovated earlier this year, offers a perfect blend of classic elegance and modern comfort. From the beautiful tree-lined sidewalk, onto the classic front porch, you'll step inside to discover the spacious living room, formal dining room with classy pendant chandelier, and the bright kitchen with brand new white Shaker-style cabinets, new white quartz countertops, and a full complement of stainless steel appliances. Enjoy the cozy warmth of the dimmable LED ceiling lights, dark wood floors, and new'plantation' style window blinds throughout the first floor. These features create an ideal space for entertaining, as well as providing convenience in everyday living. At the rear of the home, you'll love the main-floor laundry area in the large, multi-purpose mud room. Then walk outside and find that this property boasts an inviting patio and grassy rear yard, featuring a privacy fence and shade tree, perfect for relaxation or small gathering
USD 275,000
1832 Spera Lane #
View photo
House · for sale
USD 615,000
USD 234/sq.ft
1832 Spera Lane #
Coldspring Crossing
· 2,626 sq.ft · 4 Bedrooms · 3 Baths · House
· Patio · Garden · Office room · Equipped kitchen · Parking
Coldspring Crossing · 2,626 sq.ft · 4 Bedrooms · 3 Baths · House · Patio · Garden · Office room · Equipped kitchen · Parking
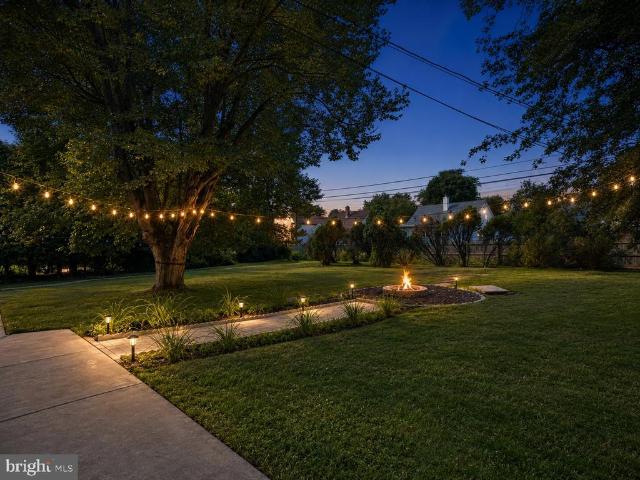
Tucked at the end of a quiet cul-de-sac on a premium. 68-acre lot, this home gives you something that is hard to find: a private setting with a true neighborhood feel. Pull into an extra-wide concrete driveway framed by a decorative stamped-concrete border and offering plenty of parking. Out back, the large yard is surrounded by mature trees and features a spacious patio, firepit, and private walking trail that winds around the property. The inside has been just as thoughtfully improved, beginning with luxury vinyl plank flooring throughout and an opened-up main level centered around a fully renovated kitchen. White cabinetry, granite countertops, stainless steel appliances, recessed lighting, and an oversized island with seating, additional storage, and statement pendant lights. Just off the main living space is a large office with its own driveway entrance, creating an ideal setup for an at-home business, private workspace, or fifth bedroom. A main-level bedroom with a wood-burning f
USD 615,000
904 W Bridge Street
View photo
House · for sale
USD 600,000
904 W Bridge Street
Coldspring Crossing
· 4 Bedrooms · House
· Parking
Coldspring Crossing · 4 Bedrooms · House · Parking
Excellent investment opportunity in Phoenixville! This vacant triplex features three refreshed units offering an ideal opportunity for an investor looking to add a turnkey income-producing property to their portfolio. The property includes two 1-bedroom, 1-bath units and one 2-bedroom, 1-bath unit, providing a desirable mix of rental options. All three units have been refreshed and are ready for new tenants, allowing a new owner to begin leasing with minimal work. A detached 2-car garage adds value with additional potential for storage or rental use. With all units currently vacant, an investor has the flexibility to set rents and choose tenants from day one. Conveniently located in Phoenixville with easy access to downtown, shopping, dining, entertainment, and major roadways. A great opportunity for investors seeking a move-in-ready triplex in a highly desirable rental market
USD 600,000
14 Iron Hill Way
View photo
Townhouse · for sale
USD 649,000
USD 237/sq.ft
14 Iron Hill Way
Coldspring Crossing
· 2,734 sq.ft · 4 Bedrooms · 3 Baths · Townhouse
· Office room · Fireplace · Equipped kitchen
Coldspring Crossing · 2,734 sq.ft · 4 Bedrooms · 3 Baths · Townhouse · Office room · Fireplace · Equipped kitchen
Welcome to this inviting 4-bedroom townhome featuring a spacious, open-concept layout designed for comfortable living and entertaining by Toll Brothers. It is located in the highly sought after White Springs at Providence Community The bright kitchen offers abundant cabinetry, ample counter space, and a convenient breakfast bar with seating, creating a natural gathering spot for family and friends. Enjoy the flexibility and comfort of a main-level bedroom with full bathroom, ideal for guests, multigenerational living, or a private home office. This versatile space offers easy accessibility and added convenience, making the home well suited to a variety of lifestyles and future needs The welcoming living room features a beautiful fireplace, rich hardwood flooring, and large windows that bring in natural light. Thoughtfully arranged living spaces, tasteful finishes, and a warm, comfortable atmosphere make this home ideal for both everyday living and entertaining guests. With four bedroom
USD 649,000
198 Franklin Avenue
View photo
House · for sale
USD 900,000
198 Franklin Avenue
Coldspring Crossing
· 5 Bedrooms · House
Coldspring Crossing · 5 Bedrooms · House
Exceptional investment opportunity at 198 Franklin Avenue in Phoenixville! This five-unit apartment building grosses $90,900 per year and is offered at an attractive 7.63% cap rate. With a low acquisition cost per unit, this property offers strong income with additional room for growth. Four units have been renovated, leaving a clear opportunity to add value by updating the final unit. That remaining renovation offers the potential to increase rental income, improve net operating income, and build long-term property value. With its distinctive architecture, compelling price per unit, and achievable renovation upside, this property is an excellent opportunity for investors seeking both income and future appreciation in Phoenixville. Full expense list in flyer. Call Erich Beyer today to schedule a showing. Agent has financial interest in property
USD 900,000
7 Orchard Alley
View photo
Townhouse · for sale
USD 487,500
USD 203/sq.ft
7 Orchard Alley
Coldspring Crossing
· 2,390 sq.ft · 3 Bedrooms · 2 Baths · Townhouse
· Garden · Deck · Equipped kitchen
Coldspring Crossing · 2,390 sq.ft · 3 Bedrooms · 2 Baths · Townhouse · Garden · Deck · Equipped kitchen
Be the first one to live here! Brand new and ready to move in, 7 Orchard Alley is situated in the Spring-Ford Area School District. This elegantly designed, newly constructed twin home boasts approximately 2,400 square feet of finished living space spread across three levels, featuring three bedrooms, two and a half baths, and contemporary finishes throughout. A charming covered front porch invites you into the bright, open-concept main level, which includes a spacious living and dining area adorned with luxury vinyl plank flooring and nine-foot ceilings. The stunning kitchen is equipped with sleek white cabinetry, quartz countertops, stainless steel appliances, pendant lighting, and a breakfast area that offers pantry storage and access to the rear deck overlooking the private backyard. On the upper level, the primary suite features a walk-in bay window, ample closet space, and a private ceramic-tile bathroom complete with a stall shower. This level also includes two additional bedroo
USD 487,500
132 Pinecrest Drive #
View photo
Townhouse · for sale
USD 375,000
USD 220/sq.ft
132 Pinecrest Drive #
Coldspring Crossing
· 1,701 sq.ft · 4 Bedrooms · 2 Baths · Townhouse
· Fireplace
Coldspring Crossing · 1,701 sq.ft · 4 Bedrooms · 2 Baths · Townhouse · Fireplace
Nestled in the charming Pine Crest community, this exquisite townhouse offers a harmonious blend of comfort and sophistication. With 1,704 square feet of thoughtfully designed living space, this residence is a true sanctuary, perfect for those who appreciate the finer things in life. Step inside to discover a warm and inviting atmosphere, accentuated by an elegant fireplace that serves as the heart of the home. Imagine cozy evenings spent by the fire, creating lasting memories with loved ones. The spacious layout features four well-appointed bedrooms, providing ample space for relaxation and privacy. The two and a half bathrooms are designed with modern sensibilities, ensuring convenience and style for everyday living. The interior boasts an attic, offering additional storage solutions or the potential for a creative space tailored to your needs. The upper floor laundry adds a touch of practicality, making chores a breeze while keeping the living areas uncluttered. The exterior of the
USD 375,000
55 N Highland Avenue
View photo
House · for sale
USD 475,000
USD 187/sq.ft
55 N Highland Avenue
Coldspring Crossing
· 2,540 sq.ft · 4 Bedrooms · 1 Bath · House
· Garden · Fireplace
Coldspring Crossing · 2,540 sq.ft · 4 Bedrooms · 1 Bath · House · Garden · Fireplace
Timeless Character, Thoughtful Updates, and Over Half an Acre of Beautiful Outdoor Space Welcome to 55 N. Highland Avenue, a charming four-bedroom Craftsman-style home situated on a spacious 0.53-acre lot. Offering over 2,500 square feet of living space, this home beautifully combines original architectural character with thoughtful modern updates, generous living spaces, and an expansive fenced backyard. A welcoming covered front porch sets the tone, offering the perfect place to relax and enjoy the surroundings. Inside, a traditional foyer with a beautiful staircase introduces the home's character, highlighted by hardwood floors, rich woodwork, and classic details throughout. The spacious living room features a wood-burning fireplace flanked by built-in bookcases, creating an inviting space for gathering and entertaining. The formal dining room is equally appealing, with picture-frame molding, a charming window seat, and plenty of room for hosting family and friends. The updated eat-
USD 475,000
20 Walnut Street
View photo
Townhouse · for sale
USD 220,000
USD 324/sq.ft
20 Walnut Street
Coldspring Crossing
· 678 sq.ft · 2 Bedrooms · 1 Bath · Townhouse
· Garden · Equipped kitchen · Cellar
Coldspring Crossing · 678 sq.ft · 2 Bedrooms · 1 Bath · Townhouse · Garden · Equipped kitchen · Cellar
Welcome to this affordable, move-in-ready home in the heart of Phoenixville Borough! Ideally located just a few short blocks from the shops, restaurants, and vibrant attractions along Main and Bridge Streets, this well-maintained home offers both comfort and convenience. The interior features fresh paint throughout and updated vinyl plank flooring in the living room, kitchen, and rear porch. The upper level offers two cozy bedrooms and a full hall bathroom. The basement provides laundry and utility space. Outside, enjoy a nicely sized, mostly fenced backyard with room to relax, garden, or entertain. Recent 2026 updates include fresh interior and exterior paint, a new oil tank, and a new water heater. Enjoy all that downtown Phoenixville has to offer, from its eclectic dining scene, local breweries, and unique boutiques to the historic Colonial Theatre, community events, and nearby outdoor recreation. Whether you're a first-time homebuyer looking for an affordable opportunity to own in
USD 220,000
44 Wheatsheaf Lane #
View photo
Townhouse · for sale
USD 530,000
USD 240/sq.ft
44 Wheatsheaf Lane #
Coldspring Crossing
· 2,207 sq.ft · 3 Bedrooms · 2 Baths · Townhouse
· Office room · Equipped kitchen
Coldspring Crossing · 2,207 sq.ft · 3 Bedrooms · 2 Baths · Townhouse · Office room · Equipped kitchen
This charming end-of-row townhouse in Wheatsheaf Village offers a perfect blend of comfort and style. Built in 1998, this home features a traditional architectural design with a warm stucco exterior. Inside, you'll find an inviting open floor plan that seamlessly connects the living and dining areas, enhanced by beautiful wood floors and a cozy gas fireplace-ideal for gatherings or quiet evenings at home. The kitchen is a chef's delight, equipped with stainless steel appliances, including a built-in microwave and range, along with an eat-in area that invites casual dining. Main level boasts the primary suite features a luxurious soaking tub, stall shower, double sink, stall shower, toilet and a walk-in closet, providing a serene retreat. The main level also boasts a convenient laundry area, powder room and a spacious entry level bonus room perfect for guests or as a home office. Two additional bedrooms and a full bath complete the upper level, ensuring ample space for everyone. Step ou
USD 530,000
726 Reading Circle
View photo
House · for sale
USD 725,000
USD 296/sq.ft
726 Reading Circle
Coldspring Crossing
· 2,443 sq.ft · 2 Bedrooms · 2 Baths · House
· Office room · Swimming pool · Fireplace · Parking
Coldspring Crossing · 2,443 sq.ft · 2 Bedrooms · 2 Baths · House · Office room · Swimming pool · Fireplace · Parking
Looking for a 55+ Community that has a beautiful home for sale at a competitive price? Get Ready! 726 Reading Circle in the Highly Desirable Regency at Kimberton Glen in Phoenixville is on the market! This 2 Bedroom, 2 Bath Detached Rancher has a 2,379 ft. Open Floor Plan, a Dedicated Office and is in Mint Condition. Luxury Vinyl Plank Flooring throughout makes this single floor, low maintenance living. The Welcoming Foyer has 10 Tray Ceiling, Baseboard Molding and Archway into the Main Living Area. Guest Bedroom on the Right w/ Tiled Bathroom. The Laundry Room w/ Tile Floor includes Washer, Dryer and Utility Sink with direct Garage access is functional and organized. Just beyond the Arched Entrance is the Dining Area to the left, a Dedicated Office w/ Double Door Entry, Large Picture Window and 4 Recessed High Hats. The Living Room Boasts a Gas Fireplace w/ Marble Surround, Ceiling Fan and Access to a Screened-In Porch (currently being used as the Hot Tub Room! )The Expanded Gourmet K
USD 725,000
112 Hamlet Drive
View photo
Townhouse · for sale
USD 424,900
USD 232/sq.ft
112 Hamlet Drive
Coldspring Crossing
· 1,830 sq.ft · 3 Bedrooms · 2 Baths · Townhouse
· Deck · Fireplace · Equipped kitchen
Coldspring Crossing · 1,830 sq.ft · 3 Bedrooms · 2 Baths · Townhouse · Deck · Fireplace · Equipped kitchen
Welcome to 112 Hamlet Drive! Nestled in the desirable Hamlet Mews community of King of Prussia, this beautifully maintained 3-bedroom, 2.5-bath home offers the perfect combination of comfort, thoughtful updates, and convenience. Since purchasing the property in 2023, the current owners have made numerous improvements, including a new roof, new kitchen flooring, custom built in shelving in the dining area, new hot water heater (2025), new HVAC system (2025), updated fixtures, and fresh paint throughout. These significant upgrades offer peace of mind and make this home truly move-in ready! Step inside to a welcoming two-story foyer filled with natural light. The main level features hardwood flooring, a spacious kitchen with ample cabinetry and counter space, a dedicated dining area, and an inviting living room complete with a cozy gas fireplace. Just beyond, the rear deck provides a wonderful space for outdoor dining, entertaining, or simply relaxing. Upstairs, the primary suite offers a
USD 424,900

Get email alerts

Don't miss out: be the first to know about new properties

The alert was correctly created

On subscribing you accept the conditions of use and the privacy policy
Alert
Receive new ads in your inbox
Save this search
Receive alerts for new listings

We'll send you an email when we have new properties for: "Houses for sale in Coldspring Crossing"

The alert was correctly created

Wetherills Corner
Colony Arms
Get email alerts and be the first to see new listings
Required field
On subscribing I accept the terms of the privacy policy
Perfect! You'll soon start receiving new listings via email
Alert
Receive an email when we have new ads for Houses for sale in Coldspring Crossing
Save this search
Filters

Bedrooms

Size (sq.ft)

sq.ft
sq.ft

Price

USD
USD

Property type

Bathrooms

Clear all filters
Receive notifications when new entries are published.