389 houses for sale in Coldspring Crossing

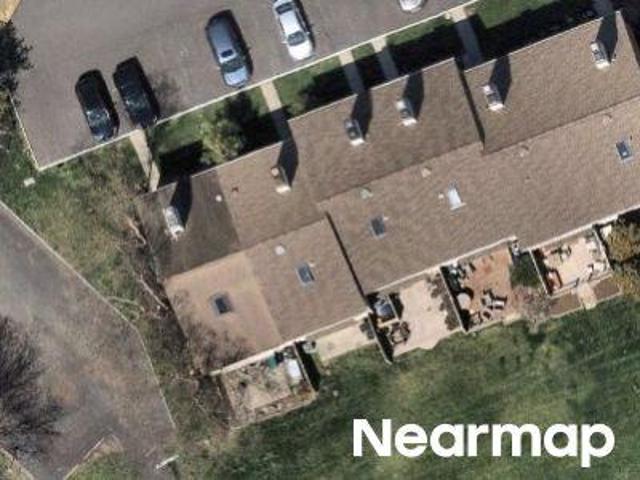
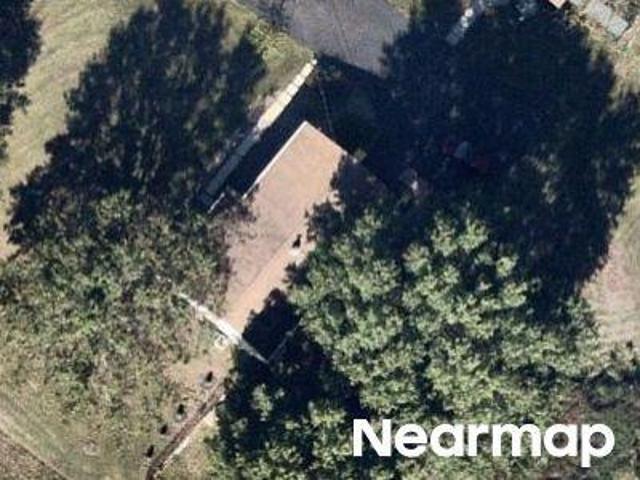
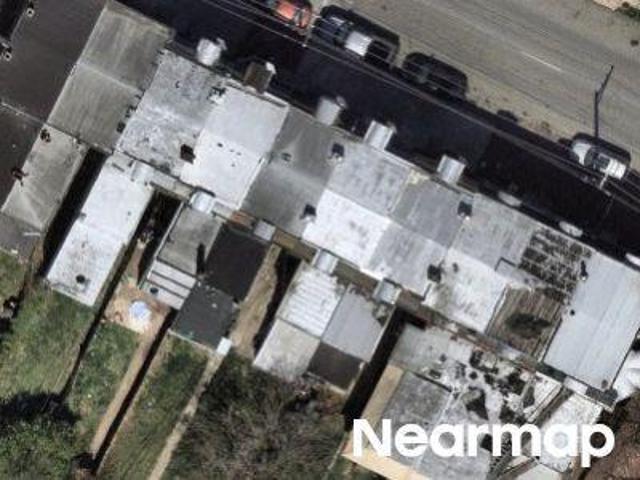
Glenn Oak Rd
View photo
House · for sale
Request Details
Updated
Glenn Oak Rd
Coldspring Crossing
· 2,120 sq.ft · 3 Bedrooms · 3 Baths · House
Coldspring Crossing · 2,120 sq.ft · 3 Bedrooms · 3 Baths · House
This home is in preforeclosure, which means the homeowner is in default (missed payments). Therefore, there could be an opportunity to strike a great deal with the owner and the bank
Request Details
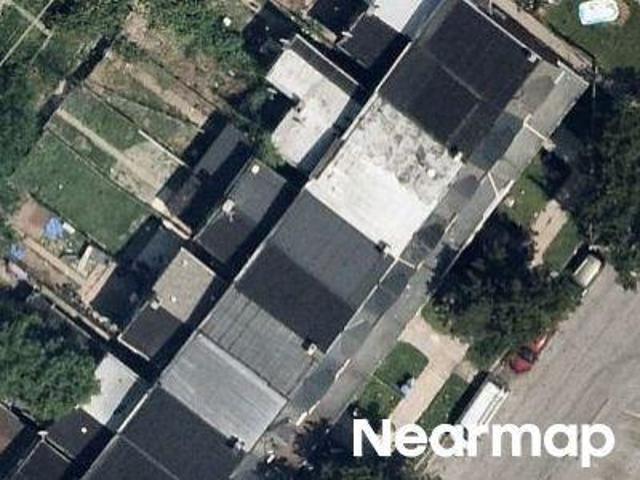
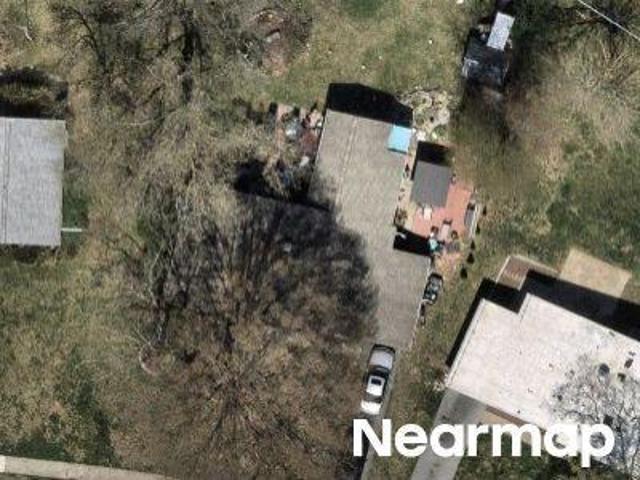
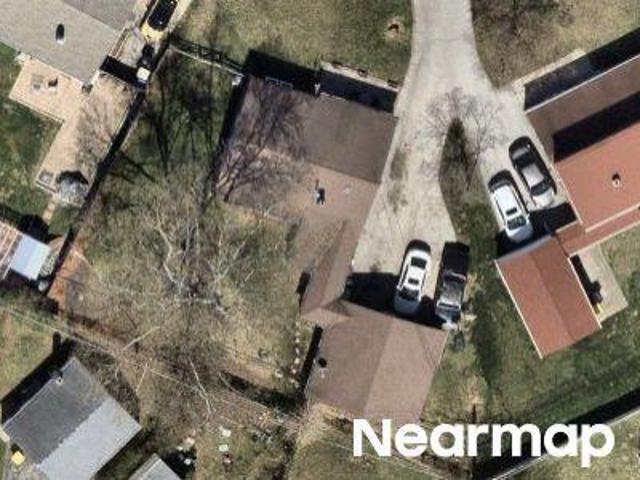
Lantern Ln
View photo
House · for sale
Request Details
Updated
Lantern Ln
Coldspring Crossing
· 1,755 sq.ft · 3 Bedrooms · 2 Baths · House
Coldspring Crossing · 1,755 sq.ft · 3 Bedrooms · 2 Baths · House
This home is in preforeclosure, which means the homeowner is in default (missed payments). Therefore, there could be an opportunity to strike a great deal with the owner and the bank
Request Details
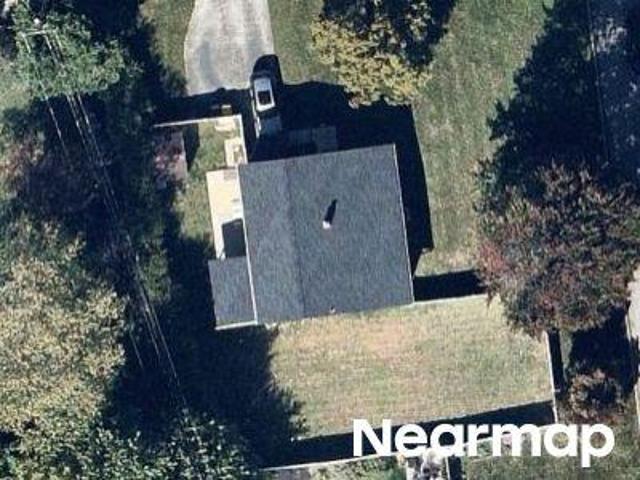
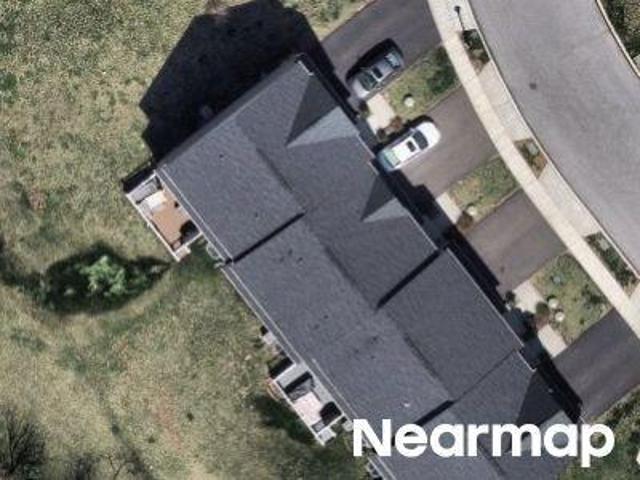
Haws Ave
View photo
House · for sale
Request Details
Updated
Haws Ave
Coldspring Crossing
· 1,561 sq.ft · 5 Bedrooms · 1 Bath · House
Coldspring Crossing · 1,561 sq.ft · 5 Bedrooms · 1 Bath · House
This home is in preforeclosure, which means the homeowner is in default (missed payments). Therefore, there could be an opportunity to strike a great deal with the owner and the bank
Request Details
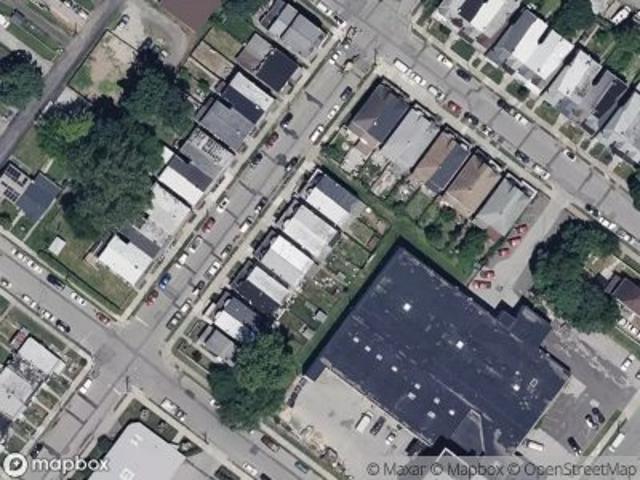
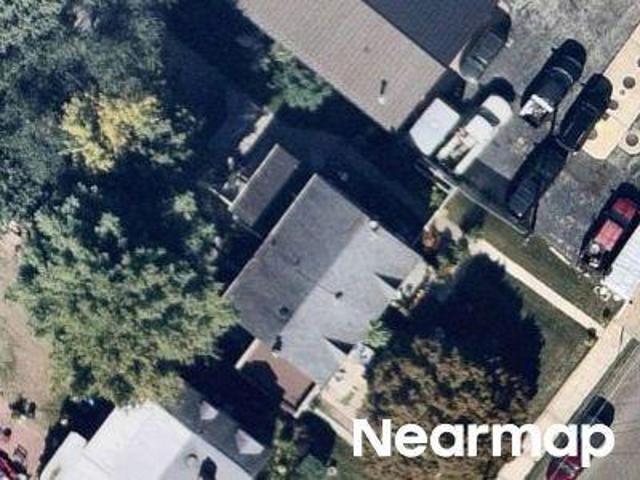
W Valley Forge Rd
View photo
House · for sale
Request Details
Updated
W Valley Forge Rd
Coldspring Crossing
· 1,518 sq.ft · 3 Bedrooms · 2 Baths · House
Coldspring Crossing · 1,518 sq.ft · 3 Bedrooms · 2 Baths · House
This home is in preforeclosure, which means the homeowner is in default (missed payments). Therefore, there could be an opportunity to strike a great deal with the owner and the bank
Request Details
Buttonwood St
View photo
House · for sale
Request Details
Updated
Buttonwood St
Coldspring Crossing
· 1,141 sq.ft · 3 Bedrooms · 1 Bath · House
Coldspring Crossing · 1,141 sq.ft · 3 Bedrooms · 1 Bath · House
This home is in preforeclosure, which means the homeowner is in default (missed payments). Therefore, there could be an opportunity to strike a great deal with the owner and the bank
Request Details
Buttonwood St
View photo
House · for sale
Request Details
Updated
Buttonwood St
Coldspring Crossing
· 1,076 sq.ft · 3 Bedrooms · 1 Bath · House
Coldspring Crossing · 1,076 sq.ft · 3 Bedrooms · 1 Bath · House
This is a Real Estate-Owned (REO)/post-foreclosure home owned or managed by a bank. All offers are considered; however, the highest and best will most likely be accepted
Request Details
W Main St
View photo
House · for sale
Request Details
Updated
W Main St
Coldspring Crossing
· 3,477 sq.ft · 6 Bedrooms · 3 Baths · House
Coldspring Crossing · 3,477 sq.ft · 6 Bedrooms · 3 Baths · House
This home is in preforeclosure, which means the homeowner is in default (missed payments). Therefore, there could be an opportunity to strike a great deal with the owner and the bank
Request Details
Stanbridge St
View photo
House · for sale
Request Details
Updated
Stanbridge St
Coldspring Crossing
· 1,163 sq.ft · 3 Bedrooms · 1 Bath · House
Coldspring Crossing · 1,163 sq.ft · 3 Bedrooms · 1 Bath · House
This home is in preforeclosure, which means the homeowner is in default (missed payments). Therefore, there could be an opportunity to strike a great deal with the owner and the bank
Request Details
Sunset Ave
View photo
House · for sale
Request Details
Updated
Sunset Ave
Coldspring Crossing
· 1,884 sq.ft · 3 Bedrooms · 2 Baths · House
Coldspring Crossing · 1,884 sq.ft · 3 Bedrooms · 2 Baths · House
This home is in preforeclosure, which means the homeowner is in default (missed payments). Therefore, there could be an opportunity to strike a great deal with the owner and the bank
Request Details
Fort Bevon Rd
View photo
House · for sale
Request Details
Updated
Fort Bevon Rd
Coldspring Crossing
· 1,744 sq.ft · 3 Bedrooms · 1 Bath · House
Coldspring Crossing · 1,744 sq.ft · 3 Bedrooms · 1 Bath · House
This home is in preforeclosure, which means the homeowner is in default (missed payments). Therefore, there could be an opportunity to strike a great deal with the owner and the bank
Request Details
Sunset Rd
View photo
House · for sale
Request Details
Updated
Sunset Rd
Coldspring Crossing
· 1,851 sq.ft · 3 Bedrooms · 3 Baths · House
Coldspring Crossing · 1,851 sq.ft · 3 Bedrooms · 3 Baths · House
This home is in preforeclosure, which means the homeowner is in default (missed payments). Therefore, there could be an opportunity to strike a great deal with the owner and the bank
Request Details
Dartmouth Dr
View photo
House · for sale
Request Details
Updated
Dartmouth Dr
Coldspring Crossing
· 1,636 sq.ft · 3 Bedrooms · 3 Baths · House
Coldspring Crossing · 1,636 sq.ft · 3 Bedrooms · 3 Baths · House
This home is in preforeclosure, which means the homeowner is in default (missed payments). Therefore, there could be an opportunity to strike a great deal with the owner and the bank
Request Details
Moscariello Ln
View photo
House · for sale
Request Details
Updated
Moscariello Ln
Coldspring Crossing
· 2,756 sq.ft · 3 Bedrooms · 2 Baths · House
Coldspring Crossing · 2,756 sq.ft · 3 Bedrooms · 2 Baths · House
This home is in preforeclosure, which means the homeowner is in default (missed payments). Therefore, there could be an opportunity to strike a great deal with the owner and the bank
Request Details
George St
View photo
House · for sale
Request Details
Updated
George St
Coldspring Crossing
· House
Coldspring Crossing · House
This is a Real Estate-Owned (REO)/post-foreclosure home owned or managed by a bank. All offers are considered; however, the highest and best will most likely be accepted
Request Details
George St
View photo
House · for sale
Request Details
Updated
George St
Coldspring Crossing
· House
Coldspring Crossing · House
This is a Real Estate-Owned (REO)/post-foreclosure home owned or managed by a bank. All offers are considered; however, the highest and best will most likely be accepted
Request Details
Stanbridge St
View photo
Townhouse · for sale
Request Details
Updated
Stanbridge St
Coldspring Crossing
· 1,130 sq.ft · 3 Bedrooms · 2 Baths · Townhouse
Coldspring Crossing · 1,130 sq.ft · 3 Bedrooms · 2 Baths · Townhouse
This home is in preforeclosure, which means the homeowner is in default (missed payments). Therefore, there could be an opportunity to strike a great deal with the owner and the bank
Request Details
W Airy St
View photo
House · for sale
Request Details
Updated
W Airy St
Coldspring Crossing
· 2,174 sq.ft · 3 Bedrooms · 1 Bath · House
Coldspring Crossing · 2,174 sq.ft · 3 Bedrooms · 1 Bath · House
This home is in preforeclosure, which means the homeowner is in default (missed payments). Therefore, there could be an opportunity to strike a great deal with the owner and the bank
Request Details
Haws Ave
View photo
House · for sale
Request Details
Updated
Haws Ave
Coldspring Crossing
· 2,336 sq.ft · 5 Bedrooms · 2 Baths · House
Coldspring Crossing · 2,336 sq.ft · 5 Bedrooms · 2 Baths · House
This home is in preforeclosure, which means the homeowner is in default (missed payments). Therefore, there could be an opportunity to strike a great deal with the owner and the bank
Request Details
Colonial Pl
View photo
House · for sale
Request Details
Updated
Colonial Pl
Coldspring Crossing
· 1,033 sq.ft · 3 Bedrooms · 1 Bath · House
Coldspring Crossing · 1,033 sq.ft · 3 Bedrooms · 1 Bath · House
This home is in preforeclosure, which means the homeowner is in default (missed payments). Therefore, there could be an opportunity to strike a great deal with the owner and the bank
Request Details
101 River Trail Circle # WARWICK
View photo
Townhouse · for sale
USD 785,990
USD 313/sq.ft
New
101 River Trail Circle # WARWICK
Coldspring Crossing
· 2,508 sq.ft · 3 Bedrooms · 2 Baths · Townhouse
· Deck · Equipped kitchen · Parking
Coldspring Crossing · 2,508 sq.ft · 3 Bedrooms · 2 Baths · Townhouse · Deck · Equipped kitchen · Parking
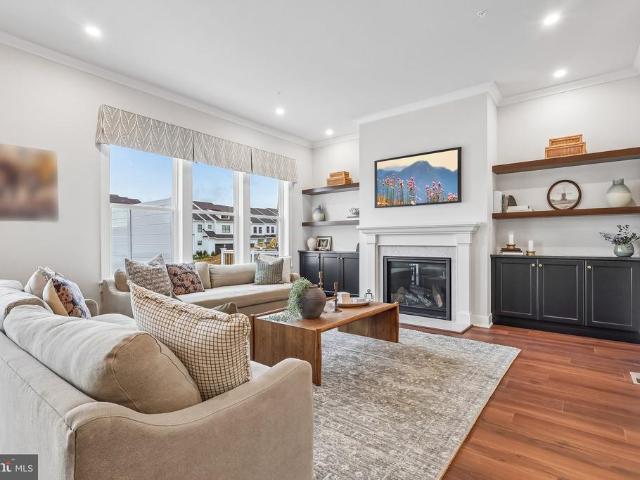
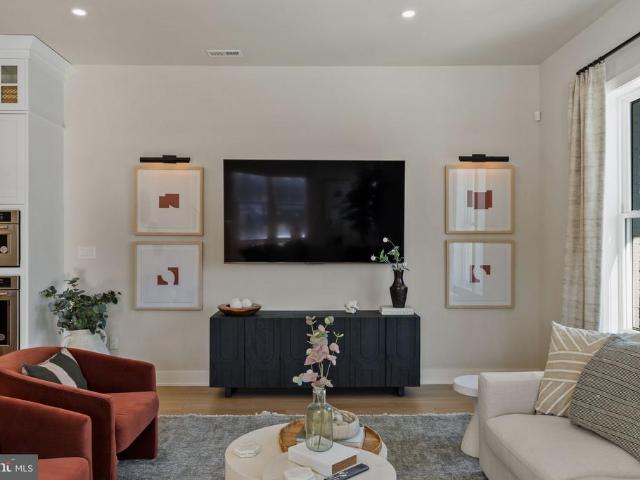
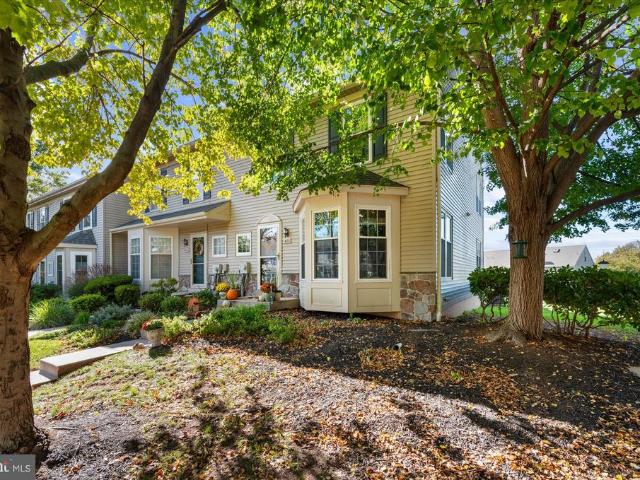
The Warwick opens to a charming foyer that invites you into this well designed 2-story carriage home. On the first floor, 10' ceilings draw you toward the back of the home where the well appointed kitchen features a large center island with breakfast bar, ample cabinetry for storage, and generously sized walk-in pantry. The great room and dining area are filled with natural light from expansive windows and offer direct access to the deck, creating a seamless connection between indoor and outdoor living. Upstairs, the impressive primary suite is situated at the back of the home complete with two walk-in closets and attached bathroom featuring a dual sink vanity, linen closet, walk-in shower, and private water closet. Two additional bedrooms, each with their own walk-in closet, share a hall bathroom with a dual sink vanity for added convenience. A dedicated loft situated between the primary suite and secondary bedrooms, second floor laundry room, and 2-car garage enhance the Warwick's fu
USD 785,990
51 E Grant Street
View photo
Townhouse · for sale
USD 335,000
USD 257/sq.ft
New
51 E Grant Street
Coldspring Crossing
· 1,302 sq.ft · 3 Bedrooms · 1 Bath · Townhouse
· Office room · Fireplace · Equipped kitchen
Coldspring Crossing · 1,302 sq.ft · 3 Bedrooms · 1 Bath · Townhouse · Office room · Fireplace · Equipped kitchen
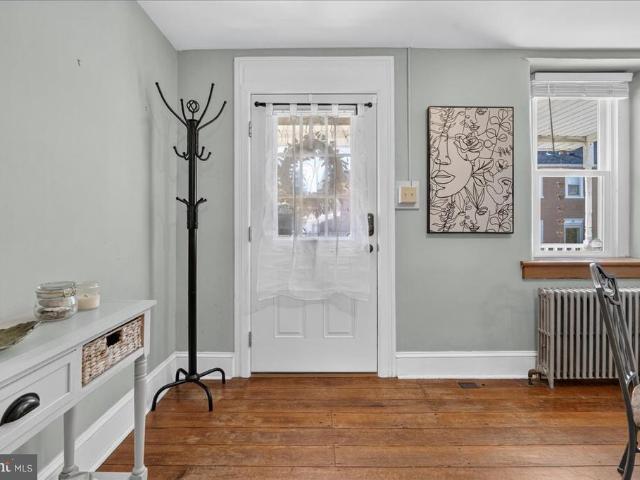
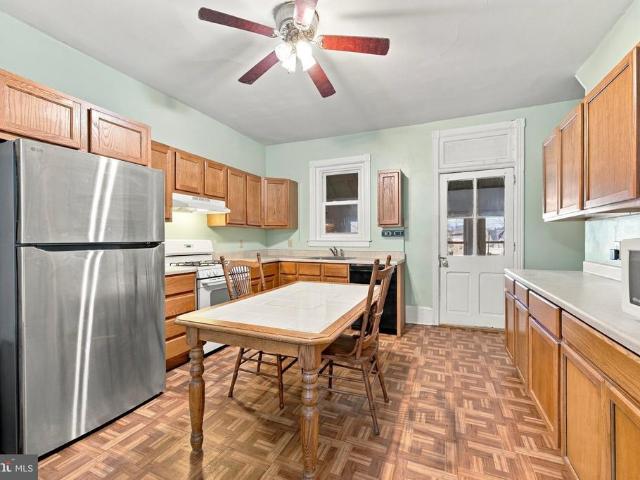
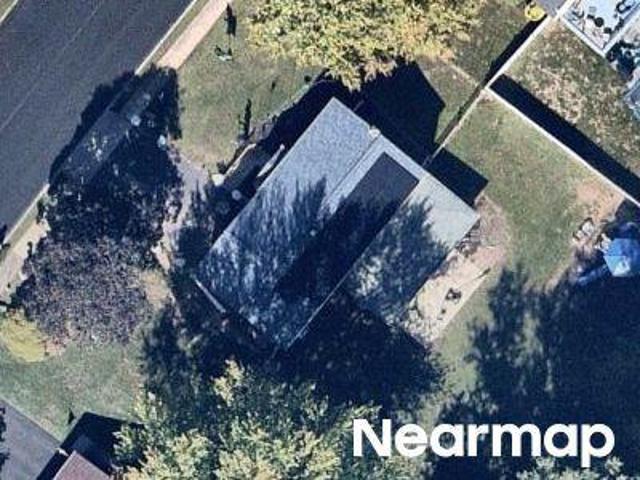
Welcome to 51 Grant Street, a beautifully maintained home dating to the early 1900s, filled with historic charm and thoughtful modern updates. Step inside to discover a welcoming living area featuring beautiful hardwood floors, deep windowsills, and a decorative fireplace with a mantel just waiting for your personal touch, whether it's seasonal dcor, candles, or a little extra ambiance. The recently updated kitchen features granite countertops, stylish flooring, stainless steel appliances, and a convenient breakfast bar, along with a washer and dryer for everyday practicality. On the second floor, you'll find two light-filled bedrooms, a full hall bathroom, and a versatile landing area that could serve as a home office, workout space, or cozy sitting nook. Continue to the third floor to discover a surprisingly spacious third bedroom with higher-than-expected ceilings, natural light from both windows and a skylight, and brand-new carpeting. Just outside the kitchen, enjoy a private, lev
USD 335,000
331 Washington Avenue
View photo
Townhouse · for sale
USD 375,000
USD 195/sq.ft
New
331 Washington Avenue
Coldspring Crossing
· 1,916 sq.ft · 4 Bedrooms · 2 Baths · Townhouse
· Patio · Garden · Office room · Equipped kitchen · Parking
Coldspring Crossing · 1,916 sq.ft · 4 Bedrooms · 2 Baths · Townhouse · Patio · Garden · Office room · Equipped kitchen · Parking
Welcome to 331 Washington Avenue in the Phoenixville Borough! This charming home offers a covered front porch leading into a vestibule & living room that opens to a spacious eat-in-kitchen, perfect for everyday living & entertaining. Just off the kitchen, enjoy a sunroom filled with natural light. The 2nd floor features 2 nicely sized bedrooms & a hall full bath. The 3rd floor offers two additional generously sized bedrooms, one of the bedrooms has a convenient powder room. The lower level provides additional living space with a beautifully updated full bath, storage room, laundry area & family room/office with entrance to the rear porch & patio. Outside, enjoy a nice yard, perfect for relaxing or entertaining, along with two off-street parking spaces. Conveniently located in the Phoenixville Boro within walking distance to restaurants, breweries, shopping, entertainment venues, community events & easy access to major routes. This home offers flexible living space & plenty of room to m
USD 375,000
116 River Trail Circle # HOMESITE 75
View photo
Townhouse · for sale
USD 241,100
USD 153/sq.ft
New
116 River Trail Circle # HOMESITE 75
Coldspring Crossing
· 1,572 sq.ft · 4 Bedrooms · 2 Baths · Townhouse
· Equipped kitchen · Parking · Lift
Coldspring Crossing · 1,572 sq.ft · 4 Bedrooms · 2 Baths · Townhouse · Equipped kitchen · Parking · Lift
Featuring 4 bedrooms, 2.5 bathrooms and 2-car garage. The entry level features a welcoming foyer, bedroom, and 2-car garage. The main living level offers an open-concept design with 10' ceiling heights, perfect for entertaining with a generously-sized great room adjacent to the kitchen. The kitchen features a large dining area, and an oversized center island with countertop overhang to allow for added seating as a breakfast bar. Upstairs, the sleeping level features a laundry room; large primary suite with raised ceiling, two walk-in closets, and dual vanity bathroom with walk-in shower in attached private bathroom. Two secondary bedrooms and hall bath complete the third floor. The thoughtfully designed Finley II townhome design can seamlessly accommodate an elevator, offering added flexibility and long-term ease of living. Schedule your visit today to learn more about this quick move-in home. Located in the vibrant River Trail at Valley Forge community with direct access to the Schuyl
USD 241,100
510 S Main Street
View photo
Townhouse · for sale
USD 350,000
USD 194/sq.ft
New
510 S Main Street
Coldspring Crossing
· 1,798 sq.ft · 4 Bedrooms · 1 Bath · Townhouse
· Patio · Garden · Equipped kitchen
Coldspring Crossing · 1,798 sq.ft · 4 Bedrooms · 1 Bath · Townhouse · Patio · Garden · Equipped kitchen
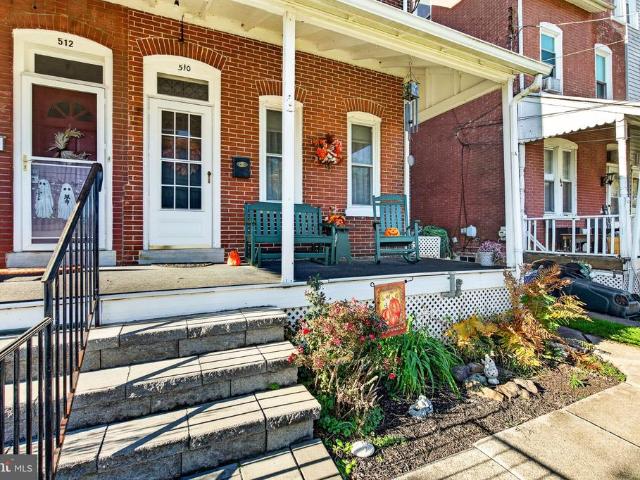
WELCOME HOME to 510 S Main St in the highly desirable Spring Ford School District! You can move right into this beautifully maintained twin in the heart of Spring City, offering timeless character, flexible living space, and a finished third-floor walk-up offering 1-2 more bedrooms making it a 4-5 bedroom home. This solidly built home combines original craftsmanship with thoughtful updates. A welcoming paver block steps and new front porch set the tone. Inside, the living room and dining room feature a charming ceiling finish and new carpet. The kitchen is fully renovated with new cabinets, island, granite countertops and a tile backsplash, electric range, oversized sink, and new windows that bring in natural light. A recently remodeled enclosed mudroom, half bath and laundry with new windows and a yard entrance creates a convenient transition space for rear patio and yard. The second floor includes three comfortable bedrooms and a full hall bath. The newly finished third floor walk-up
USD 350,000
21 Rosewood Lane
View photo
House · for sale
USD 85,000
USD 95/sq.ft
New
21 Rosewood Lane
Coldspring Crossing
· 893 sq.ft · 2 Bedrooms · 1 Bath · House
· Garden · Equipped kitchen · Parking
Coldspring Crossing · 893 sq.ft · 2 Bedrooms · 1 Bath · House · Garden · Equipped kitchen · Parking
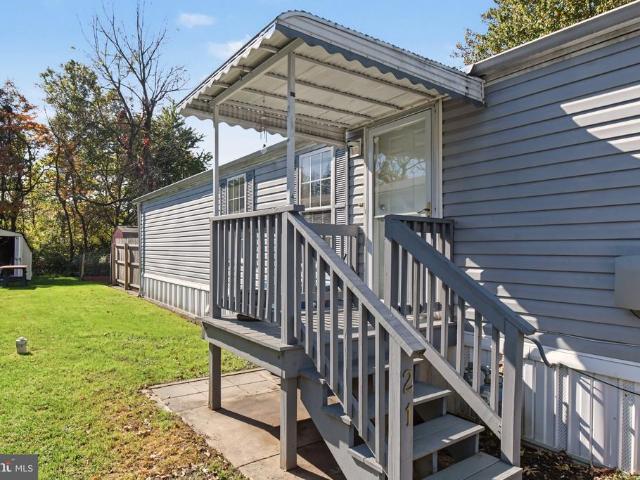
Plenty of opportunity in this Spring Meadows Mobile Home! Built in 2002, this home offers an open floor plan, kitchen with stainless steel appliances, and a hookup for in-unit laundry. Both bedrooms are nicely sized and share a full hall bathroom with tub. Location is everything in this Phoenixville community, and you are just a short drive away from downtown, shopping, major routes and more! Exterior of home features driveway parking, storage shed, and private yard area. Home is being sold as-is
USD 85,000
1420 Stirling Court
View photo
Townhouse · for sale
USD 435,000
USD 190/sq.ft
New
1420 Stirling Court
Coldspring Crossing
· 2,282 sq.ft · 4 Bedrooms · 2 Baths · Townhouse
· Deck · Equipped kitchen · Cellar
Coldspring Crossing · 2,282 sq.ft · 4 Bedrooms · 2 Baths · Townhouse · Deck · Equipped kitchen · Cellar
Quaint and cozy yet bright and expansive at the same time, a wonderful combination for this end unit townhome. Welcoming front entry with mature landscape and plantings, in this established, meticulous community. Upon entry the light from the plentiful windows is so inviting. Hardwood flooring carries throughout the main level, through the kitchen with breakfast area, real hardwood blinds, and a peninsula, to the open living room with French doors (wall of windows! ), with access to the 20x12 deck overlooking the well manicured common area. On the second level can be found the main bedroom suite with double closets and adjoining bath with stall shower. Two additional bedrooms and hall bath complete this floor, however the third level is a finished loft (with skylight too), bringing another 250 sq ft of living space and a fourth bedroom to this home. The finished basement also adds 400 sq ft, with a large recreational space, laundry area, and plentiful storage, for a total of approximat
USD 435,000
2043 Piermont Way #
View photo
House · for sale
USD 759,900
USD 253/sq.ft
New
2043 Piermont Way #
Coldspring Crossing
· 3,003 sq.ft · 5 Bedrooms · 2 Baths · House
· Garden · Office room · Deck · Fireplace · Equipped kitchen
Coldspring Crossing · 3,003 sq.ft · 5 Bedrooms · 2 Baths · House · Garden · Office room · Deck · Fireplace · Equipped kitchen
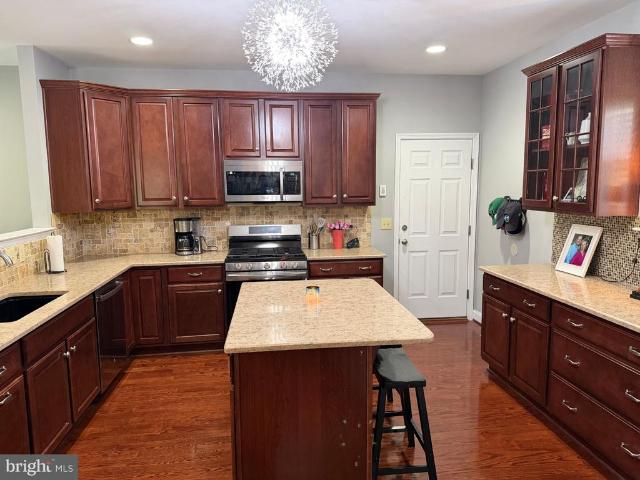
Welcome to 2043 Piermont Way, a brick-front colonial in Skippack Township and the Perkiomen Valley School District, with 5 bedrooms, 2.5 baths and 3,006 sq ft of living space. A covered front porch with a standing-seam metal roof welcomes you inside to gleaming hardwood floors and an open, easy-flowing main level. The kitchen features rich cherry-tone cabinetry with glass-front uppers, stone countertops, a center island with seating, a tumbled-stone backsplash, a gas range and stainless appliances. It is open to the spacious family room, which has a gas fireplace with a marble surround and a slider to the deck. A formal dining room, a dedicated home office and a large, sun-filled bonus room with hardwood floors give you room to live, work and entertain. Upstairs, the generous primary bedroom is joined by four more bedrooms and a dedicated laundry room. Outside, enjoy a low-maintenance composite deck with black aluminum railings overlooking a fully fenced, level backyard. All of this si
USD 759,900
1611 General Howe Drive
View photo
Townhouse · for sale
USD 420,000
USD 224/sq.ft
New
1611 General Howe Drive
Coldspring Crossing
· 1,873 sq.ft · 3 Bedrooms · 2 Baths · Townhouse
· Deck · Fireplace · Equipped kitchen
Coldspring Crossing · 1,873 sq.ft · 3 Bedrooms · 2 Baths · Townhouse · Deck · Fireplace · Equipped kitchen
Welcome to 1611 General Howe Drive, a lovingly maintained, move-in-ready townhome in the established Powder Mill community of Phoenixville. Offering 2 bedrooms, 2 full baths, 1 half bathroom, and a flexible 3rd floor loft space that can be a 3rd bedroom or flex room. This home offers versatile living spaces across four levels and combines comfort, functionality, and thoughtful updates in a wonderful location. The main level welcomes you with an eat-in kitchen featuring granite countertops, stainless steel appliances, electric cooking, and a dedicated breakfast area. A convenient powder room completes the front portion of the home, while the spacious living and dining room combination at the rear provides an inviting setting for everyday living and entertaining. Centered around a cozy fireplace, this open gathering space extends outdoors through sliding glass doors to a private rear deck, perfect for morning coffee, outdoor dining, or unwinding at the end of the day. Steps from the deck
USD 420,000
43 Essex Court
View photo
Townhouse · for sale
USD 400,000
USD 198/sq.ft
New
43 Essex Court
Coldspring Crossing
· 2,013 sq.ft · 3 Bedrooms · 2 Baths · Townhouse
· Fireplace · Parking · Cellar
Coldspring Crossing · 2,013 sq.ft · 3 Bedrooms · 2 Baths · Townhouse · Fireplace · Parking · Cellar
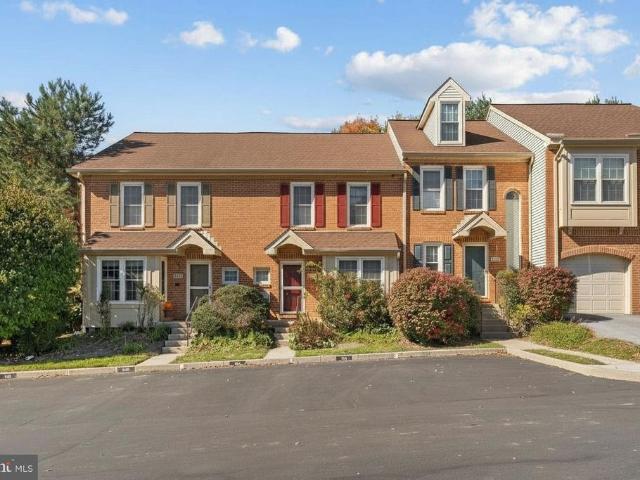
Nestled in the charming Berwick Place community, this delightful contemporary townhouse offers a perfect blend of comfort and convenience. Built in 1994, this well-maintained home features three spacious bedrooms and two and a half bathrooms, making it an ideal retreat for those seeking a cozy yet modern living space. As you step inside, you'll be greeted by a warm ambiance highlighted by a welcoming fireplace, perfect for cozy evenings. The open layout invites natural light, creating an inviting atmosphere throughout. The poured concrete basement provides ample storage or potential for a personalized space to suit your needs. The exterior boasts a combination of stone and vinyl siding, ensuring durability while maintaining a stylish appearance. Enjoy the ease of an attached garage and driveway parking, along with on-street options for guests. Living in Berwick Place means embracing a vibrant community. Residents benefit from well-maintained common areas, with the association covering
USD 400,000
19 Roberts Aly
View photo
Townhouse · for sale
USD 199,900
USD 175/sq.ft
New
19 Roberts Aly
Coldspring Crossing
· 1,141 sq.ft · 3 Bedrooms · 1 Bath · Townhouse
· Equipped kitchen · Cellar · Parking
Coldspring Crossing · 1,141 sq.ft · 3 Bedrooms · 1 Bath · Townhouse · Equipped kitchen · Cellar · Parking
Located on a quiet street with private parking for up to 2 cars, this end unit townhome offers a kitchen, dining room and living room on the main level, and 3 bedrooms and a full bathroom on the second floor. There are ceiling fans in the living room and primary bedroom. The basement can be used for storage. There is a laundry hook-up in the basement for you to bring your own washer and dryer. This property is also available for rent
USD 199,900

Get email alerts

Don't miss out: be the first to know about new properties

The alert was correctly created

On subscribing you accept the conditions of use and the privacy policy
Alert
Receive new ads in your inbox
Save this search
Receive alerts for new listings

We'll send you an email when we have new properties for: "Houses for sale in Coldspring Crossing"

The alert was correctly created

Wetherills Corner
Colony Arms
Get email alerts and be the first to see new listings
Required field
On subscribing I accept the terms of the privacy policy
Perfect! You'll soon start receiving new listings via email
Alert
Receive an email when we have new ads for Houses for sale in Coldspring Crossing
Save this search
Filters

Bedrooms

Size (sq.ft)

sq.ft
sq.ft

Price

USD
USD

Property type

Bathrooms

Clear all filters
Receive notifications when new entries are published.