317 properties for sale in Coldwater town

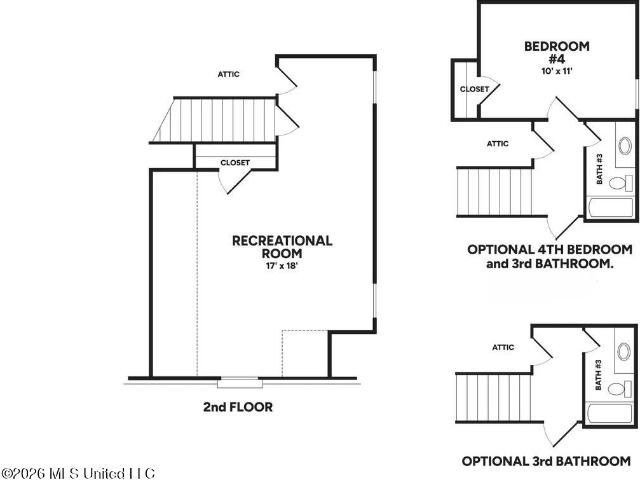
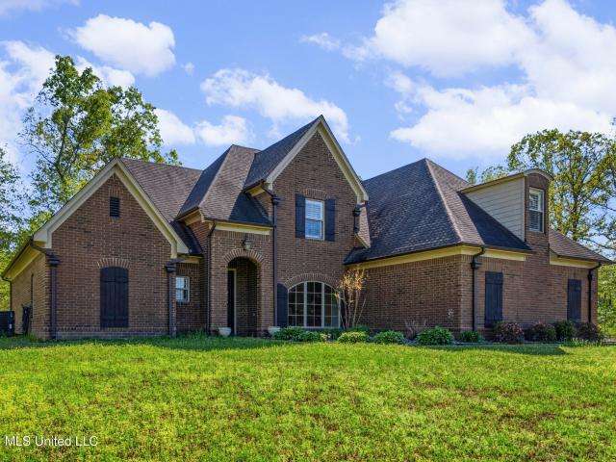
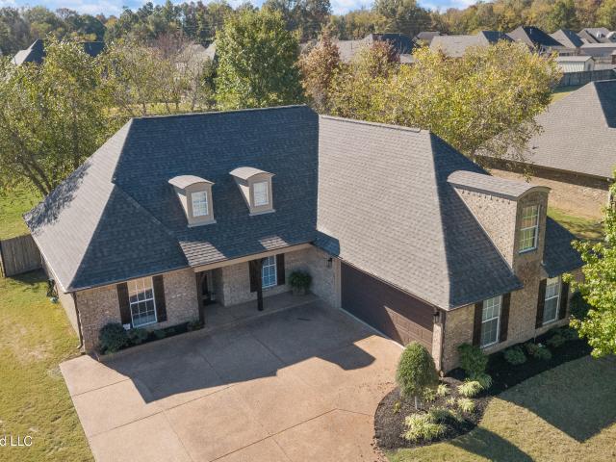
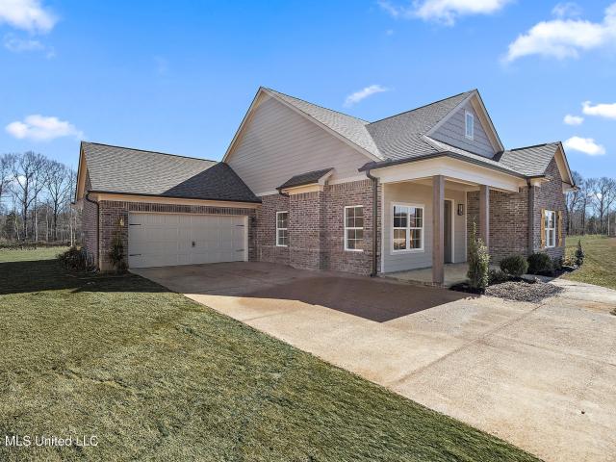
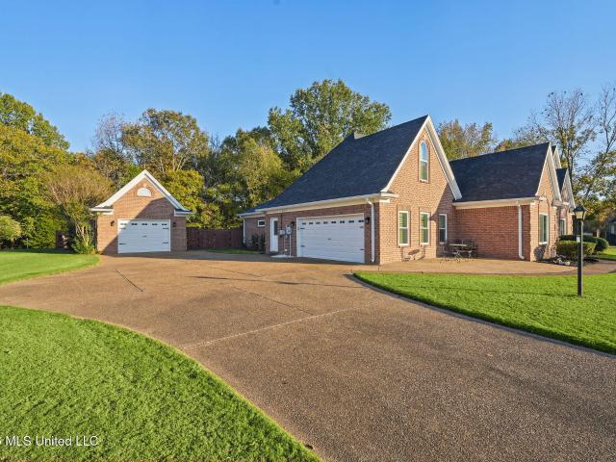
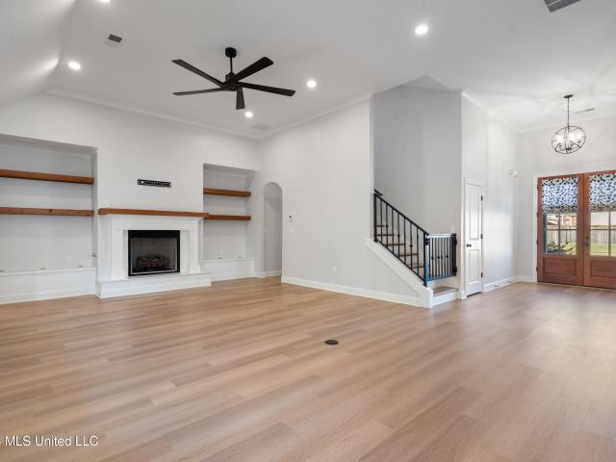
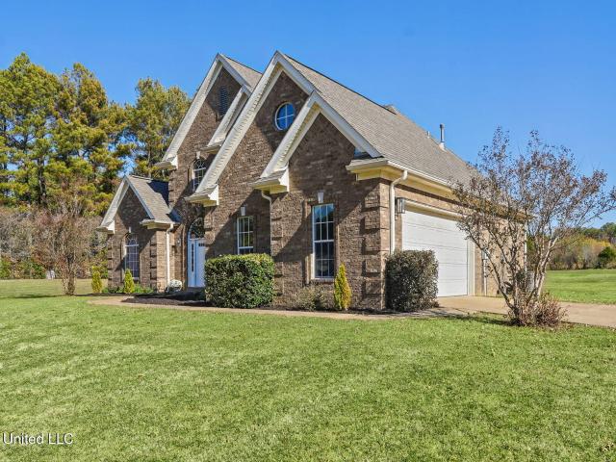
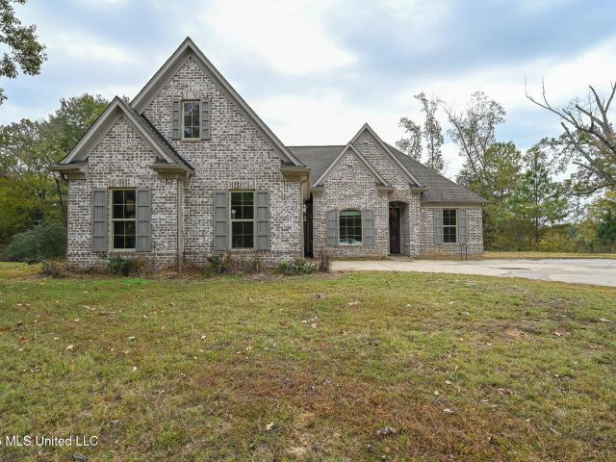
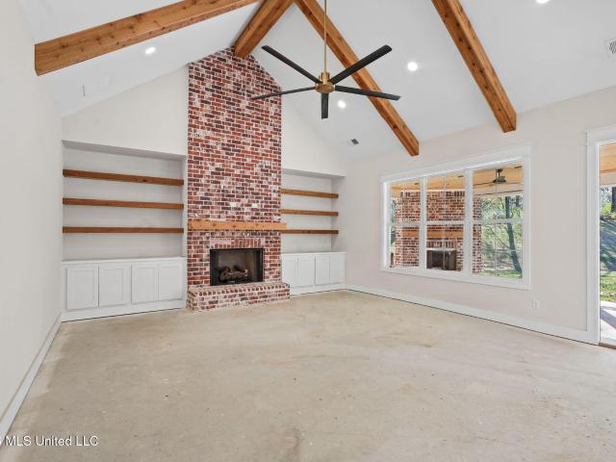
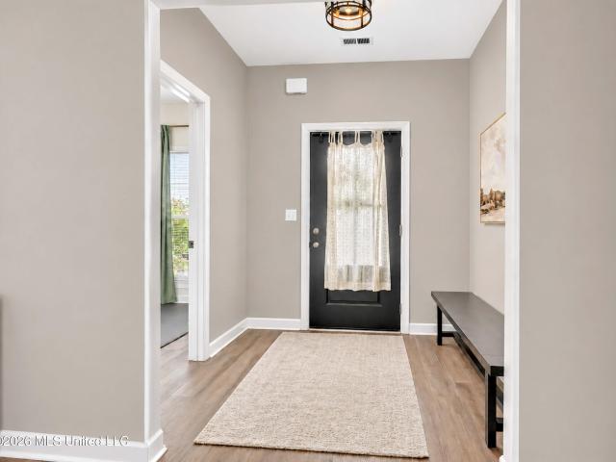
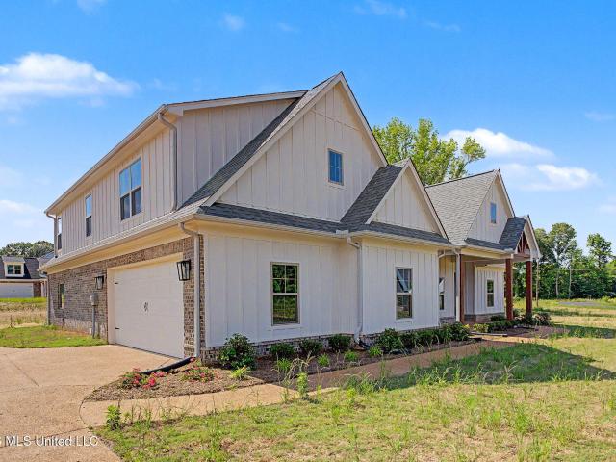
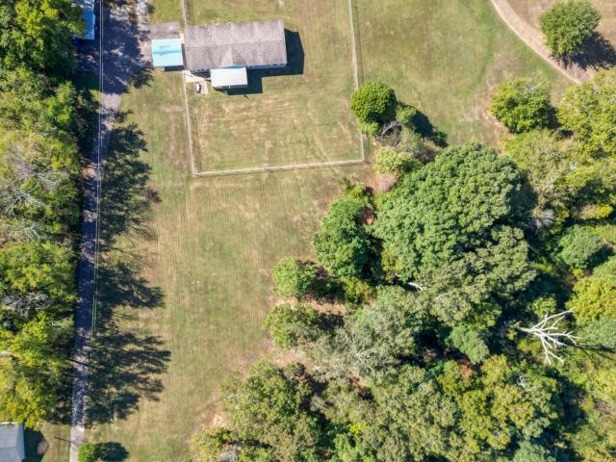
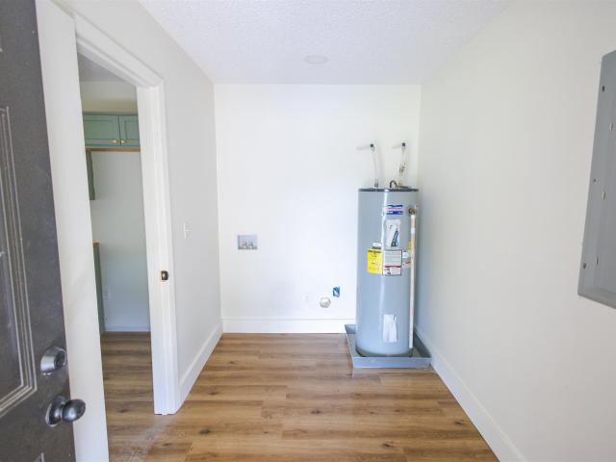
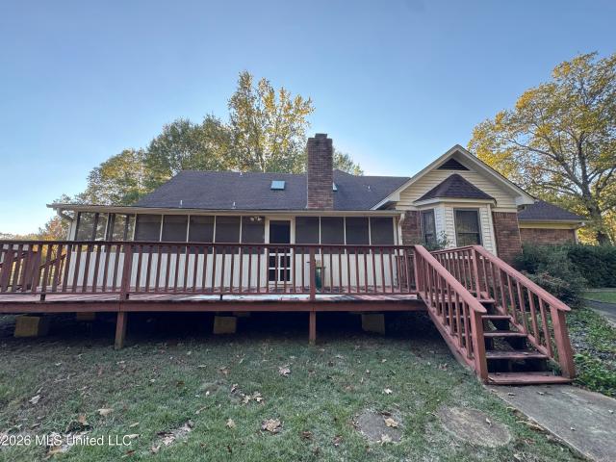
7608 John Elliott Lane
View photo
House · for sale
USD 436,900
USD 173/sq.ft
New
7608 John Elliott Lane
Coldwater town
· 2,519 sq.ft · 4 Bedrooms · 3 Baths · House
· Equipped kitchen
Coldwater town · 2,519 sq.ft · 4 Bedrooms · 3 Baths · House · Equipped kitchen
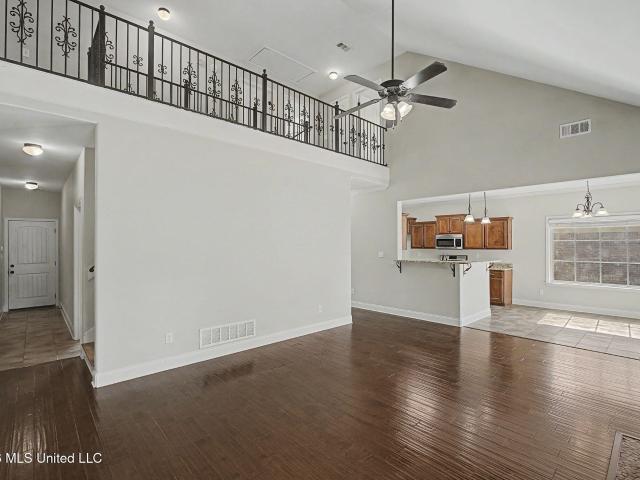
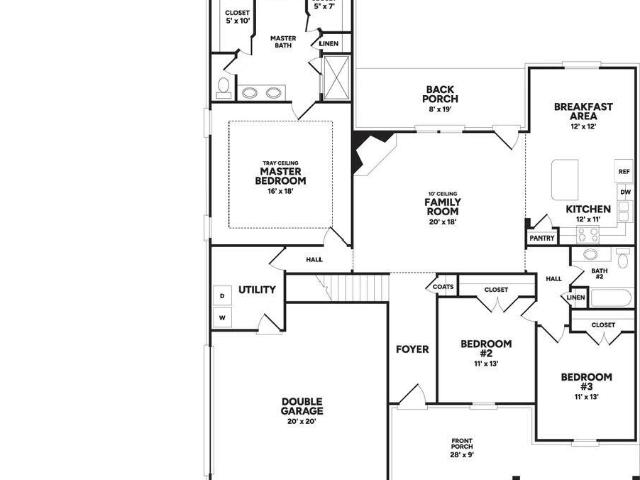
5.75% fixed interest rate available for qualified buyers! Qualified buyers may be eligible for a 5.75% fixed interest rate when financing through the builder's participating lender, subject to buyer qualification, loan program requirements, lender approval, terms and availability. Prefer to use the builder concession another way, ask about buyer concession of up to $26,000 instead. Concessions and financing options vary by home and may not be combined. Welcome to Cross Winds, where you'll find new construction homes in the Award Winning Lewisburg School District. Our Kinsley B plan is situated on a large. 54 acre lot. This beautiful home offers an open concept floor plan with the kitchen and dining area looking into the family room. Walking into the home you will see LVP flooring throughout the entire downstairs including bedrooms. The kitchen has stainless steel appliances, quartz counter tops, designer tile backsplash, pantry with wood shelves, and a large island, perfect for bar sto
USD 436,900
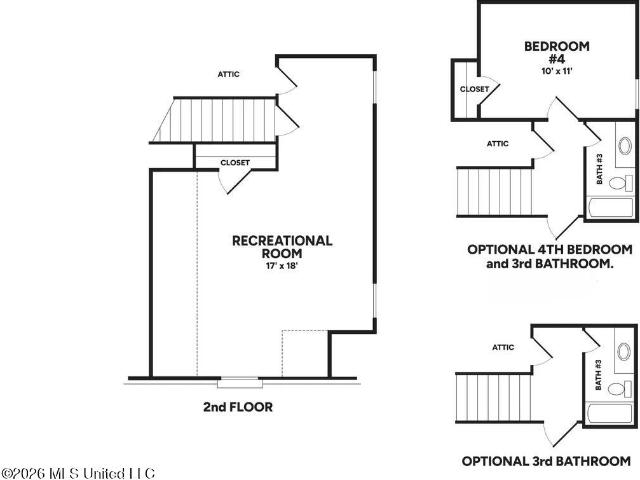
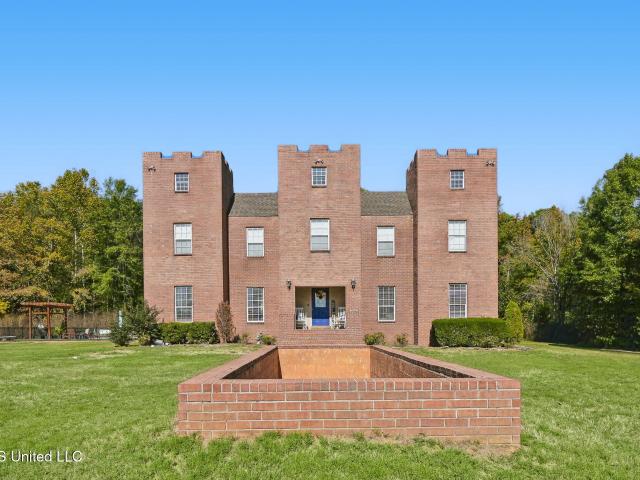
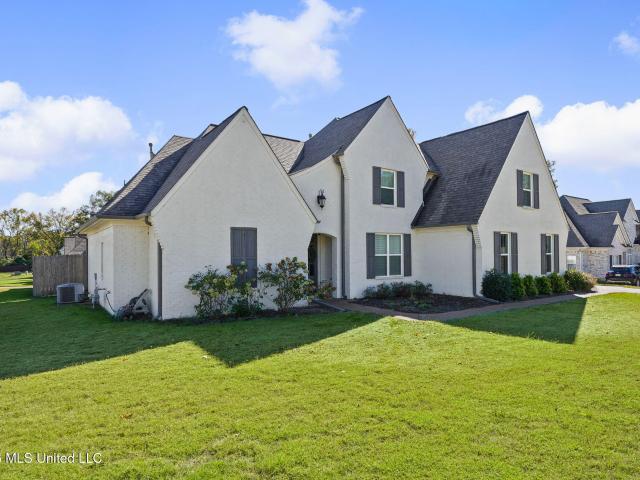
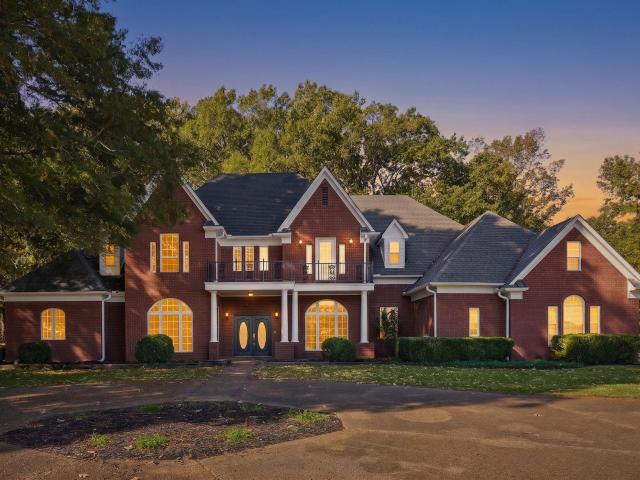
7582 John Elliott Lane
View photo
House · for sale
USD 426,900
USD 173/sq.ft
New
7582 John Elliott Lane
Coldwater town
· 2,465 sq.ft · 4 Bedrooms · 3 Baths · House
· Equipped kitchen · Parking
Coldwater town · 2,465 sq.ft · 4 Bedrooms · 3 Baths · House · Equipped kitchen · Parking
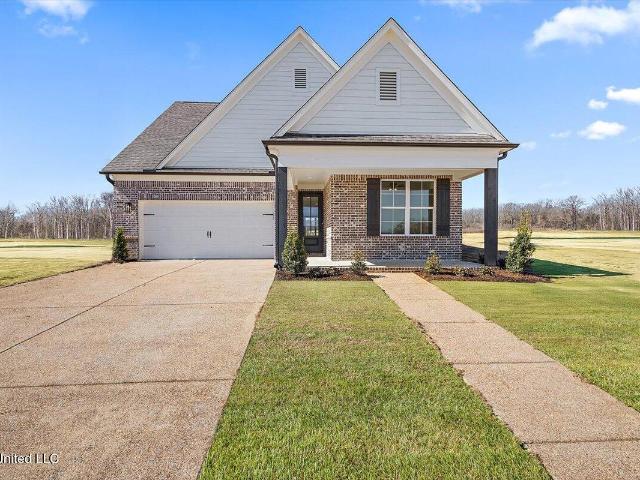
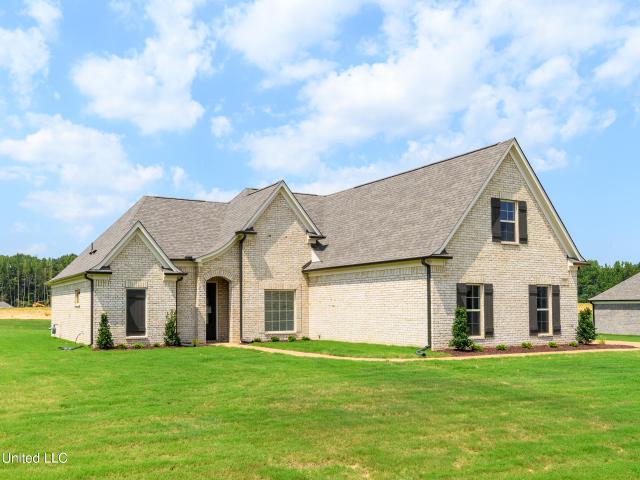
5.75% fixed interest rate available for qualified buyers! Qualified buyers may be eligible for a 5.75% fixed interest rate when financing through the builder's participating lender, subject to buyer qualification, loan program requirements, lender approval, terms and availability. Prefer to use the builder concession another way, ask about buyer concession of up to $26,000 instead. Concessions and financing options vary by home and may not be combined. Welcome to Cross Winds, where you'll find new construction homes in the Award Winning Lewisburg School District. Our Weston B plan sits on a. 54 lot with covered back porch to enjoy the fall evenings, and a two-car garage with 8' garage door opening perfect for larger vehicles. The beautiful open floor plan features a large kitchen with a center island perfect for entertaining or morning coffee and tall designer staggered cabinets with crown molding, soft close doors and drawers, quartz countertops and designer kitchen backsplash. The ap
USD 426,900
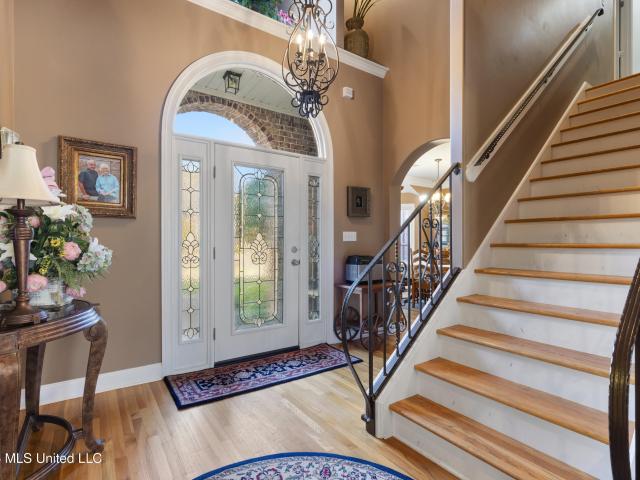
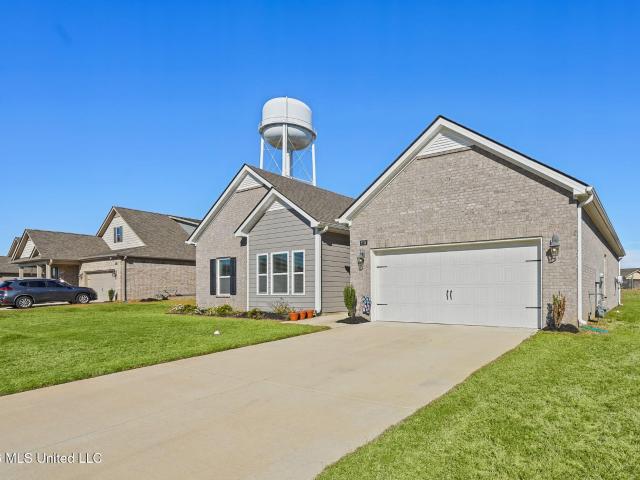
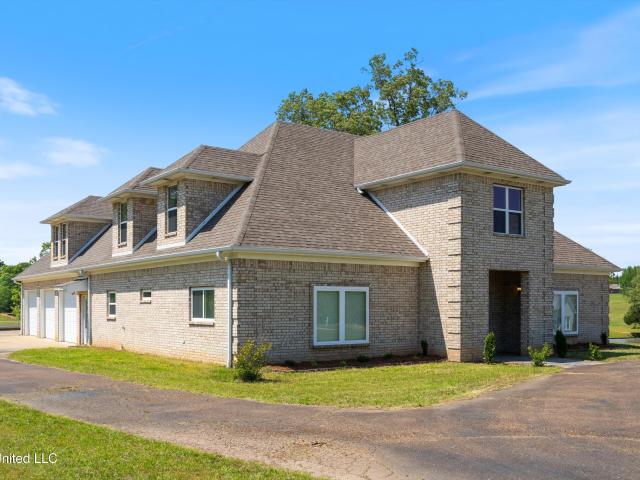
451 Kason Scott Road
View photo
House · for sale
Request Details
New
451 Kason Scott Road
Coldwater town
· 2,454 sq.ft · 4 Bedrooms · 3 Baths · House
· Fireplace · Parking
Coldwater town · 2,454 sq.ft · 4 Bedrooms · 3 Baths · House · Fireplace · Parking
Move in ready. Builder is offering 3% buyer concession towards closing costs or rate buy down with a preferred lender PLUS an appliance package consisting of a side by side fridge, washer/dryer and whole house blinds OR $5,000 concession to design center for options. Welcome to Cross Winds, where you'll find new construction homes in the Award Winning Lewisburg School District! Our popular Brookhollow plan sits on a 1.10 acre lot and includes a front and back porch (9x16), a two-car garage with 8' garage door opening perfect for larger vehicles. You will also love the huge Great Room (22x20) with corner fireplace with gas logs. The beautiful open floor plan features a large center island with lots of storage underneath and a breakfast bar and tall designer staggered cabinets with crown molding and soft close doors and drawers, quartz countertops, and designer tile backsplash. The appliance package includes stainless steel GE Smooth cooktop range (option for gas) with self cleaning oven
Request Details
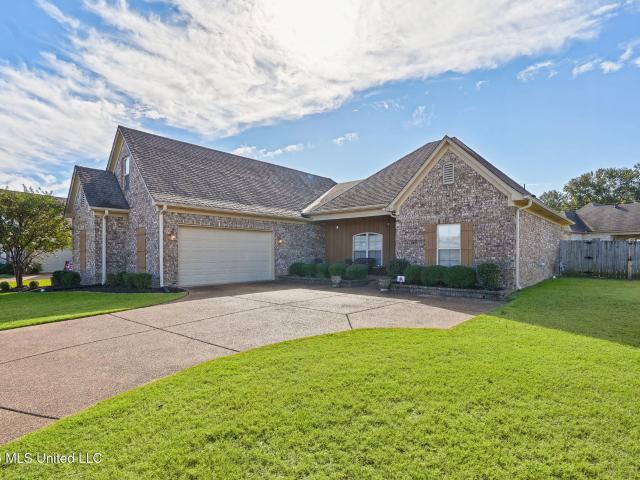
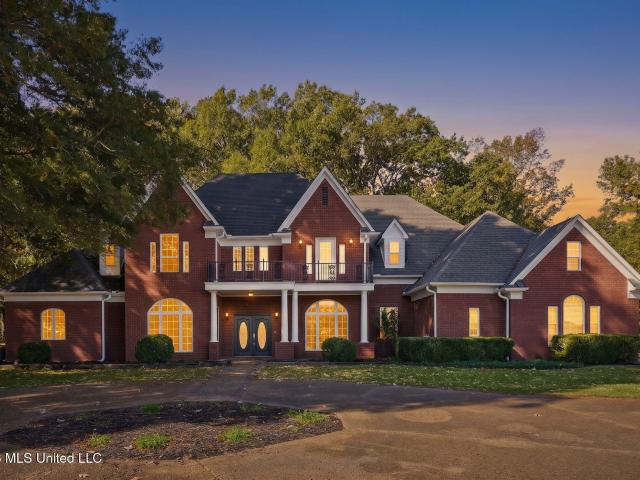
1316 N Heritage Circle
View photo
House · for sale
USD 399,900
USD 154/sq.ft
1316 N Heritage Circle
Coldwater town
· 2,594 sq.ft · 4 Bedrooms · 3 Baths · House
· Patio · Garden · Fireplace · Equipped kitchen · Parking
Coldwater town · 2,594 sq.ft · 4 Bedrooms · 3 Baths · House · Patio · Garden · Fireplace · Equipped kitchen · Parking
Welcome to 1316 Heritage Circle North, a beautifully maintained home tucked away on a quiet cove in the heart of Hernando. This spacious two-story home offers 4 bedrooms, 3 full baths, and a versatile bonus room, providing plenty of room for comfortable living and entertaining. The open floor plan creates an easy flow between the living room and the kitchen, featuring a beautiful brick fireplace and welcome gathering spaces. The formal dining room provides an elegant setting for meals and special occasions. Step outside to enjoy the large fenced backyard, where a generous patio and firepit create the perfect setting for an outdoor gathering or for relaxing evenings to unwind. With an attached 2-car garage and convenient access to Hernando schools, this move-in-ready home offers comfort, functionality, and a wonderful location with a welcoming community
USD 399,900
7658 John Elliott Lane
View photo
House · for sale
USD 424,900
USD 173/sq.ft
New
7658 John Elliott Lane
Coldwater town
· 2,454 sq.ft · 4 Bedrooms · 3 Baths · House
· Fireplace · Equipped kitchen
Coldwater town · 2,454 sq.ft · 4 Bedrooms · 3 Baths · House · Fireplace · Equipped kitchen
Move in ready. Builder is offering 3% buyer concession towards closing costs or rate buy down with a preferred lender PLUS $5,000 design center concession that can be used towards appliances, fence, blinds or other upgrades. Welcome to Cross Winds, where you'll find new construction homes in the Award Winning Lewisburg School District! Our popular Brookhollow BM plan sits on a 0.53 acre lot and includes a front and back porch (9x16) and you will love the huge Great Room (22x20) with corner fireplace with gas logs. The beautiful open floor plan features a large center island with lots of storage underneath and a breakfast bar and tall designer staggered cabinets with crown molding and soft close doors and drawers, quartz countertops, and designer tile backsplash. The appliance package includes stainless steel GE Smooth cooktop range (option for gas) with self cleaning oven, quiet dishwasher, built-in microwave and disposal. The breakfast area is very spacious and there is even a huge wa
USD 424,900
219 Forked Creek Parkway
View photo
House · for sale
USD 530,000
USD 153/sq.ft
New
219 Forked Creek Parkway
Coldwater town
· 3,444 sq.ft · 5 Bedrooms · 3 Baths · House
· Garden · Fireplace · Equipped kitchen · Parking
Coldwater town · 3,444 sq.ft · 5 Bedrooms · 3 Baths · House · Garden · Fireplace · Equipped kitchen · Parking
Beautiful brick home offering 5 bedrooms, 3.5 baths and an abundance of living space! The inviting interior features hardwood flooring, a fireplace, soaring ceilings and an open staircase. The spacious kitchen has extensive cabinetry, generous counter space and a breakfast bar overlooking the adjoining living areas. The main-level large primary suite features a private bath a separate soaking tub and walk-in shower. Upstairs, you have additional bedrooms, another full bath and a finished bonus room that provide a substantial amount of space for family, friends or recreation. A 3-car garage, a 32'x16' workshop and a fully fenced backyard completes this impressive property. This home offers space, character, comfort and functionality to accommodate a variety of needs
USD 530,000
1795 Gaines Road
View photo
House · for sale
USD 874,900
USD 269/sq.ft
New
1795 Gaines Road
Coldwater town
· 3,251 sq.ft · 4 Bedrooms · 3 Baths · House
· Patio · Garden · Fireplace · Equipped kitchen · Parking
Coldwater town · 3,251 sq.ft · 4 Bedrooms · 3 Baths · House · Patio · Garden · Fireplace · Equipped kitchen · Parking
Welcome to this 11.64+. Acre estate on Gaines Rd just south of Hernando. 6+. Miles to the Hernando Square but just enough distance and space to have your private refuge. This move-in ready home offers two bedrooms on the first floor along with an open living area, great room fireplace, formal dining room, breakfast area and kitchen island. The kitchen offers built in oven and microwave, lots of cabinet and counter space along with a nice sized pantry. The master suite is spacious with two walk-in closets, large walk-in shower and jetted tub. An additional downstairs bedroom and bathroom is perfect for guests. Upstairs offers 3 bedrooms and a bathroom or it could be used as 2 bedrooms and a bonus/game room. The outdoor oasis has a private rear covered patio overlooking the back yard and the wooded acreage on the back half of the property. Plenty of woods and room for hunting and playing. The attached garage is spacious with a large storage area. In the back yard the shop is approximatel
USD 874,900
675 Bolivar Drive
View photo
Townhouse · for sale
USD 314,900
USD 181/sq.ft
675 Bolivar Drive
Coldwater town
· 1,733 sq.ft · 3 Bedrooms · 2 Baths · Townhouse
· Garden
Coldwater town · 1,733 sq.ft · 3 Bedrooms · 2 Baths · Townhouse · Garden
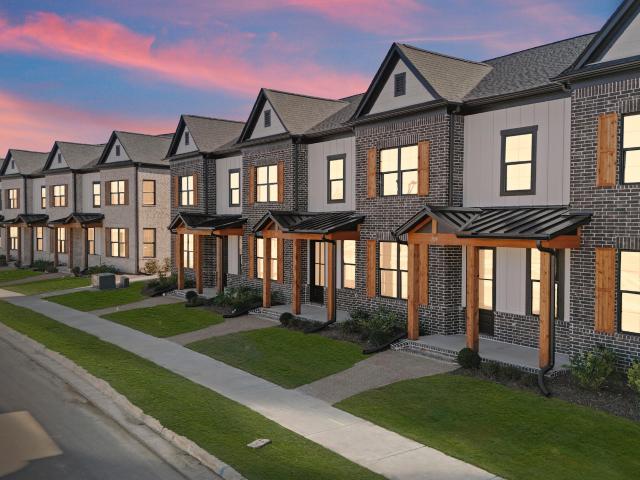
Seller will consider paying 3% in concessions towards buyers closing expenses with an acceptable offer. Discover a new way of living in Hernando, Mississippi, with this charming townhome in the desirable Delta Landing community. This home located in the middle of what will be, shopping, dining, and more. Featuring three spacious bedrooms and 2.5 bathrooms, this townhome offers an inviting open floor plan with large 6-foot windows that flood the space with natural light. Enjoy the benefits of a maintenance-free lifestyle with exterior yard care included. The high standard features include wood flooring downstairs, quartz counter tops, wrought iron stair way, tile to ceiling in all showers, and more. Come see this move in ready home and make your dream a reality
USD 314,900
815 Quitman Court
View photo
House · for sale
USD 342,900
USD 182/sq.ft
New
815 Quitman Court
Coldwater town
· 1,884 sq.ft · 4 Bedrooms · 2 Baths · House
· Equipped kitchen
Coldwater town · 1,884 sq.ft · 4 Bedrooms · 2 Baths · House · Equipped kitchen
Seller will consider offering 3% concessions towards buyers closing expenses with an acceptable offer! Welcome to Delta Landing's 55+ active community! We invite you to be among the first to experience Hernando's premier mixed-use community. This vibrant community seamlessly blends traditional living with convenient access to retail shops, restaurants, businesses, and a host of exciting developments on the horizon. This home has an array of high-end features, including hardwood flooring in the main living areas and the primary bedroom, custom cabinetry, a stylish tiled backsplash, elegant Quartz countertops, a single basin kitchen sink, and stainless steel appliances. Choose between a gas or electric stove top to suit your culinary preferences. As you enter through the grand 9-foot front door, you are welcomed into a long hallway leading into the expansive 25x17ft living area. The kitchen is designed for both functionality and style, featuring a Quartz Kitchen Island that overlooks the
USD 342,900
1528 Tributary Drive
View photo
House · for sale
USD 499,900
USD 159/sq.ft
New
1528 Tributary Drive
Coldwater town
· 3,132 sq.ft · 4 Bedrooms · 3 Baths · House
· Patio · Fireplace · Equipped kitchen
Coldwater town · 3,132 sq.ft · 4 Bedrooms · 3 Baths · House · Patio · Fireplace · Equipped kitchen
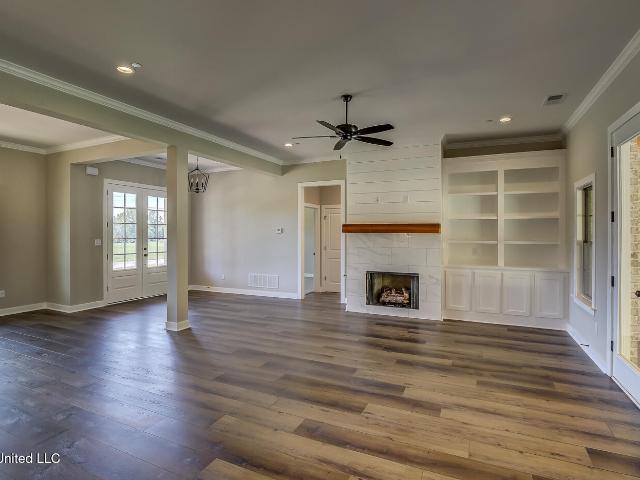
Call listing agent for special incentives and concessions being offered for this house! Welcome to this new home with a front covered porch, board and batten siding, 4 bedrooms, 3.0 bathrooms situated on 1.50 acres in Cane Creek S/D. Entering through the front door into the entry way, you will notice the wood floors leading you to an open floor plan with the family room, kitchen, and the dining room. The family room has crown molding, built-in bookshelves, shiplap up with a cedar mantle at the fireplace, and double door leading to the rear covered patio. The kitchen is equipped with an island with pendant lights, quartz countertops, built-in cooktop, oven, microwave, vent-a-hood, under cabinet lighting, tile backsplash, butlers pantry, and a walk-in pantry Off of the family room a hallway will lead you to two bedrooms and a bathroom. There is a hallway off the kitchen that will lead you to the wrought iron stair case, primary suite and laundry. The primary bedroom has raised ceilings,
USD 499,900
679 Robertson Way
View photo
House · for sale
USD 335,000
USD 176/sq.ft
New
679 Robertson Way
Coldwater town
· 1,894 sq.ft · 3 Bedrooms · 2 Baths · House
· Patio · Fireplace · Equipped kitchen · Parking
Coldwater town · 1,894 sq.ft · 3 Bedrooms · 2 Baths · House · Patio · Fireplace · Equipped kitchen · Parking
Welcome to this charming 3-bedroom, 2-bath home in the desirable Robertson Place community! Extremely well-maintained and thoughtfully designed, this home offers a functional split-bedroom floor plan with inviting living spaces and beautiful finishes throughout. The spacious living room features a cozy gas log fireplace, while luxury vinyl flooring adds both style and durability. The kitchen boasts beautiful granite countertops and opens to a bright breakfast area, with a separate formal dining room providing additional space for gathering and entertaining. The private primary suite offers a relaxing retreat with a spacious bathroom featuring a separate soaking tub and shower. Additional highlights include a dedicated laundry room, knockdown interior ceilings, a security system on doors and windows, expandable areas offering potential for additional living space, and a two-car garage with 18-foot garage doors. Outside, enjoy the covered back patio complete with a ceiling fan, perfect f
USD 335,000
297 Kason Scott Road
View photo
House · for sale
USD 418,900
USD 173/sq.ft
New
297 Kason Scott Road
Coldwater town
· 2,411 sq.ft · 5 Bedrooms · 3 Baths · House
· Fireplace · Equipped kitchen
Coldwater town · 2,411 sq.ft · 5 Bedrooms · 3 Baths · House · Fireplace · Equipped kitchen
Seller is offering up to 3% in concessions toward buyer's closing costs and/or interest rate buydowns with an acceptable offer. New construction! Estimated completion date of 09/30/26. Sitting on nearly an acre! This beautifully built home welcomes you with a spacious front porch before stepping into a 20' x 14' living room featuring a cozy gas fireplace. The open-concept layout flows seamlessly into the kitchen, complete with a breakfast bar, island, and eat-in dining area. The kitchen showcases quartz countertops, custom cabinetry, tiled backsplash, stainless steel appliances, and a pantry, making it ideal for both everyday living and entertaining. The primary suite offers a true retreat, featuring a massive tiled walk-through shower, soaker tub, dual vanities, and two large walk-in closets. The main level also includes two additional bedrooms and a full guest bathroom. Hardwood flooring throughout the downstairs with tile in wet areas, plus wood-tread stairs with wrought-iron railin
USD 418,900
2134 Legends Drive
View photo
House · for sale
USD 509,900
USD 198/sq.ft
New
2134 Legends Drive
Coldwater town
· 2,573 sq.ft · 4 Bedrooms · 2 Baths · House
· Patio · Parking
Coldwater town · 2,573 sq.ft · 4 Bedrooms · 2 Baths · House · Patio · Parking
Welcome to 2134 Legends Drive in Nesbit, Mississippi, where spacious one-level living meets the charm of the established Legends subdivision! Situated on 1.66 acres in DeSoto County, this beautifully maintained brick home offers 2,574 square feet, 4 bedrooms, 2 full bathrooms, a split-bedroom floor plan, and both a two-car attached garage and an oversized one-car detached garage. With flexible living spaces, numerous improvements, and room for future expansion in the unfinished, plumbed attic, this property offers comfort, space, and possibilities inside and out! Built in 2001, this home has undergone numerous improvements over approximately the past four years. Major updates include replacement of the roof, exterior siding, gutters and downspouts, garage doors, and windows with a lifetime warranty. Additional exterior improvements include exterior paint, crosshatch fencing, wired landscape lighting, and a concrete patio added at the front of the home. Step inside to discover updated i
USD 509,900
2515 Jaxon Drive
View photo
House · for sale
USD 459,900
USD 175/sq.ft
2515 Jaxon Drive
Coldwater town
· 2,616 sq.ft · 4 Bedrooms · 3 Baths · House
· Patio · Office room · Fireplace · Equipped kitchen · Parking
Coldwater town · 2,616 sq.ft · 4 Bedrooms · 3 Baths · House · Patio · Office room · Fireplace · Equipped kitchen · Parking
Welcome home to 2515 Jaxon Drive in Jefferson Estates! Built in 2023 and lovingly maintained, this two-story brick home offers 4 bedrooms, 3 full baths and 2,626 heated sq ft on a 0.29-acre lot. The open layout centers around a cozy living room fireplace, beautiful windows with wooded views, and the kitchen features granite countertops, a marbled quartz island, double oven, gas cooktop and stainless appliances. Two bedrooms are on the main level, perfect for guests or a home office, with the remaining bedrooms upstairs. Out back, enjoy the covered patio and a retaining wall built by Poe Engineering, completely restored in 2025. A kids' wooden swing set and back-porch storage unit can convey. Side-entry two-car garage and Hernando schools. Jefferson Estates is a true community with events all year long: cookies and pictures with Santa at Christmas, an Easter egg hunt and photos with the Easter Bunny, a neighborhood fall festival, and a place Halloween trick-or-treaters love. All the ben
USD 459,900
820 Mary Carl
View photo
House · for sale
USD 375,000
USD 167/sq.ft
820 Mary Carl
Coldwater town
· 2,239 sq.ft · 4 Bedrooms · 2 Baths · House
· Office room · Fireplace · Equipped kitchen
Coldwater town · 2,239 sq.ft · 4 Bedrooms · 2 Baths · House · Office room · Fireplace · Equipped kitchen
Discover the perfect balance of modern style, generous living space, and room to grow in this beautifully updated 4-bedroom, 2.5-bath home situated on. *1.85 acres in a quiet, 16-lot subdivision within the Lake Cormorant School District. *. A dramatic foyer makes an unforgettable first impression, opening into a spacious, flowing floor plan designed for both everyday living and entertaining. Thoughtful updates bring fresh personality throughout, including an inviting electric fireplace and a beautifully refreshed kitchen featuring. *new alabaster and basil cabinetry, butcher block countertops, a farmhouse sink, and an oversized walk-in pantry. *. Upstairs, a convenient laundry chute adds a practical touch to the home's functional design. The primary suite offers an unexpected bonus: a. *massive walk-in closet with enough space to create a home office, nursery, or private dressing retreat. *. Looking ahead? The expansive floored attic offers exciting potential for future finished living
USD 375,000
2750 Dean Road
View photo
House · for sale
USD 750,000
USD 213/sq.ft
2750 Dean Road
Coldwater town
· 3,509 sq.ft · 5 Bedrooms · 2 Baths · House
· Equipped kitchen
Coldwater town · 3,509 sq.ft · 5 Bedrooms · 2 Baths · House · Equipped kitchen
A rare opportunity to own TWO residences on approximately 4 acres in Nesbit! The main home at 2750 Dean Road offers five bedrooms and an abundance of space for everyday living, entertaining and working from home. The home has been well maintained, with all roof shingles replaced in June 2023, and offers multiple HVAC systems for added comfort throughout the home. The property provides the privacy and breathing room of country living while still being convenient to I-55, I-69, shopping, dining and surrounding DeSoto County communities. Fiber optic internet is available, making it easy to enjoy the space without sacrificing connectivity. Adding tremendous value is the charming, 1391 square feet 1-bedroom additional home. It offers private living complete with a full kitchen, stainless steel appliances, spacious living area and private bedroom. The bathroom features a dual vanity, walk-in shower, walk-in tub, and safety grab bars for added support and convenience. Enjoy the welcoming cove
USD 750,000
2114 Tulip Drive
View photo
House · for sale
USD 339,900
USD 167/sq.ft
2114 Tulip Drive
Coldwater town
· 2,024 sq.ft · 4 Bedrooms · 2 Baths · House
· Patio · Garden · Fireplace · Equipped kitchen · Parking
Coldwater town · 2,024 sq.ft · 4 Bedrooms · 2 Baths · House · Patio · Garden · Fireplace · Equipped kitchen · Parking
Seller will consider paying $10,000 towards buyer's concessions with an acceptable offer. Welcome to 2114 Tulip Drive in Hernando's Baileigh Meadows community! Built in 2024, this four-bedroom, two-bath home offers approximately 2,025 square feet of single-level living. The open layout brings the living and dining spaces together, while the split-bedroom design provides added separation and privacy. The kitchen features granite countertops, stainless steel appliances, a gas range, pantry, and an island with breakfast-bar seating. High ceilings, recessed lighting, and RevWood flooring in the living areas create an inviting setting for everyday living and entertaining. An electric fireplace adds warmth and character, while smart-home features and a smart thermostat offer everyday convenience. Situated on approximately 0.23 acres, the home also includes a covered patio, private yard, and attached two-car garage. With four bedrooms and a practical, open design, there's room to spread out a
USD 339,900
727 W Northwood West Drive
View photo
House · for sale
USD 382,500
USD 162/sq.ft
727 W Northwood West Drive
Coldwater town
· 2,357 sq.ft · 3 Bedrooms · 2 Baths · House
· Patio · Office room · Parking
Coldwater town · 2,357 sq.ft · 3 Bedrooms · 2 Baths · House · Patio · Office room · Parking
Welcome home to this beautifully designed 3-bedroom, 2-bath home located in a desirable subdivision! Featuring an open floor plan that offers a wonderful flow for everyday living and entertaining, this home has plenty to offer. The spacious primary suite features a fabulous walk-in shower and generous closet space. Upstairs, you'll find a versatile bonus room that could also serve as a 4th or 5th bedroom, home office, or flex space to fit your needs. Enjoy the convenience of a 2-car garage and relax outdoors on the covered patio. With spacious closets, functional living areas, and a great location in an established subdivision, this home is one you won't want to miss!
USD 382,500
5630 Honey Oak Drive
View photo
House · for sale
USD 399,000
USD 166/sq.ft
5630 Honey Oak Drive
Coldwater town
· 2,390 sq.ft · 4 Bedrooms · 2 Baths · House
· Fireplace · Equipped kitchen
Coldwater town · 2,390 sq.ft · 4 Bedrooms · 2 Baths · House · Fireplace · Equipped kitchen
Welcome to 5630 Honey Oak Dr! *. Located in the highly sought-after Lewisburg School District, this beautiful home offers 4 bedrooms, 2 bathrooms, and approximately 3 acres. The spacious living room features beautiful hardwood floors, tall ceilings, and a cozy brick fireplace, creating a warm and inviting place to gather. The home also offers a formal dining room and a kitchen with stainless steel appliances and a convenient eat-at bar. The desirable split-bedroom floor plan provides added privacy, while the large primary bedroom features an ensuite bathroom with a soaking tub, walk-in shower, and walk-in closet. Enjoy relaxing on the covered back porch with plenty of room to enjoy the outdoors. Conveniently located just 10 minutes from Highway 269 and approximately 20 minutes from Hernando or Olive Branch. A great combination of space, privacy, and convenience in an excellent school district! Make an appointment today!
USD 399,000
4333 Ms 305
View photo
House · for sale
USD 744,000
USD 194/sq.ft
4333 Ms 305
Coldwater town
· 3,832 sq.ft · 6 Bedrooms · 4 Baths · House
· Patio · Office room · Fireplace · Equipped kitchen
Coldwater town · 3,832 sq.ft · 6 Bedrooms · 4 Baths · House · Patio · Office room · Fireplace · Equipped kitchen
Beautiful brand new construction featuring a timeless blend of classic brick and modern farmhouse design. This spacious home offers a thoughtfully designed floor plan with multiple living areas and distinctive architectural details throughout. The inviting interior features an expansive living room with a striking brick fire place, custom built-in shelving and exposed wood ceiling beams. The open kitchen offers abundant custom cabinetry and a large center island, complimented by an adjoining breakfast nook as well as a large walk-in pantry. The main-level primary suite provides a private retreat with a spacious ensuite bathroom featuring an impressive tiled walk-through shower and walk-in closet. Additional bedrooms and flexible living spaces across the upper level provide plenty of room for family, guests or a home office. Enjoy outdoor living on the covered front porch or retreat to the covered rear patio featuring a beautiful wood-plank ceiling and outdoor fireplace. Situated on a s
USD 744,000
3796 Wren Hollow
View photo
House · for sale
USD 465,000
USD 192/sq.ft
Updated
3796 Wren Hollow
Coldwater town
· 2,411 sq.ft · 5 Bedrooms · 3 Baths · House
· Office room · Equipped kitchen
Coldwater town · 2,411 sq.ft · 5 Bedrooms · 3 Baths · House · Office room · Equipped kitchen
Beautiful home situated on a lovely corner lot, offering 5 bedrooms and 3 full baths with a versatile floor plan to fit your needs! Two bedrooms are conveniently located downstairs, with three additional bedrooms upstairs. The fifth bedroom could also serve as a bonus room, playroom, or home office. Beautiful wood flooring and custom lighting add warmth and character throughout. The kitchen features a spacious adjoining breakfast room, while the formal dining room provides the perfect setting for entertaining family and friends. Enjoy the best of both worlds with the peaceful charm of country living and the convenience of being just minutes from the town square. A wonderful home with plenty of space, flexibility, and a location you'll love!
USD 465,000
2381 Fletcher Cove
View photo
House · for sale
USD 175,000
USD 87/sq.ft
2381 Fletcher Cove
Coldwater town
· 2,002 sq.ft · 4 Bedrooms · 2 Baths · House
· Garden
Coldwater town · 2,002 sq.ft · 4 Bedrooms · 2 Baths · House · Garden
Three acres just outside Hernando, tucked at the back of a quiet cove off Richardson Ln. This 4 bedroom 2.5 bath manufactured home with 2006sqf is a blank canvas for a buyer ready to put in some sweat equity and build value fast. The bones are here. Pick your own flooring and finishes and make it exactly what you want, instead of paying for someone else's taste. Room to spread out with a garden, a shop, animals, or just privacy. Easy drive to Hernando, Southaven, and Hwy 304. Lewisburg schools. Priced to reflect its condition and sold strictly AS-IS. Ideal for cash buyers, investors, or a renovation loan. Bring your vision and your contractor
USD 175,000
111 Deerfield Trace
View photo
House · for sale
USD 335,000
USD 176/sq.ft
111 Deerfield Trace
Coldwater town
· 1,894 sq.ft · 4 Bedrooms · 2 Baths · House
· Patio · Fireplace · Equipped kitchen
Coldwater town · 1,894 sq.ft · 4 Bedrooms · 2 Baths · House · Patio · Fireplace · Equipped kitchen
Enjoy the best of modern living with the space and privacy you've been looking for! Beautifully built in 2024, this 4-bedroom, 2-bath home offers approximately 1,900 square feet of thoughtfully designed living space, situated on 2.04 acres with beautiful wooded views. The open-concept floor plan creates a seamless flow between the living room, kitchen, and dining area, making it ideal for both everyday living and entertaining. The living room features an inviting electric fireplace, while the kitchen offers a convenient walk-in pantry and easy access to the dining area. The spacious primary suite provides a private retreat, complete with an ensuite bathroom featuring a relaxing soaker tub, separate walk-in shower, double vanity, and walk-in closet. The split-bedroom floor plan offers added privacy, with three additional bedrooms and a full bathroom situated separately from the primary suite. Enjoy your morning coffee or unwind at the end of the day in the screened-in patio while taking
USD 335,000
2777 oak crossing dr
View photo
House · for sale
USD 699,900
USD 125/sq.ft
2777 oak crossing dr
Coldwater town
· 5,597 sq.ft · 6 Bedrooms · 4 Baths · House
· Patio · Balcony · Fireplace · Equipped kitchen · Parking
Coldwater town · 5,597 sq.ft · 6 Bedrooms · 4 Baths · House · Patio · Balcony · Fireplace · Equipped kitchen · Parking
Unbelievable opportunity! Set on four acres in Hernando, this thoughtfully designed home offers more than 5,200 square feet, five bedrooms plus a bonus room, and four full and two half baths. Generous room sizes and a well-planned layout give each space room to shine. All five bedrooms have en suite baths, including the two bedrooms on the main level. Two-story windows in the den frame views across the acreage, while a formal dining room and large hearth room offer additional places to gather. The updated kitchen features new quartz countertops and flooring, gas cooking, abundant cabinetry, and a breakfast area. The primary suite includes an adjoining sitting room, fireplace, and a new custom closet. Ample storage and large walk-in closets continue throughout. An upstairs balcony, two patios, and a three-car garage complete the property. This is a must see and an exceptional value!
USD 699,900
206 Swan Lk Drive
View photo
House · for sale
USD 515,000
USD 134/sq.ft
206 Swan Lk Drive
Coldwater town
· 3,843 sq.ft · 5 Bedrooms · 3 Baths · House
Coldwater town · 3,843 sq.ft · 5 Bedrooms · 3 Baths · House
Welcome to 206 Swan Lake Drive in Coldwater, MS (Owner Financing Option) — a spacious home set on 2.85± acres in Tate County. Built in 2007, this 3,715± sq ft, two-story property offers 5 bedrooms and 3 full baths. One of the most impressive features of this home is its construction, designed with safety and durability in mind. Built using Hercules residential wall and floor systems along with StormPro 361 severe weather door and frame systems, the home offers superior protection against storms, earthquakes, fire, bullets, and termites. The windows on the first level are equipped with protective doors that can be closed to block flying debris during severe weather. The foundation was reinforced with rebar, which was embedded in the concrete. Over this, Eco-Block (Styrofoam) forms were installed, creating a highly insulated and storm-resistant structure. The second floor is secured by rebar, a solid concrete slab and styrofoam insulation, further enhancing the home's strength and stabil
USD 515,000
2777 Oak Crossing Drive
View photo
House · for sale
USD 699,900
USD 133/sq.ft
2777 Oak Crossing Drive
Coldwater town
· 5,253 sq.ft · 6 Bedrooms · 4 Baths · House
· Patio · Balcony · Fireplace · Equipped kitchen · Parking
Coldwater town · 5,253 sq.ft · 6 Bedrooms · 4 Baths · House · Patio · Balcony · Fireplace · Equipped kitchen · Parking
Unbelievable opportunity! Set on four acres in Hernando, this thoughtfully designed home offers more than 5,200 square feet, five bedrooms plus a bonus room, and four full and two half baths. Generous room sizes and a well-planned layout give each space room to shine. All five bedrooms have en suite baths, including the two bedrooms on the main level. Two-story windows in the den frame views across the acreage, while a formal dining room and large hearth room offer additional places to gather. The updated kitchen features new quartz countertops and flooring, gas cooking, abundant cabinetry, and a breakfast area. The primary suite includes an adjoining sitting room, fireplace, and a new custom closet. Ample storage and large walk-in closets continue throughout. An upstairs balcony, two patios, and a three-car garage complete the property. This is a must see and an exceptional value!
USD 699,900
4677 Taylor Trail
View photo
House · for sale
USD 550,000
USD 173/sq.ft
4677 Taylor Trail
Coldwater town
· 3,165 sq.ft · 4 Bedrooms · 3 Baths · House
· Patio · Garden · Parking · Fireplace · Equipped kitchen
Coldwater town · 3,165 sq.ft · 4 Bedrooms · 3 Baths · House · Patio · Garden · Parking · Fireplace · Equipped kitchen
Seller is offering $20,000 towards buyers closing costs, pre-paids, and or buydown. Welcome to this new home with a 2 car garage, front covered porch, board and batten siding, 4 bedrooms, 3.0 bathrooms situated on 1.63 acres. Entering through the double front doors into the entry way, you will notice the wood floors and will find the dining room on your left. The large family room is located towards the rear of the dwelling with ceiling fan, crown molding, built-in bookshelves, shiplap over the fireplace and recessed lights. The family room and kitchen make this an open floor plan concept. The kitchen is equipped with pendant lights over the island, quartz countertops, built-in cooktop, built-in oven, microwave, vent-a-hood, and under cabinet lighting. The double doors at the rear of the family room lead you to the rear yard with a covered patio. Off the family room there are 2 bedrooms and 1 full bathroom. The primary bedroom has raised ceilings, ceiling fan, recessed lights, and the
USD 550,000
5805 Mcingvale Road
View photo
House · for sale
USD 270,000
USD 150/sq.ft
5805 Mcingvale Road
Coldwater town
· 1,798 sq.ft · 4 Bedrooms · 2 Baths · House
· Garden · Deck
Coldwater town · 1,798 sq.ft · 4 Bedrooms · 2 Baths · House · Garden · Deck
Check out this newer model mobile home with 4 bedrooms and 2 bathrooms on over 3 acres! Built in 2017, this spacious home provides ample room for your growing family and zoned for Hernando schools. Enjoy peaceful mornings and evenings under the covered front deck and a fenced backyard for all your pets. Virtually staged
USD 270,000
713 west st
View photo
House · for sale
USD 199,900
USD 118/sq.ft
713 west st
Coldwater town
· 1,690 sq.ft · 4 Bedrooms · 2 Baths · House
· Garden · Equipped kitchen · Parking
Coldwater town · 1,690 sq.ft · 4 Bedrooms · 2 Baths · House · Garden · Equipped kitchen · Parking
Completely renovated and move in ready, this classic brick ranch in Coldwater has been given a fresh new look while keeping plenty of character. Offering approximately 1,646 square feet, the home features a spacious open living area, updated flooring throughout, fresh interior paint, recessed lighting, modern ceiling fans, and an easy flowing layout. The kitchen is a standout with soft green cabinetry, butcher block countertops, updated hardware, generous counter space, and an open design that connects beautifully with the main living area. Both bathrooms have been refreshed with updated vanities, fixtures, lighting, and clean modern finishes. A separate laundry area adds convenience, while the additional living space with its rich green tones and original wood accent wall brings warmth and personality to the home. Outside, enjoy the classic brick exterior, long covered front porch, attached carport, mature trees, fresh landscaping, and a spacious yard on approximately. 34 acre. This h
USD 199,900
7660 Wilco Drive
View photo
House · for sale
USD 320,000
USD 119/sq.ft
7660 Wilco Drive
Coldwater town
· 2,669 sq.ft · 5 Bedrooms · 3 Baths · House
Coldwater town · 2,669 sq.ft · 5 Bedrooms · 3 Baths · House
This is the country living you have been looking for! 5 bedrooms, 3 bathrooms and a large loft provides plenty of space. The house sits on 3.01 acres that is beautifully landscaped and even has a large two story workshop. Come see this great value for your money before it's gone
USD 320,000

Get email alerts

Don't miss out: be the first to know about new properties

The alert was correctly created

On subscribing you accept the conditions of use and the privacy policy
Alert
Receive new ads in your inbox
Save this search
Receive alerts for new listings

We'll send you an email when we have new properties for: "Properties for sale in Coldwater town"

The alert was correctly created

Cordova, Memphis city District 10 Shelby County Tennessee
Olive Branch city
Get email alerts and be the first to see new listings
Required field
On subscribing I accept the terms of the privacy policy
Perfect! You'll soon start receiving new listings via email
Alert
Receive an email when we have new ads for Properties for sale in Coldwater town
Save this search
Filters

Bedrooms

Size (sq.ft)

sq.ft
sq.ft

Price

USD
USD

Property type

Bathrooms

Clear all filters
Receive notifications when new entries are published.