720 properties for sale in Walls town

W Dublin
View photo
House · for sale
Request Details
Updated
W Dublin
Walls town
· House
Walls town · House
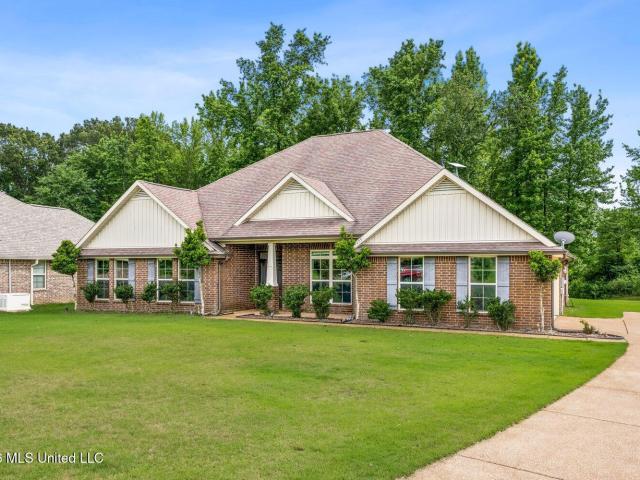
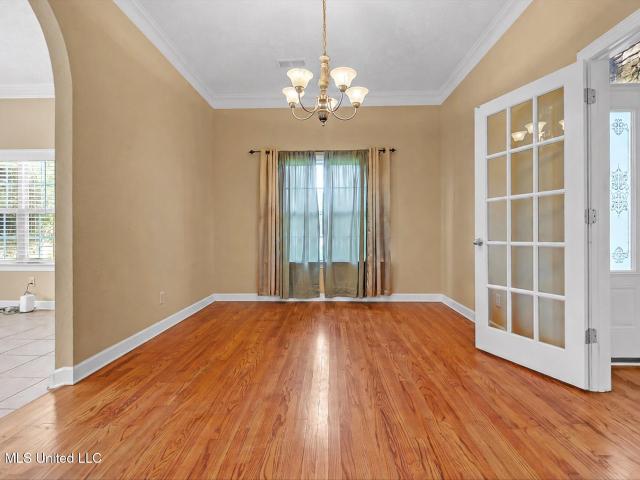
This is a Real Estate-Owned (REO)/post-foreclosure home owned or managed by a bank. All offers are considered; however, the highest and best will most likely be accepted
Request Details
Shady Oaks Dr
View photo
House · for sale
Request Details
Updated
Shady Oaks Dr
Walls town
· 1,744 sq.ft · 3 Bedrooms · House
Walls town · 1,744 sq.ft · 3 Bedrooms · House
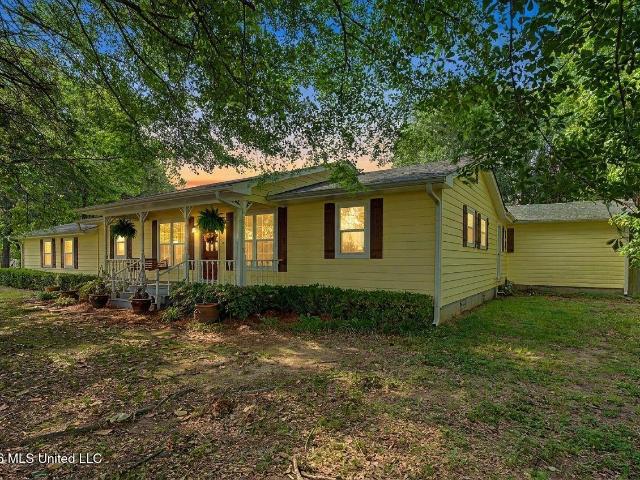
This is a Real Estate-Owned (REO)/post-foreclosure home owned or managed by a bank. All offers are considered; however, the highest and best will most likely be accepted
Request Details
8805 Dove Hill Drive
View photo
House · for sale
USD 455,000
USD 152/sq.ft
8805 Dove Hill Drive
Walls town
· 2,992 sq.ft · 4 Bedrooms · 2 Baths · House
· Office room · Parking · Fireplace · Equipped kitchen
Walls town · 2,992 sq.ft · 4 Bedrooms · 2 Baths · House · Office room · Parking · Fireplace · Equipped kitchen
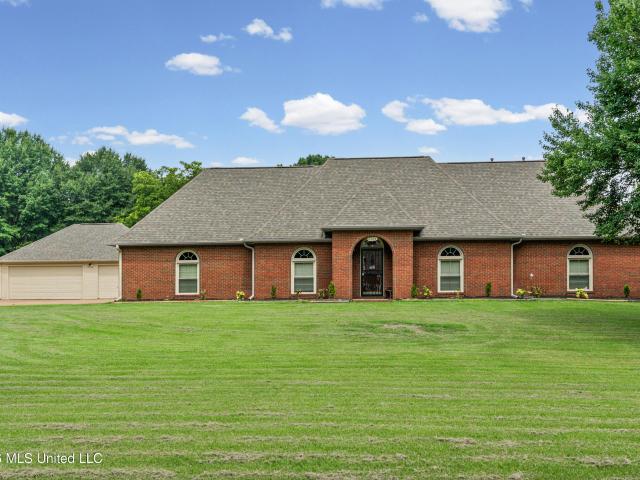
Are you looking for a gorgeous renovated home in olive branch's premier summerwood subdivision all on one level situated on 1.5 acres with an oversized 2 car garage and a large 3-car detached garage / workshop? Search no more! 4 bedrooms and 2 1/2 baths~ new 30 year architectural roof. Beautiful brick exterior. Large foyer~ all new luxury vynil flooring. Spacious living w/ custom chair railings, crown molding, new recessed lighting, & fireplace w/ custom german smear brick. Freshly painted interior~ beautiful updated kitchen w/ new granite countertops, new recessed lighting, & stainless steel appliances. 1/2 bath / powder room~ large laundry room w/ custom cabinets. Bedroom /office with a closet~ 2 additional bedrooms adjacent to a full bath w/ new granite countertops. Spacious primary bedroom w/ new recessed lighting & large walk-in closet. Updated primary bath w/ new granite countertops, large jetted tub, & stand-alone walk in shower~ closed-in sun room the leads outside to a large w
USD 455,000
7379 Newbury Drive
View photo
House · for sale
USD 439,900
USD 184/sq.ft
7379 Newbury Drive
Walls town
· 2,390 sq.ft · 5 Bedrooms · 3 Baths · House
· Parking
Walls town · 2,390 sq.ft · 5 Bedrooms · 3 Baths · House · Parking
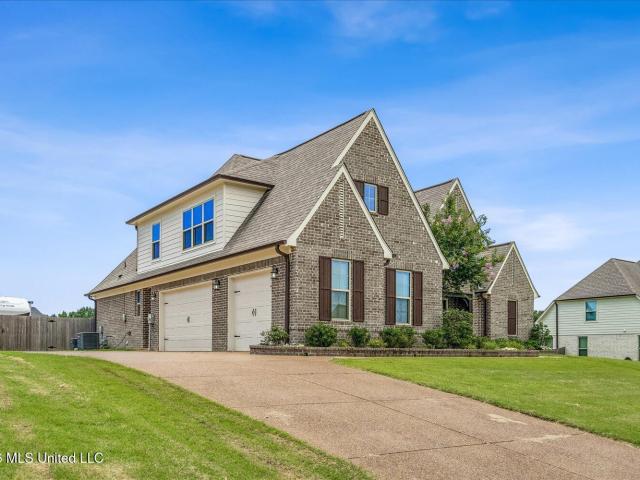
The Robin B is a beautifully designed two-story home that blends timeless architecture with modern living. Its brick exterior, clean rooflines, and inviting covered entry give it a classic curb appeal while maintaining a fresh, contemporary feel. Inside, the Robin offers 2,400 to 2,500 square feet of thoughtfully arranged living space with five bedrooms, and a two car garage. Estimated completion is June 2026. Actual Home This home is under construction and just a few weeks out
USD 439,900
3941 Summer Pointe Drive
View photo
House · for sale
USD 560,000
USD 165/sq.ft
3941 Summer Pointe Drive
Walls town
· 3,380 sq.ft · 5 Bedrooms · 3 Baths · House
· Patio · Garden · Fireplace · Equipped kitchen · Swimming pool
Walls town · 3,380 sq.ft · 5 Bedrooms · 3 Baths · House · Patio · Garden · Fireplace · Equipped kitchen · Swimming pool
Located on a spacious 3/4-acre lot, this impressive home offers 5 bedrooms and 3 baths, with the versatile 5th bedroom easily serving as a game room or bonus room. Spectacular backyard retreat features 18x36 saltwater inground pool with surrounding patio plus screened-in patio. The open floor plan is designed for both everyday living and entertaining, featuring a dramatic great room with fireplace and gas logs, built-in bookcases, extensive crown molding, and abundant natural light. The kitchen overlooks the great room and includes custom cabinets, refrigerator, gas range, built-in microwave, large center island with snack bar, pantry, quartz countertops (also in all baths), tile backsplash, and breakfast area, plus separate formal dining room. The private primary suite features salon bath with dual vanities, separate soaking tub and tiled shower, and oversized walk-in closet with custom upgraded built-ins with glass doors; second bedroom downstairs is split from master and has full ba
USD 560,000
4493 Pleasant Breeze Drive
View photo
House · for sale
USD 643,000
USD 164/sq.ft
4493 Pleasant Breeze Drive
Walls town
· 3,897 sq.ft · 5 Bedrooms · 4 Baths · House
· Patio · Parking
Walls town · 3,897 sq.ft · 5 Bedrooms · 4 Baths · House · Patio · Parking
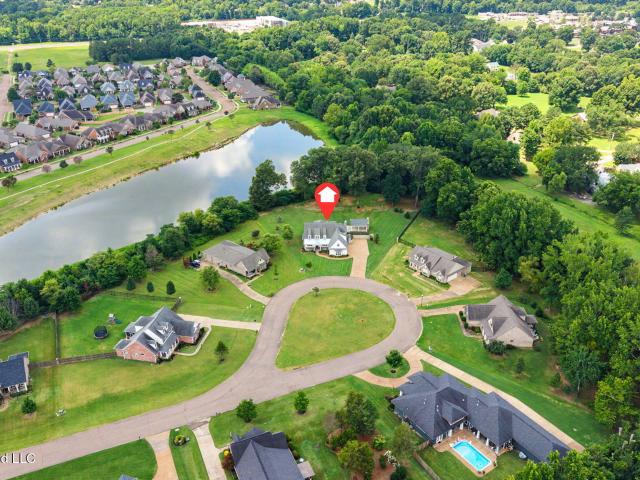
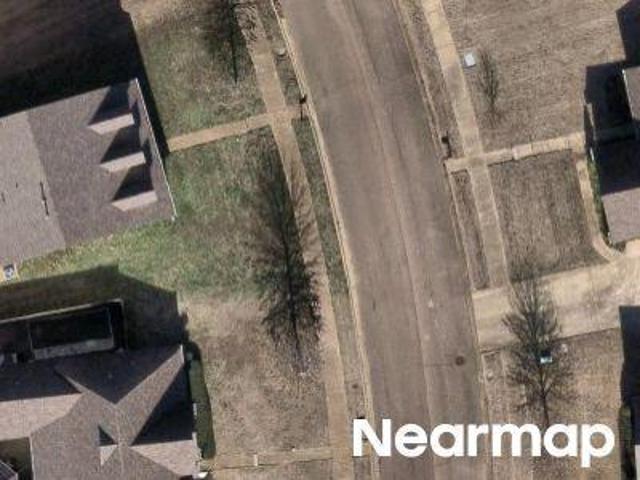
Rare opportunity to own 1 Acre Lot conveniently located near Target, Kroger, Snowden Grove Park, and SILO Square where convenience meets privacy. In the back of Windstone, the most walkable neighborhood in DeSoto County with its 2 Community Pools, 2 Community Lakes, Walking Trails and Sidewalks. On Pleasant Breeze, the best street with larger lots, in the back, at the end of the cove on arguably the best lot surrounded by trees and backing up to the West Lake. Custom-Built, One-Owner, Updated with NEW Paint, NEW Floors, NEW Outdoor Living Cabana, NEW Tankless WH. 5 Bedrooms, 4 Bathrooms, Hearth Room, Loft, Media/Game Room, Exercise Room, Screen Porch, 2 Entertaining Patios, 3-Car Garage. Wide Driveway leads to a Curved Walkway past professional landscaping to a large Front Porch and Over-Sized Custom Front Door. 2-Story Entry and Beautiful Wood Floors open to a Formal Dining with designer lighting and the Great Room with Custom Built-In Entertainment Center with Bookshelves and Cabinet
USD 643,000
5475 Branchview Drive
View photo
House · for sale
USD 415,000
USD 138/sq.ft
5475 Branchview Drive
Walls town
· 2,992 sq.ft · 4 Bedrooms · 3 Baths · House
· Office room
Walls town · 2,992 sq.ft · 4 Bedrooms · 3 Baths · House · Office room
Pricing Improvement! Owner relocated! His move is your gain! Do not miss this beautifully maintained 4 bed plus office, 3 bath, home offering approximately 3,000 square feet of comfortable living space and exceptional value at just $138 per square foot. Recent improvements include fresh interior paint, new carpet, and a new HVAC system, providing peace of mind for years to come. The home has been meticulously cared for, with the exterior and driveway recently pressure washed for enhanced curb appeal. With generous living areas, a functional layout, and a large lot offering room to enjoy both indoors and out, this move-in-ready property is an excellent opportunity in today's market. Conveniently located near shopping, dining, schools, and major commuter routes. *Motivated Seller
USD 415,000
5347 Sipsey Way
View photo
House · for sale
USD 349,000
USD 193/sq.ft
Updated
5347 Sipsey Way
Walls town
· 1,808 sq.ft · 4 Bedrooms · 2 Baths · House
· Garden · Equipped kitchen · Parking
Walls town · 1,808 sq.ft · 4 Bedrooms · 2 Baths · House · Garden · Equipped kitchen · Parking
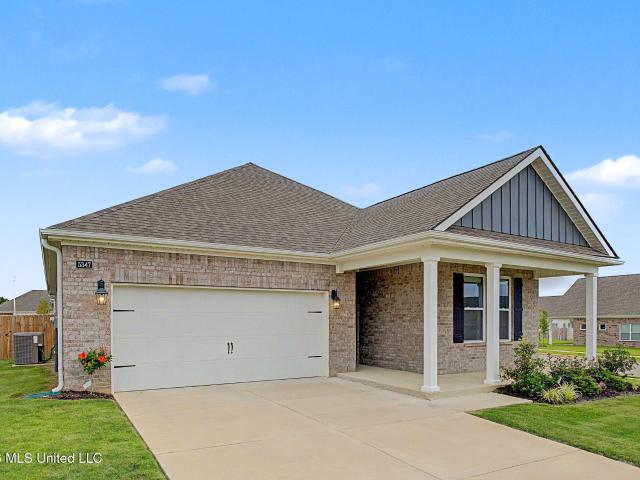
New even lower price & lowest in the neighborhood! Built in 2024, this like-new 4-bedroom, 2-bath home offers all the benefits of new construction plus valuable upgrades already in place. The fresh interior paint, fully fenced backyard, professional landscaping, blinds, stainless steel appliances, and refrigerator make this home truly move-in ready. Other upgrades that you CAN'T FIND with New Construction include the. *textured garage floor*. And the. *overhead storage rack*. Providing benefits beyond other homes in the area! All at no extra cost! The open-concept floor plan features 9-foot ceilings, granite countertops throughout, a large kitchen island, pantry, and spacious living and dining areas. Enjoy views of the covered back porch from both the dining room and living room, creating a bright and inviting space for everyday living and entertaining. The private primary suite is located at the rear of the home and includes a large bedroom, double vanity, separate linen closet, and o
USD 349,000
5173 Silverton Drive
View photo
House · for sale
USD 435,000
USD 134/sq.ft
5173 Silverton Drive
Walls town
· 3,240 sq.ft · 4 Bedrooms · 3 Baths · House
· Patio · Garden
Walls town · 3,240 sq.ft · 4 Bedrooms · 3 Baths · House · Patio · Garden
Welcome to this beautiful, well kept home. Once you view it, you will fall in love with it. Recent updates include luxury vinyl flooring, the patio was extended and added a gazebo, backyard wooden fence was replaced, ceiling fans replaced in the greatroom, and in all the bedrooms, motion lights on the outside and a camera system. This spacious home has a beautiful custom made front door, an open floor plan and space galore. Make an appointment to see it and you will want to make it your new home
USD 435,000
5350 Borden Crk Drive
View photo
House · for sale
USD 367,990
USD 203/sq.ft
5350 Borden Crk Drive
Walls town
· 1,808 sq.ft · 4 Bedrooms · 2 Baths · House
· Patio · Equipped kitchen
Walls town · 1,808 sq.ft · 4 Bedrooms · 2 Baths · House · Patio · Equipped kitchen
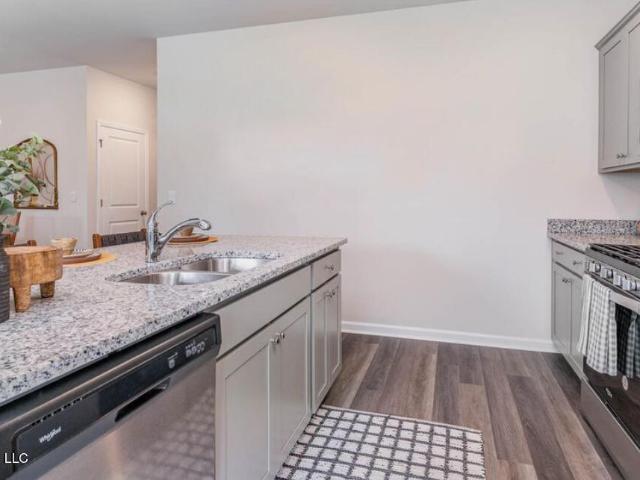
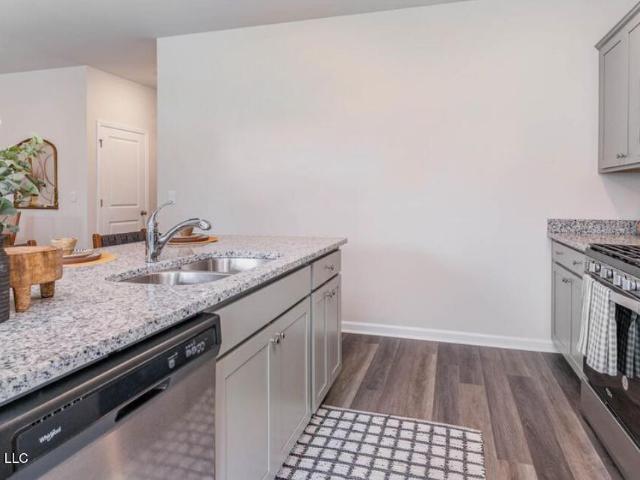
Brand New 4 Bedroom 2 Bathroom home in The Desirable Southbranch Subdivision. Blinds, smart home tech, covered patio, all stainless-steel Whirlpool kitchen appliances included. And lots more!
USD 367,990
5427 Sipsey Way
View photo
House · for sale
USD 376,990
USD 174/sq.ft
5427 Sipsey Way
Walls town
· 2,164 sq.ft · 5 Bedrooms · 3 Baths · House
· Equipped kitchen
Walls town · 2,164 sq.ft · 5 Bedrooms · 3 Baths · House · Equipped kitchen
The Mason plan! This expansive one-story home features a range of contemporary elements that foster a welcoming atmosphere. The open-concept layout, enhanced by impressive 9-foot ceilings, contributes to the spacious feel throughout. The kitchen stands out with a large island ideal for bar-style dining or entertaining. It also includes a walk-in pantry and plenty of cabinets and counter space, making it a chef's paradise. Adjacent to the kitchen, the generous living room offers a lovely view of the covered porch, perfect for relaxation and outdoor dining. At the back of the home, you'll discover the spacious Bedroom One, designed for privacy. It comfortably accommodates a king-size bed and boasts an en suite bathroom with a double vanity, a large walk-in closet, and a separate water closet for convenience. Additionally, two secondary bedrooms at the front share a well-appointed bathroom, while two more bedrooms near the center share another bathroom with a linen closet for easy access
USD 376,990
5444 Sipsey Way
View photo
House · for sale
USD 431,990
USD 177/sq.ft
5444 Sipsey Way
Walls town
· 2,433 sq.ft · 5 Bedrooms · 3 Baths · House
· Equipped kitchen
Walls town · 2,433 sq.ft · 5 Bedrooms · 3 Baths · House · Equipped kitchen
This sprawling one-story home showcases a myriad of contemporary features that create an inviting atmosphere. The open-concept design, complemented by impressive 9-foot ceilings, enhances the overall spacious feel of the residence. The kitchen is a highlight of the home, featuring a large island that is perfect for bar-style dining or entertaining guests. It also boasts a walk-in pantry along with ample cabinets and counter space, making it a chef's dream. Adjacent to the kitchen, the expansive living room provides a lovely view of the covered porch, an ideal space for relaxation and outdoor dining experiences. At the rear of the home, you'll find the generously sized Bedroom One, designed for privacy. This room can comfortably accommodate a king-size bed and includes an en suite bathroom equipped with a double vanity, a huge walk-in closet, and a separate water closet for added convenience. The home also features two secondary bedrooms located at the front, which share a well-appointe
USD 431,990
3630 Debbie Lane
View photo
House · for sale
USD 299,500
USD 114/sq.ft
3630 Debbie Lane
Walls town
· 2,616 sq.ft · 4 Bedrooms · 2 Baths · House
· Swimming pool · Parking
Walls town · 2,616 sq.ft · 4 Bedrooms · 2 Baths · House · Swimming pool · Parking
Great acreage close to everything including shopping and schools. New flooring, new paint, 3.79 acres that is partially wooded, Plenty of open space outside and inside. Great room is 25 ft by 25 ft. Fenced area for pets and small children. Open floorplan. Large jacuzzi tub in primary bath. Desoto Central schools. It's like have your home in your own park. Expanded parking area next to garage. Motivated seller
USD 299,500
4773 Stone Cross Drive
View photo
House · for sale
USD 319,000
USD 155/sq.ft
4773 Stone Cross Drive
Walls town
· 2,056 sq.ft · 3 Bedrooms · 2 Baths · House
· Patio · Office room · Fireplace · Parking
Walls town · 2,056 sq.ft · 3 Bedrooms · 2 Baths · House · Patio · Office room · Fireplace · Parking
Home is all freshly painted in a warm beige. New neutral carpet has been installed in primary and second bedroom. This home is located in the sought after Windstone neighborhood that boasts of sidewalks, lakes, and community pools. This three-bedroom home with large front porch, small-yard maintenance, two patios, and a two-car rear loading garage is conveniently located near shopping and amenities. The living room with fireplace and crown molding, has a beautiful hardwood floor that continues into the open office space with bult-in desk, and down the hallway to the bedrooms and bath. The private primary bedroom is located at the back of the house and has outdoor access to its own private patio. The primary bath has a large double vanity, spa tub, large shower, linen closet, secluded toilet area, and large walk-in closet. There is a second walk-in closet just outside the primary bedroom door off the hallway. The second bedroom also has a walk-in closet, board and batten wood paneling,
USD 319,000
4890 Pleasant Breeze Drive
View photo
House · for sale
USD 500,000
USD 182/sq.ft
New
4890 Pleasant Breeze Drive
Walls town
· 2,745 sq.ft · 4 Bedrooms · 3 Baths · House
· Patio · Garden · Office room
Walls town · 2,745 sq.ft · 4 Bedrooms · 3 Baths · House · Patio · Garden · Office room
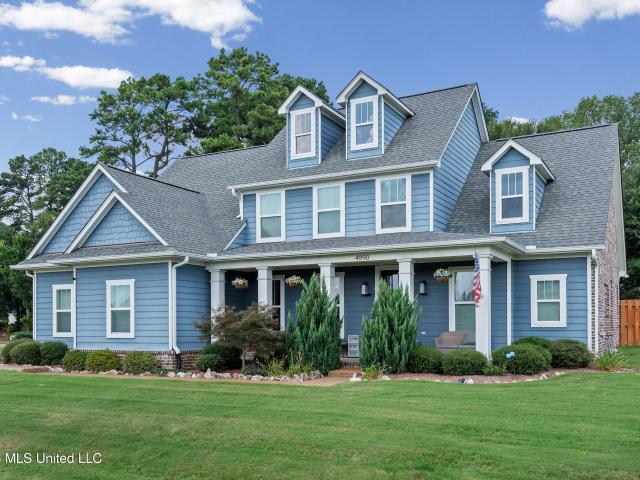
Welcome to 4890 Pleasant Breeze! Located on almost 3/4 of an acre in the desirable WindStone community, this 4 bedroom, 3 bath home offers plenty of space both inside and out. The open floor plan is perfect for everyday living and entertaining, with a separate dining room and plenty of room to gather. The spacious primary suite features its own sitting area and a private bath with a soaker tub, separate shower, double vanity, and walk-in closet. The main level offers two bedrooms and two full baths, while upstairs you'll find two additional bedrooms, a large full bath, and a loft area that would make a great playroom, office, or hangout spot. And don't miss the backyard! The huge fenced yard gives you plenty of room to enjoy the outdoors, along with a screened-in patio, grilling area, and an additional patio that's ready for a fire pit—or even a swimming pool for the pups on those hot Mississippi days! WindStone offers two community pools, walking trails, and lakes, all while being con
USD 500,000
8380 Bankhead Drive
View photo
House · for sale
USD 364,990
USD 201/sq.ft
8380 Bankhead Drive
Walls town
· 1,808 sq.ft · 4 Bedrooms · 2 Baths · House
· Patio · Equipped kitchen
Walls town · 1,808 sq.ft · 4 Bedrooms · 2 Baths · House · Patio · Equipped kitchen
Brand New 4 Bedroom 2 Bathroom home in The Desirable Southbranch Subdivision. Blinds, smart home tech, covered patio, all stainless-steel Whirlpool kitchen appliances included. And lots more!
USD 364,990
4586 Hillsdale Drive
View photo
House · for sale
USD 369,900
USD 145/sq.ft
4586 Hillsdale Drive
Walls town
· 2,540 sq.ft · 4 Bedrooms · 3 Baths · House
· Equipped kitchen
Walls town · 2,540 sq.ft · 4 Bedrooms · 3 Baths · House · Equipped kitchen
Seller offering closing cost assistance and rate buy down funds! *. Tucked away in the heart of the city, this rare one-acre property offers the perfect blend of convenience and serenity. Surrounded by mature trees, the setting feels like a private retreat. An escape from the pace of modern life. While still being just minutes from everything you need. Inside, the home features a thoughtfully designed layout with three spacious bedrooms on the main level, providing comfort and accessibility for everyday living. Upstairs, a versatile'apartment' or teen suite offers the ideal space for guests, extended family, or a private home office. The dining room showcases stunning custom built-ins, adding both character and functional elegance. Perfect for hosting gatherings or quiet evenings at home. The updated kitchen is a true centerpiece, complete with stainless steel appliances (refrigerator remains! )and a gas stove. These modern finishes are sure to delight any home chef! The primary suite
USD 369,900
4695 W Dublin
View photo
House · for sale
USD 389,000
USD 173/sq.ft
4695 W Dublin
Walls town
· 2,239 sq.ft · 4 Bedrooms · 2 Baths · House
· Garden · Office room · Fireplace · Equipped kitchen
Walls town · 2,239 sq.ft · 4 Bedrooms · 2 Baths · House · Garden · Office room · Fireplace · Equipped kitchen
Come see this exceptionally well maintained 4-bedroom, 2.5 bath home located in the desirable Margarette Manor neighborhood of Olive Branch! Offering approximately 2,242 square feet, this home provides a spacious and inviting floor plan with beautiful finishes throughout. As you enter, hardwood floors flow through the foyer, dining room, and great room, where a gas-log fireplace creates a warm and welcoming gathering space. The kitchen features granite countertops, ceramic tile flooring, and a convenient breakfast area, making it both functional and inviting. The spacious primary suite offers a beautiful tray ceiling and plenty of room for a king-size bed. The primary bath features a tiled shower, separate jetted tub, and dual vanities for a relaxing retreat. Upstairs, you'll find two additional bedrooms, a full bath, and a large bonus room that offers plenty of flexibility for a home office, playroom, media room, or forth bedroom. Outside, enjoy a spacious backyard and relax on your c
USD 389,000
4657 Wedge Hill Drive
View photo
House · for sale
USD 499,000
USD 123/sq.ft
4657 Wedge Hill Drive
Walls town
· 4,026 sq.ft · 6 Bedrooms · 4 Baths · House
· Patio · Office room · Fireplace · Equipped kitchen · Parking
Walls town · 4,026 sq.ft · 6 Bedrooms · 4 Baths · House · Patio · Office room · Fireplace · Equipped kitchen · Parking
Welcome to 4657 Wedge Hl! This well-maintained, move-in-ready 6-bedroom, 4-bathroom home offers approximately 4,030 sq ft on a spacious 0.5-acre lot. The functional floor plan includes 4 bedrooms downstairs, including the primary suite, with 2 additional bedrooms and a full bath upstairs—perfect for guests, a home office, or additional living space. The home features 2 fireplaces, an enclosed patio, kitchen appliances, and a 3-car garage. Major comfort upgrades include 2 HVAC units replaced approximately 1 year ago, providing added peace of mind for the next owner. The property is clean, spacious, and ready for its new owners, with plenty of room for both everyday living and entertaining. Enjoy a convenient location just minutes from Wedgewood Golf Club, Cherokee Valley Golf Club, and Snowden Grove Park
USD 499,000
4507 Pleasant Hill Road
View photo
House · for sale
USD 425,000
USD 173/sq.ft
4507 Pleasant Hill Road
Walls town
· 2,454 sq.ft · 4 Bedrooms · 4 Baths · House
· Garden · Parking
Walls town · 2,454 sq.ft · 4 Bedrooms · 4 Baths · House · Garden · Parking
Price Adjustment! Country Living within the city limits. 2 lots with a total of 2.51 acres, large magnolia and oak trees in front yard provide the secluded atmosphere, and the wrap around porches create the quiet solitude of yesteryear. 4 bedrooms with 3 full baths and one ¾ bath contribute to the individual private comfort. The Primary Bath flooring is even heated. The outside boasts a 1 car detached garage/workshop with extra storage upstairs and the old Dairy Barn offers a plethora of possibilities under the protection of the'Tin Roof'. Additionally, there is a'lean to' covered structure perfect for the RV or other toys needing protection from the elements
USD 425,000
5915 Roman Hill Drive
View photo
House · for sale
USD 6,490,000
USD 3,124/sq.ft
5915 Roman Hill Drive
Walls town
· 2,077 sq.ft · 3 Bedrooms · 2 Baths · House
· Fireplace · Equipped kitchen
Walls town · 2,077 sq.ft · 3 Bedrooms · 2 Baths · House · Fireplace · Equipped kitchen
Sellers offering up to 3% for closing costs or discount points with acceptable offer! Welcome to 5915 Roman Hill Dr. In Olive Branch, Mississippi-where peaceful country living meets the convenience of city limits. Placed just a stones throw to the new Snowden Grove District & all the shops and dining of Olive Branch. The best of both cities! This charming 3-bedroom, 2-bath home sits on an expansive 1.5-acre lot and offers a truly unique setting surrounded by what feels like your own private botanical garden. The beautifully curated landscape wraps the property in natural beauty, creating a serene retreat filled with color, texture, and a peaceful setting. Inside, you'll find new wood flooring flowing seamlessly through the living room, dining room, hallway, and primary bedroom, adding warmth and modern appeal. The spacious living area is anchored by a cozy brick fireplace with a wood-burning insert-perfect for relaxing evenings at home. The kitchen blends character and functionality wi
USD 6,490,000
6067 Arnold Palmer Cove
View photo
House · for sale
USD 349,900
USD 165/sq.ft
6067 Arnold Palmer Cove
Walls town
· 2,120 sq.ft · 4 Bedrooms · 2 Baths · House
· Patio · Equipped kitchen
Walls town · 2,120 sq.ft · 4 Bedrooms · 2 Baths · House · Patio · Equipped kitchen
Welcome to this beautifully crafted 4-bedroom, 2-bath home built by Legacy Homes in 2020, offering the perfect blend of comfort, style, and functionality. Designed with an open split floor plan, this home provides both spacious living and privacy where it matters most. The heart of the home features a stunning kitchen with custom cabinetry, complete with a built-in wine refrigerator-perfect for entertaining or relaxing evenings at home. A formal dining room adds an elegant touch for gatherings and special occasions. Step outside to enjoy the extended concrete patio, ideal for outdoor living, all while taking in serene views of the Wedgewood Golf Course. The property also includes a convenient storage shed for added functionality. Nestled in a quiet cul-de-sac, this home offers both tranquility and convenience, located just minutes from the best shopping and dining that DeSoto County has to offer. This is the perfect place to call home-schedule your showing today!
USD 349,900
5353 Keating Drive
View photo
House · for sale
USD 428,000
USD 164/sq.ft
5353 Keating Drive
Walls town
· 2,594 sq.ft · 4 Bedrooms · 3 Baths · House
· Patio · Garden · Equipped kitchen
Walls town · 2,594 sq.ft · 4 Bedrooms · 3 Baths · House · Patio · Garden · Equipped kitchen
Beautiful four bedroom, three full bathroom home available in convenient location of Olive Branch. 5353 Keating is located in the Margarette Manor subdivision at Pleasant Hill and Church Rd giving quick access to shopping, Hwy 78, I-55, & I-269. The large living room is open to the dining room and spacious kitchen. In the kitchen you have ceramic tile flooring, granite countertops, kitchen island, and so much more. There are three bedrooms and two full bathrooms downstairs in a split plan. When the owners had the home built they made sure to make wise selections such as matching counters in the kitchen and all three full bathrooms and upgrading to spray foam insulation on all exterior walls. The master bedroom and large master bathroom with double vanity opens to the laundry room making laundry a little bit easier. Upstairs is the fourth bedroom, third full bathroom, and bonus room. The home sits on nearly half an acres with huge, fenced backyard and covered patio with plank ceiling an
USD 428,000
8295 Bankhead Drive
View photo
House · for sale
USD 439,990
USD 234/sq.ft
8295 Bankhead Drive
Walls town
· 1,873 sq.ft · 4 Bedrooms · 2 Baths · House
· Equipped kitchen · Parking · Swimming pool
Walls town · 1,873 sq.ft · 4 Bedrooms · 2 Baths · House · Equipped kitchen · Parking · Swimming pool
Welcome to Villages of Southbranch a quaint community with amenities such as a resort style pool, club house, pickle ball courts. This featured home is the Dover Floorplan. The Dover includes many contemporary features, and an open-concept design and 9' ceilings enhance the wonderful feel of this home. The kitchen includes a large island perfect for bar-style eating or entertaining, a walk-in pantry, and plenty of cabinets and counter space. The dining room overlooks the covered porch, which is a great area for relaxing and dining al fresco. The large Primary Bedroom, located at the back of the home for privacy, can comfortably fit a king-size bed, and includes an en suite bathroom with double vanity, separate linen closet, and a large walk-in closet. Two other bedrooms share a second bathroom. The laundry room is located right off the garage entry, convenient to all bedrooms. All homes will feature, Our Home Is Connected, Smart Home Technology Package. Home comes furnished with blinds
USD 439,990
4480 Douglas Drive
View photo
House · for sale
USD 519,900
USD 136/sq.ft
4480 Douglas Drive
Walls town
· 3,821 sq.ft · 4 Bedrooms · 3 Baths · House
· Garden · Parking
Walls town · 3,821 sq.ft · 4 Bedrooms · 3 Baths · House · Garden · Parking
The DREAM Property for your search! Welcome Home to this Gorgeously-Renovated home on 3.1 ACRES of this Private Oasis! No HOA restrictions! Barn w/ Electricity! 100% Organic Chickens for Farming! HUGE Open-Floor Plan w/ Jack & Jill Bath between bedrooms 2 & 3. Oversized rooms with EVERY bathroom FULLY renovated! NEW Roof, NEW Porcelain tile, NEW Granite Counters, NEW Light Fixtures, NEW Backsplash, NEW Siding, NEW Showers & Soaker Tubs! LOW Taxes & Amazing A+ Desoto Central School District! 3BEDS/2BATHS Down & 1BED/Bonus or LOFT/1BATH upstairs! Agricultural use in the backyard! Property also includes 3 Enclosed Expansive Chicken Coops & chicken run already with production of eggs in place. Garage Outside Completely renovated as icing on the cake!
USD 519,900

Get email alerts

Don't miss out: be the first to know about new properties

The alert was correctly created

On subscribing you accept the conditions of use and the privacy policy
Alert
Receive new ads in your inbox
Save this search
Receive alerts for new listings

We'll send you an email when we have new properties for: "Properties for sale in Walls town"

The alert was correctly created

Glover, Walls town District 3 DeSoto County Mississippi
Cordova, Memphis city District 10 Shelby County Tennessee
Get email alerts and be the first to see new listings
Required field
On subscribing I accept the terms of the privacy policy
Perfect! You'll soon start receiving new listings via email
Alert
Receive an email when we have new ads for Properties for sale in Walls town
Save this search
Filters

Bedrooms

Size (sq.ft)

sq.ft
sq.ft

Price

USD
USD

Property type

Bathrooms

Clear all filters
Receive notifications when new entries are published.