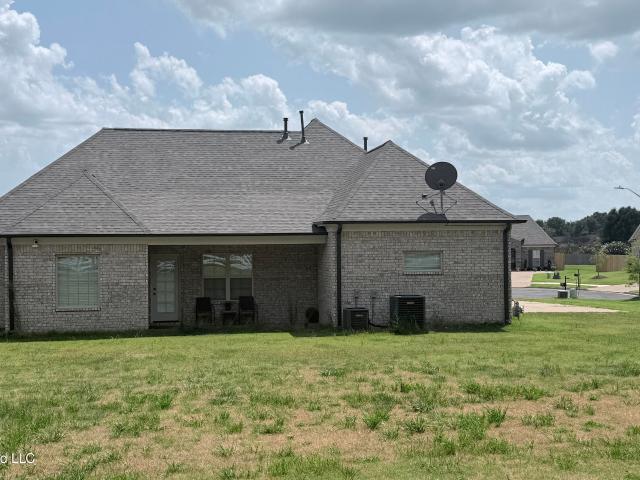
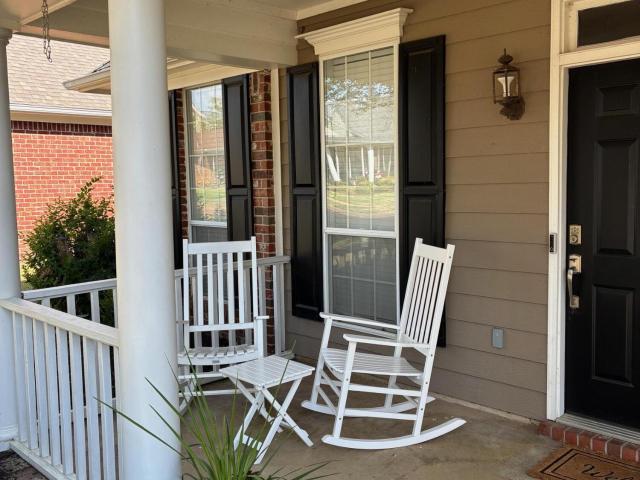
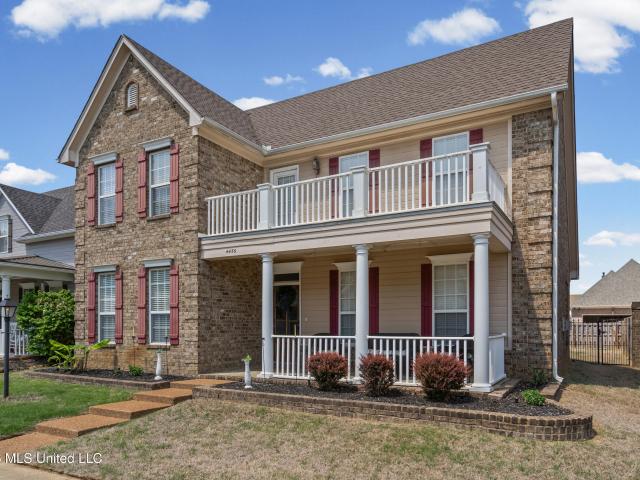
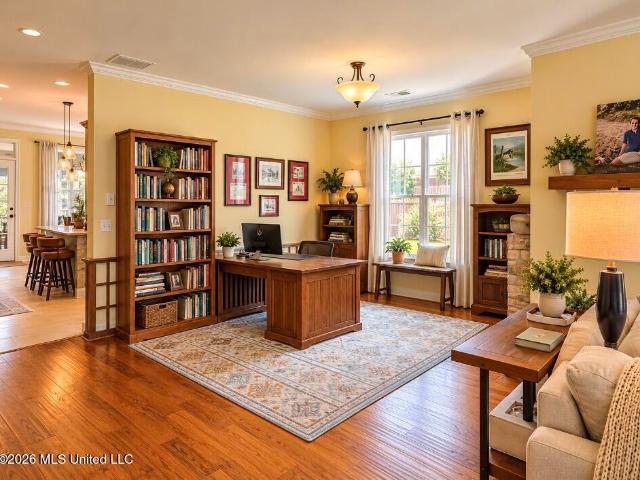
716 properties for sale in Walls town

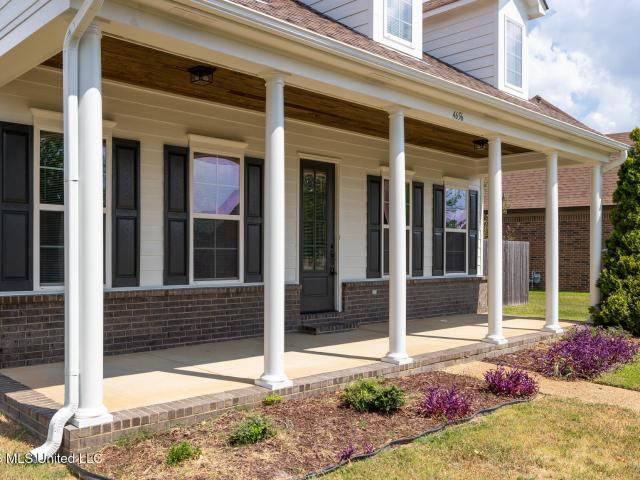
6110 Nellwood Drive
View photo
House · for sale
USD 415,000
USD 159/sq.ft
6110 Nellwood Drive
Walls town
· 2,605 sq.ft · 3 Bedrooms · 2 Baths · House
· Parking
Walls town · 2,605 sq.ft · 3 Bedrooms · 2 Baths · House · Parking
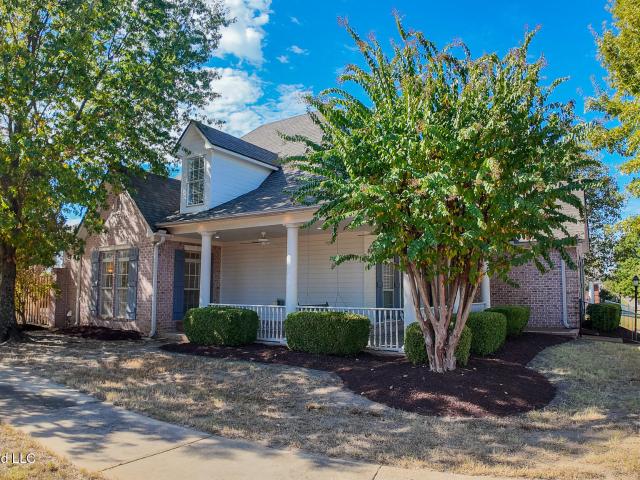
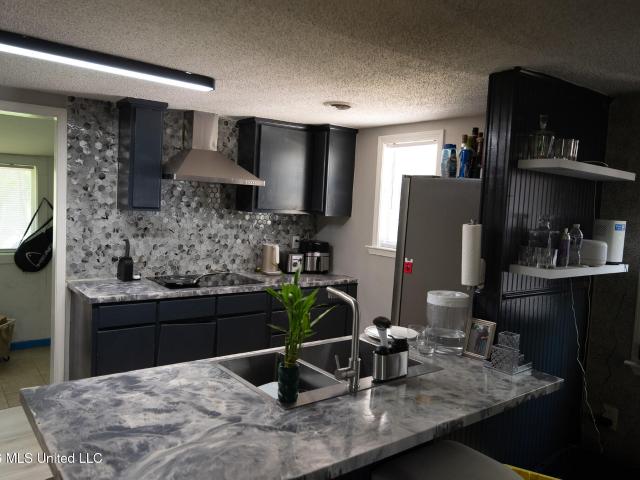
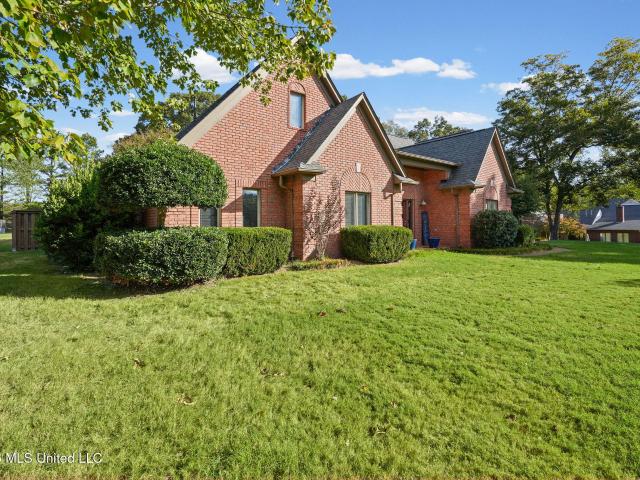
3 bedrooms. 2 1/2 baths. Expandable Room upstairs. 1.5 Acres. 2 Car Garage Attached plus 2 Car Garage Detached. Dining Room. Sunroom. Brick Home
USD 415,000
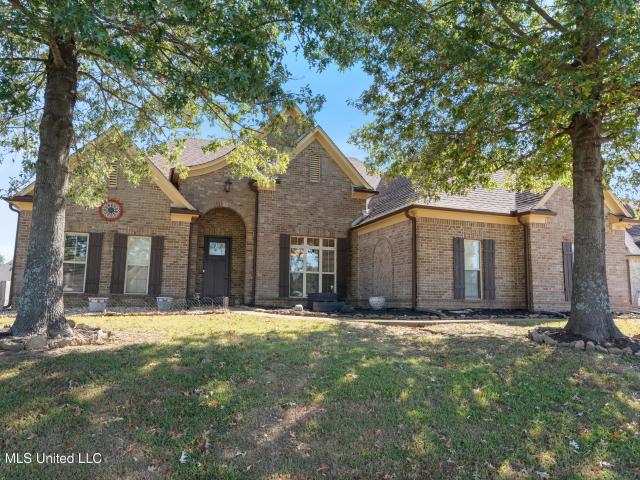
4616 Deer Run Road
View photo
House · for sale
USD 380,000
USD 181/sq.ft
4616 Deer Run Road
Walls town
· 2,099 sq.ft · 4 Bedrooms · 2 Baths · House
· Patio · Garden · Office room · Fireplace
Walls town · 2,099 sq.ft · 4 Bedrooms · 2 Baths · House · Patio · Garden · Office room · Fireplace
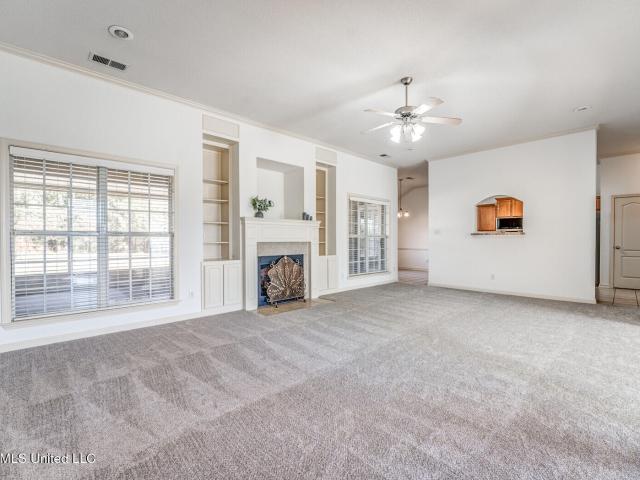
Welcome to 4616 Deer Run Road in Chickasaw Heights, located in Olive Branch, Mississippi! This move-in-ready home offers 3 bedrooms plus an upstairs bonus room with a closet that provides the flexibility of a potential 4th bedroom, home office, playroom, or guest space. With 2 full bathrooms, a cozy fireplace, and a covered patio, there's plenty to love both inside and out. Recent improvements include fresh paint throughout, brand-new carpet, newer appliances, updated HVAC systems, and a roof that's approximately 7 years old. A new front-facing fence adds to the partially fenced yard. If you've been searching for a 3 or 4-bedroom home in Olive Branch, MS, with flexible living space and recent improvements, this one is worth a look. Schedule your private showing today!
USD 380,000
5430 Sipsey Way
View photo
House · for sale
USD 439,990
USD 164/sq.ft
5430 Sipsey Way
Walls town
· 2,669 sq.ft · 5 Bedrooms · 3 Baths · House
· Office room · Gym · Equipped kitchen
Walls town · 2,669 sq.ft · 5 Bedrooms · 3 Baths · House · Office room · Gym · Equipped kitchen
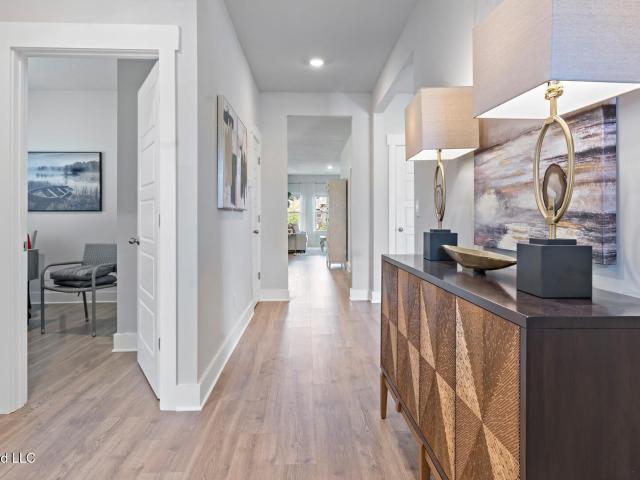
Step into this stunning Dover floorplan home, offering a modern and spacious living environment spanning 2671 square feet. Ideal for families or avid entertainers. The open floor concept seamlessly connects the living, dining, and kitchen areas, creating a welcoming ambiance as soon as you enter. Enjoy the convenience and privacy of 4 bedrooms on the main-level, including the master suite, catering to every household member's needs. The chef's kitchen boasts granite countertops, stainless steel appliances, and ample cabinet space, making meal preparation or hosting gatherings a delight. Retreat to the luxurious master suite with a spacious bedroom, soaking tub, and separate shower. Additional bedrooms offer versatility for a home office or guest rooms. Upstairs, discover an extra bedroom perfect for a playroom, media space, or home gym, providing flexibility to suit your lifestyle. Mohawk RevWood flooring in main areas adds elegance and durability, while carpeted bedrooms offer warmth.
USD 439,990
4721 Stone Cross Drive
View photo
House · for sale
USD 389,900
USD 139/sq.ft
4721 Stone Cross Drive
Walls town
· 2,799 sq.ft · 4 Bedrooms · 3 Baths · House
· Garden · Parking
Walls town · 2,799 sq.ft · 4 Bedrooms · 3 Baths · House · Garden · Parking
Beautiful Home in Sought-After Windstone. Olive Branch, MS! Welcome to this inviting home in the highly desirable Windstone neighborhood, conveniently located in the heart of Olive Branch! Enjoy easy access to shopping, dining, parks, and everyday conveniences, with Memphis just minutes away. Located in the DeSoto Central school district, this home offers the perfect combination of space, comfort, and location. Featuring 4 bedrooms, 3 full bathrooms, a spacious bonus area, and a 2-car garage, there is plenty of room for everyday living, entertaining, or working from home. The corner lot offers added space and curb appeal, while the private yard provides the perfect place to relax or enjoy time outdoors. Don't miss your opportunity to make this Windstone home yours! With its desirable location, versatile living space, and convenient access to everything Olive Branch and Memphis have to offer, this home is one you'll want to see in person. Schedule your private showing today before it's
USD 389,900
7326 Stone Ridge Drive
View photo
House · for sale
USD 499,900
USD 156/sq.ft
7326 Stone Ridge Drive
Walls town
· 3,186 sq.ft · 5 Bedrooms · 3 Baths · House
· Fireplace · Equipped kitchen · Swimming pool
Walls town · 3,186 sq.ft · 5 Bedrooms · 3 Baths · House · Fireplace · Equipped kitchen · Swimming pool
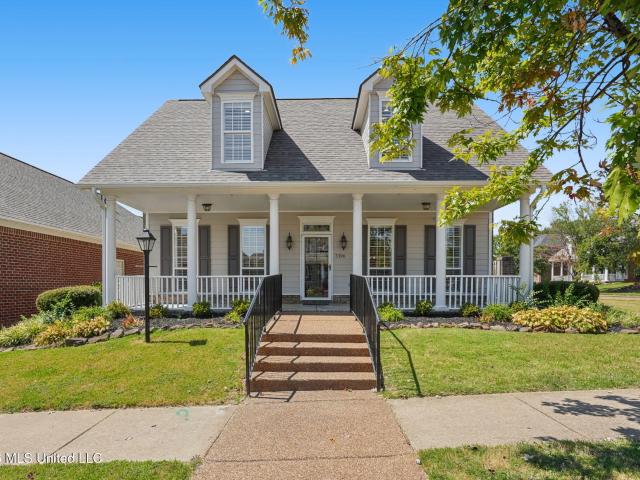
Five Bedrooms! Pristine upscale home, welcoming front porch, completely updated including new HVAC down, and HVAC up three years old! New roof, hardwood floors throughout, up and downstairs! Primary bedroom is very private in rear of home on first floor! Three Bedrooms down! Kitchen, dining, and great room with fireplace all open! Upstairs features a loft, two large bedrooms, and additional bath! Every bedroom has walk-in closets! Another plus upstairs; two extra rooms, a huge walk-through closet, and a second storage closet! Upscale Windstone subdivision features Two Pools, and Two Lakes, and more!
USD 499,900
4968 Witt Cove
View photo
House · for sale
USD 393,000
USD 171/sq.ft
4968 Witt Cove
Walls town
· 2,293 sq.ft · 4 Bedrooms · 2 Baths · House
· Office room
Walls town · 2,293 sq.ft · 4 Bedrooms · 2 Baths · House · Office room
Built in 2024 and barely lived in! Welcome to 4968 Witt Cv in Olive Branch, MS, a newer home tucked away in a quiet cove with convenient access to major highways, shopping, dining, Memphis, and Memphis International Airport. This spacious home features a desirable open floor plan with 3 bedrooms on the main level, generously sized rooms, and plenty of space for everyday living and entertaining. Because the home has seen very limited occupancy, it offers the opportunity to enjoy a newer home without the wait of new construction. Upstairs features a versatile 4th bedroom or bonus room with a large closet, providing excellent additional space for a home office, recreation room, guest space, or other uses. With 3 bedrooms downstairs, flexible upstairs space, a 2024 build, open floor plan, quiet cove location, and convenient access to Memphis and Olive Branch shopping, this property has plenty to offer. Schedule your showing today!
USD 393,000
4845 Stone Cross Drive
View photo
House · for sale
USD 349,000
USD 184/sq.ft
4845 Stone Cross Drive
Walls town
· 1,894 sq.ft · 3 Bedrooms · 2 Baths · House
· Patio · Fireplace · Equipped kitchen · Swimming pool
Walls town · 1,894 sq.ft · 3 Bedrooms · 2 Baths · House · Patio · Fireplace · Equipped kitchen · Swimming pool
Located in the community of Windstone, this home offers access to neighborhood lakes, pools, scenic walking trails, and a charming atmosphere that makes it easy to connect with neighbors. The home is thoughtfully designed with an open floor plan which feels spacious and inviting. Beautiful wood flooring, custom built-ins, and plenty of natural light with a cozy fireplace in the family room. Huge unfinished expandable bonus room upstairs. Split bedroom plan includes primary bedroom with two additional bedrooms and an additional full bathroom all on the main floor. The primary bedroom features wood flooring, and full bathroom with separate tub and shower, dual vanities, and a spacious walk-in closet. The kitchen combines style and functionality with bright white cabinetry, quartz countertops, a granite-topped island, and generous room for meal preparation and storage. The refrigerator is included for added convenience along with the washer and dryer too. Covered patio off the kitchen pro
USD 349,000
4456 Stone Cross Drive
View photo
House · for sale
USD 349,900
USD 135/sq.ft
4456 Stone Cross Drive
Walls town
· 2,583 sq.ft · 4 Bedrooms · 3 Baths · House
· Garden · Office room · Equipped kitchen
Walls town · 2,583 sq.ft · 4 Bedrooms · 3 Baths · House · Garden · Office room · Equipped kitchen
An incredible opportunity in the desirable Windstone community of Olive Branch! This well-maintained home features a functional split-bedroom floor plan with spacious living areas and great natural light throughout. The primary bedroom and one guest bedroom are conveniently located on the main level, while two additional bedrooms are upstairs—offering flexibility for family, guests, or a home office. The kitchen offers ample cabinet space and overlooks the main living area, making it ideal for entertaining and everyday living. The primary suite features a private bath and generous closet space. Enjoy a fully fenced backyard—perfect for pets, play, outdoor gatherings, or relaxing at home. Neighborhood amenities include walking areas and a community golf course nearby. Conveniently located just minutes from Goodman Road, I-55, shopping, dining, and DeSoto County schools. Showings by appointment only. No showings are permitted from sunset Friday through sunset Saturday. Please schedule al
USD 349,900
5350 Borden Crk Drive
View photo
House · for sale
USD 367,990
USD 203/sq.ft
5350 Borden Crk Drive
Walls town
· 1,808 sq.ft · 4 Bedrooms · 2 Baths · House
· Patio · Equipped kitchen
Walls town · 1,808 sq.ft · 4 Bedrooms · 2 Baths · House · Patio · Equipped kitchen
Brand New 4 Bedroom 2 Bathroom home in The Desirable Southbranch Subdivision. Blinds, smart home tech, covered patio, all stainless-steel Whirlpool kitchen appliances included. And lots more!
USD 367,990
4886 N Terrace Stone Drive
View photo
House · for sale
USD 455,000
USD 182/sq.ft
4886 N Terrace Stone Drive
Walls town
· 2,497 sq.ft · 3 Bedrooms · 2 Baths · House
· Patio · Garden · Terrace · Parking · Equipped kitchen
Walls town · 2,497 sq.ft · 3 Bedrooms · 2 Baths · House · Patio · Garden · Terrace · Parking · Equipped kitchen
A Windstone Premier property. 1/3 acre lot, 3 car garage, 3 bedrooms/2 baths all on one level. Custom eat-in kitchen + island. Custom Hickory cabinets. Large rooms + beautiful Sunroom. Separate laundry. Expandable space upstairs with a walk-up staircase. Beautiful large Private yard with east facing patio to enjoy beautiful sunrises and cool shaded afternoons. Fabulous home in the heart of Windstone only steps from the community pool. Every detail carefully considered in this home. Come see
USD 455,000
4105 Pleasant Hill Road
View photo
House · for sale
USD 175,000
USD 180/sq.ft
4105 Pleasant Hill Road
Walls town
· 969 sq.ft · 2 Bedrooms · 1 Bath · House
Walls town · 969 sq.ft · 2 Bedrooms · 1 Bath · House
Back on market! Property to be sold as-is. Welcome to 4105 Pleasant Hill Rd in Olive Branch! This charming property offers a great opportunity to enjoy comfortable living in a convenient Olive Branch location. The home features a functional layout with inviting living spaces and plenty of potential to make it your own. Situated on a desirable lot with room to enjoy the outdoors, this property offers the space and privacy you've been looking for while remaining conveniently located near shopping, dining, schools, and major roadways. Don't miss the opportunity to see all that 4105 Pleasant Hill Rd has to offer!
USD 175,000
5416 Sipsey Way
View photo
House · for sale
USD 405,990
USD 187/sq.ft
5416 Sipsey Way
Walls town
· 2,164 sq.ft · 5 Bedrooms · 2 Baths · House
· Equipped kitchen
Walls town · 2,164 sq.ft · 5 Bedrooms · 2 Baths · House · Equipped kitchen
The Mason plan! This expansive one-story home features a range of contemporary elements that foster a welcoming atmosphere. The open-concept layout, enhanced by impressive 9-foot ceilings, contributes to the spacious feel throughout. The kitchen stands out with a large island ideal for bar-style dining or entertaining. It also includes a walk-in pantry and plenty of cabinets and counter space, making it a chef's paradise. Adjacent to the kitchen, the generous living room offers a lovely view of the covered porch, perfect for relaxation and outdoor dining. At the back of the home, you'll discover the spacious Bedroom One, designed for privacy. It comfortably accommodates a king-size bed and boasts an en suite bathroom with a double vanity, a large walk-in closet, and a separate water closet for convenience. Additionally, two secondary bedrooms at the front share a well-appointed bathroom, while two more bedrooms near the center share another bathroom with a linen closet for easy access
USD 405,990
4834 Graham Lake Drive
View photo
House · for sale
USD 335,000
USD 135/sq.ft
Updated
4834 Graham Lake Drive
Walls town
· 2,465 sq.ft · 4 Bedrooms · 2 Baths · House
· Garden · Fireplace · Parking
Walls town · 2,465 sq.ft · 4 Bedrooms · 2 Baths · House · Garden · Fireplace · Parking
Welcome to this spacious 2-story home in the Wedgewood Farms community! Offering 4 bedrooms, 2.5 bathrooms, and 2,470 square feet of living space, this home features a functional floor plan with plenty of room for everyday living and entertaining. Fresh interior paint creates an open and bright space. Enjoy a cozy fireplace in the great room, a main-level primary bedroom, and an attached 2-car garage. The backyard provides additional space for outdoor relaxation and activities. With its generous living space and versatile layout, this home offers plenty of possibilities
USD 335,000
3540 Bonner Drive
View photo
House · for sale
USD 399,900
USD 143/sq.ft
3540 Bonner Drive
Walls town
· 2,788 sq.ft · 4 Bedrooms · 3 Baths · House
· Patio · Garden · Office room · Swimming pool · Fireplace · Equipped kitchen
Walls town · 2,788 sq.ft · 4 Bedrooms · 3 Baths · House · Patio · Garden · Office room · Swimming pool · Fireplace · Equipped kitchen
Looking for that convenient but private setting on 1.5 Acres in the Desoto Central School District? This beautiful well maintained 3 Bedroom 3 Bath with game room/4th bedroom and additional home office is the perfect spot. This home sits on a wooded, well-manicured lot with lots of room. Inside the home, you will find wood floors in the Formal Dining Room, Entry, office, bedrooms, and the great room. The Great Room has a gas fireplace and windows overlooking the private landscaped back patio area. The Eat-In Kitchen is spacious with lots of cabinets and counter-top space and stainless appliances! The Eat-In Area of the Kitchen overlooks the gorgeous back yard. The Master Bedroom is large in size and has a grand Bathroom! It has double vanities, a walk-up jacuzzi tub, separate shower and his/hers closets. If you looking for a spacious one level home you've got it with the exception of the gameroom/4th bedroom up. Also, the attic is floored and could be finished out for more square foota
USD 399,900
4656 E Dublin Circle
View photo
House · for sale
Request Details
4656 E Dublin Circle
Walls town
· 6,997 sq.ft · 3 Bedrooms · 2 Baths · House
· Equipped kitchen
Walls town · 6,997 sq.ft · 3 Bedrooms · 2 Baths · House · Equipped kitchen
Move-in ready home with numerous recent updates! Renovations include fresh interior and exterior paint, new carpet and pad, new range, dishwasher, garbage disposal, blinds, and more. The main level features a spacious primary suite, half bath, and inviting living area with beautiful nail-down hardwood floors. Upstairs offers two additional bedrooms connected by a convenient Jack-and-Jill bath. Additional features include a tankless water heater and a functional floor plan with great separation of space. Conveniently located in Olive Branch and ready for its next owner!
Request Details
8186 Heatherstone Drive
View photo
House · for sale
USD 485,000
USD 143/sq.ft
8186 Heatherstone Drive
Walls town
· 3,391 sq.ft · 6 Bedrooms · 3 Baths · House
· Patio · Office room · Equipped kitchen
Walls town · 3,391 sq.ft · 6 Bedrooms · 3 Baths · House · Patio · Office room · Equipped kitchen
Don't miss the opportunity to own this spacious six-bedroom, three-full-bath home with plenty of upgrades! This beautiful home offers approximately 3,500 square feet of living space and sits on a spacious half-acre lot. The large open floor plan features some hardwood flooring, new tile, a formal dining room, and a large eat-in kitchen with new countertops. The home also offers plenty of storage space throughout. Recent updates include new flooring, a new Pella 8-foot front door, two new Pella windows, and an HVAC unit that is only three years old. The primary bathroom features a large king-size shower. The home has four bedrooms downstairs and two extra-large bedrooms upstairs that can also serve as bonus rooms, offices, or additional living space. Enjoy outdoor living on the covered patio and plenty of room on the half-acre lot. The seller is also leaving the refrigerator, washer, and dryer. This home is located in the Pleasant Hill Elementary School District and DeSoto Central Middl
USD 485,000
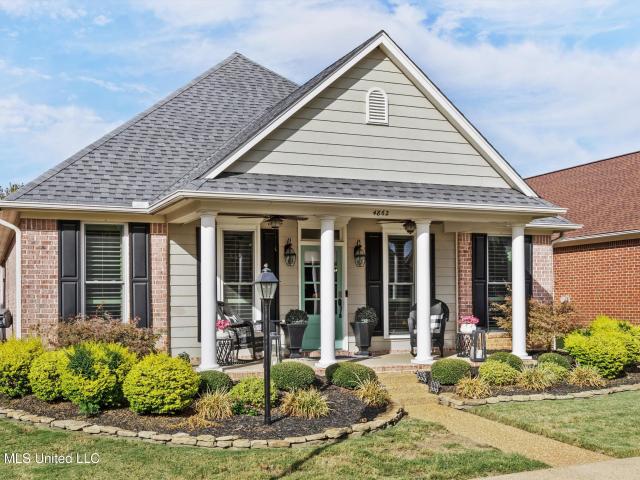
4862 Stone Cross Drive
View photo
House · for sale
USD 335,000
USD 178/sq.ft
4862 Stone Cross Drive
Walls town
· 1,873 sq.ft · 3 Bedrooms · 2 Baths · House
· Patio · Garden · Equipped kitchen · Parking
Walls town · 1,873 sq.ft · 3 Bedrooms · 2 Baths · House · Patio · Garden · Equipped kitchen · Parking
Welcome to this beautifully updated decorator's home where style, comfort, and thoughtful details come together! This charming one-level, 3-bedroom, 2-bath home features a spacious open-concept floor plan perfect for everyday living and entertaining. The gorgeous updated kitchen boasts quartz countertops, stainless steel appliances including the refrigerator, and a gas oven. The beautifully renovated primary bath offers an oversized tiled shower, updated tile flooring, and a quartz double vanity. Plantation shutters add timeless elegance throughout, while the laundry room features a charming Dutch door, with washer and dryer remaining! Need more space? The walk-up, fully floored attic offers incredible storage and potential for future expansion. Major updates include a NEW ROOF and replacement vinyl windows in 2025! Step outside to your own backyard paradise with lush landscaping, a covered patio perfect for relaxing or entertaining, and a wood privacy fence. A rear-load 2-car garage c
USD 335,000
4149 Lundy Bend
View photo
House · for sale
USD 749,000
USD 157/sq.ft
4149 Lundy Bend
Walls town
· 4,747 sq.ft · 5 Bedrooms · 3 Baths · House
· Patio · Garden · Equipped kitchen · Swimming pool
Walls town · 4,747 sq.ft · 5 Bedrooms · 3 Baths · House · Patio · Garden · Equipped kitchen · Swimming pool
Major price reduction! Incredible opportunity to own this stunning custom home with a saltwater pool! *. Luxury, style, and exceptional value come together in this beautifully designed 5-bedroom home! Featuring an inviting open-concept floor plan, gorgeous hardwood floors, and a gourmet kitchen with quartz countertops, oversized center island, and butler's pantry with wine cooler. The spacious primary suite offers a relaxing retreat with a spa-like bath, while a second bedroom and full bath downstairs provide flexibility for guests or multigenerational living. Upstairs you'll find 3 generously sized bedrooms and an ENORMOUS bonus/media room complete with its own kitchenette—ideal for entertaining! Step outside to your private backyard oasis featuring a sparkling saltwater pool, covered patio, and fenced yard. Thoughtfully designed with upscale finishes, spacious living areas, and incredible indoor and outdoor entertaining spaces. *now offered at a significantly reduced price, this home
USD 749,000
4525 Stone Cross Drive
View photo
House · for sale
USD 315,000
USD 161/sq.ft
4525 Stone Cross Drive
Walls town
· 1,948 sq.ft · 3 Bedrooms · 2 Baths · House
· Garden · Equipped kitchen
Walls town · 1,948 sq.ft · 3 Bedrooms · 2 Baths · House · Garden · Equipped kitchen
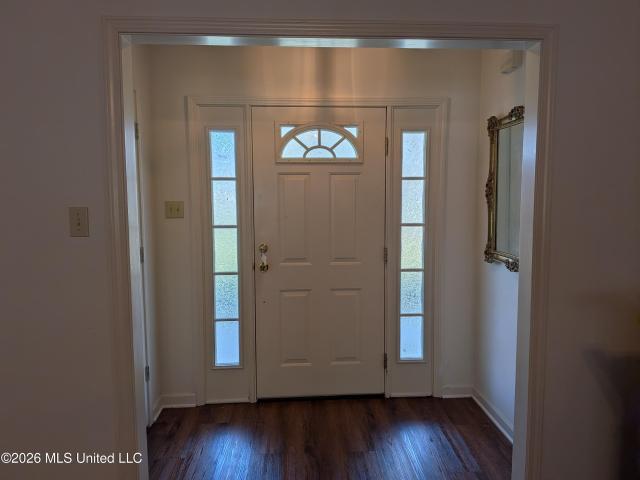
Welcome to Windstone—one of the area's most sought-after neighborhoods, known for its community pool, lake, and charming setting! Tucked away in its own little retreat, yet just minutes from Silo Square, Snowden Grove, Target, shopping, and dining, this location offers so much to love. Situated on a corner lot, this 3-bedroom, 2-bath home welcomes you with Southern-style front and rear porches, perfect for rocking chairs, morning coffee, and relaxing evenings. Inside, you'll find a formal dining room and an eat-in kitchen, with all appliances remaining—including the washer and dryer! A fenced backyard adds space to enjoy the outdoors. Need storage or room to expand? A completed staircase leads to an abundance of unfinished attic space with potential for a future bonus room. The roof was replaced in December 2024! Zoned for desirable award winning Pleasant Hill and DeSoto Central schools, this home is an opportunity to enjoy the convenience, charm, and community that make Windstone so d
USD 315,000
4909 Graham Lake Drive
View photo
House · for sale
USD 299,900
USD 168/sq.ft
4909 Graham Lake Drive
Walls town
· 1,776 sq.ft · 4 Bedrooms · 2 Baths · House
· Patio · Garden · Office room · Parking
Walls town · 1,776 sq.ft · 4 Bedrooms · 2 Baths · House · Patio · Garden · Office room · Parking
Beautiful and well maintained 1,780-square-foot home in the desirable Wedgewood Farm subdivision, conveniently located directly across from Wedgewood Golf Club. The thoughtfully designed floor plan offers three bedrooms and two full bathrooms on the main level, plus a fourth bedroom upstairs that provides flexible space for a guest room, office, or bonus area. The main level features brand new beautiful engineered hardwood flooring throughout and new carpet in the upstairs bedroom. Outside, enjoy a fenced backyard with a covered patio, perfect for relaxing or entertaining. The two-car garage offers convenient parking and additional storage. Wedgewood Farm also features three community ponds stocked with fish, creating a peaceful neighborhood setting. Conveniently located just minutes from a variety of restaurants, shopping, grocery stores, and everyday amenities, this home offers the perfect combination of comfort, convenience, and location
USD 299,900
8370 Bankhead Drive
View photo
House · for sale
USD 437,990
USD 173/sq.ft
8370 Bankhead Drive
Walls town
· 2,519 sq.ft · 4 Bedrooms · 3 Baths · House
· Equipped kitchen
Walls town · 2,519 sq.ft · 4 Bedrooms · 3 Baths · House · Equipped kitchen
Welcome to your dream home! This splendid Clifton 2 story floorplan features 4 bedrooms, 3. Bathrooms, with a open floor plan that fosters a warm and inviting atmosphere, perfect for entertaining and family gatherings. The kitchen is a chef's delight featuring cabinets that provide ample storage, and a grand island topped with sleek granite, complete with built-in cabinets for extra convenience. Fully equipped with stainless steel Whirlpool appliances, including a gas range, dishwasher, microwave, and side-by-side refrigerator, this kitchen is ready for any culinary challenge. Listing pictures are of the same floorplan but not the exact home. Pictures, photographs, colors, features, and sizes are for illustration purposes only and will vary from the homes built. Photos are for representation purposes only while in construction phases
USD 437,990
4814 Stone Cross Drive
View photo
House · for sale
USD 335,000
USD 176/sq.ft
4814 Stone Cross Drive
Walls town
· 1,894 sq.ft · 3 Bedrooms · 2 Baths · House
Walls town · 1,894 sq.ft · 3 Bedrooms · 2 Baths · House
Welcome to 4814 Stone Cross Drive in Olive Branch! This beautifully updated 3 bedroom 2 bathroom home delivers the perfect blend of comfort, style and functionality that you are looking for in your next home. From the refreshed finishes to the inviting living spaces this home is move-in ready and waiting for its next owner
USD 335,000
4930 Graham Lake Drive
View photo
House · for sale
USD 375,000
USD 152/sq.ft
4930 Graham Lake Drive
Walls town
· 2,454 sq.ft · 4 Bedrooms · 3 Baths · House
· Patio · Fireplace · Equipped kitchen
Walls town · 2,454 sq.ft · 4 Bedrooms · 3 Baths · House · Patio · Fireplace · Equipped kitchen
You don't find this often! This is an assumable fha loan with an interest rate of 2.875! Buyer must qualify for the assumption and provide the down payment required by the lender. Space, flexibility, and value! This true 4-bedroom, 3-full-bath patio home offers two bedrooms downstairs and two bedrooms upstairs, along with a full bath and bonus room upstairs. The dining room opens to the living room while maintaining its own defined space—ideal for everyday living and entertaining. A corner fireplace with a TV nook adds a cozy focal point to the living room. The kitchen features a breakfast bar, quartz countertops, an undermount sink, and stainless steel appliances. The entire interior has been freshly painted, with exterior touch-ups completed as well. Priced at just $152.75 per square foot, this home leaves room in the budget for buyers to choose flooring that suits their personal style. Updates include a brand-new microwave, along with a new dishwasher, both installed in 2026, a roof
USD 375,000
4480 Woodgate Lane
View photo
House · for sale
USD 589,900
USD 173/sq.ft
4480 Woodgate Lane
Walls town
· 3,391 sq.ft · 5 Bedrooms · 3 Baths · House
· Office room · Parking · Equipped kitchen
Walls town · 3,391 sq.ft · 5 Bedrooms · 3 Baths · House · Office room · Parking · Equipped kitchen
Beautiful and IMMACULATE home in the sought after Robinson Crossing subdivision. This exceptional and one owner home features many UPGRADES THROUGHOUT to include; real hardwood flooring, crown molding, counter tops replaced, under counter lighting, Sensii thermostats WiFi controlled, Rinnai tankless water heater, upgraded gas logs, extensive landscaping and PLANTATION SHUTTERS throughout. Kitchen features gas cook top and double ovens. Separate formal dining room. Luxurious and large primary suite, his and her separate vanities with new Quartz countertops and two walk-in closets with automatic lighting. Two bedrooms down. Upstairs there are 3 bedrooms, Jack/Jill bath, PLUS a small office. All baths and laundry room have NEW QUARTZ countertops. You can relax and entertain on your large 18x22 beautiful screened porch and the 65' TV will remain. Beautiful landscaping with landscape lighting. Three car garage
USD 589,900
Gill Rd
View photo
House · for sale
Request Details
New
Gill Rd
Walls town
· 1,163 sq.ft · 3 Bedrooms · 1 Bath · House
Walls town · 1,163 sq.ft · 3 Bedrooms · 1 Bath · House
This home is in preforeclosure, which means the homeowner is in default (missed payments). Therefore, there could be an opportunity to strike a great deal with the owner and the bank
Request Details
Dottley Dr
View photo
House · for sale
Request Details
New
Dottley Dr
Walls town
· 1,130 sq.ft · 3 Bedrooms · House
Walls town · 1,130 sq.ft · 3 Bedrooms · House
This is a Real Estate-Owned (REO)/post-foreclosure home owned or managed by a bank. All offers are considered; however, the highest and best will most likely be accepted
Request Details
Hammett Dr
View photo
House · for sale
Request Details
New
Hammett Dr
Walls town
· 926 sq.ft · 3 Bedrooms · 1 Bath · House
Walls town · 926 sq.ft · 3 Bedrooms · 1 Bath · House
This home is in preforeclosure, which means the homeowner is in default (missed payments). Therefore, there could be an opportunity to strike a great deal with the owner and the bank
Request Details
Haywood Dr
View photo
House · for sale
Request Details
New
Haywood Dr
Walls town
· 1,367 sq.ft · 3 Bedrooms · House
Walls town · 1,367 sq.ft · 3 Bedrooms · House
This is a Real Estate-Owned (REO)/post-foreclosure home owned or managed by a bank. All offers are considered; however, the highest and best will most likely be accepted
Request Details
Westmont Rd
View photo
House · for sale
Request Details
New
Westmont Rd
Walls town
· 1,012 sq.ft · 3 Bedrooms · 1 Bath · House
Walls town · 1,012 sq.ft · 3 Bedrooms · 1 Bath · House
This home is in preforeclosure, which means the homeowner is in default (missed payments). Therefore, there could be an opportunity to strike a great deal with the owner and the bank
Request Details
Town And Country Dr
View photo
House · for sale
Request Details
New
Town And Country Dr
Walls town
· House
Walls town · House
This is a Real Estate-Owned (REO)/post-foreclosure home owned or managed by a bank. All offers are considered; however, the highest and best will most likely be accepted
Request Details

Get email alerts

Don't miss out: be the first to know about new properties

The alert was correctly created

On subscribing you accept the conditions of use and the privacy policy
Alert
Receive new ads in your inbox
Save this search
Receive alerts for new listings

We'll send you an email when we have new properties for: "Properties for sale in Walls town"

The alert was correctly created

Glover, Walls town District 3 DeSoto County Mississippi
Cordova, Memphis city District 10 Shelby County Tennessee
Get email alerts and be the first to see new listings
Required field
On subscribing I accept the terms of the privacy policy
Perfect! You'll soon start receiving new listings via email
Alert
Receive an email when we have new ads for Properties for sale in Walls town
Save this search
Filters

Bedrooms

Size (sq.ft)

sq.ft
sq.ft

Price

USD
USD

Property type

Bathrooms

Clear all filters
Receive notifications when new entries are published.