708 houses for sale in Colebrook town

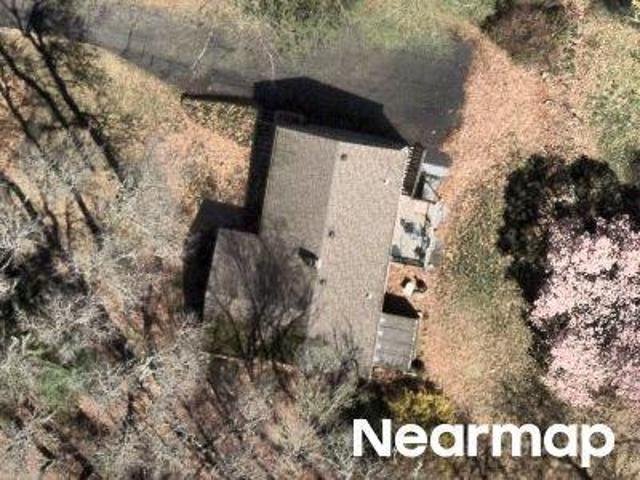
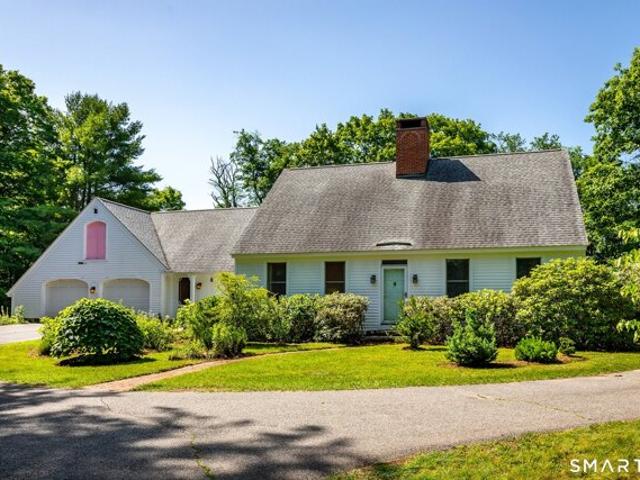
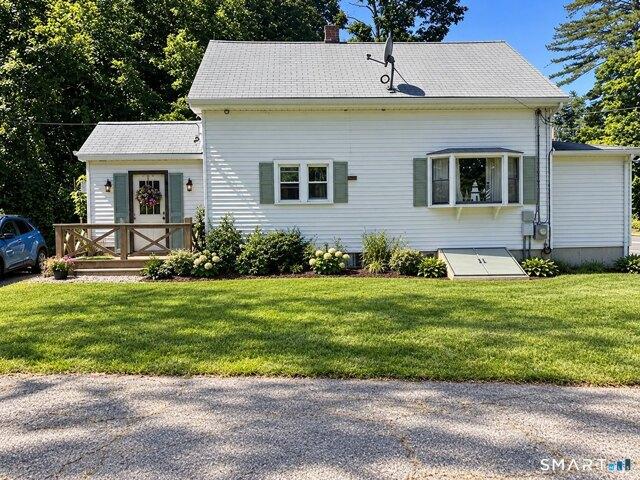
Rockwell Rd
View photo
House · for sale
Request Details
Updated
Rockwell Rd
Colebrook town
· 1,152 sq.ft · 3 Bedrooms · 1 Bath · House
Colebrook town · 1,152 sq.ft · 3 Bedrooms · 1 Bath · House
This home is in preforeclosure, which means the homeowner is in default (missed payments). Therefore, there could be an opportunity to strike a great deal with the owner and the bank
Request Details
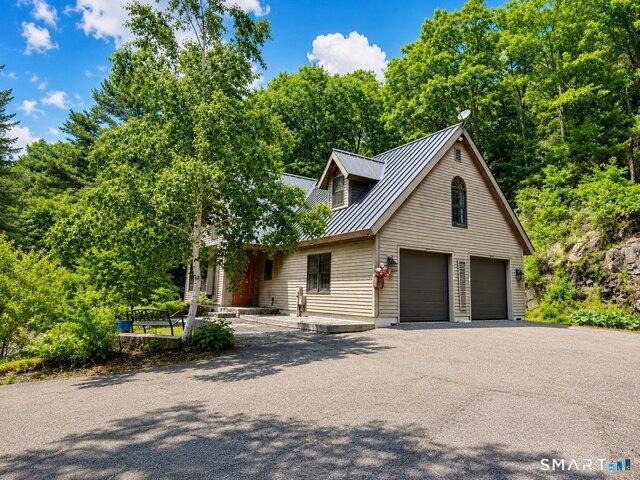
Pine Rd, Colebrook, Home For Sale
View photo
House · for sale
USD 699,000
USD 221/sq.ft
Pine Rd, Colebrook, Home For Sale
Colebrook town
· 3,154 sq.ft · 4 Bedrooms · 3 Baths · House
· Office room · Fireplace · Equipped kitchen
Colebrook town · 3,154 sq.ft · 4 Bedrooms · 3 Baths · House · Office room · Fireplace · Equipped kitchen
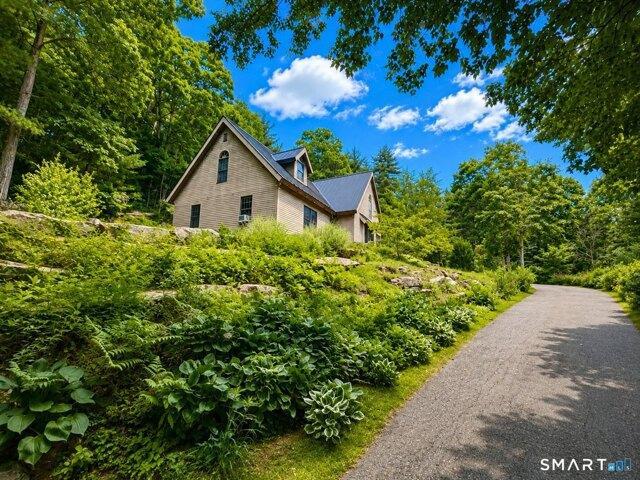
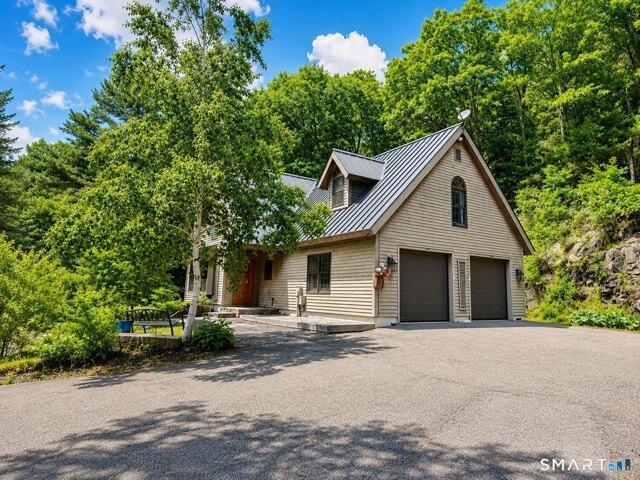
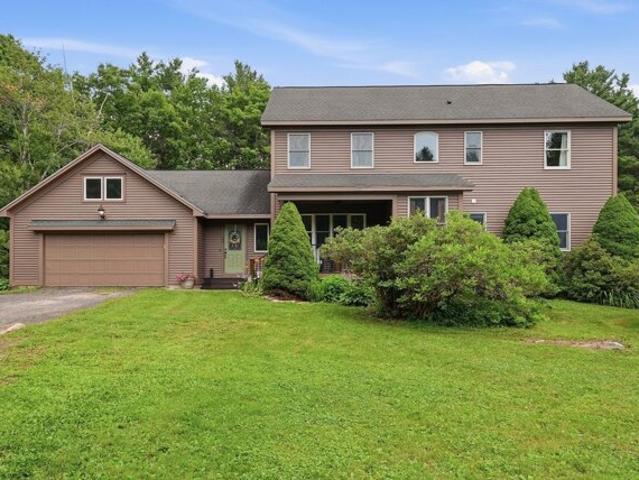
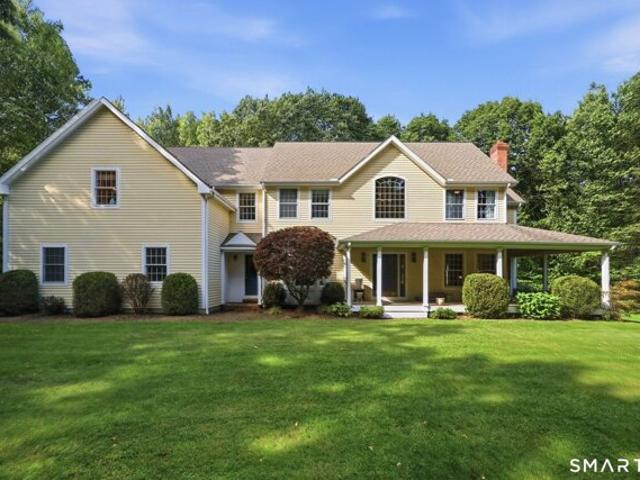
Enjoy exceptional privacy and peaceful country living in this spacious 4 bedroom, 2.5 bath contemporary Cape set atop a long winding driveway surrounded by natural beauty. The open floor plan on the main level offers comfortable living and entertaining spaces, including an updated eat in kitchen with stainless steel appliances, a dining room with a cozy wood burning fireplace, a generous living room, a full bath with a shower, and a main level bedroom suite with a private half bath. Upstairs features three additional bedrooms, a large bonus den ideal for a home office, family room, or flex space, and a second full bath with a tub and shower combination plus a skylight. Thoughtfully updated for comfort and efficiency, the home features comfortable radiant heat throughout the entire first floor, a new well installed in 2021, a whole house propane generator with automatic transfer switch added in 2022, an EV charger with load management installed in 2023, new kitchen and laundry room appl
USD 699,000
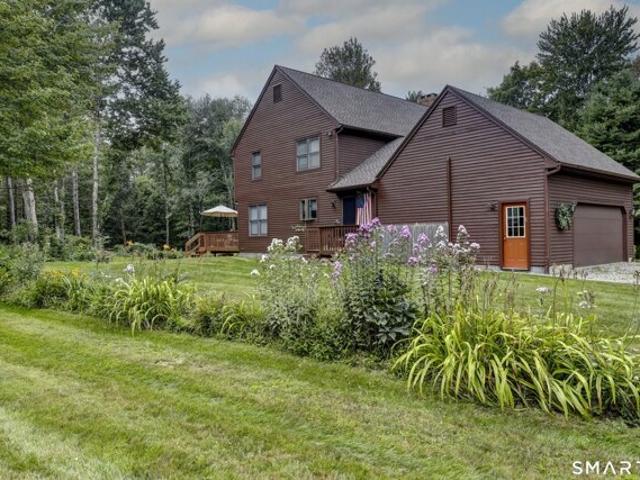
Phelps Rd, Colebrook, Home For Sale
View photo
House · for sale
USD 525,000
USD 220/sq.ft
Phelps Rd, Colebrook, Home For Sale
Colebrook town
· 2,379 sq.ft · 3 Bedrooms · 3 Baths · House
· Parking · Deck
Colebrook town · 2,379 sq.ft · 3 Bedrooms · 3 Baths · House · Parking · Deck
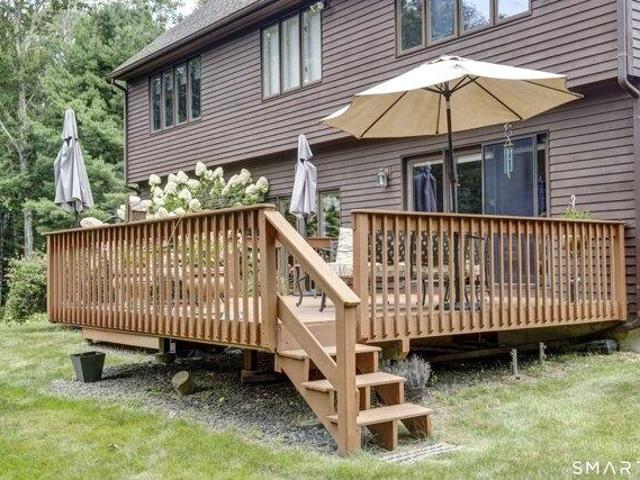
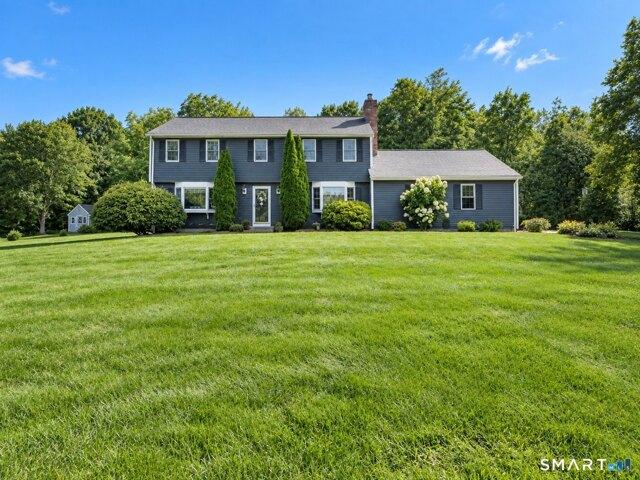
1988 Reproduction Garrison Colonial privately set on 2.3 acres in Colebrook. 2,592 square feet; high ceilings; 3 bedrooms; 2 1/2 baths; large, sunny and open living and dining rooms with decks; primary BR suite with vaulted and beamed ceiling, walk-in closet, full bath; decks off dining room and the living room with southerly views and surrounded by a tranquil landscape. 2 car attached garage and separate workshop building. This house was well built and is well maintained
USD 525,000
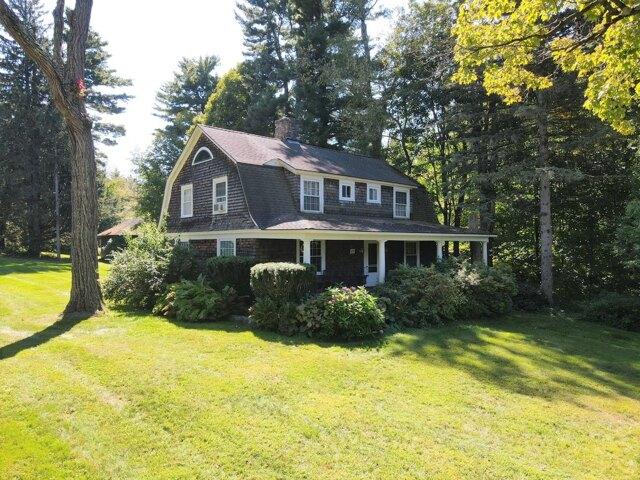
Deer Hill Rd, Colebrook, Home For Sale
View photo
House · for sale
USD 1,080,000
USD 326/sq.ft
Deer Hill Rd, Colebrook, Home For Sale
Colebrook town
· 3,305 sq.ft · 5 Bedrooms · 3 Baths · House
· Garden · Fireplace · Equipped kitchen
Colebrook town · 3,305 sq.ft · 5 Bedrooms · 3 Baths · House · Garden · Fireplace · Equipped kitchen
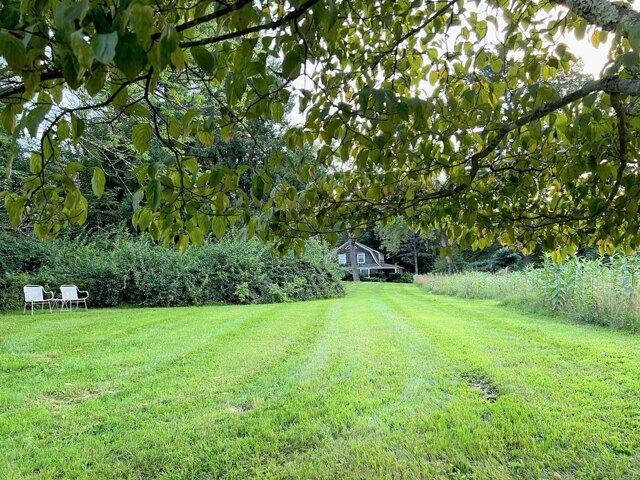
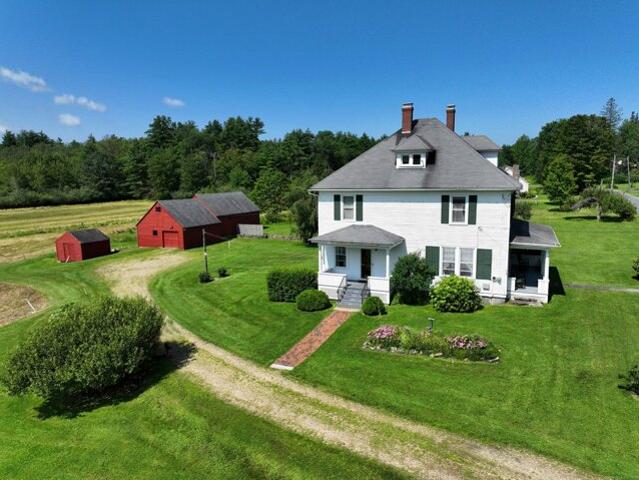
Enchanting Antique Dutch Colonial Estate with Carriage House and Barn. Nestled in a serene and private 51.2-acre haven, this stately home is a harmonious blend of historic charm and modern sophistication. As you traverse the meandering stone walls and explore the mix of sun-kissed meadows and whispering forests, you'll discover a world where time stands still, yet every modern convenience is at your fingertips. The property's outdoor allure is undeniable. Multiple walking or riding trails invite adventure, and the gardens, barn, carriage house and stone outbuilding offer endless possibilities for outdoor enjoyment. Step inside and be greeted by the warm embrace of rich hardwood floors, two fireplaces, French doors, and meticulously crafted woodwork that tell tales of yesteryear. The updated kitchen, equipped with a premium Wolf gas stove and a convenient butler's pantry, offers a perfect stage for culinary exploration. The living room, anchored by a cozy fireplace, formal dining room,
USD 1,080,000
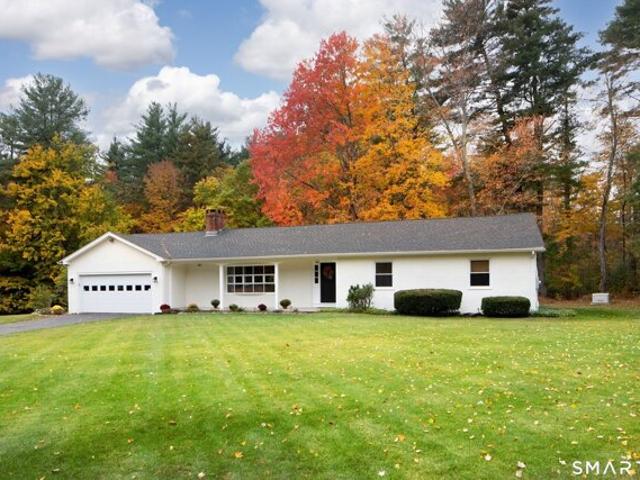
Colebrook Rd, Colebrook, Home For Sale
View photo
House · for sale
USD 485,000
USD 258/sq.ft
Colebrook Rd, Colebrook, Home For Sale
Colebrook town
· 1,873 sq.ft · 3 Bedrooms · 2 Baths · House
· Fireplace · Equipped kitchen
Colebrook town · 1,873 sq.ft · 3 Bedrooms · 2 Baths · House · Fireplace · Equipped kitchen
Nestled on 5 gorgeous acres, this wonderfully refreshed single-level brick home offers the best of both worlds - timeless character and contemporary conveniences - set amongst a serene natural landscape that includes walking trails and a private stream-fed pond. The home's centerpiece is an open-concept living area that flows effortlessly from the renovated kitchen with a spacious seating island, into the dining area, and into to the cozy living room with its inviting fireplace. This thoughtful layout creates the perfect backdrop for both everyday moments and memorable gatherings. 3-bedrooms and 2 refreshed bathrooms provide comfort, especially with the radiant floor heating in the Primary Bath. Smart upgrades throughout give the entire home a polished, contemporary feel. The home has received comprehensive updates that elevate every corner, including custom woodwork. You'll also appreciate the modern conveniences like an updated HVAC system featuring a heat pump, improved attic insula
USD 485,000
house with 4 bedroom, Colebrook CT ES106322837
View photo
House · for sale
USD 699,000
USD 221/sq.ft
house with 4 bedroom, Colebrook CT ES106322837
Colebrook town
· 3,154 sq.ft · 4 Bedrooms · House
· Office room · Fireplace · Equipped kitchen
Colebrook town · 3,154 sq.ft · 4 Bedrooms · House · Office room · Fireplace · Equipped kitchen
Enjoy exceptional privacy and peaceful country living in this spacious 4 bedroom, 2.5 bath contemporary Cape set atop a long winding driveway surrounded by natural beauty. The open floor plan on the main level offers comfortable living and entertaining spaces, including an updated eat in kitchen with stainless steel appliances, a dining room with a cozy wood burning fireplace, a generous living room, a full bath with a shower, and a main level bedroom suite with a private half bath. Upstairs features three additional bedrooms, a large bonus den ideal for a home office, family room, or flex space, and a second full bath with a tub and shower combination plus a skylight. Thoughtfully updated for comfort and efficiency, the home features comfortable radiant heat throughout the entire first floor, a new well installed in 2021, a whole house propane generator with automatic transfer switch added in 2022, an EV charger with load management installed in 2023, new kitchen and laundry room appl
USD 699,000
4 bedroom, Colebrook CT 06021 106322837
View photo
House · for sale
USD 699,000
USD 221/sq.ft
4 bedroom, Colebrook CT 06021 106322837
Colebrook town
· 3,154 sq.ft · 4 Bedrooms · 3 Baths · House
· Office room · Fireplace · Equipped kitchen
Colebrook town · 3,154 sq.ft · 4 Bedrooms · 3 Baths · House · Office room · Fireplace · Equipped kitchen
Enjoy exceptional privacy and peaceful country living in this spacious 4 bedroom, 2.5 bath contemporary Cape set atop a long winding driveway surrounded by natural beauty. The open floor plan on the main level offers comfortable living and entertaining spaces, including an updated eat in kitchen with stainless steel appliances, a dining room with a cozy wood burning fireplace, a generous living room, a full bath with a shower, and a main level bedroom suite with a private half bath. Upstairs features three additional bedrooms, a large bonus den ideal for a home office, family room, or flex space, and a second full bath with a tub and shower combination plus a skylight. Thoughtfully updated for comfort and efficiency, the home features comfortable radiant heat throughout the entire first floor, a new well installed in 2021, a whole house propane generator with automatic transfer switch added in 2022, an EV charger with load management installed in 2023, new kitchen and laundry room appl
USD 699,000
house with 3 bedroom, Colebrook CT ES106320380
View photo
House · for sale
USD 525,000
USD 220/sq.ft
house with 3 bedroom, Colebrook CT ES106320380
Colebrook town
· 2,379 sq.ft · 3 Bedrooms · House
· Parking · Deck
Colebrook town · 2,379 sq.ft · 3 Bedrooms · House · Parking · Deck
1988 Reproduction Garrison Colonial privately set on 2.3 acres in Colebrook. 2,592 square feet; high ceilings; 3 bedrooms; 2 1/2 baths; large, sunny and open living and dining rooms with decks; primary BR suite with vaulted and beamed ceiling, walk-in closet, full bath; decks off dining room and the living room with southerly views and surrounded by a tranquil landscape. 2 car attached garage and separate workshop building. This house was well built and is well maintained
USD 525,000
house with 3 bedroom, Colebrook CT ES106320590
View photo
House · for sale
USD 485,000
USD 258/sq.ft
house with 3 bedroom, Colebrook CT ES106320590
Colebrook town
· 1,873 sq.ft · 3 Bedrooms · House
· Fireplace · Equipped kitchen
Colebrook town · 1,873 sq.ft · 3 Bedrooms · House · Fireplace · Equipped kitchen
Nestled on 5 gorgeous acres, this wonderfully refreshed single-level brick home offers the best of both worlds - timeless character and contemporary conveniences - set amongst a serene natural landscape that includes walking trails and a private stream-fed pond. The home's centerpiece is an open-concept living area that flows effortlessly from the renovated kitchen with a spacious seating island, into the dining area, and into to the cozy living room with its inviting fireplace. This thoughtful layout creates the perfect backdrop for both everyday moments and memorable gatherings. 3-bedrooms and 2 refreshed bathrooms provide comfort, especially with the radiant floor heating in the Primary Bath. Smart upgrades throughout give the entire home a polished, contemporary feel. The home has received comprehensive updates that elevate every corner, including custom woodwork. You'll also appreciate the modern conveniences like an updated HVAC system featuring a heat pump, improved attic insula
USD 485,000
house with 5 bedroom, Colebrook CT ES106321289
View photo
House · for sale
USD 1,080,000
USD 326/sq.ft
house with 5 bedroom, Colebrook CT ES106321289
Colebrook town
· 3,305 sq.ft · 5 Bedrooms · House
· Garden · Fireplace · Equipped kitchen
Colebrook town · 3,305 sq.ft · 5 Bedrooms · House · Garden · Fireplace · Equipped kitchen
Enchanting Antique Dutch Colonial Estate with Carriage House and Barn. Nestled in a serene and private 51.2-acre haven, this stately home is a harmonious blend of historic charm and modern sophistication. As you traverse the meandering stone walls and explore the mix of sun-kissed meadows and whispering forests, you'll discover a world where time stands still, yet every modern convenience is at your fingertips. The property's outdoor allure is undeniable. Multiple walking or riding trails invite adventure, and the gardens, barn, carriage house and stone outbuilding offer endless possibilities for outdoor enjoyment. Step inside and be greeted by the warm embrace of rich hardwood floors, two fireplaces, French doors, and meticulously crafted woodwork that tell tales of yesteryear. The updated kitchen, equipped with a premium Wolf gas stove and a convenient butler's pantry, offers a perfect stage for culinary exploration. The living room, anchored by a cozy fireplace, formal dining room,
USD 1,080,000
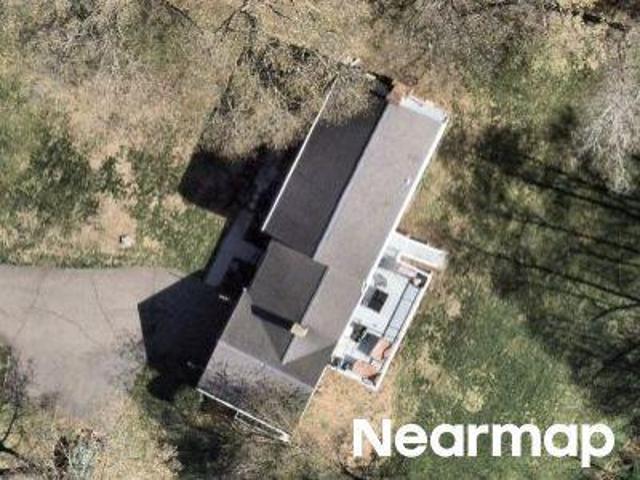
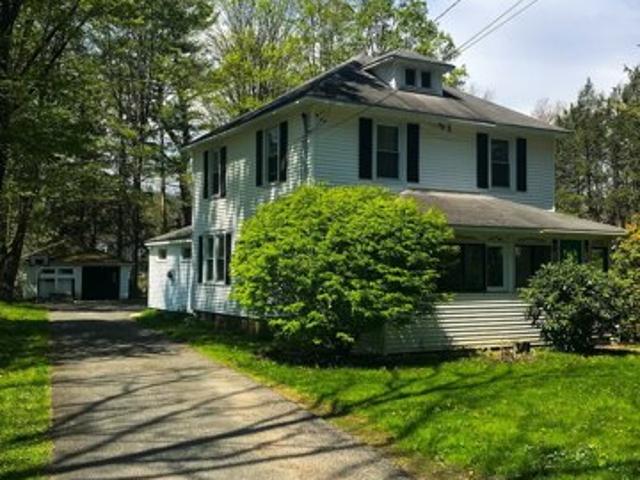
Niles Rd
View photo
House · for sale
Request Details
Updated
Niles Rd
Colebrook town
· 1,087 sq.ft · 2 Bedrooms · 1 Bath · House
Colebrook town · 1,087 sq.ft · 2 Bedrooms · 1 Bath · House
This home is in preforeclosure, which means the homeowner is in default (missed payments). Therefore, there could be an opportunity to strike a great deal with the owner and the bank
Request Details
Day St
View photo
House · for sale
Request Details
Updated
Day St
Colebrook town
· 1,604 sq.ft · 3 Bedrooms · 2 Baths · House
Colebrook town · 1,604 sq.ft · 3 Bedrooms · 2 Baths · House
This is a Real Estate-Owned (REO)/post-foreclosure home owned or managed by a bank. All offers are considered; however, the highest and best will most likely be accepted
Request Details
Harvest Hill Rd
View photo
House · for sale
Request Details
Updated
Harvest Hill Rd
Colebrook town
· 2,282 sq.ft · 4 Bedrooms · 2 Baths · House
Colebrook town · 2,282 sq.ft · 4 Bedrooms · 2 Baths · House
This home is in preforeclosure, which means the homeowner is in default (missed payments). Therefore, there could be an opportunity to strike a great deal with the owner and the bank
Request Details
Doolittle Dr, Norfolk, Home For Sale
View photo
House · for sale
USD 4,200,000
USD 741/sq.ft
Doolittle Dr, Norfolk, Home For Sale
Colebrook town
· 5,662 sq.ft · 6 Bedrooms · 8 Baths · House
· Garden · Fireplace · Equipped kitchen · Swimming pool · Concierge
Colebrook town · 5,662 sq.ft · 6 Bedrooms · 8 Baths · House · Garden · Fireplace · Equipped kitchen · Swimming pool · Concierge
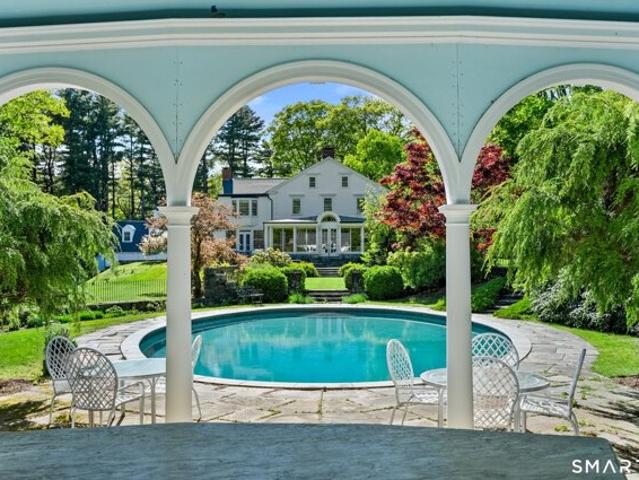
Nestled within the absolute privacy of the 1,700-acre Doolittle Lake Company woods, this beautifully maintained 100-acre estate across two parcels features a magnificent 5,670-square-foot 1780 Center Hall Colonial blending colonial and Art Deco charm. Painstakingly relocated in the 1930s by architect Robert Carrere, the home boasts grand reception rooms with wide red pine floors, two wet bars, and nine wood-burning fireplaces. Authentic 1930s nostalgia is preserved through functioning rotary dial phones and butler bells, while the gourmet kitchen is updated with a fireplace, custom cabinetry with antique glass, and a unique trout-cleaning fish sink on the back porch. The main floor opens to stone-walled perennial gardens and a custom, heated oval gunite pool, complete with a dramatic arched pool house featuring kitchenette, half bath, dressing rooms, and an outdoor shower. Upstairs, the primary suite offers a private sitting area, fireplace, and steam shower alongside three large ensui
USD 4,200,000
Loomis St, Granby, Home For Sale
View photo
House · for sale
USD 575,000
USD 196/sq.ft
Loomis St, Granby, Home For Sale
Colebrook town
· 2,928 sq.ft · 4 Bedrooms · 3 Baths · House
· Deck · Fireplace · Equipped kitchen · Swimming pool
Colebrook town · 2,928 sq.ft · 4 Bedrooms · 3 Baths · House · Deck · Fireplace · Equipped kitchen · Swimming pool
PICTURESQUE AND PRISTINE! SUN FILLED AND SPACIOUS! AN INVITING OPEN FLOOR PLAN AND AN IMPRESSIVE LIST OF BIGGER TICKET UPGRADES WITH 2928 SQ FT OF LIVING SPACE! The lovely remodeled kitchen features neutral granite counters, updated appliances and flows easily into the sunlit dining room and family room with gas fireplace! The bay window in the living room frames the beautiful outdoor setting and has a built-in desk/shelving-perfect for office! Thoughtfully planned for effortless entertaining, the living area extends outdoors to an expansive deck overlooking an inviting built-in pool, a private retreat for summer gatherings, relaxing afternoons and making memories! With 2 sheds, there is plenty of storage for lawn-pool-automotive-gardening tools and toys! Relax in the peaceful primary suite, a sunny sanctuary with gleaming hardwood, walk-in closet and full bath! 3 additional generously sized bedrooms provide excellent closet space and flexibility for family and guests. A 613 sq ft fini
USD 575,000
Sunset Ridge Rd, Norfolk, Home For Sale
View photo
House · for sale
USD 699,000
USD 199/sq.ft
Sunset Ridge Rd, Norfolk, Home For Sale
Colebrook town
· 3,509 sq.ft · 3 Bedrooms · 4 Baths · House
· Office room · Deck · Fireplace · Cellar
Colebrook town · 3,509 sq.ft · 3 Bedrooms · 4 Baths · House · Office room · Deck · Fireplace · Cellar
Down a long private drive, this light-filled, artisan-built Cape blends over 5 acres of meadow and woods with Haystack Mountain views into a rare setting-complete privacy and close to town, summer music concerts, and the local swimming hole. Native cherry hardwood floors, solid wood doors, and wood trim run throughout. A central chimney anchors two fireplaces, while the main-floor primary suite allows for easy one-level living. Efficient mini-split heating and cooling provide year-round comfort, with a furnace for the coldest winter days. The upper level offers two bedrooms, a full bath, abundant storage, and an unfinished skylit room with potential for a studio, office, or additional living space. A mostly finished, dry walkout basement adds valuable living space with a recreation room, full bath, and French doors leading outdoors. Another room offers numerous possibilities. Featuring a 2021 roof and an oversized Western red cedar deck completed in 2024, this well-maintained home is m
USD 699,000
Old Blandford Rd, Otis, Home For Sale
View photo
House · for sale
USD 649,900
USD 267/sq.ft
Old Blandford Rd, Otis, Home For Sale
Colebrook town
· 2,433 sq.ft · 5 Bedrooms · 3 Baths · House
· Equipped kitchen
Colebrook town · 2,433 sq.ft · 5 Bedrooms · 3 Baths · House · Equipped kitchen
Tucked away on a serene and private lot just minutes from the sparkling waters of Otis Reservoir, this stunningly renovated 5-bedroom, 3-bath Colonial offers the perfect blend of luxury, comfort, and natural beauty. Designed for both elegant entertaining and everyday living, the heart of the home is the spectacular chef's kitchen featuring quartz countertops, abundant cabinetry, and refined finishes throughout. The thoughtfully designed 1st flr offers a formal living room, sophisticated dining area, two spacious bedrooms, and a beautifully updated full bath - ideal for guests or flexible living arrangements. Upstairs, retreat to the luxurious primary suite complete with a private ensuite bath, along with two additional generously sized bedrooms and a third full bath. Surrounded by peaceful nature views, trails and exceptional privacy, this remarkable property is a rare opportunity to enjoy upscale living in a tranquil setting to enjoy all the beauty the Berkshires have to offer
USD 649,900
Sunset Ridge Rd, Norfolk, Home For Sale
View photo
House · for sale
USD 595,000
USD 258/sq.ft
New
Sunset Ridge Rd, Norfolk, Home For Sale
Colebrook town
· 2,303 sq.ft · 5 Bedrooms · 2 Baths · House
· Cellar
Colebrook town · 2,303 sq.ft · 5 Bedrooms · 2 Baths · House · Cellar
Historic Norfolk Village Home on 3.4 Acres Classic Litchfield County setting defines this 3.4-acre property at the edge of Norfolk village. Lovingly held within the same family for generations, this captivating 1907 antique home sits on flat, open land with a classic large country barn, hay fields, and a spring-fed seasonal brook. The charming five-bedroom, two-bath residence retains its finest period details: welcoming front and side porches, original wood trim, stained glass windows, and hardwood floors. The full two-story layout features 9.5-foot ceilings and generous room proportions on the first floor, various sized bedrooms on the second, a walk-up attic above, and a full basement below. Sun-filled and tranquil, this home awaits your vision - whether renovation or preservation, the bones are excellent. Nestled in a lovely neighborhood and only minutes away from Norfolk's coveted amenities, this offering is a rare opportunity
USD 595,000
Cider Mill Hts, Granby, Home For Sale
View photo
House · for sale
USD 899,000
USD 209/sq.ft
Cider Mill Hts, Granby, Home For Sale
Colebrook town
· 4,295 sq.ft · 5 Bedrooms · 4 Baths · House
· Gym · Parking
Colebrook town · 4,295 sq.ft · 5 Bedrooms · 4 Baths · House · Gym · Parking
Escape to Your Own Private Hilltop Retreat! Perched on one of Granby's most breathtaking homesites, this exceptional 5-bedroom Colonial offers sweeping western views, unforgettable sunsets, and the privacy today's luxury buyers crave. Move-in ready and beautifully maintained, the home blends generous living spaces with timeless New England charm. The finished walkout lower level provides endless possibilities for entertaining, a home gym, media room, or guest suite. Car enthusiasts, hobbyists, and collectors will appreciate the rare combination of an attached two-car garage plus a detached three-car garage-creating space that's difficult to find anywhere in the Farmington Valley. Outside, manicured grounds surround the home, creating a peaceful setting that feels miles away while remaining just minutes from shopping, schools, Bradley International Airport, and major commuting routes
USD 899,000
Main St, Blandford, Home For Sale
View photo
House · for sale
USD 298,000
USD 166/sq.ft
Main St, Blandford, Home For Sale
Colebrook town
· 1,787 sq.ft · 3 Bedrooms · 2 Baths · House
· Equipped kitchen · Parking
Colebrook town · 1,787 sq.ft · 3 Bedrooms · 2 Baths · House · Equipped kitchen · Parking
Price Improved. Classic Dutch Colonial charm meets structural peace of mind at 78 Main St! Perfect for savvy buyers with vision, the major heavy-lifting is already done: features a brand-new roof (2025) and 23 new, oversized windows (under 3 years old) that flood the home with light. Inside, the kitchen is a gorgeous starting point with a beautiful new wood ceiling and custom flooring. The main floor offers incredible energy efficiency with a flexible heating system running on oil, wood, or both. Upstairs holds 3 comfortably sized bedrooms and a full bath, ready for your personal cosmetic updates. The property truly shines outside with 1 full acre of rare, completely flat, usable country land-a dream canvas for gardening or homesteading. The location is also excellent for small business. Plenty of parking spots. Schedule your tour today! AS-IS. Main house exterior to be painted. MOTIVATED SELLER
USD 298,000
Silkey Heights Dr, Granby, Home For Sale
View photo
House · for sale
USD 699,900
USD 205/sq.ft
Silkey Heights Dr, Granby, Home For Sale
Colebrook town
· 3,401 sq.ft · 4 Bedrooms · 3 Baths · House
· Garden · Swimming pool · Deck · Fireplace · Equipped kitchen
Colebrook town · 3,401 sq.ft · 4 Bedrooms · 3 Baths · House · Garden · Swimming pool · Deck · Fireplace · Equipped kitchen
Nestled on 3.44 peaceful acres in North Granby's desirable Silkey Heights neighborhood, this beautiful 4 bedroom Colonial offers exceptional curb appeal, privacy and a wonderful cul-de-sac setting! Mature trees and a lovely lawn create a picturesque country retreat. Step inside to a warm, inviting interior filled with natural light, featuring gracious living and dining rooms. The spacious eat-in kitchen offers granite counters, center island, cooktop, double ovens, stainless appliances, abundant cabinetry and tile flooring. It opens to a welcoming family room with fireplace and access to the deck and lovely screened porch overlooking the private backyard. Beautifully refinished hardwood floors enhance the first floor, along with a mudroom, laundry and half bath. Upstairs, the spacious primary suite features 2 walk-in closets and private bath with quartz counters, double sinks, Jacuzzi tub and separate shower. Three additional bedrooms plus a huge bonus room offer flexibility for an off
USD 699,900
Cider Ln, Granby, Home For Sale
View photo
House · for sale
USD 909,900
USD 387/sq.ft
New
Cider Ln, Granby, Home For Sale
Colebrook town
· 2,347 sq.ft · 3 Bedrooms · 3 Baths · House
· Equipped kitchen · Cellar
Colebrook town · 2,347 sq.ft · 3 Bedrooms · 3 Baths · House · Equipped kitchen · Cellar
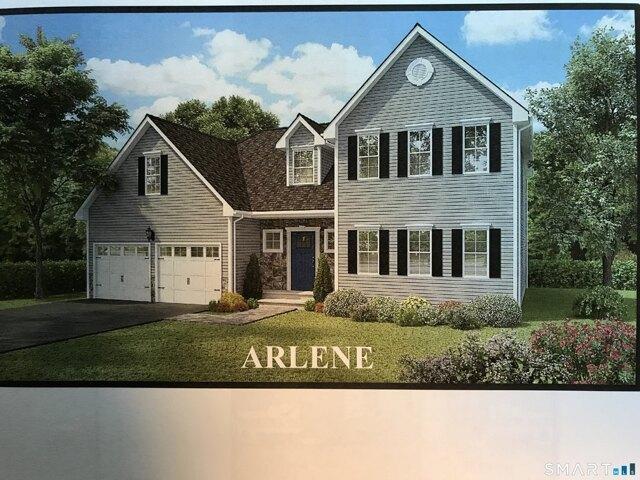
Our Popular ranch style home The Heublien Farmhouse has much to offer. Open concept with private primary suite on one side, Kitchen,DR, Office and Great room is the center piece of the home and flanking the left side 2 additional bedrooms and full bath. All finishes selected by homeowner. The full walk out basement with taller ceilings can easily be finished for additional square footage
USD 909,900
Pinehurst Rd, Hartland, Home For Sale
View photo
House · for sale
USD 379,000
USD 366/sq.ft
New
Pinehurst Rd, Hartland, Home For Sale
Colebrook town
· 1,033 sq.ft · 2 Bedrooms · 1 Bath · House
· Fireplace · Parking
Colebrook town · 1,033 sq.ft · 2 Bedrooms · 1 Bath · House · Fireplace · Parking
Escape the ordinary and discover your own New England retreat near the shores of Hartland Pond! Nestled within a private lakeside community of just 35 homes, this charming cottage offers rustic character, natural beauty, and endless outdoor recreation. Currently enjoyed as a seasonal getaway, the property offers potential for year-round use! Just a short stroll from your boat dock on Adam's Cove, enjoy access to pristine, spring-fed Hartland Pond for swimming, kayaking, fishing, and boating. Spend your days relaxing at the sandy beach, exploring hiking trails, picking blueberries, or playing tennis. Surrounded by 451 acres of protected land bordering Tunxis State Forest, the setting is truly special. Inside, warm wood floors, natural stone accents, and a beautiful stone fireplace create a cozy atmosphere. Two bedrooms, a full bath, and an enclosed porch offer comfortable spaces to unwind. Outside, enjoy evenings around the fire pit, while the detached two-car garage with workshop provi
USD 379,000
Litchfield Tpke, New Hartford, Home For Sale
View photo
House · for sale
USD 199,000
USD 168/sq.ft
Litchfield Tpke, New Hartford, Home For Sale
Colebrook town
· 1,184 sq.ft · 3 Bedrooms · 1 Bath · House
Colebrook town · 1,184 sq.ft · 3 Bedrooms · 1 Bath · House
Great investment opportunity. Early century home on just over 2 acres with 3 out buildings with power running to 2 of them. 3 Bedrooms and 1 Full Bathroom with laundry on the 1st floor. Front porch was enclosed and is now a bonus room. A brook runs through the edge of the property. No flood insurance required. There is a workshop in the larger out building and a loft storage area. We are always here to help!
USD 199,000
W Main St, North Canaan, Home For Sale
View photo
House · for sale
USD 320,000
USD 180/sq.ft
New
W Main St, North Canaan, Home For Sale
Colebrook town
· 1,776 sq.ft · 3 Bedrooms · 1 Bath · House
· Equipped kitchen · Parking
Colebrook town · 1,776 sq.ft · 3 Bedrooms · 1 Bath · House · Equipped kitchen · Parking
Nestled on a level in-town lot, this classic Colonial offers timeless charm, solid construction, and endless potential. Featuring three bedrooms and beautiful hardwood flooring, the home provides a warm and inviting layout ready for your personal touch. The front porch is THE perfect seasonal place to unwind after a long day or start your day with coffee! The adorable galley kitchen with convenient main-level laundry adds to the home's functionality, while a detached two-car garage offers additional storage and versatility. While the property could benefit from some cosmetic updates, it has been well maintained and stands on a strong foundation-making it the perfect opportunity to build equity and create your dream home. Located in the heart of Canaan, you'll enjoy the best of small-town living with the convenience of being able to walk right into town. Known for its scenic beauty and rich history, this charming Litchfield Hills community is home to the stunning Great Falls and the uni
USD 320,000
Troutwood Dr, New Hartford, Home For Sale
View photo
House · for sale
USD 895,000
USD 227/sq.ft
Troutwood Dr, New Hartford, Home For Sale
Colebrook town
· 3,940 sq.ft · 5 Bedrooms · 3 Baths · House
· Garden · Office room · Swimming pool · Deck · Fireplace · Equipped kitchen
Colebrook town · 3,940 sq.ft · 5 Bedrooms · 3 Baths · House · Garden · Office room · Swimming pool · Deck · Fireplace · Equipped kitchen
A welcoming wrap-around front porch opens to sun-filled interiors featuring gleaming hardwood floors, abundant windows, and an effortless open-concept design. The chef's kitchen is appointed with a center island, custom cabinetry, black granite countertops, and updated stainless steel appliances, flowing seamlessly into the dining room and inviting family room with a fireplace. A private office or quiet room is just off the foyer. Step outside to an expansive deck overlooking the serene backyard with a private hot tub and outdoor shower - an ideal setting for entertaining or quiet relaxation. A standout feature is the detached custom carriage house with a heated studio, perfect for a luxury home office, fitness space, art studio, or private retreat. A separate staircase within the home leads to a flexible suite with bedroom and bonus room, ideal for guests, multigenerational living, or executive workspace. The home offers five bedrooms, including a stunning primary suite with a beautif
USD 895,000
E Hill Rd Apt S, Canton, Home For Sale
View photo
House · for sale
USD 250,000
USD 217/sq.ft
E Hill Rd Apt S, Canton, Home For Sale
Colebrook town
· 1,152 sq.ft · 2 Bedrooms · 2 Baths · House
· Patio · Gym · Equipped kitchen · Swimming pool
Colebrook town · 1,152 sq.ft · 2 Bedrooms · 2 Baths · House · Patio · Gym · Equipped kitchen · Swimming pool
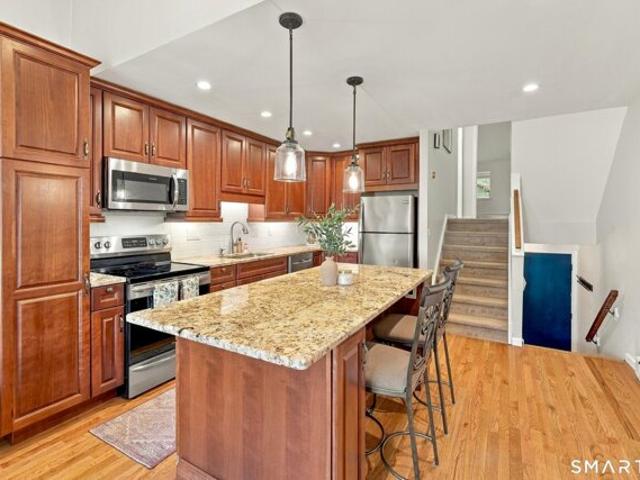
Welcome to 50 E Hill Rd in the Glenwood Complex of Canton! This absolutely gorgeous townhome is remodeled from top to bottom and just waiting for you to call it home! This home offers 1,145+ sq ft, 2 bedrooms, 1.5 bathrooms, a spacious living room and kitchen and partially finished lower level which offers a perfect space for a family room, home office, home gym, etc. The complex is in close proximity to parks, trails and Collinsville town center. The complex also offers a lovely in-ground pool! Natural light spills in from the expansive windows and gleaming hardwood floors run throughout the main level, adding to the charm of this home. A spacious remodeled kitchen offers tons of custom cabinetry, granite countertops, subway-tile backsplash, stainless steel appliances and a large center island breakfast bar! Kitchen opens to the living room which features sliding doors out to the back patio where you can enjoy a serene, outdoor space! Updated lighting fixtures and recessed lighting th
USD 250,000
Cider Ln, Granby, Home For Sale
View photo
House · for sale
USD 819,400
USD 313/sq.ft
Cider Ln, Granby, Home For Sale
Colebrook town
· 2,616 sq.ft · 3 Bedrooms · 3 Baths · House
Colebrook town · 2,616 sq.ft · 3 Bedrooms · 3 Baths · House
This to be built Colebrook model one of our newer designs offers 1st primary suite with 2 bedrooms and full bath up. Designed for one floor living second floor can be exapnaded for addtional bedroom and bath if needed Homeowner to select all finished from builders selection
USD 819,400
Mountain Rd, Granby, Home For Sale
View photo
House · for sale
USD 599,900
USD 151/sq.ft
Mountain Rd, Granby, Home For Sale
Colebrook town
· 3,950 sq.ft · 4 Bedrooms · 4 Baths · House
· Garden · Deck · Fireplace · Equipped kitchen
Colebrook town · 3,950 sq.ft · 4 Bedrooms · 4 Baths · House · Garden · Deck · Fireplace · Equipped kitchen
Discover your dream home in this stunning 4-bedroom, 3 1/2 bath Colonial nestled on 3.68 acres of very usable land with In-Law on lower level. With over 3,900 square feet of heated living space on three floors, this generously appointed home provides ample room for gatherings and entertaining. Step into a bright foyer showcasing beautiful hardwood floors on the entire first level that leads you to an inviting living area featuring a cathedral ceiling, fireplace and slider to rear deck, perfect for relaxation. The heart of the home is a modern kitchen featuring granite countertops, stainless appliances a spacious center-island that invites culinary creativity. This open space flows seamlessly into a cozy dining nook with views of the lush backyard, making every meal feel like an occasion. Ascending to the upper floor brings you to a primary suite boasting a walk-in closet and a bath with granite, double sinks, walk-in shower, and whirlpool tub. The second floor also includes 3 additiona
USD 599,900
Farms Village Rd, Simsbury, Home For Sale
View photo
House · for sale
USD 499,999
USD 166/sq.ft
Farms Village Rd, Simsbury, Home For Sale
Colebrook town
· 3,003 sq.ft · 4 Bedrooms · 3 Baths · House
· Fireplace · Equipped kitchen
Colebrook town · 3,003 sq.ft · 4 Bedrooms · 3 Baths · House · Fireplace · Equipped kitchen
Welcome to 188 Farms Village Road in West Simsbury-a charming Colonial set on a private 1.25-acre lot. Step inside to discover beautifully remodeled baths, convenient first-floor laundry, and a bright living room featuring a wood-burning fireplace and picture window. The inviting family room, warmed by a propane stove, is perfect for chilly evenings. An eat-in kitchen and spacious formal dining room offer plenty of space for everyday living and entertaining, while the large finished lower-level recreation room provides even more room to relax, play, or gather. Fully owned solar panels help offset electric costs. Ideally located near Simsbury Farms Recreation Center, Stratton Brook Park, Tulmeadow and Flamig Farm, and state parks, this home brings together comfort, space, and convenience in one appealing package
USD 499,999

Get email alerts

Don't miss out: be the first to know about new properties

The alert was correctly created

On subscribing you accept the conditions of use and the privacy policy
Alert
Receive new ads in your inbox
Save this search
Receive alerts for new listings

We'll send you an email when we have new properties for: "Houses for sale in Colebrook town"

The alert was correctly created

North Colebrook
Private property, Colebrook town Litchfield County Connecticut
Get email alerts and be the first to see new listings
Required field
On subscribing I accept the terms of the privacy policy
Perfect! You'll soon start receiving new listings via email
Alert
Receive an email when we have new ads for Houses for sale in Colebrook town
Save this search
Filters

Bedrooms

Size (sq.ft)

sq.ft
sq.ft

Price

USD
USD

Property type

Bathrooms

Clear all filters
Receive notifications when new entries are published.