493 houses for sale in Falls Village

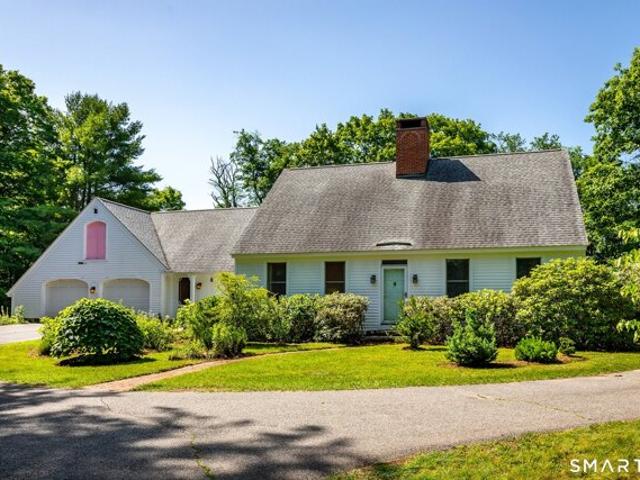
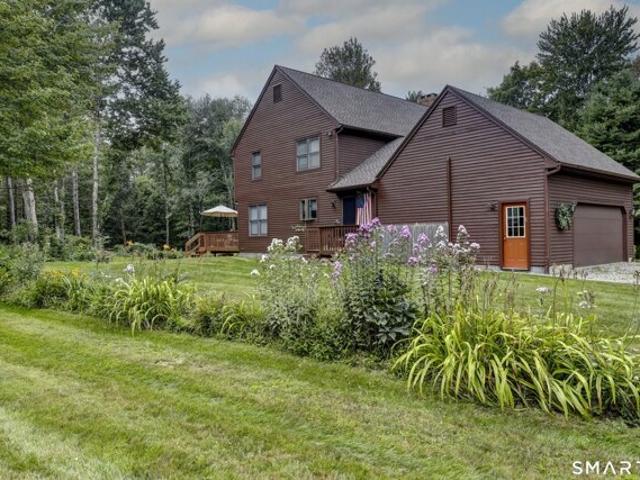
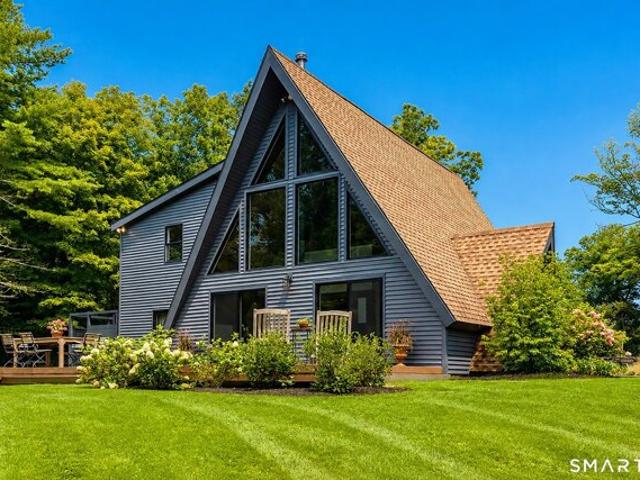
Dublin Rd, Canaan, Home For Sale
View photo
House · for sale
USD 1,295,000
USD 657/sq.ft
New
Dublin Rd, Canaan, Home For Sale
Falls Village
· 1,970 sq.ft · 3 Bedrooms · 2 Baths · House
· Deck · Equipped kitchen · Parking
Falls Village · 1,970 sq.ft · 3 Bedrooms · 2 Baths · House · Deck · Equipped kitchen · Parking
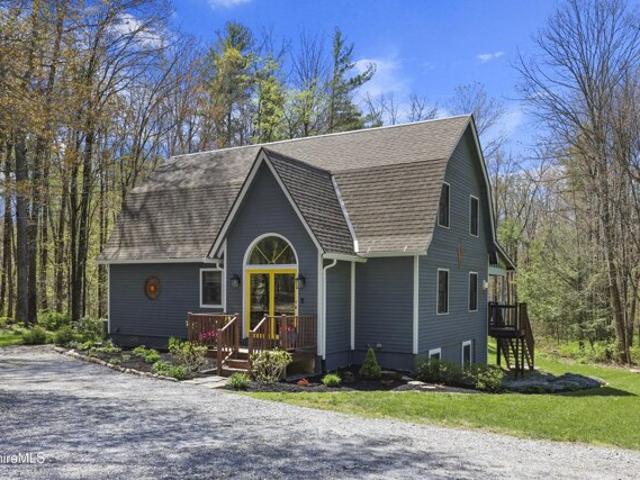
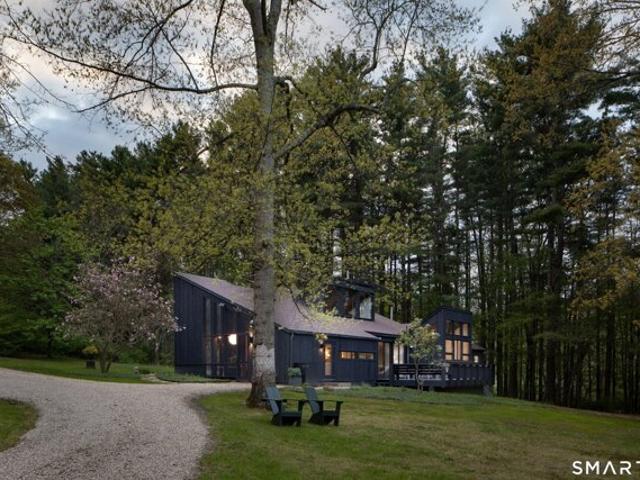
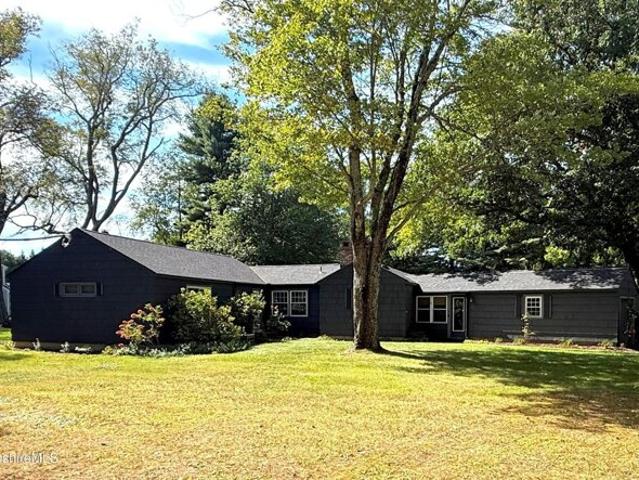
Tucked away on five private, professionally landscaped acres, this reimagined charcoal A-frame blends dramatic architectural style with refined modern living. Completely transformed from top to bottom, the residence features crisp new windows that flood the open interior with natural light, brand-new flooring throughout, and a brand-new kitchen designed for effortless comfort. The home's open layout flows seamlessly onto an expansive deck, perfect for outdoor dining or taking in the peaceful, scenic outdoors. Practical amenities abound with a spacious circle driveway for ample guest parking, plus a massive 1,200+ square foot detached 3-car garage with dedicated shop space-ideal for creators, hobbyists, or extra storage. Just two minutes from historic Falls Village-one of Connecticut's most charming small towns-offering cozy local eateries, immediate access to the Appalachian Trail, and the natural beauty of Great Falls. All the while, less than 30 minutes from Metro North train station
USD 1,295,000
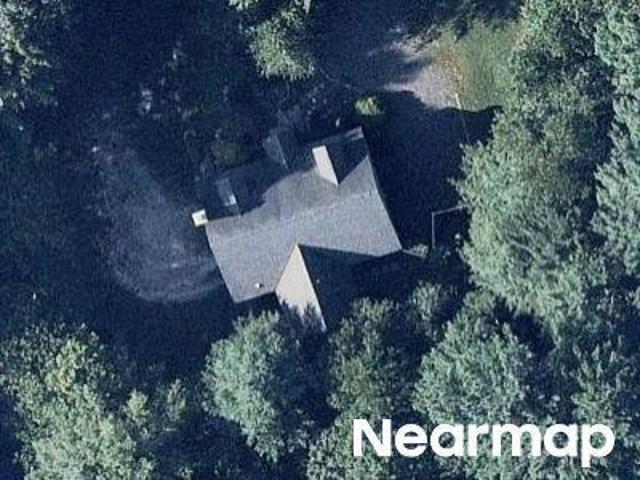
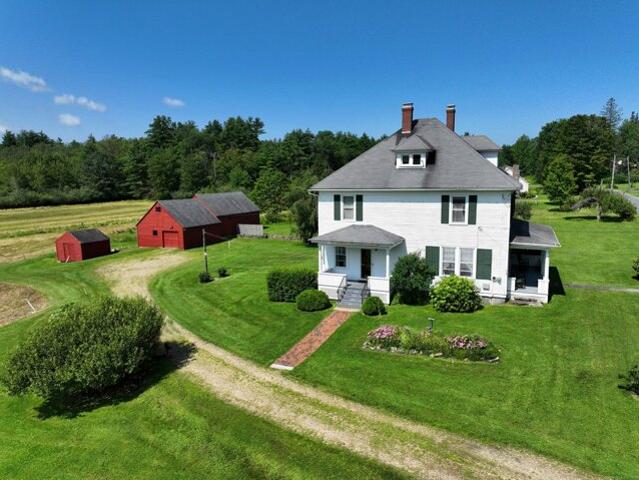
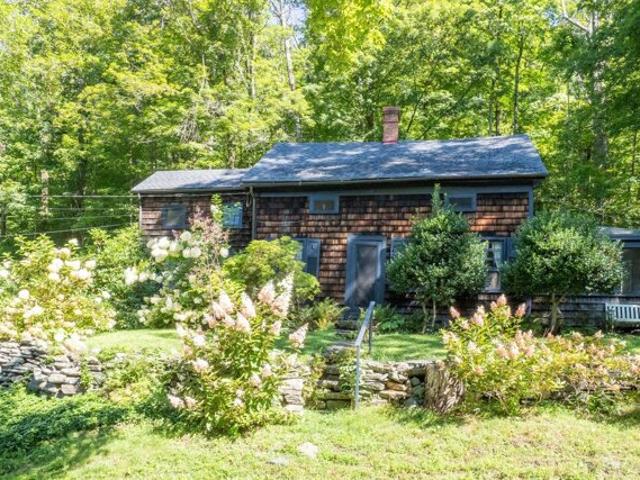
Benson Rd
View photo
House · for sale
Request Details
Updated
Benson Rd
Falls Village
· 2,454 sq.ft · 4 Bedrooms · 4 Baths · House
Falls Village · 2,454 sq.ft · 4 Bedrooms · 4 Baths · House
This home is in preforeclosure, which means the homeowner is in default (missed payments). Therefore, there could be an opportunity to strike a great deal with the owner and the bank
Request Details
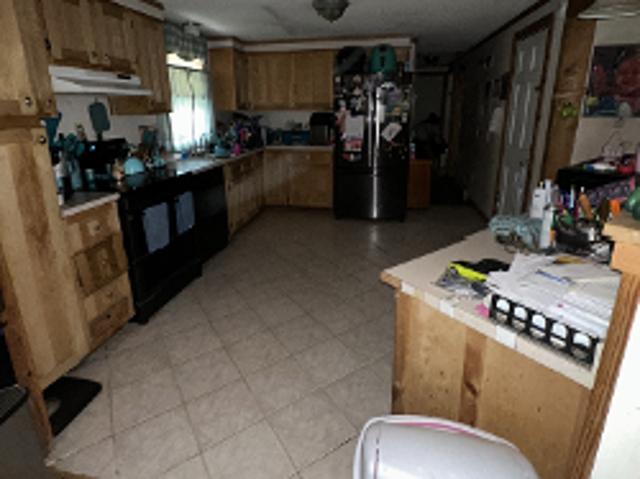
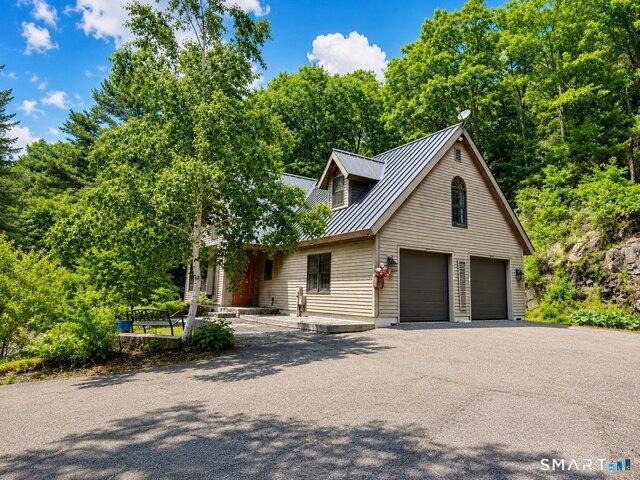
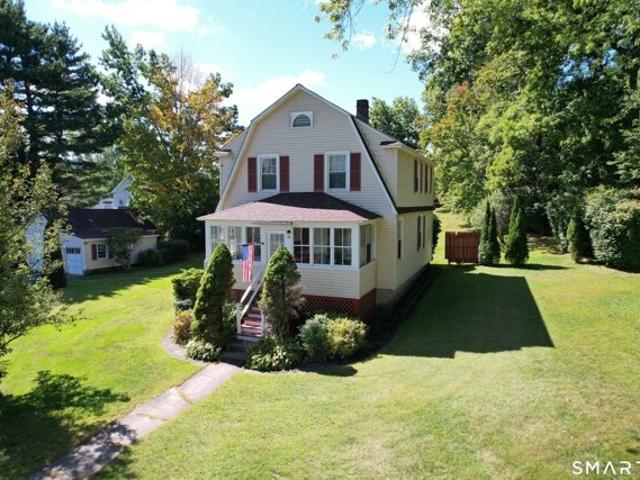
Rockwell Rd
View photo
House · for sale
Request Details
Updated
Rockwell Rd
Falls Village
· 1,152 sq.ft · 3 Bedrooms · 1 Bath · House
Falls Village · 1,152 sq.ft · 3 Bedrooms · 1 Bath · House
This home is in preforeclosure, which means the homeowner is in default (missed payments). Therefore, there could be an opportunity to strike a great deal with the owner and the bank
Request Details
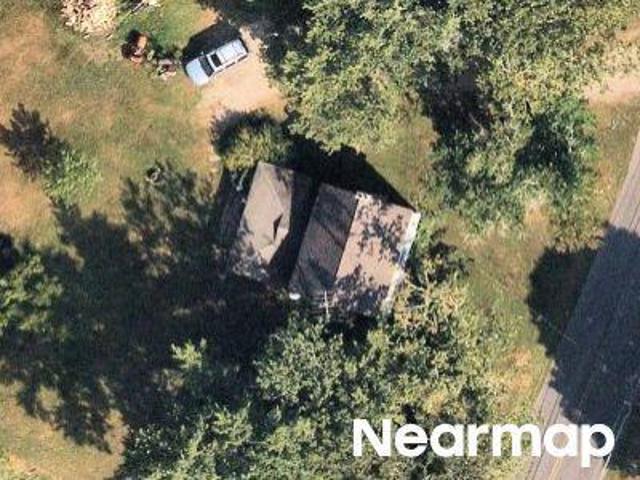
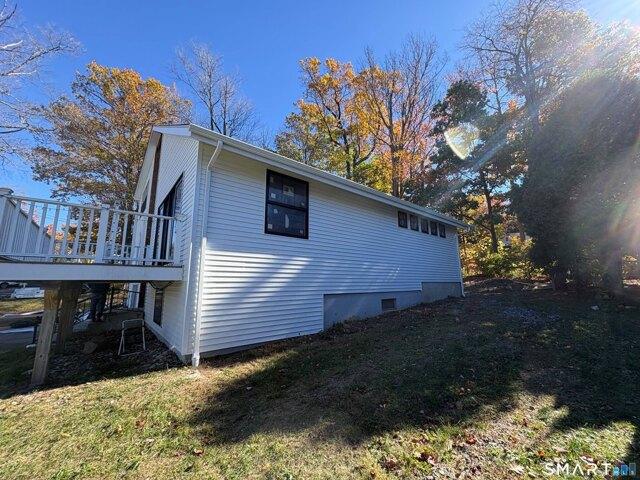
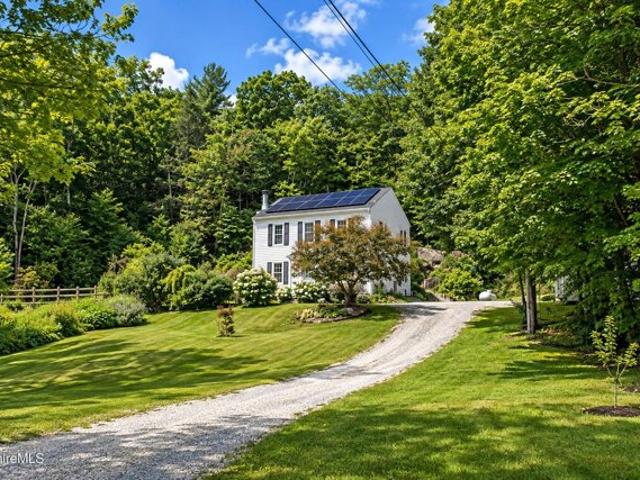
County Route 7a
View photo
House · for sale
Request Details
New
County Route 7a
Falls Village
· 1,335 sq.ft · 3 Bedrooms · 2 Baths · House
Falls Village · 1,335 sq.ft · 3 Bedrooms · 2 Baths · House
This is a Real Estate-Owned (REO)/post-foreclosure home owned or managed by a bank. All offers are considered; however, the highest and best will most likely be accepted
Request Details
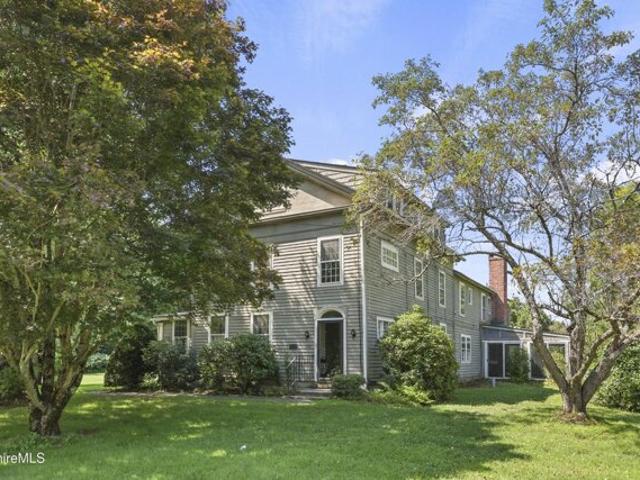
Silver St
View photo
House · for sale
Request Details
Updated
Silver St
Falls Village
· 1,163 sq.ft · 3 Bedrooms · 1 Bath · House
Falls Village · 1,163 sq.ft · 3 Bedrooms · 1 Bath · House
This home is in preforeclosure, which means the homeowner is in default (missed payments). Therefore, there could be an opportunity to strike a great deal with the owner and the bank
Request Details
Lake View Rd
View photo
House · for sale
Request Details
Updated
Lake View Rd
Falls Village
· 1,410 sq.ft · 2 Bedrooms · 1 Bath · House
Falls Village · 1,410 sq.ft · 2 Bedrooms · 1 Bath · House
This home is in preforeclosure, which means the homeowner is in default (missed payments). Therefore, there could be an opportunity to strike a great deal with the owner and the bank
Request Details
Doolittle Dr, Norfolk, Home For Sale
View photo
House · for sale
USD 4,200,000
USD 741/sq.ft
New
Doolittle Dr, Norfolk, Home For Sale
Falls Village
· 5,662 sq.ft · 6 Bedrooms · 8 Baths · House
· Garden · Fireplace · Equipped kitchen · Swimming pool · Concierge
Falls Village · 5,662 sq.ft · 6 Bedrooms · 8 Baths · House · Garden · Fireplace · Equipped kitchen · Swimming pool · Concierge
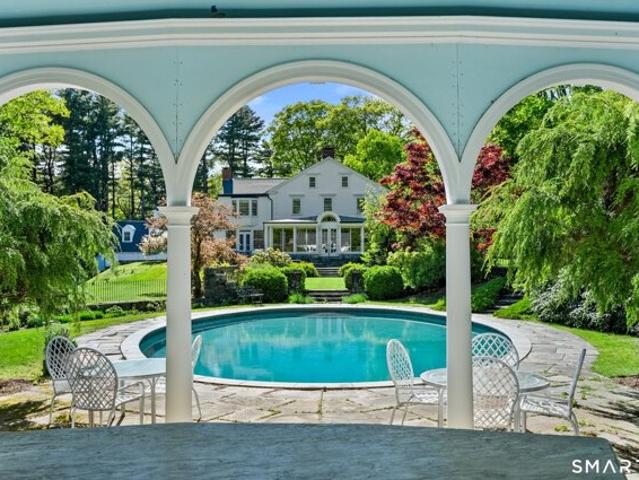
Nestled within the absolute privacy of the 1,700-acre Doolittle Lake Company woods, this beautifully maintained 100-acre estate across two parcels features a magnificent 5,670-square-foot 1780 Center Hall Colonial blending colonial and Art Deco charm. Painstakingly relocated in the 1930s by architect Robert Carrere, the home boasts grand reception rooms with wide red pine floors, two wet bars, and nine wood-burning fireplaces. Authentic 1930s nostalgia is preserved through functioning rotary dial phones and butler bells, while the gourmet kitchen is updated with a fireplace, custom cabinetry with antique glass, and a unique trout-cleaning fish sink on the back porch. The main floor opens to stone-walled perennial gardens and a custom, heated oval gunite pool, complete with a dramatic arched pool house featuring kitchenette, half bath, dressing rooms, and an outdoor shower. Upstairs, the primary suite offers a private sitting area, fireplace, and steam shower alongside three large ensui
USD 4,200,000
Salisbury Rd, Sheffield, Home For Sale
View photo
House · for sale
USD 249,000
USD 216/sq.ft
New
Salisbury Rd, Sheffield, Home For Sale
Falls Village
· 1,152 sq.ft · 4 Bedrooms · 2 Baths · House
Falls Village · 1,152 sq.ft · 4 Bedrooms · 2 Baths · House
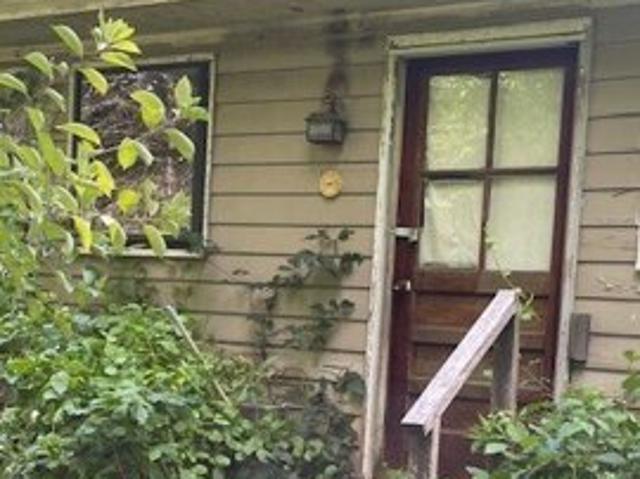
Attention investors! This property features a primary bedroom with a half bath, along with three additional bedrooms, offering plenty of living space. The combined two lots total 7.99 acres, providing ample room for expansion. Having been vacant for several years, this property presents a blank canvas, ready for someone with a vision to restore it to its former glory. Potential buyers should be aware that the property does not qualify for FHA, CHFA, or government financing, so alternative funding will be necessary. Additionally, the buyer will be responsible for removing all items from the property. The property at 321 Salisbury Road spans 6.99 acres, and the adjoining lot at 313 Salisbury Road is 1 acre, which will be included in the transaction. Please note that the 313 Salisbury property has a vacant trailer on the lot, which the buyer will also need to manage. The property is being sold As Is. It has been inspected, and the septic system has failed the Title 5 inspection
USD 249,000
N Main St, Sheffield, Home For Sale
View photo
House · for sale
USD 429,000
USD 190/sq.ft
New
N Main St, Sheffield, Home For Sale
Falls Village
· 2,250 sq.ft · 3 Bedrooms · 2 Baths · House
· Garden · Equipped kitchen · Parking
Falls Village · 2,250 sq.ft · 3 Bedrooms · 2 Baths · House · Garden · Equipped kitchen · Parking
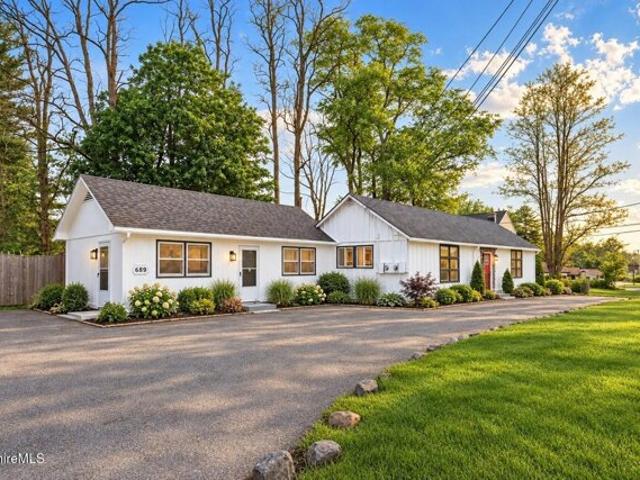
Completely renovated and exceptionally versatile, this spacious 3-bedroom ranch is located in desirable Sheffield, MA. Set on a.50-acre commercially zoned lot just a 5 minute drive to downtown Great Barrington, the property offers outstanding investment, or business potential. The 2,258 sq. ft. main residence features 3 spacious bedrooms, a large new kitchen, full bath, washer/dryer, and garage. A brand-new adjoining apartment includes a new finished kitchen with granite countertops, washer/dryer, and private backyard access deal for rental income, or professional office use. Updates include a new 3-bedroom septic system and new roof, backyard fence and new grass. Some images have been digitally altered to include virtual staging
USD 429,000
Shunpike Rd, Sheffield, Home For Sale
View photo
House · for sale
USD 849,000
USD 309/sq.ft
Shunpike Rd, Sheffield, Home For Sale
Falls Village
· 2,745 sq.ft · 3 Bedrooms · 4 Baths · House
· Deck · Fireplace · Equipped kitchen · Air conditioning
Falls Village · 2,745 sq.ft · 3 Bedrooms · 4 Baths · House · Deck · Fireplace · Equipped kitchen · Air conditioning
Modern elegance meets turnkey peace of mind in this fully reimagined Sheffield retreat. Set on 2.3 level acres, this 3BR, 3.5BA sanctuary spans 2,748 square feet across three finished levels. The sun-drenched main floor features wide-plank white oak floors, a gas fireplace, a large half bath, a chef's kitchen with stainless appliances, white quartz counters, and seamless access to a wrap-around deck. Upstairs, a treehouse-like loft adds charm, while the primary suite delivers a spa-like experience. The three suites were designed for intimacy and privacy. The walk-out lower level houses a guest suite and fantastic game room. Renovated top-to-bottom with no expense spared, central A/C, and new mechanicals-just bring your suitcase. 15 mins to Guido's and 45 mins to the Wassaic NYC train
USD 849,000
Sunset Ridge Rd, Norfolk, Home For Sale
View photo
House · for sale
USD 699,000
USD 199/sq.ft
New
Sunset Ridge Rd, Norfolk, Home For Sale
Falls Village
· 3,509 sq.ft · 3 Bedrooms · 4 Baths · House
· Office room · Deck · Fireplace · Cellar
Falls Village · 3,509 sq.ft · 3 Bedrooms · 4 Baths · House · Office room · Deck · Fireplace · Cellar
Down a long private drive, this light-filled, artisan-built Cape blends over 5 acres of meadow and woods with Haystack Mountain views into a rare setting-complete privacy and close to town, summer music concerts, and the local swimming hole. Native cherry hardwood floors, solid wood doors, and wood trim run throughout. A central chimney anchors two fireplaces, while the main-floor primary suite allows for easy one-level living. Efficient mini-split heating and cooling provide year-round comfort, with a furnace for the coldest winter days. The upper level offers two bedrooms, a full bath, abundant storage, and an unfinished skylit room with potential for a studio, office, or additional living space. A mostly finished, dry walkout basement adds valuable living space with a recreation room, full bath, and French doors leading outdoors. Another room offers numerous possibilities. Featuring a 2021 roof and an oversized Western red cedar deck completed in 2024, this well-maintained home is m
USD 699,000
Sunset Ridge Rd, Norfolk, Home For Sale
View photo
House · for sale
USD 595,000
USD 258/sq.ft
New
Sunset Ridge Rd, Norfolk, Home For Sale
Falls Village
· 2,303 sq.ft · 5 Bedrooms · 2 Baths · House
· Cellar
Falls Village · 2,303 sq.ft · 5 Bedrooms · 2 Baths · House · Cellar
Historic Norfolk Village Home on 3.4 Acres Classic Litchfield County setting defines this 3.4-acre property at the edge of Norfolk village. Lovingly held within the same family for generations, this captivating 1907 antique home sits on flat, open land with a classic large country barn, hay fields, and a spring-fed seasonal brook. The charming five-bedroom, two-bath residence retains its finest period details: welcoming front and side porches, original wood trim, stained glass windows, and hardwood floors. The full two-story layout features 9.5-foot ceilings and generous room proportions on the first floor, various sized bedrooms on the second, a walk-up attic above, and a full basement below. Sun-filled and tranquil, this home awaits your vision - whether renovation or preservation, the bones are excellent. Nestled in a lovely neighborhood and only minutes away from Norfolk's coveted amenities, this offering is a rare opportunity
USD 595,000
Pine Rd, Colebrook, Home For Sale
View photo
House · for sale
USD 699,000
USD 221/sq.ft
Pine Rd, Colebrook, Home For Sale
Falls Village
· 3,154 sq.ft · 4 Bedrooms · 3 Baths · House
· Office room · Fireplace · Equipped kitchen
Falls Village · 3,154 sq.ft · 4 Bedrooms · 3 Baths · House · Office room · Fireplace · Equipped kitchen
Enjoy exceptional privacy and peaceful country living in this spacious 4 bedroom, 2.5 bath contemporary Cape set atop a long winding driveway surrounded by natural beauty. The open floor plan on the main level offers comfortable living and entertaining spaces, including an updated eat in kitchen with stainless steel appliances, a dining room with a cozy wood burning fireplace, a generous living room, a full bath with a shower, and a main level bedroom suite with a private half bath. Upstairs features three additional bedrooms, a large bonus den ideal for a home office, family room, or flex space, and a second full bath with a tub and shower combination plus a skylight. Thoughtfully updated for comfort and efficiency, the home features comfortable radiant heat throughout the entire first floor, a new well installed in 2021, a whole house propane generator with automatic transfer switch added in 2022, an EV charger with load management installed in 2023, new kitchen and laundry room appl
USD 699,000
Perch Rock Trl, Winchester, Home For Sale
View photo
House · for sale
USD 350,000
USD 145/sq.ft
New
Perch Rock Trl, Winchester, Home For Sale
Falls Village
· 2,400 sq.ft · 4 Bedrooms · 3 Baths · House
· Garden · Office room · Balcony · Fireplace · Equipped kitchen · Parking
Falls Village · 2,400 sq.ft · 4 Bedrooms · 3 Baths · House · Garden · Office room · Balcony · Fireplace · Equipped kitchen · Parking
Valued by Redfin at $497,000 and Realtor at $516,000 - this house is a gem! 205 Perch Rock Trail, a spacious 4-bedroom, 2.5-bath home in the highly desirable Highland Lake area of Winsted. New siding and roof October 2026. Offering an incredible combination of space, location, and value, this property is a rare opportunity for a buyer looking to create something special. The home needs renovations and is being sold As Is, but the potential is substantial.The home offers approximately 2,369 square feet of living space, including a finished lower level with a kitchenette and full bath - ideal for an in-law setup, guest suite, home office, recreation space, or extended-family living. Enjoy lake views, nearby water access, a private backyard, two fireplaces, a balcony, generous storage, and an under-house garage. Public water and public sewer. With 4 bedrooms, multiple living areas, and flexible lower-level space, the possibilities here are exceptional. Whether you are looking for a year-r
USD 350,000
Phelps Rd, Colebrook, Home For Sale
View photo
House · for sale
USD 525,000
USD 220/sq.ft
Phelps Rd, Colebrook, Home For Sale
Falls Village
· 2,379 sq.ft · 3 Bedrooms · 3 Baths · House
· Parking · Deck
Falls Village · 2,379 sq.ft · 3 Bedrooms · 3 Baths · House · Parking · Deck
1988 Reproduction Garrison Colonial privately set on 2.3 acres in Colebrook. 2,592 square feet; high ceilings; 3 bedrooms; 2 1/2 baths; large, sunny and open living and dining rooms with decks; primary BR suite with vaulted and beamed ceiling, walk-in closet, full bath; decks off dining room and the living room with southerly views and surrounded by a tranquil landscape. 2 car attached garage and separate workshop building. This house was well built and is well maintained
USD 525,000
Sheffield Plain Rd, Sheffield, Home For Sale
View photo
House · for sale
USD 695,000
USD 152/sq.ft
New
Sheffield Plain Rd, Sheffield, Home For Sale
Falls Village
· 4,564 sq.ft · 6 Bedrooms · 5 Baths · House
· Parking
Falls Village · 4,564 sq.ft · 6 Bedrooms · 5 Baths · House · Parking
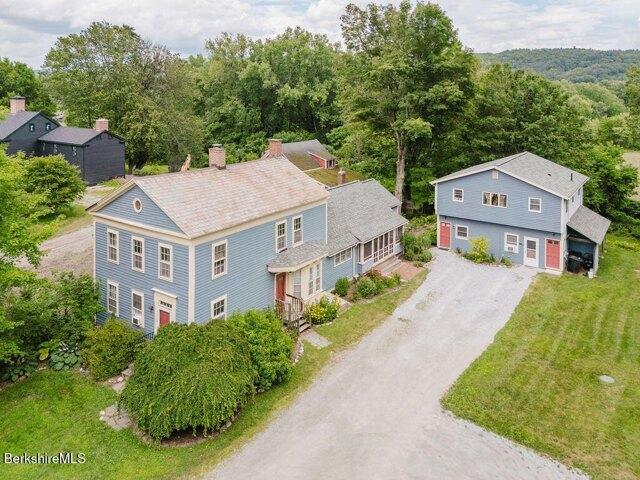
A rare opportunity awaits in the heart of historic Sheffield. This exceptional multi-unit property, originally a classic 1740s farmhouse, has been thoughtfully converted into a lucrative income-producing asset while retaining its timeless New England charm. Perfectly positioned just south of Great Barrington, it offers both tenants and owners a convenient commute to local attractions, work, and restaurants. Nestled amidst beautiful, well-maintained grounds, this residence exudes curb appeal. The apartments have all been thoughtfully updated and come equipped with outdoor space, access to laundry facilities, and exceptional parking
USD 695,000
Canterbury Ln, Salisbury, Home For Sale
View photo
House · for sale
USD 2,385,000
USD 955/sq.ft
Canterbury Ln, Salisbury, Home For Sale
Falls Village
· 2,497 sq.ft · 4 Bedrooms · 4 Baths · House
· Office room · Terrace · Deck · Fireplace
Falls Village · 2,497 sq.ft · 4 Bedrooms · 4 Baths · House · Office room · Terrace · Deck · Fireplace
Mid-Century Modern Home with Lake Views | Lakeville, CT - Designed by architect Claude Samton and newly renovated, this true 1960s Mid-Century home pairs original character with modern comfort on Lakeville Lake. Exposed beams, vaulted ceilings, wood walls, and large windows showcase stunning lake views and the surrounding landscape, while the home's distinctive floating metal wood-burning fireplace anchors the open living and dining areas. The main level centers around a new primary bedroom suite with an oversized walk-in closet and luxurious ensuite bath featuring a soaking tub and glass enclosed shower. A second bedroom and full bath complete the first floor's thoughtful layout. Upstairs, two additional bedrooms, a full bath, and an alcove provide flexible space perfect for an office or lounging area. The four-bedroom layout maximizes both privacy and functionality throughout. Outdoor living includes a screened porch, dining terrace, and wood deck with amazing lake views. Set in a pr
USD 2,385,000
Golf Dr, Norfolk, Home For Sale
View photo
House · for sale
USD 1,700,000
USD 465/sq.ft
New
Golf Dr, Norfolk, Home For Sale
Falls Village
· 3,649 sq.ft · 4 Bedrooms · 3 Baths · House
· Garden · Office room · Terrace · Fireplace · Equipped kitchen
Falls Village · 3,649 sq.ft · 4 Bedrooms · 3 Baths · House · Garden · Office room · Terrace · Fireplace · Equipped kitchen
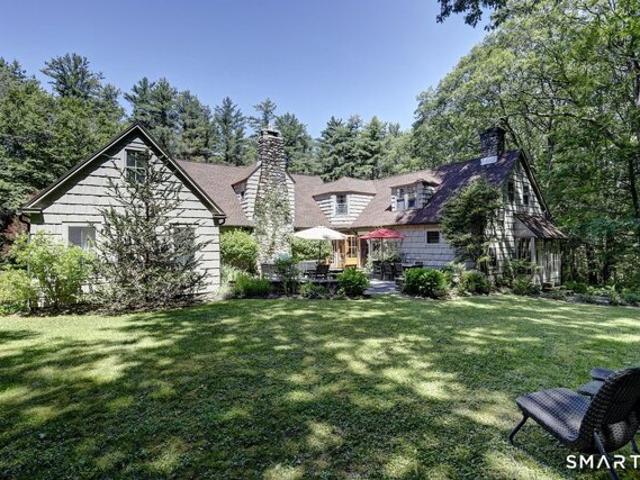
Handsome 1935 Craftsman-style house on 2.79 acres surrounded by quiet, private land. There are 3,681 square feet of living area, a large living room with central fireplace, an equally large screened porch with stone pillars off the living room, a dining room/library room with secret office, a renovated kitchen, a main bedroom suite on the first floor and 3 additional bedrooms plus 2 additional full baths, The layout is gracious, and the rooms are spacious.The sunny stone terrace is gently surrounded by flower garden beds. Updates complement the style of the house. The house is offered furnished
USD 1,700,000
S Main St, Sheffield, Home For Sale
View photo
House · for sale
USD 1,050,000
USD 105/sq.ft
S Main St, Sheffield, Home For Sale
Falls Village
· 10,000 sq.ft · 6 Bedrooms · 5 Baths · House
Falls Village · 10,000 sq.ft · 6 Bedrooms · 5 Baths · House
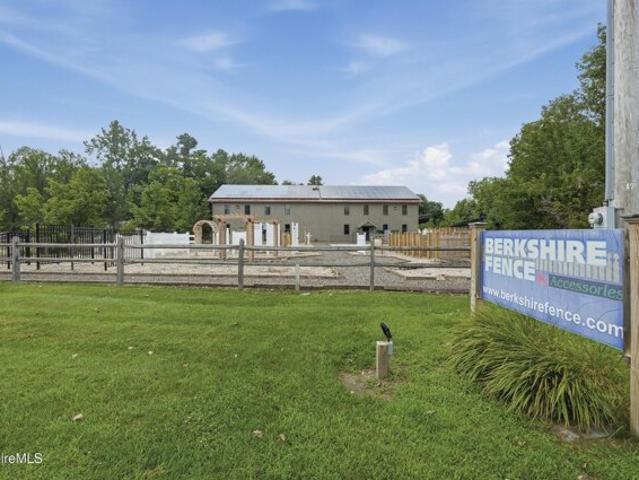
Mixed use property located just 7 miles south of Gt Barrington on Route 7. Two commercial units and two residential units. Solar on roof and in back of property bring in additional lease revenue. Long term tenants in each apartment. Anchor commercial tenant, Berkshire Fence and Accessories, to sign long term lease with new owner. Second commercial unit vacant, perfect for owner occupied buyer
USD 1,050,000
Park Ln, Sheffield, Home For Sale
View photo
House · for sale
USD 545,000
USD 281/sq.ft
New
Park Ln, Sheffield, Home For Sale
Falls Village
· 1,938 sq.ft · 4 Bedrooms · 3 Baths · House
· Garden · Deck · Fireplace · Equipped kitchen
Falls Village · 1,938 sq.ft · 4 Bedrooms · 3 Baths · House · Garden · Deck · Fireplace · Equipped kitchen
Single level living with room for everyone. This well loved Ranch House sits in a quiet park like neighborhood on a cul-de-sac. Livingroom with Fireplace, Eat-in Kitchen, 3 Bedrooms + a Bonus Bedroom that may double as an ADU (accessory dwelling unit), Rental or In-law suite. Large yard. Private Deck. Well located near shopping and schools. Truly a special home
USD 545,000
Red Bird Ln, Salisbury, Home For Sale
View photo
House · for sale
USD 1,195,000
USD 451/sq.ft
Red Bird Ln, Salisbury, Home For Sale
Falls Village
· 2,648 sq.ft · 3 Bedrooms · 3 Baths · House
· Office room · Equipped kitchen · Parking
Falls Village · 2,648 sq.ft · 3 Bedrooms · 3 Baths · House · Office room · Equipped kitchen · Parking
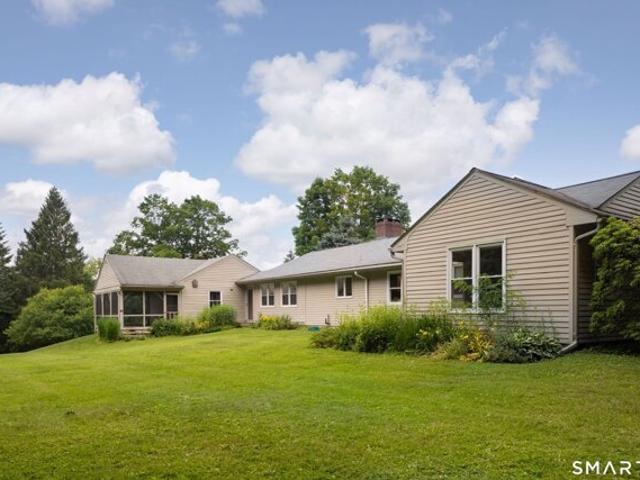
This expansive ranch-style home is situated on a quiet cul-de-sac in Lakeville, CT, just off Wells Hill Road. The property offers 3-Bedrooms, 3-Bathrooms, two living areas, a formal dining room, and a modernized kitchen, all characterized by abundant natural light and a welcoming ambiance. Two of the Bedrooms are en suite and the third utilizes the Hall Bath. The Family Room includes a separate Office Area, both of which are privately located on the side of the home opposite the Bedrooms - offering privacy and versatility in use. A covered breezeway provides a connection between the home's mudroom and an attached garage, which also features a screened porch at the back. This 1.3-acre lot offers usable land and mature landscaping in a sought-after area
USD 1,195,000
Tower Hill Rd, Norfolk, Home For Sale
View photo
House · for sale
USD 2,590,000
USD 526/sq.ft
Tower Hill Rd, Norfolk, Home For Sale
Falls Village
· 4,919 sq.ft · 5 Bedrooms · 5 Baths · House
· Garden · Parking
Falls Village · 4,919 sq.ft · 5 Bedrooms · 5 Baths · House · Garden · Parking
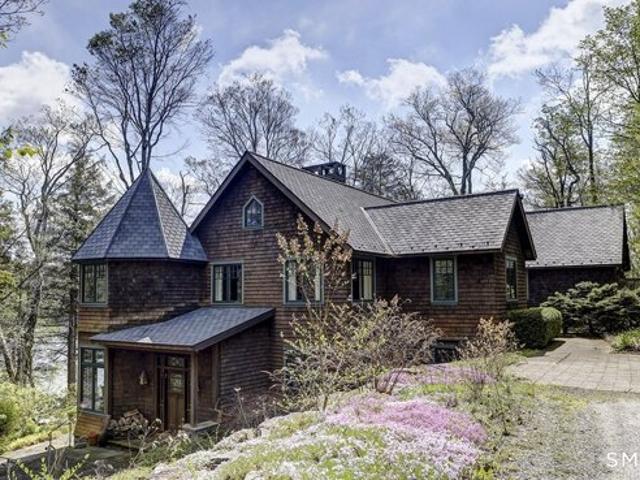
Tower Hill House: 2002 Arts and Crafts inspired house on 7 acres with lovely gardens and lake views. 800 feet of frontage on the western shores of Doolittle Lake. A private oasis surrounded by the 2,000 acre Doolittle woods. 4,836 sf with 5 beds and 4.5 baths. Radiant heat. Detached two car garage. Designed by a local architect and built by local craftsmen
USD 2,590,000
Whitcomb Hill Rd, Cornwall, Home For Sale
View photo
House · for sale
USD 599,900
USD 307/sq.ft
Whitcomb Hill Rd, Cornwall, Home For Sale
Falls Village
· 1,948 sq.ft · 3 Bedrooms · 2 Baths · House
· Garden
Falls Village · 1,948 sq.ft · 3 Bedrooms · 2 Baths · House · Garden
Toad Hall Offered for the first time in over forty-five years, Toad Hall is an utterly delightful 18th Century gem set on 11.6 acres in the heart of Cornwall Bridge, one of the most coveted areas in Litchfield County. This enchanting property features two barns, including a spacious main barn that has served as the studio of a renowned local artist. With its soaring space and rustic charm, it offers endless potential. Graceful stone walls meander through the property, surrounding the house and outbuildings, and weaving through the mature, thoughtfully landscaped gardens. The home itself is a true historic treasure, brimming with hand-hewn beams, original wood floors and classic moldings throughout. The entry foyer leads to a cozy living room on one side and a formal dining room currently used as a library with wood burning stove on the other. Upstairs you'll find four charming bedrooms and a full bath. The primary bedroom has sweeping views of the surrounding forest and mountains. The
USD 599,900
Overlook Rd, Winchester, Home For Sale
View photo
House · for sale
USD 339,900
USD 228/sq.ft
Overlook Rd, Winchester, Home For Sale
Falls Village
· 1,485 sq.ft · 3 Bedrooms · 1 Bath · House
· Parking · Equipped kitchen
Falls Village · 1,485 sq.ft · 3 Bedrooms · 1 Bath · House · Parking · Equipped kitchen
Lovingly maintained by the same family since it was built in 1949, this 3-bedroom Colonial offers approximately 1,500 sq. ft. of living space on a 1-acre lot on the outskirts of town, yet within walking distance to the beach at Highland Lake. The main level features a spacious living room, large kitchen, dining room, full bath and inviting 3-season porch. Upstairs are three comfortable bedrooms with ample closet space. Hardwood floors run throughout the home, adding to its classic charm. Energy-conscious features include three heating sources: an oil-fired boiler, pellet stove in the living room and a magnificent soapstone wood stove in the lower level. The home also offers plenty of insulation, thermopane windows and a roof installed in 2021. Outside, you'll find excellent garage and storage space, including a large barn/garage with room for vehicles and a workshop, plus an additional detached garage. Set on nearly an acre with convenient access to Highland Lake and town amenities, th
USD 339,900
Home Rd, Sheffield, Home For Sale
View photo
House · for sale
USD 639,000
USD 349/sq.ft
Home Rd, Sheffield, Home For Sale
Falls Village
· 1,830 sq.ft · 3 Bedrooms · 3 Baths · House
· Patio · Garden · Office room · Equipped kitchen
Falls Village · 1,830 sq.ft · 3 Bedrooms · 3 Baths · House · Patio · Garden · Office room · Equipped kitchen
This charming Colonial is set back from the road and perched on a hill overlooking a beautiful, sun-filled yard. The private setting features mature landscaping, including apple, peach, and cherry trees, a lovely garden, and a wonderful patio perfect for relaxing or entertaining. Inside, enjoy the open living, kitchen and dining, heated sunroom, bonus room off the kitchen for an office, playroom or laundry room along with 3 bedrooms upstairs and 2.5 baths. Recent improvements include new kitchen and primary bathroom updates, mini-splits, new windows, 200-amp electrical panel, owned solar panels, a five-year-old roof, and an EV charger
USD 639,000
S Main St, Sheffield, Home For Sale
View photo
House · for sale
USD 899,000
USD 164/sq.ft
New
S Main St, Sheffield, Home For Sale
Falls Village
· 5,457 sq.ft · 5 Bedrooms · 5 Baths · House
Falls Village · 5,457 sq.ft · 5 Bedrooms · 5 Baths · House
A rare opportunity to become the next steward of a remarkable piece of Sheffield history. Dating to 1819 and prominently situated on South Main Street in Sheffield's Historic District, this extraordinary antique is filled with the character, warmth, and craftsmanship of another era. Currently configured as a four-family residence, the property includes three beautiful apartments in addition to the spacious main portion of the home, allowing an owner to enjoy gracious historic living while rental income helps offset expenses. Alternatively, rent all four residences and take advantage of a distinctive investment opportunity. Gorgeous grounds and an exceptional historic setting make this a truly special Sheffield property
USD 899,000
Main St, Sheffield, Home For Sale
View photo
House · for sale
USD 749,000
USD 243/sq.ft
Main St, Sheffield, Home For Sale
Falls Village
· 3,078 sq.ft · 3 Bedrooms · 3 Baths · House
· Office room · Fireplace · Equipped kitchen
Falls Village · 3,078 sq.ft · 3 Bedrooms · 3 Baths · House · Office room · Fireplace · Equipped kitchen
CLASSIC VILLAGE CENTER HOME WITH OFFICE - Graciously restored vintage home. Ideal in town location. Residential/Commercial zone. Private Office/Studio. High ceilings, wonderful light. Large modern Kitchen. Filled with period detail alongside modern updates. Radiant heat in baths. Spacious Primary Bedroom Suite. Wood burning fireplace in Living Room. 1st floor Laundry Room. New 4 bedroom septic 2023. 1,000 square foot outbuilding with water, electric service, and unlimited possibilities. This is a property with a long, rich history. It feels like home. Come see for yourself!
USD 749,000
Litchfield Rd, Norfolk, Home For Sale
View photo
House · for sale
USD 6,650,000
USD 983/sq.ft
Litchfield Rd, Norfolk, Home For Sale
Falls Village
· 6,760 sq.ft · 6 Bedrooms · 6 Baths · House
· Balcony · Fireplace · Equipped kitchen
Falls Village · 6,760 sq.ft · 6 Bedrooms · 6 Baths · House · Balcony · Fireplace · Equipped kitchen
Known as The Bungalow, this spectacular Tudor-inspired estate set on 43.8 private acres is one of architect Alfredo S.G. Taylor's finest designs. Built in 1908 for a Remington Arms heiress, the home seamlessly blends Gilded Age grandeur with exceptional modern luxury. The dramatic great hall features soaring 40-foot timber ceilings, a monumental stone fireplace, and exquisite fieldstone and half-timber construction. Thoughtfully updated throughout, the home offers a stunning new eat-in chef's kitchen complete with a butler's pantry and premium appliances, including a True glass-door refrigerator, Miele dishwasher, Wolf warming drawers, Sub-Zero wine and beverage refrigerator, and an exceptional custom range with handcrafted hood. The luxurious marble-clad bathrooms have been beautifully renovated with Kohler fixtures, while custom cabinetry, updated electrical systems, and meticulous craftsmanship elevate every space. Spectacular balconies and a wraparound veranda extend from the main
USD 6,650,000
Belgo Rd, Salisbury, Home For Sale
View photo
House · for sale
USD 6,500,000
USD 936/sq.ft
Belgo Rd, Salisbury, Home For Sale
Falls Village
· 6,943 sq.ft · 5 Bedrooms · 6 Baths · House
Falls Village · 6,943 sq.ft · 5 Bedrooms · 6 Baths · House
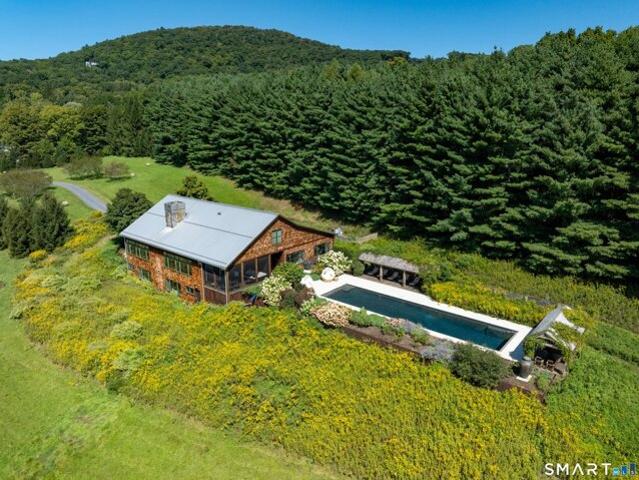
Clouds - An Architectural Retreat in Lakeville Set within 41 protected acres of rolling fields, wildflower meadows, and private trails, Clouds is an extraordinary contemporary country residence conceived in constant dialogue with its landscape. Approached along a winding drive through a cherry orchard-spectacular when awash in pink blossoms each spring-the house occupies the crest of a gentle bluff, commanding long views across meadows and to the distant Litchfield Hills. From a distance, the approximately 6,000-square-foot 5 bed and 5 full bath three level residence has the elemental simplicity of a refined agricultural building. Weathered cedar shake siding, a standing-seam stainless-steel roof, and a substantial stone chimney give the architecture a quiet permanence within its rural setting. Along the southwestern elevation, nearly 60 feet of windows transform the landscape into a living panorama, capturing rolling fields, wildflowers, mature trees, and the changing light from sunri
USD 6,500,000
Burton Rd, Salisbury, Home For Sale
View photo
House · for sale
USD 879,000
USD 353/sq.ft
New
Burton Rd, Salisbury, Home For Sale
Falls Village
· 2,486 sq.ft · 3 Bedrooms · 3 Baths · House
· Office room · Equipped kitchen
Falls Village · 2,486 sq.ft · 3 Bedrooms · 3 Baths · House · Office room · Equipped kitchen
A Rare Find in an Exceptional Setting. Opportunities like this are few and far between - a beautifully located property with a Main House and a secondary studio-guest house. The two bedroom, two full bath main house radiates classic New England warmth, with hand-crafted oak kitchen cabinetry, pine-paneled ceilings, and a wood-burning stove that anchors the home in cozy, timeless charm. The main house has a semi open floor plan, the center of which is a spacious gourmet kitchen. The primary bedroom has its own adjacent office, and there is a second excellent office-bedroom on the main floor. The studio is a sun-drenched open concept loft with vaulted ceilings, offering wonderful flexibility - ideal for guests or extended family. This space would also serve as an incredible artist studio, offering endless possibilities. The lower level of the guest house has its own office, bath, and laundry. Set on a private parcel, yet just moments from the Salisbury Central School and the charming ham
USD 879,000

Get email alerts

Don't miss out: be the first to know about new properties

The alert was correctly created

On subscribing you accept the conditions of use and the privacy policy
Alert
Receive new ads in your inbox
Save this search
Receive alerts for new listings

We'll send you an email when we have new properties for: "Houses for sale in Falls Village"

The alert was correctly created

Warren town, Litchfield County Connecticut
Cornwall town
Get email alerts and be the first to see new listings
Required field
On subscribing I accept the terms of the privacy policy
Perfect! You'll soon start receiving new listings via email
Alert
Receive an email when we have new ads for Houses for sale in Falls Village
Save this search
Filters

Bedrooms

Size (sq.ft)

sq.ft
sq.ft

Price

USD
USD

Property type

Bathrooms

Clear all filters
Receive notifications when new entries are published.