493 houses for sale in Falls Village

Main St, Sheffield, Home For Sale
View photo
House · for sale
USD 549,000
USD 200/sq.ft
New
Main St, Sheffield, Home For Sale
Falls Village
· 2,745 sq.ft · 5 Bedrooms · 3 Baths · House
· Garden · Deck · Fireplace
Falls Village · 2,745 sq.ft · 5 Bedrooms · 3 Baths · House · Garden · Deck · Fireplace
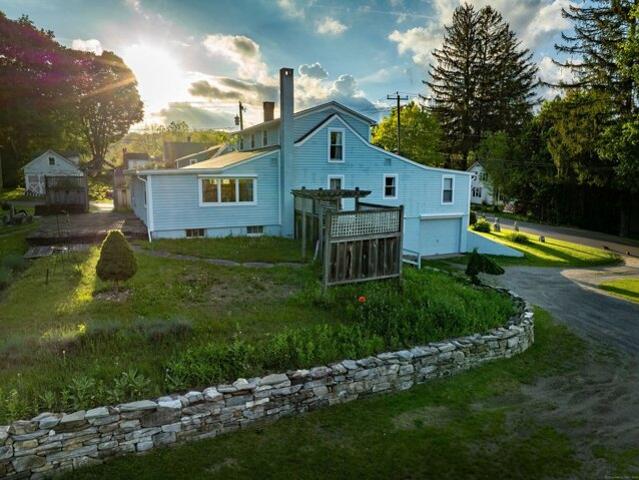
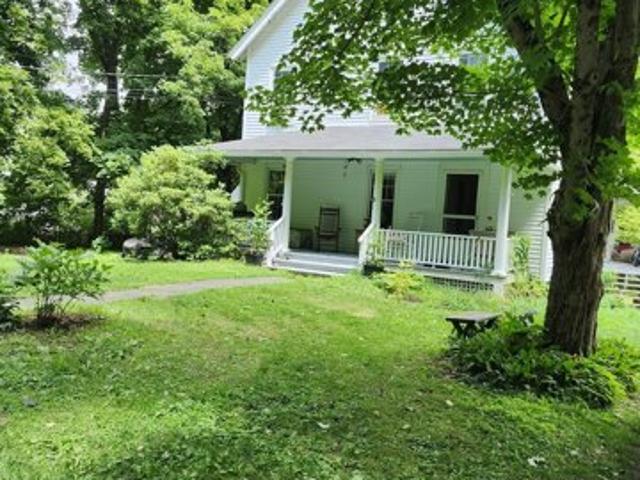
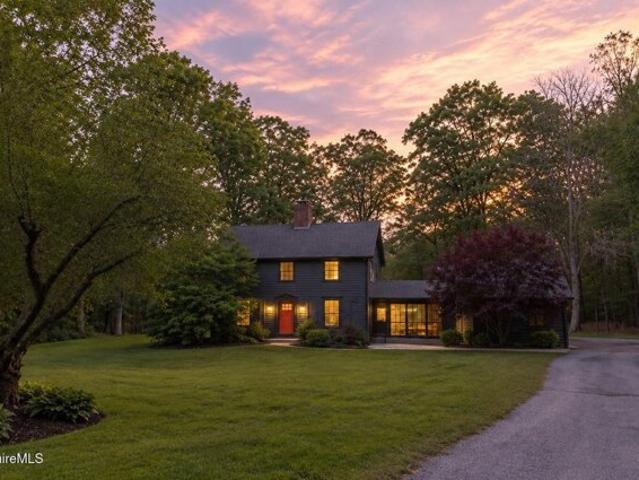
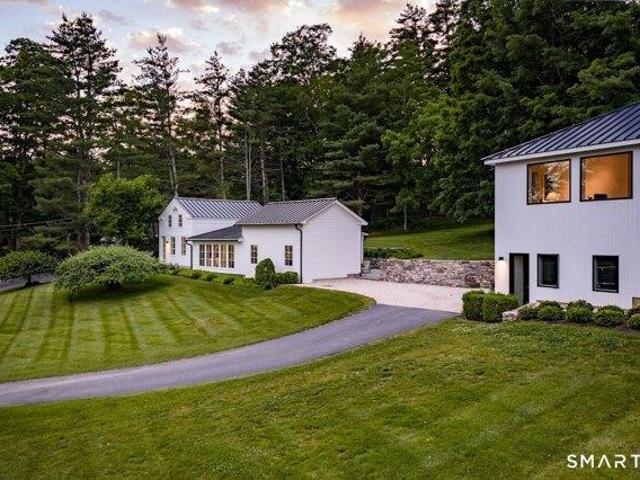
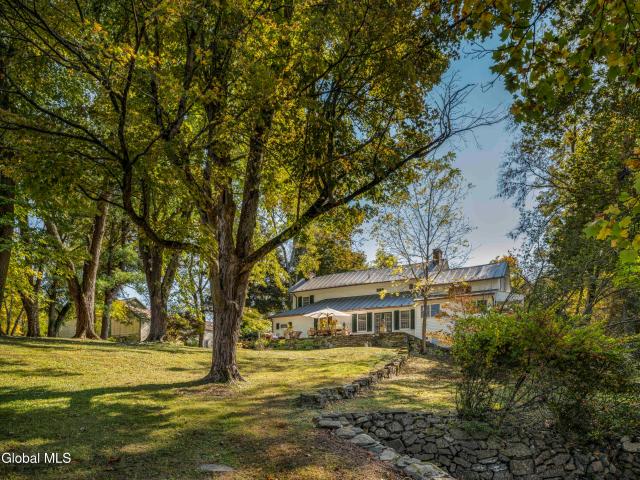
Historic village living at its finest. This expansive Turn-of-the-Century Sheffield home is rich with original detail, from its warm wood floors to a magnificent fieldstone fireplace. The property boasts a large, private yard, offering ample space for gardening, recreation, or outdoor entertainment. A substantial barn on the property provides excellent potential for a workshop, studio, or extra storage. Inside, enjoy abundant natural light in the glassed-in sunroom or relax on the multiple porches and decks. A key feature is the large, private in-law apartment, perfect for multi-generational living or rental income. Ideally located in the heart of Sheffield village, you'll enjoy the comforts of downtown just steps from your doorstep
USD 549,000
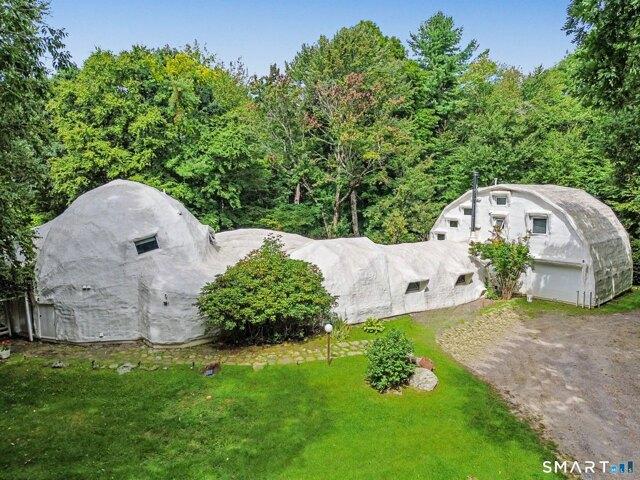
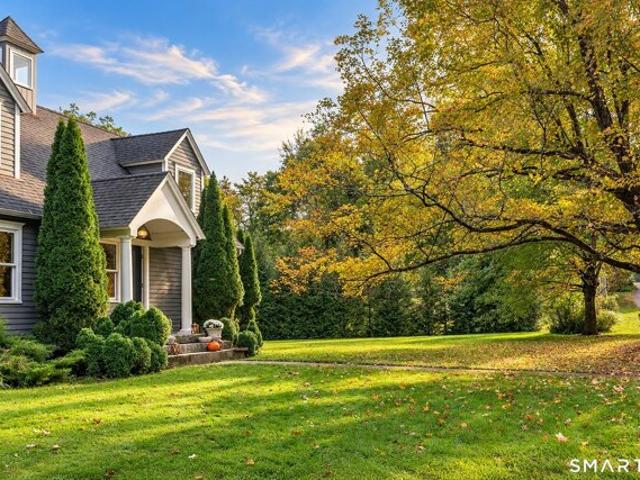
Day Rd, Cornwall, Home For Sale
View photo
House · for sale
USD 1,590,000
USD 773/sq.ft
Day Rd, Cornwall, Home For Sale
Falls Village
· 2,056 sq.ft · 5 Bedrooms · 4 Baths · House
· Fireplace · Parking
Falls Village · 2,056 sq.ft · 5 Bedrooms · 4 Baths · House · Fireplace · Parking
Welcome to one of New England's most architecturally significant and captivating properties, tucked away on 5.5 completely private, wooded acres in Cornwall Bridge, Connecticut. This iconic monolithic foam-dome residence breaks free from traditional design, offering a futuristic, sanctuary that blends seamlessly into its natural surroundings while providing exceptional structural strength and thermal performance. Inside, the sculpted, sun-drenched interior features continuous flowing lines, sweeping curves, cave-style built-ins, geometric window frames, multi-level lofts, peaceful bedroom suites, expansive living areas, and a spacious attached garage. The property offers 5 bedrooms, 41/2 bathrooms, a welcoming living room centered around a fireplace, and flexible spaces designed for privacy, comfort, and relaxation. The main residence is complemented by a separate guest unit, which is currently rented for $1,900 per month, offering an attractive income opportunity for the next owner. T
USD 1,590,000
Main St, Sheffield, Home For Sale
View photo
House · for sale
USD 299,900
USD 121/sq.ft
Main St, Sheffield, Home For Sale
Falls Village
· 2,476 sq.ft · 3 Bedrooms · 2 Baths · House
· Garden
Falls Village · 2,476 sq.ft · 3 Bedrooms · 2 Baths · House · Garden
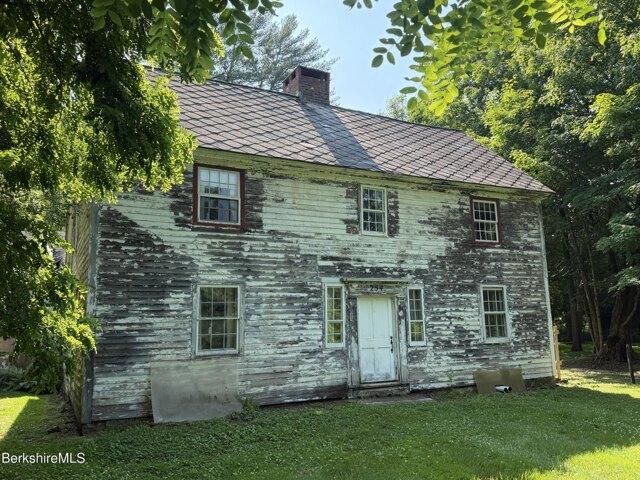
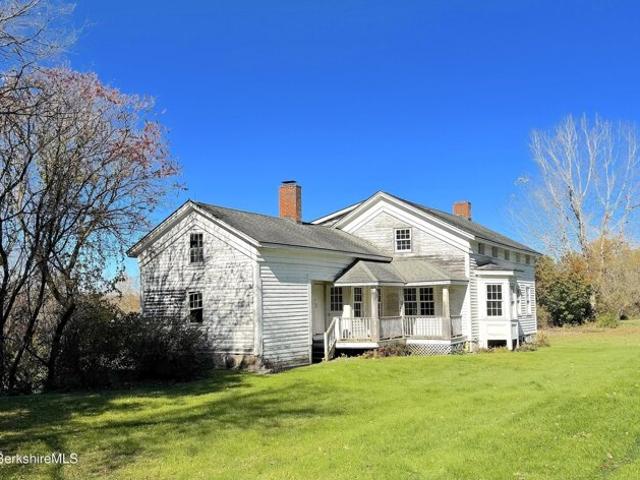
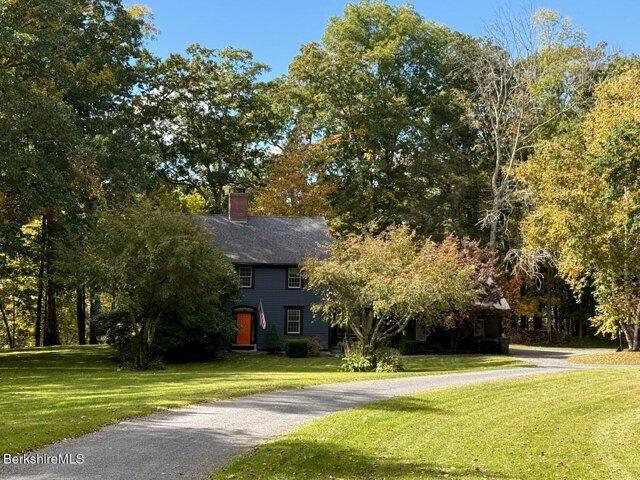
Step into a canvas of timeless character in this Historic Colonial, originally built and occupied by Nathaniel Austin,a surveyor who was instrumental in mapping and settling Berkshire County, situated in the town of Sheffield. This 5-bedroom, 2-bathroom residence offers a rare opportunity to restore a piece of Berkshire County history while imprinting your own vision on its enduring architecture. Location and Lifestyle* Tree-lined driveway, a short stroll to the village green, markets, dining, and outdoor recreation. Proximity to the Housatonic River, lakes, and scenic trails, inviting year-round strolling, hiking, and local exploration. Easy access to regional attractions, farms, and cultural events that define the area's heritage. Exterior and Structural Potential* Traditional Colonial silhouette with original exterior detail awaiting revival. clapboard siding offers excellent restoration potential. Generous lot space with room for landscaping, a garden, or outdoor living areas once
USD 299,900
Perry St, Salisbury, Home For Sale
View photo
House · for sale
USD 480,000
USD 243/sq.ft
Perry St, Salisbury, Home For Sale
Falls Village
· 1,970 sq.ft · 4 Bedrooms · 2 Baths · House
· Parking
Falls Village · 1,970 sq.ft · 4 Bedrooms · 2 Baths · House · Parking
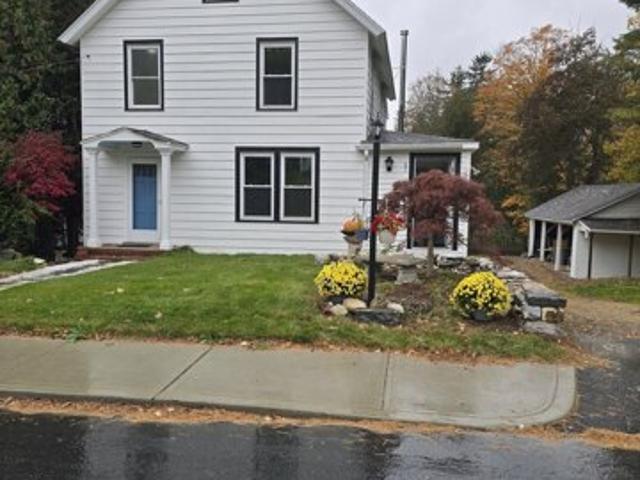
Great Value in a Prime Location! This clean, well-maintained, move-in-ready home features 4 bedrooms, 2 full baths, town water and sewer. Located on a nice corner lot with plenty of parking. Enjoy low property taxes and convenient access to great restaurants, Salisbury Town Grove, and nearby private schools. You can't beat the price-come see for yourself! All room sizes are approximate
USD 480,000
Maple Ave, Norfolk, Home For Sale
View photo
House · for sale
USD 545,000
USD 312/sq.ft
Maple Ave, Norfolk, Home For Sale
Falls Village
· 1,744 sq.ft · 3 Bedrooms · 2 Baths · House
· Equipped kitchen · Parking
Falls Village · 1,744 sq.ft · 3 Bedrooms · 2 Baths · House · Equipped kitchen · Parking
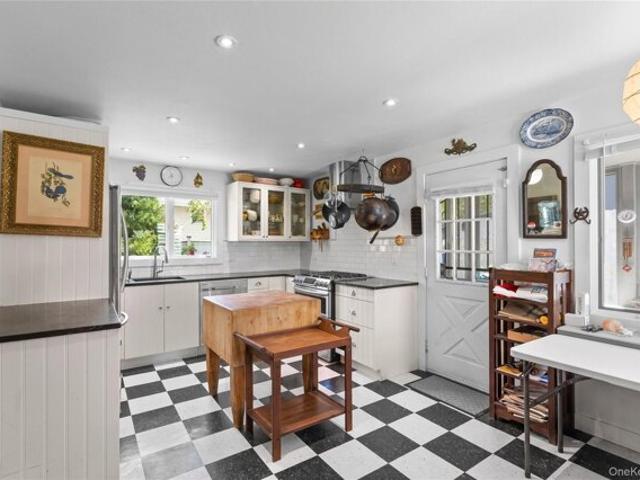
This charming home sits on a 0.035-acre lot in the historic center of town. A 1900s colonial with 2 full baths, skylights, and refinished wood floors.Featuring an open layout with a spacious kitchen and dining room. All new energy-efficient appliances.New boiler with domestic hot water coil. A detached three-car garage. The property has a well-maintained lawn with fruit trees. Norfolk is home to the Yale School of Music, the Yale Music Shed, Infinity Music Hall, and Norfolk Curling Club. It also offers hiking trails and 2 state parks, plus golfing, pickleball, and tennis courts. The owner is a real estate agent
USD 545,000
Deer Hill Rd, Colebrook, Home For Sale
View photo
House · for sale
USD 1,080,000
USD 326/sq.ft
Deer Hill Rd, Colebrook, Home For Sale
Falls Village
· 3,305 sq.ft · 5 Bedrooms · 3 Baths · House
· Garden · Fireplace · Equipped kitchen
Falls Village · 3,305 sq.ft · 5 Bedrooms · 3 Baths · House · Garden · Fireplace · Equipped kitchen
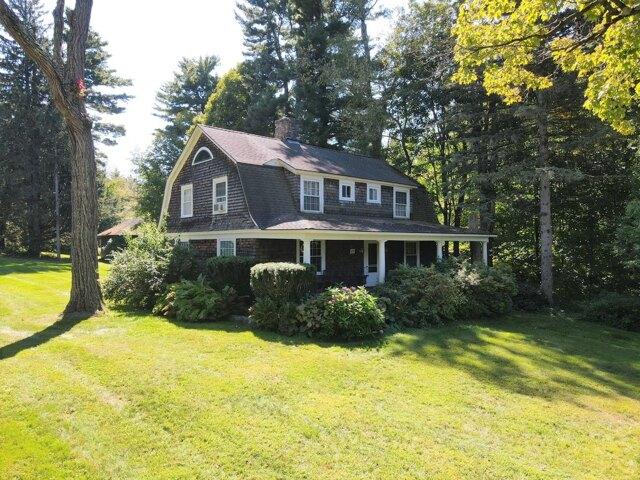
Enchanting Antique Dutch Colonial Estate with Carriage House and Barn. Nestled in a serene and private 51.2-acre haven, this stately home is a harmonious blend of historic charm and modern sophistication. As you traverse the meandering stone walls and explore the mix of sun-kissed meadows and whispering forests, you'll discover a world where time stands still, yet every modern convenience is at your fingertips. The property's outdoor allure is undeniable. Multiple walking or riding trails invite adventure, and the gardens, barn, carriage house and stone outbuilding offer endless possibilities for outdoor enjoyment. Step inside and be greeted by the warm embrace of rich hardwood floors, two fireplaces, French doors, and meticulously crafted woodwork that tell tales of yesteryear. The updated kitchen, equipped with a premium Wolf gas stove and a convenient butler's pantry, offers a perfect stage for culinary exploration. The living room, anchored by a cozy fireplace, formal dining room,
USD 1,080,000
Jewel St, Cornwall, Home For Sale
View photo
House · for sale
USD 795,000
USD 452/sq.ft
New
Jewel St, Cornwall, Home For Sale
Falls Village
· 1,755 sq.ft · 3 Bedrooms · 3 Baths · House
· Patio · Equipped kitchen
Falls Village · 1,755 sq.ft · 3 Bedrooms · 3 Baths · House · Patio · Equipped kitchen
Introducing Cora, a Litchfield County jewel. Understated and quaint from the outside, this inviting home opens to a lovely landscape of stone walls, a wrought-iron gate, and stone steps leading to the front door. Inside, the living room makes an immediate impression with soaring ceilings and abundant natural light. Designed for both living and dining, the open-concept space is made for easy entertaining. French doors open to a bluestone patio overlooking a picturesque pond, framed by trees beginning to turn for the season and providing privacy in the summer months. It's easy to imagine long summer afternoons on a picnic blanket overlooking the spring fed pond reading your favorite book. The updated kitchen pairs modern fixtures with generous marble countertops and stainless-steel appliances. Down the hall, the primary suite includes an en-suite bath and a spacious walk-in closet. Upstairs, two additional bedrooms and a full bath with soaking tub provide flexible space for guests, work,
USD 795,000
Terrace Vw, Norfolk, Home For Sale
View photo
House · for sale
USD 369,000
USD 142/sq.ft
Terrace Vw, Norfolk, Home For Sale
Falls Village
· 2,594 sq.ft · 6 Bedrooms · 2 Baths · House
· Garden · Terrace · Parking
Falls Village · 2,594 sq.ft · 6 Bedrooms · 2 Baths · House · Garden · Terrace · Parking
Located just minutes from the heart of Norfolk, this two-family home offers space, character and excellent income potential. The first-floor apartment features 2 bedrooms and 1 full bath, enhanced by a welcoming front porch-perfect for relaxing and enjoying the surroundings. The second-floor unit offers a generous layout with 4 bedrooms and 1 full bath, highlighted by a beautiful claw-foot tub and a large, bright living room providing both charm and comfort. Outside, the property sits on a large yard with ample parking on both sides of the home, allowing separate parking for each tenant. The property is in a desirable location close tot he center of town
USD 369,000
S Main St, Sheffield, Home For Sale
View photo
House · for sale
USD 449,000
USD 255/sq.ft
S Main St, Sheffield, Home For Sale
Falls Village
· 1,755 sq.ft · 3 Bedrooms · 3 Baths · House
· Cellar
Falls Village · 1,755 sq.ft · 3 Bedrooms · 3 Baths · House · Cellar
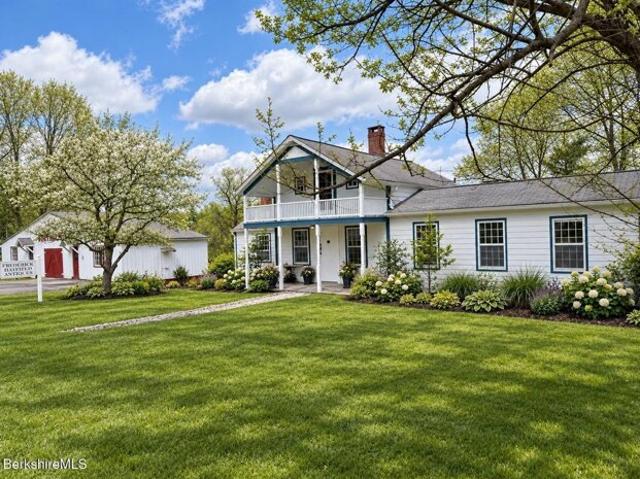
The Hatfield House: A rare 1793 Sheffield antique offering a unique renovated live/work opportunity, move-in ready; the main residence blends historic character with modern systems; including a new sealed basement. A separate one-bedroom apartment with its own entrance provides income or guest flexibility. Plans for new 2nd floor bathroom! Set on 1.5 acres with protected wetland views, commercial/residential zoning allows for gallery, studio, office, or home business use inside the adjacent 1,200 sq ft three-bay barn with electricity. Formerly a famous antiques destination, this property combines history, functionality, and long-term value just a quick drive from downtown Great Barrington. *Seller is currently updating upstairs bathroom. Some pictures have been virtually enhanc
USD 449,000
Walton St, Call Listing Agent, Home For Sale
View photo
House · for sale
USD 595,000
USD 511/sq.ft
Walton St, Call Listing Agent, Home For Sale
Falls Village
· 1,163 sq.ft · 3 Bedrooms · 2 Baths · House
· Garden
Falls Village · 1,163 sq.ft · 3 Bedrooms · 2 Baths · House · Garden
Classic Lakeville Colonial with Beautiful Gardens, Detached Studio and Walk-to-Village Location. Welcome to 15 Walton Street, a charming Colonial originally built in 1890 and thoughtfully renovated in 2000. This special home blends classic New England character with comfortable modern living and is ideally located within easy walking distance of the Lakeville village center. The approximately 1,173-square-foot home features 3 bedrooms and 2 full baths, traditional clapboard siding, and a welcoming front porch. The 2000 renovation complements the home's original character while providing a comfortable setting for today's lifestyle. Beautiful established gardens surround the property, creating a picturesque and peaceful setting throughout the seasons. The backyard offers space for gardening, outdoor dining, entertaining, or simply relaxing and enjoying the tranquil surroundings. A standout feature is the detached studio, currently used as a pottery studio. This versatile space is ideal f
USD 595,000
Kent Rd S, Cornwall, Home For Sale
View photo
House · for sale
USD 295,000
USD 215/sq.ft
Kent Rd S, Cornwall, Home For Sale
Falls Village
· 1,367 sq.ft · 2 Bedrooms · 1 Bath · House
· Office room · Equipped kitchen
Falls Village · 1,367 sq.ft · 2 Bedrooms · 1 Bath · House · Office room · Equipped kitchen
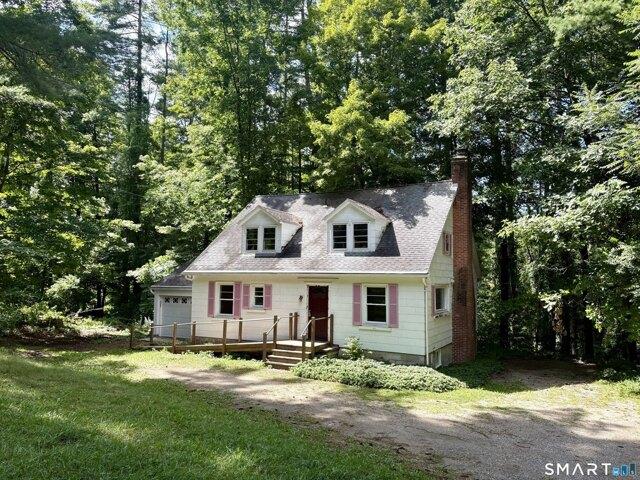
This Cornwall home is a great opportunity. Set on 5 wooded acres, this cape features a recently renovated kitchen and two first-floor bedrooms. The second story is unfinished but includes two full dormers, offering the potential to almost double the living space. The home is less than half a mile from the small town of Cornwall Bridge which has the Cornwall Market, a post office and package store. Cornwall is a small, rural town in the beautiful Northwest corner of Litchfield County. The property is close to Mohawk Ski Mountain, Appalachian Trail access, and the Berkshire Mountains. Additionally, separated only by train tracks, this home sits right up against the Housatonic River. Sale subject to probate court approval. Property is to be sold in as iscondition
USD 295,000
Colebrook Rd, Colebrook, Home For Sale
View photo
House · for sale
USD 485,000
USD 258/sq.ft
Colebrook Rd, Colebrook, Home For Sale
Falls Village
· 1,873 sq.ft · 3 Bedrooms · 2 Baths · House
· Fireplace · Equipped kitchen
Falls Village · 1,873 sq.ft · 3 Bedrooms · 2 Baths · House · Fireplace · Equipped kitchen
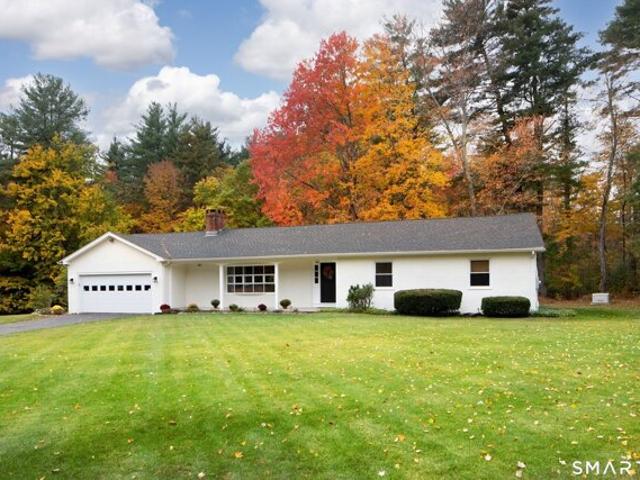
Nestled on 5 gorgeous acres, this wonderfully refreshed single-level brick home offers the best of both worlds - timeless character and contemporary conveniences - set amongst a serene natural landscape that includes walking trails and a private stream-fed pond. The home's centerpiece is an open-concept living area that flows effortlessly from the renovated kitchen with a spacious seating island, into the dining area, and into to the cozy living room with its inviting fireplace. This thoughtful layout creates the perfect backdrop for both everyday moments and memorable gatherings. 3-bedrooms and 2 refreshed bathrooms provide comfort, especially with the radiant floor heating in the Primary Bath. Smart upgrades throughout give the entire home a polished, contemporary feel. The home has received comprehensive updates that elevate every corner, including custom woodwork. You'll also appreciate the modern conveniences like an updated HVAC system featuring a heat pump, improved attic insula
USD 485,000
Maple Ave, Norfolk, Home For Sale
View photo
House · for sale
USD 595,000
USD 224/sq.ft
New
Maple Ave, Norfolk, Home For Sale
Falls Village
· 2,648 sq.ft · 4 Bedrooms · 3 Baths · House
· Garden · Fireplace
Falls Village · 2,648 sq.ft · 4 Bedrooms · 3 Baths · House · Garden · Fireplace
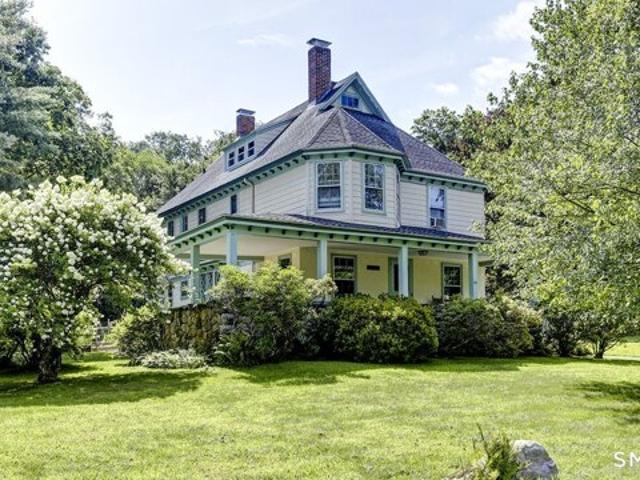
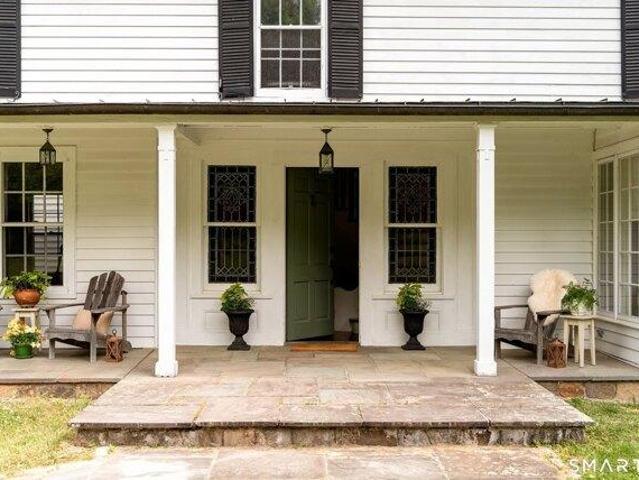
This very pretty village Victorian with lovely gardens was built in 1900 and has been well-cared for over the years. Many original features include cut glass and stained-glass windows, a full-width front porch with original fieldstone foundation, original fir and pine floors and 2 fireplaces
USD 595,000
Boardman St, Sheffield, Home For Sale
View photo
House · for sale
USD 495,000
USD 272/sq.ft
New
Boardman St, Sheffield, Home For Sale
Falls Village
· 1,819 sq.ft · 3 Bedrooms · 3 Baths · House
Falls Village · 1,819 sq.ft · 3 Bedrooms · 3 Baths · House
Restoration Ready! Set along a beautiful country road in Sheffield, this charming eyebrow Colonial offers three bedrooms, two and a half baths, and lovely views off the back. Original details throughout reflect the home's history and character, complemented by a welcoming front porch, distinctive bay window and classic New England lines. Conceptual renovation plans illustrate the potential for inviting living and dining spaces, a separate den and outdoor areas to enjoy the setting. A wonderful opportunity to bring your vision to a Berkshire home with enduring charm and so much possibility. Additional land available
USD 495,000
Boardman St, Sheffield, Home For Sale
View photo
House · for sale
USD 1,185,000
USD 423/sq.ft
Boardman St, Sheffield, Home For Sale
Falls Village
· 2,799 sq.ft · 3 Bedrooms · 3 Baths · House
· Deck · Fireplace · Equipped kitchen · Parking
Falls Village · 2,799 sq.ft · 3 Bedrooms · 3 Baths · House · Deck · Fireplace · Equipped kitchen · Parking
Dreamy river Colonial: tucked away on 4 beautiful acres, 1361 feet of river frontage, offering privacy and a quiet sanctuary for wildlife viewing. Main floor features an updated classic chef's kitchen that flows into a spacious Great Room w/ wood-burning fireplace, dining area, 1/2 bath, and direct access to the sun deck with sparkling river and dramatic sunset views. A breezeway connecting the 2-car garage is a sunny space for all of your seasonal gear. Upstairs, the large primary bedroom includes a 2nd wood-burning fireplace and en suite bath, while two additional bedrooms share a full bath. Main floor office and a finished lower level currently serves as guest accommodations, media room, fitness, laundry, and a variety of additional uses. New landscaping! 4 bed Title V, completed 4/26
USD 1,185,000
house with 3 bedroom, Cornwall CT ES106319602
View photo
House · for sale
USD 599,900
USD 307/sq.ft
house with 3 bedroom, Cornwall CT ES106319602
Falls Village
· 1,948 sq.ft · 3 Bedrooms · House
· Garden
Falls Village · 1,948 sq.ft · 3 Bedrooms · House · Garden
Toad Hall Offered for the first time in over forty-five years, Toad Hall is an utterly delightful 18th Century gem set on 11.6 acres in the heart of Cornwall Bridge, one of the most coveted areas in Litchfield County. This enchanting property features two barns, including a spacious main barn that has served as the studio of a renowned local artist. With its soaring space and rustic charm, it offers endless potential. Graceful stone walls meander through the property, surrounding the house and outbuildings, and weaving through the mature, thoughtfully landscaped gardens. The home itself is a true historic treasure, brimming with hand-hewn beams, original wood floors and classic moldings throughout. The entry foyer leads to a cozy living room on one side and a formal dining room currently used as a library with wood burning stove on the other. Upstairs you'll find four charming bedrooms and a full bath. The primary bedroom has sweeping views of the surrounding forest and mountains. The
USD 599,900
5 bedroom, Norfolk CT 06058 106272780
View photo
House · for sale
USD 7,250,000
USD 1,442/sq.ft
5 bedroom, Norfolk CT 06058 106272780
Falls Village
· 5,027 sq.ft · 5 Bedrooms · 5 Baths · House
Falls Village · 5,027 sq.ft · 5 Bedrooms · 5 Baths · House
Introducing: Katsura. It might surprise you to learn that the ultimate lake wilderness retreat you've been searching for in Maine, Vermont, or Montana is actually hidden right here in the foothills of Connecticut. Perfectly positioned just over two hours from NYC, Katsura Lodge is a masterclass in privacy, offering a rare opportunity to truly escape into nature. Set at the end of a gated, long private crushed stone driveway, this 118-acre unspoiled woodland sanctuary offers approximately a mile of pristine frontage on Winchester Lake. It is the ultimate luxury camp. A place to unplug, exhale, and reconnect with family and friends. Offering over 5,000 square feet of sophisticated living space, this custom built, 5 bedroom contemporary residence integrates beautifully with its surroundings. Exceptional craftsmanship including heart pine and stone floors, custom cherry cabinetry, and soaring cathedral ceilings creates an elevated, warm aesthetic. In the great room, an impressive double-he
USD 7,250,000
4 bedroom, Cornwall CT 06796 106318843
View photo
House · for sale
USD 2,195,000
USD 470/sq.ft
4 bedroom, Cornwall CT 06796 106318843
Falls Village
· 4,661 sq.ft · 4 Bedrooms · 4 Baths · House
· Fireplace
Falls Village · 4,661 sq.ft · 4 Bedrooms · 4 Baths · House · Fireplace
Introducing: Sage Hill The approach to this property is a slow one. Down a curved country road lined with evergreens that shade your path and allow dappled sunlight to light the way. A stone wall curves along the landscape, welcoming you to a drive anchored by a classic red barn. This 1890 farmhouse sits elegantly on a rolling lot, its large front porch making it easy to imagine long evenings watching the sun set with friends nearby. The foyer welcomes you with practicality and warmth. A bench for sitting while removing your boots, hooks for your coat. To the right is a sitting room with a wood-burning fireplace and large surrounding windows, making it a favorite room for humans and plants alike. To the left is the living room, with ample space for entertaining. Bookshelves line the far wall and a fireplace flanks them, making this a natural gathering spot after dinner parties. The dining room is a showstopper: soaring ceilings and detailed molding create a gracious space for holiday g
USD 2,195,000
house with 5 bedroom, Norfolk CT ES106338980
View photo
House · for sale
USD 2,590,000
USD 526/sq.ft
house with 5 bedroom, Norfolk CT ES106338980
Falls Village
· 4,919 sq.ft · 5 Bedrooms · House
· Garden · Parking
Falls Village · 4,919 sq.ft · 5 Bedrooms · House · Garden · Parking
Tower Hill House: 2002 Arts and Crafts inspired house on 7 acres with lovely gardens and lake views. 800 feet of frontage on the western shores of Doolittle Lake. A private oasis surrounded by the 2,000 acre Doolittle woods. 4,836 sf with 5 beds and 4.5 baths. Radiant heat. Detached two car garage. Designed by a local architect and built by local craftsmen
USD 2,590,000
3 bedroom, Cornwall CT 06796 106338494
View photo
House · for sale
USD 795,000
USD 265/sq.ft
3 bedroom, Cornwall CT 06796 106338494
Falls Village
· 2,992 sq.ft · 3 Bedrooms · 3 Baths · House
· Office room · Swimming pool
Falls Village · 2,992 sq.ft · 3 Bedrooms · 3 Baths · House · Office room · Swimming pool
Nestled on five tranquil acres in historic Cornwall, this custom Lindal Cedar home presents an exceptional blend of New England charm and simple modern elegance, surrounded by nature in the incomparably beautiful Litchfield Hills. Soaring cathedral ceilings, rich timber framework, and warm hardwood floors define the open-concept living space, awash in natural light and anchored by a wood stove that invites cozy winter gatherings. Step inside through a bright entryway featuring radiant heated floors, designed for comfort in every season. The thoughtfully arranged layout encompasses three spacious bedrooms, an additional room perfect for a home office, and two and a half baths, highlighted by a serene primary suite complete with a private full bath and generous walk-in cedar closets. Outdoor living with a sun-drenched 18x36 in-ground pool and an inviting hot tub. Designed for sustainable, worry-free living, the property features seller-owned solar panels for energy efficiency and house g
USD 795,000
382 Leedsville Road
View photo
House · for sale
USD 1,595,000
USD 617/sq.ft
382 Leedsville Road
Falls Village
· 2,583 sq.ft · 4 Bedrooms · 3 Baths · House
· Equipped kitchen
Falls Village · 2,583 sq.ft · 4 Bedrooms · 3 Baths · House · Equipped kitchen
Set on 18.61 acres with sweeping views of the surrounding countryside, 382 Leedsville Road offers a beautifully renovated take on country living in Amenia. The four-bedroom residence features three full and one half bath, with extensive improvements including a new roof, windows, siding, flooring, kitchen, and baths. Newly installed landscaping enhances the home's natural setting and creates a welcoming sense of arrival. Fresh, refined, and move-in ready, the property offers modern comfort, generous acreage, open skies, and four-season views-all within easy reach of Metro-North, the village of Millerton, and the Connecticut towns of Sharon and Salisbury. In addition the home is minutes from Troutbeck a renowned Hudson Valley resort
USD 1,595,000
house with 4 bedroom, Colebrook CT ES106322837
View photo
House · for sale
USD 699,000
USD 221/sq.ft
house with 4 bedroom, Colebrook CT ES106322837
Falls Village
· 3,154 sq.ft · 4 Bedrooms · House
· Office room · Fireplace · Equipped kitchen
Falls Village · 3,154 sq.ft · 4 Bedrooms · House · Office room · Fireplace · Equipped kitchen
Enjoy exceptional privacy and peaceful country living in this spacious 4 bedroom, 2.5 bath contemporary Cape set atop a long winding driveway surrounded by natural beauty. The open floor plan on the main level offers comfortable living and entertaining spaces, including an updated eat in kitchen with stainless steel appliances, a dining room with a cozy wood burning fireplace, a generous living room, a full bath with a shower, and a main level bedroom suite with a private half bath. Upstairs features three additional bedrooms, a large bonus den ideal for a home office, family room, or flex space, and a second full bath with a tub and shower combination plus a skylight. Thoughtfully updated for comfort and efficiency, the home features comfortable radiant heat throughout the entire first floor, a new well installed in 2021, a whole house propane generator with automatic transfer switch added in 2022, an EV charger with load management installed in 2023, new kitchen and laundry room appl
USD 699,000
house with 2 bedroom, Salisbury CT ES106359364
View photo
House · for sale
USD 1,650,000
USD 713/sq.ft
New
house with 2 bedroom, Salisbury CT ES106359364
Falls Village
· 2,314 sq.ft · 2 Bedrooms · House
· Equipped kitchen · Parking
Falls Village · 2,314 sq.ft · 2 Bedrooms · House · Equipped kitchen · Parking
31 Belgo Road offers a beautifully designed 2-bedroom, 2.5-bath main residence and a separate 1-bedroom, loft-style apartment above the garage, all set against spectacular views of Lakeville Lake. A new septic system was installed in 2024, which affords this home bedroom expansion capabilities. This upgrade is a significant value-add for potential logistics and future planning. Blending contemporary design with the charm of a classic New England home, this Litchfield County property embodies casual country living. The light-filled, open floor plan creates a seamless flow throughout the main living spaces. At the heart of the home is a state-of-the-art chef's kitchen with top-of-the-line appliances, opening effortlessly to a sunroom ideal for dining and gathering. The adjacent family room features soaring 13-foot ceilings, while the formal living room is highlighted by a striking floating staircase leading to the upper-level ensuite bedroom. The first-floor primary suite serves as a pri
USD 1,650,000
3 bedroom, Sheffield MA 01257 106258013
View photo
House · for sale
USD 1,185,000
USD 423/sq.ft
3 bedroom, Sheffield MA 01257 106258013
Falls Village
· 2,799 sq.ft · 3 Bedrooms · 3 Baths · House
· Deck · Fireplace · Equipped kitchen · Parking
Falls Village · 2,799 sq.ft · 3 Bedrooms · 3 Baths · House · Deck · Fireplace · Equipped kitchen · Parking
Dreamy river Colonial: tucked away on 4 beautiful acres, 1361 feet of river frontage, offering privacy and a quiet sanctuary for wildlife viewing. Main floor features an updated classic chef's kitchen that flows into a spacious Great Room w/ wood-burning fireplace, dining area, 1/2 bath, and direct access to the sun deck with sparkling river and dramatic sunset views. A breezeway connecting the 2-car garage is a sunny space for all of your seasonal gear. Upstairs, the large primary bedroom includes a 2nd wood-burning fireplace and en suite bath, while two additional bedrooms share a full bath. Main floor office and a finished lower level currently serves as guest accommodations, media room, fitness, laundry, and a variety of additional uses. New landscaping! 4 bed Title V, completed 4/26
USD 1,185,000
house with 5 bedroom, Salisbury CT ES106316169
View photo
House · for sale
USD 6,500,000
USD 936/sq.ft
house with 5 bedroom, Salisbury CT ES106316169
Falls Village
· 6,943 sq.ft · 5 Bedrooms · House
Falls Village · 6,943 sq.ft · 5 Bedrooms · House
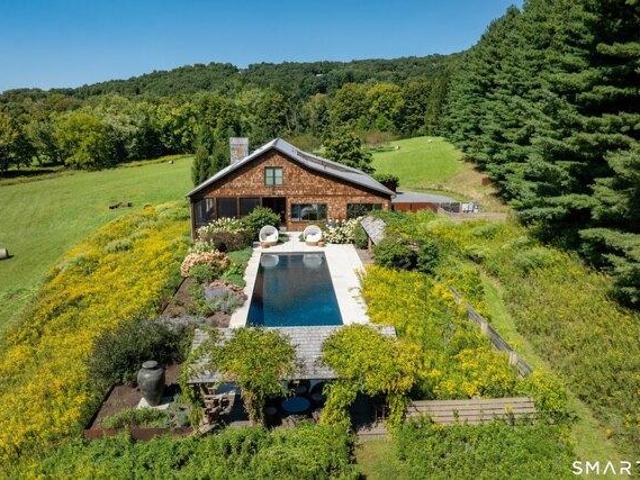
Clouds - An Architectural Retreat in Lakeville Set within 41 protected acres of rolling fields, wildflower meadows, and private trails, Clouds is an extraordinary contemporary country residence conceived in constant dialogue with its landscape. Approached along a winding drive through a cherry orchard-spectacular when awash in pink blossoms each spring-the house occupies the crest of a gentle bluff, commanding long views across meadows and to the distant Litchfield Hills. From a distance, the approximately 6,000-square-foot 5 bed and 5 full bath three level residence has the elemental simplicity of a refined agricultural building. Weathered cedar shake siding, a standing-seam stainless-steel roof, and a substantial stone chimney give the architecture a quiet permanence within its rural setting. Along the southwestern elevation, nearly 60 feet of windows transform the landscape into a living panorama, capturing rolling fields, wildflowers, mature trees, and the changing light from sunri
USD 6,500,000
1059 1 Route 83
View photo
House · for sale
USD 6,250,000
USD 975/sq.ft
1059 1 Route 83
Falls Village
· 6,405 sq.ft · 4 Bedrooms · 4 Baths · House
· Fireplace · Equipped kitchen
Falls Village · 6,405 sq.ft · 4 Bedrooms · 4 Baths · House · Fireplace · Equipped kitchen
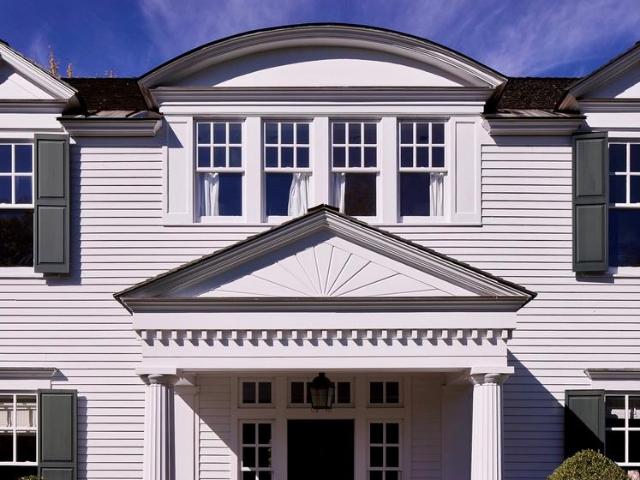
A great country house reveals itself through its relationship to the land, the proportions of its rooms, and the pleasure of spending time there. At Heron Hill, these qualities come together in a Greek Revival home set on 38 acres in Pine Plains, in the heart of Millbrook Hunt Country. The white clapboard facade, framed by rolling lawn and clipped boxwood, has a pleasing balance and quiet presence. A columned entrance establishes the house’s classical character, while the surrounding landscape opens to long views across fields and wooded hills. Within, the house offers a sequence of rooms that feel both substantial and intimate. Rich wood paneling, a coffered ceiling, and two wood-burning fireplaces lend warmth to the principal living space, where a curved staircase rises to a wood-paneled upper landing. A lacquered library provides a more secluded place to read or work, while the dining room and window-lined sunroom accommodate the sociable rhythms of country life. The kitchen is arra
USD 6,250,000
87 Willow Vale Road
View photo
House · for sale
USD 1,750,000
USD 572/sq.ft
87 Willow Vale Road
Falls Village
· 3,057 sq.ft · 3 Bedrooms · 3 Baths · House
· Terrace · Swimming pool · Fireplace · Equipped kitchen
Falls Village · 3,057 sq.ft · 3 Bedrooms · 3 Baths · House · Terrace · Swimming pool · Fireplace · Equipped kitchen
Welcome to Willow Vale Farmhouse, a 1790s farmhouse on just under 3 acres in Pine Plains, Dutchess County, with 700 feet of frontage along the Shekomeko Creek. Once home to Mon Blason, a French restaurant known as the region's first haute cuisine, this stately 3-bedroom, 3-bath house has been meticulously restored by professional designers, from the chef's kitchen with a La Cornue range to the wood-burning fireplaces and beautifully updated baths. Old-growth Heart Pine floors run throughout. Outside, enjoy a bluestone terrace, hot tub, two artesian-fed swimming holes, and a historic barn with hand-hewn beams. Just two hours from NYC and minutes from the acclaimed Stissing House, it's a place for summer swims, winter fires, and long dinners in every season of the Hudson Valley
USD 1,750,000
6 bedroom, Norfolk CT 06058 106383652
View photo
House · for sale
USD 4,200,000
USD 741/sq.ft
New
6 bedroom, Norfolk CT 06058 106383652
Falls Village
· 5,662 sq.ft · 6 Bedrooms · 8 Baths · House
· Garden · Fireplace · Equipped kitchen · Swimming pool · Concierge
Falls Village · 5,662 sq.ft · 6 Bedrooms · 8 Baths · House · Garden · Fireplace · Equipped kitchen · Swimming pool · Concierge
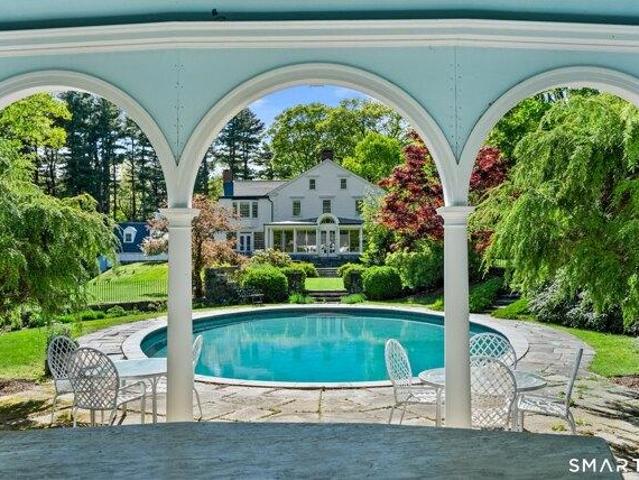
Nestled within the absolute privacy of the 1,700-acre Doolittle Lake Company woods, this beautifully maintained 100-acre estate across two parcels features a magnificent 5,670-square-foot 1780 Center Hall Colonial blending colonial and Art Deco charm. Painstakingly relocated in the 1930s by architect Robert Carrere, the home boasts grand reception rooms with wide red pine floors, two wet bars, and nine wood-burning fireplaces. Authentic 1930s nostalgia is preserved through functioning rotary dial phones and butler bells, while the gourmet kitchen is updated with a fireplace, custom cabinetry with antique glass, and a unique trout-cleaning fish sink on the back porch. The main floor opens to stone-walled perennial gardens and a custom, heated oval gunite pool, complete with a dramatic arched pool house featuring kitchenette, half bath, dressing rooms, and an outdoor shower. Upstairs, the primary suite offers a private sitting area, fireplace, and steam shower alongside three large ensui
USD 4,200,000
24 Wilson Eaton Road
View photo
House · for sale
USD 365,000
USD 185/sq.ft
24 Wilson Eaton Road
Falls Village
· 1,970 sq.ft · 3 Bedrooms · 1 Bath · House
· Garden · Parking
Falls Village · 1,970 sq.ft · 3 Bedrooms · 1 Bath · House · Garden · Parking
Situated on 2.45 acres of land in the Town of Amenia, you will find this three-bedroom ranch style home. The grounds are lovely, with a private, mostly level yard. The home provides single level living and the property includes a detached three bay garage with a one-bedroom apartment on the second floor. Perfect property for a first-time home buyer or an investor. Conveniently located minutes from Metro North train stations and the enjoyable Harlem Valley rail trail. Just a short drive to Millbrook or Sharon, CT
USD 365,000
house with 4 bedroom, Cornwall CT ES106316128
View photo
House · for sale
USD 1,100,000
USD 308/sq.ft
house with 4 bedroom, Cornwall CT ES106316128
Falls Village
· 3,563 sq.ft · 4 Bedrooms · House
· Sauna · Deck · Balcony · Fireplace · Equipped kitchen
Falls Village · 3,563 sq.ft · 4 Bedrooms · House · Sauna · Deck · Balcony · Fireplace · Equipped kitchen
Situated along a picturesque country lane, this private 4 BDR home is a light-filled sanctuary offering the perfect blend of gracious and serene country living. A welcoming front porch invites you into a spacious foyer, flanked by a quiet home study on one side and a large, sun-drenched living room anchored by a cozy fireplace on the other. A bright kitchen effortlessly connects a formal dining room to an expansive family room with vaulted ceilings and a second fireplace, creating a seamless flow for entertaining. Outstanding indoor amenities include a private sauna near the kitchen and a dedicated staircase leading to a versatile upper-level study or exercise room. Another set of stairs from the main entrance leads to the second floor featuring 3 generous bedrooms and a luxurious primary ensuite retreat, complete with its own private dressing/reading room and a balcony overlooking the grounds and distant views towards the Catskills. Outside, a lovely wood deck on the main level leads
USD 1,100,000

Get email alerts

Don't miss out: be the first to know about new properties

The alert was correctly created

On subscribing you accept the conditions of use and the privacy policy
Alert
Receive new ads in your inbox
Save this search
Receive alerts for new listings

We'll send you an email when we have new properties for: "Houses for sale in Falls Village"

The alert was correctly created

Warren town, Litchfield County Connecticut
Winsted
Get email alerts and be the first to see new listings
Required field
On subscribing I accept the terms of the privacy policy
Perfect! You'll soon start receiving new listings via email
Alert
Receive an email when we have new ads for Houses for sale in Falls Village
Save this search
Filters

Bedrooms

Size (sq.ft)

sq.ft
sq.ft

Price

USD
USD

Property type

Bathrooms

Clear all filters
Receive notifications when new entries are published.