436 houses for sale in Falls Village

3 bedroom, Cornwall CT 06754 106319602
View photo
House · for sale
USD 599,900
USD 307/sq.ft
3 bedroom, Cornwall CT 06754 106319602
Falls Village
· 1,948 sq.ft · 3 Bedrooms · 2 Baths · House
· Garden
Falls Village · 1,948 sq.ft · 3 Bedrooms · 2 Baths · House · Garden
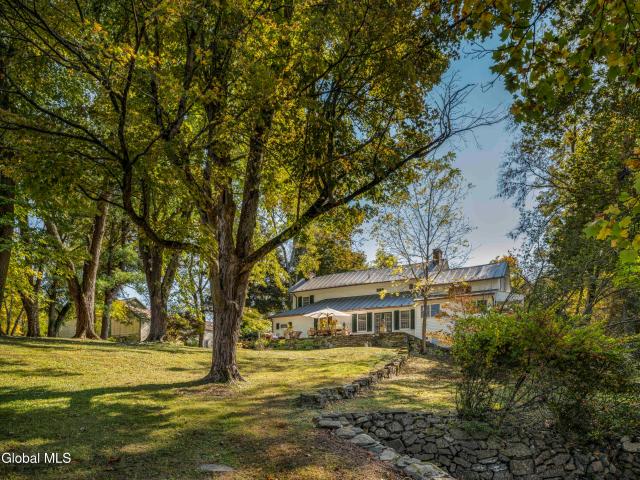
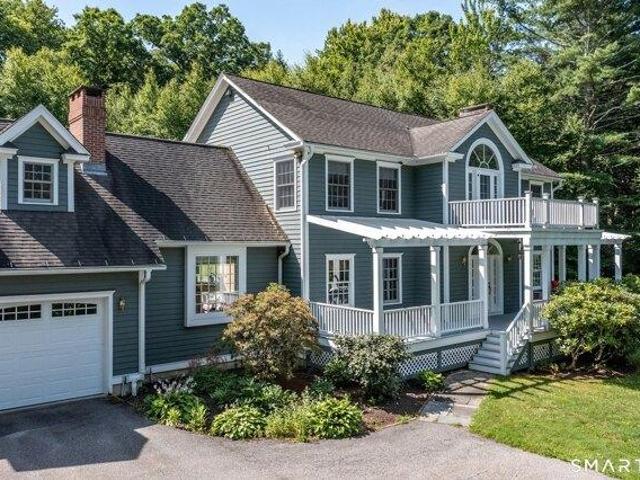
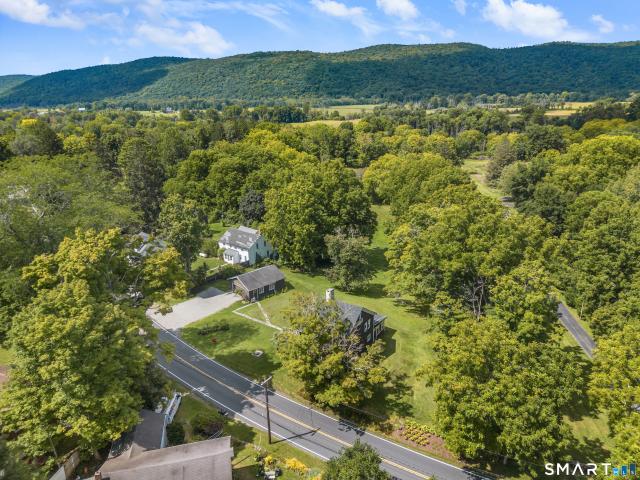
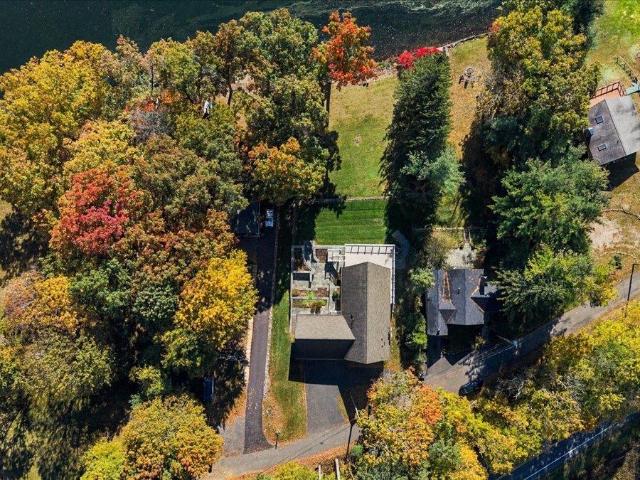
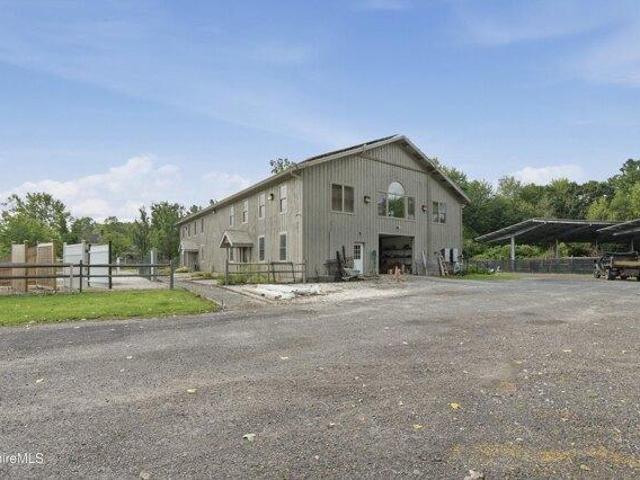
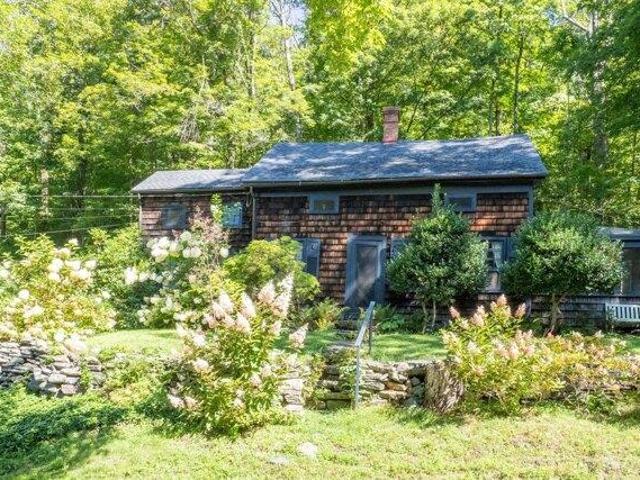
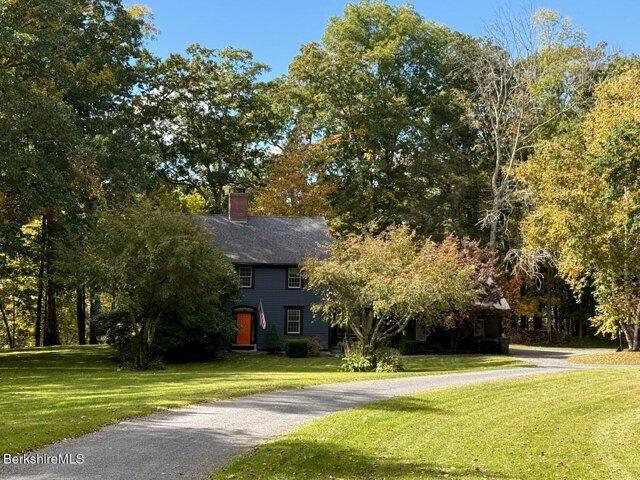
Toad Hall Offered for the first time in over forty-five years, Toad Hall is an utterly delightful 18th Century gem set on 11.6 acres in the heart of Cornwall Bridge, one of the most coveted areas in Litchfield County. This enchanting property features two barns, including a spacious main barn that has served as the studio of a renowned local artist. With its soaring space and rustic charm, it offers endless potential. Graceful stone walls meander through the property, surrounding the house and outbuildings, and weaving through the mature, thoughtfully landscaped gardens. The home itself is a true historic treasure, brimming with hand-hewn beams, original wood floors and classic moldings throughout. The entry foyer leads to a cozy living room on one side and a formal dining room currently used as a library with wood burning stove on the other. Upstairs you'll find four charming bedrooms and a full bath. The primary bedroom has sweeping views of the surrounding forest and mountains. The
USD 599,900
3 bedroom, Sheffield MA 01257 106258013
View photo
House · for sale
USD 1,185,000
USD 423/sq.ft
3 bedroom, Sheffield MA 01257 106258013
Falls Village
· 2,799 sq.ft · 3 Bedrooms · 3 Baths · House
· Deck · Fireplace · Equipped kitchen · Parking
Falls Village · 2,799 sq.ft · 3 Bedrooms · 3 Baths · House · Deck · Fireplace · Equipped kitchen · Parking
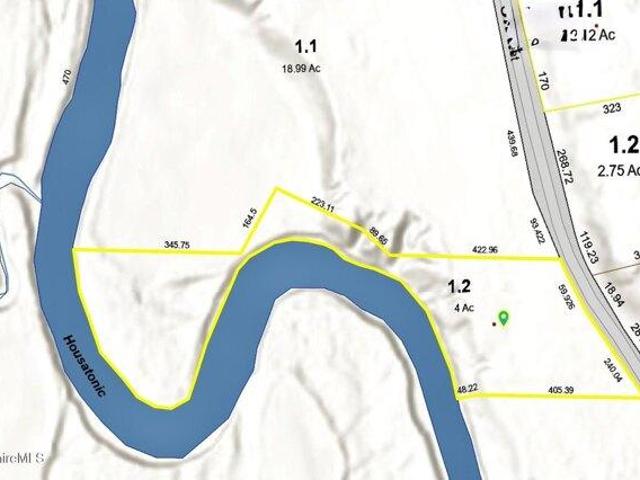
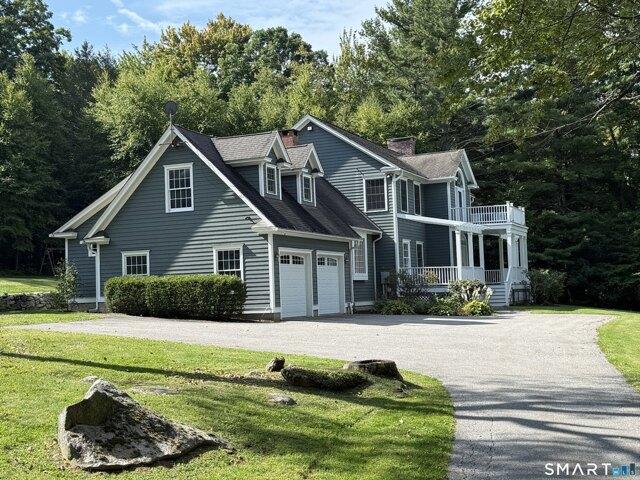
Dreamy river Colonial: tucked away on 4 beautiful acres, 1361 feet of river frontage, offering privacy and a quiet sanctuary for wildlife viewing. Main floor features an updated classic chef's kitchen that flows into a spacious Great Room w/ wood-burning fireplace, dining area, 1/2 bath, and direct access to the sun deck with sparkling river and dramatic sunset views. A breezeway connecting the 2-car garage is a sunny space for all of your seasonal gear. Upstairs, the large primary bedroom includes a 2nd wood-burning fireplace and en suite bath, while two additional bedrooms share a full bath. Main floor office and a finished lower level currently serves as guest accommodations, media room, fitness, laundry, and a variety of additional uses. New landscaping! 4 bed Title V, completed 4/26
USD 1,185,000
house with 5 bedroom, Salisbury CT ES106316169
View photo
House · for sale
USD 6,500,000
USD 936/sq.ft
house with 5 bedroom, Salisbury CT ES106316169
Falls Village
· 6,943 sq.ft · 5 Bedrooms · House
Falls Village · 6,943 sq.ft · 5 Bedrooms · House
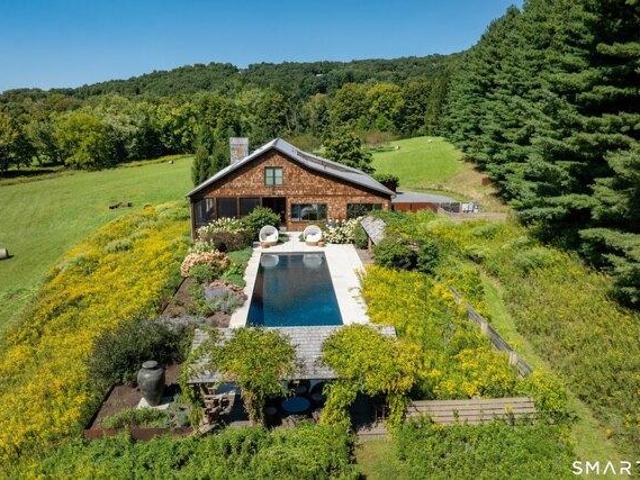
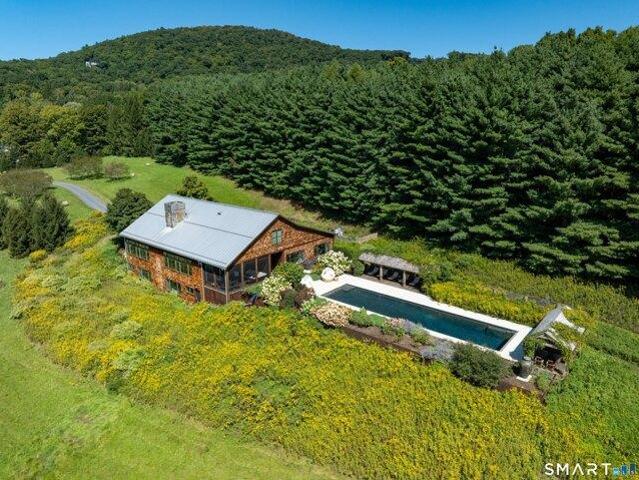
Clouds - An Architectural Retreat in Lakeville Set within 41 protected acres of rolling fields, wildflower meadows, and private trails, Clouds is an extraordinary contemporary country residence conceived in constant dialogue with its landscape. Approached along a winding drive through a cherry orchard-spectacular when awash in pink blossoms each spring-the house occupies the crest of a gentle bluff, commanding long views across meadows and to the distant Litchfield Hills. From a distance, the approximately 6,000-square-foot 5 bed and 5 full bath three level residence has the elemental simplicity of a refined agricultural building. Weathered cedar shake siding, a standing-seam stainless-steel roof, and a substantial stone chimney give the architecture a quiet permanence within its rural setting. Along the southwestern elevation, nearly 60 feet of windows transform the landscape into a living panorama, capturing rolling fields, wildflowers, mature trees, and the changing light from sunri
USD 6,500,000
1059 1 Route 83
View photo
House · for sale
USD 6,250,000
USD 975/sq.ft
1059 1 Route 83
Falls Village
· 6,405 sq.ft · 4 Bedrooms · 4 Baths · House
· Fireplace · Equipped kitchen
Falls Village · 6,405 sq.ft · 4 Bedrooms · 4 Baths · House · Fireplace · Equipped kitchen
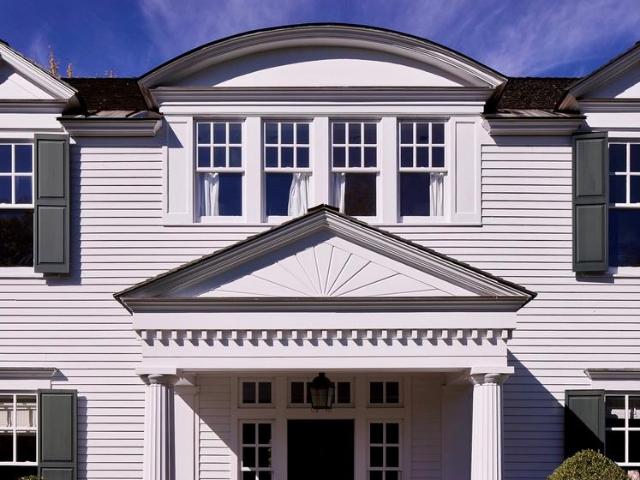
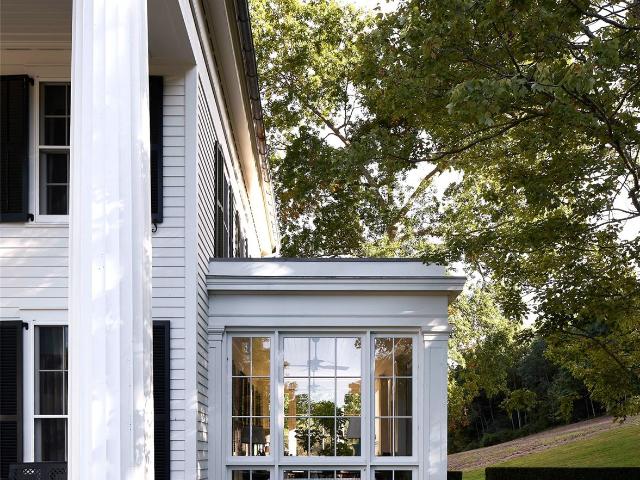
A great country house reveals itself through its relationship to the land, the proportions of its rooms, and the pleasure of spending time there. At Heron Hill, these qualities come together in a Greek Revival home set on 38 acres in Pine Plains, in the heart of Millbrook Hunt Country. The white clapboard facade, framed by rolling lawn and clipped boxwood, has a pleasing balance and quiet presence. A columned entrance establishes the house’s classical character, while the surrounding landscape opens to long views across fields and wooded hills. Within, the house offers a sequence of rooms that feel both substantial and intimate. Rich wood paneling, a coffered ceiling, and two wood-burning fireplaces lend warmth to the principal living space, where a curved staircase rises to a wood-paneled upper landing. A lacquered library provides a more secluded place to read or work, while the dining room and window-lined sunroom accommodate the sociable rhythms of country life. The kitchen is arra
USD 6,250,000
87 Willow Vale Road
View photo
House · for sale
USD 1,750,000
USD 572/sq.ft
87 Willow Vale Road
Falls Village
· 3,057 sq.ft · 3 Bedrooms · 3 Baths · House
· Terrace · Swimming pool · Fireplace · Equipped kitchen
Falls Village · 3,057 sq.ft · 3 Bedrooms · 3 Baths · House · Terrace · Swimming pool · Fireplace · Equipped kitchen
Welcome to Willow Vale Farmhouse, a 1790s farmhouse on just under 3 acres in Pine Plains, Dutchess County, with 700 feet of frontage along the Shekomeko Creek. Once home to Mon Blason, a French restaurant known as the region's first haute cuisine, this stately 3-bedroom, 3-bath house has been meticulously restored by professional designers, from the chef's kitchen with a La Cornue range to the wood-burning fireplaces and beautifully updated baths. Old-growth Heart Pine floors run throughout. Outside, enjoy a bluestone terrace, hot tub, two artesian-fed swimming holes, and a historic barn with hand-hewn beams. Just two hours from NYC and minutes from the acclaimed Stissing House, it's a place for summer swims, winter fires, and long dinners in every season of the Hudson Valley
USD 1,750,000
6 bedroom, Norfolk CT 06058 106383652
View photo
House · for sale
USD 4,200,000
USD 741/sq.ft
New
6 bedroom, Norfolk CT 06058 106383652
Falls Village
· 5,662 sq.ft · 6 Bedrooms · 8 Baths · House
· Garden · Fireplace · Equipped kitchen · Swimming pool · Concierge
Falls Village · 5,662 sq.ft · 6 Bedrooms · 8 Baths · House · Garden · Fireplace · Equipped kitchen · Swimming pool · Concierge
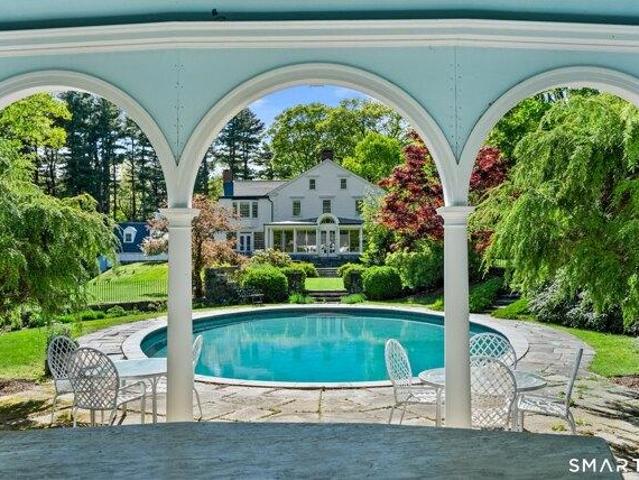
Nestled within the absolute privacy of the 1,700-acre Doolittle Lake Company woods, this beautifully maintained 100-acre estate across two parcels features a magnificent 5,670-square-foot 1780 Center Hall Colonial blending colonial and Art Deco charm. Painstakingly relocated in the 1930s by architect Robert Carrere, the home boasts grand reception rooms with wide red pine floors, two wet bars, and nine wood-burning fireplaces. Authentic 1930s nostalgia is preserved through functioning rotary dial phones and butler bells, while the gourmet kitchen is updated with a fireplace, custom cabinetry with antique glass, and a unique trout-cleaning fish sink on the back porch. The main floor opens to stone-walled perennial gardens and a custom, heated oval gunite pool, complete with a dramatic arched pool house featuring kitchenette, half bath, dressing rooms, and an outdoor shower. Upstairs, the primary suite offers a private sitting area, fireplace, and steam shower alongside three large ensui
USD 4,200,000
24 Wilson Eaton Road
View photo
House · for sale
USD 365,000
USD 185/sq.ft
24 Wilson Eaton Road
Falls Village
· 1,970 sq.ft · 3 Bedrooms · 1 Bath · House
· Garden · Parking
Falls Village · 1,970 sq.ft · 3 Bedrooms · 1 Bath · House · Garden · Parking
Situated on 2.45 acres of land in the Town of Amenia, you will find this three-bedroom ranch style home. The grounds are lovely, with a private, mostly level yard. The home provides single level living and the property includes a detached three bay garage with a one-bedroom apartment on the second floor. Perfect property for a first-time home buyer or an investor. Conveniently located minutes from Metro North train stations and the enjoyable Harlem Valley rail trail. Just a short drive to Millbrook or Sharon, CT
USD 365,000
house with 4 bedroom, Cornwall CT ES106316128
View photo
House · for sale
USD 1,100,000
USD 308/sq.ft
house with 4 bedroom, Cornwall CT ES106316128
Falls Village
· 3,563 sq.ft · 4 Bedrooms · House
· Sauna · Deck · Balcony · Fireplace · Equipped kitchen
Falls Village · 3,563 sq.ft · 4 Bedrooms · House · Sauna · Deck · Balcony · Fireplace · Equipped kitchen
Situated along a picturesque country lane, this private 4 BDR home is a light-filled sanctuary offering the perfect blend of gracious and serene country living. A welcoming front porch invites you into a spacious foyer, flanked by a quiet home study on one side and a large, sun-drenched living room anchored by a cozy fireplace on the other. A bright kitchen effortlessly connects a formal dining room to an expansive family room with vaulted ceilings and a second fireplace, creating a seamless flow for entertaining. Outstanding indoor amenities include a private sauna near the kitchen and a dedicated staircase leading to a versatile upper-level study or exercise room. Another set of stairs from the main entrance leads to the second floor featuring 3 generous bedrooms and a luxurious primary ensuite retreat, complete with its own private dressing/reading room and a balcony overlooking the grounds and distant views towards the Catskills. Outside, a lovely wood deck on the main level leads
USD 1,100,000
house with 4 bedroom, Salisbury CT ES106317767
View photo
House · for sale
USD 2,385,000
USD 955/sq.ft
house with 4 bedroom, Salisbury CT ES106317767
Falls Village
· 2,497 sq.ft · 4 Bedrooms · House
· Office room · Terrace · Deck · Fireplace
Falls Village · 2,497 sq.ft · 4 Bedrooms · House · Office room · Terrace · Deck · Fireplace
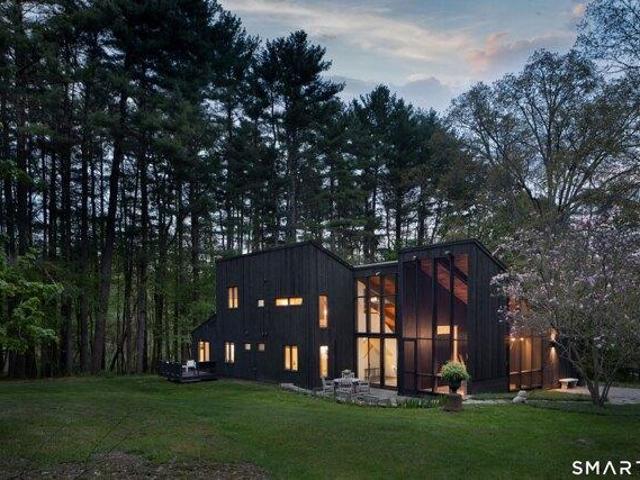
Mid-Century Modern Home with Lake Views Lakeville, CT - Designed by architect Claude Samton and newly renovated, this true 1960s Mid-Century home pairs original character with modern comfort on Lakeville Lake. Exposed beams, vaulted ceilings, wood walls, and large windows showcase stunning lake views and the surrounding landscape, while the home's distinctive floating metal wood-burning fireplace anchors the open living and dining areas. The main level centers around a new primary bedroom suite with an oversized walk-in closet and luxurious ensuite bath featuring a soaking tub and glass enclosed shower. A second bedroom and full bath complete the first floor's thoughtful layout. Upstairs, two additional bedrooms, a full bath, and an alcove provide flexible space perfect for an office or lounging area. The four-bedroom layout maximizes both privacy and functionality throughout. Outdoor living includes a screened porch, dining terrace, and wood deck with amazing lake views. Set in a priv
USD 2,385,000
4 bedroom, Colebrook CT 06021 106322837
View photo
House · for sale
USD 699,000
USD 221/sq.ft
4 bedroom, Colebrook CT 06021 106322837
Falls Village
· 3,154 sq.ft · 4 Bedrooms · 3 Baths · House
· Office room · Fireplace · Equipped kitchen
Falls Village · 3,154 sq.ft · 4 Bedrooms · 3 Baths · House · Office room · Fireplace · Equipped kitchen
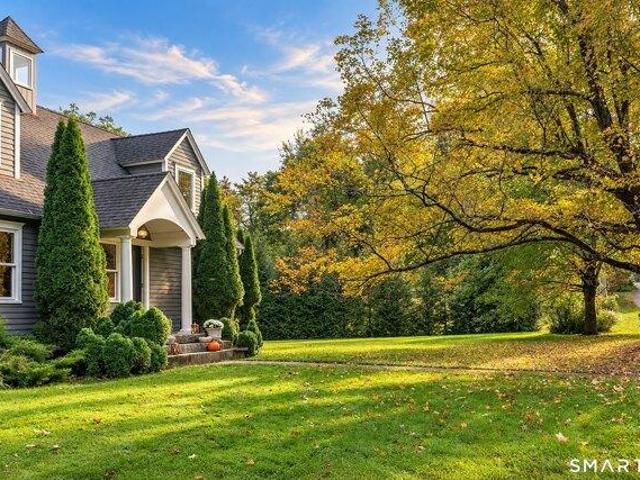
Enjoy exceptional privacy and peaceful country living in this spacious 4 bedroom, 2.5 bath contemporary Cape set atop a long winding driveway surrounded by natural beauty. The open floor plan on the main level offers comfortable living and entertaining spaces, including an updated eat in kitchen with stainless steel appliances, a dining room with a cozy wood burning fireplace, a generous living room, a full bath with a shower, and a main level bedroom suite with a private half bath. Upstairs features three additional bedrooms, a large bonus den ideal for a home office, family room, or flex space, and a second full bath with a tub and shower combination plus a skylight. Thoughtfully updated for comfort and efficiency, the home features comfortable radiant heat throughout the entire first floor, a new well installed in 2021, a whole house propane generator with automatic transfer switch added in 2022, an EV charger with load management installed in 2023, new kitchen and laundry room appl
USD 699,000
5 bedroom, Salisbury CT 06039 106316169
View photo
House · for sale
USD 6,500,000
USD 936/sq.ft
5 bedroom, Salisbury CT 06039 106316169
Falls Village
· 6,943 sq.ft · 5 Bedrooms · 6 Baths · House
Falls Village · 6,943 sq.ft · 5 Bedrooms · 6 Baths · House
Clouds - An Architectural Retreat in Lakeville Set within 41 protected acres of rolling fields, wildflower meadows, and private trails, Clouds is an extraordinary contemporary country residence conceived in constant dialogue with its landscape. Approached along a winding drive through a cherry orchard-spectacular when awash in pink blossoms each spring-the house occupies the crest of a gentle bluff, commanding long views across meadows and to the distant Litchfield Hills. From a distance, the approximately 6,000-square-foot 5 bed and 5 full bath three level residence has the elemental simplicity of a refined agricultural building. Weathered cedar shake siding, a standing-seam stainless-steel roof, and a substantial stone chimney give the architecture a quiet permanence within its rural setting. Along the southwestern elevation, nearly 60 feet of windows transform the landscape into a living panorama, capturing rolling fields, wildflowers, mature trees, and the changing light from sunri
USD 6,500,000
85 Hammertown Road
View photo
House · for sale
USD 1,975,000
USD 422/sq.ft
85 Hammertown Road
Falls Village
· 4,672 sq.ft · 7 Bedrooms · 4 Baths · House
· Garden · Fireplace
Falls Village · 4,672 sq.ft · 7 Bedrooms · 4 Baths · House · Garden · Fireplace
The History: The wonderfully characterful Hammertown was established in 1774, in a small hamlet of millworkers, farmers, and blacksmiths, amidst the lush pastoral landscapes surrounding what would become the town of Pine Plains, New York. The home and its grounds were occupied by only three families across 250 years, each family slowly developing the property to include, in addition to the sprawling main house, beautiful, sweeping trees and gardens, stone walls, a two-hundred-year-old barn that has housed many an ambitious project, and a sweet guest house nestled at the entrance of the land. The Main House: The seat of the property is a traditional colonial farmhouse, tastefully renovated and beautifully envisioned for the current era. While still respecting the home's history as it passed through a quarter of a millennium. Exquisite millwork lines every wall in the home, no less than five fireplaces are peppered throughout, and we mustn't forget the beautiful, wide-plank wood floors.
USD 1,975,000
house with 3 bedroom, Sheffield MA ES106258013
View photo
House · for sale
USD 1,185,000
USD 423/sq.ft
house with 3 bedroom, Sheffield MA ES106258013
Falls Village
· 2,799 sq.ft · 3 Bedrooms · House
· Deck · Fireplace · Equipped kitchen · Parking
Falls Village · 2,799 sq.ft · 3 Bedrooms · House · Deck · Fireplace · Equipped kitchen · Parking
Dreamy river Colonial: tucked away on 4 beautiful acres, 1361 feet of river frontage, offering privacy and a quiet sanctuary for wildlife viewing. Main floor features an updated classic chef's kitchen that flows into a spacious Great Room w/ wood-burning fireplace, dining area, 1/2 bath, and direct access to the sun deck with sparkling river and dramatic sunset views. A breezeway connecting the 2-car garage is a sunny space for all of your seasonal gear. Upstairs, the large primary bedroom includes a 2nd wood-burning fireplace and en suite bath, while two additional bedrooms share a full bath. Main floor office and a finished lower level currently serves as guest accommodations, media room, fitness, laundry, and a variety of additional uses. New landscaping! 4 bed Title V, completed 4/26
USD 1,185,000
house with 3 bedroom, Salisbury CT ES106317685
View photo
House · for sale
USD 1,195,000
USD 451/sq.ft
house with 3 bedroom, Salisbury CT ES106317685
Falls Village
· 2,648 sq.ft · 3 Bedrooms · House
· Office room · Equipped kitchen · Parking
Falls Village · 2,648 sq.ft · 3 Bedrooms · House · Office room · Equipped kitchen · Parking
This expansive ranch-style home is situated on a quiet cul-de-sac in Lakeville, CT, just off Wells Hill Road. The property offers 3-Bedrooms, 3-Bathrooms, two living areas, a formal dining room, and a modernized kitchen, all characterized by abundant natural light and a welcoming ambiance. Two of the Bedrooms are en suite and the third utilizes the Hall Bath. The Family Room includes a separate Office Area, both of which are privately located on the side of the home opposite the Bedrooms - offering privacy and versatility in use. A covered breezeway provides a connection between the home's mudroom and an attached garage, which also features a screened porch at the back. This 1.3-acre lot offers usable land and mature landscaping in a sought-after area
USD 1,195,000
4 bedroom, Cornwall CT 06796 106316128
View photo
House · for sale
USD 1,100,000
USD 308/sq.ft
4 bedroom, Cornwall CT 06796 106316128
Falls Village
· 3,563 sq.ft · 4 Bedrooms · 4 Baths · House
· Sauna · Deck · Balcony · Fireplace · Equipped kitchen
Falls Village · 3,563 sq.ft · 4 Bedrooms · 4 Baths · House · Sauna · Deck · Balcony · Fireplace · Equipped kitchen
Situated along a picturesque country lane, this private 4 BDR home is a light-filled sanctuary offering the perfect blend of gracious and serene country living. A welcoming front porch invites you into a spacious foyer, flanked by a quiet home study on one side and a large, sun-drenched living room anchored by a cozy fireplace on the other. A bright kitchen effortlessly connects a formal dining room to an expansive family room with vaulted ceilings and a second fireplace, creating a seamless flow for entertaining. Outstanding indoor amenities include a private sauna near the kitchen and a dedicated staircase leading to a versatile upper-level study or exercise room. Another set of stairs from the main entrance leads to the second floor featuring 3 generous bedrooms and a luxurious primary ensuite retreat, complete with its own private dressing/reading room and a balcony overlooking the grounds and distant views towards the Catskills. Outside, a lovely wood deck on the main level leads
USD 1,100,000
895 Route 83
View photo
House · for sale
USD 6,500,000
USD 1,627/sq.ft
895 Route 83
Falls Village
· 3,993 sq.ft · 3 Bedrooms · 3 Baths · House
· Garden
Falls Village · 3,993 sq.ft · 3 Bedrooms · 3 Baths · House · Garden
Middlefield, an exceptional 45-acre Hudson Valley estate designed by AD100 architect Gil Schafer, is a masterful interpretation of Classical architecture. The residence reflects Schafer’s celebrated approach to the American country house; timeless in its proportions and craftsmanship, yet relaxed, comfortable, and entirely suited to modern life. Approached by a winding drive through mature trees and native plantings, the Greek Revival residence is beautifully sited within its private landscape. A classical double-height portico and gracious proportions give the house a timeless presence, while expansive windows connect the interiors to the surrounding gardens, lawns, and woodland. A gracious center hall opens to beautifully scaled living and dining rooms filled with natural light. Throughout the house, newly installed antique wide-plank floors, custom millwork and hardware, antique mantels, and carefully considered architectural details create warmth and character. A generous three-sea
USD 6,500,000
309 Amenia Union Road
View photo
House · for sale
USD 549,000
USD 286/sq.ft
309 Amenia Union Road
Falls Village
· 1,916 sq.ft · 4 Bedrooms · 2 Baths · House
Falls Village · 1,916 sq.ft · 4 Bedrooms · 2 Baths · House
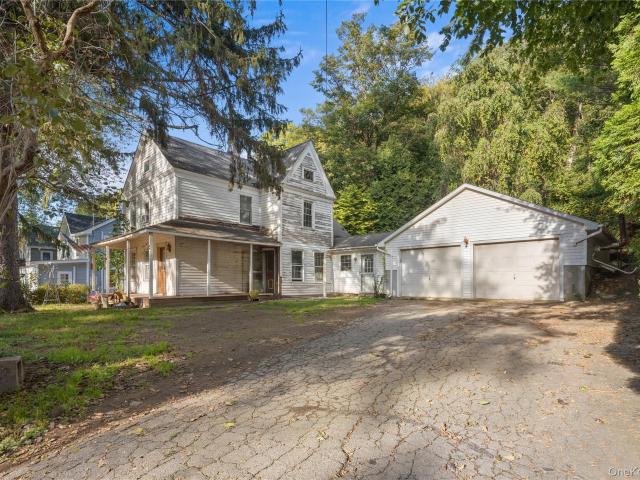
Charming Circa-1920 Farmhouse in the Heart of the Harlem Valley Nestled along one of Amenia's picturesque country roads, 309 Amenia Union Road is a charming circa-1920 farmhouse set on approximately 2 private acres in the heart of the Harlem Valley. Surrounded by rolling fields, mature trees, and neighboring farmland, this property captures the quintessential character of the Hudson Valley countryside while offering exceptional potential for its next owner. Dating to the early 20th century, the farmhouse retains the proportions and character that make historic country homes so appealing. Approximately 1,920 square feet of living space includes 4 bedrooms and 1 full bathroom, with a traditional two-story floor plan that provides a wonderful foundation for restoration, renovation, or personalization. Sun-filled rooms, generous living spaces, and classic farmhouse proportions create an inviting sense of warmth and possibility. The main living areas offer plenty of flexibility for modern c
USD 549,000
404 Schultz Hill Road
View photo
House · for sale
USD 525,000
USD 384/sq.ft
404 Schultz Hill Road
Falls Village
· 1,367 sq.ft · 3 Bedrooms · 2 Baths · House
· Gym · Deck · Equipped kitchen · Parking · Cellar
Falls Village · 1,367 sq.ft · 3 Bedrooms · 2 Baths · House · Gym · Deck · Equipped kitchen · Parking · Cellar
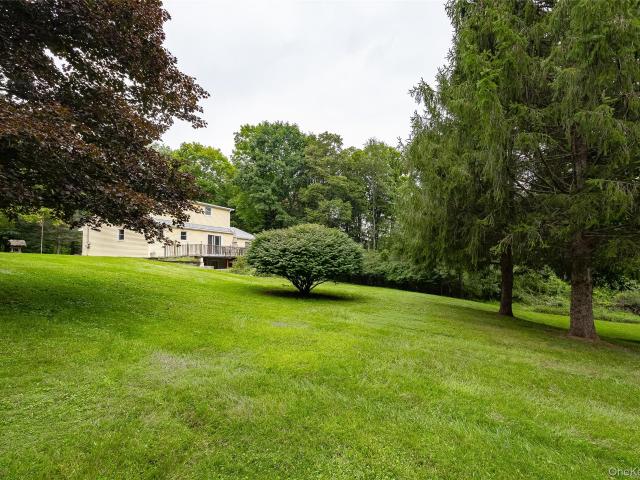
Charming Cape Cod Retreat on Nearly 6 Acres in Pine Plains. Tucked away on a quiet country road just outside the village of Pine Plains, this charming three-bedroom, two-bath Cape Cod offers the perfect blend of country tranquility, comfortable living, and endless possibilities on nearly six beautiful acres. Welcoming you home with its cheerful yellow exterior, the spacious main level features a comfortable living room, dining area, kitchen, and convenient three-quarter bath. Upstairs, you’ll find three bedrooms and a second full bath, providing plenty of room for family and guests. The walkout basement offers excellent potential and could easily become a creative studio, workshop, hobby space, home gym, or additional living area. A one-car garage with storage below adds even more practicality and space. Step outside onto the generous rear deck and take in the peaceful surroundings. The home is privately set back from the road among mature trees and a shady lawn, while the wooded porti
USD 525,000
house with 3 bedroom, Norfolk CT ES106236091
View photo
House · for sale
USD 645,000
USD 169/sq.ft
house with 3 bedroom, Norfolk CT ES106236091
Falls Village
· 3,800 sq.ft · 3 Bedrooms · House
· Fireplace · Equipped kitchen · Air conditioning · Cellar
Falls Village · 3,800 sq.ft · 3 Bedrooms · House · Fireplace · Equipped kitchen · Air conditioning · Cellar
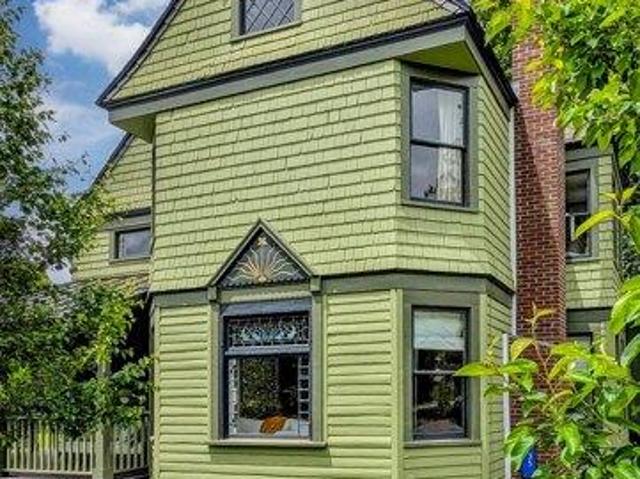
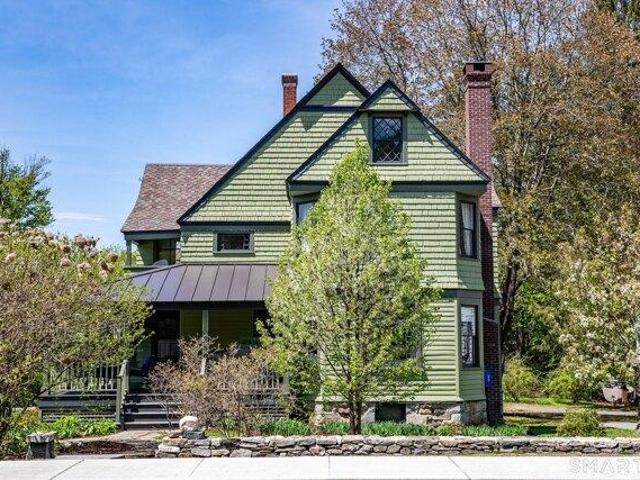
(back on market- purchaser inability to finance) Thoughtfully renovated 1890 Victorian village gem rich in architectural character. Beautifully crafted porches give the home its distinctive presence and serve as gracious extensions of living and dining spaces. Once the residence of Isabella Beecher Hooker and her husband, John, this home has a notable place in Connecticut history. Original details have been preserved and enhanced with substantial modern improvements, including a new kitchen and baths, a rebuilt front porch and roof, a new granite fireplace and brick chimney, a new propane warm-air heating system, central air, a new Viessmann water heater, and insulated attic and basement sills. The kitchen is well-appointed with a Bertazzoni six-burner gas range, Sub-Zero refrigerator, Bosch dishwasher, built-in cabinetry, center island, lit pantry and bar and convenient side entrance. A rear porch provides an ideal setting for grilling and entertaining. Stone wall and walkways are sur
USD 645,000
20 Mansion Drive
View photo
House · for sale
USD 785,000
USD 464/sq.ft
20 Mansion Drive
Falls Village
· 1,690 sq.ft · 3 Bedrooms · 2 Baths · House
· Patio · Garden · Swimming pool · Deck
Falls Village · 1,690 sq.ft · 3 Bedrooms · 2 Baths · House · Patio · Garden · Swimming pool · Deck
Welcome to this beautiful home dead end location AND is the QUEEN OF THE LAKE on Robinsons Pond! Amazing 101' of water frontage! Situated high on the property this one of a kind home enjoys incredible, beautiful waterfront views. The exterior stone walls give this home unprecedented distinction. 3 Full levels of outdoor living and possible entertaining space. The first floor features a Trek Deck with clear railings to sit and enjoy a cup of coffee or'whatever' lol while the sun sets or rises. The lower level enjoys a slate patio with 2 magnificent curved granite staircases on either side of the property to the yard/grass level. There is a totally separate private section/area that was built and is ready and waiting for your Hot Tub to be installed! What an unbelievable setting for any event, wedding, or just enjoying life in this fabulous property. The mid section of the yard is totally flat, completely fenced in with rod iron pretty fencing and can host any type of any party you can i
USD 785,000
206 Old Route 22
View photo
House · for sale
USD 279,000
USD 205/sq.ft
206 Old Route 22
Falls Village
· 1,356 sq.ft · 3 Bedrooms · 1 Bath · House
· Parking
Falls Village · 1,356 sq.ft · 3 Bedrooms · 1 Bath · House · Parking
Full of charm, character, and opportunity, this circa-1900 home is ready for its next chapter. Featuring 3 bedrooms, 1 bathroom, and a spacious attached two-car garage with additional storage above, this property offers a wonderful opportunity to bring your vision to life and restore its timeless appeal. While the home would benefit from some updating, its classic character and potential make it an exciting opportunity for buyers looking to create something truly special. An additional highlight is the adjacent 13.4-acre parcel, being offered separately, providing a unique opportunity for those seeking additional land. Whether you're looking for a home to make your own or an investment with potential, this Wassaic property is full of possibilities!
USD 279,000
3 bedroom, Cornwall CT 06753 106385175
View photo
House · for sale
USD 795,000
USD 452/sq.ft
New
3 bedroom, Cornwall CT 06753 106385175
Falls Village
· 1,755 sq.ft · 3 Bedrooms · 3 Baths · House
· Patio · Equipped kitchen
Falls Village · 1,755 sq.ft · 3 Bedrooms · 3 Baths · House · Patio · Equipped kitchen
Introducing Cora, a Litchfield County jewel. Understated and quaint from the outside, this inviting home opens to a lovely landscape of stone walls, a wrought-iron gate, and stone steps leading to the front door. Inside, the living room makes an immediate impression with soaring ceilings and abundant natural light. Designed for both living and dining, the open-concept space is made for easy entertaining. French doors open to a bluestone patio overlooking a picturesque pond, framed by trees beginning to turn for the season and providing privacy in the summer months. It's easy to imagine long summer afternoons on a picnic blanket overlooking the spring fed pond reading your favorite book. The updated kitchen pairs modern fixtures with generous marble countertops and stainless-steel appliances. Down the hall, the primary suite includes an en-suite bath and a spacious walk-in closet. Upstairs, two additional bedrooms and a full bath with soaking tub provide flexible space for guests, work,
USD 795,000
3 bedroom, Norfolk CT 06058 106236091
View photo
House · for sale
USD 645,000
USD 169/sq.ft
3 bedroom, Norfolk CT 06058 106236091
Falls Village
· 3,800 sq.ft · 3 Bedrooms · 3 Baths · House
· Fireplace · Equipped kitchen · Air conditioning · Cellar
Falls Village · 3,800 sq.ft · 3 Bedrooms · 3 Baths · House · Fireplace · Equipped kitchen · Air conditioning · Cellar
(back on market- purchaser inability to finance) Thoughtfully renovated 1890 Victorian village gem rich in architectural character. Beautifully crafted porches give the home its distinctive presence and serve as gracious extensions of living and dining spaces. Once the residence of Isabella Beecher Hooker and her husband, John, this home has a notable place in Connecticut history. Original details have been preserved and enhanced with substantial modern improvements, including a new kitchen and baths, a rebuilt front porch and roof, a new granite fireplace and brick chimney, a new propane warm-air heating system, central air, a new Viessmann water heater, and insulated attic and basement sills. The kitchen is well-appointed with a Bertazzoni six-burner gas range, Sub-Zero refrigerator, Bosch dishwasher, built-in cabinetry, center island, lit pantry and bar and convenient side entrance. A rear porch provides an ideal setting for grilling and entertaining. Stone wall and walkways are sur
USD 645,000
2407 Cr 7
View photo
House · for sale
USD 849,000
USD 438/sq.ft
2407 Cr 7
Falls Village
· 1,938 sq.ft · 3 Bedrooms · 3 Baths · House
· Garden · Office room · Fireplace · Parking
Falls Village · 1,938 sq.ft · 3 Bedrooms · 3 Baths · House · Garden · Office room · Fireplace · Parking
Upper Rhoda Pond in Copake, New York (Southern Columbia County) is a very special place. About 2 hours from New York City, it is a private body of water with no public access. The waterfront area includes docks and a kayak to row out to your exclusive floating raft. This 3 bedrooms (plus office) has 3 bathrooms and is approximately 1944 square feet. The open floor plans lends itself to family, friends and entertaining. Wood-burning fireplace to warm up on those cool nights. Fiber-optic is on premises. The screened porch has panels, so that you can take in the country location and water views all year round. There is even a heater out there. The lower level has a sizeable family room and includes a pool table and ping-pong table. Storage has been very well organized and there is plenty of it. All this is sited on over 2.5 acres. There is a detached two-car garage and gardens. This central location makes it so convenient to so many cultural activities (Tanglewood, Catamount Adventure Mou
USD 849,000
90 Lake Amenia Road
View photo
House · for sale
USD 299,000
USD 259/sq.ft
90 Lake Amenia Road
Falls Village
· 1,152 sq.ft · 3 Bedrooms · 2 Baths · House
· Equipped kitchen · Parking · Cellar
Falls Village · 1,152 sq.ft · 3 Bedrooms · 2 Baths · House · Equipped kitchen · Parking · Cellar
Situated just minutes from the town of Amenia, this three-bedroom, two-bath home offers fresh opportunity and convenient access to local amenities. The kitchen features cabinetry and connects to the dining area, while the adjoining living and dining rooms create a flexible layout. A bright sunroom with sliding doors provides additional living space and abundant natural light. The primary bedroom includes a walk-in closet and an en-suite bath with a walk-in tub. Additional features include a full basement for storage and an attached garage. Located minutes from the Metro-North train station and within walking distance of the Harlem Valley Rail Trail, this property offers a convenient setting for enjoying the surrounding area
USD 299,000
house with 6 bedroom, Norfolk CT ES106236060
View photo
House · for sale
USD 369,000
USD 142/sq.ft
house with 6 bedroom, Norfolk CT ES106236060
Falls Village
· 2,594 sq.ft · 6 Bedrooms · House
· Garden · Parking
Falls Village · 2,594 sq.ft · 6 Bedrooms · House · Garden · Parking
Located just minutes from the heart of Norfolk, this two-family home offers space, character and excellent income potential. The first-floor apartment features 2 bedrooms and 1 full bath, enhanced by a welcoming front porch-perfect for relaxing and enjoying the surroundings. The second-floor unit offers a generous layout with 4 bedrooms and 1 full bath, highlighted by a beautiful claw-foot tub and a large, bright living room providing both charm and comfort. Outside, the property sits on a large yard with ample parking on both sides of the home, allowing separate parking for each tenant. The property is in a desirable location close tot he center of town
USD 369,000
house with 4 bedroom, Sheffield MA ES106275672
View photo
House · for sale
USD 545,000
USD 281/sq.ft
house with 4 bedroom, Sheffield MA ES106275672
Falls Village
· 1,938 sq.ft · 4 Bedrooms · House
· Garden · Deck · Fireplace · Equipped kitchen
Falls Village · 1,938 sq.ft · 4 Bedrooms · House · Garden · Deck · Fireplace · Equipped kitchen
Single level living with room for everyone. This well loved Ranch House sits in a quiet park like neighborhood on a cul-de-sac. Livingroom with Fireplace, Eat-in Kitchen, 3 Bedrooms + a Bonus Bedroom that may double as an ADU (accessory dwelling unit), Rental or In-law suite. Large yard. Private Deck. Well located near shopping and schools. Truly a special home
USD 545,000
4 bedroom, Cornwall CT 06796 106261150
View photo
House · for sale
USD 845,000
USD 344/sq.ft
4 bedroom, Cornwall CT 06796 106261150
Falls Village
· 2,454 sq.ft · 4 Bedrooms · 3 Baths · House
· Fireplace
Falls Village · 2,454 sq.ft · 4 Bedrooms · 3 Baths · House · Fireplace
Privately set at the end of a long drive and surrounded by protected and conservation land, this well-cared-for home offers 16.61 acres, 4 bedrooms, 2.5 baths-a rare combination of privacy, scale, and move-in-ready ease in the heart of Cornwall. The home features a comfortable, classic layout designed for both full-time living and weekend retreat. Light-filled interiors and thoughtful proportions create an inviting atmosphere throughout, while the fireplace anchors the main living space with warmth and character. The setting is what truly sets this property apart. Sweeping mountain views extend across the pristine Coltsfoot Valley. With surrounding land protected, these views remain preserved, offering a level of permanence that is increasingly hard to find. A compelling opportunity to own meaningful acreage with enduring views, privacy, and immediate livability-just minutes from the village centers of Cornwall and the broader Litchfield County amenities
USD 845,000
house with 3 bedroom, Sheffield MA ES106274002
View photo
House · for sale
USD 998,500
USD 356/sq.ft
house with 3 bedroom, Sheffield MA ES106274002
Falls Village
· 2,799 sq.ft · 3 Bedrooms · House
· Deck · Parking
Falls Village · 2,799 sq.ft · 3 Bedrooms · House · Deck · Parking
Privately set on just under 7 acres, this beautifully renovated home offers the perfect combination of tranquility, privacy, and convenience. A meticulously paved circular driveway leads through elegant, iron fencing to the level, beautifully landscaped property. The home offers approximately 2,800 square feet of thoughtfully updated living space, with 3 to 4 bedrooms and 2 full baths across two spacious levels. Natural light fills the interior, highlighting beautiful wood floors throughout and adding to the warm, inviting atmosphere. Skylights bring even more light into the home, while the oversized deck provides an ideal setting for outdoor entertaining, relaxing, and enjoying the peaceful surroundings. An oversized two-car garage offers generous parking and storage. Tucked away in a completely private setting yet just minutes from town, this exceptional property is approximately two minutes from Sheffield's Cobble and the Appalachian Trail, offering easy access to hiking, nature, an
USD 998,500
house with 6 bedroom, Sheffield MA ES106236030
View photo
House · for sale
USD 1,050,000
USD 105/sq.ft
house with 6 bedroom, Sheffield MA ES106236030
Falls Village
· 10,000 sq.ft · 6 Bedrooms · House
Falls Village · 10,000 sq.ft · 6 Bedrooms · House
Mixed use property located just 7 miles south of Gt Barrington on Route 7. Two commercial units and two residential units. Solar on roof and in back of property bring in additional lease revenue. Long term tenants in each apartment. Anchor commercial tenant, Berkshire Fence and Accessories, to sign long term lease with new owner. Second commercial unit vacant, perfect for owner occupied buyer
USD 1,050,000

Get email alerts

Don't miss out: be the first to know about new properties

The alert was correctly created

On subscribing you accept the conditions of use and the privacy policy
Alert
Receive new ads in your inbox
Save this search
Receive alerts for new listings

We'll send you an email when we have new properties for: "Houses for sale in Falls Village"

The alert was correctly created

Warren town, Litchfield County Connecticut
Winsted
Get email alerts and be the first to see new listings
Required field
On subscribing I accept the terms of the privacy policy
Perfect! You'll soon start receiving new listings via email
Alert
Receive an email when we have new ads for Houses for sale in Falls Village
Save this search
Filters

Bedrooms

Size (sq.ft)

sq.ft
sq.ft

Price

USD
USD

Property type

Bathrooms

Clear all filters
Receive notifications when new entries are published.