201 houses for sale in Falls Village

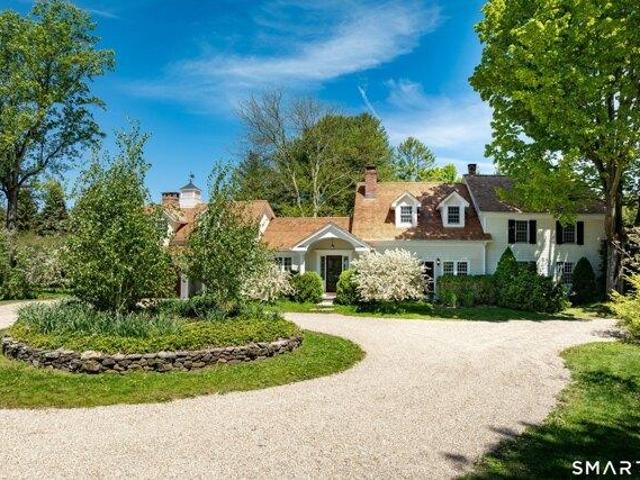
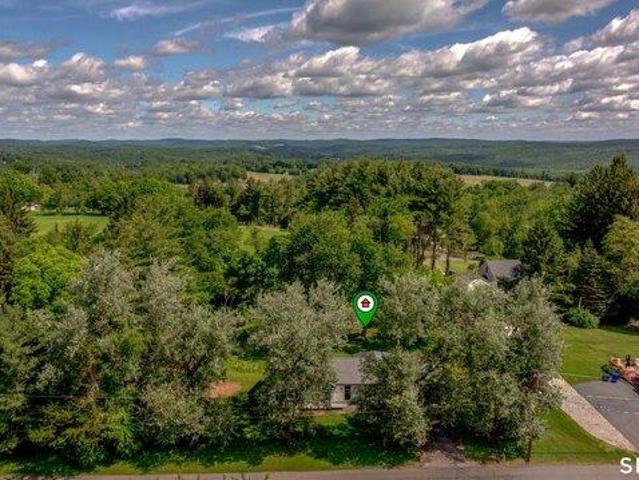
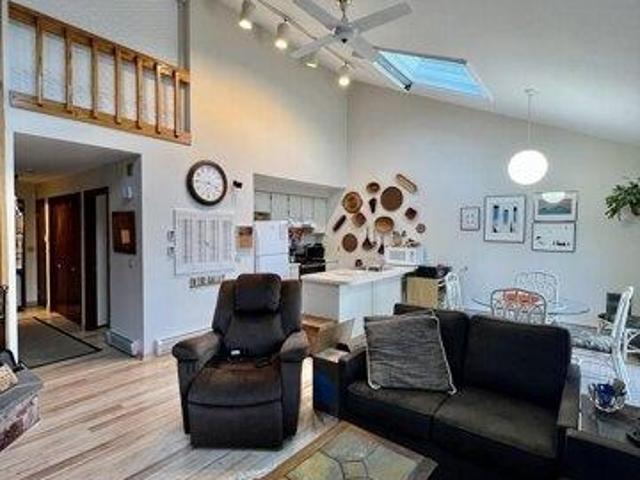
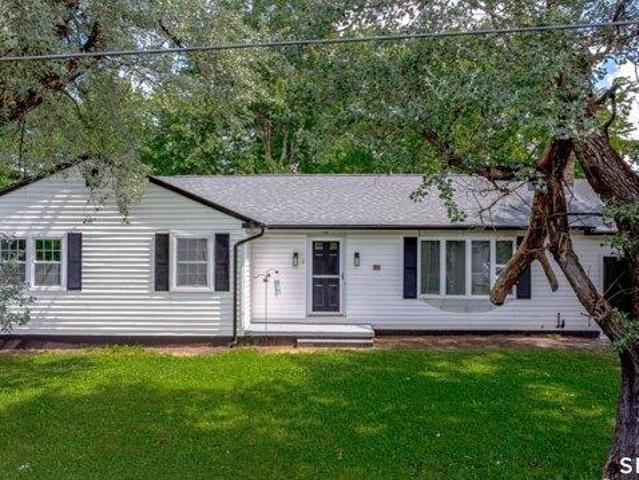
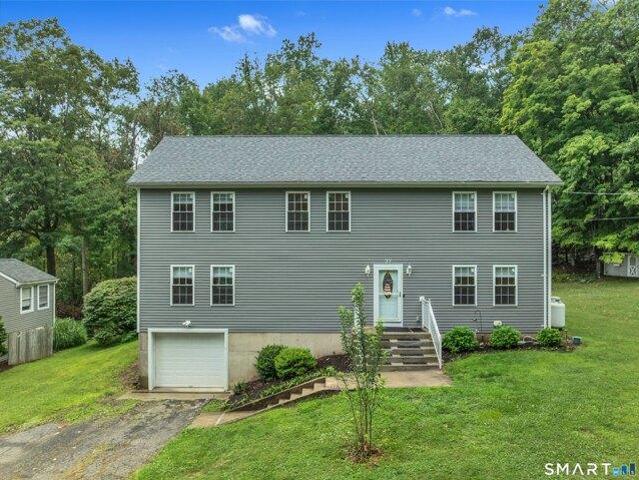
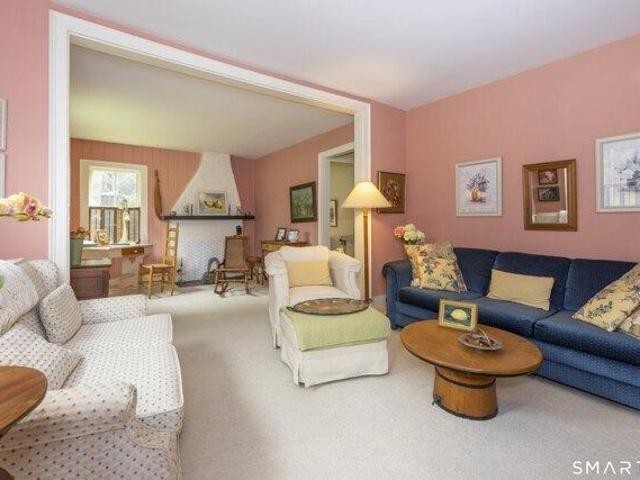
house with 2 bedroom, Salisbury CT ES104908325
View photo
House · for sale
USD 485,000
USD 243/sq.ft
house with 2 bedroom, Salisbury CT ES104908325
Falls Village
· 1,991 sq.ft · 2 Bedrooms · House
· Fireplace · Equipped kitchen
Falls Village · 1,991 sq.ft · 2 Bedrooms · House · Fireplace · Equipped kitchen
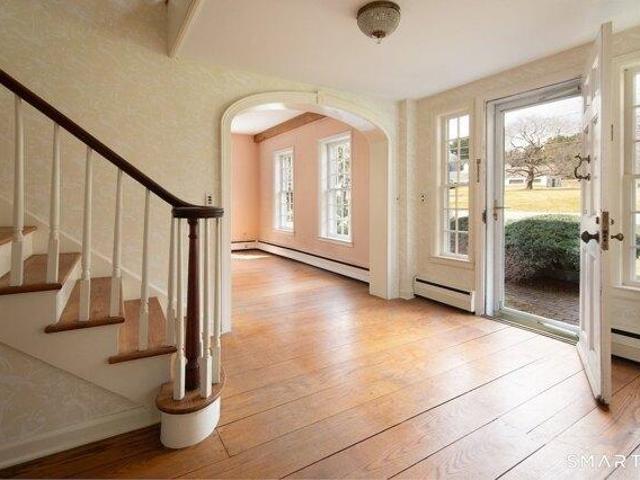
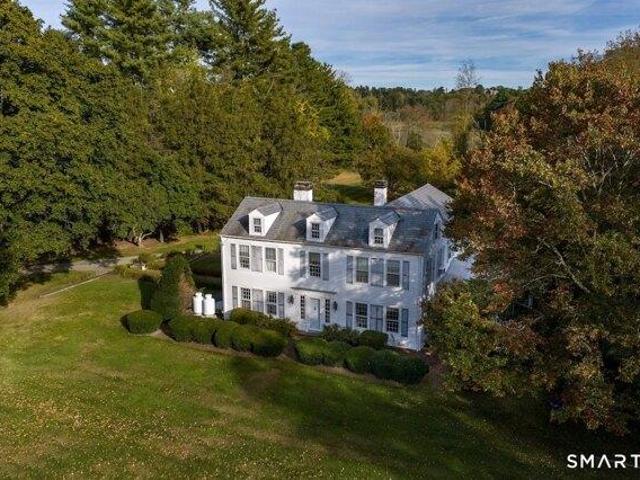
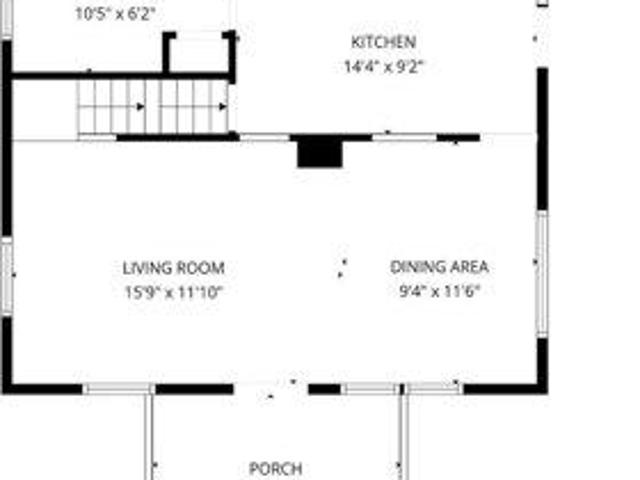
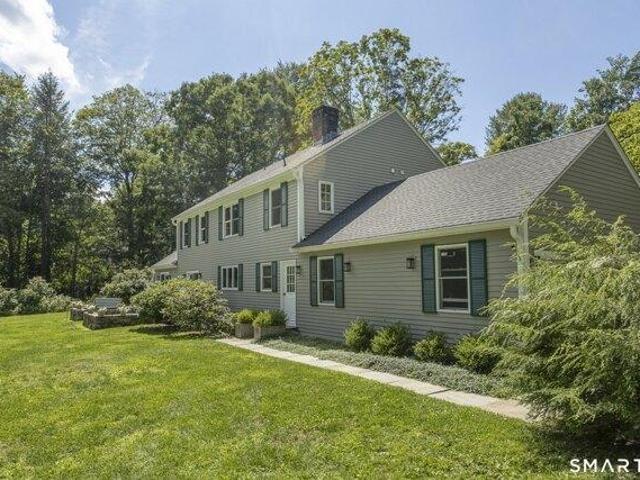
This 1850 Antique home has been proudly cherished and meticulously cared for by the same family for 59 years. It is ready to be passed on to the next owner to enjoy all the beauty, cultural activities and outdoor recreation the coveted NW corner of Litchfield County provides. Proximity to the renowned Lime Rock Park Racetrack is sure to please automotive enthusiasts. Nearby prestigious private schools make this an ideal primary dwelling, or a weekend escape to rest and recharge. Upon entering the large living room, one immediately feels the warmth with wall to wall carpeting and a fireplace. An additional den/sitting room w/fireplace compliments the living area. A country styled, eat-in kitchen w/pantry area, tile floor, ample cabinets and large picture window is inviting. For more lively family gatherings, there is a formal DR w/french doors leading to a spectacular sun porch with walls of windows creating a tranquil, relaxing ambiance, flooded with natural sunlight. The upper floor h
USD 485,000
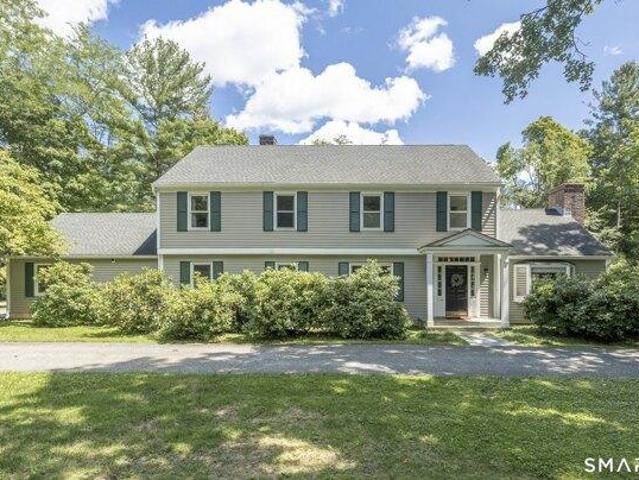
5 bedroom, Salisbury CT 06039 104848783
View photo
House · for sale
USD 2,650,000
USD 932/sq.ft
5 bedroom, Salisbury CT 06039 104848783
Falls Village
· 2,842 sq.ft · 5 Bedrooms · 4 Baths · House
· Garden · Office room · Terrace · Parking · Fireplace · Equipped kitchen
Falls Village · 2,842 sq.ft · 5 Bedrooms · 4 Baths · House · Garden · Office room · Terrace · Parking · Fireplace · Equipped kitchen
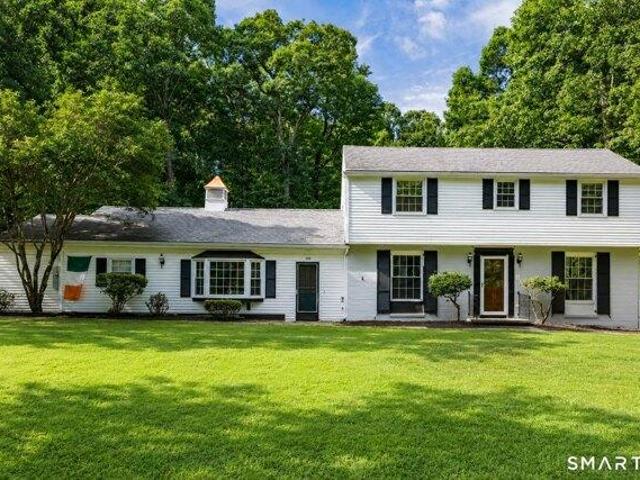
Among the romantic stretch of New England homes, this fully renovated Colonial rests on 1 horizontal acre in the middle of Salisbury flanked by a discreet road and meadow to the back. Newly and completely renovated it features a chef's kitchen, dining and living rooms banked by windows and French doors that open to the flagstone and stone terrace large enough for dining and sitting areas. A wood burning fireplace anchors the generously proportioned living room which includes built in shelves making it warm and cozy during the winter months. The ample foyer stretches back to an office with shelving, a full bath and downstairs bedroom. Linking it all is a dry bar which connects with the kitchen, pantry/mud room and 2 car garage to the back. Upstairs is the primary bedroom with a full bath and walk in closet, another en-suite bedroom and two other bedrooms that share a full bath. For greater convenience is a laundry room situated on the 2nd floor. Outside is a broad yard punctuated by a b
USD 2,650,000
house with 4 bedroom, Salisbury CT ES104921429
View photo
House · for sale
USD 895,000
USD 235/sq.ft
house with 4 bedroom, Salisbury CT ES104921429
Falls Village
· 3,800 sq.ft · 4 Bedrooms · House
· Office room · Parking
Falls Village · 3,800 sq.ft · 4 Bedrooms · House · Office room · Parking
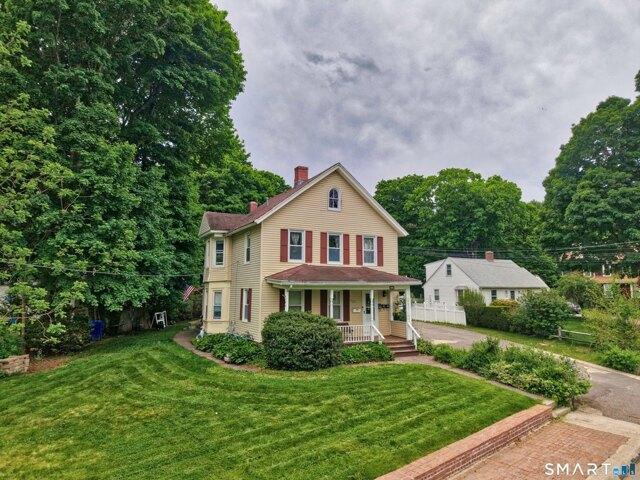
Timeless Lakeville home ready for Restoration - Rare 1940 Center Hall Colonial on Indian Mountain Road- Set on one of Lakeville's most sought-after streets, this offering includes two parcels totaling approximately 24 acres, providing a unique opportunity for expansion, privacy, or long-term investment. Built in 1940, the 4-bedroom, 3.5-bath residence features a classic center hall layout with well-proportioned, light-filled rooms and hardwood floors throughout. The home includes an ensuite bedroom in finished space over the garage, offering flexibility for guests, office, or studio use.The property enjoys exceptional western-facing views across the street toward a protected 450+ acre farm with distinctive limewashed barns, creating a scenic backdrop with consistent sunset views. Conveniently located near Lakeville village, area schools, and local amenities. Listing is in 2 parcels. The parcel the house is on is 10.9 acres. Abutting parcel is 13.9 acres Parcel ID 868621
USD 895,000
4 bedroom, Salisbury CT 06039 104921429
View photo
House · for sale
USD 895,000
USD 235/sq.ft
4 bedroom, Salisbury CT 06039 104921429
Falls Village
· 3,800 sq.ft · 4 Bedrooms · 4 Baths · House
· Office room · Parking
Falls Village · 3,800 sq.ft · 4 Bedrooms · 4 Baths · House · Office room · Parking
Timeless Lakeville home ready for Restoration - Rare 1940 Center Hall Colonial on Indian Mountain Road- Set on one of Lakeville's most sought-after streets, this offering includes two parcels totaling approximately 24 acres, providing a unique opportunity for expansion, privacy, or long-term investment. Built in 1940, the 4-bedroom, 3.5-bath residence features a classic center hall layout with well-proportioned, light-filled rooms and hardwood floors throughout. The home includes an ensuite bedroom in finished space over the garage, offering flexibility for guests, office, or studio use.The property enjoys exceptional western-facing views across the street toward a protected 450+ acre farm with distinctive limewashed barns, creating a scenic backdrop with consistent sunset views. Conveniently located near Lakeville village, area schools, and local amenities. Listing is in 2 parcels. The parcel the house is on is 10.9 acres. Abutting parcel is 13.9 acres Parcel ID 868621
USD 895,000
house with 3 bedroom, Salisbury CT ES104851906
View photo
House · for sale
USD 495,000
USD 393/sq.ft
house with 3 bedroom, Salisbury CT ES104851906
Falls Village
· 1,259 sq.ft · 3 Bedrooms · House
· Fireplace · Equipped kitchen · Parking
Falls Village · 1,259 sq.ft · 3 Bedrooms · House · Fireplace · Equipped kitchen · Parking
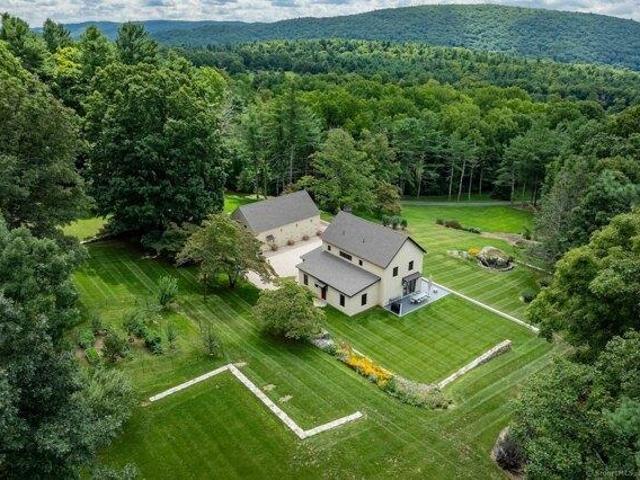
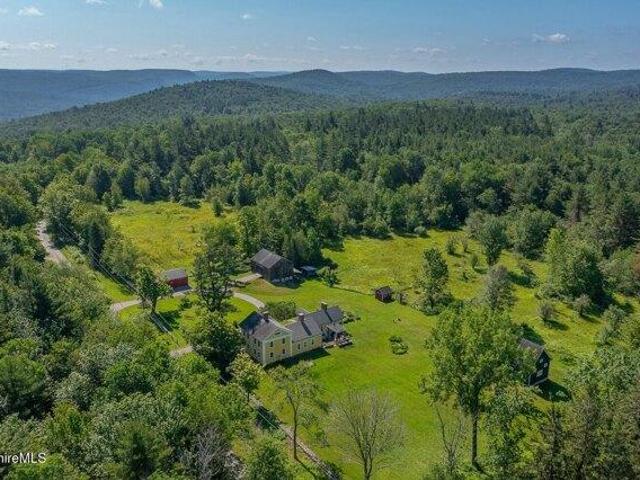
A Versatile Country Compound Just Minutes from Salisbury Village. Located on a picturesque country road just four miles from the Salisbury village center, this multi-structure compound presents a rare opportunity to live, work, and generate passive income. With close proximity to area private schools and the Historic Lime Rock Park, the property offers exceptional potential for long-term leasing or a highly desirable Airbnb retreat. At the heart of the property is a charming, light-filled farmhouse featuring three bedrooms, two bathrooms, and warm wood floors throughout. Just next door, a versatile studio building with a half-bath-recently utilized as a photographer's studio it awaits your creative vision. For guests or renters, the detached two-car garage boasts a private, one-bedroom apartment above, complete with gleaming wood floors, a full kitchen, full bath, and a cozy living room anchored by a fieldstone fireplace. Completing the property is a classic barn, offering the perfect
USD 495,000
house with 7 bedroom, Warren CT ES104947116
View photo
House · for sale
USD 7,400,000
USD 1,082/sq.ft
house with 7 bedroom, Warren CT ES104947116
Falls Village
· 6,835 sq.ft · 7 Bedrooms · House
· Fireplace · Swimming pool
Falls Village · 6,835 sq.ft · 7 Bedrooms · House · Fireplace · Swimming pool
Reverie Farm is an exceptionally rare late 18th century stone and shingle estate, on more than one hundred acres, located in one of the highest and most private parts of Connecticut. Situated in the heart of Litchfield County, the property rises more than 1,200 feet in elevation across four distinct tax parcels, among which are several estate quality building sites. The setting is dreamlike in every season, and quintessentially New England. The 1799 Main house is an architectural marvel that achieves effortless balance between its Georgian-Federal, Dutch Colonial, and European elements. The effect is nothing short of entering a fairy tale, one that unfolds endlessly with each new detail that one discovers. An incredibly intimate home, the Main house at Reverie is nonetheless nearly 7,000 square feet and boasts seven bedrooms, five full and two half baths, several ancient fireplaces, and an historic 'pub', reputed to be the oldest part of the house. There is a Gunite pool, privately sit
USD 7,400,000
house with 3 bedroom, Canaan CT ES104851454
View photo
House · for sale
USD 2,695,000
USD 966/sq.ft
house with 3 bedroom, Canaan CT ES104851454
Falls Village
· 2,788 sq.ft · 3 Bedrooms · House
· Office room · Terrace · Equipped kitchen
Falls Village · 2,788 sq.ft · 3 Bedrooms · House · Office room · Terrace · Equipped kitchen
This stunning, Architecturally Designed Modern home was newly constructed in 2022 boasts being an energy-efficient passive house with an Energy Recovery System. No detail has been overlooked! Every decision was made with great thought and with the highest quality craftsmanship. This home is located on 58+ acres, with its own private hiking trails, a brook at the edge of the property, a mountain view, tiered lawns, and 200 ft of new stone walls. The home itself features 3 bedrooms, 3 bathrooms, and is chic and modern throughout. The Kitchen has all Thermador appliances, including a 99-bottle wine fridge and a built-in coffee maker. The dining room and living room have accordion doors opening onto the terrace, allowing for seamless indoor/outdoor living. Also on the first floor is a private office, laundry room, and a large bedroom with lots of storage and a full bath. On the second floor, you'll find a luxurious primary suite, a third bedroom ensuite, and a sitting room with a built-in
USD 2,695,000
house with 4 bedroom, Torrington CT ES104947221
View photo
House · for sale
USD 750,000
USD 299/sq.ft
house with 4 bedroom, Torrington CT ES104947221
Falls Village
· 2,508 sq.ft · 4 Bedrooms · House
· Fireplace · Equipped kitchen · Parking
Falls Village · 2,508 sq.ft · 4 Bedrooms · House · Fireplace · Equipped kitchen · Parking
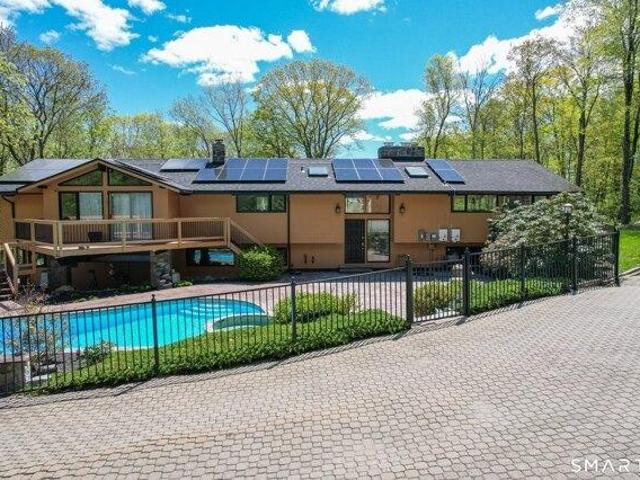
Elegant and truly one of a kind, this modernized contemporary home delivers privacy, sophistication, and lifestyle appeal in one of Litchfield County's most desirable settings an opportunity buyers will want to see immediately. Privately set at the end of a quiet drive on 1.85 landscaped acres, the property offers generous outdoor space for entertaining, recreation, gardening, etc. A two-car attached garage and a detached, two-level three-car garage, perfect for car collectors, or added storage. Conveniently located minutes from golf, skiing, dining, shopping, and major routes, the home combines peaceful seclusion. Inside, soaring ceilings, expansive windows, and an open layout create a bright, welcoming atmosphere ideal for both daily living and entertaining. The impressive great room features a striking double-sided stone fireplace, forming the heart of the home. The updated kitchen offers quality appliances, ample cabinetry, and generous prep space. The private primary suite include
USD 750,000
house with 3 bedroom, Torrington CT ES104947122
View photo
House · for sale
USD 216,700
USD 143/sq.ft
house with 3 bedroom, Torrington CT ES104947122
Falls Village
· 1,507 sq.ft · 3 Bedrooms · House
· Gym · Deck · Cellar · Parking
Falls Village · 1,507 sq.ft · 3 Bedrooms · House · Gym · Deck · Cellar · Parking
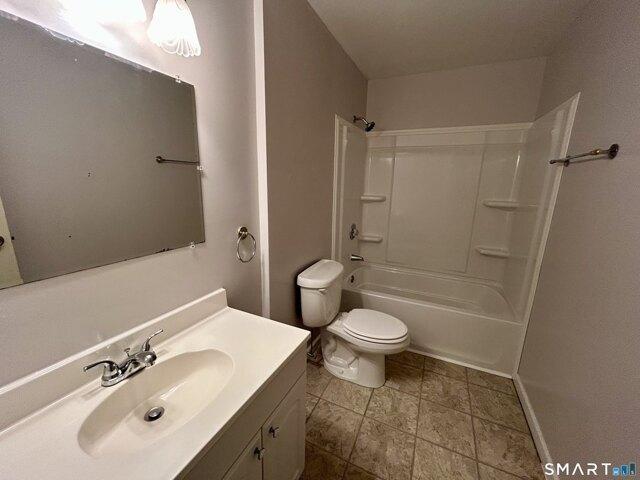
This well-maintained condo in Torrington, CT is nicely nestled at the lower, less crowded end of the hill on a newly paved road and is offered at $216,700. The home features a freshly painted interior, an updated tub and shower combo, and low-maintenance flooring throughout the main level. The main floor also includes a convenient half bath, a one-step entry for easy access, and a slider leading to a private deck perfect for relaxing or barbecuing. Additional updates include a newer roof and gutters, as well as a recently rebuilt carport with new roofing and T1-11 siding. A standout feature of the property is the expansive walkout basement with an open floor plan and easy access to electrical and plumbing, offering endless possibilities for additional living space such as a home gym, craft room, or more. 3 bedrooms and 1 1/2 baths makes this the perfect condo! EASY TO SHOW
USD 216,700
house with 5 bedroom, Salisbury CT ES104848783
View photo
House · for sale
USD 2,650,000
USD 932/sq.ft
house with 5 bedroom, Salisbury CT ES104848783
Falls Village
· 2,842 sq.ft · 5 Bedrooms · House
· Garden · Office room · Terrace · Parking · Fireplace · Equipped kitchen
Falls Village · 2,842 sq.ft · 5 Bedrooms · House · Garden · Office room · Terrace · Parking · Fireplace · Equipped kitchen
Among the romantic stretch of New England homes, this fully renovated Colonial rests on 1 horizontal acre in the middle of Salisbury flanked by a discreet road and meadow to the back. Newly and completely renovated it features a chef's kitchen, dining and living rooms banked by windows and French doors that open to the flagstone and stone terrace large enough for dining and sitting areas. A wood burning fireplace anchors the generously proportioned living room which includes built in shelves making it warm and cozy during the winter months. The ample foyer stretches back to an office with shelving, a full bath and downstairs bedroom. Linking it all is a dry bar which connects with the kitchen, pantry/mud room and 2 car garage to the back. Upstairs is the primary bedroom with a full bath and walk in closet, another en-suite bedroom and two other bedrooms that share a full bath. For greater convenience is a laundry room situated on the 2nd floor. Outside is a broad yard punctuated by a b
USD 2,650,000
house with 4 bedroom, Salisbury CT ES104832806
View photo
House · for sale
USD 3,345,000
USD 658/sq.ft
house with 4 bedroom, Salisbury CT ES104832806
Falls Village
· 5,081 sq.ft · 4 Bedrooms · House
· Patio · Garden · Fireplace · Equipped kitchen
Falls Village · 5,081 sq.ft · 4 Bedrooms · House · Patio · Garden · Fireplace · Equipped kitchen
Originally dating to the 1830s and incorporating a remarkable 1729 Dining Room, this extensively renovated farmhouse is ideally located near Twin Lakes in one of the Northwest Corner's most desirable settings. Significant additions and renovations completed in 2003 expanded the residence while carefully preserving its historic character. Original wide-board floors, hand-hewn beams, antique fireplaces, and period detailing blend seamlessly with updated systems and modern amenities throughout. Nearly every principal room captures sweeping western mountain views and protected vistas, filling the home with exceptional natural light and dramatic sunsets. The main level features a renovated eat-in kitchen with high-end appliances, stone floors, and French doors opening to the side yard and stairs leading to a media room with fireplace and full bath. A dramatic living room enjoys expansive western views over conserved land and opens through French doors to a bluestone patio ideal for entertai
USD 3,345,000
3 bedroom, Goshen CT 06756 104850158
View photo
House · for sale
USD 1,550,000
USD 1,021/sq.ft
3 bedroom, Goshen CT 06756 104850158
Falls Village
· 1,518 sq.ft · 3 Bedrooms · 3 Baths · House
· Patio · Deck · Parking
Falls Village · 1,518 sq.ft · 3 Bedrooms · 3 Baths · House · Patio · Deck · Parking
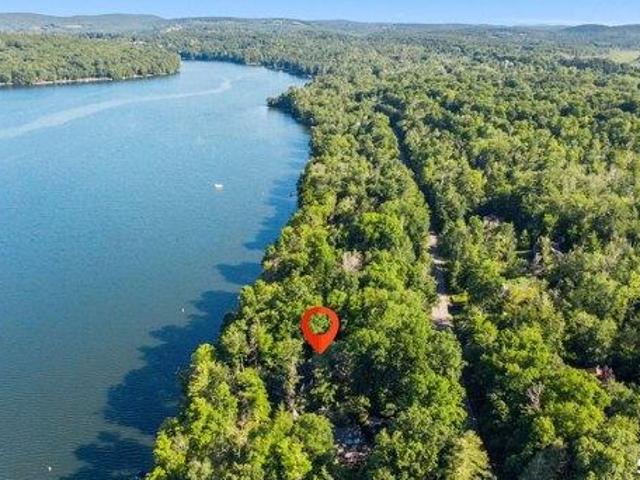
Exceptional waterfront opportunity on the highly sought-after east side of Woodridge Lake. Set on a beautiful 0.81-acre lot with direct water frontage, this rare offering captures long lake views from a private 180 sq. ft. deck at the water's edge-an ideal setting for morning coffee, entertaining, or enjoying spectacular sunsets. The property features a 1,522 sq. ft. raised ranch built in 1985, a detached two-car garage, an expansive 928 sq. ft. deck overlooking the lake, and a 264 sq. ft. stone patio, creating exceptional outdoor living spaces. Whether you're looking to renovate and personalize the existing home or envision creating a spectacular custom waterfront residence, this property offers an increasingly rare opportunity in one of Litchfield County's private lake communities. The true value lies in the irreplaceable waterfront setting, desirable east-side location, and the ability to create a legacy property for generations to come. Enjoy all that Woodridge Lake has to offer, i
USD 1,550,000
4 bedroom, Goshen CT 06756 104870082
View photo
House · for sale
USD 1,028,000
USD 386/sq.ft
4 bedroom, Goshen CT 06756 104870082
Falls Village
· 2,659 sq.ft · 4 Bedrooms · 3 Baths · House
· Deck · Fireplace · Equipped kitchen · Swimming pool
Falls Village · 2,659 sq.ft · 4 Bedrooms · 3 Baths · House · Deck · Fireplace · Equipped kitchen · Swimming pool
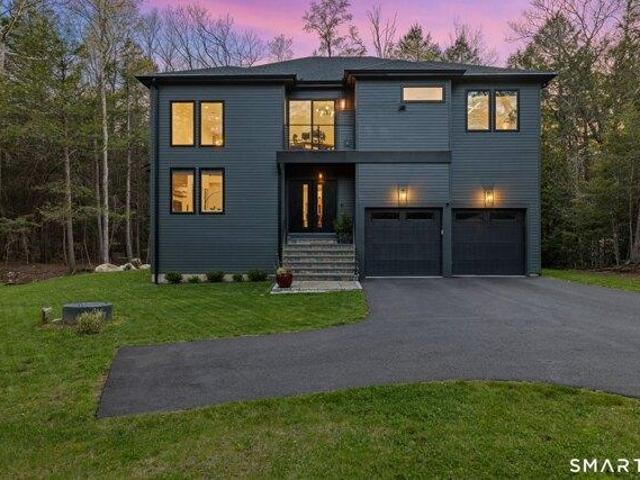
Experience the pinnacle of modern elegance in this sun-soaked new construction masterpiece, privately positioned at the end of a quiet cul-de-sac in the prestigious Woodridge Lake community just two hours from NYC. Unlike most homes in the community, this location offers a rare combination: serene seclusion with a babbling brook audible from the back deck, yet just minutes from every amenity Woodridge Lake has to offer. The open-concept interior is defined by wide plank hardwood floors, a dramatic NYC loft-style second floor common area, and a designer Hearthstone Hase Collection standing fireplace. Every detail is meticulously curated from the extra deep exterior walls, custom stair runner and premium window shades to the matching custom outdoor equipment shed. Members enjoy exclusive access to one of Connecticut's top-rated lakes, with a robust fitness center, private beach, pool, tennis courts, and a lounge with breathtaking lake views plus a commercial kitchen and dance floor for e
USD 1,028,000
house with 2 bedroom, Goshen CT ES104869906
View photo
House · for sale
USD 995,599
USD 600/sq.ft
house with 2 bedroom, Goshen CT ES104869906
Falls Village
· 1,658 sq.ft · 2 Bedrooms · House
· Swimming pool · Deck
Falls Village · 1,658 sq.ft · 2 Bedrooms · House · Swimming pool · Deck
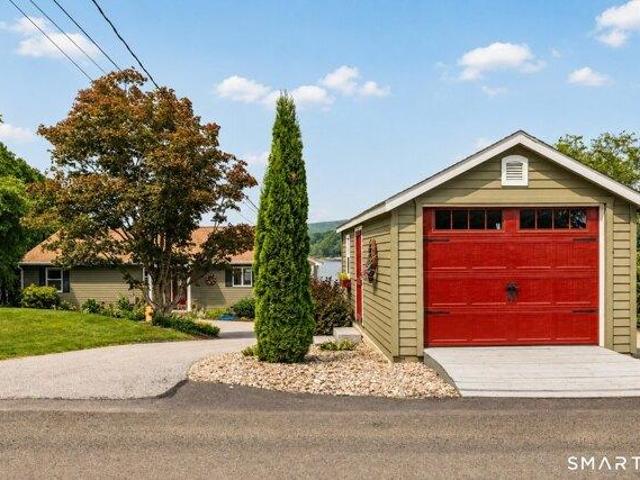
Set along the shores of sought-after Westside Pond in the heart of Litchfield County, this fully refinished waterfront retreat offers the ultimate Connecticut lake lifestyle. Located on one of the area's few non-restrict motorboat lakes, enjoy boating, jet skiing, tubing, kayaking, fishing, or simply relaxing on the water from your own private dock. Designed to maximize its stunning setting, the home features expansive waterfront decking with multiple seating and dining areas, creating the perfect space for entertaining or quiet mornings overlooking the lake. A hot tub with water views adds to the resort-like feel of this exceptional property. Inside, the beautifully updated interior is bright, warm, and inviting with soaring ceilings, an open-concept layout, and walls of windows framing panoramic lake views. The spacious living areas flow seamlessly outdoors, offering effortless indoor-outdoor living and plenty of room for family and guests. The gently sloping lawn leads directly to t
USD 995,599
house with 4 bedroom, Torrington CT ES104921350
View photo
House · for sale
USD 390,000
USD 156/sq.ft
house with 4 bedroom, Torrington CT ES104921350
Falls Village
· 2,497 sq.ft · 4 Bedrooms · House
· Office room · Swimming pool · Deck · Fireplace · Equipped kitchen · Cellar
Falls Village · 2,497 sq.ft · 4 Bedrooms · House · Office room · Swimming pool · Deck · Fireplace · Equipped kitchen · Cellar
This contemporary-style home, nestled in the woods on a quiet cul-de-sac, offers about 2,500 square feet of beautifully designed living space on 3 levels, including 4 bedrooms and 4 full bathrooms. The open floor plan on the first floor features hardwood floors, a spacious family room, a living room with a stone fireplace, a dining room with sliding doors that open to an expanded deck, a kitchen, and a spa-like bathroom with a Jacuzzi. The second floor includes wall-to-wall carpeting, a primary bedroom with a vaulted ceiling, an ensuite bathroom, and a vanity with a second sink, two additional bedrooms, a laundry area, and a bathroom. The third level, which includes a full bathroom, two closets and a skylight, is ideal for a home office. The home provides abundant storage space, including thoughtfully-designed California closets in the bedrooms, a convenient storage area adjacent to the mudroom at the front entrance, as well as a full basement. The home is located in Lakeridge, which i
USD 390,000
house with 3 bedroom, Torrington CT ES104921018
View photo
House · for sale
USD 225,000
USD 142/sq.ft
house with 3 bedroom, Torrington CT ES104921018
Falls Village
· 1,582 sq.ft · 3 Bedrooms · House
· Office room · Deck · Fireplace · Equipped kitchen
Falls Village · 1,582 sq.ft · 3 Bedrooms · House · Office room · Deck · Fireplace · Equipped kitchen
Hearthstone model with beautifully remodelled kitchen. Hardwood flooring and recessed lighting throughout the main level. Living room has a wood burning stone fireplace surrounded by cabinetry, perfect for books, tv, etc. The dining room, open to living room and kitchen has an upgraded slider to large expanded deck. The kitchen has a breakfast bar and a peninsula with additional storage. Upstairs, the primary has a vaulted ceiling and its own bathroom. Two other bedrooms share a full bath. The attic has been converted and is accessed via a staircase. It is the perfect size for a home office. It also has additional storage under the eaves. Some windows have been upgraded and all are in excellent condition. The crawlspace can be accessed from both inside and outside. It has a cement floor and a finished cedar closet
USD 225,000
house with 3 bedroom, Torrington CT ES104905068
View photo
House · for sale
USD 225,000
USD 140/sq.ft
house with 3 bedroom, Torrington CT ES104905068
Falls Village
· 1,604 sq.ft · 3 Bedrooms · House
· Office room · Parking · Deck · Fireplace · Equipped kitchen · Swimming pool
Falls Village · 1,604 sq.ft · 3 Bedrooms · House · Office room · Parking · Deck · Fireplace · Equipped kitchen · Swimming pool
BEST VALUE IN LAKERIDGE! Price INCLUDES GARAGE!* Welcome to effortless condo living in this 2 bedroom Tanglewood end unit with a one car detached garage! Inside offers a beautifully appointed eat in kitchen with Corian counters, a bright, spacious living room with gas fireplace, and a main-level bedroom with full bath. The upper-level primary bedroom suite overlooks peaceful natural surroundings, complemented by a loft perfect for a home office or third bedroom. Gleaming hardwood floors can be found thru out. Enjoy outdoor living on the large deck and a shed for additional storage. Exceptional community amenities include indoor/outdoor pools, clubhouse, fitness center, indoor/outdoor tennis courts, snack bar, indoor/outdoor basketball courts, stables, walking-hiking, kayaking and canoeing,, sports fields, skiing and so much more! A year round nature lover's dream. *List price doesn't include garage* Don't just live at Lakeridge, experience it!
USD 225,000
3 bedroom, Sandisfield MA 01255 104832353
View photo
House · for sale
USD 395,000
USD 426/sq.ft
3 bedroom, Sandisfield MA 01255 104832353
Falls Village
· 926 sq.ft · 3 Bedrooms · 1 Bath · House
Falls Village · 926 sq.ft · 3 Bedrooms · 1 Bath · House
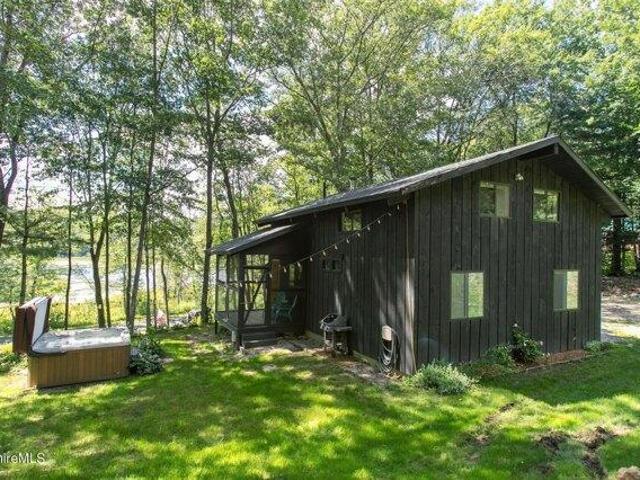
Bright, fresh and fabulous, this hip, rustic getaway is perched on a hill with forest and pond views. Open living-dining-kitchen, wonderful screened porch, two bedrooms and a bath on the first floor. Upstairs, an airy loft features plenty of windows and cathedral ceiling. Many improvements include updated electric and roof. Enjoy this lovely spot, with hiking trails to a fire pit for star-gazing. Peaceful location on quiet country road near York Lake(5min), Sandisfield State Forest (13 min), Riiska Brook Orchards(3min) for apple and blueberry picking. Inn on the Green and Gedney Farm(8 min),New Marlborough Reserve for hiking (7min,),Southfield Store for Coffee,Breakfast or Lunch (10 min) Butternut Ski Area (20 min) are just down the road. Escape to this terrific property!
USD 395,000
house with 3 bedroom, Torrington CT ES104920789
View photo
House · for sale
USD 389,500
USD 291/sq.ft
house with 3 bedroom, Torrington CT ES104920789
Falls Village
· 1,335 sq.ft · 3 Bedrooms · House
· Patio · Fireplace · Equipped kitchen · Parking · Cellar
Falls Village · 1,335 sq.ft · 3 Bedrooms · House · Patio · Fireplace · Equipped kitchen · Parking · Cellar
Ideal country location on west side of Torrington, this 1344 SF charming ranch is in a quiet well-maintained neighborhood on a half acre lot. It features newer roof, vinyl siding, completely renovated home, new water pump, new oil tank, new windows, appliances and kitchen cabinets with granite counter tops. Also, new bathroom, new floors and new lighting. 3 Bedrooms, living room with a fireplace, and dining room. Full basement, attached garage and covered patio. Great opportunity for a really great home. Don't miss it!
USD 389,500
4 bedroom, Sandisfield MA 01255 104849190
View photo
House · for sale
USD 2,250,000
USD 839/sq.ft
4 bedroom, Sandisfield MA 01255 104849190
Falls Village
· 2,680 sq.ft · 4 Bedrooms · 3 Baths · House
· Fireplace · Equipped kitchen · Parking · Air conditioning
Falls Village · 2,680 sq.ft · 4 Bedrooms · 3 Baths · House · Fireplace · Equipped kitchen · Parking · Air conditioning
Beautifully restored historic Colonial on a very lightly traveled, town-maintained road with stone walls, fruit trees, open meadow, wooded acreage, a barn and garage. Three quarters of a mile of its own road frontage, bordering protected land. Home to author Simon Winchester for twenty-five years. c.1760 and 1840. 4 bedrooms, 3 baths. Library, keeping room with original crane fireplace, Aga kitchen, vaulted living room, screened-in porch. A c.1812 granary rebuilt as a writing studio with loft and full bath. Orchard, meadow, vernal stream, quiet forest. 60 acres. A genuine Berkshire country place with a sky that still delivers. Located in Sandisfield, in the Southern Berkshires. Two and a half hours to the city. Two centuries of history on 60 acres. Read the whole story. 'Click' BARNHILL FARM circa 1760 and 1840 4 bedrooms, 3 baths approximately 55 acres 3/4 mile road frontage Offers in excess of $2,250,000 considered (it's a British thing). On a January morning, the Aga has been burnin
USD 2,250,000
4 bedroom, Torrington CT 06790 104905813
View photo
House · for sale
USD 449,000
USD 204/sq.ft
4 bedroom, Torrington CT 06790 104905813
Falls Village
· 2,196 sq.ft · 4 Bedrooms · 3 Baths · House
· Patio · Garden · Fireplace · Equipped kitchen · Swimming pool
Falls Village · 2,196 sq.ft · 4 Bedrooms · 3 Baths · House · Patio · Garden · Fireplace · Equipped kitchen · Swimming pool
Welcome home to this meticulously maintained 4-bedroom, 2.5-bath Colonial nestled on nearly an acre of beautiful property. Timeless charm and functional living, this home features a spacious, flowing floor plan. The bright kitchen is complete with stainless steel appliances, ample cabinetry, and picturesque views overlooking the backyard. The expansive bonus room opens directly to the backyard-creating the ultimate indoor-outdoor entertaining space. Step outside to your own summer retreat featuring in-ground pool, patio, and nearly an acre of level yard perfect for parties or simply relaxing. The main level also offers a dining room, a large living room centered around a cozy fireplace, and generous living spaces throughout.Entire home has fresh paint and newly refinished hardwood floors create a crisp, move-in-ready feel from the moment you walk in. You can also relax in the inviting sunroom while enjoying peaceful views of the private outdoor oasis. Upstairs you'll find four spacious
USD 449,000
house with 6 bedroom, Torrington CT ES104906184
View photo
House · for sale
USD 482,000
USD 129/sq.ft
house with 6 bedroom, Torrington CT ES104906184
Falls Village
· 3,724 sq.ft · 6 Bedrooms · House
· Patio · Garden · Parking · Fireplace · Equipped kitchen · Swimming pool
Falls Village · 3,724 sq.ft · 6 Bedrooms · House · Patio · Garden · Parking · Fireplace · Equipped kitchen · Swimming pool
Occupied Property - Do NOT go to property without a scheduled appointment. This 3 Family Home Features 3 Car Garage and Amazing Space! Apartment Apt #1 ($1750.00) - Offers Beautiful Kitchen Open to Dining and Large Two Story Living Room with Floor to Ceiling Stone Fire Place. Sliding Glass Door leads to Level Rear Yard with Patio, Pool house and Inground Pool. The upper Floor (over 3 car garage) includes three bedrooms, one full bath. Primary Bedroom offers a Large Walkin Closet Plus Additional Closet for Extra Storage. Apt #2 ($1250.00) Second floor Offers Living Room, Kitchen, Full Bath and 2 Bedrooms. Apt #3 ($800.00) Features Full Kitchen, One Bedroom, Living room and Full Bath. Off Street Parking in Private Driveway Can Accommodate 5 cars. All units occupied. 72 Hour notice for any appointments. No Exceptions. 72 Hour advance notice for appointments
USD 482,000
house with 2 bedroom, Torrington CT ES104904482
View photo
House · for sale
USD 205,000
USD 177/sq.ft
house with 2 bedroom, Torrington CT ES104904482
Falls Village
· 1,152 sq.ft · 2 Bedrooms · House
· Deck · Fireplace
Falls Village · 1,152 sq.ft · 2 Bedrooms · House · Deck · Fireplace
Adorable 2-bedroom Hideaway model full of light. Living area opened up with vaulted ceiling and two large skylights. Corner stone fireplace has been fitted with an electric fireplace. Bedroom and full bathroom on main level. The primary, with vaulted ceiling, has a walk in closet and full bath. The entrance has been enclosed with side window and storage closet. The deck has been super enlarged and is perfect for grilling and entertaining in the summer months. Quilted window shades have been installed on many of the windows. Short path and only two steps to enter home
USD 205,000
3 bedroom, Torrington CT 06790 104920789
View photo
House · for sale
USD 389,500
USD 291/sq.ft
3 bedroom, Torrington CT 06790 104920789
Falls Village
· 1,335 sq.ft · 3 Bedrooms · 1 Bath · House
· Patio · Fireplace · Equipped kitchen · Parking · Cellar
Falls Village · 1,335 sq.ft · 3 Bedrooms · 1 Bath · House · Patio · Fireplace · Equipped kitchen · Parking · Cellar
Ideal country location on west side of Torrington, this 1344 SF charming ranch is in a quiet well-maintained neighborhood on a half acre lot. It features newer roof, vinyl siding, completely renovated home, new water pump, new oil tank, new windows, appliances and kitchen cabinets with granite counter tops. Also, new bathroom, new floors and new lighting. 3 Bedrooms, living room with a fireplace, and dining room. Full basement, attached garage and covered patio. Great opportunity for a really great home. Don't miss it!
USD 389,500
4 bedroom, Torrington CT 06790 104835754
View photo
House · for sale
USD 450,000
USD 188/sq.ft
4 bedroom, Torrington CT 06790 104835754
Falls Village
· 2,390 sq.ft · 4 Bedrooms · 3 Baths · House
· Deck · Equipped kitchen · Air conditioning · Cellar
Falls Village · 2,390 sq.ft · 4 Bedrooms · 3 Baths · House · Deck · Equipped kitchen · Air conditioning · Cellar
Built in 2021 and tucked away on a quiet dead-end street, 37 Stoneridge Drive offers modern comfort, privacy and thoughtful upgrades throughout. This 4-bedroom, 2.5-bath home features an open-concept floor plan, hardwood flooring, recessed lighting and a spacious primary suite with a walk-in closet and private en-suite bath. The beautifully designed kitchen includes quartz countertops, stainless steel appliances, a farmhouse sink, propane cooktop, soft-close cabinetry, under-cabinet lighting and abundant storage. Additional highlights include convenient second-floor laundry and a partially finished basement offering flexible space. Enjoy wooded views and the peaceful sounds of a small brook from the large 15' x 18' rear deck. Energy-efficient features include two high-efficiency propane furnaces, two central air systems, two-zone smart thermostats and a tankless water heater. A professionally installed Level 2 EV charging circuit adds even more convenience. With only two neighboring ho
USD 450,000

Get email alerts

Don't miss out: be the first to know about new properties

The alert was correctly created

On subscribing you accept the conditions of use and the privacy policy
Alert
Receive new ads in your inbox
Save this search
Receive alerts for new listings

We'll send you an email when we have new properties for: "Houses for sale in Falls Village"

The alert was correctly created

Winsted
Taconic Shores
Get email alerts and be the first to see new listings
Required field
On subscribing I accept the terms of the privacy policy
Perfect! You'll soon start receiving new listings via email
Alert
Receive an email when we have new ads for Houses for sale in Falls Village
Save this search
Filters

Bedrooms

Size (sq.ft)

sq.ft
sq.ft

Price

USD
USD

Property type

Bathrooms

Clear all filters
Receive notifications when new entries are published.