440 houses for sale in Falls Village

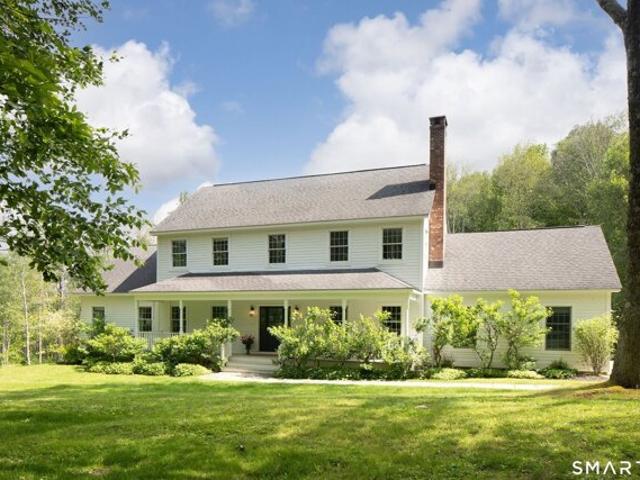
Paxton Ct, Goshen, Home For Sale
View photo
House · for sale
USD 997,000
USD 297/sq.ft
New
Paxton Ct, Goshen, Home For Sale
Falls Village
· 3,348 sq.ft · 5 Bedrooms · 4 Baths · House
· Office room · Gym · Equipped kitchen · Parking
Falls Village · 3,348 sq.ft · 5 Bedrooms · 4 Baths · House · Office room · Gym · Equipped kitchen · Parking
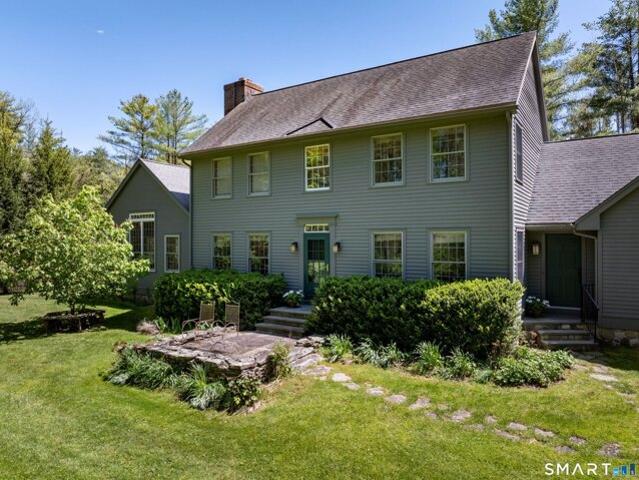
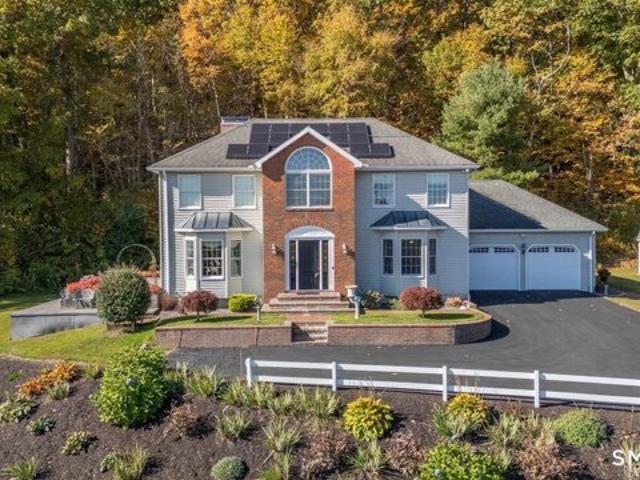
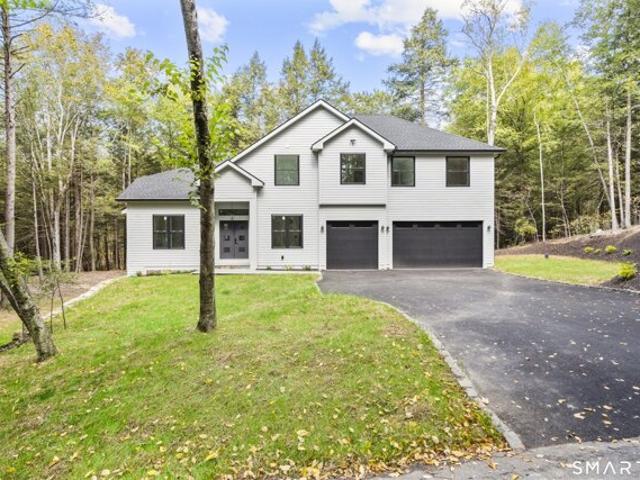
Welcome to 68 Paxton Court, a stunning new construction completed in 2025 and privately set on a quiet cul-de-sac in the sought-after Woodridge Lake community. This modern farmhouse combines contemporary design with timeless New England charm, offering 3,350 sq ft, 5 bedrooms, and 4 full baths. Step inside to soaring ceilings, wide-plank hardwood floors, and oversized windows that fill the home with natural light. The open-concept main level is designed for both everyday living and entertaining, centered around a chef's kitchen with a large working island, custom cabinetry, and premium finishes. The kitchen flows effortlessly into the spacious dining and living areas. The private primary suite offers a spa-inspired bath and walk-in closet, while four additional bedrooms provide generous space for family and guests. The flexible lower level can easily be transformed into a media lounge, gym, office, or playroom. A three-car garage and efficient new systems add convenience and comfort. L
USD 997,000
Chatham Ct, Goshen, Home For Sale
View photo
House · for sale
USD 549,000
USD 229/sq.ft
New
Chatham Ct, Goshen, Home For Sale
Falls Village
· 2,390 sq.ft · 4 Bedrooms · 2 Baths · House
· Office room · Balcony · Fireplace
Falls Village · 2,390 sq.ft · 4 Bedrooms · 2 Baths · House · Office room · Balcony · Fireplace
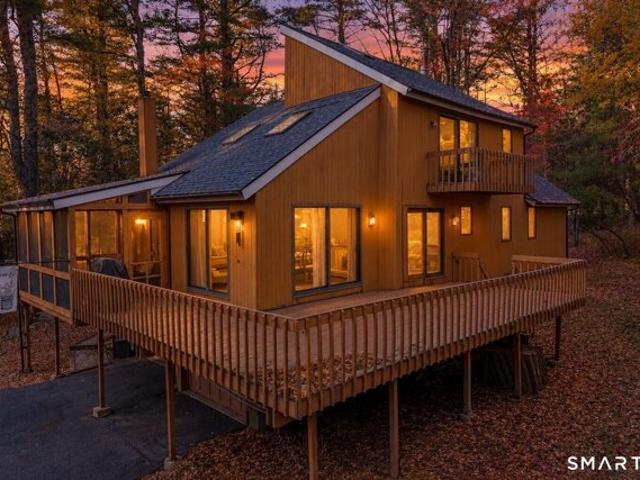
Experience the ultimate lake community lifestyle in this beautifully updated 4 bed, 2 bath Contemporary Split-Level home offering over 2,000 sq ft of charm and modern living space. Situated on a private, nearly 1 acre lot on a cul-de-sac, this home combines thoughtful updates with serene natural surroundings just moments from the Woodridge Lake clubhouse, beach, and amenities. Step inside to an open and light filled floor plan featuring all new flooring, stylish new lighting fixtures, and tastefully updated bathrooms. The inviting main living area showcases a fireplace anchored by a new pellet-burning stove insert and a striking accent wall, perfect for cozying up after a day on the lake. The spacious bedrooms include plush, new carpeting and convenience being on the main floor and upstairs you'll find a loft currently office space with beautifully renovated primary bedroom and bathroom plus additional bedroom with new closet space and private balcony. Step outside to enjoy exceptional
USD 549,000
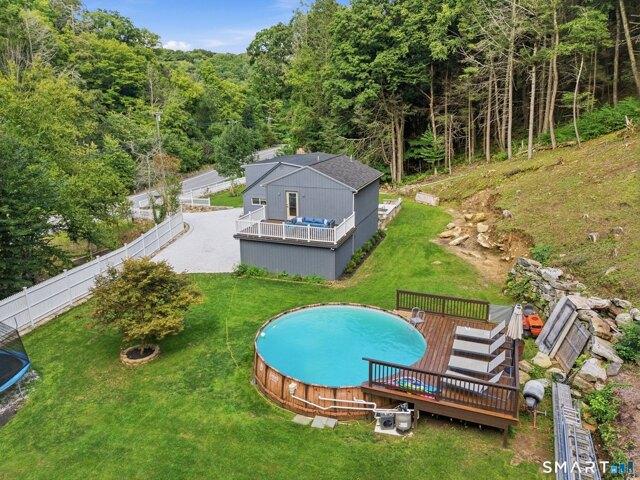
Cooper Hill Rd, Salisbury, Home For Sale
View photo
House · for sale
USD 1,995,000
USD 507/sq.ft
Cooper Hill Rd, Salisbury, Home For Sale
Falls Village
· 3,929 sq.ft · 3 Bedrooms · 3 Baths · House
· Deck · Fireplace · Equipped kitchen · Swimming pool
Falls Village · 3,929 sq.ft · 3 Bedrooms · 3 Baths · House · Deck · Fireplace · Equipped kitchen · Swimming pool
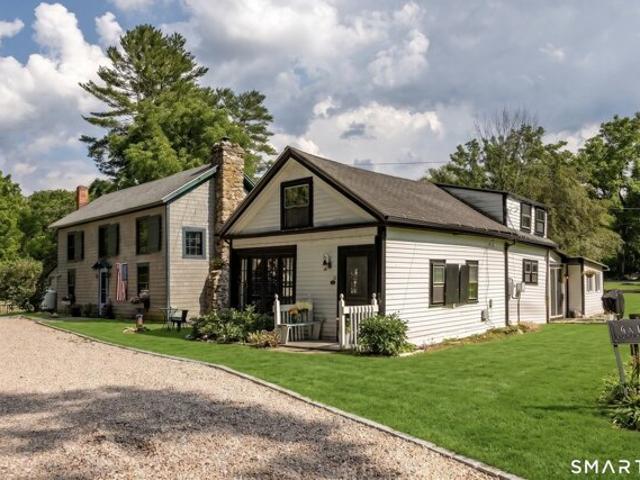
The Ultimate Entertainer's Estate! If your life centers around fine food, close friends, and effortless hosting, this custom country estate is your dream destination. The true heart of this expanded 3,933 sq. ft. home is a jaw-dropping chef's kitchen featuring double islands, premium stainless-steel appliances, a dry double-fridge bar, and a hidden walk-in pantry. This culinary masterpiece anchors a magnificent open floor plan. Guests can easily drift from the kitchen breakfast bar to the formal dining room fireplace, or gather beneath the soaring cathedral ceilings and raw timber beams of the giant great room. The interior's sweeping, open layout flows beautifully to the outdoors, creating an intimate indoor-outdoor entertaining haven. The expansive wood deck provides the ultimate platform for grilling, open-air dining, and relaxing, while the lightly wooded acreage perfectly frames the pristine, in-ground heated pool. The primary suite showcases vaulted timbered ceilings and a bespok
USD 1,995,000
Cole Rd, Sharon, Home For Sale
View photo
House · for sale
USD 845,000
USD 219/sq.ft
Cole Rd, Sharon, Home For Sale
Falls Village
· 3,843 sq.ft · 4 Bedrooms · 4 Baths · House
· Patio · Fireplace · Equipped kitchen
Falls Village · 3,843 sq.ft · 4 Bedrooms · 4 Baths · House · Patio · Fireplace · Equipped kitchen
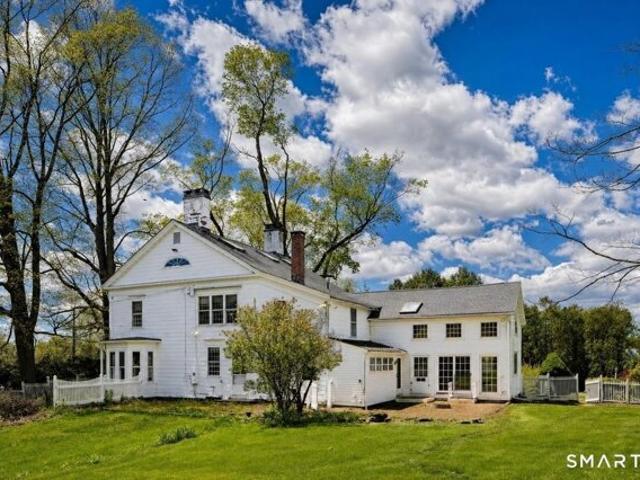
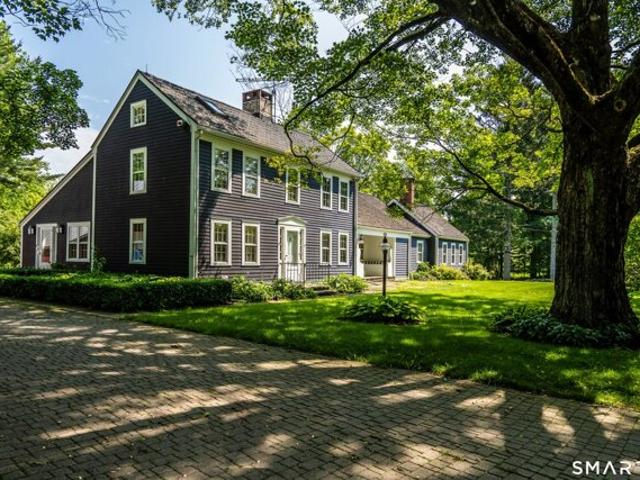
Discover the timeless charm of this extraordinary circa 1755 Colonial estate in the heart of Sharon, Connecticut. Set on 1.6 picturesque acres surrounded by protected farmland, this distinguished historic home offers 3,846 square feet of living space and an exceptional opportunity to restore, renovate, or thoughtfully modernize while preserving its remarkable architectural heritage. Rich in authentic period details, the home showcases original wood floors, handcrafted moldings, five fireplaces, and enduring craftsmanship. Generously proportioned rooms reflect the elegance and character of the Colonial era. The main level features a library and formal dining room, each with custom built-ins and fireplaces, along with a spacious living room that opens to the patio. A large eat-in kitchen flows seamlessly into a cozy den with a wood-burning stove, French doors to the patio, a full bath, laundry area, and a rear staircase leading to a versatile upper-level bonus space. Upstairs, the primar
USD 845,000
Mill Ln Unit,torrington, Home For Sale
View photo
House · for sale
USD 289,900
USD 215/sq.ft
New
Mill Ln Unit,torrington, Home For Sale
Falls Village
· 1,345 sq.ft · 3 Bedrooms · 2 Baths · House
· Office room · Deck · Fireplace · Equipped kitchen
Falls Village · 1,345 sq.ft · 3 Bedrooms · 2 Baths · House · Office room · Deck · Fireplace · Equipped kitchen
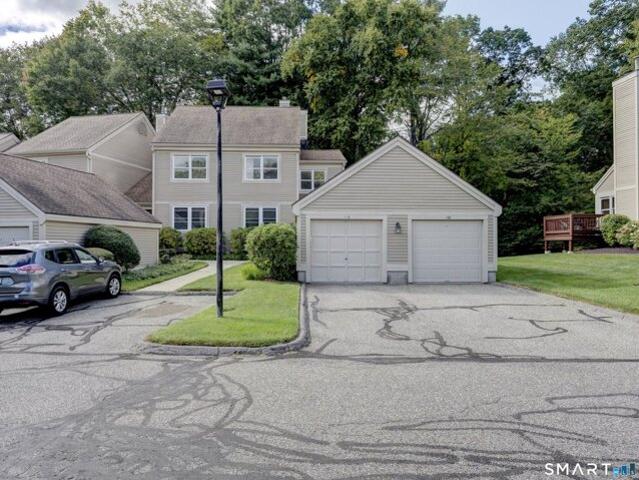
MOVE-IN READY END UNIT AT STILLWATER CONDOMINIUMS! Space, comfort, convenience, and a wonderful setting come together in this beautifully refreshed 3-bedroom, 2-full-bath end-unit townhouse. Freshly painted throughout and professionally cleaned, this inviting home is ready for its new owner to simply move in and enjoy! Step inside to a warm and welcoming interior featuring comfortable living spaces and a living room with a gas fireplace, creating the perfect spot to relax, unwind, and gather with family and friends. Just off the living room, a private deck provides an ideal space for outdoor dining, morning coffee, or enjoying the peaceful surroundings. The fully applianced kitchen offers functionality and convenience, while the finished lower level provides valuable additional living space-perfect for a family room, home office, hobby area, exercise space, or recreation room. Upstairs, you'll find three comfortable bedrooms and two full bathrooms, offering plenty of flexibility for ev
USD 289,900
Ledge Dr, Torrington, Home For Sale
View photo
House · for sale
USD 209,000
USD 132/sq.ft
New
Ledge Dr, Torrington, Home For Sale
Falls Village
· 1,582 sq.ft · 3 Bedrooms · 3 Baths · House
· Garden · Office room · Deck · Equipped kitchen · Swimming pool
Falls Village · 1,582 sq.ft · 3 Bedrooms · 3 Baths · House · Garden · Office room · Deck · Equipped kitchen · Swimming pool
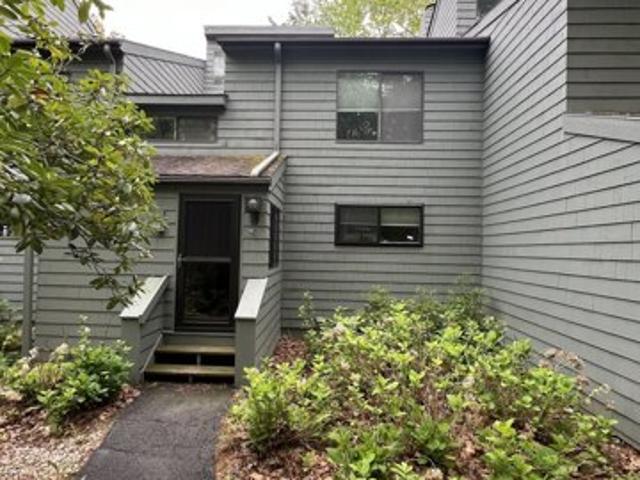
Hearthstone model in small cul-de-sac. The remodelled kitchen has hardwood flooring and stainless appliances. The primary bedroom has a vaulted ceiling, double closets and full bath. It also has access to the finished attic which has multiple uses, i.e office, yoga, play room, etc. Two other bedrooms share another full bathroom on this level. Deck has been expanded and is ready for grilling season. The shed has been enclosed as a mudroom and is perfect for storage, etc. On the west side of the property, this unit is closer to the indoor pool and tennis courts, exercise room, the stables, garden plots and dog run
USD 209,000
Graham Rd, Sharon, Home For Sale
View photo
House · for sale
USD 830,000
USD 659/sq.ft
Graham Rd, Sharon, Home For Sale
Falls Village
· 1,259 sq.ft · 1 Bedroom · 1 Bath · House
· Fireplace · Parking · Air conditioning · Cellar
Falls Village · 1,259 sq.ft · 1 Bedroom · 1 Bath · House · Fireplace · Parking · Air conditioning · Cellar
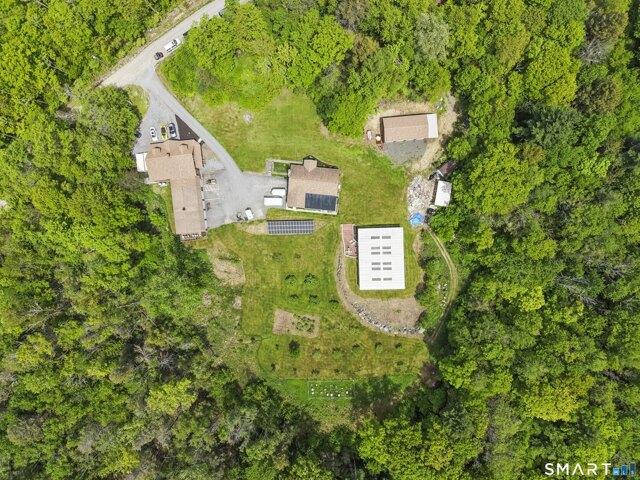
This is a special, protected, and unique setting in the middle of a beautiful area of Sharon.The charming, well-maintained Cape home is on almost fifty acres, with approximately 46 conserved acres in Sharon Land Trust. The Land Trust properties also extend beyond the property's boundaries to hundreds more acres of Jackson-Peck properties. The property is mostly forest land, with mixed, mature hardwoods, and a small meadow - and easily walkable. The home is listed on the Sharon field card as 1-bedroom and 1-bath. There are two full baths and an additional, possible bedroom. The combination dining room/living room has a fireplace and wood floors. Central air on the first level and a split system/AC on the 2nd floor. Plus there's a full basement, detached two-car garage and whole house generator. New roof in 2025. Importantly, it's a town maintained road. The property offers the ultimate privacy, a true sanctuary, in a peaceful setting surrounded by endless nature and the occasional wildl
USD 830,000
Westerhook Rd, Egremont, Home For Sale
View photo
House · for sale
USD 589,000
USD 348/sq.ft
New
Westerhook Rd, Egremont, Home For Sale
Falls Village
· 1,690 sq.ft · 1 Bedroom · 2 Baths · House
· Office room
Falls Village · 1,690 sq.ft · 1 Bedroom · 2 Baths · House · Office room
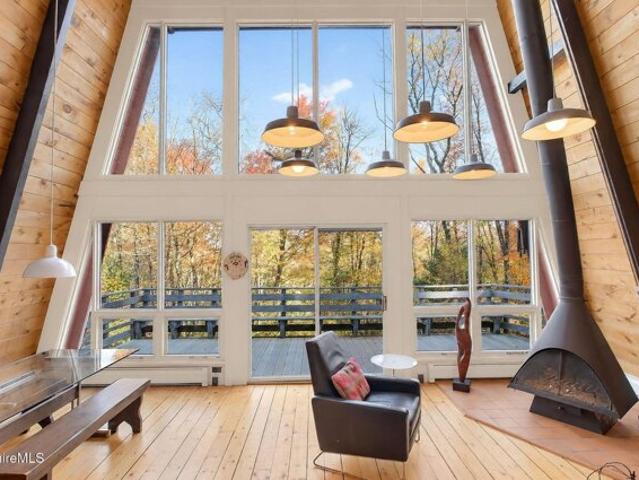
Hidden off a private Egremont drive, this Adirondack retreat is crafted for quiet mountain living. Soaring cathedral ceilings elevate the main floor, centered by a freestanding hearth that warms the open layout. An intimate loft bedroom perches above, while the finished walk-out lower level offers flexible bonus space suited for a media room, home office, or guest overflow-including two finished rooms currently utilized for sleeping (note: larger egress windows needed for official bedroom status). Outside, the large screened porch creates a secluded open-air lounge in total privacy. A South County haven minutes from downtown dining, cultural hubs, and Catamount Skiing / recreation
USD 589,000
And Still Meadow Rd, Sharon, Home For Sale
View photo
House · for sale
USD 599,000
USD 138/sq.ft
And Still Meadow Rd, Sharon, Home For Sale
Falls Village
· 4,338 sq.ft · 7 Bedrooms · 4 Baths · House
· Fireplace · Parking
Falls Village · 4,338 sq.ft · 7 Bedrooms · 4 Baths · House · Fireplace · Parking
Rare opportunity to own two homes on separate parcels, offering endless possibilities for multi-generational living, rental income, or investment. The main residence is a charming ranch-style home featuring a 2-car garage, beautiful hardwood floors, 2 cozy fireplaces, and a welcoming porch with scenic views, all situated on 1.52 acres. Also included in the sale is a ranch-style two-family home on its own 1.15-acre parcel. This property offers a 1-car garage, hardwood floors, first-floor laundry, and a covered porch, making it an excellent opportunity for additional income or extended family living. Adding to the property's character is a historic corn crib, one of the many unique features that make this offering truly special. Both homes are ready for a new owner to bring their vision and updates, creating an exceptional country estate or investment property. A rare chance to own over 2.6 acres with two homes and endless potential. Tenant in 1 apartment. Please to not disturb. Do not g
USD 599,000
Nodine Pasture Rd, Kent, Home For Sale
View photo
House · for sale
USD 7,400,000
USD 701/sq.ft
New
Nodine Pasture Rd, Kent, Home For Sale
Falls Village
· 10,549 sq.ft · 6 Bedrooms · 6 Baths · House
· Fireplace · Equipped kitchen · Cellar
Falls Village · 10,549 sq.ft · 6 Bedrooms · 6 Baths · House · Fireplace · Equipped kitchen · Cellar
Set on a plateau with panoramic, protected views, West Wind Hill is a masterfully crafted estate spanning 391 acres that straddles the Connecticut and New York border. Reached by a private, gated drive that winds past old stonewalls, open meadow, and a serene pond, the property offers a level of privacy rarely found within two hours of New York City. The stone-and-shingle residence was built with singular attention to craft: the architect camped on site before construction began to orient the home for the finest light and views in every season, and the estate's stonework, including a 20-foot great room fireplace, was quarried directly from the hilltop on which the house sits. Reclaimed chestnut floors, hand-detailed millwork, and banks of French doors and windows run throughout the roughly 8,919-square-foot residence, which includes six bedrooms, a paneled library, a chef's kitchen with its own massive stone hearth, a billiard room, a media room, and a wine cellar with tasting room. Th
USD 7,400,000
Rhynus Rd, Sharon, Home For Sale
View photo
House · for sale
USD 749,000
USD 288/sq.ft
Rhynus Rd, Sharon, Home For Sale
Falls Village
· 2,594 sq.ft · 3 Bedrooms · 3 Baths · House
· Office room · Deck · Equipped kitchen · Swimming pool · Parking
Falls Village · 2,594 sq.ft · 3 Bedrooms · 3 Baths · House · Office room · Deck · Equipped kitchen · Swimming pool · Parking
Surrounded by rolling farmland and open meadows, 16 Rhynus Road offers a peaceful country setting in beautiful Sharon, Connecticut. Set on 1.07 acres, the 3-bedroom, 3-bath main home offers 2,595 sqft, an in-ground pool and a detached cottage with dedicated parking. Hardwood floors run throughout, including antique flooring in the original home. A large bay window fills the living room with natural light. The updated eat-in kitchen opens to the dining room and screened-in porch. The family room features exposed beams and glass doors opening to the deck and pool area, while the primary suite has a private deck with pool access. Upstairs, the laundry room offers flexible office space if relocated, and a floored, insulated attic provides storage. The renovated 475 sqft studio cottage features a kitchen, full bath and open living/sleeping space, currently generating $1,350/month in rental income with a lease through June 2027. Updates include the cottage renovation, kitchen upgrades, split
USD 749,000
Hawthorne Ter, Torrington, Home For Sale
View photo
House · for sale
USD 220,000
USD 116/sq.ft
New
Hawthorne Ter, Torrington, Home For Sale
Falls Village
· 1,884 sq.ft · 4 Bedrooms · 2 Baths · House
· Terrace · Equipped kitchen
Falls Village · 1,884 sq.ft · 4 Bedrooms · 2 Baths · House · Terrace · Equipped kitchen
Not every great opportunity arrives perfectly polished-some are waiting for someone with vision to see what they can become. Welcome to 17 Hawthorne Terrace, a side-by-side duplex in Torrington offering an exciting opportunity for investors, owner-occupants, and buyers ready to roll up their sleeves and create something special. Each townhouse-style unit features a large eat-in kitchen, full bath, and a versatile main-level room that could work beautifully as an office, guest room, or additional bedroom. Upstairs, each unit offers two more bedrooms, creating a practical layout with plenty of potential for future tenants or comfortable owner occupancy. Whether you're looking to purchase your first investment property, add to an existing portfolio, or take on a project where your improvements can translate into equity, this property gives you room to dream. With thoughtful updates and some TLC, there is real potential to transform these spaces into inviting homes while building value alo
USD 220,000
Main St Apt,torrington, Home For Sale
View photo
House · for sale
USD 575,000
USD 481/sq.ft
New
Main St Apt,torrington, Home For Sale
Falls Village
· 1,195 sq.ft · 2 Bedrooms · 2 Baths · House
· Gym · Equipped kitchen · Lift
Falls Village · 1,195 sq.ft · 2 Bedrooms · 2 Baths · House · Gym · Equipped kitchen · Lift
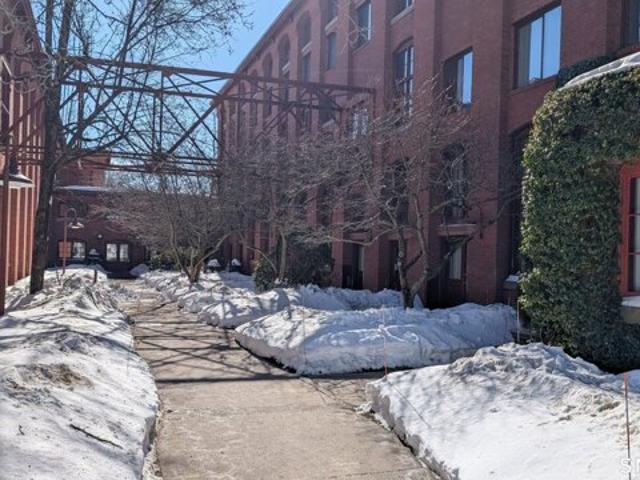
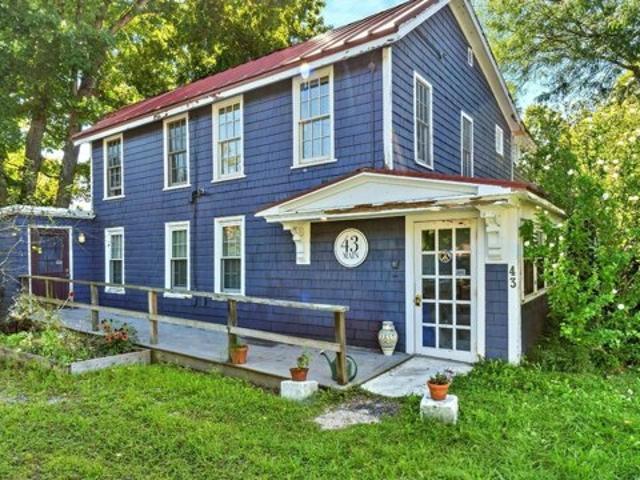
3 UNITS! All units are rented. Rare opportunity for investors to acquire 3 units within the historic Warrenton Mill. These units blend 19th century architectural character with modern urban living, featuring exposed brick, wood beams, large windows and soaring ceilings that create an airy, expansive atmosphere. The Portfolio Includes. A spacious 2-bedroom 1.5 bath townhouse with a 20x20 living rm and 14 ft ceiling. The Loft plus, is a 1-bedroom unit featuring a secondary loft space-perfect for a guest area, an office or a studio. The Loft, an open concept with a 32 x12 exposed brick living/dining room. with a 14ft ceiling. Updated kitchen with Granite counters and a farm sink. 1.1 bath and laundry on the 2nd floor, and is also a end unit, close to the elevator. There are a gym and laundry on site. Waking distance to downtown shops and restaurants. close to Route 8. Will not be sold separately. Secured Building
USD 575,000
Sharon Valley Rd, Sharon, Home For Sale
View photo
House · for sale
USD 525,000
USD 366/sq.ft
Sharon Valley Rd, Sharon, Home For Sale
Falls Village
· 1,432 sq.ft · 4 Bedrooms · 2 Baths · House
· Garden · Deck
Falls Village · 1,432 sq.ft · 4 Bedrooms · 2 Baths · House · Garden · Deck
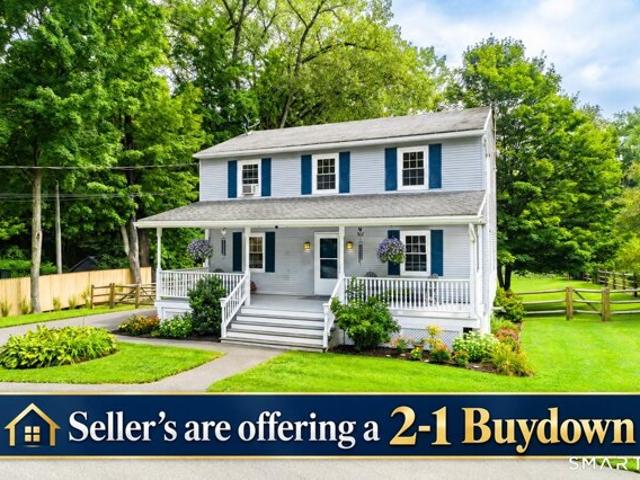
Love the home-and the payment: sellers are offering a 2-1 mortgage rate buydown, potentially saving qualified buyers $500+ per month in year one. Welcome to 120 Sharon Valley Road, where classic New England charm, a peaceful country setting, and everyday comfort come together in one beautifully maintained home. From the moment you pull into the inviting semicircular driveway, this 4-bedroom, 1.5-bath home feels like a place you'll want to stay. Set on approximately three-quarters of an acre of wonderfully flat, usable land, the property offers plenty of room to relax, entertain, garden, or simply enjoy the quiet surroundings of Sharon Valley. Inside, light hardwood floors flow throughout the home, creating a bright, warm, and cohesive feel from room to room. Lovingly cared for and recently refreshed, the home features fresh paint, a new deck, and new landscaping that enhance both its interior and exterior appeal. Adding even more value is the spacious walk-out lower level, offering exc
USD 525,000
Cornwall Bridge Rd, Sharon, Home For Sale
View photo
House · for sale
USD 694,999
USD 375/sq.ft
Cornwall Bridge Rd, Sharon, Home For Sale
Falls Village
· 1,851 sq.ft · 3 Bedrooms · 3 Baths · House
· Garden · Swimming pool
Falls Village · 1,851 sq.ft · 3 Bedrooms · 3 Baths · House · Garden · Swimming pool
YOUR PRIVATE RETREAT AWAITS - RENOVATED, MOVE-IN READY and COMPLETE WITH AN ABOVE GROUND POOL! Welcome to this beautifully renovated 3 bedroom, 2.5 bath home offering the perfect combination of modern updates, comfort, and outdoor living. From the moment you arrive, you'll appreciate the fresh new siding and the attention given to updating this property throughout. Step inside to discover a refreshed interior with a bright and welcoming atmosphere, spacious bedrooms, two full bathrooms, and a convenient half bath. The renovations give this home a fresh, modern feel while providing plenty of space for everyday living, entertaining, working from home, or hosting family and friends. Major improvements include new siding, new propane tanks, and extensive renovations throughout, making this property truly move-in ready. The backyard is ready to become your favorite place to relax and entertain. Enjoy warm summer days by the above-ground swimming pool, host weekend barbecues, or simply unwin
USD 694,999
Holmes Rd, Goshen, Home For Sale
View photo
House · for sale
USD 2,395,000
USD 1,308/sq.ft
Holmes Rd, Goshen, Home For Sale
Falls Village
· 1,830 sq.ft · 3 Bedrooms · 3 Baths · House
· Patio · Parking · Swimming pool · Lift
Falls Village · 1,830 sq.ft · 3 Bedrooms · 3 Baths · House · Patio · Parking · Swimming pool · Lift
Nestled in the peaceful countryside of Goshen, this exceptional ranch-style estate offers the perfect blend of luxury, privacy, and functionality on more than 12 scenic acres. Featuring 3 spacious bedrooms and 3 full baths, the home is designed for comfortable single-level living with expansive views of the surrounding rural landscape. Step outside to your private resort-style retreat with a heated in-ground pool, relaxing hot tub, and dramatic waterfall feature, all set beneath a covered patio ideal for entertaining year-round. Whether hosting guests or enjoying quiet evenings outdoors, this space delivers a true vacation-at-home experience. Car enthusiasts, hobbyists, and business owners will appreciate the impressive oversized barn/garage with room for up to 11 vehicles, offering endless possibilities for storage, workshops, equipment, loading dock with a lift to the top floor or recreational vehicles. The 5 car garage detached from the house is both heated and cooled and boasts a r
USD 2,395,000
Claudia Ln, Sharon, Home For Sale
View photo
House · for sale
USD 2,160,000
USD 304/sq.ft
Claudia Ln, Sharon, Home For Sale
Falls Village
· 7,093 sq.ft · 5 Bedrooms · 5 Baths · House
Falls Village · 7,093 sq.ft · 5 Bedrooms · 5 Baths · House
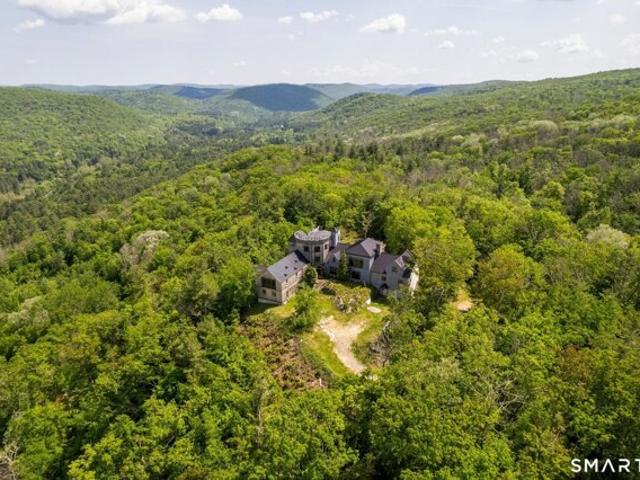
A Regal Sanctuary with recent key upgrades! Seize the opportunity to own a piece of majesty with this unparalleled castle perched atop a hill, commanding 60+ acres of pristine land. Surrounded by conservancy property, this estate promises uninterrupted tranquility and privacy. As you ascend the private road, the castle's imposing silhouette against the horizon is a prelude to the grandeur within. Boasting expansive living spaces, this 7,000+ sq ft residence offers endless potential for luxury and craftsmanship. The property's elevated position on the ridgeline affords breathtaking panoramic views stretching all the way to the Berkshires, ensuring every sunset is a spectacular event. The surrounding acreage, a mix of open spaces, ponds, woods and wild beauty, provides a serene retreat from the world. With nature as your neighbor, the possibilities are endless. There are trails for miles, an old mill, enjoy the local flora and fauna or simply bask in the peace that only such a secluded e
USD 2,160,000
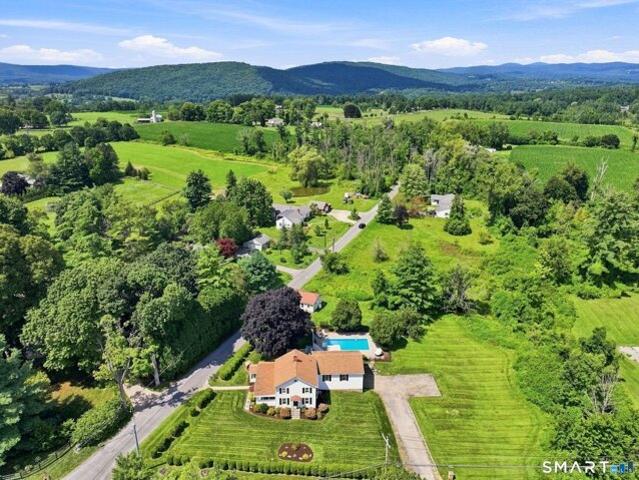
Red Rock Rd, Sharon, Home For Sale
View photo
House · for sale
USD 1,950,000
USD 653/sq.ft
Red Rock Rd, Sharon, Home For Sale
Falls Village
· 2,982 sq.ft · 3 Bedrooms · 4 Baths · House
· Office room · Gym · Deck · Fireplace · Equipped kitchen
Falls Village · 2,982 sq.ft · 3 Bedrooms · 4 Baths · House · Office room · Gym · Deck · Fireplace · Equipped kitchen
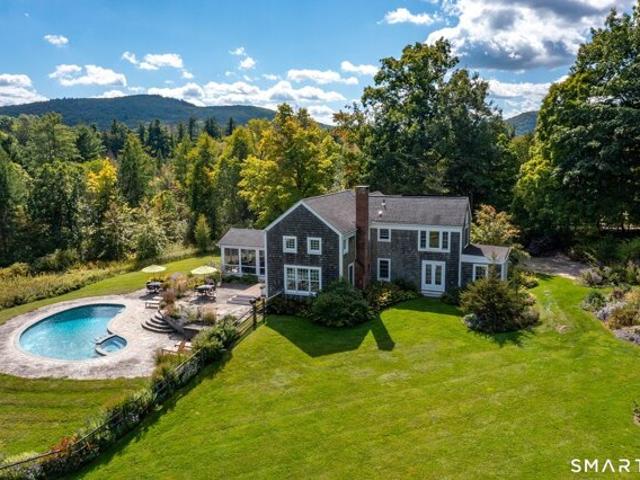
Set along a quiet country road, this exquisitely renovated Nantucket-shingle-style home offers a serene sanctuary framed by lawns, vibrant wildflower meadows, and sweeping views of the surrounding hills. Fragrant flowers line the stone steps leading to the front door where a gracious foyer awaits. This fairy-tale-esque entrance opens into a spacious kitchen with high-end appliances and wide-plank wood floors. Beyond the kitchen peninsula is a dining room that spills into the living room with a fireplace and cathedral ceiling. The main level features a refined primary suite with large windows and lovely sitting room, while the upper level hosts a sun-drenched bedroom with vaulted ceiling. Also upstairs is a lovely flex room with bookshelves and access to a private deck - ideal for use as guest space, office, den or gym. Additional workspace/sitting area is located at the top of the stairs. Outdoor living is central to the property, highlighted by a large screened porch with French doors
USD 1,950,000
N Elm St, Torrington, Home For Sale
View photo
House · for sale
USD 215,000
USD 158/sq.ft
New
N Elm St, Torrington, Home For Sale
Falls Village
· 1,356 sq.ft · 3 Bedrooms · 2 Baths · House
Falls Village · 1,356 sq.ft · 3 Bedrooms · 2 Baths · House
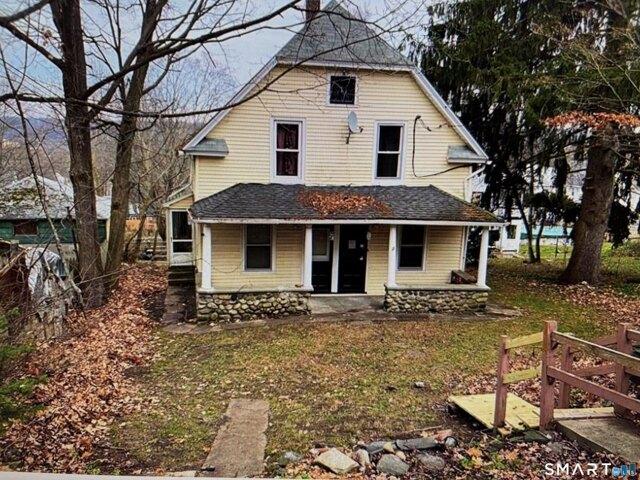
Bring your vision to this property with plenty of potential. Whether you're an investor or a homeowner looking to make it your own, this is an opportunity to renovate and create a space that fits your needs. Convenient Torrington location. Property Is Being Sold AS IS
USD 215,000
E Hyerdale Dr, Goshen, Home For Sale
View photo
House · for sale
USD 595,000
USD 199/sq.ft
E Hyerdale Dr, Goshen, Home For Sale
Falls Village
· 2,982 sq.ft · 3 Bedrooms · 3 Baths · House
· Office room · Deck · Equipped kitchen
Falls Village · 2,982 sq.ft · 3 Bedrooms · 3 Baths · House · Office room · Deck · Equipped kitchen
Welcome to 519 East Hyerdale Drive, a spacious contemporary home situated on a private lot in the desirable Woodridge Lake community. Built in 2003, this 3-bedroom, 2.5-bath home offers over 2,100 sq. ft of living space, hardwood floors, and a versatile floor plan designed for comfortable living and entertaining. The main level features an open living room, dining room, and kitchen, along with a separate family room currently used as a theater, with sliders leading to a private rear deck. A laundry room with a half bath and an additional bonus room, ideal for an office, hobby space, or storage, complete the first floor. Upstairs, the oversized primary suite offers room for a sitting area, office, or dressing space, an expansive walk-in closet with an organization system, and a spacious bath featuring double sinks, generous counter space, a soaking tub, and a separate walk in shower. Two additional bedrooms, one with a walk-in closet, and a full bath complete the second floor. Additiona
USD 595,000
Wellsford Dr, Goshen, Home For Sale
View photo
House · for sale
USD 695,000
USD 300/sq.ft
Wellsford Dr, Goshen, Home For Sale
Falls Village
· 2,314 sq.ft · 3 Bedrooms · 3 Baths · House
· Parking · Deck · Fireplace · Equipped kitchen · Swimming pool · Cellar
Falls Village · 2,314 sq.ft · 3 Bedrooms · 3 Baths · House · Parking · Deck · Fireplace · Equipped kitchen · Swimming pool · Cellar
Woodridge Lake Community, the 2322 sq-ft home offers 3 bedrooms 2 1/2 baths, open floor plan, Living room with stone fireplace, Dining room, Kitchen w/ breakfast bar, closed-in screen porch, large deck, Master suite with walk-in closet and master bath, two upper level bedrooms with hall bath. 2 car garage, full basement. Very private setting, seven walk to club house and beaches. The Community offers boating, swimming, tennis, pickle ball courts, basketball, j-Olympic swimming pool, weekly entertainment and more
USD 695,000
Gay St, Sharon, Home For Sale
View photo
House · for sale
USD 509,000
USD 328/sq.ft
Gay St, Sharon, Home For Sale
Falls Village
· 1,550 sq.ft · 4 Bedrooms · 2 Baths · House
· Fireplace · Equipped kitchen · Parking · Cellar
Falls Village · 1,550 sq.ft · 4 Bedrooms · 2 Baths · House · Fireplace · Equipped kitchen · Parking · Cellar
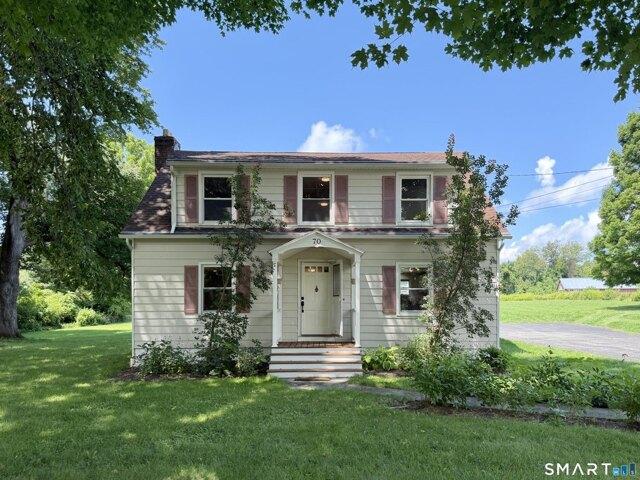
Welcome to 70 Gay St! Just minutes from Sharon's town center, this 1947, two-story charmer exudes peaceful and sun-filled vibes! Well sited on a beautiful, large 3.8-acre lot with equal parts wildflowers and lawn, the home is nicely nestled among mature trees, with just the right balance of sun and shade. And if you're an investor or developer, this property affords an excellent subdivision opportunity, with its 3/4-acre minimum zoning. You could consider subdividing the current 3.8 acres into potentially 4 or 5 separate building lots. Interior features: refinished, walnut-stained, oak floors. large living room with wood-burning fireplace. open kitchen/dining with three exposures and updated appliances. repainted interior. excellent closet space. full, dry basement with a Bilco door for easy exterior access. washer/dryer. and new hot water heater in 2023. Exterior features: new roof in 2021. detached, oversized, one-car garage with a connected, covered walkway from the house. large, fl
USD 509,000
Sharon Mountain Rd, Sharon, Home For Sale
View photo
House · for sale
USD 1,885,000
USD 608/sq.ft
Sharon Mountain Rd, Sharon, Home For Sale
Falls Village
· 3,100 sq.ft · 4 Bedrooms · 4 Baths · House
· Fireplace · Equipped kitchen
Falls Village · 3,100 sq.ft · 4 Bedrooms · 4 Baths · House · Fireplace · Equipped kitchen
Effortless elegance on seven acres directly across from protected conservation land. A dappled willow hedge and a classic pea stone driveway lead to this fully reimagined four-bedroom, three-and-a-half-bath retreat. Interiors are by Ellsworth Home, the New York and New England design studio behind the 2024 renovation - featured recently in Litchfield Magazine. Classic mouldings, high ceilings, and oversized windows carry through the first floor. The 13-foot kitchen island, AGA gas range, custom hood, and Bosch dishwasher make it a kitchen built for families who cook and entertain. It opens directly to a den with a soapstone gas fireplace and, beyond it, an east-facing screened porch. At the front of the house, a cozy living room - anchored by a brick wood-burning fireplace - sets an entirely different mood, while the dining room offers more traditional, sit-down entertaining. The main-level primary suite allows for the ease of one-floor living; upstairs, three more bedrooms include a s
USD 1,885,000
Sharon Mountain Rd, Sharon, Home For Sale
View photo
House · for sale
USD 1,500,000
USD 384/sq.ft
Sharon Mountain Rd, Sharon, Home For Sale
Falls Village
· 3,897 sq.ft · 4 Bedrooms · 4 Baths · House
· Garden · Air conditioning
Falls Village · 3,897 sq.ft · 4 Bedrooms · 4 Baths · House · Garden · Air conditioning
Lovingly named Nid D'Alcyon, French for Kingfisher Nest, by the current owner, this truly enchanting home is rich in history. This beautiful four-bedroom antique, dating to circa 1745, is set on one of Sharon's most scenic roads and tells a captivating story of life, travel, and love. Nestled within exquisite gardens and surrounded by a serene pond, mature trees, and perennial plantings, the setting is both peaceful and picturesque. The current owner has lovingly stewarded the property for 37 years, thoughtfully enhancing it while honoring its character. With great care, the home was renovated to maximize natural light-an exceptional quality for an antique-through raised ceilings where possible and thoughtfully designed additions that invite sunlight throughout the day. Improvements include central air conditioning, a full-house generator, and an expansion of the original petite footprint typical of antique homes. A first-floor primary suite with vaulted ceiling and en-suite bath featu
USD 1,500,000
And Forge Ln, Salisbury, Home For Sale
View photo
House · for sale
USD 475,000
USD 209/sq.ft
And Forge Ln, Salisbury, Home For Sale
Falls Village
· 2,271 sq.ft · 4 Bedrooms · 2 Baths · House
· Fireplace · Equipped kitchen
Falls Village · 2,271 sq.ft · 4 Bedrooms · 2 Baths · House · Fireplace · Equipped kitchen
Presenting a rare and wonderful opportunity to own two utterly charming antique cottages-each featuring 2 bedrooms and 1 bath, and situated on its own separately deeded parcel. This unique setup offers tremendous flexibility to offset your living costs: live in one while renting the other, maximize your income by renting both, or keep one and sell the other. Significant capital improvements have been made over the last few years, including a new shared drilled well, extensive tree clearing, a new septic system for one cottage and structural work where needed. There are new kitchens and updated bathrooms. Both homes are filled with historic character, boasting cozy wood-burning fireplaces and airy cathedral ceilings. Located in the heart of the Lime Rock section of Salisbury, the Airbnb, VRBO, and long-term rental potential here is exceptional. You are close to the historic Lime Rock Park racetrack, three prestigious area private schools, and endless year-round cultural and outdoor acti
USD 475,000
Calkinstown Rd, Sharon, Home For Sale
View photo
House · for sale
USD 650,000
USD 525/sq.ft
Calkinstown Rd, Sharon, Home For Sale
Falls Village
· 1,238 sq.ft · 3 Bedrooms · 3 Baths · House
· Garden · Fireplace · Equipped kitchen
Falls Village · 1,238 sq.ft · 3 Bedrooms · 3 Baths · House · Garden · Fireplace · Equipped kitchen
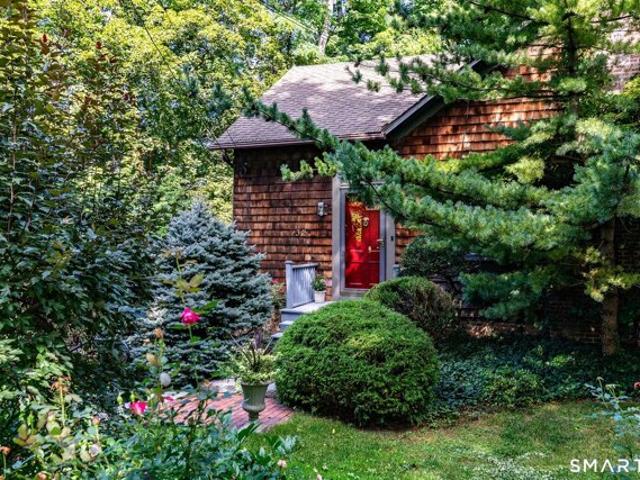
Enchanting circa-1850 cedar-shingled cottage tucked into a lush, beautifully landscaped setting along one of Sharon's picturesque country roads. Surrounded by mature specimen trees, layered perennial gardens, stone walls and pathways, and a meandering brook, the property offers a wonderful sense of privacy and the feeling of a secluded garden retreat. Inside, the home is warm and inviting, with original exposed beams that speak to its 19th-century character. A spacious eat-in country kitchen offers an inviting gathering place. The generously proportioned living room features 10-foot ceilings and a fireplace. The home offers three bedrooms and two-and-a-half baths, including a main-floor primary bedroom with an ensuite bath. Two porches, including a screened in porch, are a highlight of the property, extending the living spaces outdoors and creating idyllic settings for seasonal dining, entertaining, morning coffee, or quiet evenings overlooking the gardens. A separate barn currently se
USD 650,000
Sheffield Rd, Egremont, Home For Sale
View photo
House · for sale
USD 5,650,000
USD 580/sq.ft
Sheffield Rd, Egremont, Home For Sale
Falls Village
· 9,741 sq.ft · 11 Bedrooms · 8 Baths · House
Falls Village · 9,741 sq.ft · 11 Bedrooms · 8 Baths · House
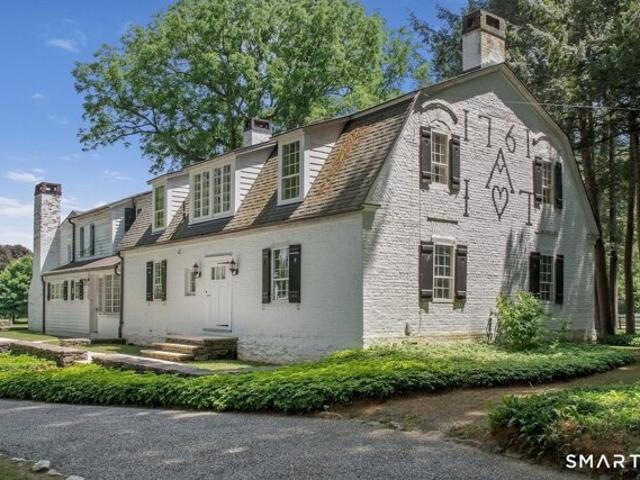
Tullar Farm represents a rare opportunity to own a piece of history where timeless elegance meets modern comfort amidst the serenity of South Egremont's charming landscape. With its rich architectural heritage, generations of proud stewardship, and unrivaled natural beauty, this distinguished estate stands as a testament to the enduring legacy of its past and the promise of the future for generations to come. Set on 67 +/- park-like acres this property offers 3 unique residences, a mature specimen tree farm, a spring-fed pond, wooded walking trails, and captivating views of the distant mountains all just a stone's throw away to restaurants and shops. At the heart of the estate stands The Tullar House; a well-preserved and substantial 6-bedroom 5,000+ sq ft antique Dutch Gambrel dating back to 1761, reported to be the 2nd oldest house in Egremont. Retaining much of its original charm and detail, this historic jewel boasts ample-sized rooms for gatherings and entertaining, a renovated ch
USD 5,650,000
Highland Ave, Torrington, Home For Sale
View photo
House · for sale
USD 525,000
USD 274/sq.ft
Highland Ave, Torrington, Home For Sale
Falls Village
· 1,916 sq.ft · 2 Bedrooms · 2 Baths · House
· Balcony · Fireplace · Equipped kitchen
Falls Village · 1,916 sq.ft · 2 Bedrooms · 2 Baths · House · Balcony · Fireplace · Equipped kitchen
Looking for that specialty house? Don't need all that sprawling space of a large 4 BR colonial to heat or maintain? If you're not willing to sacrifice the look, details, and privacy of almost 5 acres - don't pass this by. The floor plan from the kitchen and bowed window dining room to the two story living room is easy and sun filled. (so sunfilled they added UV protection on the windows to protect your random width white oak floors and furniture). Gorgeous stone fireplace fitted with a VT Castings wood stove, open balcony to loft reading room and into the primary suite. First floor bedroom and full bath for ease if needed. Lower level has a finished heated/cooled room that was used as a BR for years. If you need that 3rd BR w in the footprint, the upstairs primary closet/dressing area can be reworked to be a BR - look at floor plan attached or ask listing agent for ideas! The septic is sized for 3/4 bedrooms. The property has been professionally landscaped w a grape pergola over the pa
USD 525,000
Main St, Egremont, Home For Sale
View photo
House · for sale
USD 699,000
USD 169/sq.ft
Main St, Egremont, Home For Sale
Falls Village
· 4,123 sq.ft · 5 Bedrooms · 3 Baths · House
· Garden · Parking
Falls Village · 4,123 sq.ft · 5 Bedrooms · 3 Baths · House · Garden · Parking
Versatile mixed-use property pairing a sophisticated second-floor apartment with a flexible first-floor residence that doubles as an ideal commercial or gallery space. Overlooking a tranquil year-round brook and a private backyard, the offering sits right downtown Egremont and includes the convenience of an ample garage. Property Highlights Second-Floor Apartment: Sophisticated, charming living quarters featuring high-quality finishes, total privacy, and serene views of the brook and grounds. First-Floor Mixed-Use Space: Currently configured as a comfortable residential apartment while offering incredible potential for an art gallery, retail boutique, or commercial enterprise. Ample Garage: Generous garage space providing excellent storage, parking, or workshop potential
USD 699,000
Millerton Rd, Sharon, Home For Sale
View photo
House · for sale
USD 795,000
USD 355/sq.ft
Millerton Rd, Sharon, Home For Sale
Falls Village
· 2,239 sq.ft · 4 Bedrooms · 1 Bath · House
· Equipped kitchen · Cellar
Falls Village · 2,239 sq.ft · 4 Bedrooms · 1 Bath · House · Equipped kitchen · Cellar
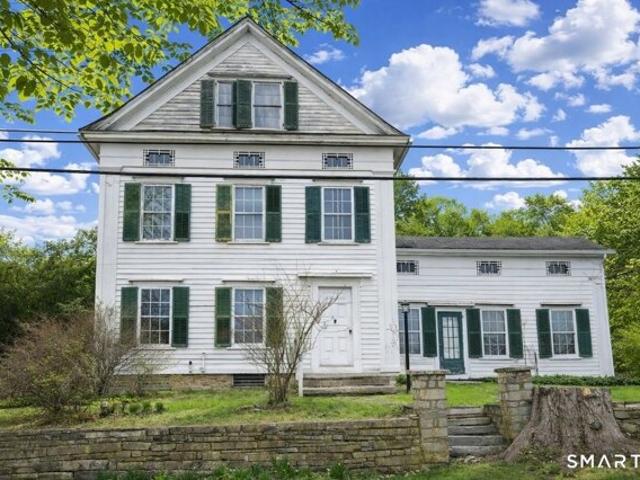
Nestled along a quiet country road in the charming town of Sharon, this circa 1848 home offers a rare chance to restore a piece of New England history. Rich with character and original detail, the 4-bedroom, 1-bath residence sits on a classic stone foundation and invites a thoughtful revival to bring it back to its full potential. The home retains its historic footprint, with a layout that speaks to a bygone era. While it will require a comprehensive restoration-including new roofing, siding repair, updated systems, and a reimagined kitchen and bath-the opportunity to preserve and enhance its authentic character is truly special. A newer boiler and hot water heater are already in place, providing a foundation to build upon. The property also includes an antique two-car carriage house, offering the possibility of restoration or replacement to complement the historic setting. Septic and well systems will likely require attention, and the basement shows signs of water infiltration consist
USD 795,000

Get email alerts

Don't miss out: be the first to know about new properties

The alert was correctly created

On subscribing you accept the conditions of use and the privacy policy
Alert
Receive new ads in your inbox
Save this search
Receive alerts for new listings

We'll send you an email when we have new properties for: "Houses for sale in Falls Village"

The alert was correctly created

Warren town, Litchfield County Connecticut
Winsted
Get email alerts and be the first to see new listings
Required field
On subscribing I accept the terms of the privacy policy
Perfect! You'll soon start receiving new listings via email
Alert
Receive an email when we have new ads for Houses for sale in Falls Village
Save this search
Filters

Bedrooms

Size (sq.ft)

sq.ft
sq.ft

Price

USD
USD

Property type

Bathrooms

Clear all filters
Receive notifications when new entries are published.